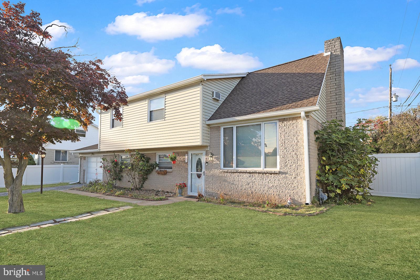
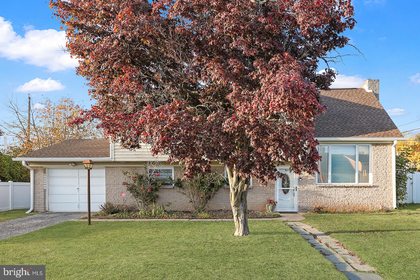
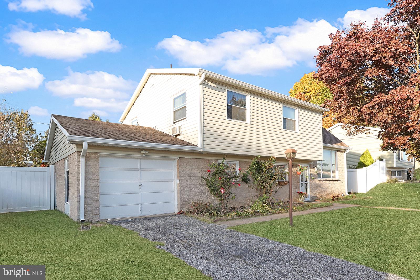
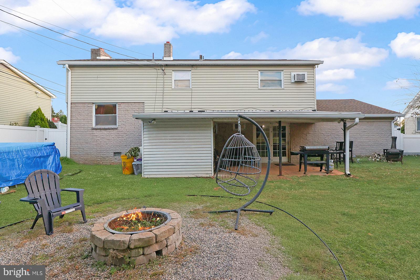
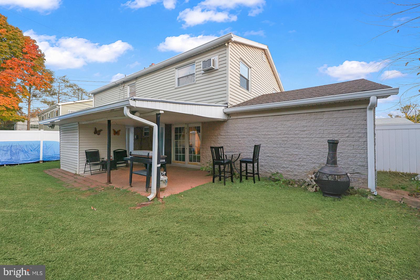
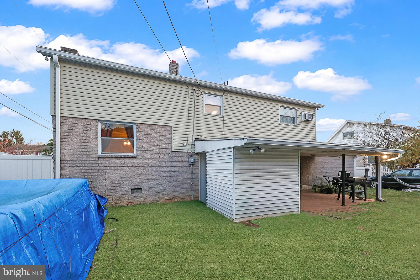
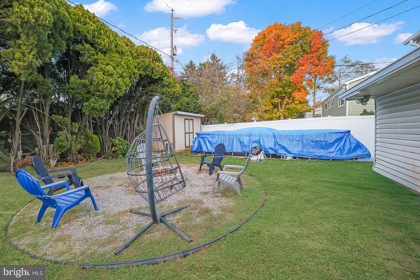
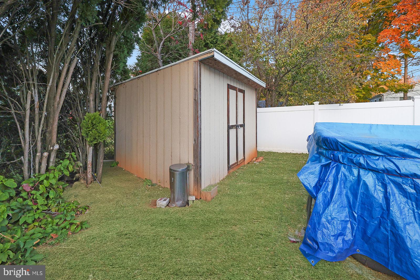
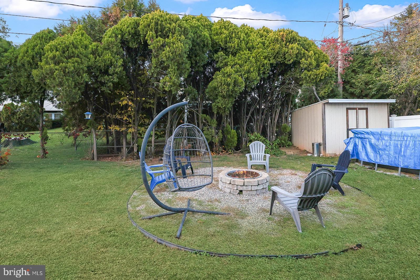
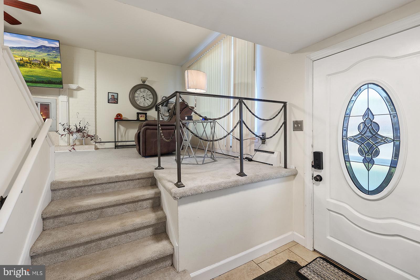
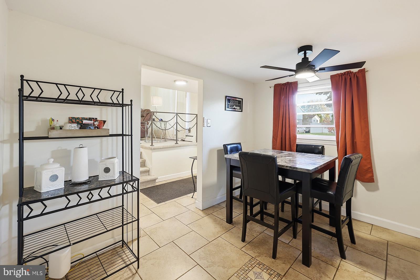
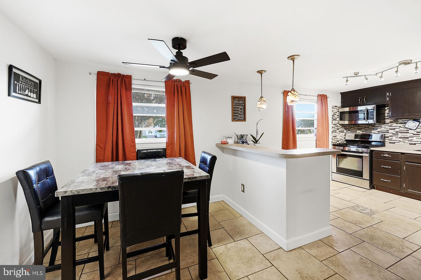
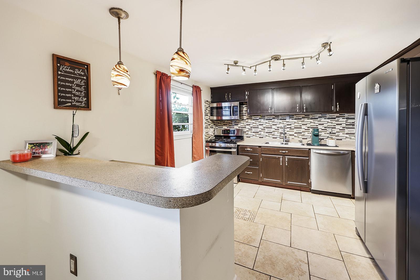
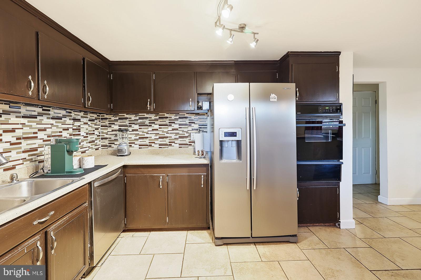
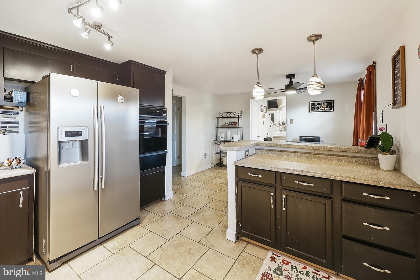
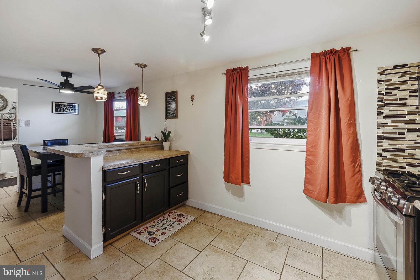
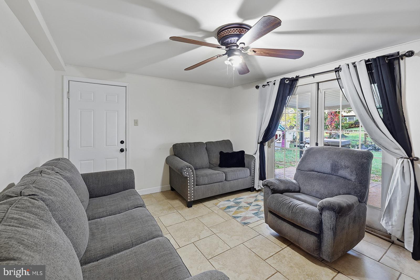
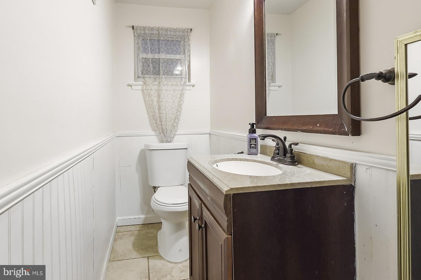
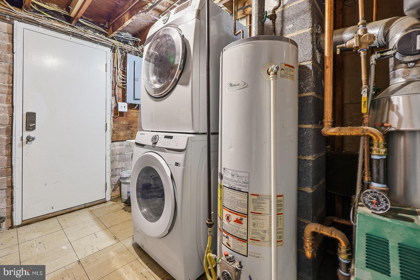
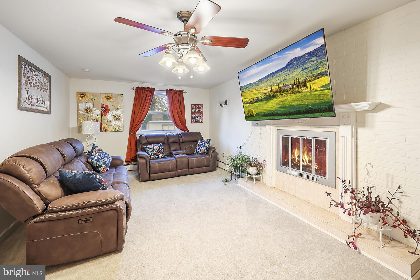
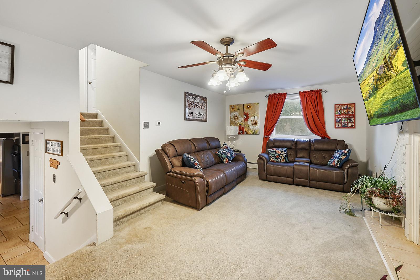
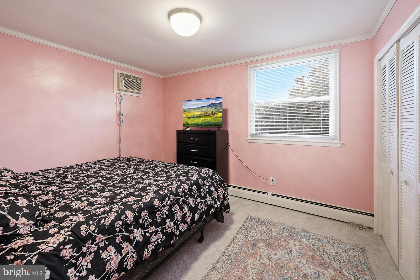
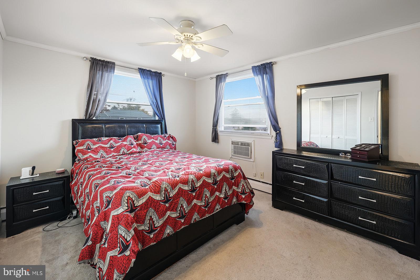
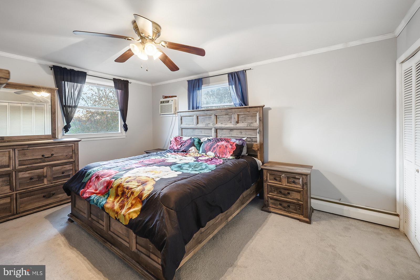
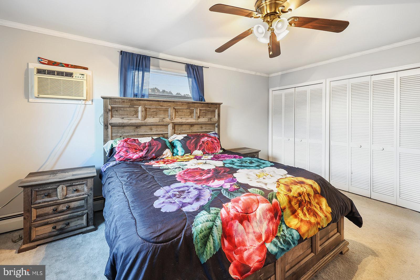
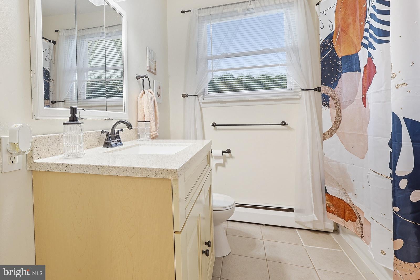
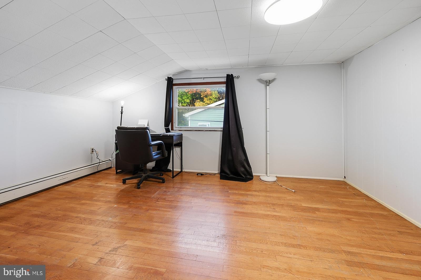
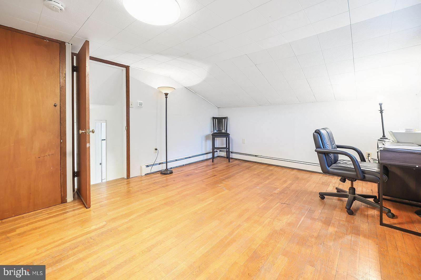
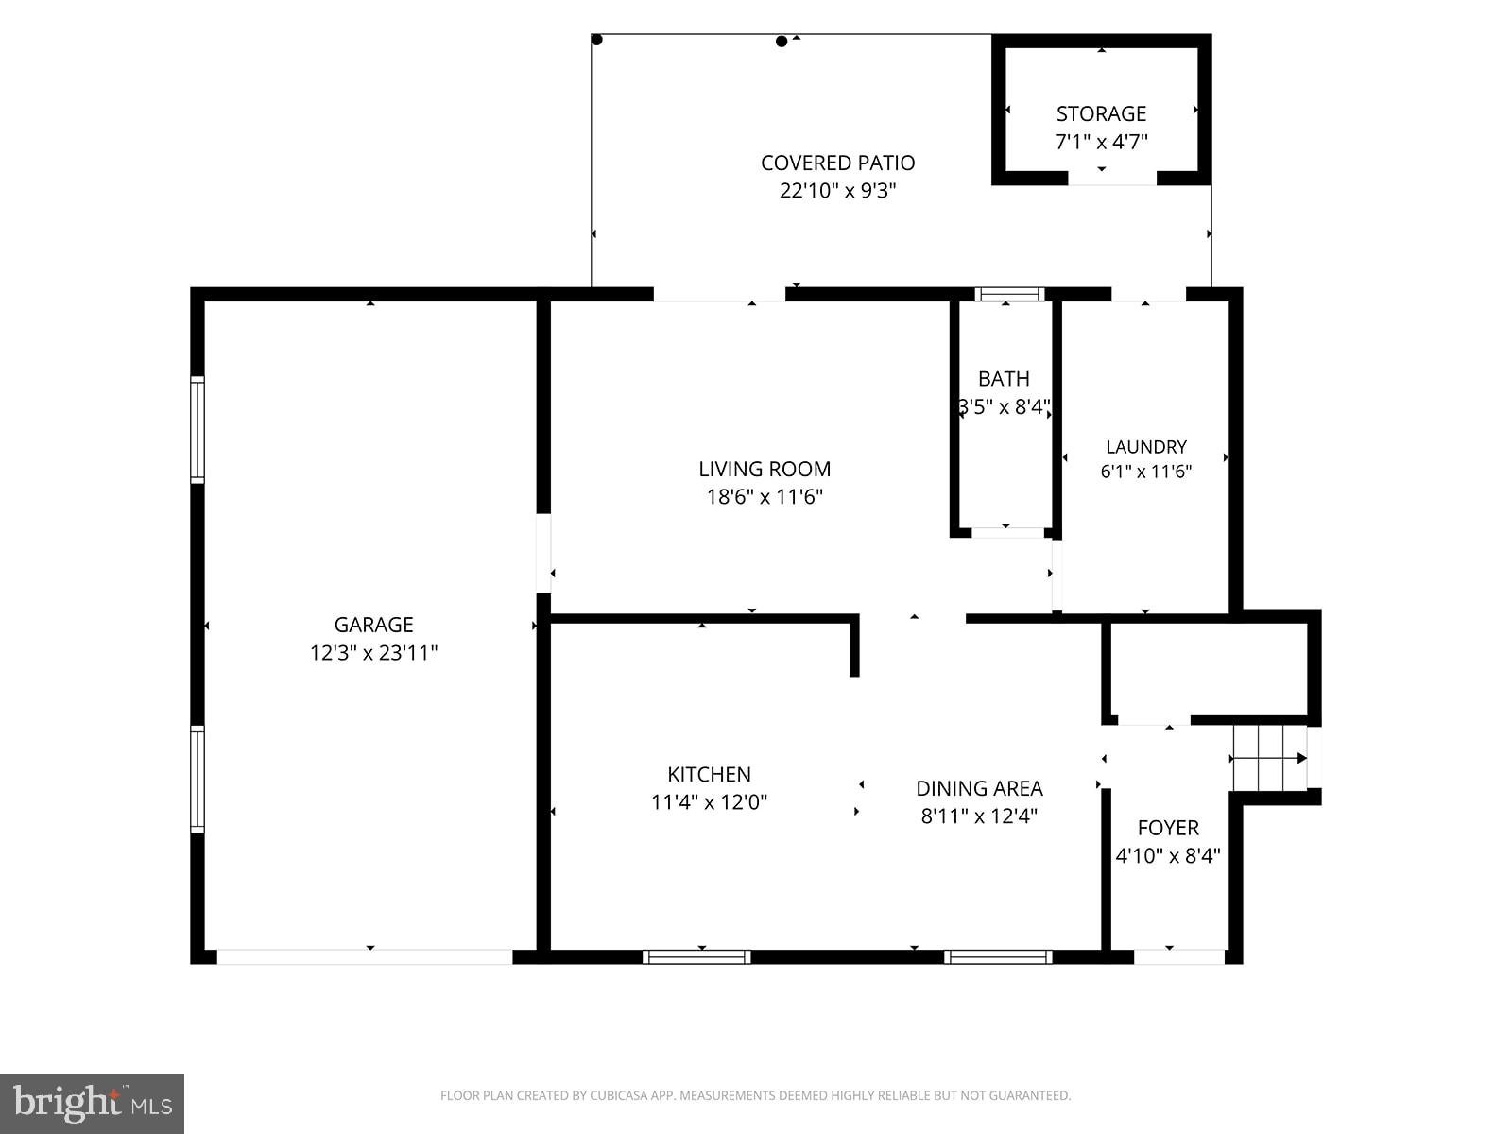
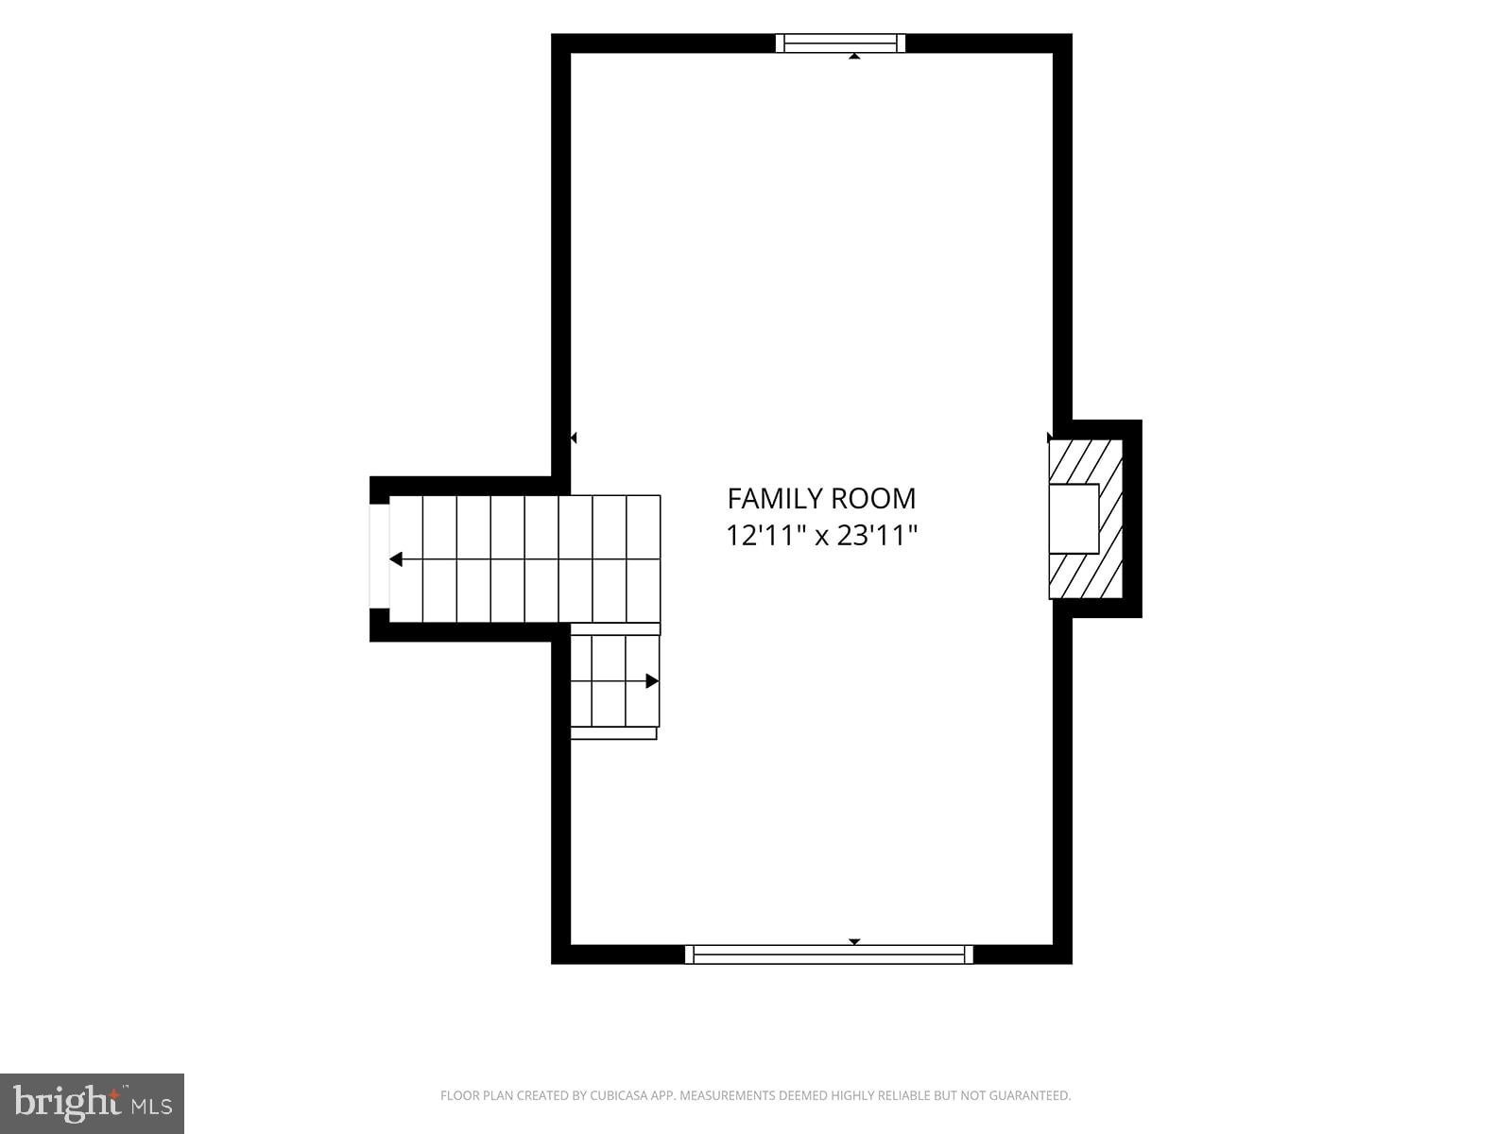
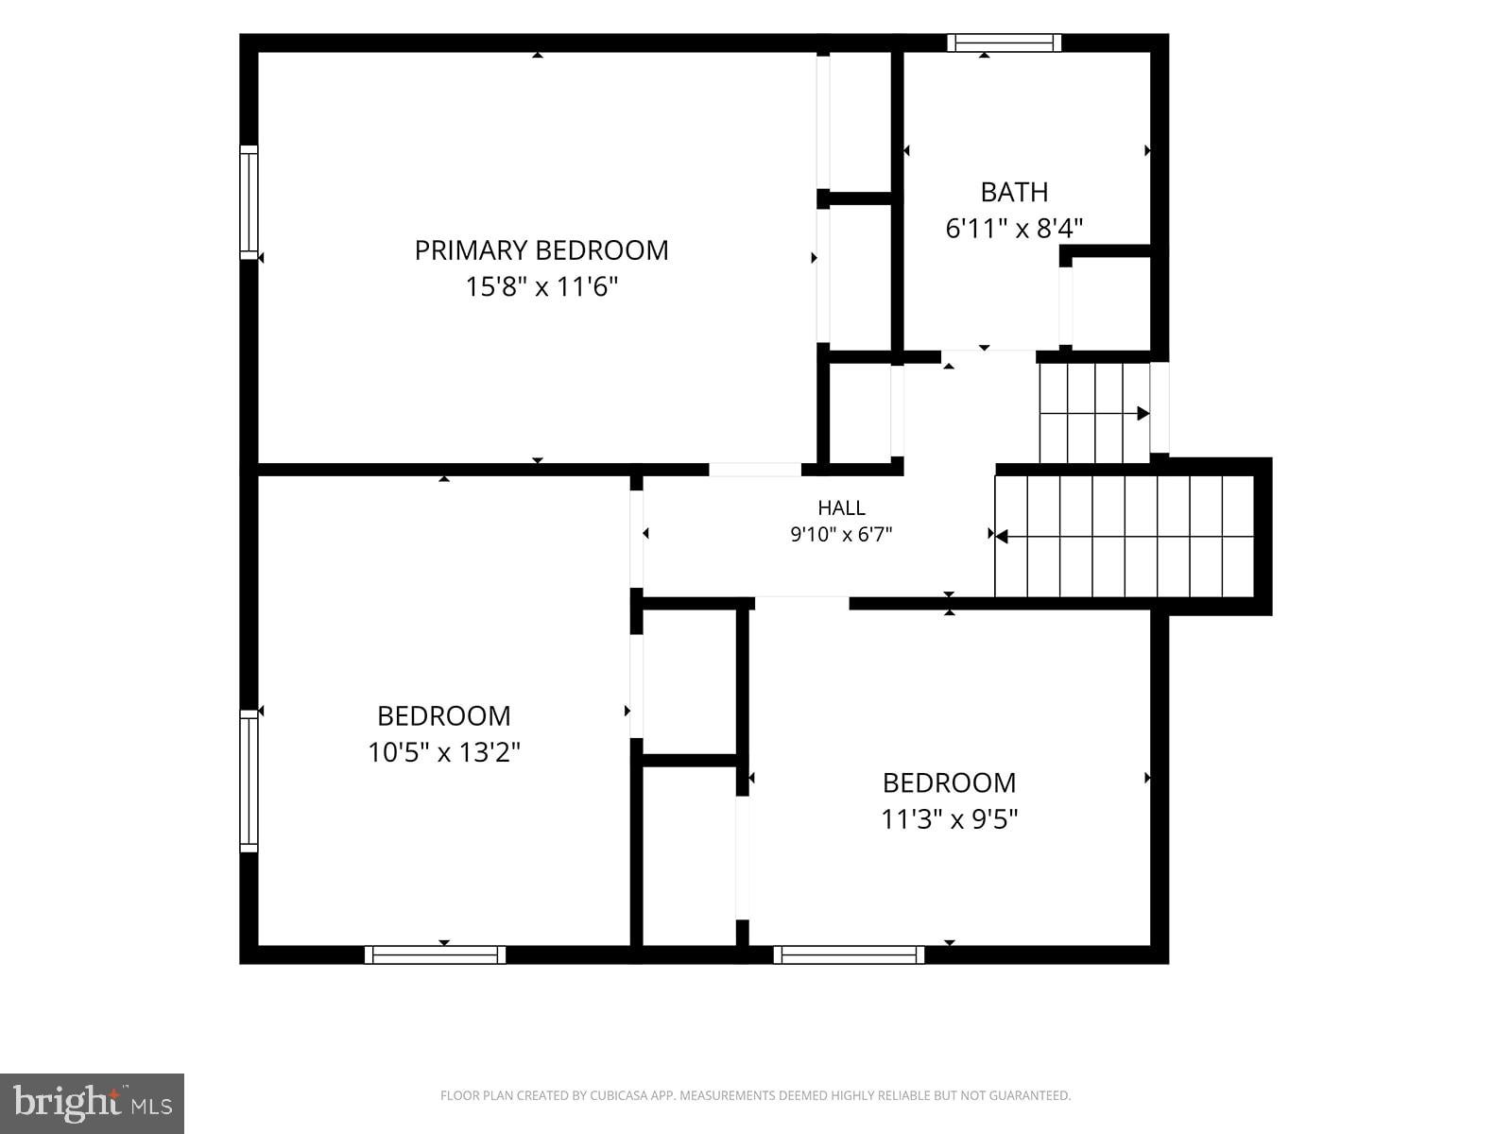
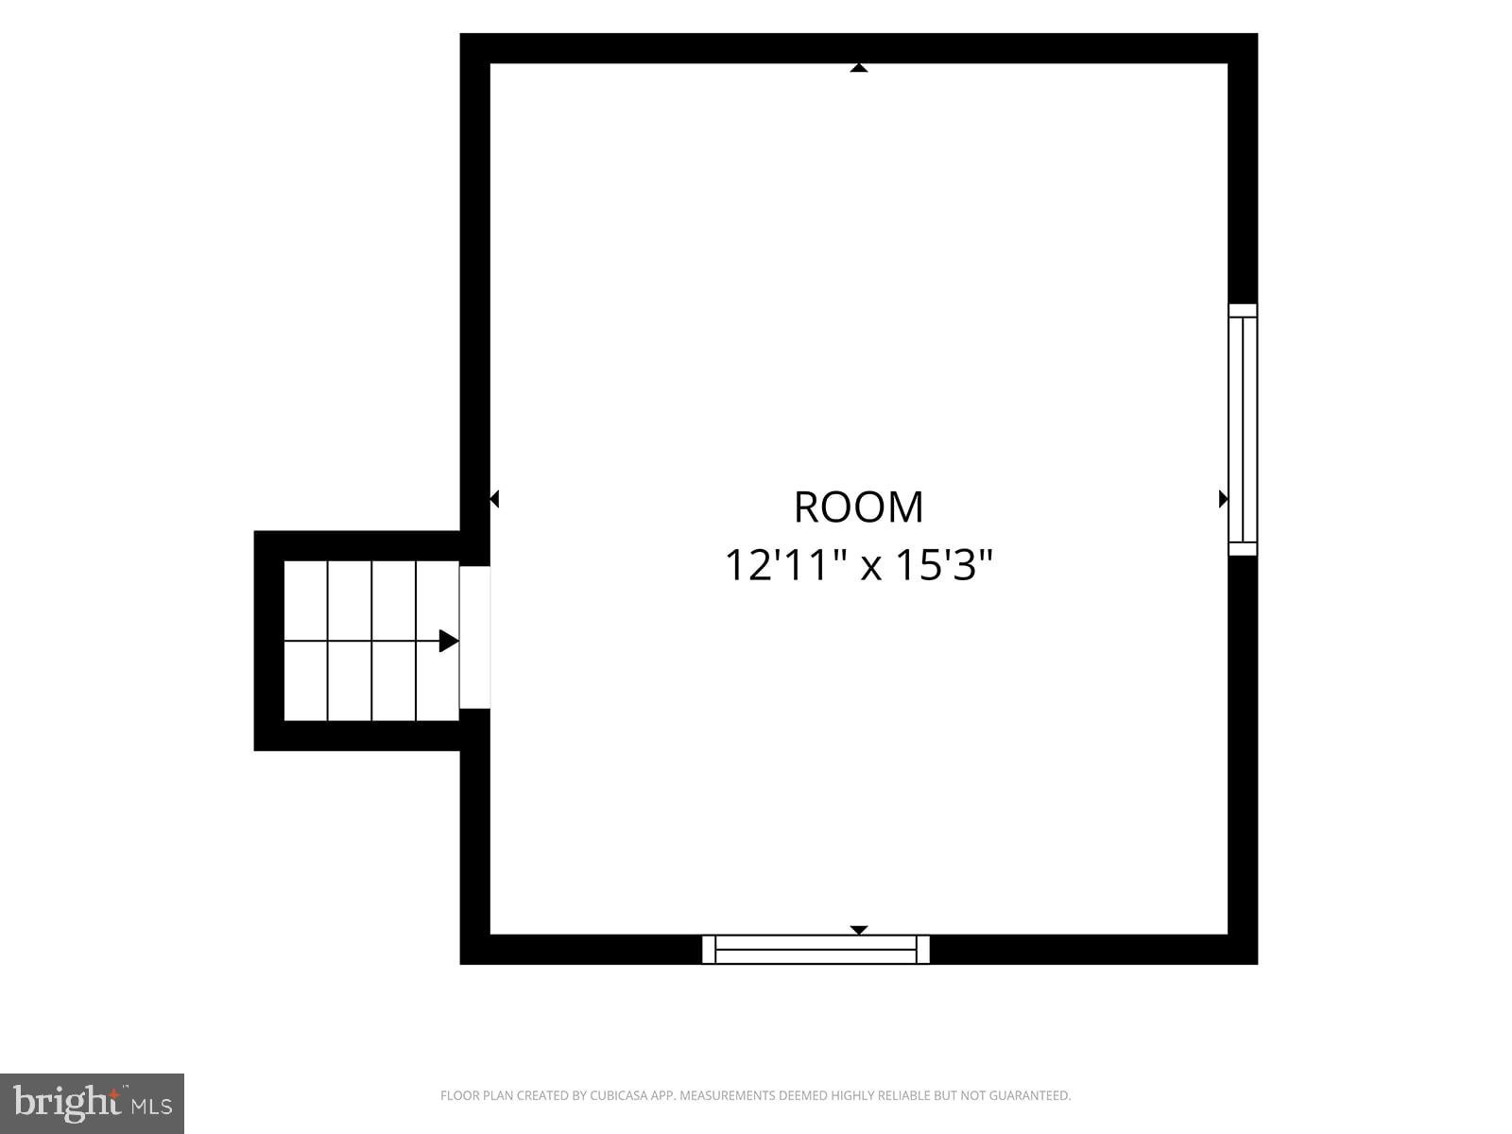
Welcome to 957 Northbriar Drive, this split-level residence offers an open floor plan. With 1,787 square feet of thoughtfully designed living space, this home invites you to unwind and enjoy. Step inside to discover a warm and inviting atmosphere. With 4 bedrooms, 1.5 bathrooms with seamless spacious living areas. The fireplace is perfect for those upcoming chilly evenings. The Primary suite is designed for restful nights and rejuvenating mornings. The bathrooms are thoughtfully appointed, featuring a combination of a tub/shower offering both convenience and comfort. The attic's fan ensures the home remains cool and inviting, while additional storage options throughout the property caters to your organizational needs, plus a new roof last year for future years to come. The generous fenced back yard is your private oasis. With an above-ground pool there will be many entertainment opportunities for summer gatherings, sun-soaked afternoons, or simply enjoying a quiet moment with a good book. The property is situated on a manageable 0.16-acre lot, providing just the right amount of outdoor space for gardening or play. Attached garage, paved driveway, plus extra on-street parking ensures always having a convenient place to park. This home is not just a place to live; it's a lifestyle choice that embodies comfort, space, and the joy of home. Experience the perfect blend of warmth and convenience in this Devers neighborhood. This property is waiting for you to make lasting memories in a space that truly feels like home.
Saturday, November 21 · 11am–1pm
In person · no appointment needed
| Date | Event | Price | Source |
|---|---|---|---|
| listed (Coming Soon) | $274,900 | Bright #PAYK2114554 | |
| status changed (Active) | — | Bright #PAYK2114554 |
Hi there — ask anything about this property or the area and the team will get right back to you.
Local real estate advisory services provided by agent with The Southside Group
Listed by Jennifer Lynn Masters with Howard Hanna Company-harrisburg
The data relating to real estate for sale on this website appears in part through the BRIGHT Internet Data Exchange program, a voluntary cooperative exchange of property listing data between licensed real estate brokerage firms in which Jennifer Lynn Masters participates, and is provided by BRIGHT through a licensing agreement. The information provided by this website is for the personal, non-commercial use of consumers and may not be used for any purpose other than to identify prospective properties consumers may be interested in purchasing. Some properties which appear for sale on this website may no longer be available because they are under contract, have closed or are no longer being offered for sale. Information Deemed Reliable But Not Guaranteed. Copyright © 2026 Bright MLS. All rights reserved.
You agree to The Southside Group Terms of Use and Privacy Policy. By choosing to contact a property, you also agree that The Southside Group and its associates may call, text, or email you regarding any inquiries or activities you submit through our website. This may involve the use of automated means and prerecorded or artificial voices.
Step 1 of 2
You've reached the free preview limit. Create a free account to see this listing and everything else on the site.
Step 2 of 2
Tell us how to reach you about homes you like.
Enter your password to sign in as
You've reached the free preview limit. Create a free account to see this listing and everything else on the site.
Already have an account? Sign in
Sign in to your account.
New here? Create an account