$359,900

95 Adam Street, York, PA 17404

4beds
3baths
1,894sqft
Quick facts
Single Family Residence Built in 2004 $190.02/sqft 13,295 sq ft $100 HOA Dues

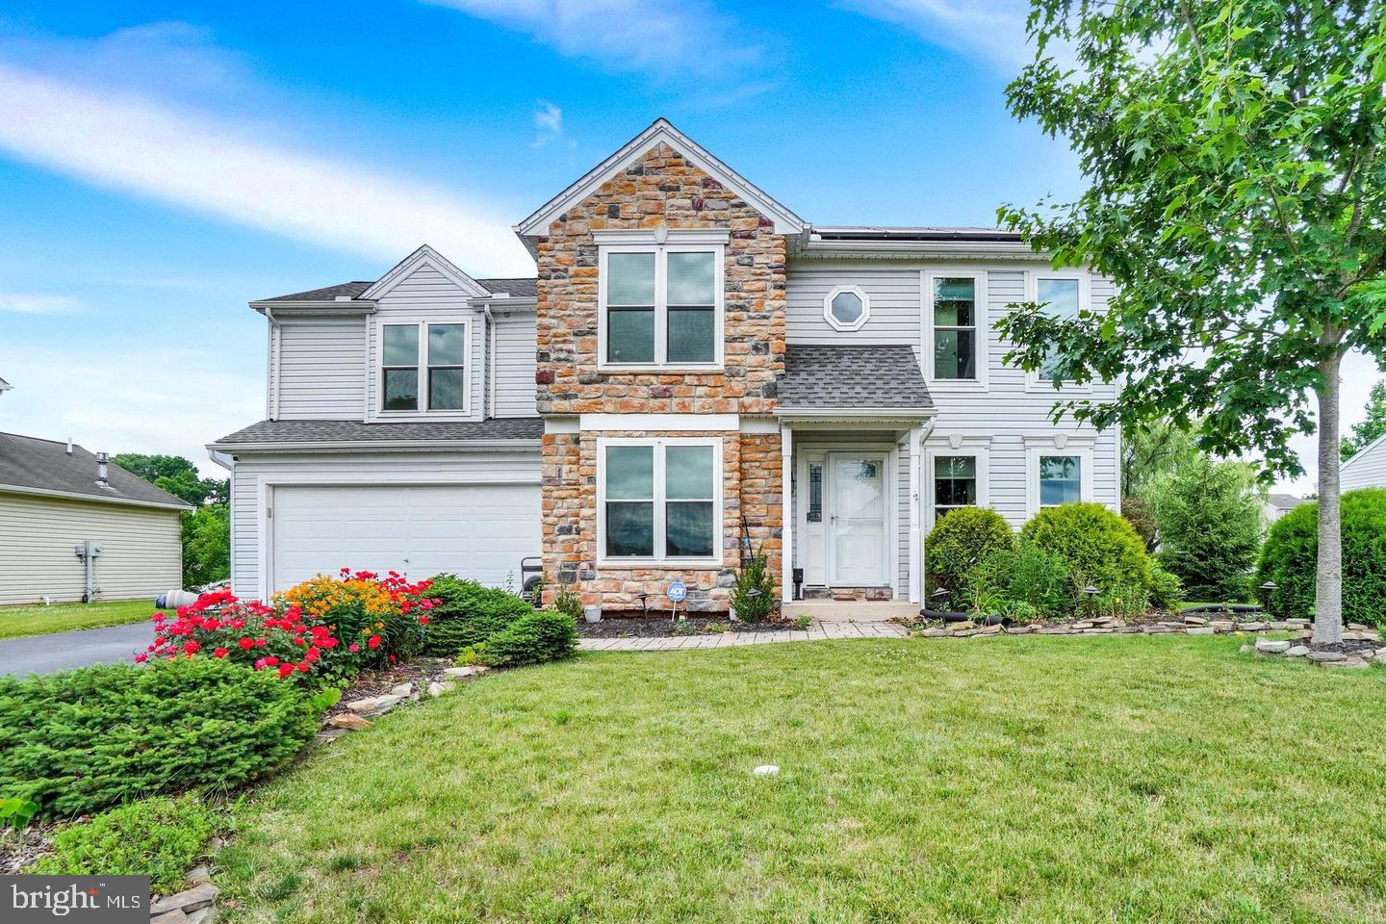
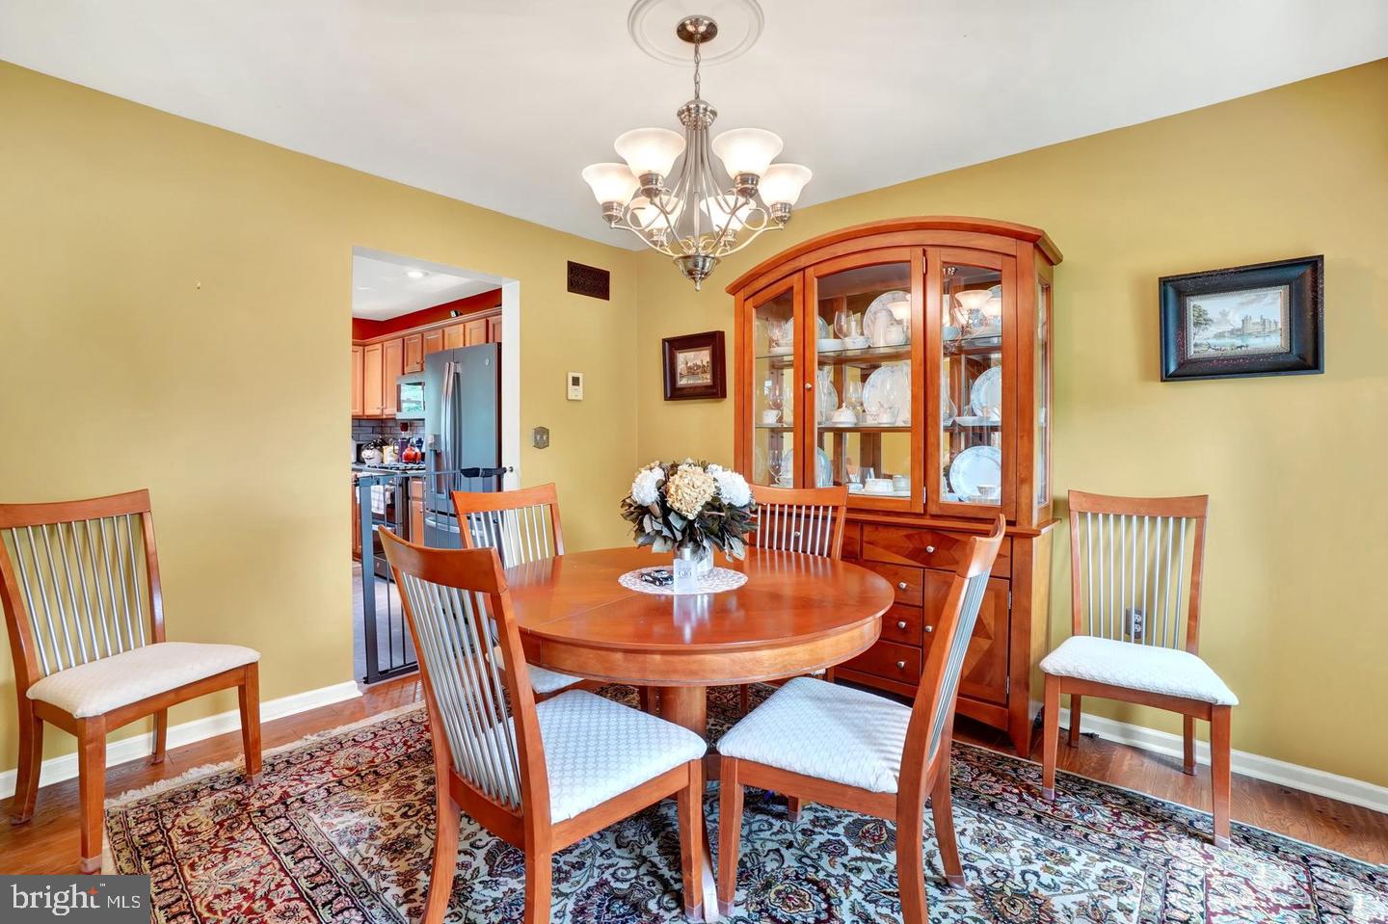
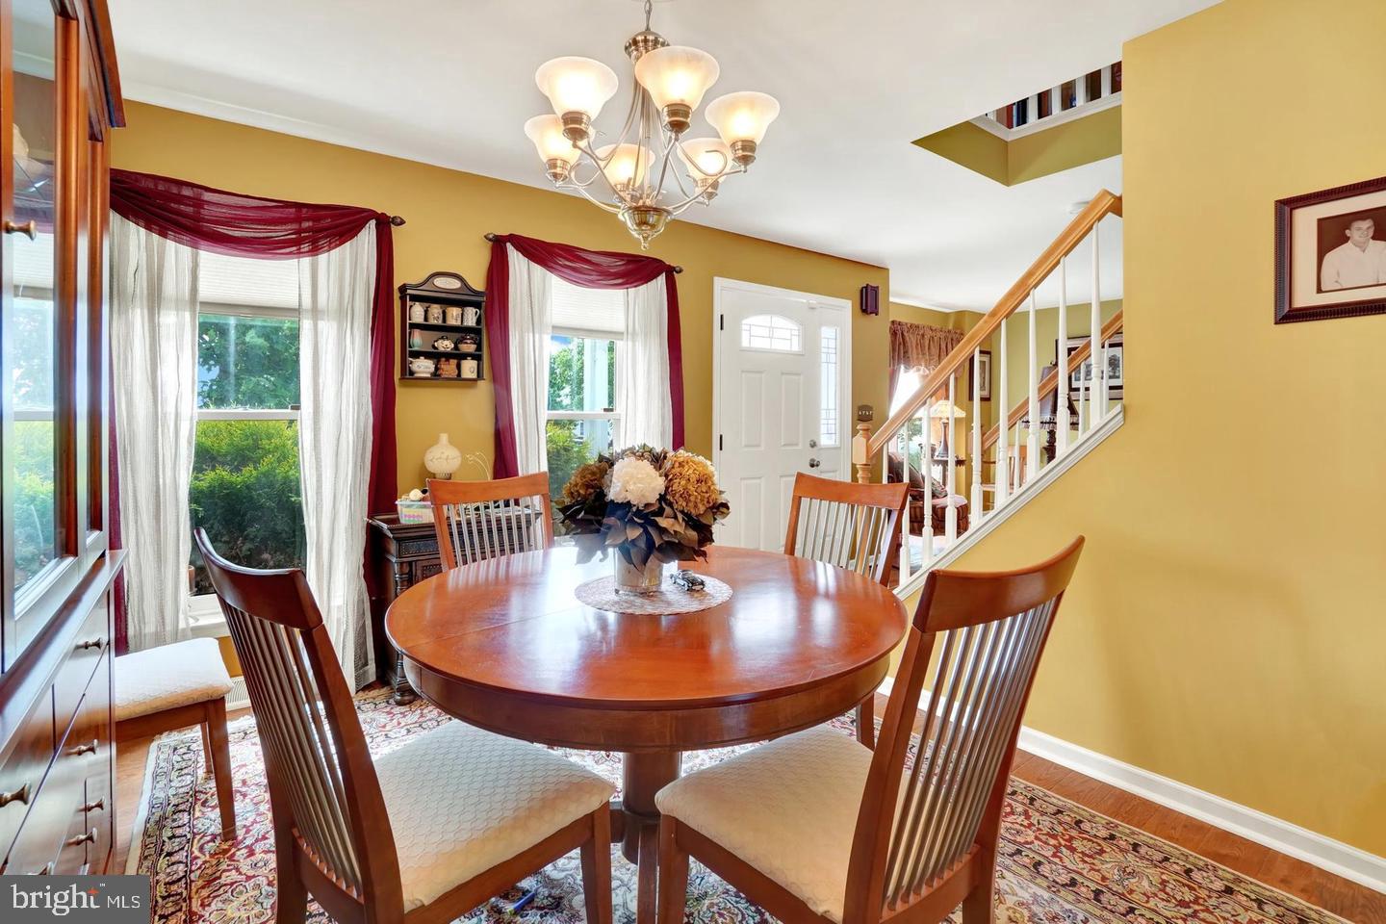
Don’t miss your chance to see this beautiful home in the desirable Bennett Run neighborhood! This home offers everything you’ve been looking for in your next house. From the moment you walk in, you’ll be welcomed by hardwood floors that flow throughout the living and dining rooms.

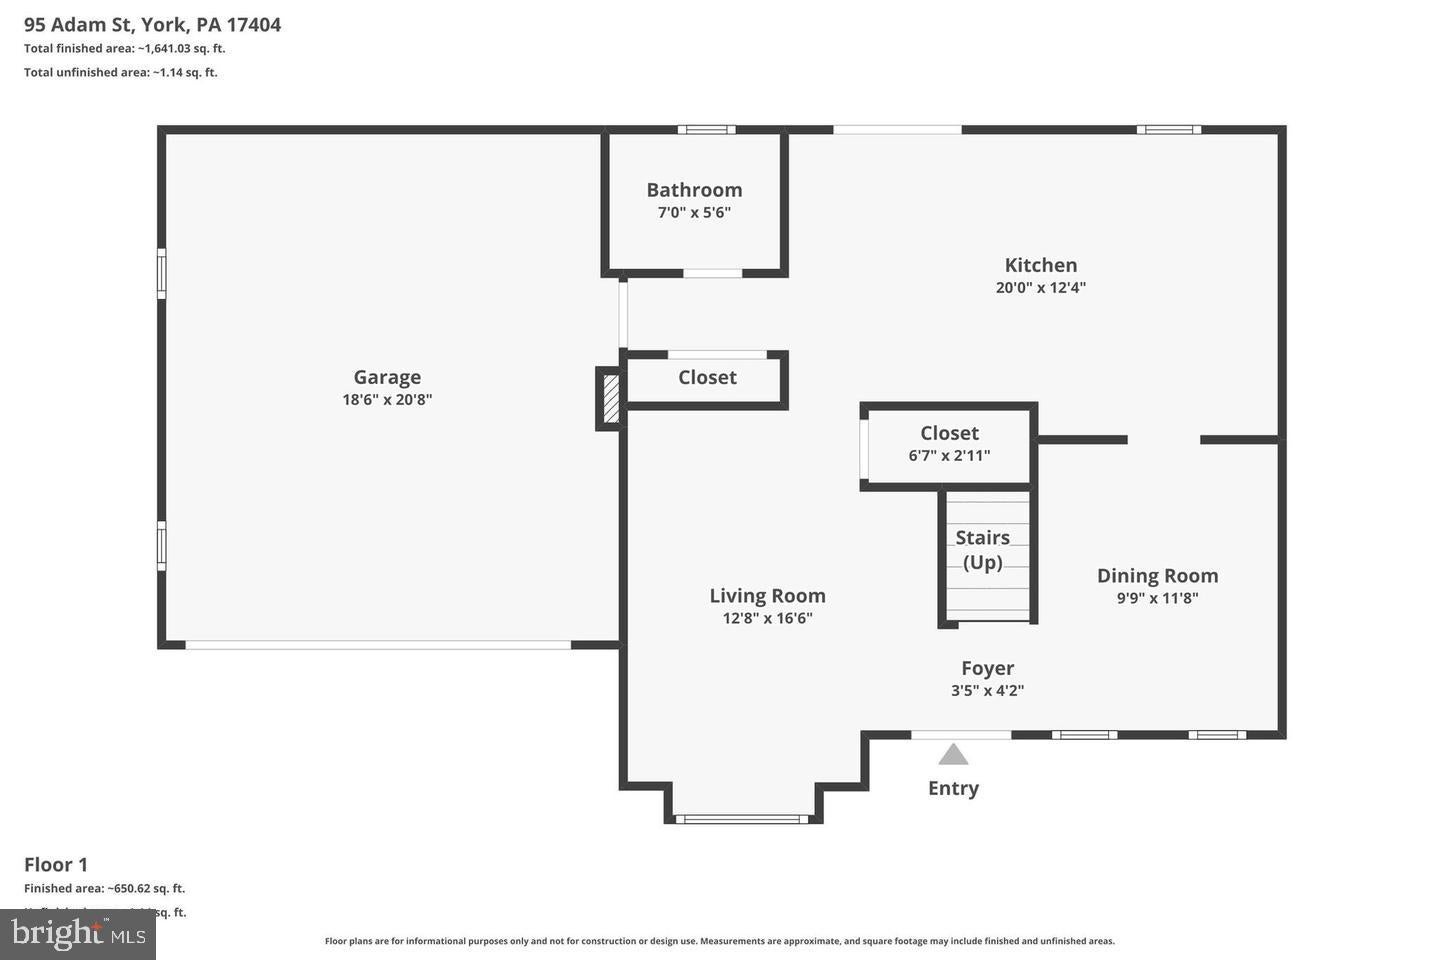
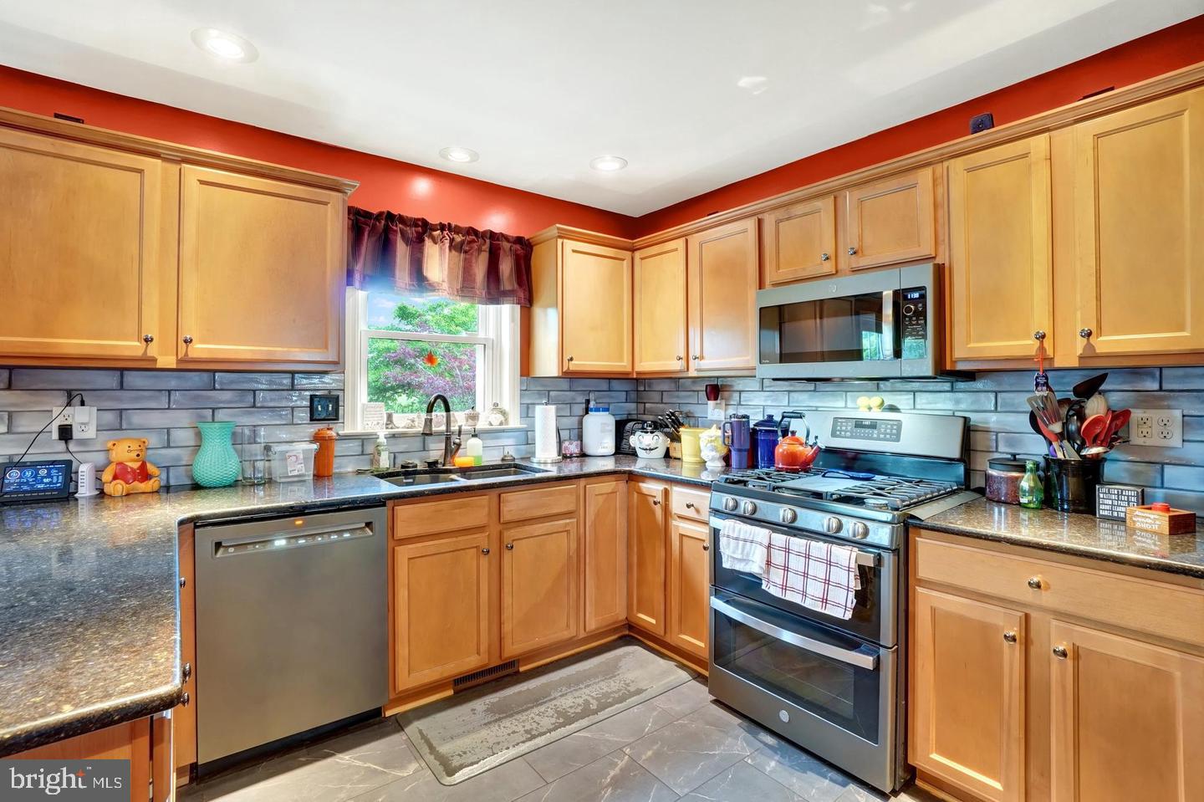
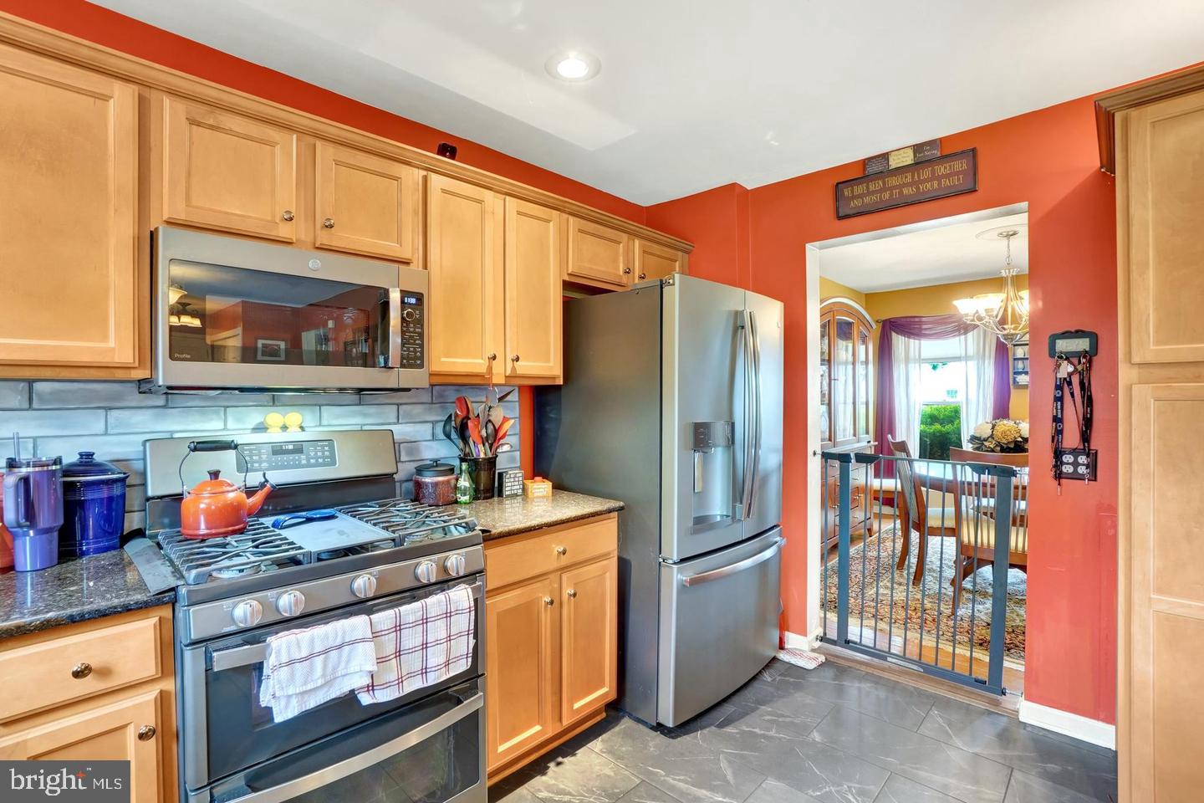
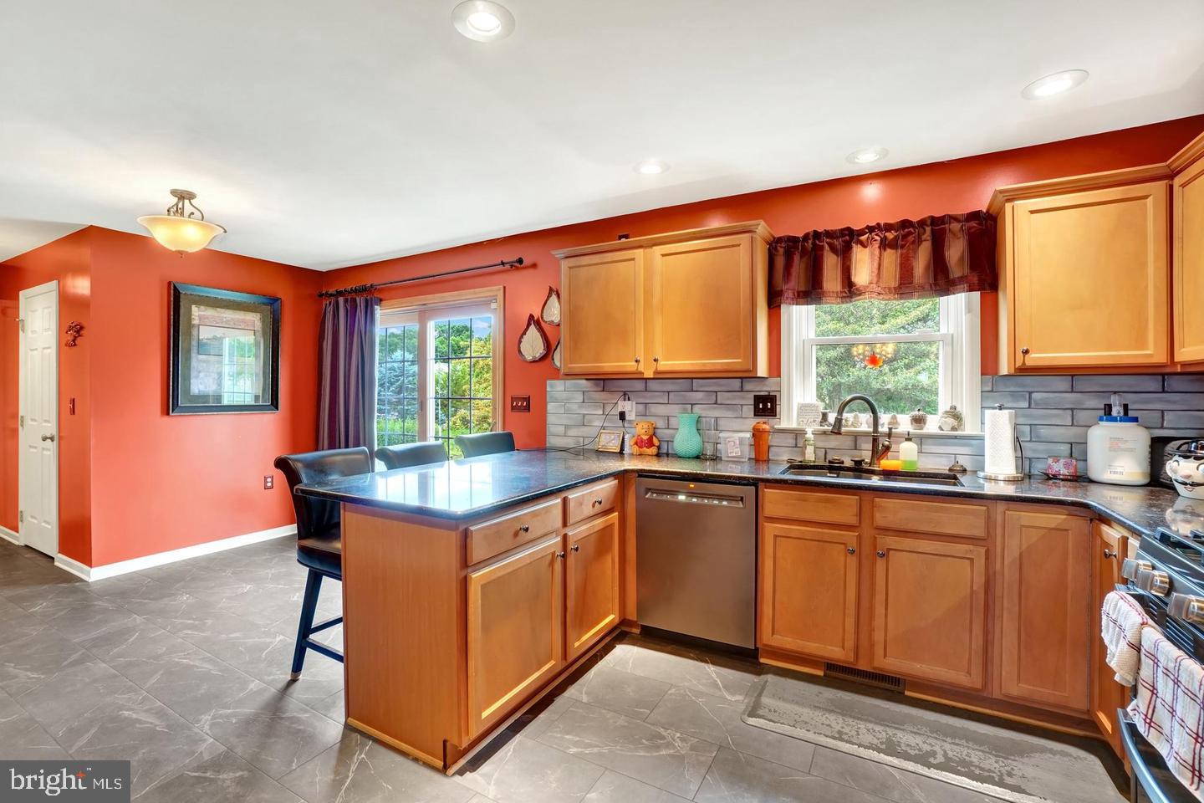
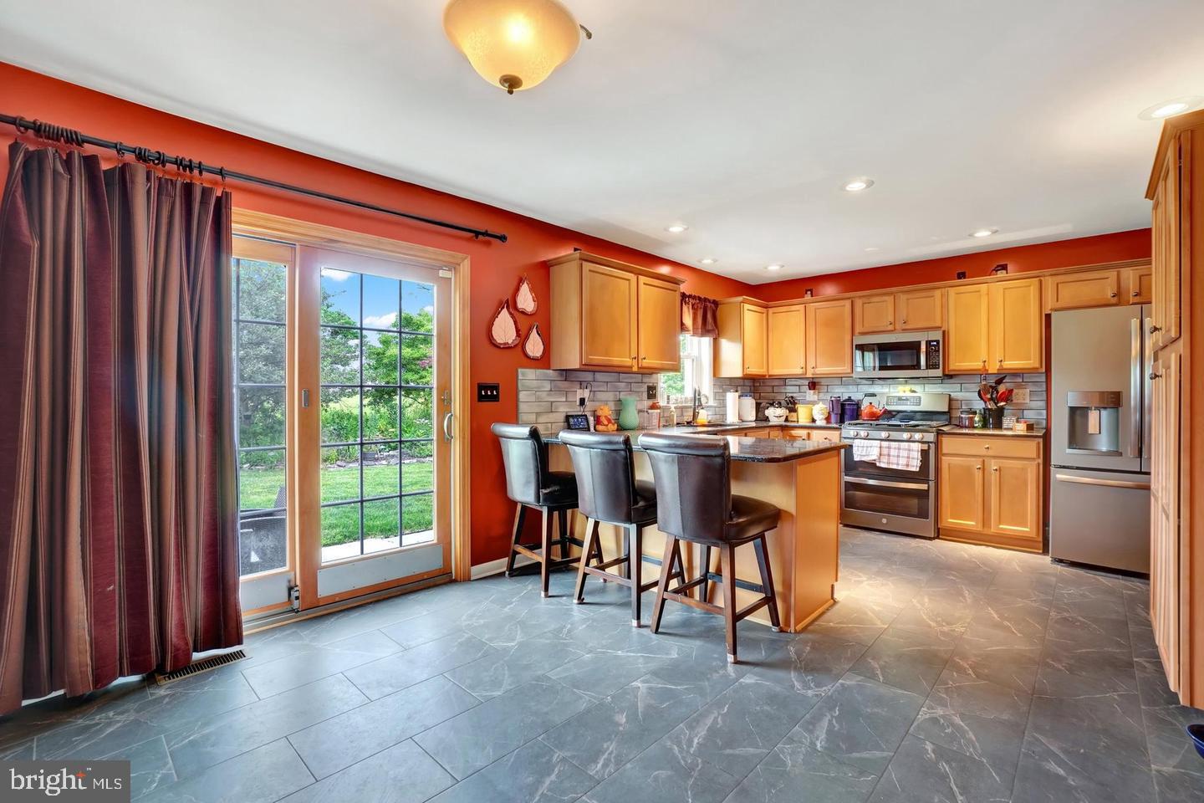
Toward the back of the home, you’ll find a spacious kitchen and breakfast area designed for everyday living and gathering. The kitchen features granite countertops, abundant cabinet storage, and generous prep space—perfect for the chef in the family. The breakfast area easily accommodates a large table, making it an ideal place to gather with family and friends.

Just off the breakfast area, the garage entry leads into a functional laundry room that serves as a convenient hub for busy family life.

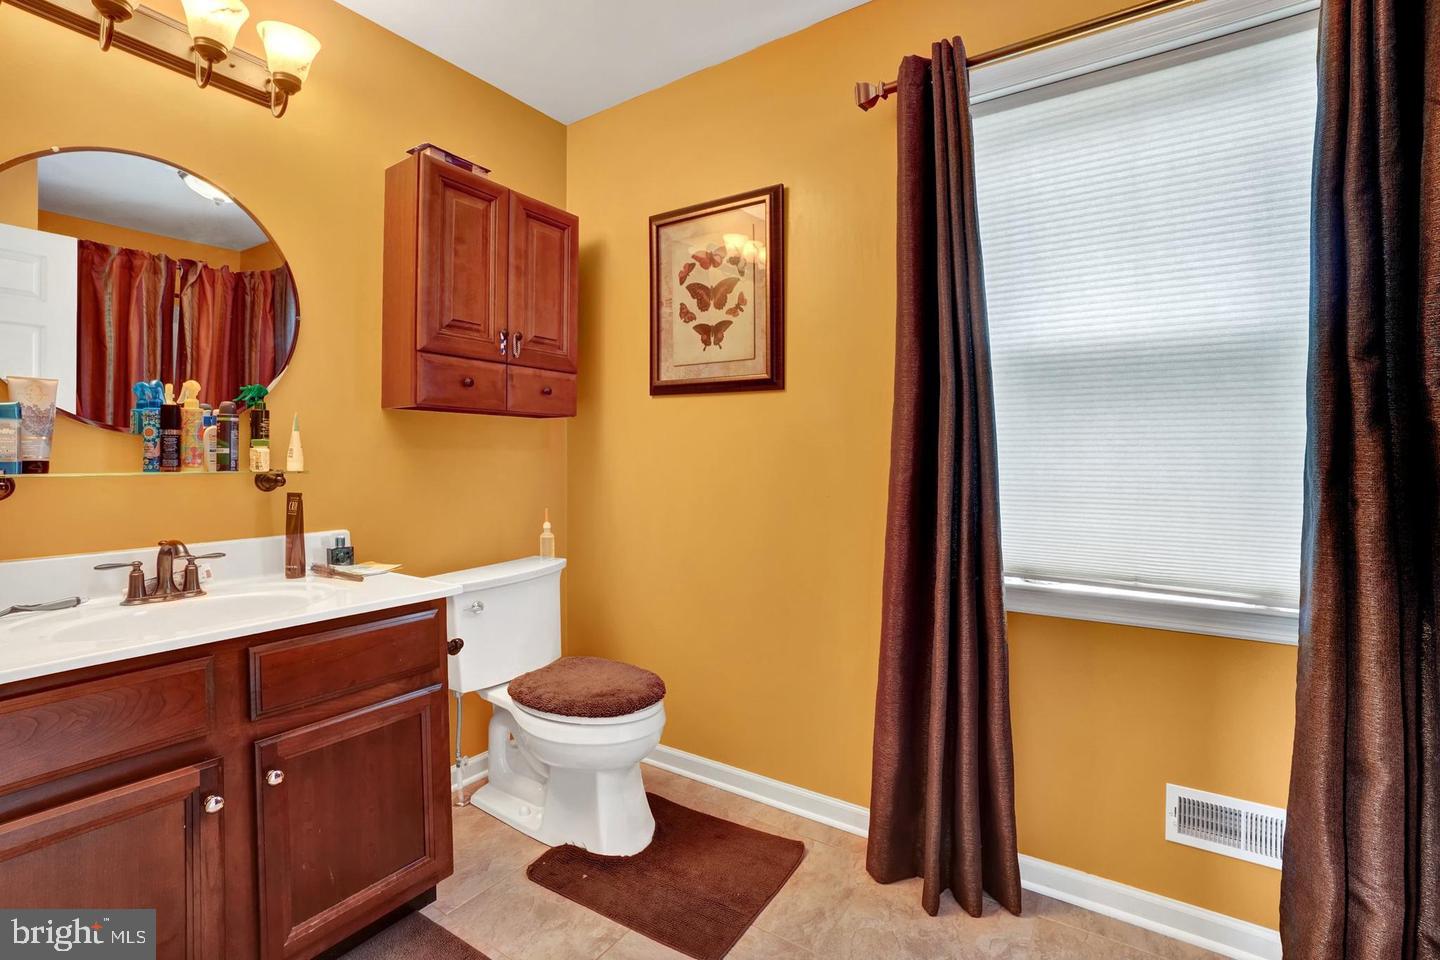
Upstairs, hardwood flooring continues through the hallway and creates a warm, cohesive feel. Tucked away at the rear of the home, the spacious primary suite offers a peaceful retreat complete with a large walk-in closet and private en-suite bath—the perfect place to unwind and enjoy some quiet time.

The second floor also includes three additional bedrooms, with one currently configured as an upstairs family room or flex space to fit your needs.

Outside, you’ll love the gardens and expansive backyard, providing plenty of room to relax, entertain, and enjoy the serene outdoor setting.

Come experience everything this beautiful home has to offer!

Location of 95 Adam Street

Map showing 95 Adam Street, York, PA 17404 $359,900
See more listings in York

95 Adam Street property details

Interior

Bedrooms & Bathrooms

  • Bedrooms: 4
  • Bathrooms: 3
  • Full Bathrooms: 3
  • Main Level Bathrooms: 1

Appliances

  • Included: Gas Water Heater, Dryer, Microwave, Dishwasher, Refrigerator, Washer

Heating

  • Heating: Natural Gas, Forced Air

Cooling

  • Cooling: Central Air, Ceiling Fan(s), Electric

Features

  • Interior Features: Eat-in Kitchen, Ceiling Fan(s), Walk-In Closet(s)
  • Window Features: Window Coverings, Window Treatments
  • Flooring: Carpet, Wood, Hardwood, Ceramic Tile
  • Fireplace: No

Interior Area

  • Total Living Area: 1894
  • Source: Assessor

Rooms & Dimensions

Living Room

  • Level: Main

Bedroom 2

  • Level: Upper 1
  • Features: Ceiling Fan(s)

Bedroom 1

  • Level: Upper 1
  • Features: Ceiling Fan(s)

Bathroom 1

  • Level: Main

Foyer

  • Level: Main

Primary Bedroom

  • Level: Upper 1
  • Features: Ceiling Fan(s), Walk-In Closet(s)

Bathroom 2

  • Level: Upper 1

Other

  • Level: Upper 1

Other

  • Level: Main

Bedroom 3

  • Level: Upper 1
  • Features: Ceiling Fan(s)

Kitchen

  • Level: Main

Primary Bathroom

  • Level: Upper 1

Dining Room

  • Level: Main

Property

Features

  • Has Private Pool: No
  • Pool Features: None
  • Has Spa: No
  • Horses: No

View

  • Has View: No

Lot

  • Size: 13,295 sq ft
  • Acres: 0.31

Accessibility

  • Levels: Two

Parking

  • Garage: Yes
  • Total Spaces: 2
  • Parking Features: Garage Door Opener, On Street, Garage, Driveway, Inside Entrance, Attached
  • Carport: No
  • Open Parking: No

Waterfront

  • Has Waterfront: No

Basement

  • Basement: Yes
  • Features: Unfinished
  • Below Grade Units: Square Feet
  • Below Grade Source: Assessor

Mobile Home

  • Mobile Home Remains: No

Construction

Type & Style

  • Home Type: Residential
  • Architectural Style: Colonial
  • Property Sub Type: Single Family Residence
  • Structure Type: House

Materials

  • Construction Materials: Vinyl Siding, Aluminum Siding
  • Foundation: Permanent
  • Roof: Asphalt

Builder / Condition

  • Year Built: 2004
  • New Construction: No

Building

  • Building Area Total: 1894
  • Building Area Source: Assessor
  • Building Exposure: Southeast

Utilities & Green Energy

Utilities

  • Electric on Property: No
  • Electric: Circuit Breakers
  • Water: Public
  • Sewer: Public Sewer
  • Utilities: Natural Gas Available, Sewer Available, Water Available, Electricity Available

Green Energy

  • Energy Efficient: No

Community & HOA

Community

  • Subdivision: Bennett Run
  • Zip/Postal Code: 17404
  • City/Town: York
  • City/Region: YORK-YORK
  • County/Parish: YORK
  • State/Province: PA
  • Country Region: US-PA

HOA

  • Has HOA: Yes
  • Fee: $100
  • Frequency: Annually
  • Senior Community: No

Pets

  • Pets Allowed: No

Location

  • Section: Conewago
  • Longitude: -76.784318
  • Latitude: 40.057054
  • Directions: From Interstate 83 & N Susquehanna Trail, Head south on PA-297 S/N Susquehanna Trail (2.1 mi) -Turn right onto Copenhaffer Rd (0.8 mi) -Turn left onto Fisher Dr (0.2 mi) -Turn right onto Thomas Dr (0.2 mi) -Turn left onto Adam St -Destination will be on the right

Land Lease

  • Land Lease: No

School

School District

Tax, Financial & Listing Details

Listing Details

  • List Price: $359,900
  • Price Per Square Foot: $190.02
  • Inclusions: Microwave, Oven/Stove, Dishwasher, Refrigerator, Washer and Dryer
  • Home Warranty: No
  • Rent Control: No
  • Status: Active

MLS Details

  • MLS: Bright
  • Listing ID: PAYK2112818

Tax Details

  • Tax Assessed Value: 141640
  • Annual Tax Amount: $5,223
  • Tax Year: 2025
  • Tax Lot: 0116

Price history for 95 Adam Street

DateEventPriceSource
listed (Active)$359,900Bright #PAYK2112818Source
status changed (Pending)—Bright #PAYK2112818Source
status changed (Active)—Bright #PAYK2112818Source

Ask a question about 95 Adam Street

Hi there — ask anything about this property or the area and the team will get right back to you.

Last checked Source: BrightMLS# PAYK2112818

Local real estate advisory services provided by agent with The Southside Group

Listed by Mack Farquhar with Berkshire Hathaway Homeservices Homesale Realty

The data relating to real estate for sale on this website appears in part through the BRIGHT Internet Data Exchange program, a voluntary cooperative exchange of property listing data between licensed real estate brokerage firms in which Mack Farquhar participates, and is provided by BRIGHT through a licensing agreement. The information provided by this website is for the personal, non-commercial use of consumers and may not be used for any purpose other than to identify prospective properties consumers may be interested in purchasing. Some properties which appear for sale on this website may no longer be available because they are under contract, have closed or are no longer being offered for sale. Information Deemed Reliable But Not Guaranteed. Copyright © 2026 Bright MLS. All rights reserved.

You agree to The Southside Group Terms of Use and Privacy Policy. By choosing to contact a property, you also agree that The Southside Group and its associates may call, text, or email you regarding any inquiries or activities you submit through our website. This may involve the use of automated means and prerecorded or artificial voices.

Listings near 95 Adam Street