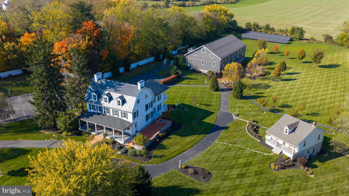
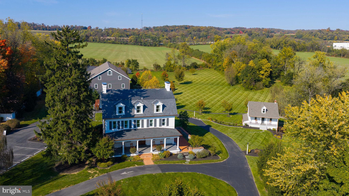
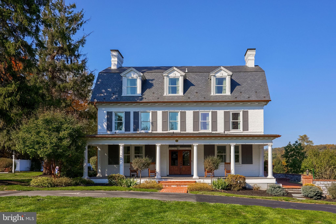
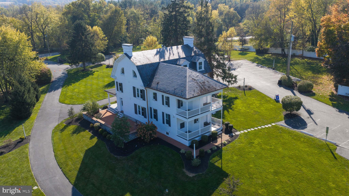
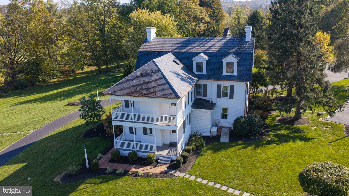
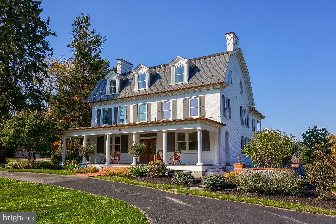
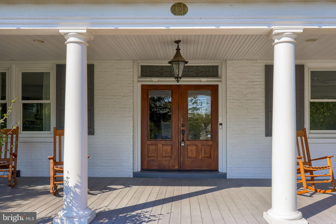
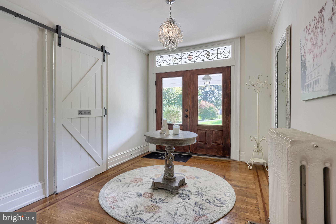
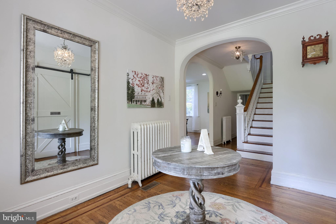
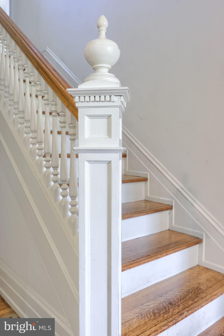
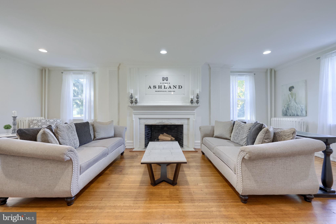
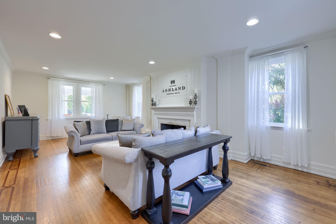
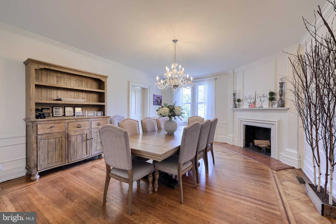
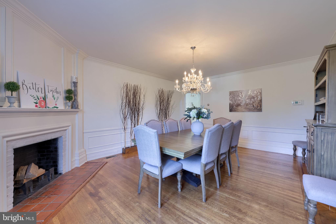
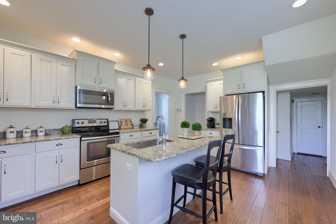
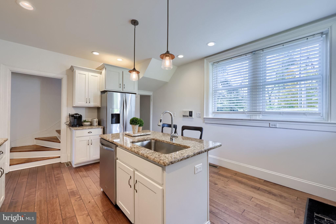
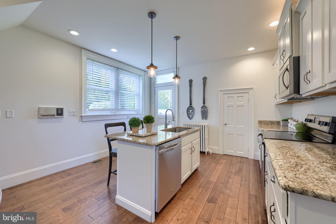
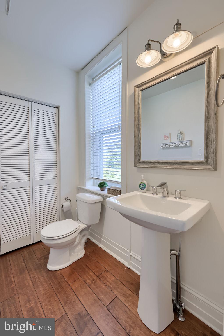
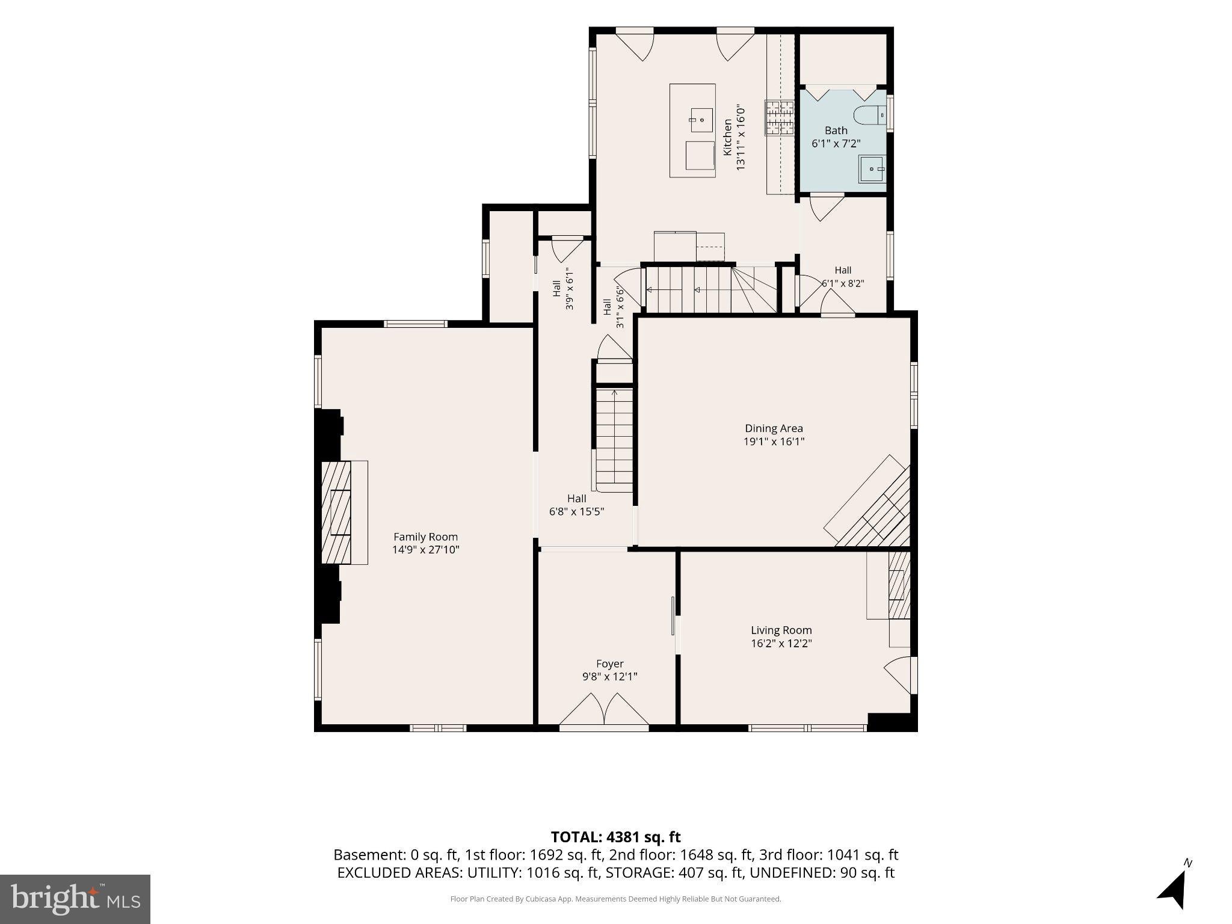
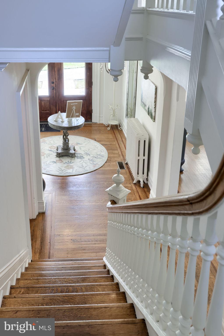
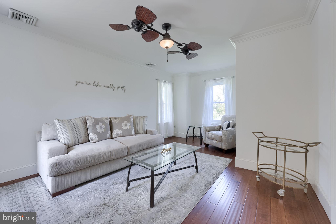
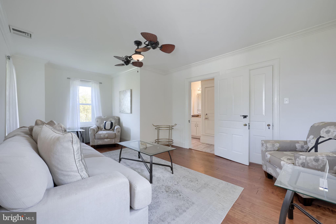
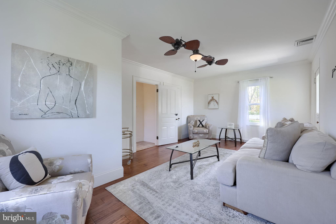
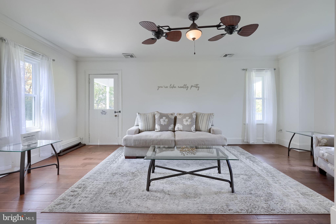
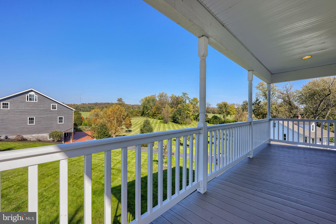
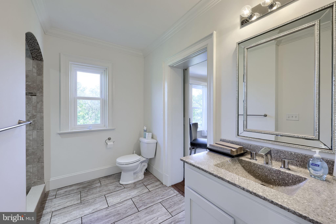
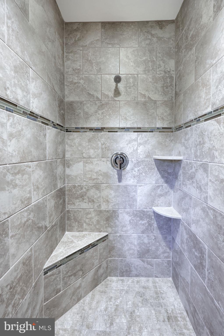
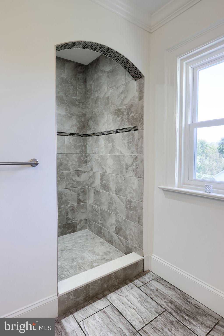
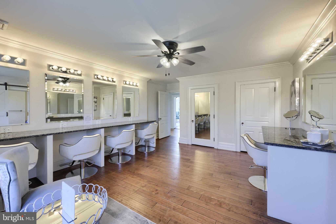
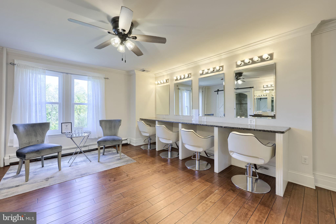
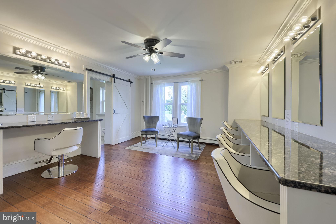
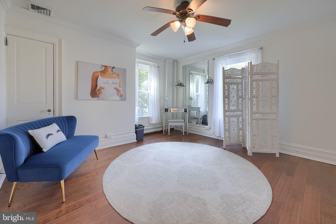
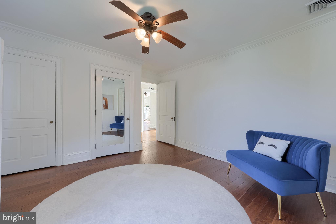
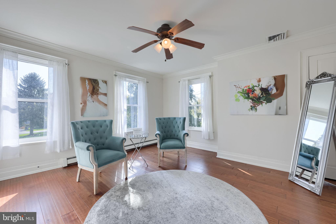
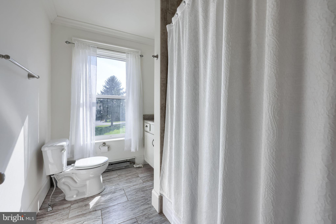
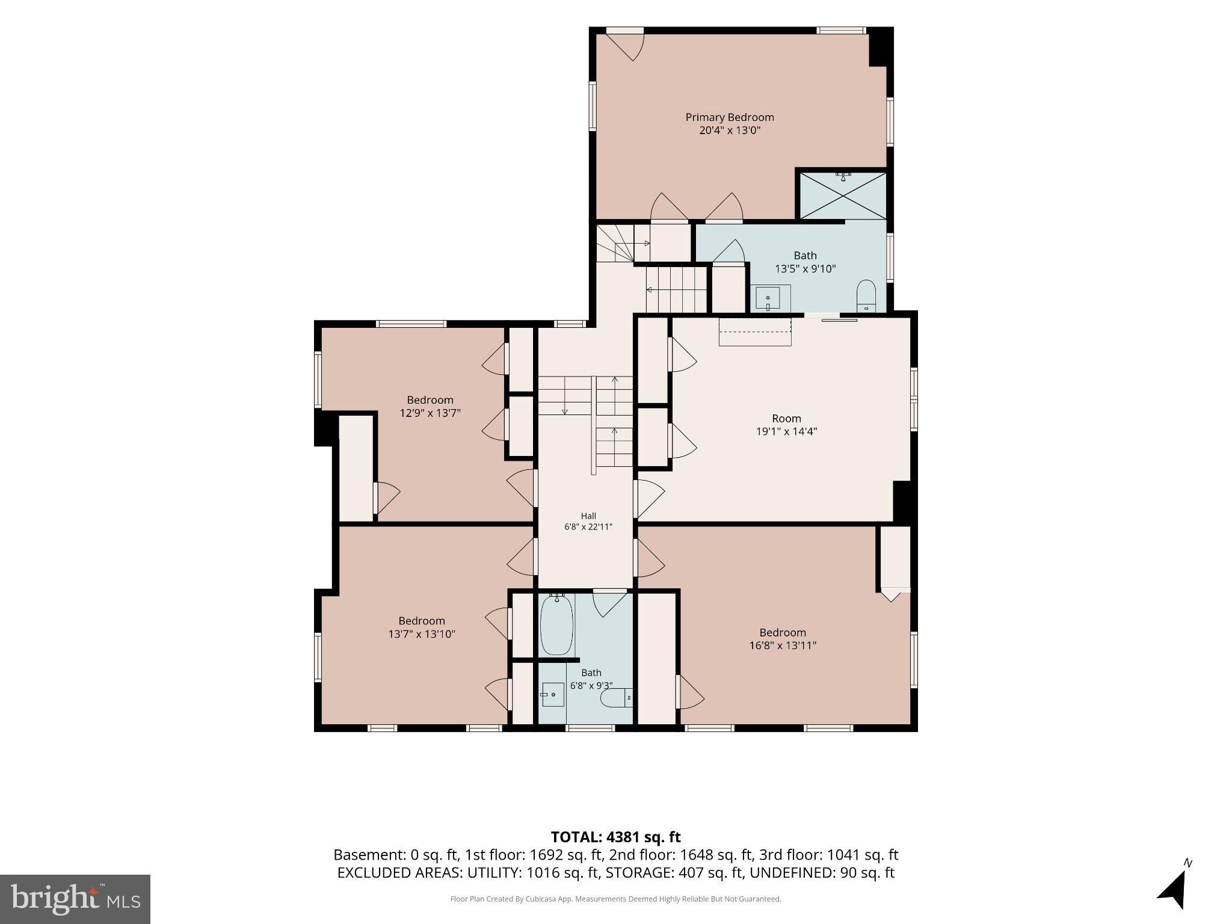
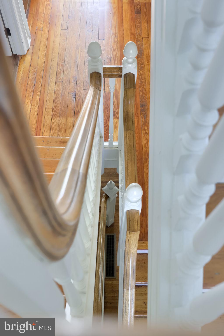
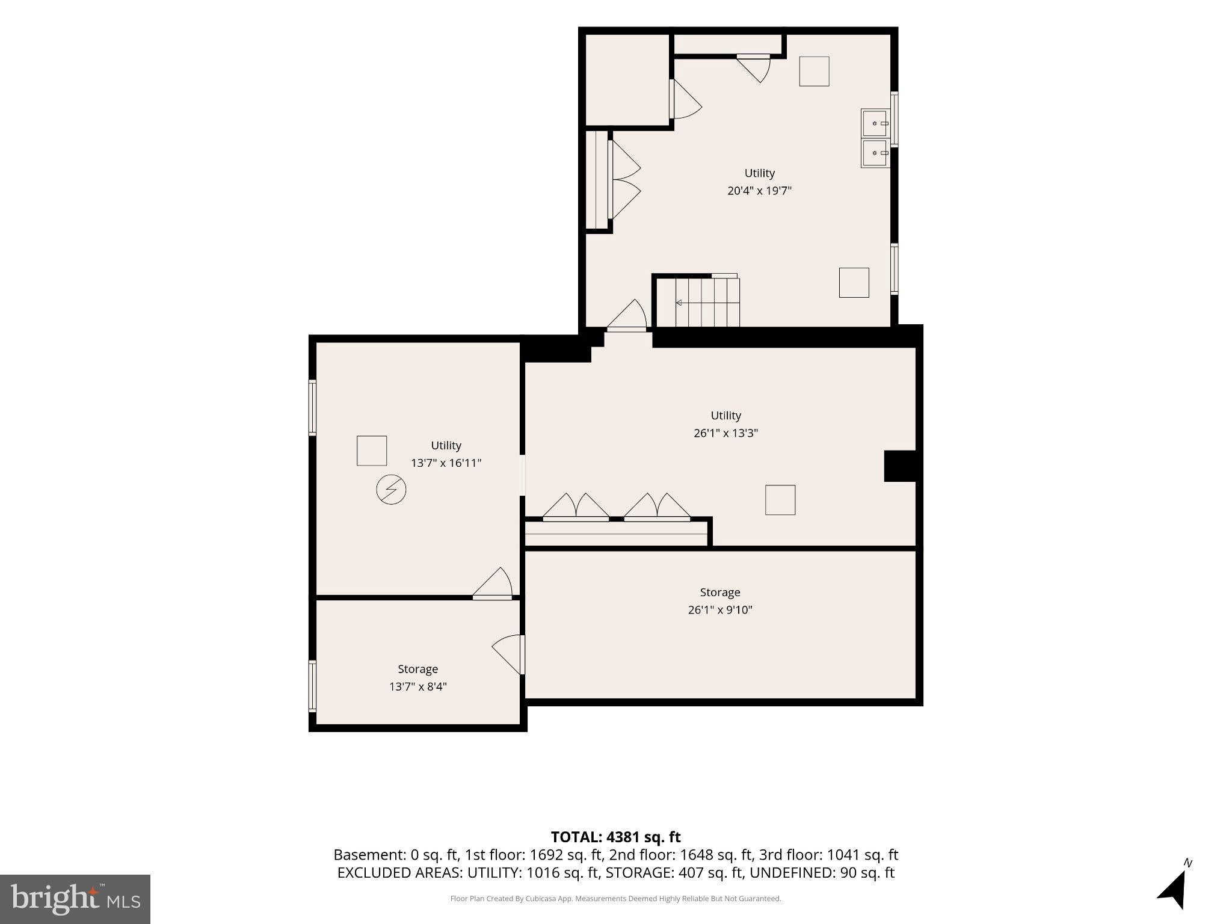
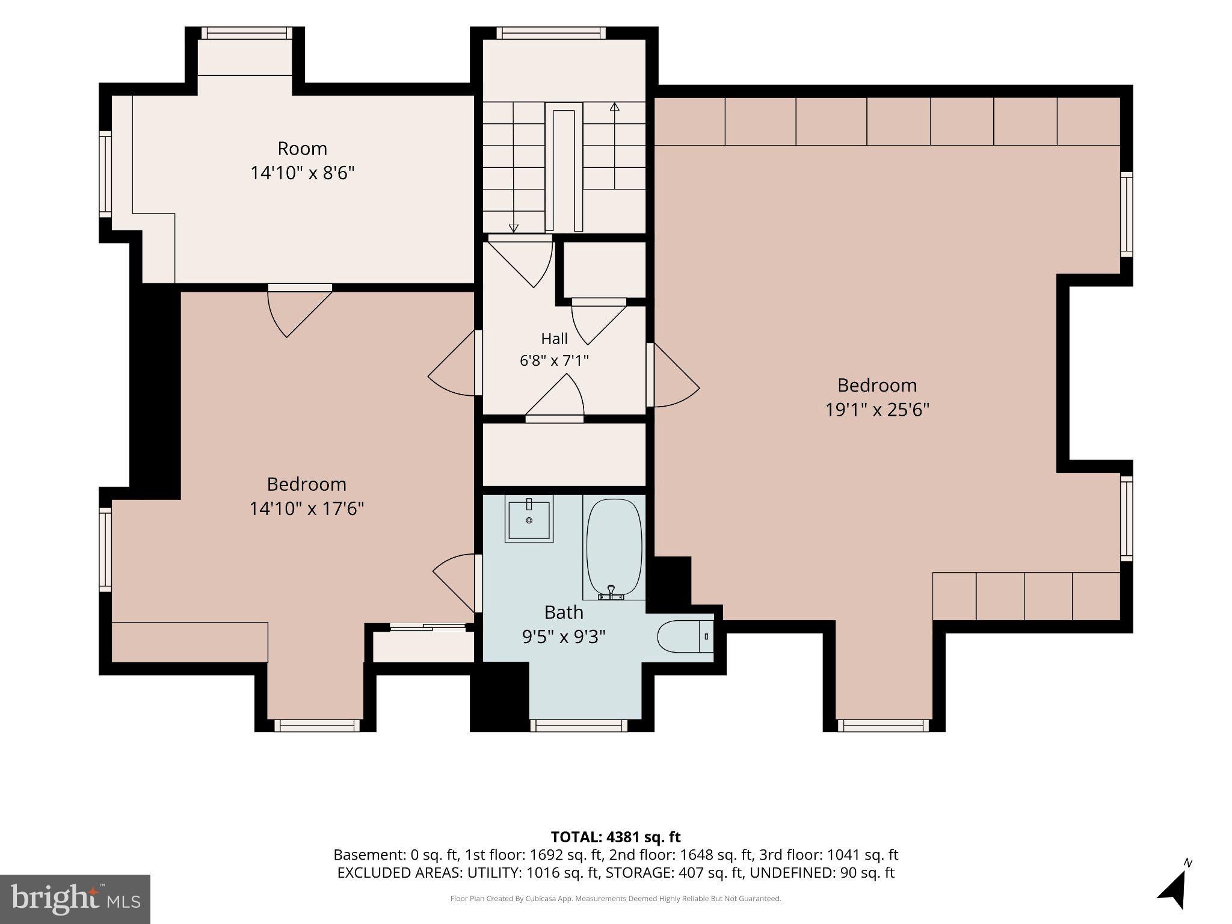
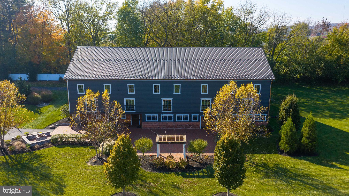
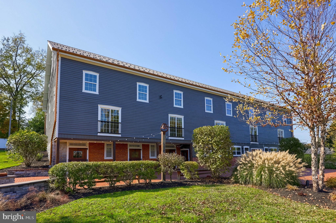
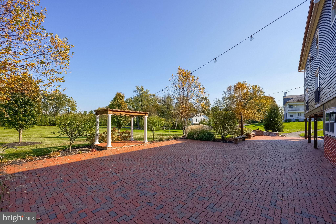
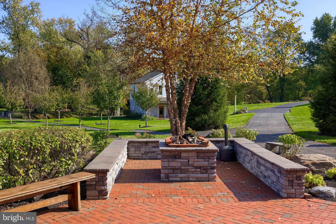
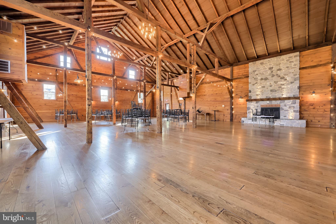
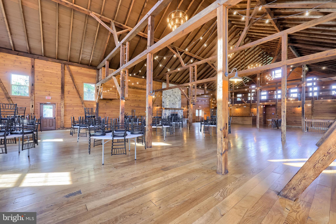
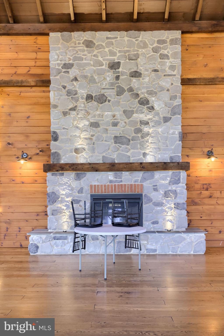
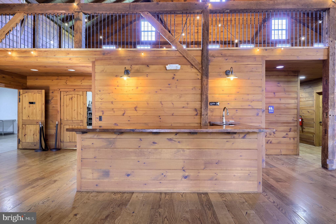
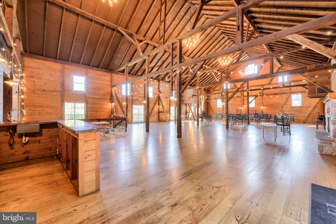
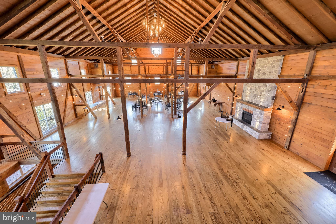
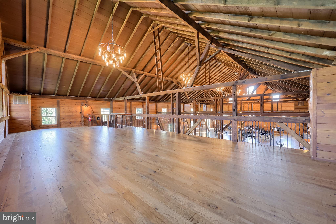
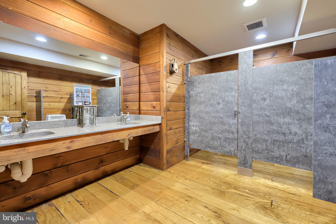
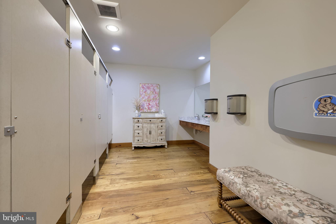
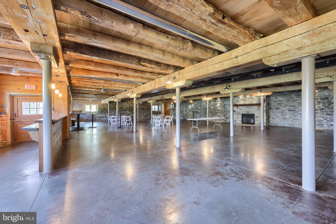
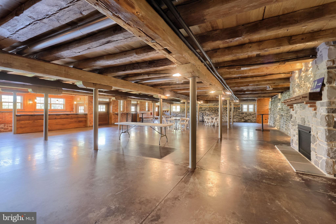
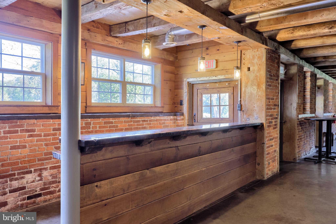
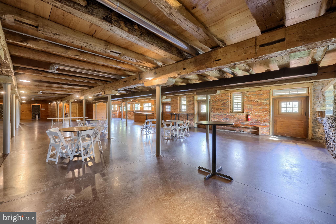
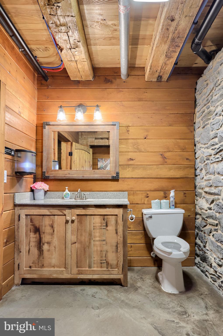
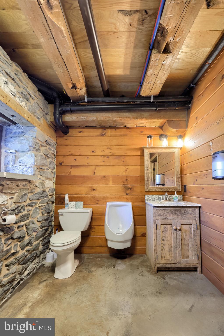
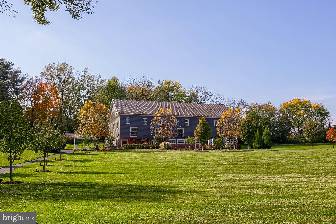
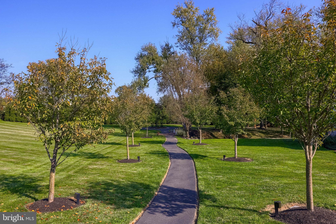
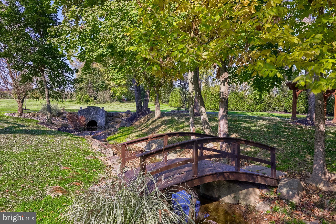
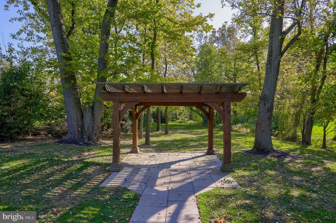
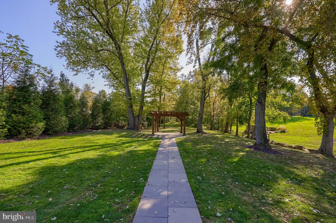
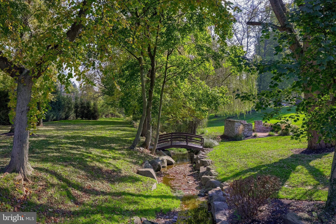
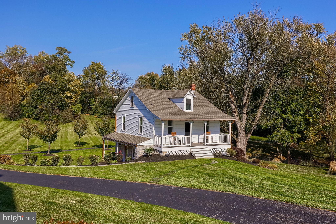
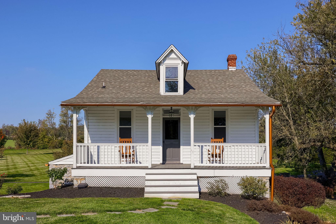
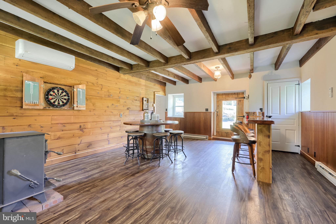
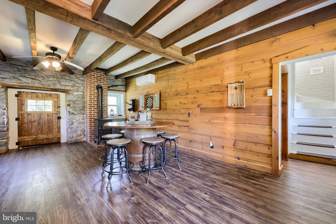
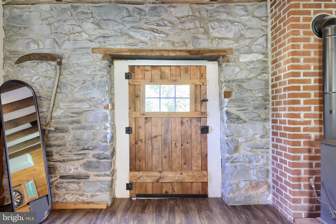
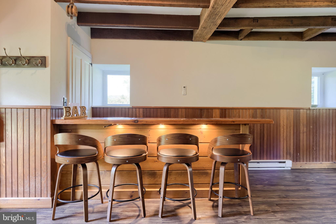
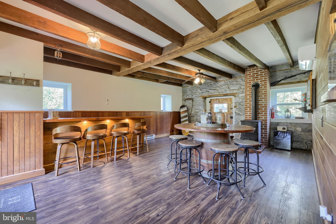
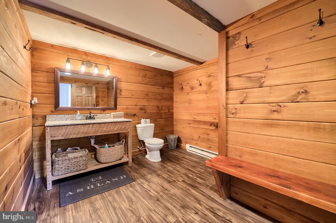
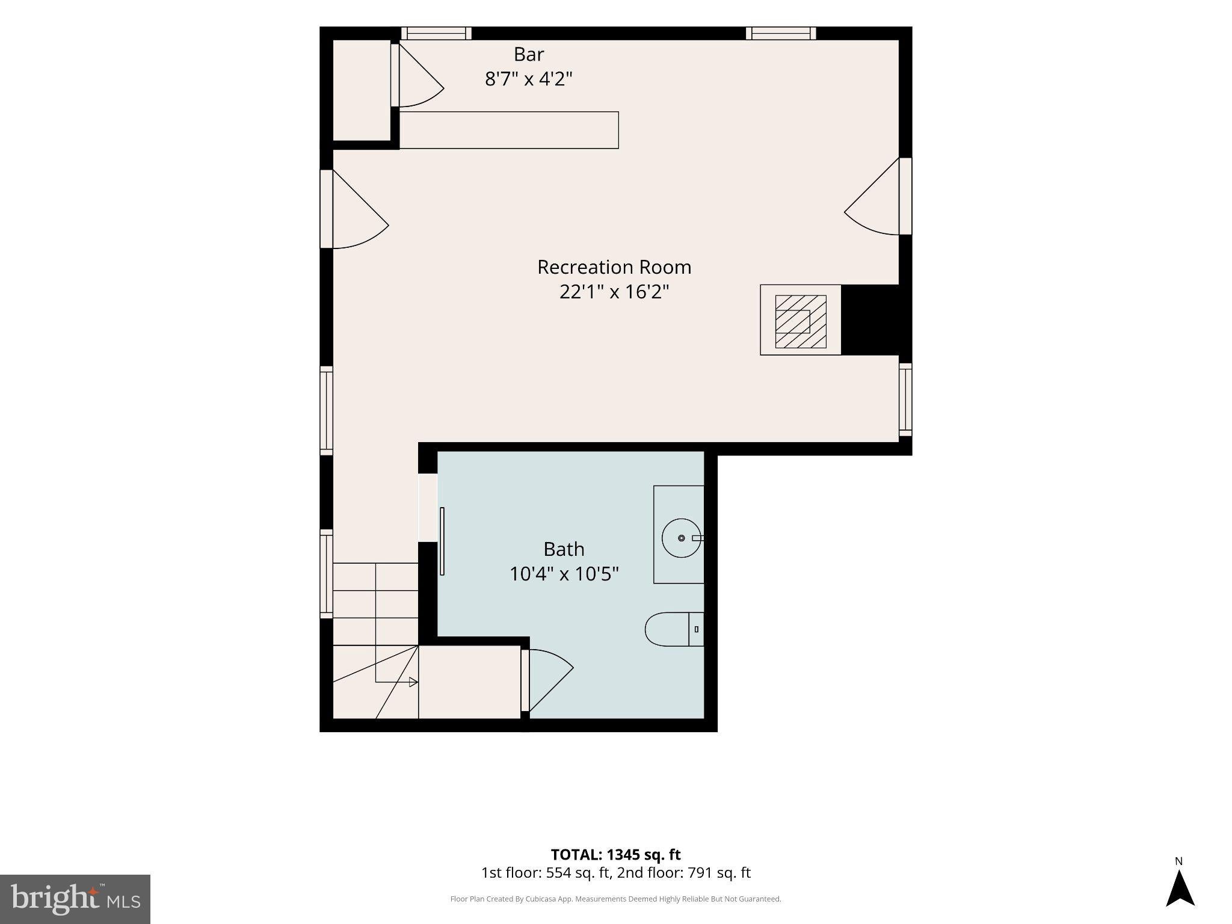
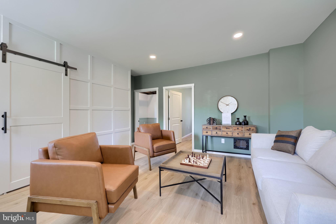
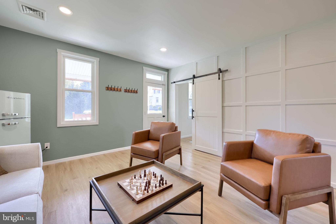
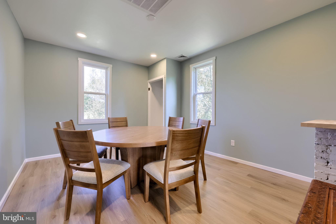
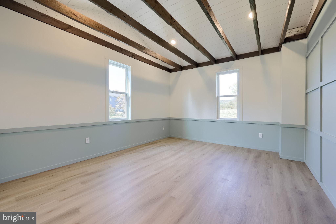
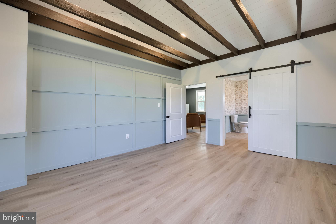
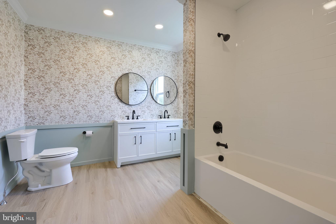
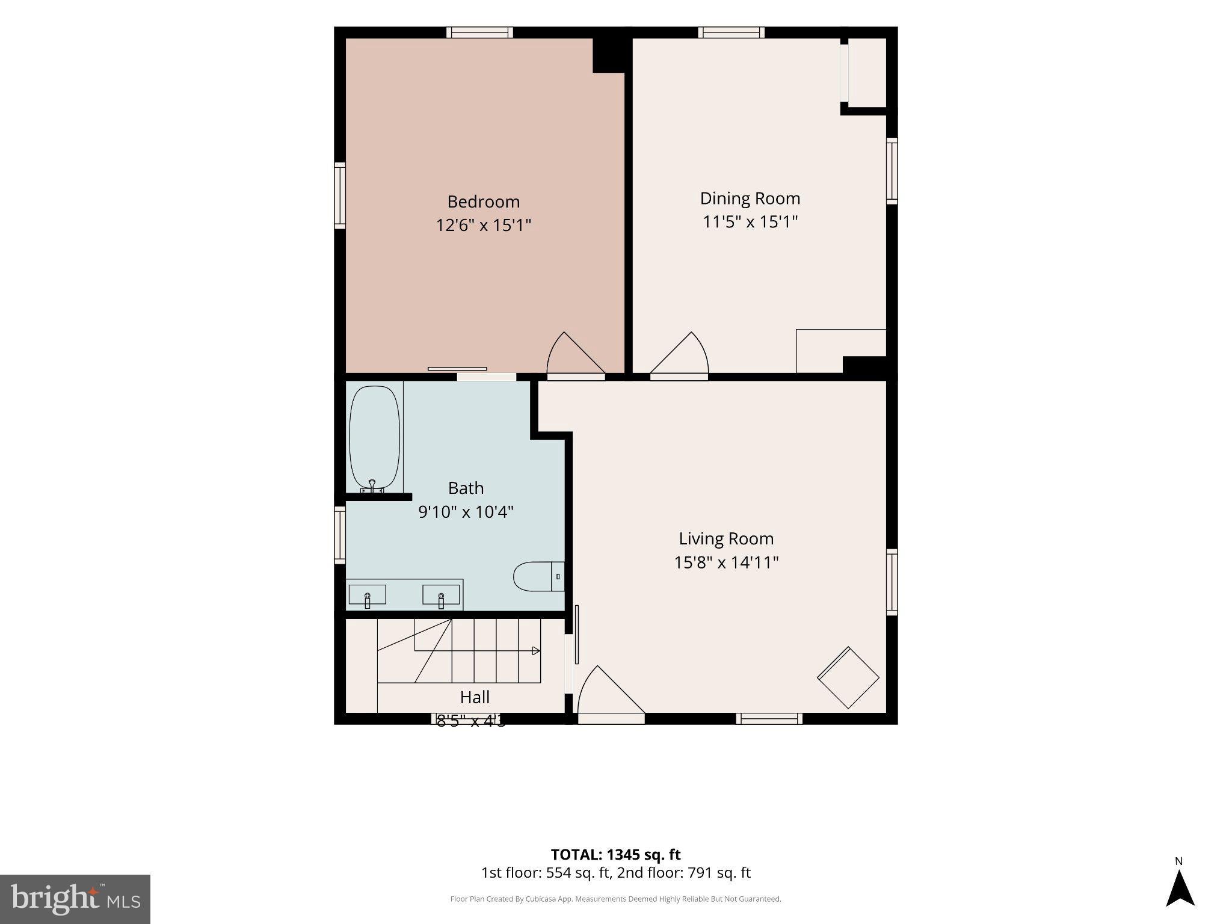
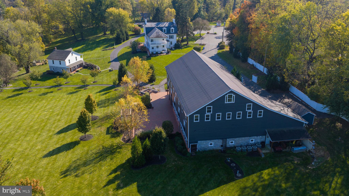
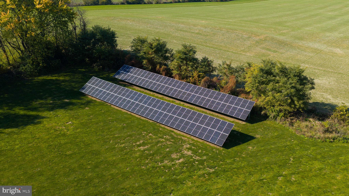
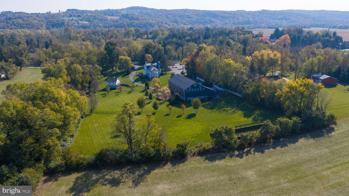
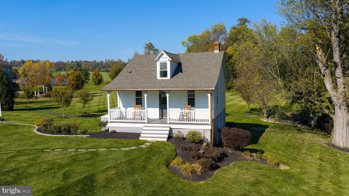
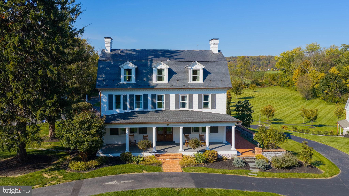
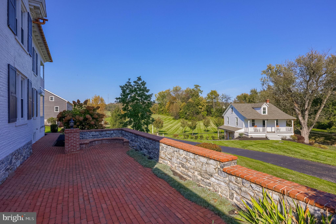
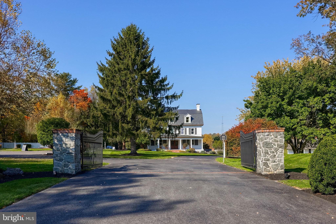
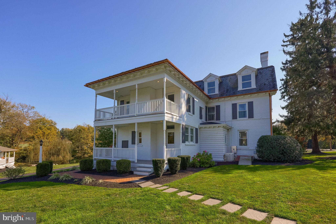
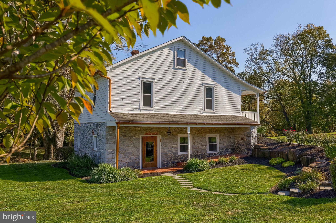
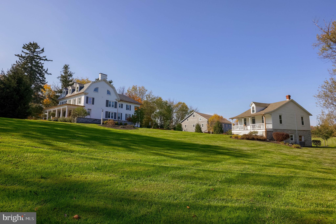
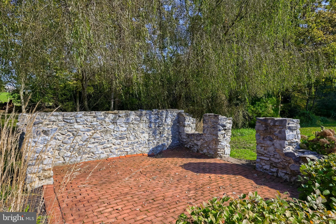
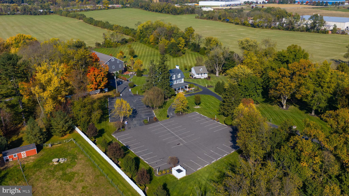
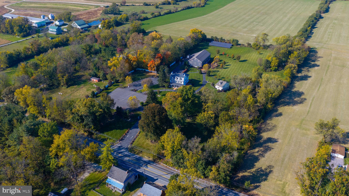
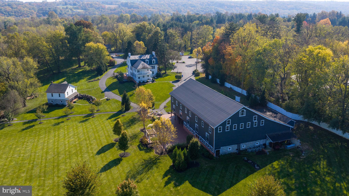
A rare opportunity to own a premier wedding and event destination, offering 10 acres of picturesque grounds, distinctive historic architecture, and an impressive collection of facilities designed to support a thriving event business. This turnkey property combines the charm of two historic buildings with the scale and functionality of a renovated 10,000 -square-foot, two-story lodge, creating a versatile setting for weddings and special events throughout the year. The mansion and cottage provide timeless character, while multiple scenic ceremony locations offer couples a variety of beautiful settings for their special day. Dedicated on-site preparation spaces with upgraded amenities accommodate wedding parties, staff, and vendors, helping streamline event-day operations. The cottage's upper-level living quarters present an opportunity for additional rental income or on-site accommodations. With its combination of facilities, outdoor settings, historic charm, and flexible residential potential, this property offers an exceptional foundation for an owner looking to establish, expand, or continue a successful wedding and event operation. SHOWINGS BY APPOINTMENT ONLY.
| Date | Event | Price | Source |
|---|---|---|---|
| listed (Active) | $4,250,000 | Bright #PAYK2114738 |
Hi there — ask anything about this property or the area and the team will get right back to you.
Local real estate advisory services provided by agent with The Southside Group
Listed by Adam W Flinchbaugh with Keller Williams Keystone Realty
The data relating to real estate for sale on this website appears in part through the BRIGHT Internet Data Exchange program, a voluntary cooperative exchange of property listing data between licensed real estate brokerage firms in which Adam W Flinchbaugh participates, and is provided by BRIGHT through a licensing agreement. The information provided by this website is for the personal, non-commercial use of consumers and may not be used for any purpose other than to identify prospective properties consumers may be interested in purchasing. Some properties which appear for sale on this website may no longer be available because they are under contract, have closed or are no longer being offered for sale. Information Deemed Reliable But Not Guaranteed. Copyright © 2026 Bright MLS. All rights reserved.
You agree to The Southside Group Terms of Use and Privacy Policy. By choosing to contact a property, you also agree that The Southside Group and its associates may call, text, or email you regarding any inquiries or activities you submit through our website. This may involve the use of automated means and prerecorded or artificial voices.
Step 1 of 2
You've reached the free preview limit. Create a free account to see this listing and everything else on the site.
Step 2 of 2
Tell us how to reach you about homes you like.
Enter your password to sign in as
You've reached the free preview limit. Create a free account to see this listing and everything else on the site.
Already have an account? Sign in
Sign in to your account.
New here? Create an account