$269,900

543 Buckthorn Drive 32, York, PA 17406

2beds
2baths
1,375sqft
Quick facts
Condominium Built in 1998 $196.29/sqft

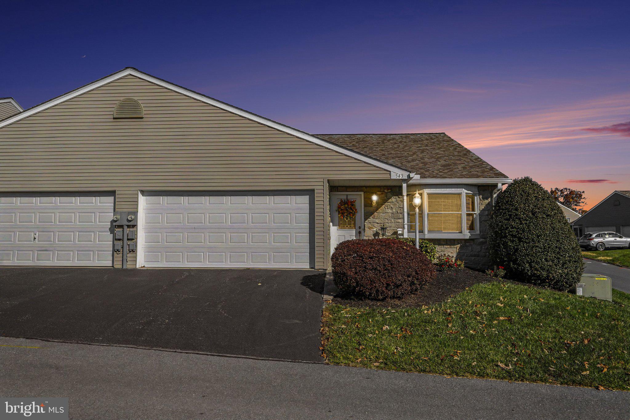
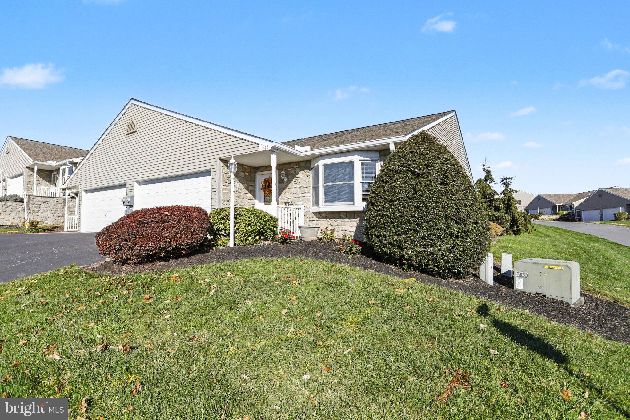
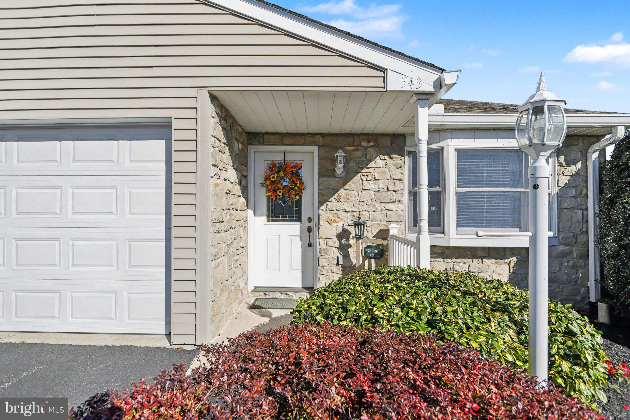
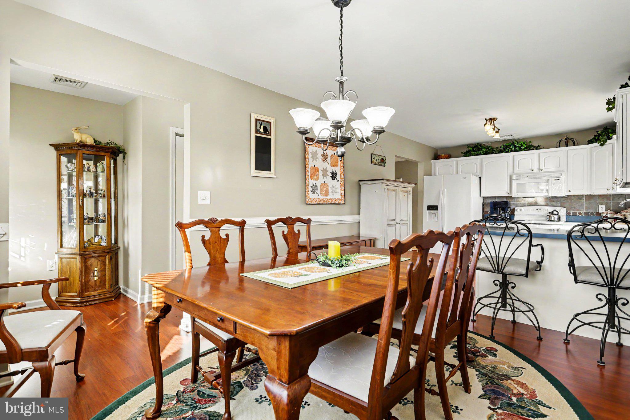
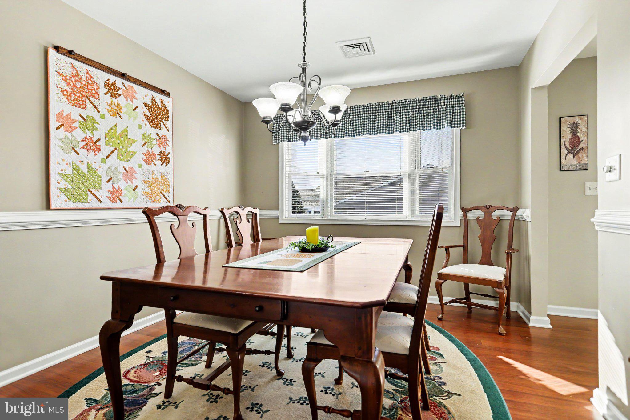
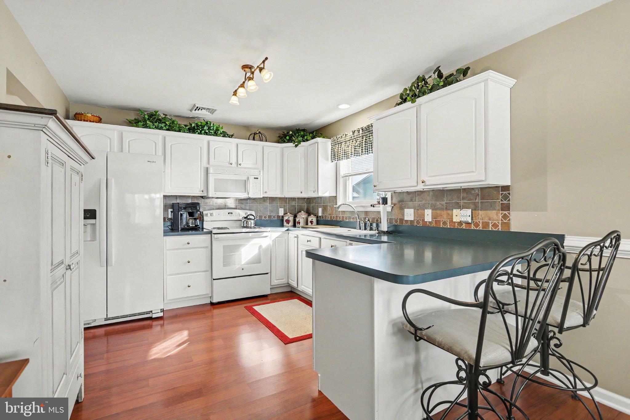
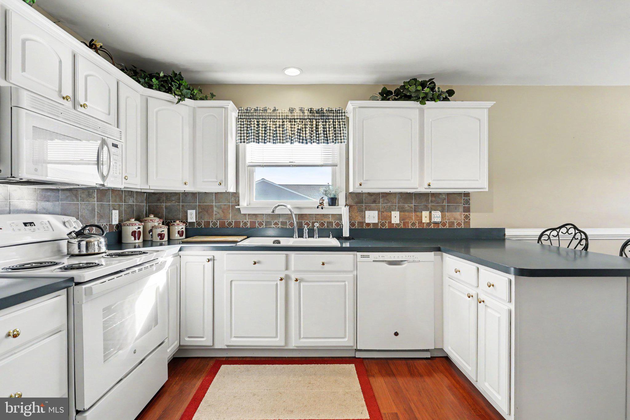
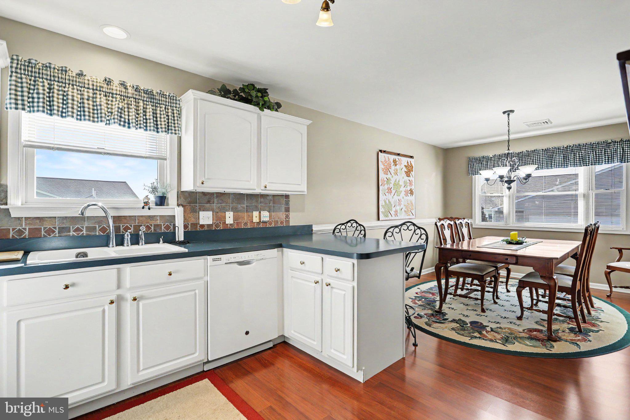
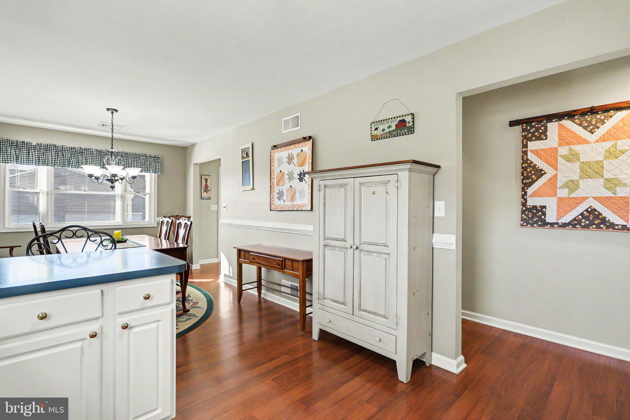
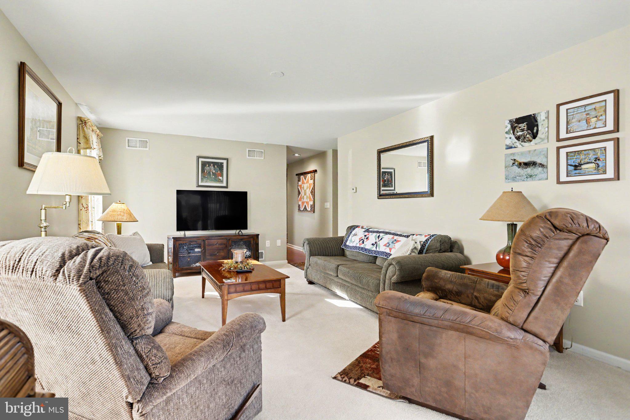
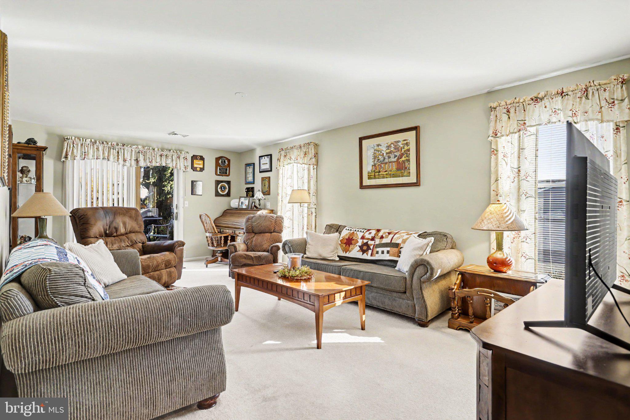
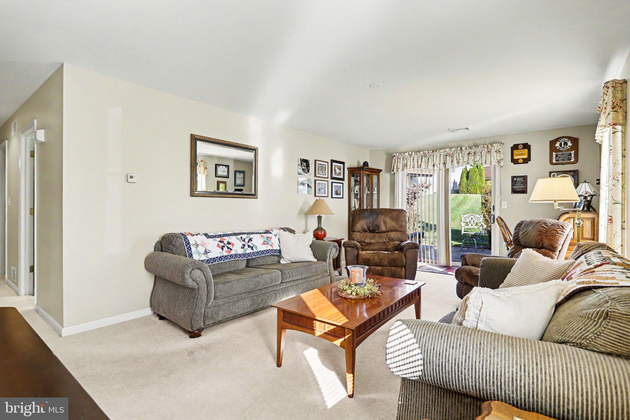
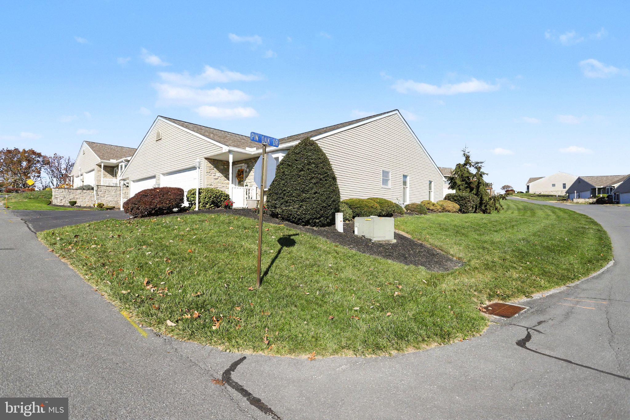
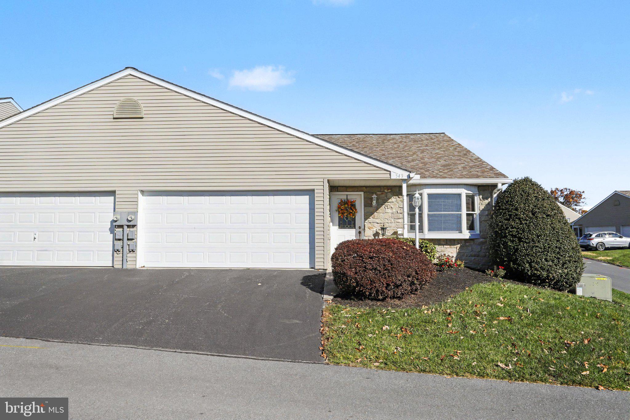
Welcome home! This charming, one-level home offers the perfect blend of comfort, convenience, and warmth. You'll love the beautiful floors, spacious kitchen, and inviting living spaces that make this home feel cozy from the moment you walk in.

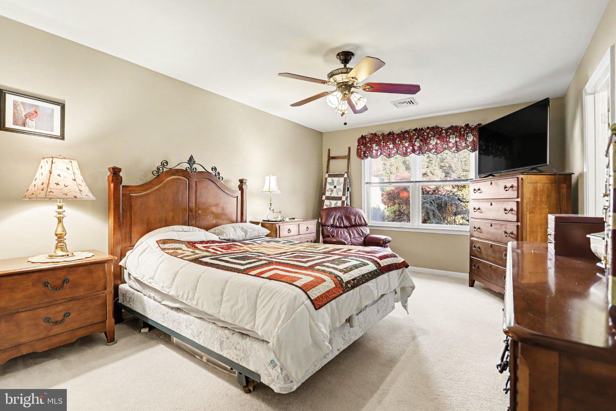
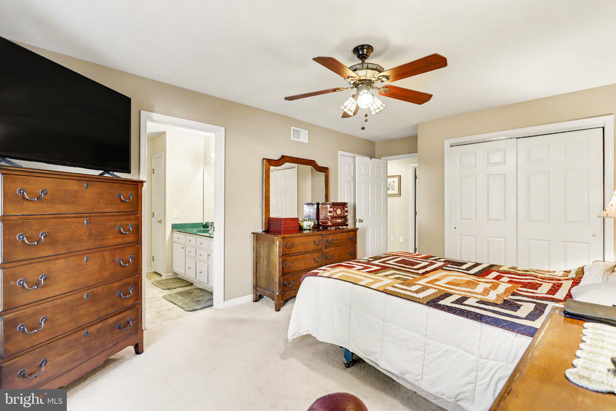
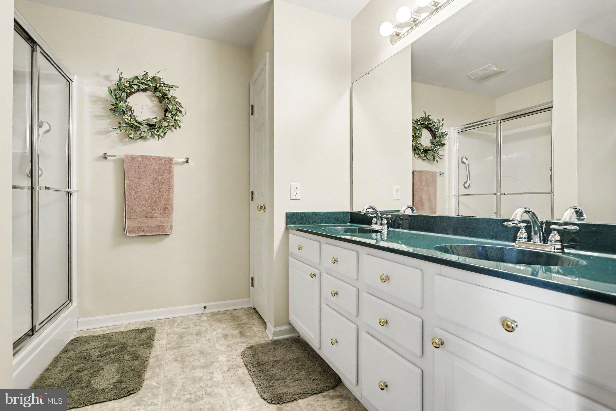
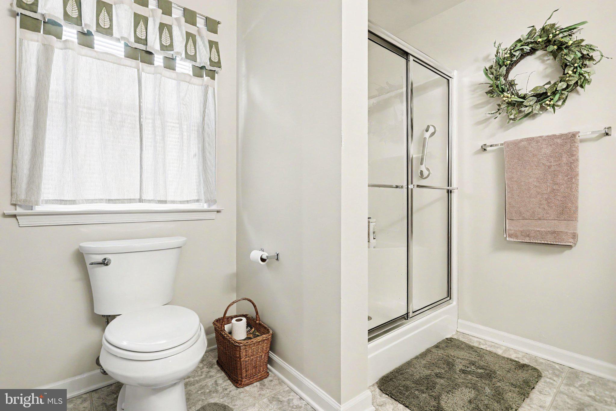
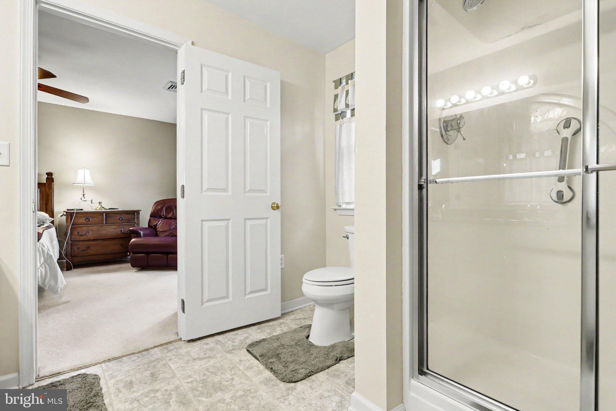
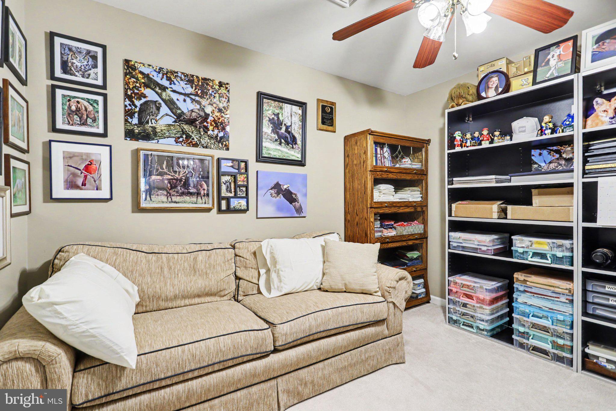
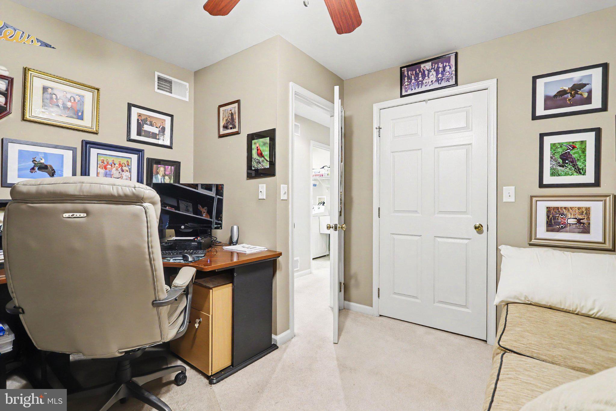
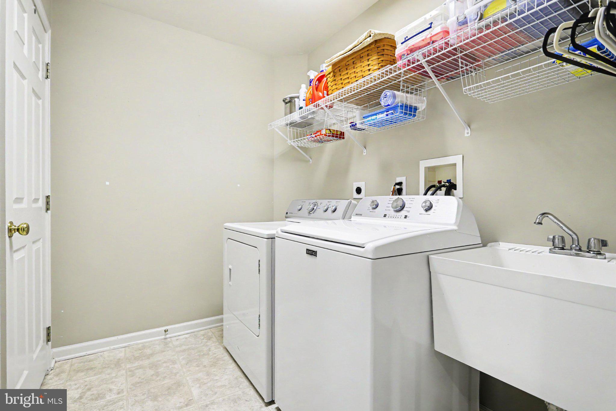
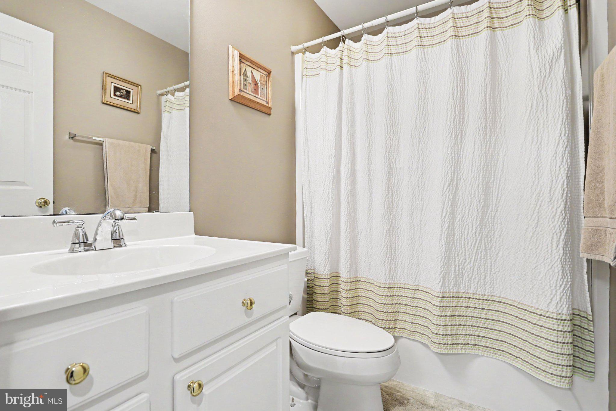
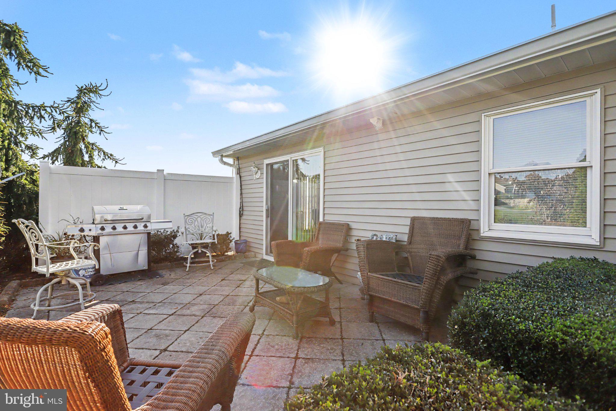
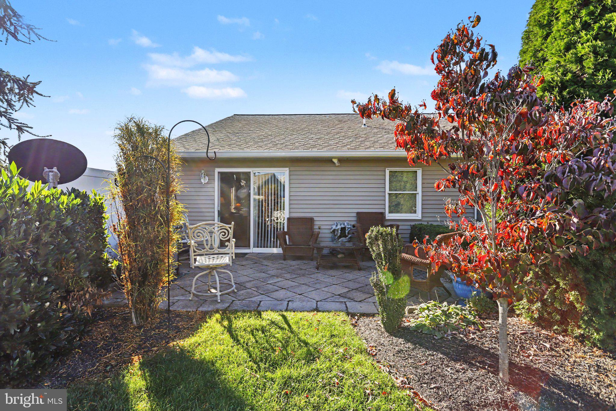
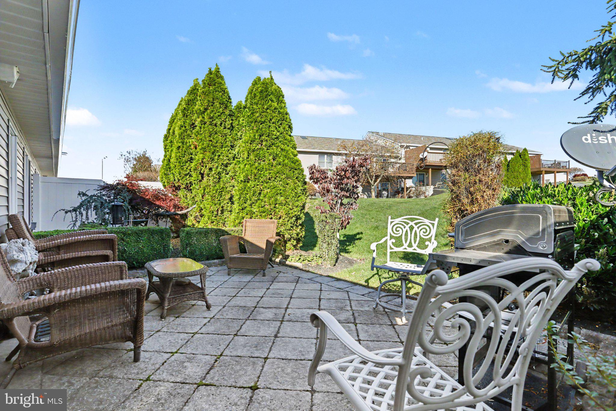
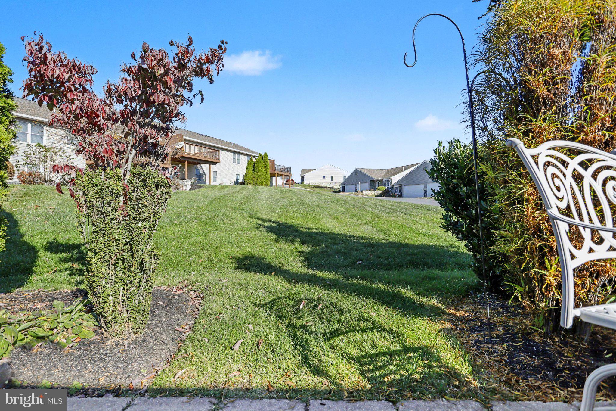
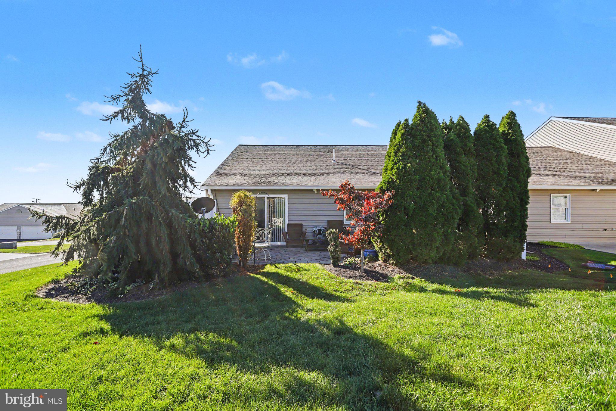
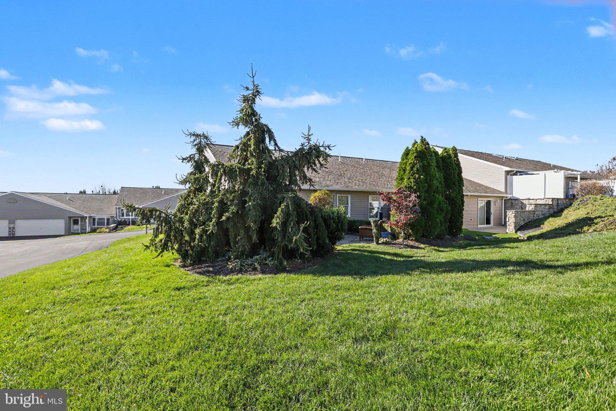
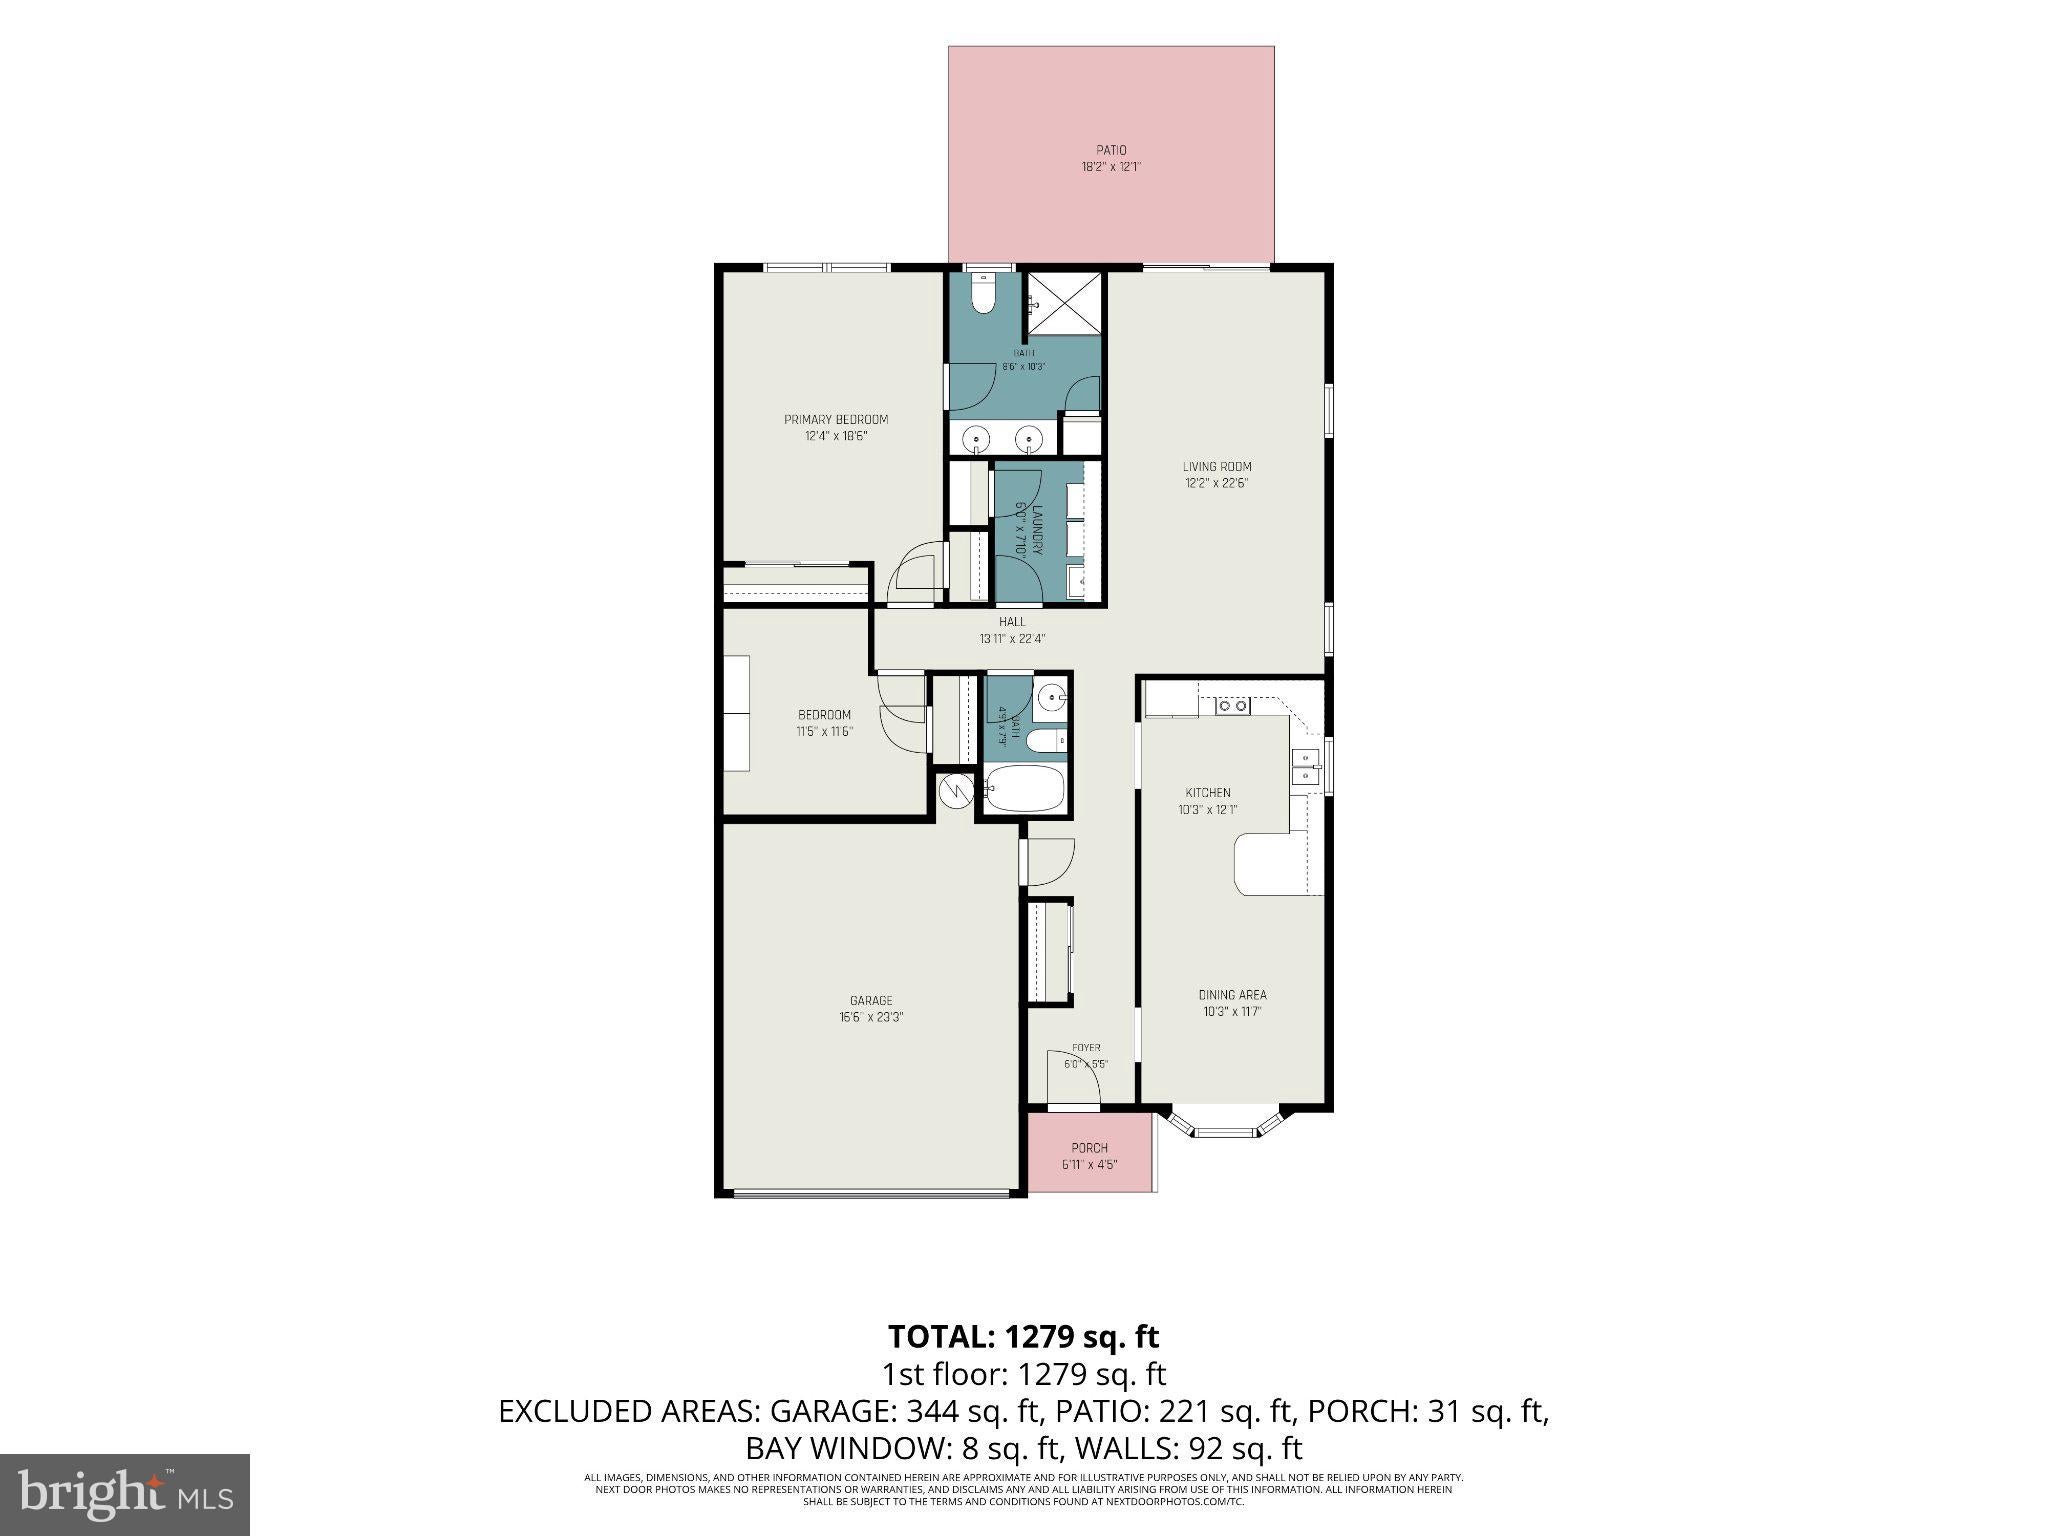
The spacious primary bedroom features its own attached bathroom, creating a comfortable and private retreat. The additional bedroom offer plenty of flexibility, whether you need space for family, guests, a home office, or a hobby room. A conveniently located laundry room sits just steps from both bedrooms, making everyday chores a little easier. There's also an additional hallway bathroom, perfect for guests, family, and friends. Step outside and enjoy the added patio, the only one of its kind in the neighborhood! It's the perfect spot for morning coffee, entertaining, or simply relaxing outdoors.

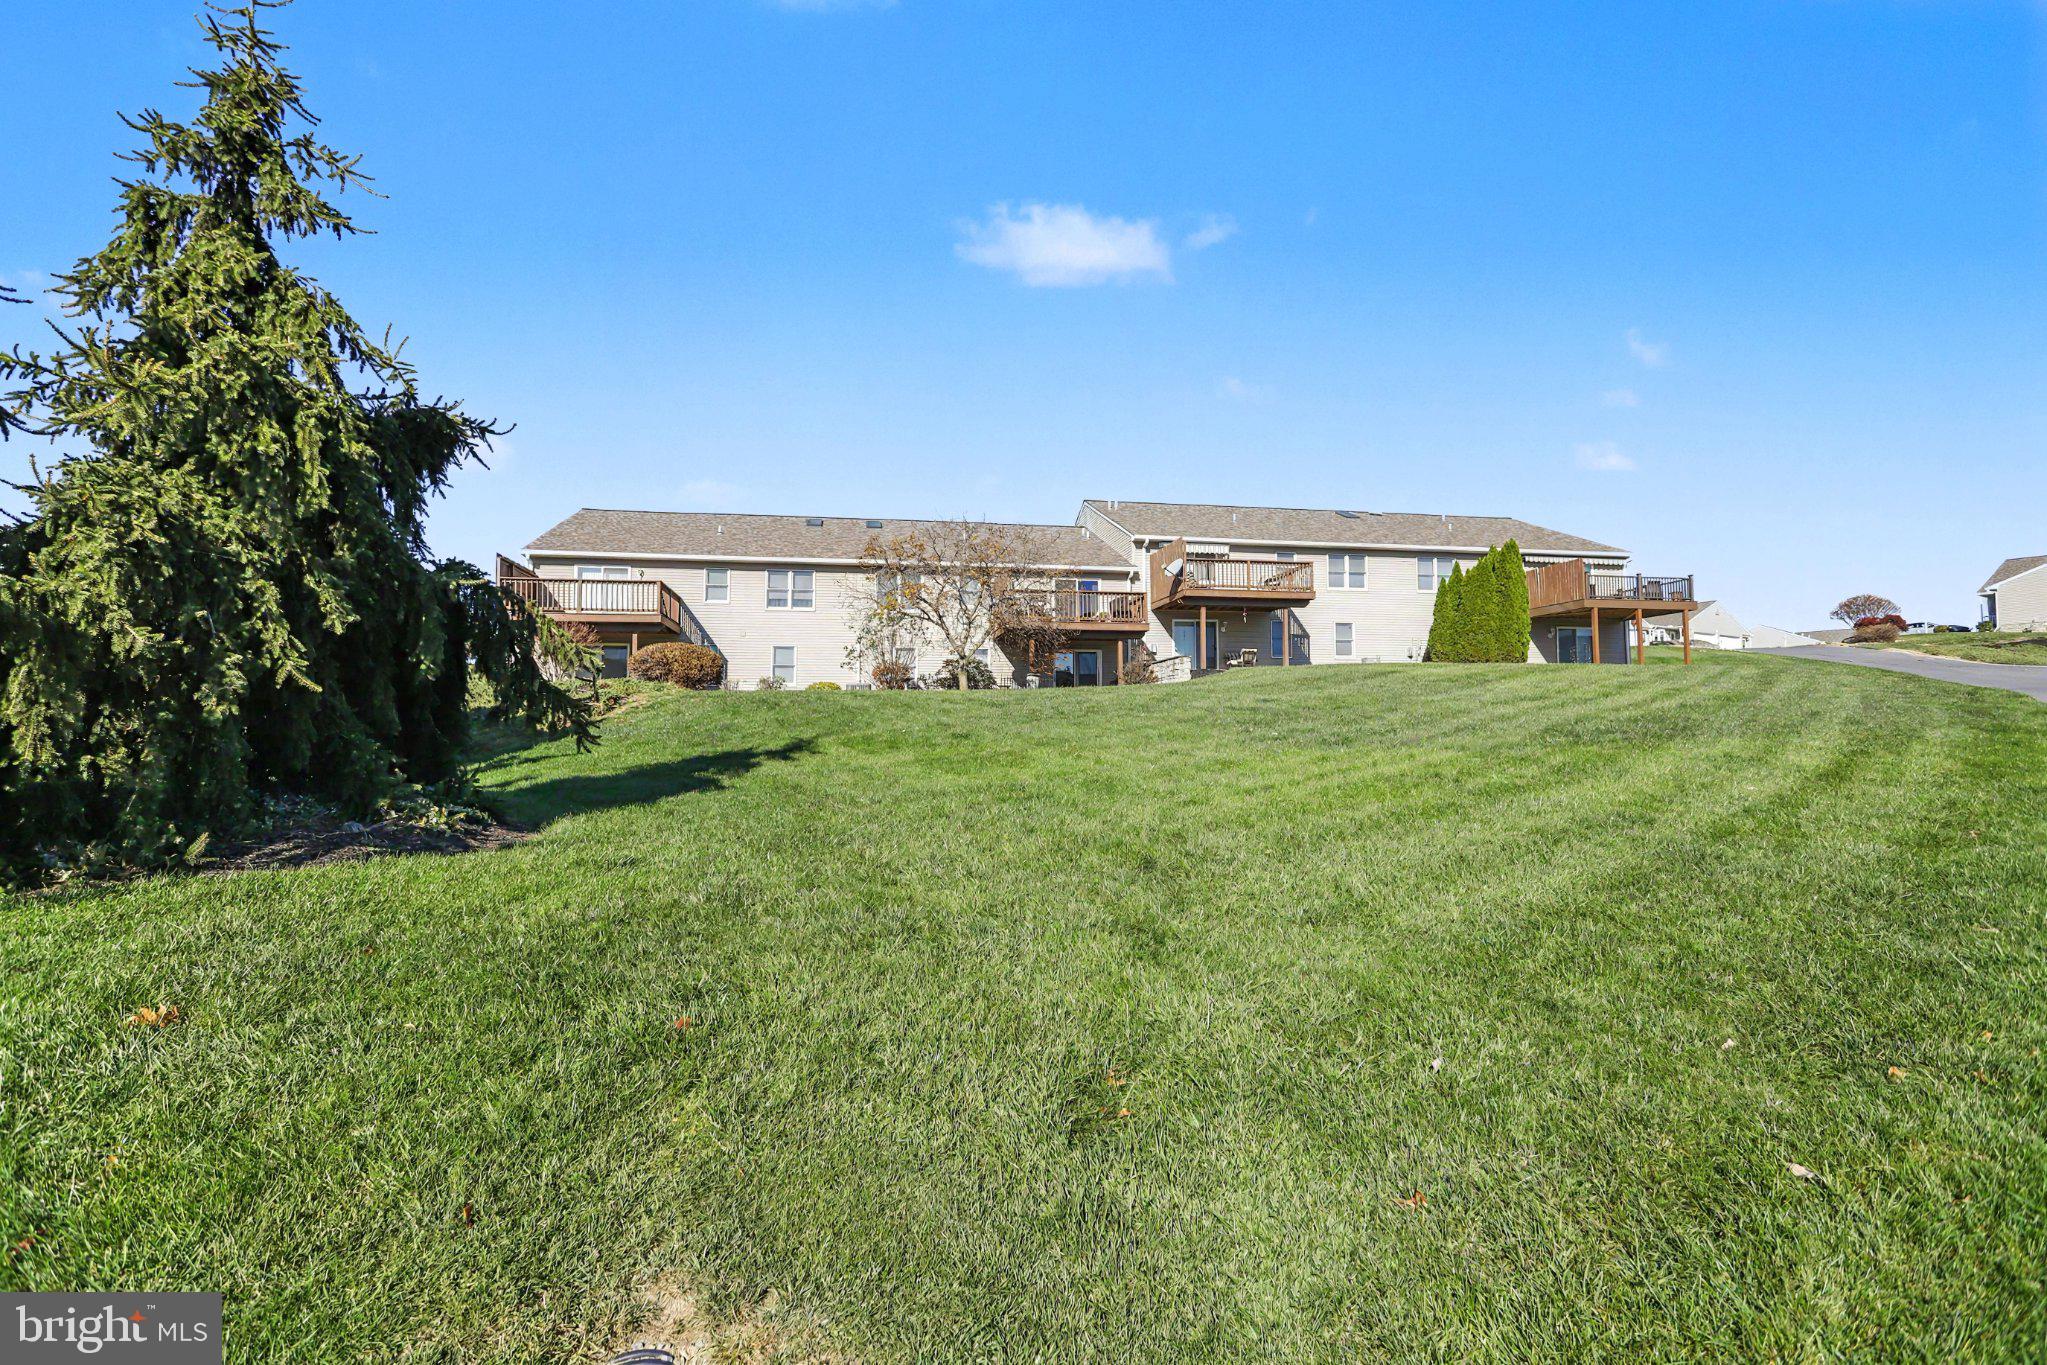
Conveniently located in York, you're just minutes from restaurants, grocery stores, shopping, and everyday essentials. With its functional one-floor layout, unique outdoor space, and homey feel, this is a wonderful place to put down roots and make lasting memories!

Location of 543 Buckthorn Drive 32

Map showing 543 Buckthorn Drive 32, York, PA 17406 $269,900
See more listings in York

543 Buckthorn Drive 32 property details

Interior

Bedrooms & Bathrooms

  • Bedrooms: 2
  • Bathrooms: 2
  • Full Bathrooms: 2
  • Main Level Bedrooms: 2
  • Main Level Bathrooms: 2

Appliances

  • Included: Range, Electric Range, Electric Oven, Gas Water Heater, Built-In Range, Cooktop, Dishwasher, Disposal, Dryer, Refrigerator, Washer, Water Heater, Microwave
  • Laundry: Laundry Room, Main Level

Heating

  • Heating: Natural Gas, Forced Air

Cooling

  • Cooling: Central Air, Ceiling Fan(s), Electric

Features

  • Interior Features: Ceiling Fan(s), Soaking Tub
  • Window Features: Window Coverings, Window Treatments
  • Flooring: Carpet, Wood, Hardwood
  • Fireplace: No

Interior Area

  • Total Living Area: 1375
  • Source: Assessor

Video & Virtual Tour

Rooms & Dimensions

Laundry

  • Level: Main

Dining Room

  • Level: Main

Primary Bedroom

  • Level: Main
  • Features: Ceiling Fan(s)

Primary Bathroom

  • Level: Main

Kitchen

  • Level: Main
  • Features: Breakfast Bar

Bedroom 2

  • Level: Main
  • Features: Ceiling Fan(s)

Bathroom 2

  • Level: Main

Foyer

  • Level: Main

Living Room

  • Level: Main

Property

Features

  • Patio & Porch: Patio
  • Has Private Pool: No
  • Pool Features: None
  • Has Spa: No
  • Horses: No
  • Other: Negotiable

View

  • Has View: No

Accessibility

  • Levels: One
  • Entry Level: 1

Parking

  • Garage: Yes
  • Total Spaces: 2
  • Parking Features: Garage Door Opener, Asphalt, Garage, Driveway, Inside Entrance, Attached
  • Carport: No
  • Open Parking: No

Waterfront

  • Has Waterfront: No

Basement

  • Basement: No
  • Below Grade Units: Square Feet
  • Below Grade Source: Assessor

Mobile Home

  • Mobile Home Remains: No

Construction

Type & Style

  • Home Type: Residential
  • Architectural Style: Ranch/Rambler, Traditional
  • Property Sub Type: Condominium
  • Structure Type: Townhouse

Materials

  • Construction Materials: Vinyl Siding
  • Foundation: Slab
  • Roof: Shingle

Builder / Condition

  • Year Built: 1998
  • New Construction: No

Building

  • Building Area Total: 1375
  • Building Area Source: Assessor

Utilities & Green Energy

Utilities

  • Electric on Property: No
  • Electric: Circuit Breakers
  • Water: Public
  • Sewer: Public Sewer
  • Utilities: Cable Available, Water Available, Sewer Available, Natural Gas Available, Electricity Available

Green Energy

  • Energy Efficient: No

Community & HOA

Community

HOA

  • Has HOA: No
  • Fee 2: $220
  • Frequency 2: Monthly
  • Fee Includes: Snow Removal, Trash, Maintenance Structure
  • Senior Community: No

Pets

  • Pets Allowed: Dogs OK, Cats OK, Number Limit, Yes

Location

  • Section: MANCHEST
  • Longitude: -76.727959
  • Latitude: 39.995556
  • Directions: If traveling northbound on I-83 (from Baltimore) Take Exit 22 – PA-181 North. Merge onto PA-181 North. Turn right onto Masonic Drive. Turn left onto North Point Drive. Turn left onto Buckthorn Drive. Follow Buckthorn Drive to 543 Buckthorn Drive.

Land Lease

  • Land Lease: No

School

School District

Tax, Financial & Listing Details

Listing Details

  • List Price: $269,900
  • Price Per Square Foot: $196.29
  • Inclusions: Washer, dryer, fridge, dishwasher, oven/range, microwave, and property is sold as partially furnished. (Please see furniture inclusions located in documents)
  • Furnished: Partially
  • Home Warranty: No
  • Rent Control: No
  • Status: Active

MLS Details

  • MLS: Bright
  • Listing ID: PAYK2115496

Tax Details

  • Tax Assessed Value: 119980
  • Annual Tax Amount: $3,934
  • Tax Year: 2026
  • Tax Lot: 0001

Price history for 543 Buckthorn Drive 32

DateEventPriceSource
listed (Active)$269,900Bright #PAYK2115496Source

Ask a question about 543 Buckthorn Drive 32

Hi there — ask anything about this property or the area and the team will get right back to you.

Last checked Source: BrightMLS# PAYK2115496

Local real estate advisory services provided by agent with The Southside Group

Listed by Irene Florio with Berkshire Hathaway Homeservices Homesale Realty

The data relating to real estate for sale on this website appears in part through the BRIGHT Internet Data Exchange program, a voluntary cooperative exchange of property listing data between licensed real estate brokerage firms in which Irene Florio participates, and is provided by BRIGHT through a licensing agreement. The information provided by this website is for the personal, non-commercial use of consumers and may not be used for any purpose other than to identify prospective properties consumers may be interested in purchasing. Some properties which appear for sale on this website may no longer be available because they are under contract, have closed or are no longer being offered for sale. Information Deemed Reliable But Not Guaranteed. Copyright © 2026 Bright MLS. All rights reserved.

You agree to The Southside Group Terms of Use and Privacy Policy. By choosing to contact a property, you also agree that The Southside Group and its associates may call, text, or email you regarding any inquiries or activities you submit through our website. This may involve the use of automated means and prerecorded or artificial voices.

Listings near 543 Buckthorn Drive 32