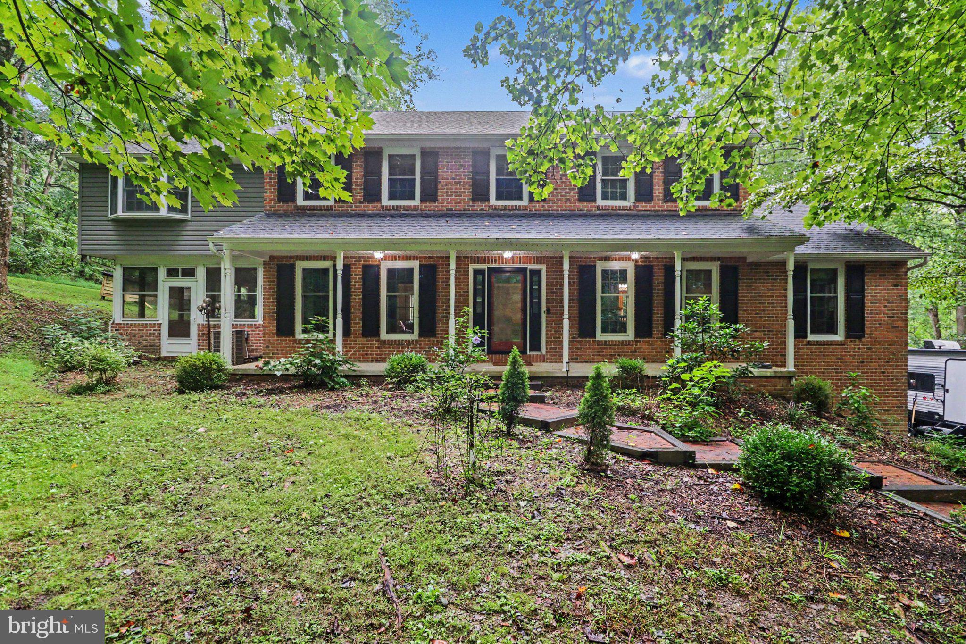
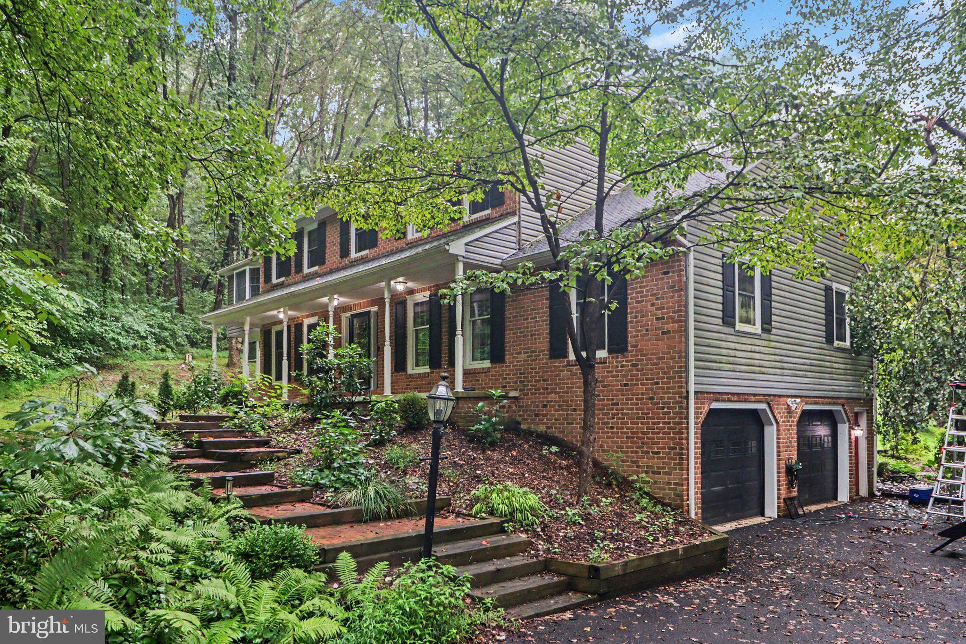
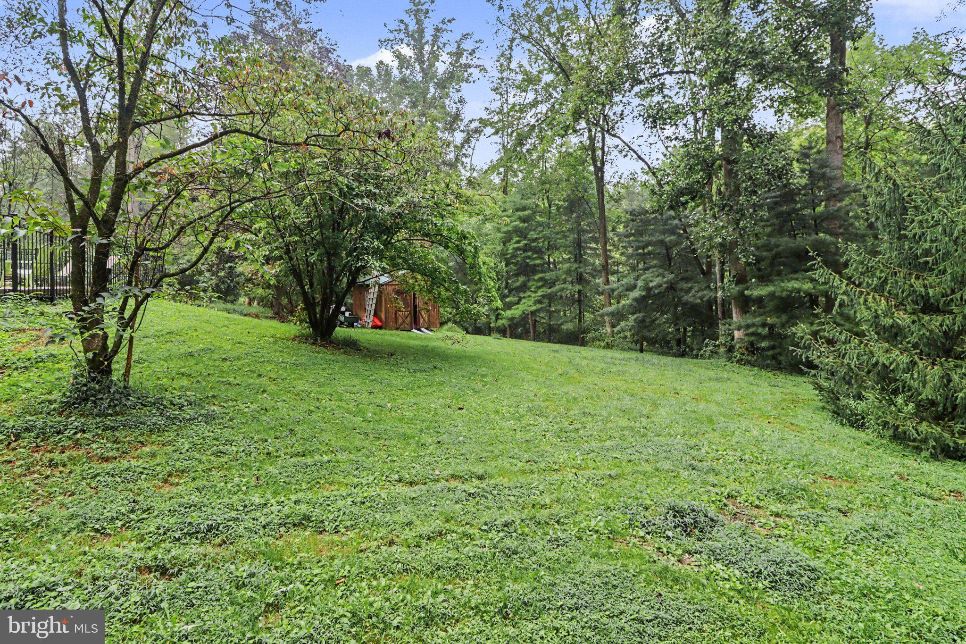
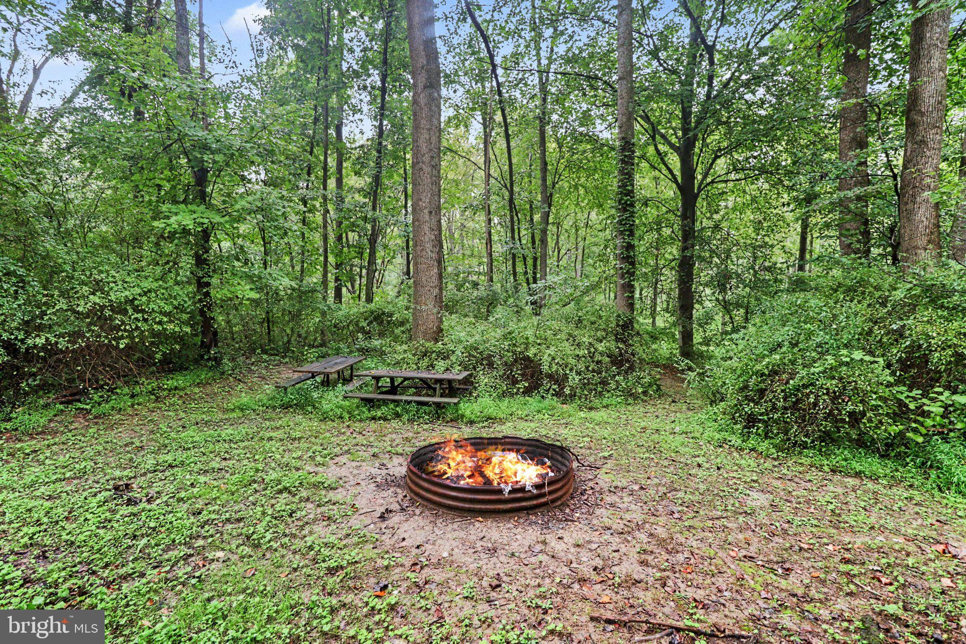
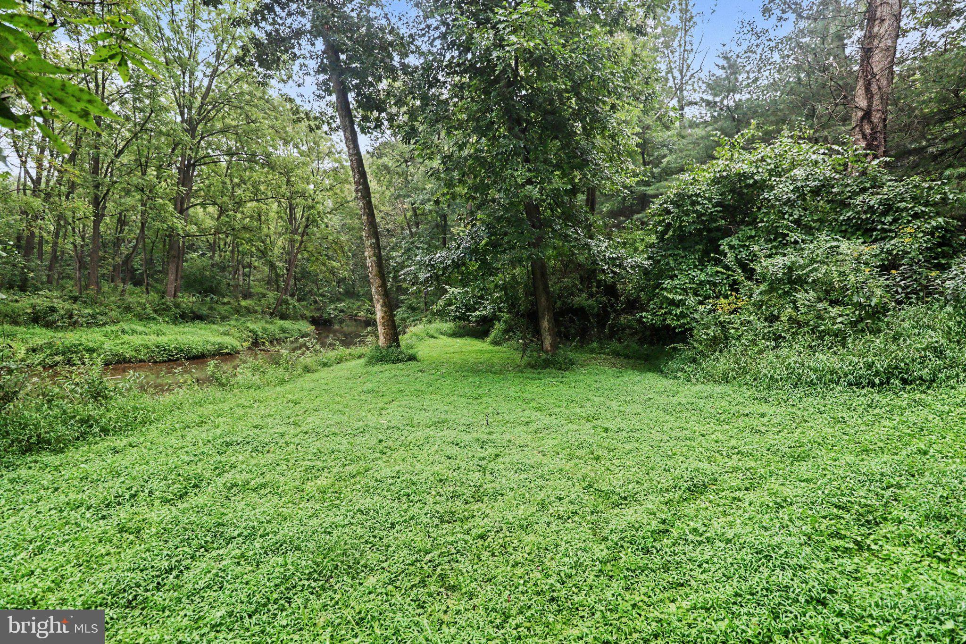
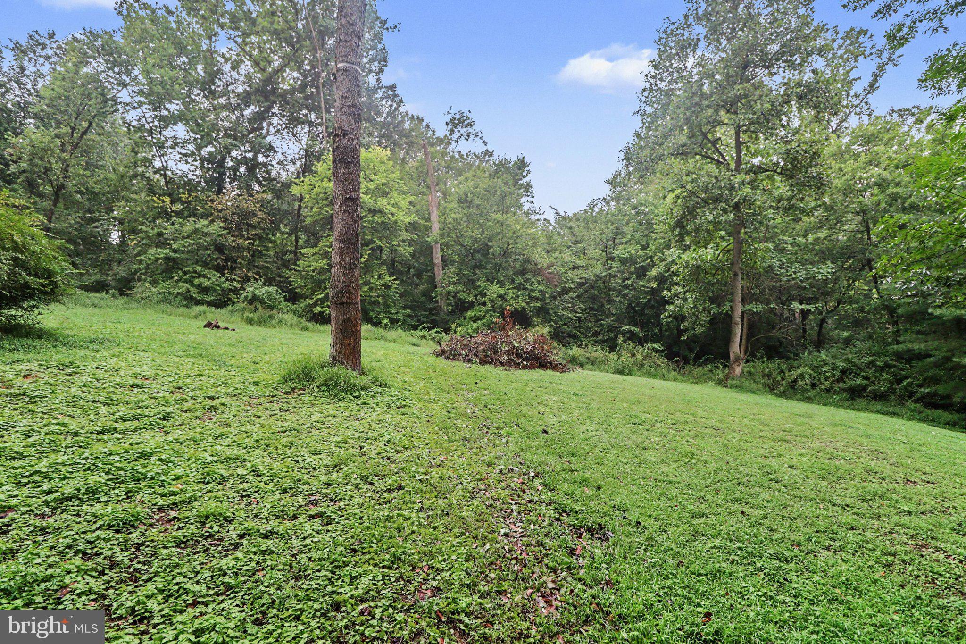
Tucked away at the end of a tree-lined private drive, this beautiful brick Colonial offers a rare combination of privacy, acreage, and resort-style living on 6 scenic acres in the desirable Laurel Estates neighborhood and Eastern York School District.
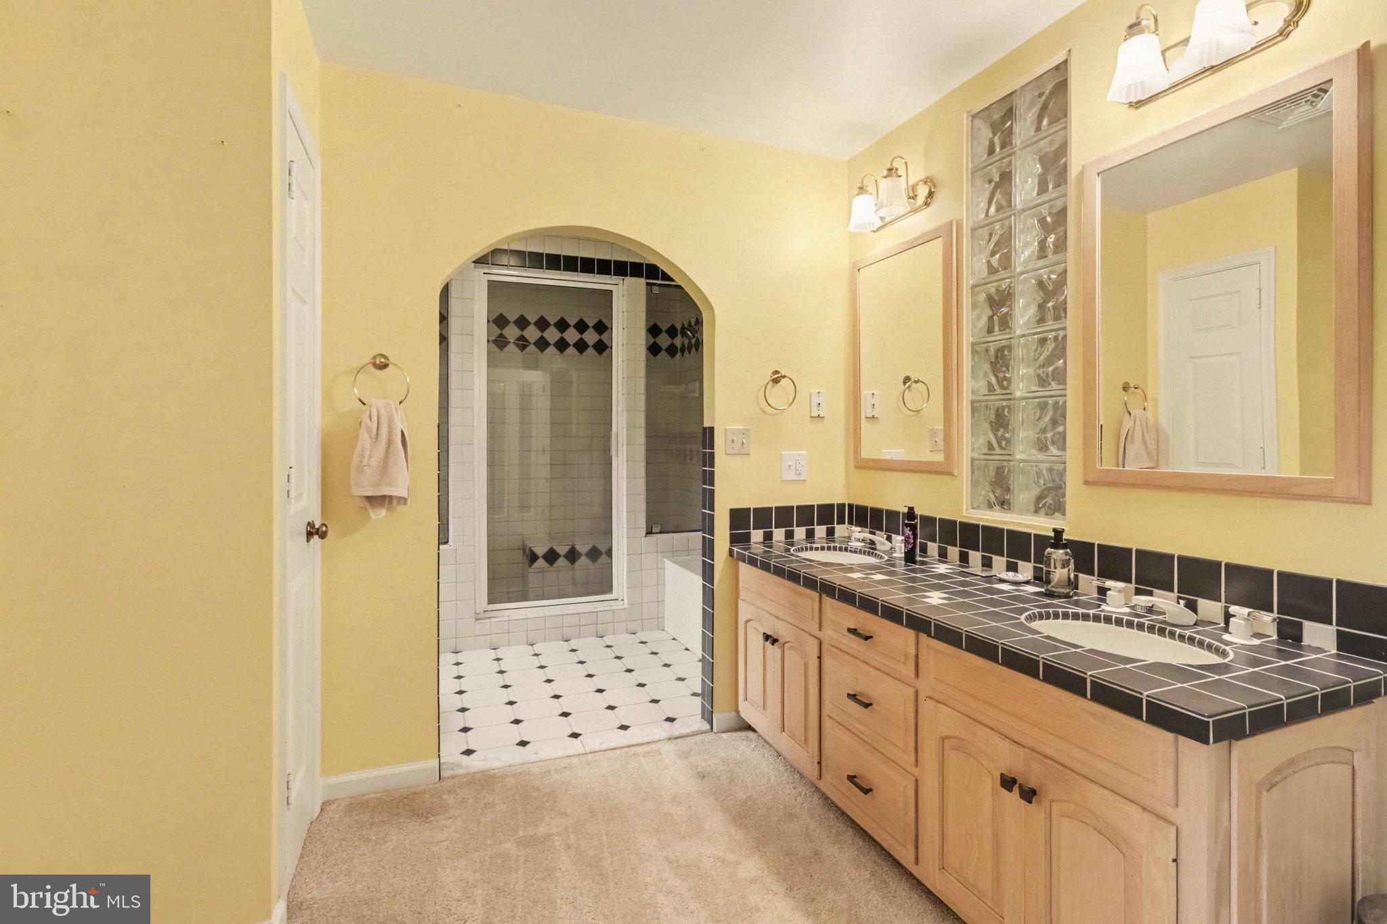
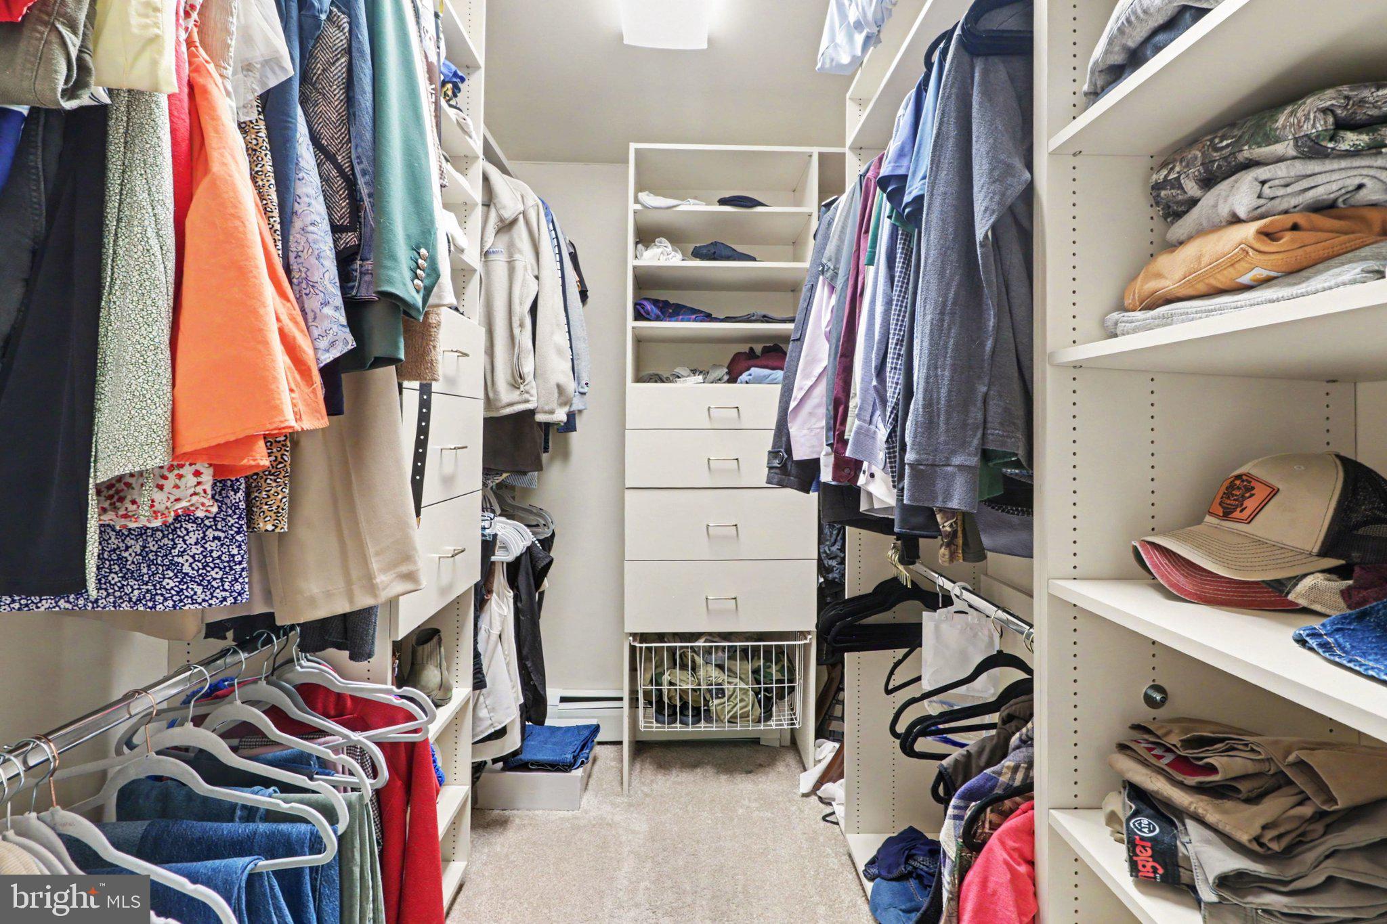
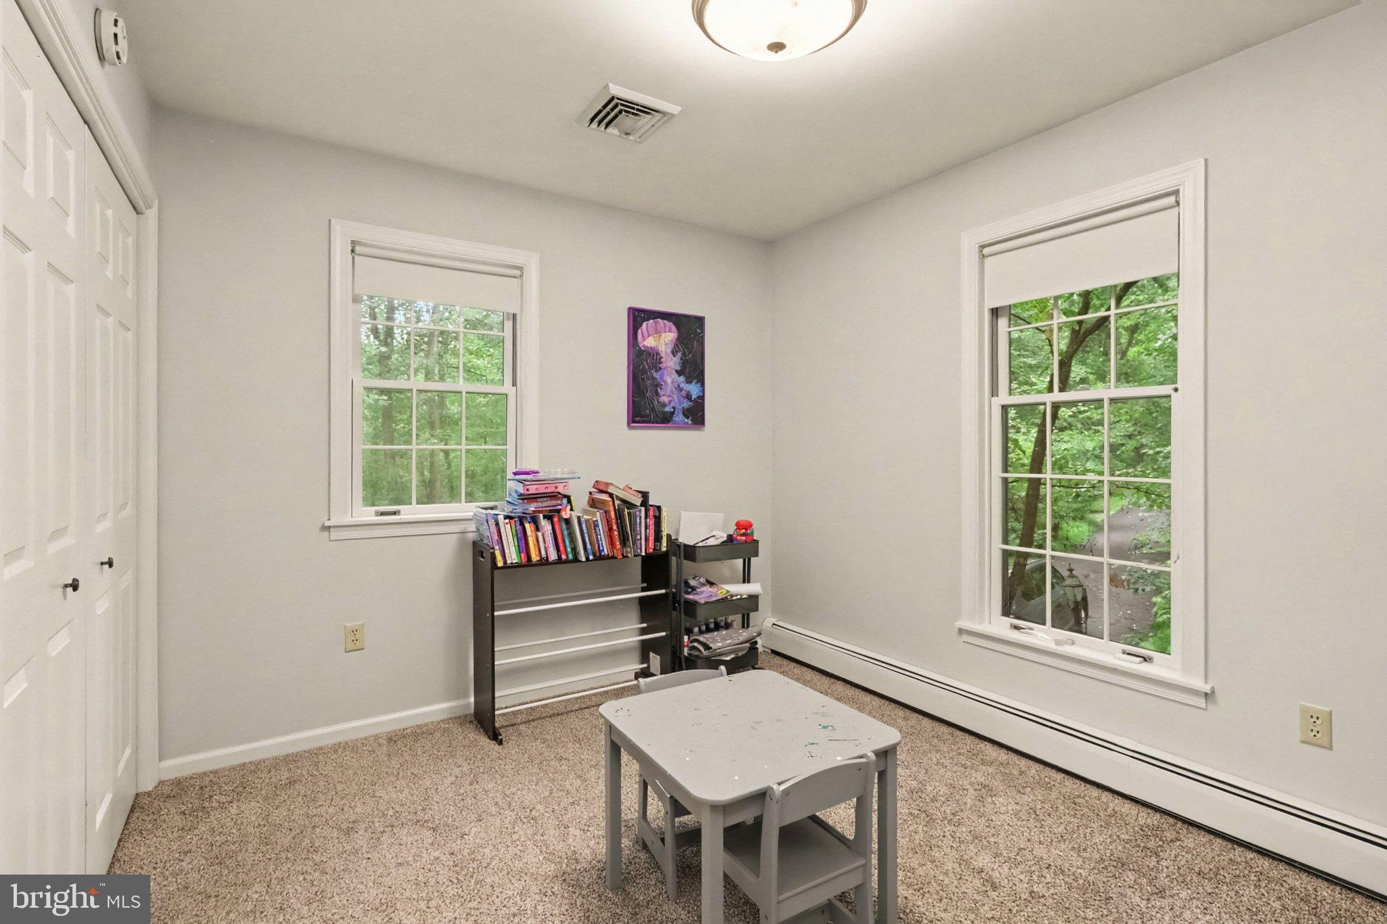
With more than 3,100 square feet of living space, 4 bedrooms, and 2.5 baths, the home offers generous room to spread out while still feeling warm and inviting. Recent updates and thoughtful improvements throughout make this property truly move-in ready.
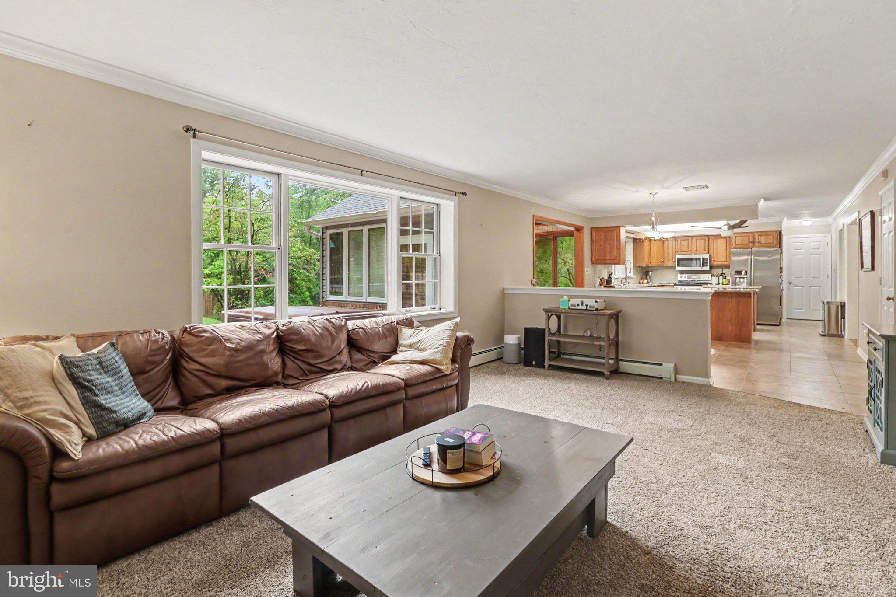
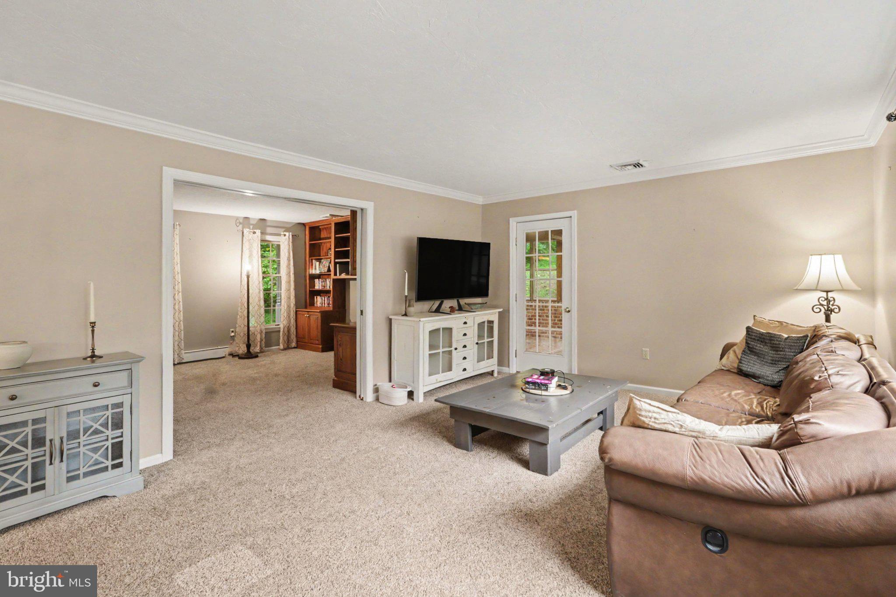
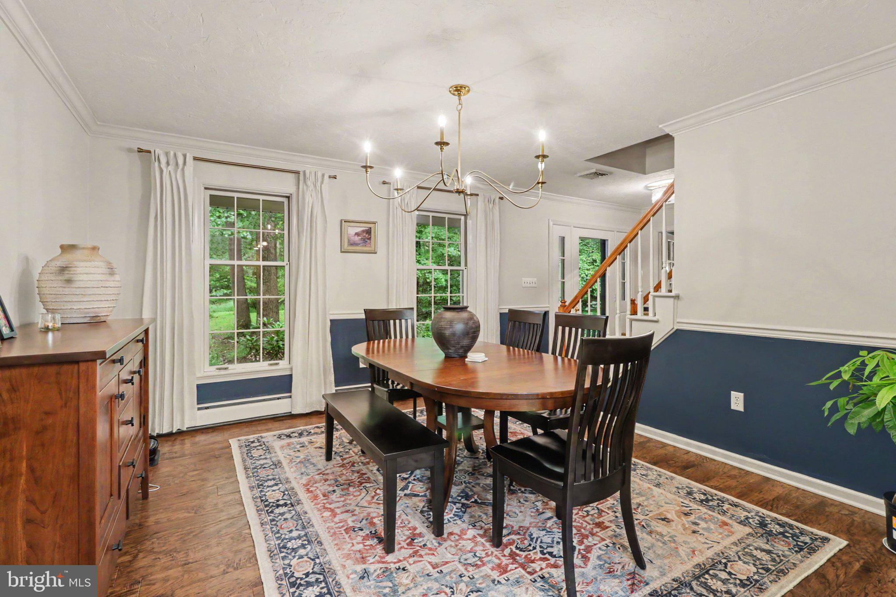
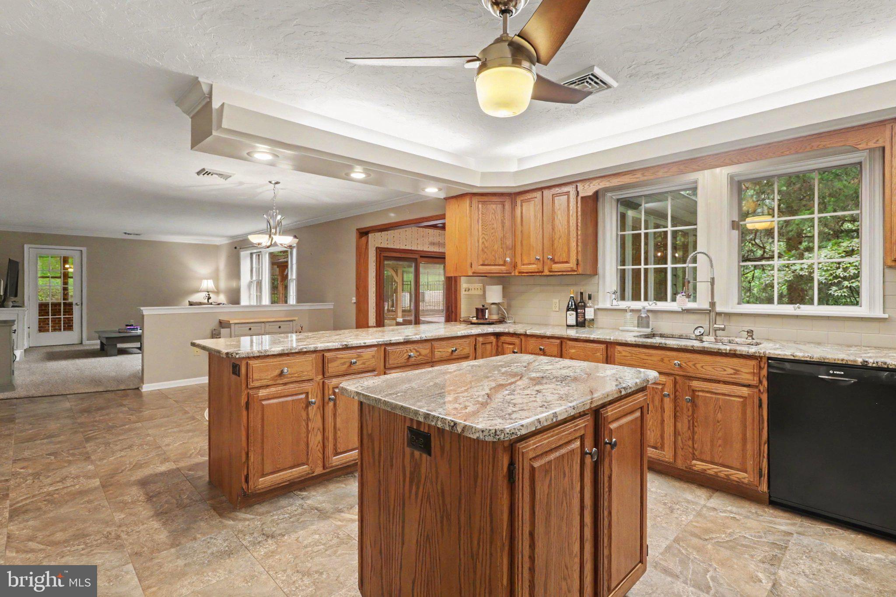
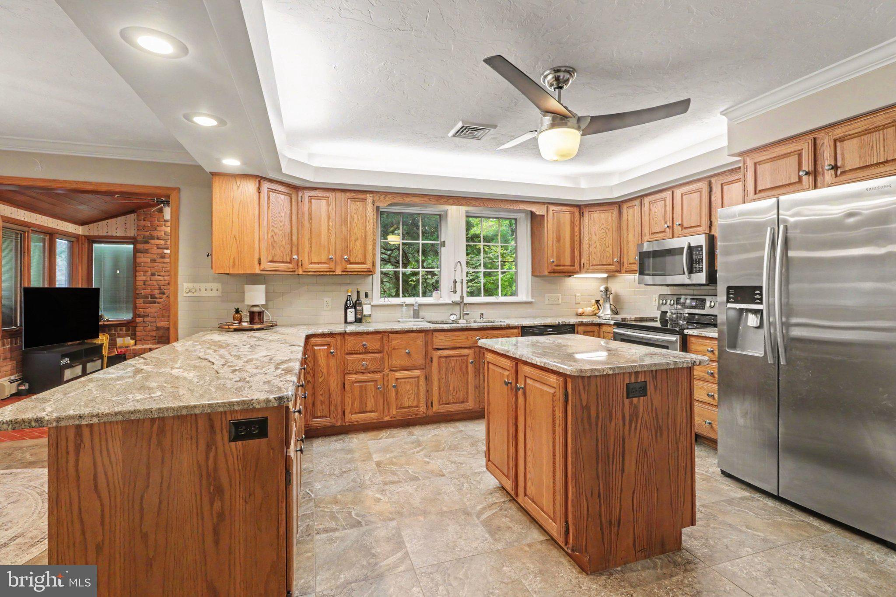
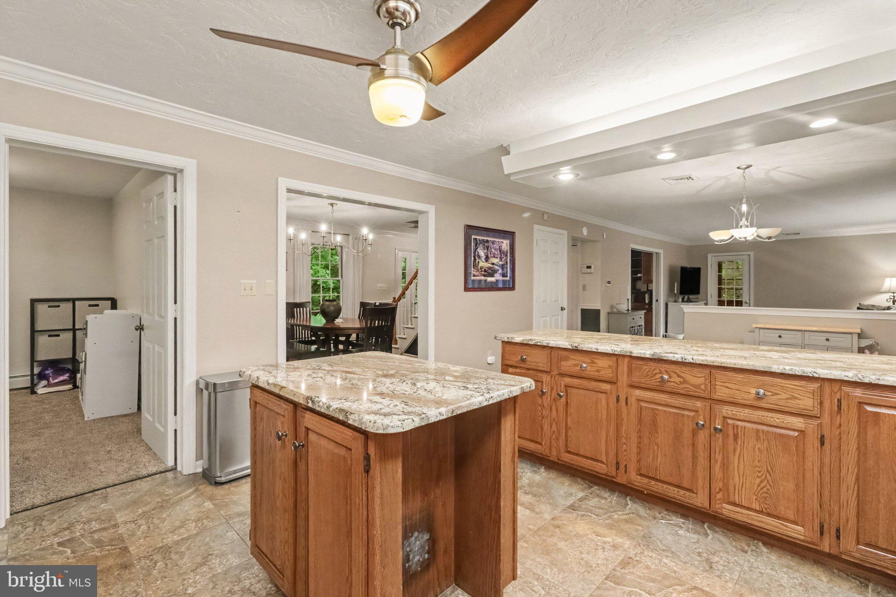
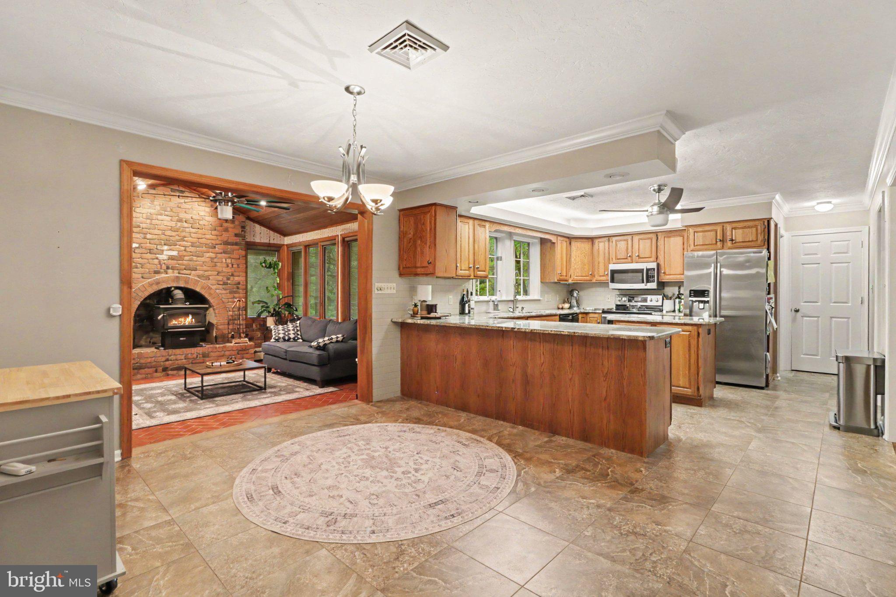
The main level features an open, welcoming layout with newer flooring and carpet, a spacious kitchen with granite countertops, abundant cabinetry, generous prep space, and plenty of room for gathering. The freshly painted dining room and foyer are complemented by two newly installed light fixtures, giving the entry and entertaining spaces a fresh, updated feel.
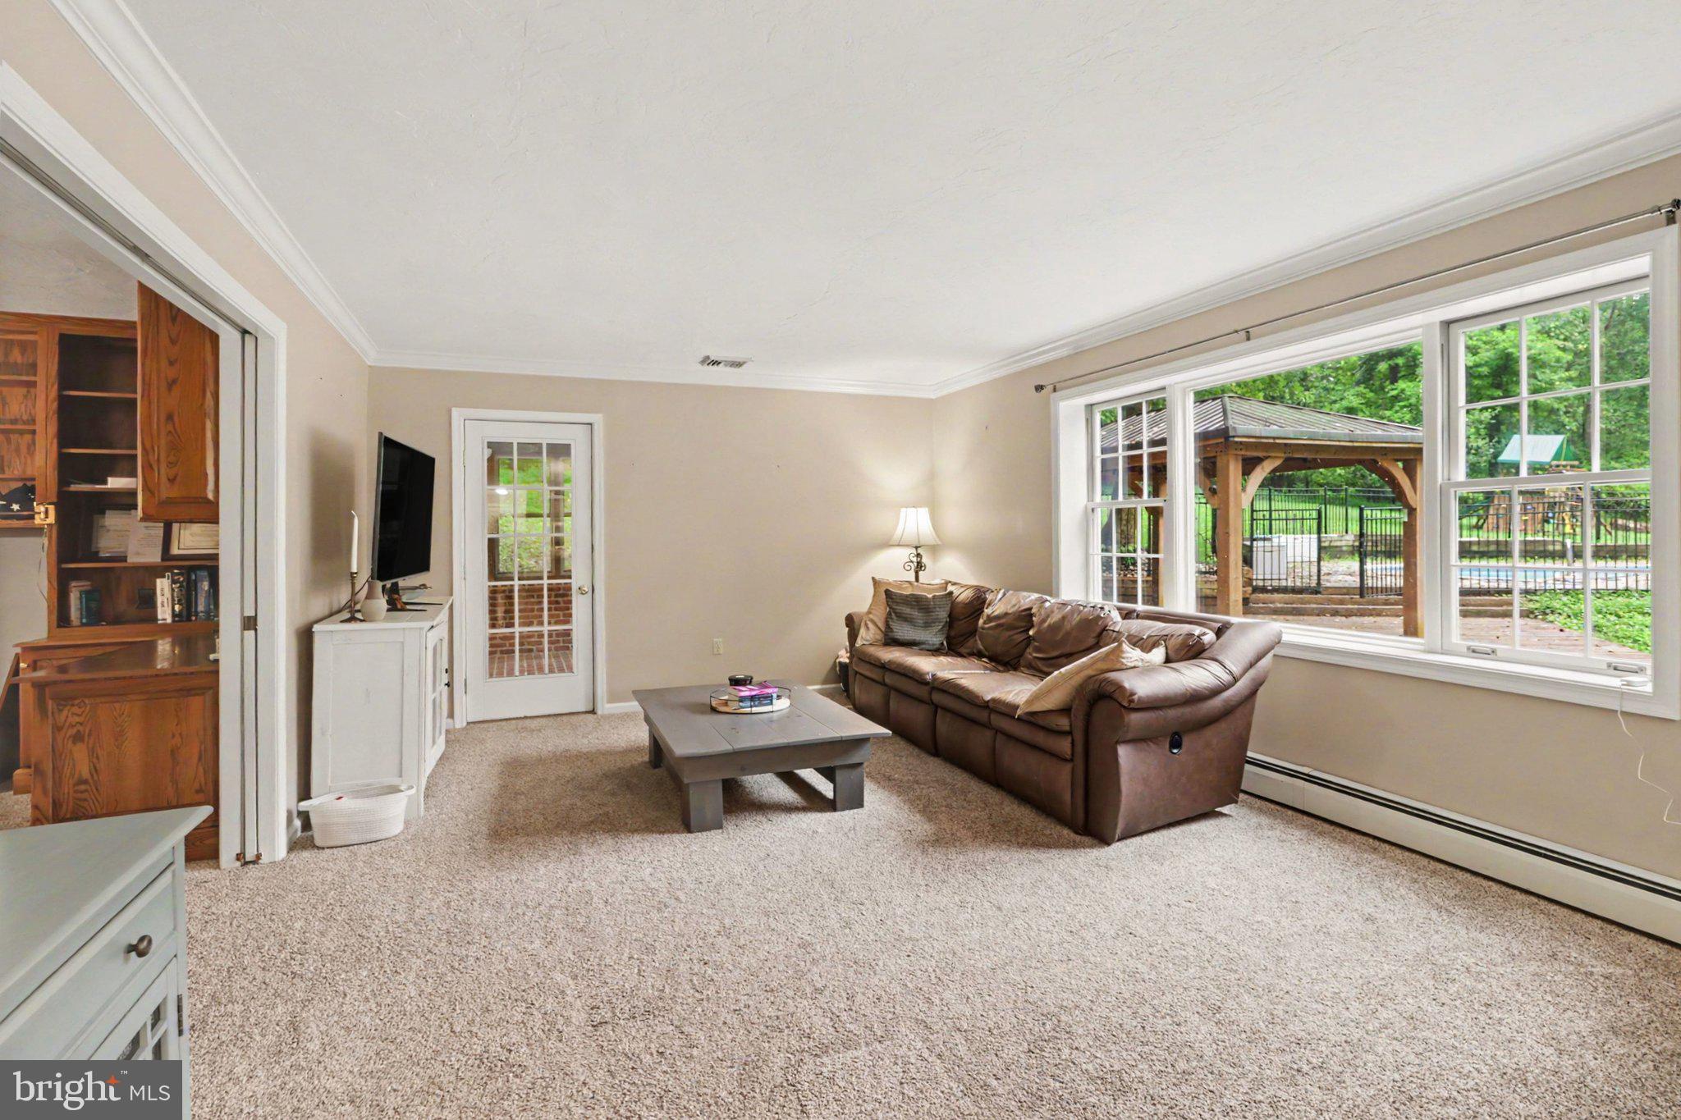
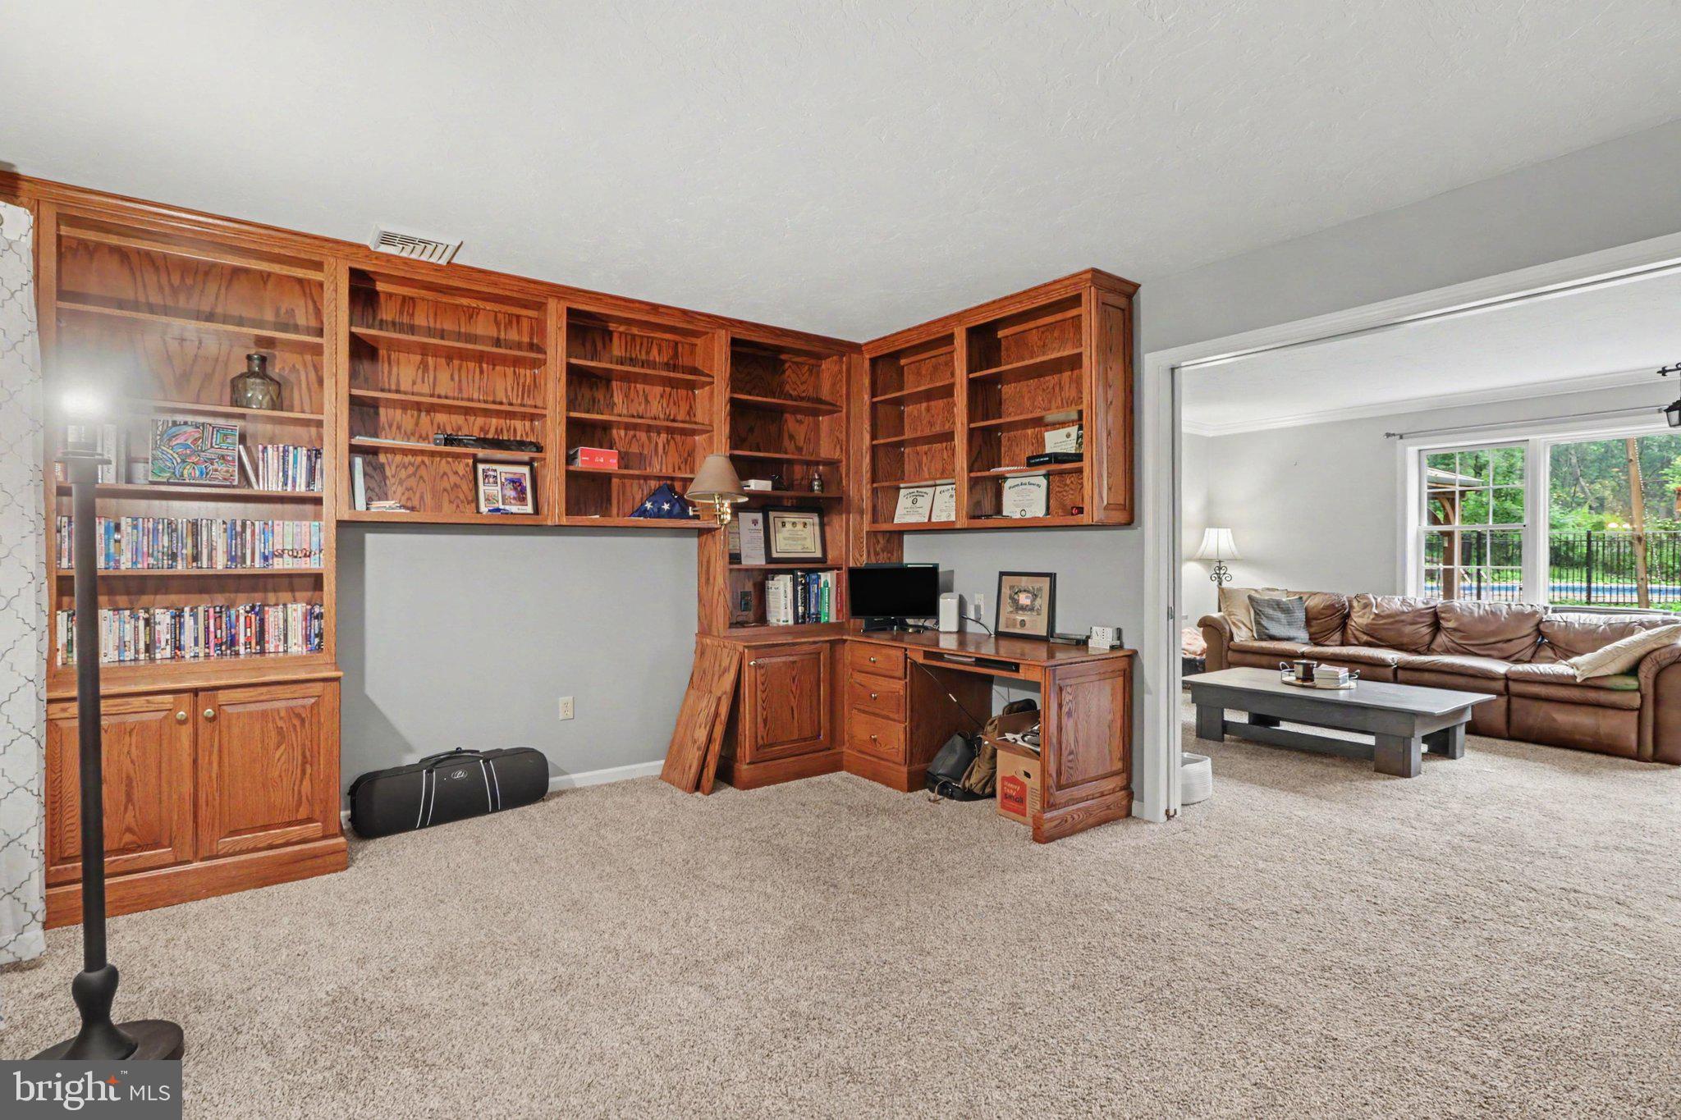
French doors off the family room lead to a private office with custom built-ins, perfect for working from home or creating a quiet library or study.
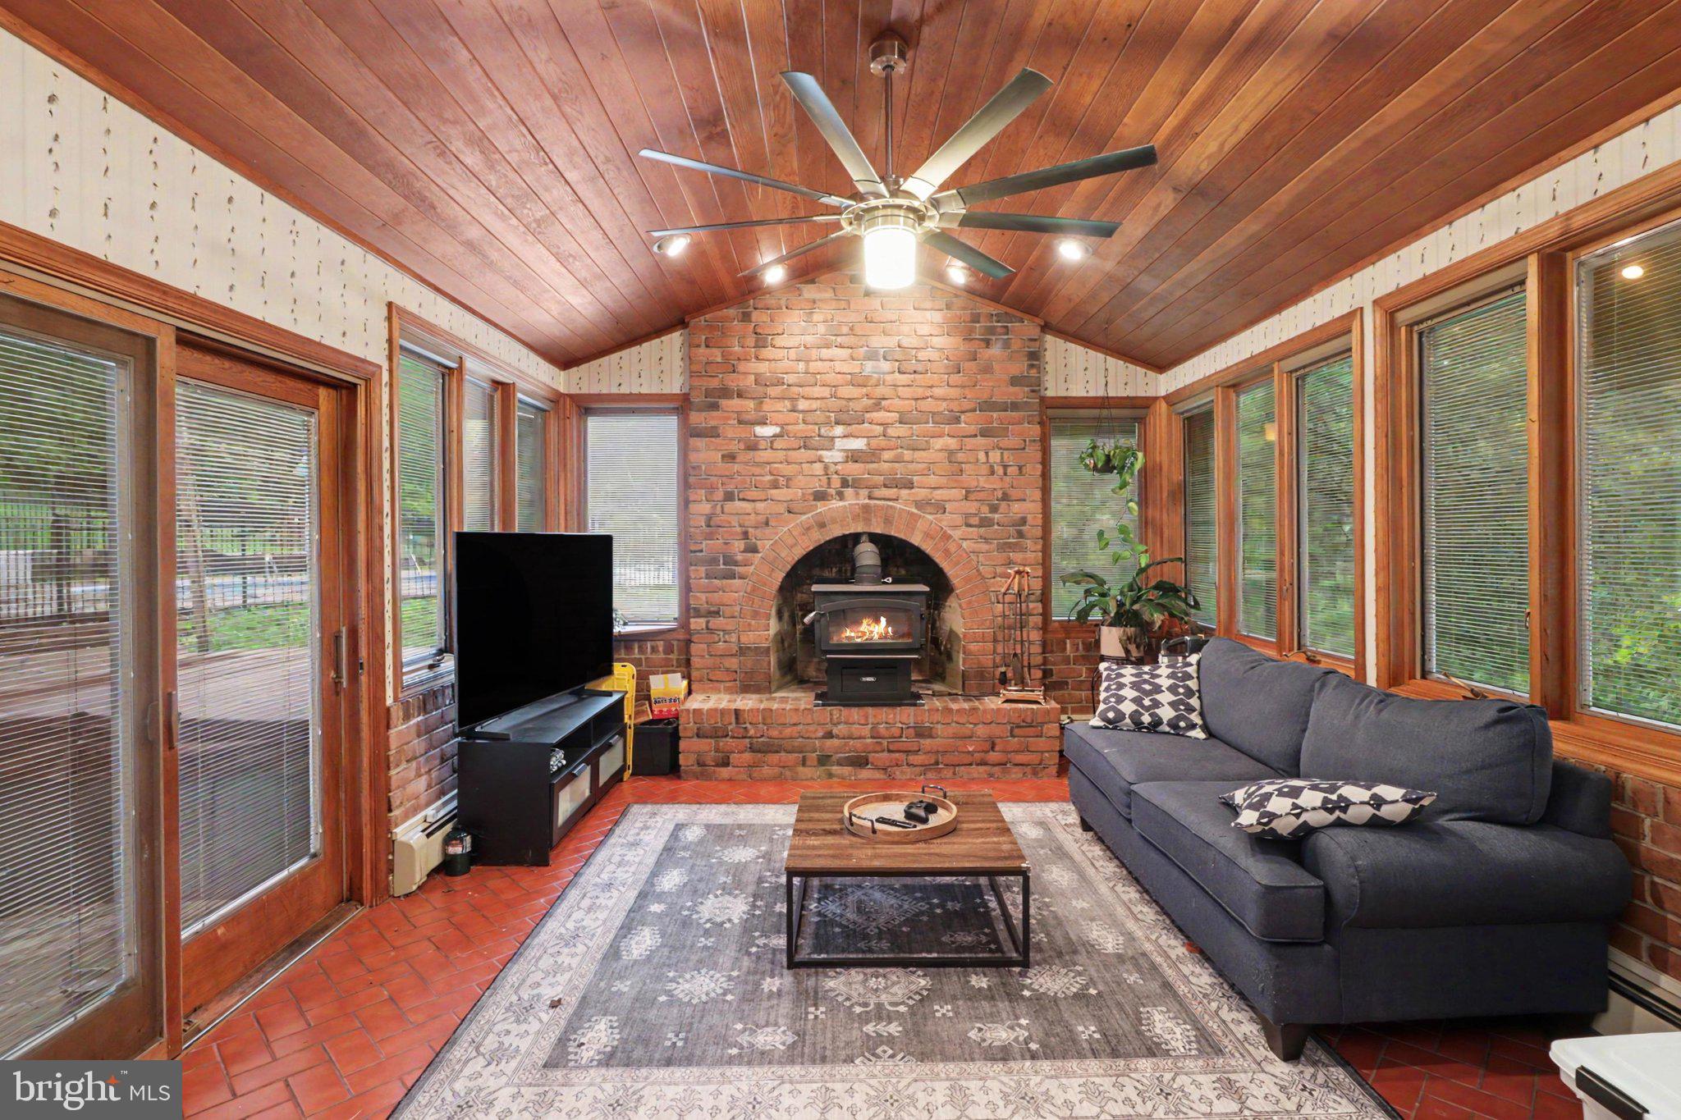
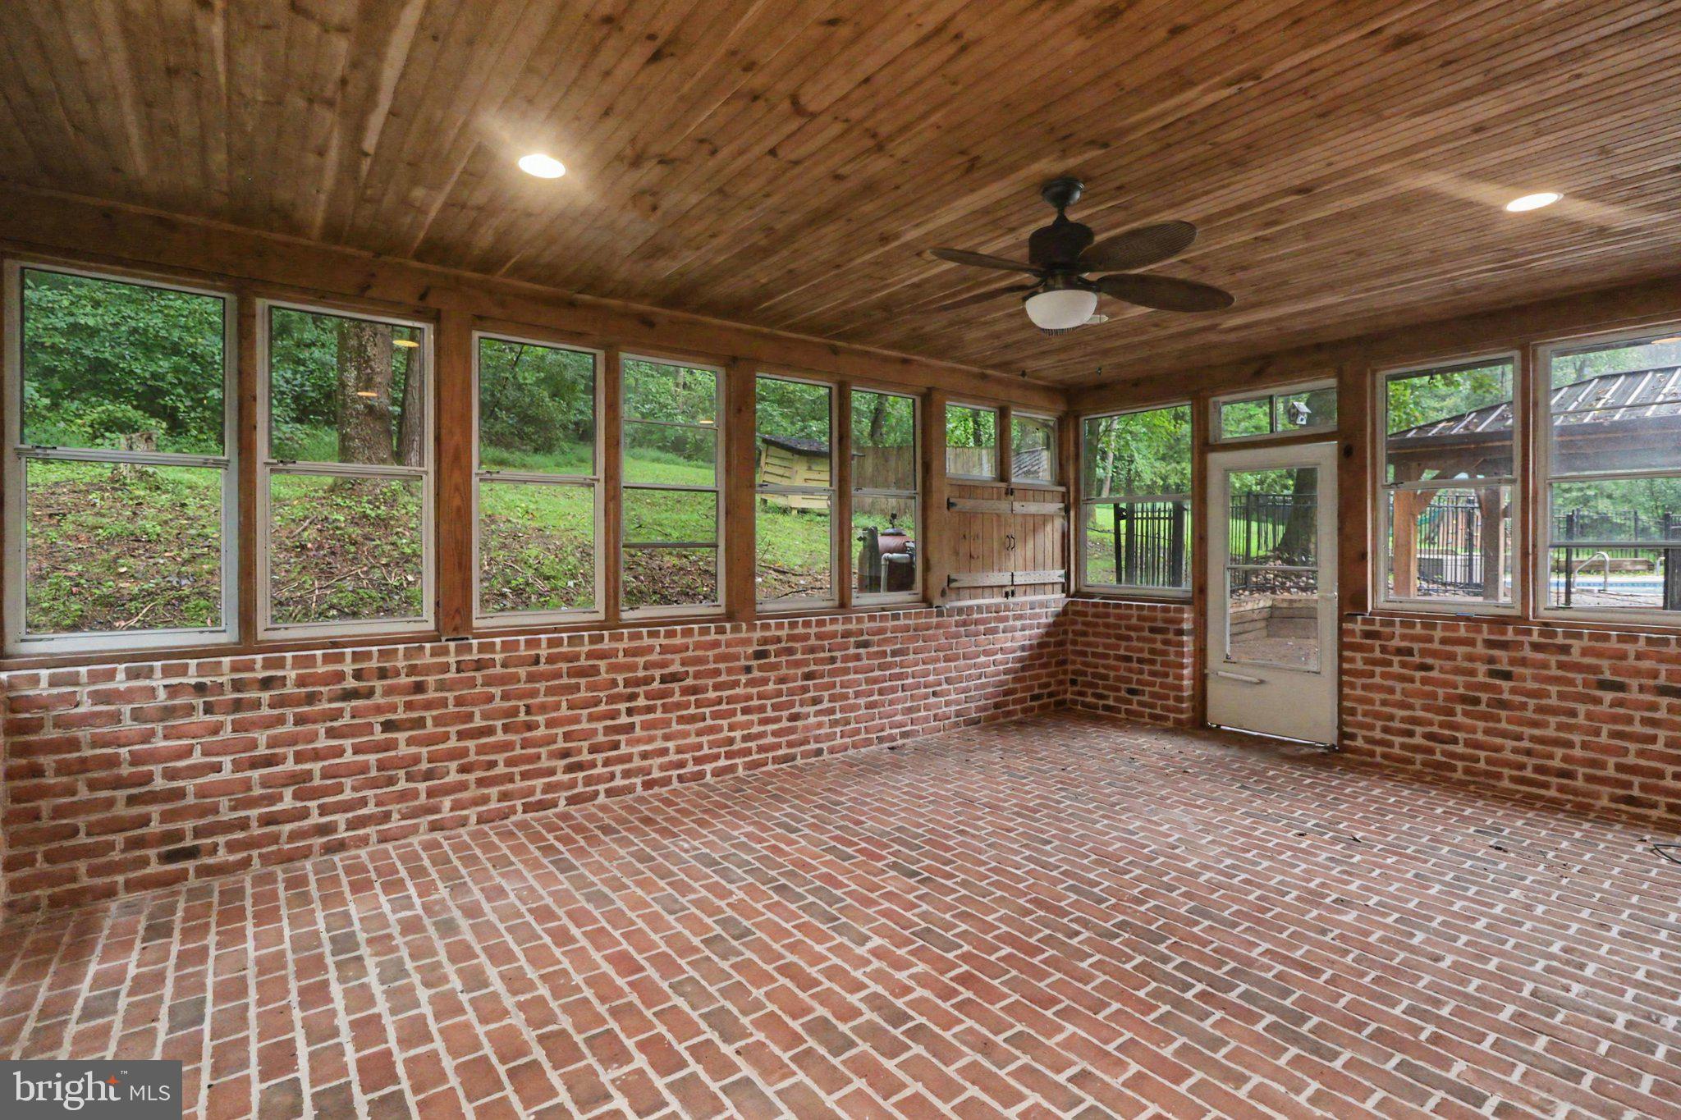
One of the home’s standout spaces is the stunning four-season room, featuring a vaulted wood-plank ceiling, wood stove, and expansive views of the surrounding property. Just beyond, an additional enclosed screened room creates an effortless transition to the home’s exceptional outdoor living spaces.
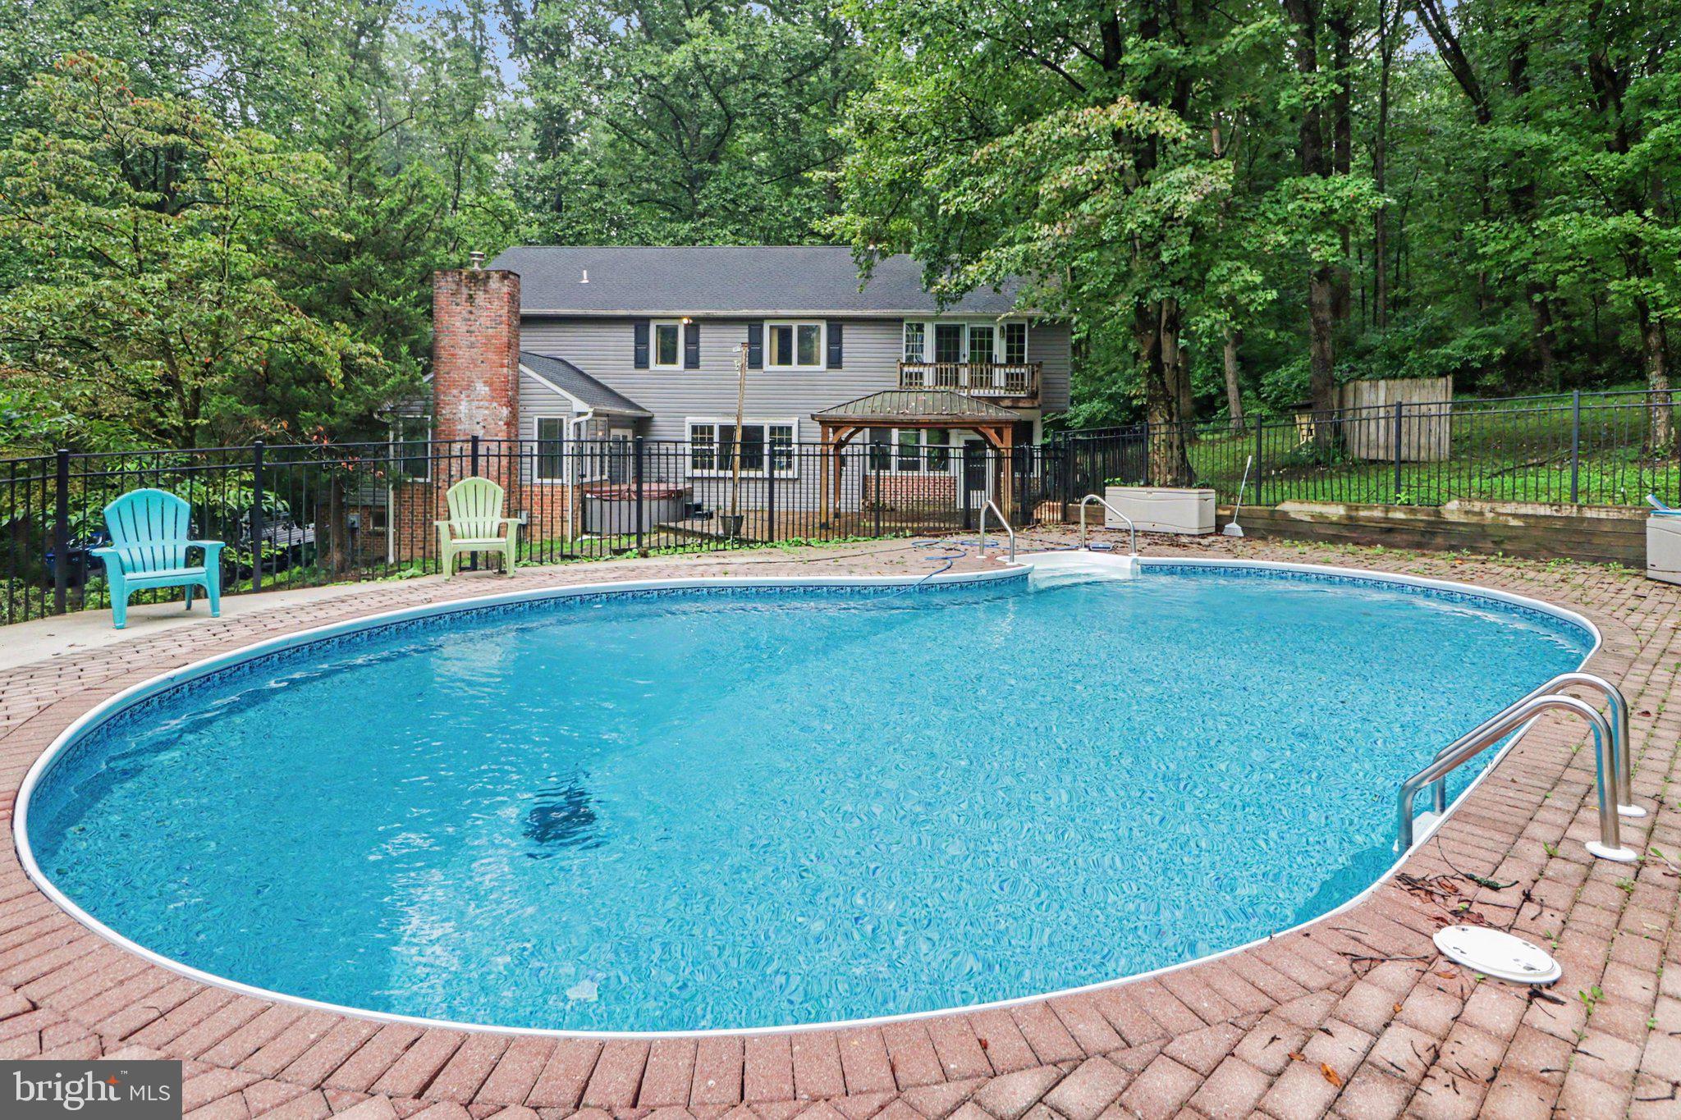
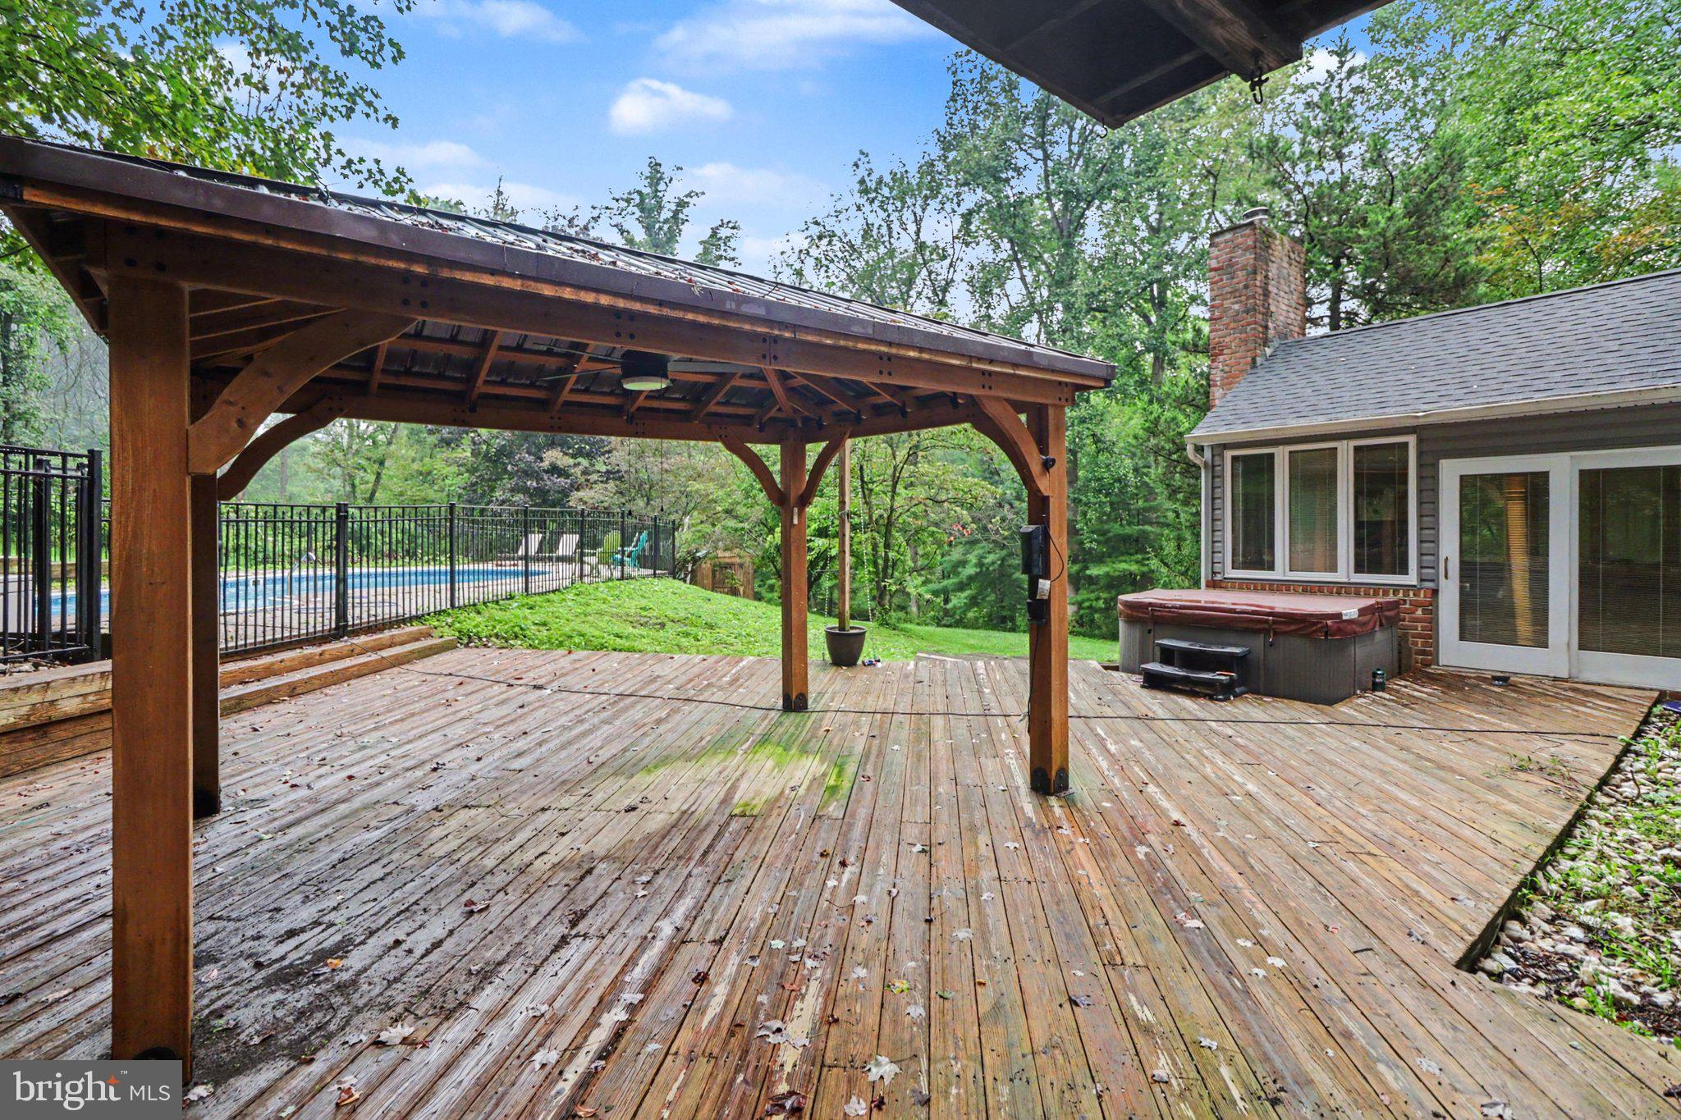
Step outside and the property becomes your own private retreat. Enjoy the in-ground pool with a NEW pool liner, fenced pool area, gazebo, hot tub, patio, and large freshly pressure-washed deck—all surrounded by mature trees, open lawn, and peaceful views. All pool equipment and poolside chairs are included with the home, making it ready to enjoy from day one.
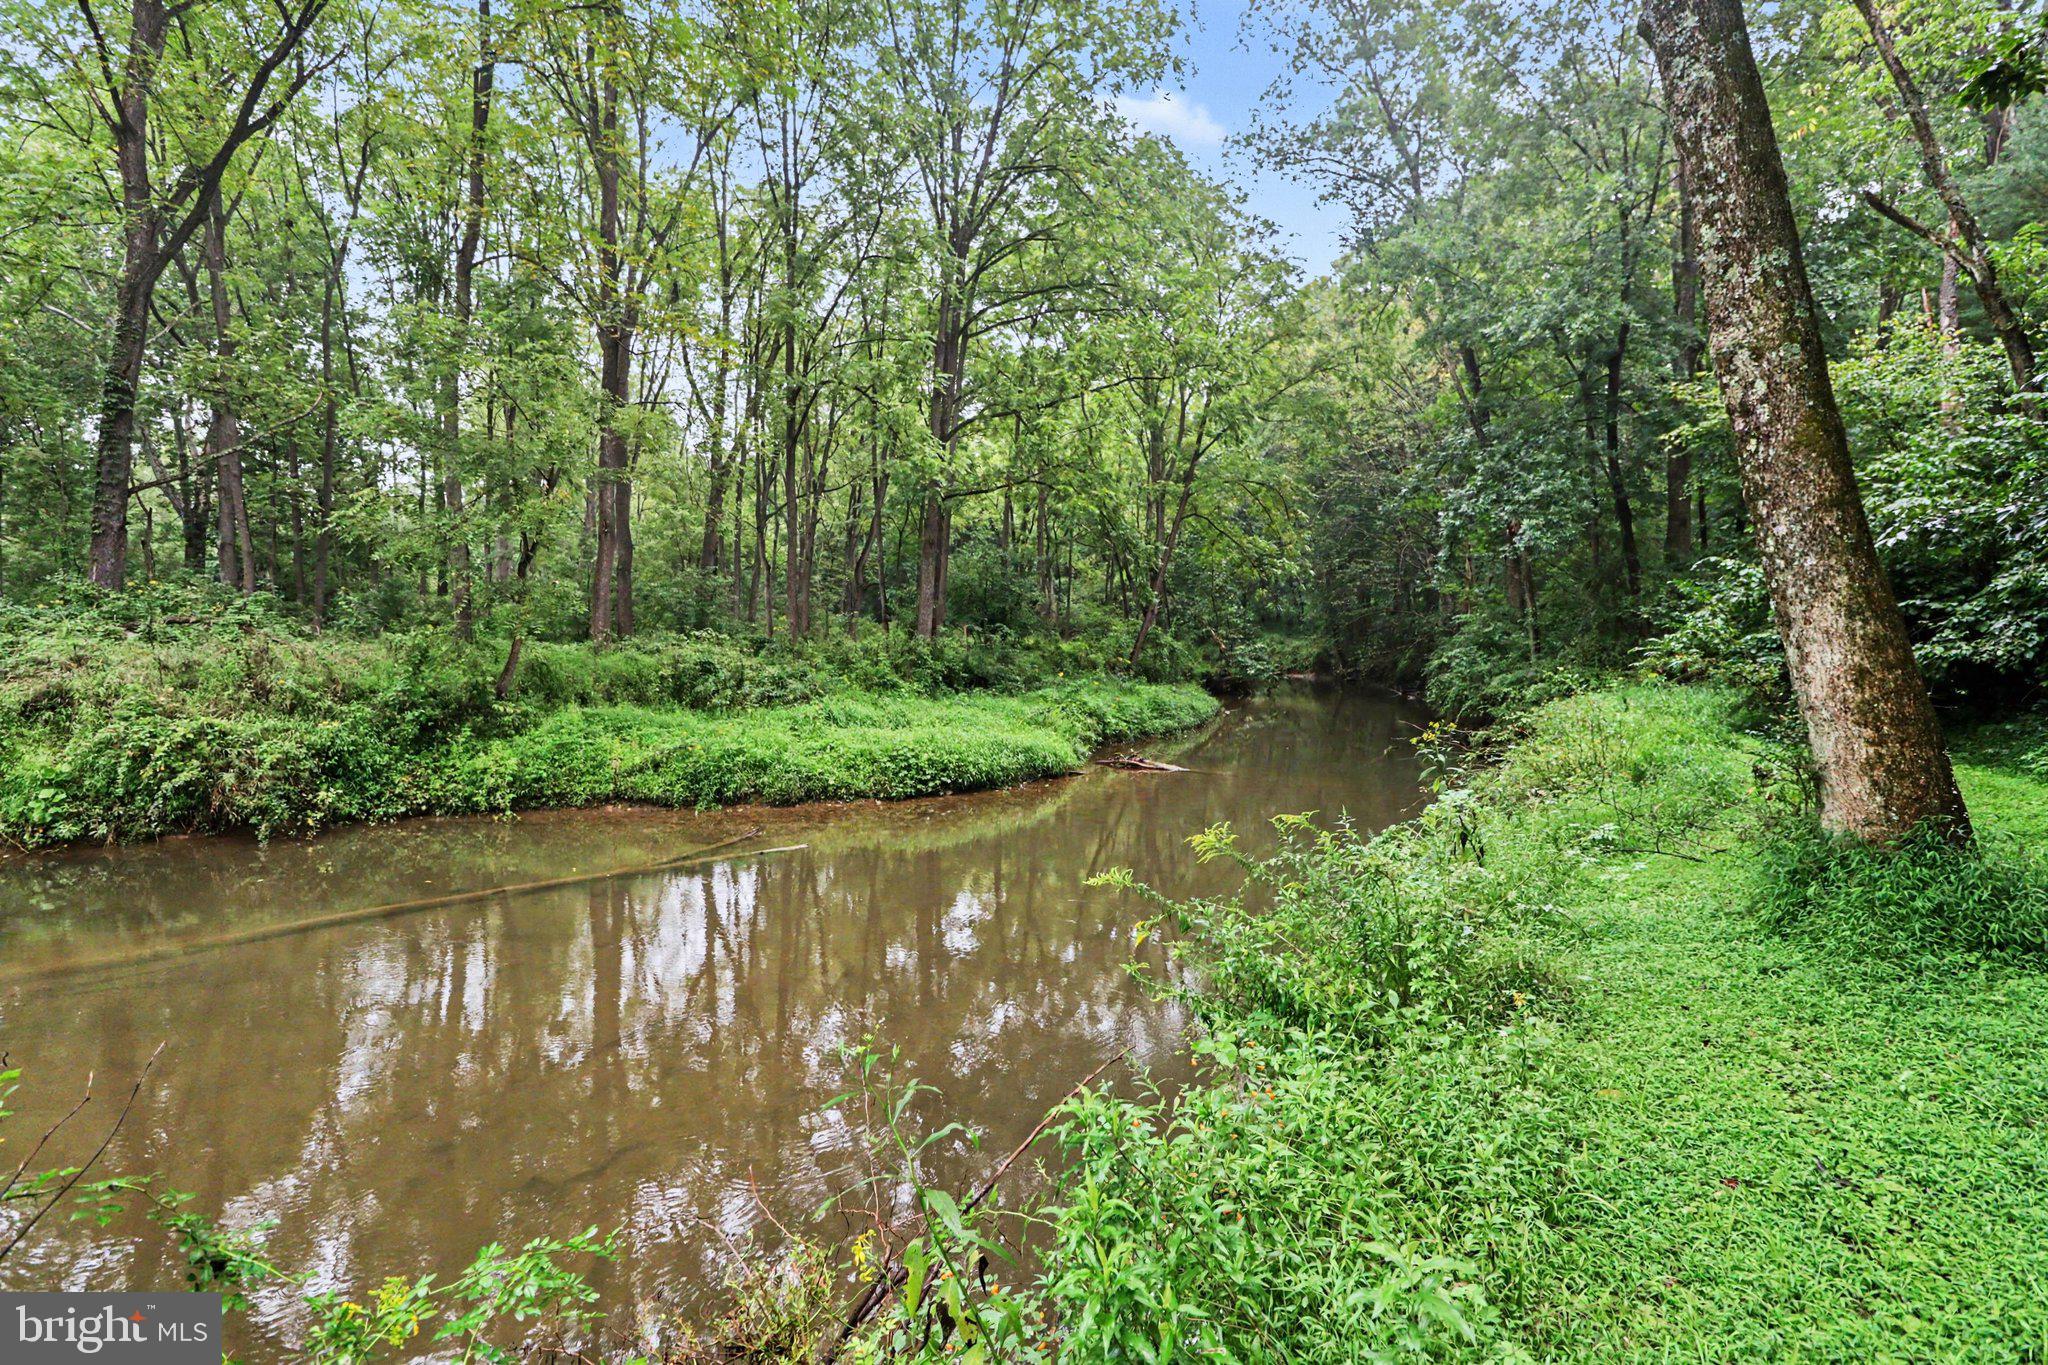
A creek winds through the property, adding another layer of character to the six-acre setting and offering opportunities for fishing, exploring, or simply enjoying the outdoors. From quiet mornings on the front porch to summer afternoons by the pool and evenings around the gazebo, this property was made for enjoying life outside.
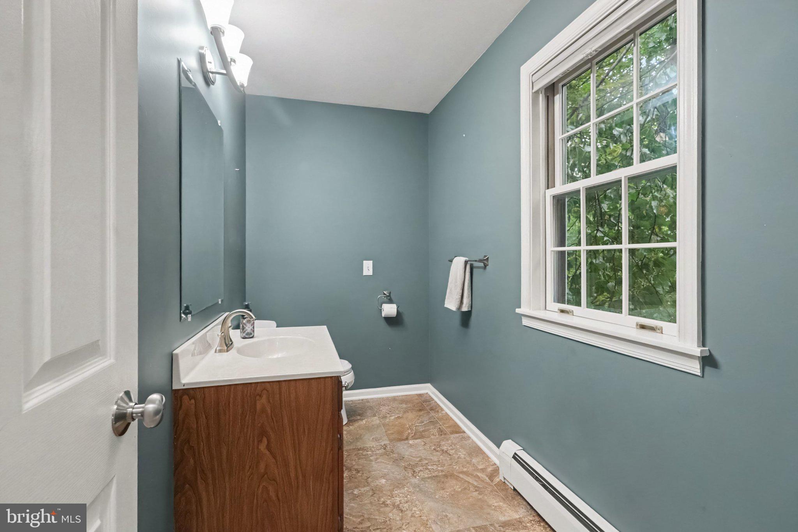
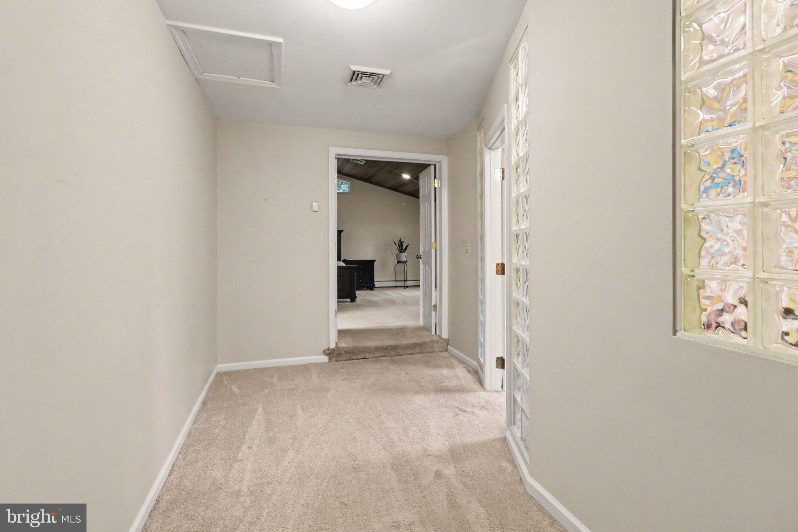
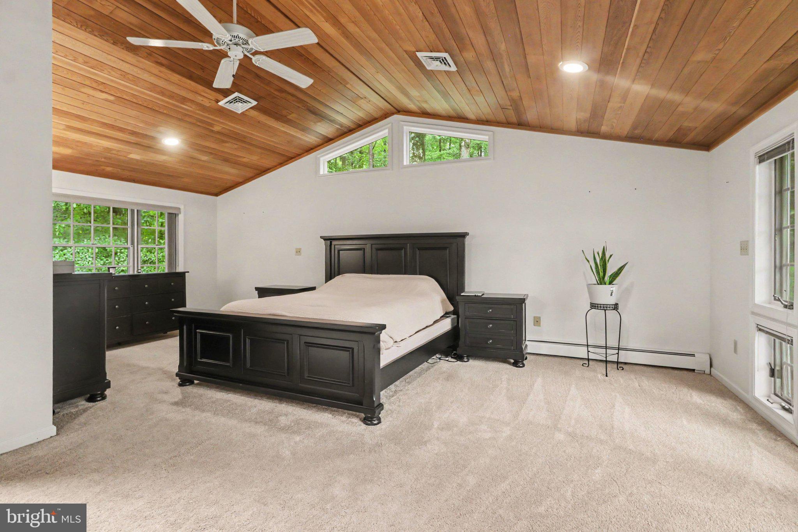
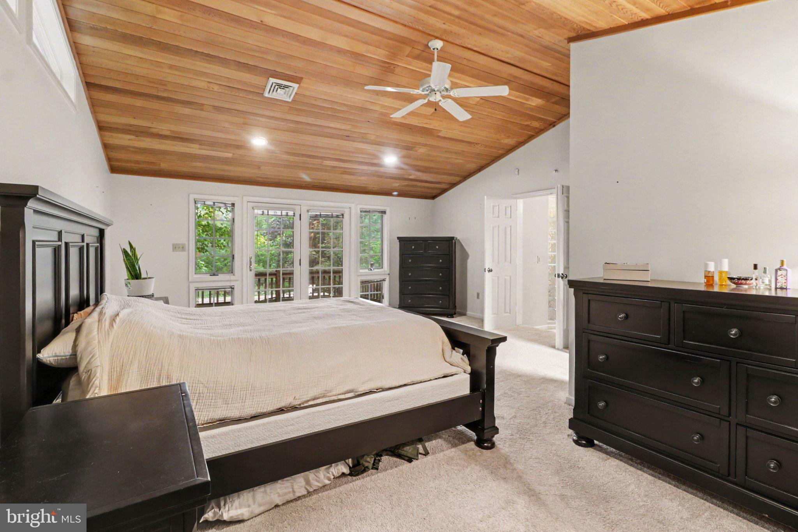
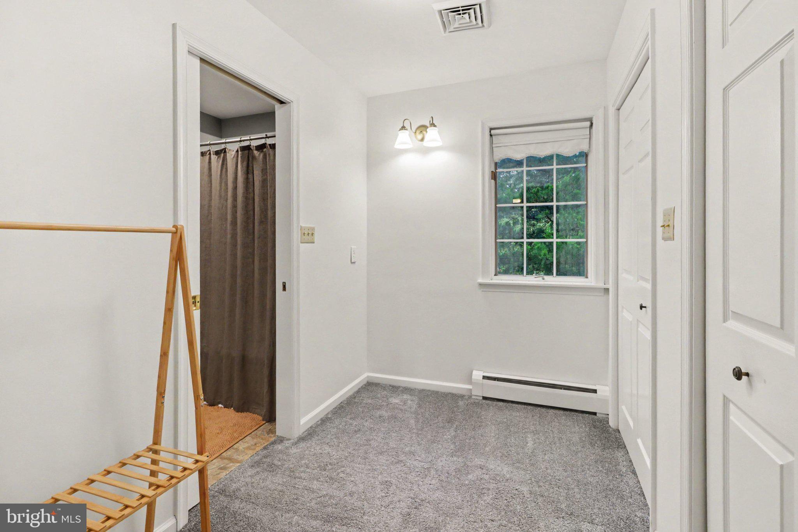
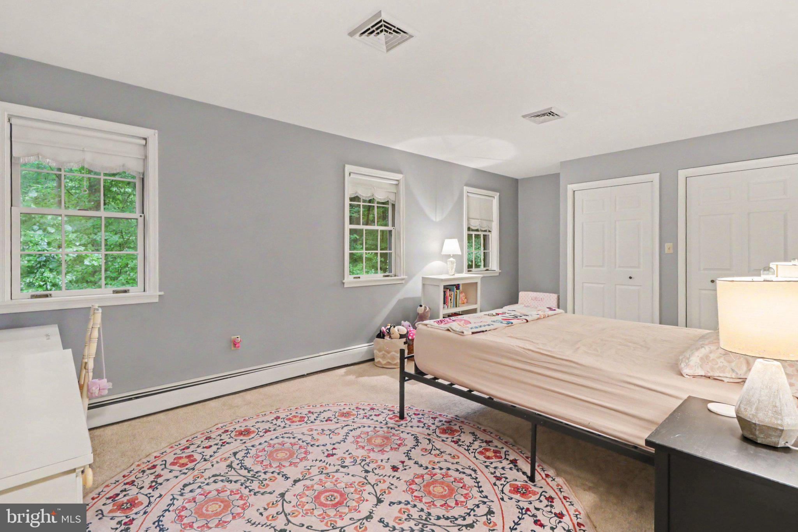
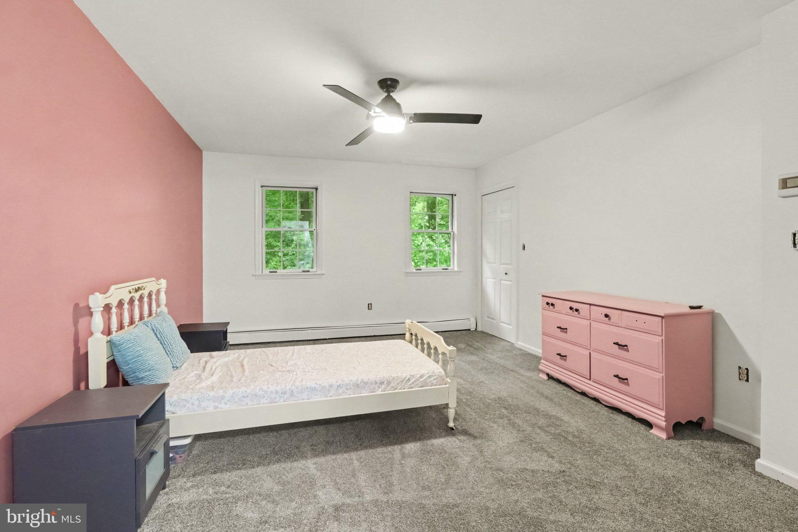
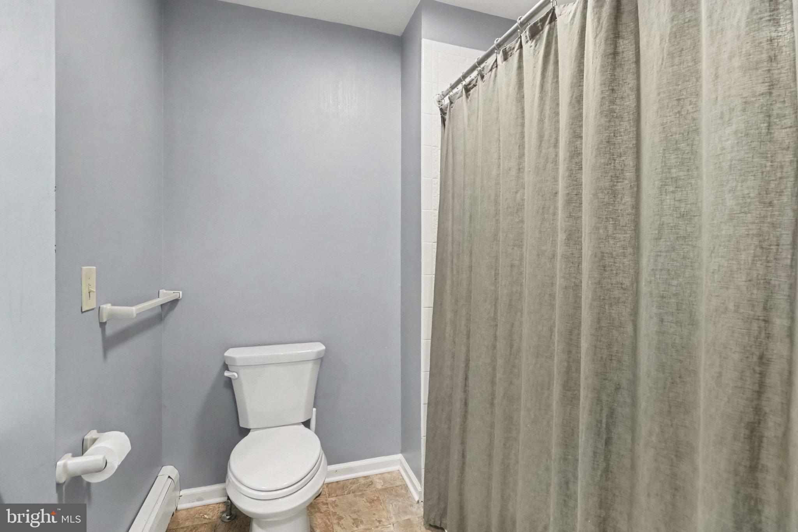
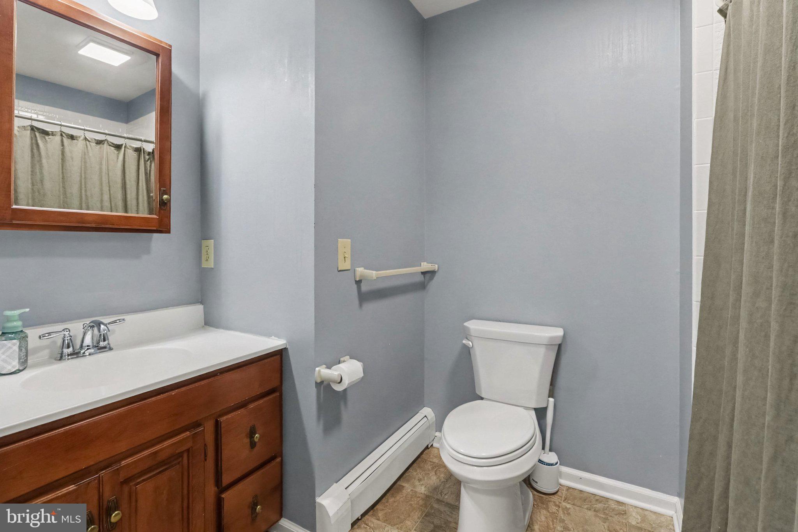
Upstairs, the primary suite features a vaulted plank ceiling and its own private balcony overlooking the scenic landscape. The secondary primary-sized bedroom has also been freshly painted and features an updated shower head along with a new exhaust fan/light.
Additional highlights include an oversized attached two-car garage, ample driveway parking, newer roof and siding, newer fencing, a paved driveway with turnaround, professionally cleaned gutters, and numerous updates throughout.
Private without feeling isolated, spacious without sacrificing warmth, and offering indoor and outdoor living that’s difficult to replicate, 332 Laurel Drive is more than a home—it’s a retreat.
Come experience the acreage, privacy, views, and resort-style backyard for yourself.
| Date | Event | Price | Source |
|---|---|---|---|
| listed (Active) | $680,000 | Bright #PAYK2111314 | |
| price changed | $675,000 | Bright #PAYK2111314 | |
| price changed | $670,000 | Bright #PAYK2111314 | |
| price changed | $667,500 | Bright #PAYK2111314 |
Hi there — ask anything about this property or the area and the team will get right back to you.
Local real estate advisory services provided by agent with The Southside Group
Listed by SHELLY THOMPSON with Coldwell Banker Realty
The data relating to real estate for sale on this website appears in part through the BRIGHT Internet Data Exchange program, a voluntary cooperative exchange of property listing data between licensed real estate brokerage firms in which SHELLY THOMPSON participates, and is provided by BRIGHT through a licensing agreement. The information provided by this website is for the personal, non-commercial use of consumers and may not be used for any purpose other than to identify prospective properties consumers may be interested in purchasing. Some properties which appear for sale on this website may no longer be available because they are under contract, have closed or are no longer being offered for sale. Information Deemed Reliable But Not Guaranteed. Copyright © 2026 Bright MLS. All rights reserved.
You agree to The Southside Group Terms of Use and Privacy Policy. By choosing to contact a property, you also agree that The Southside Group and its associates may call, text, or email you regarding any inquiries or activities you submit through our website. This may involve the use of automated means and prerecorded or artificial voices.
Step 1 of 2
You've reached the free preview limit. Create a free account to see this listing and everything else on the site.
Step 2 of 2
Tell us how to reach you about homes you like.
Enter your password to sign in as
You've reached the free preview limit. Create a free account to see this listing and everything else on the site.
Already have an account? Sign in
Sign in to your account.
New here? Create an account