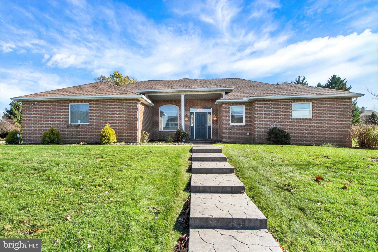
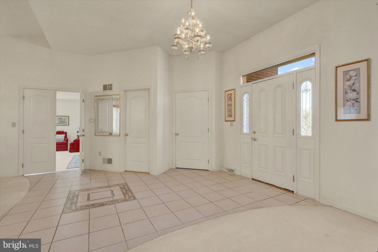
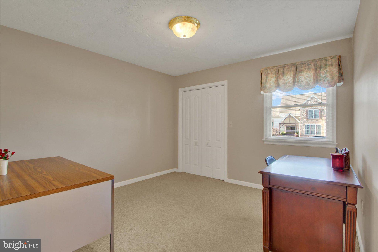
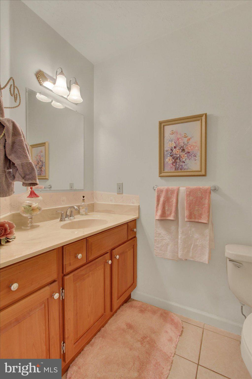
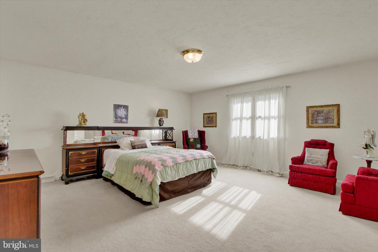
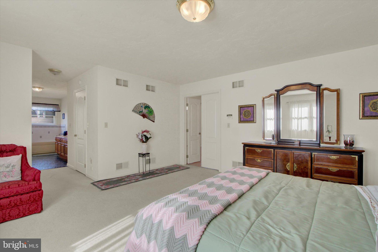
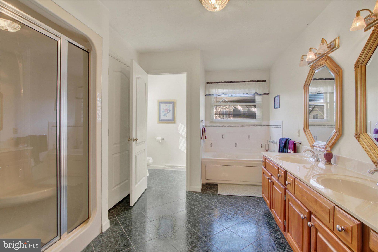
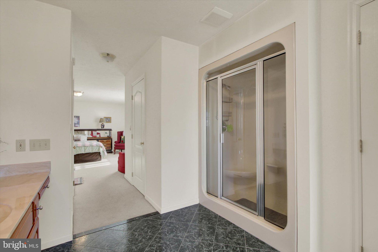
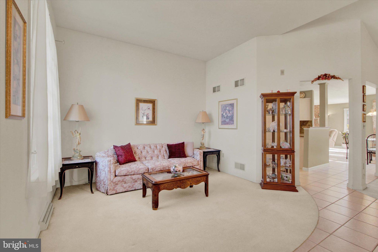
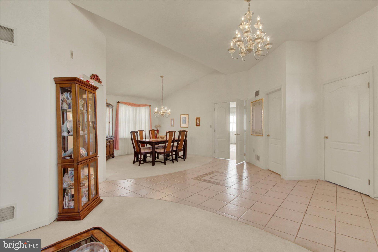
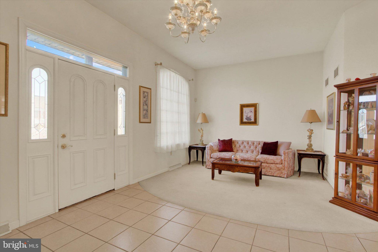
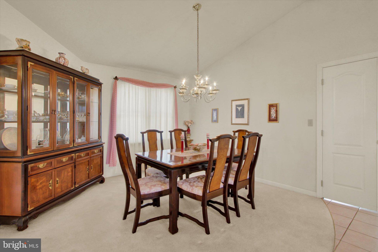
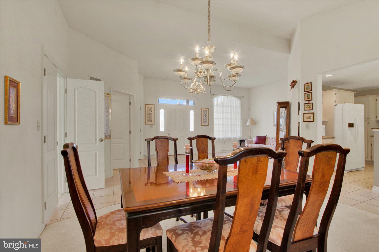
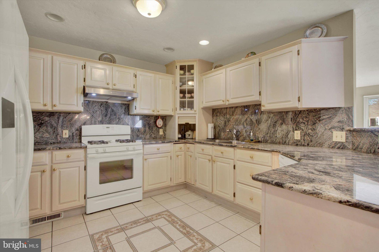
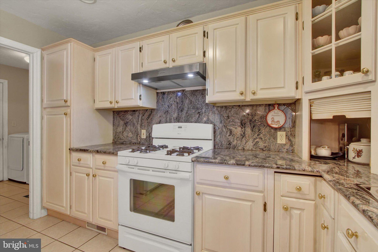
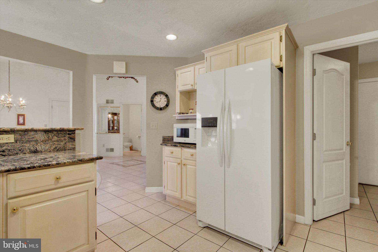
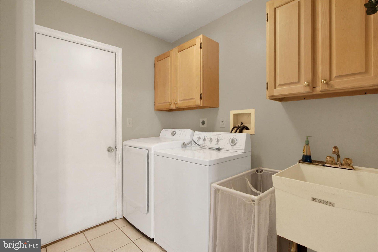
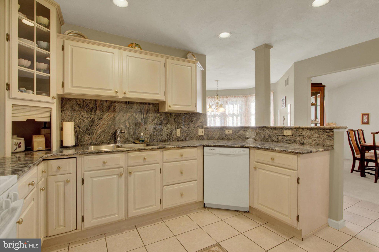
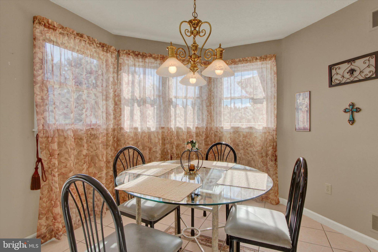
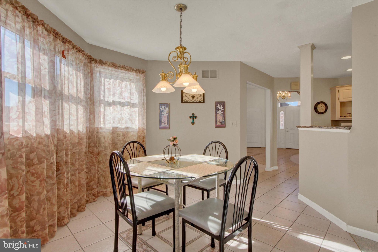
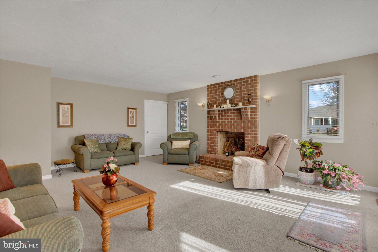
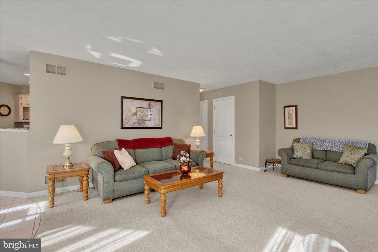
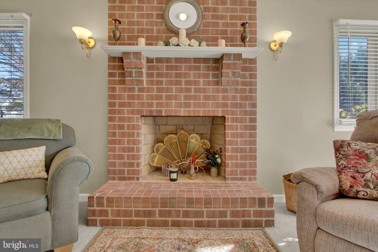
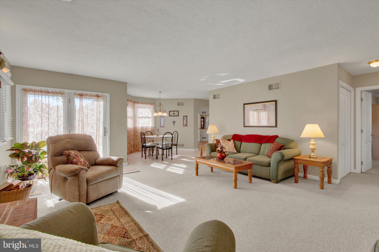
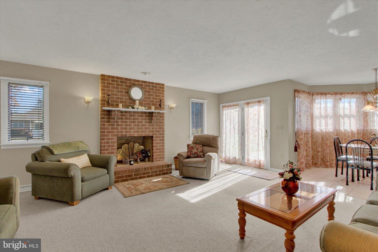
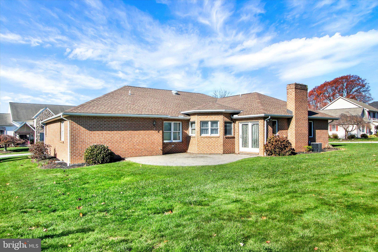
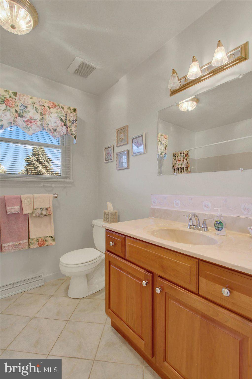
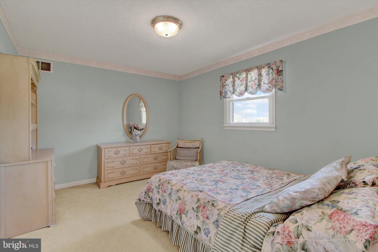
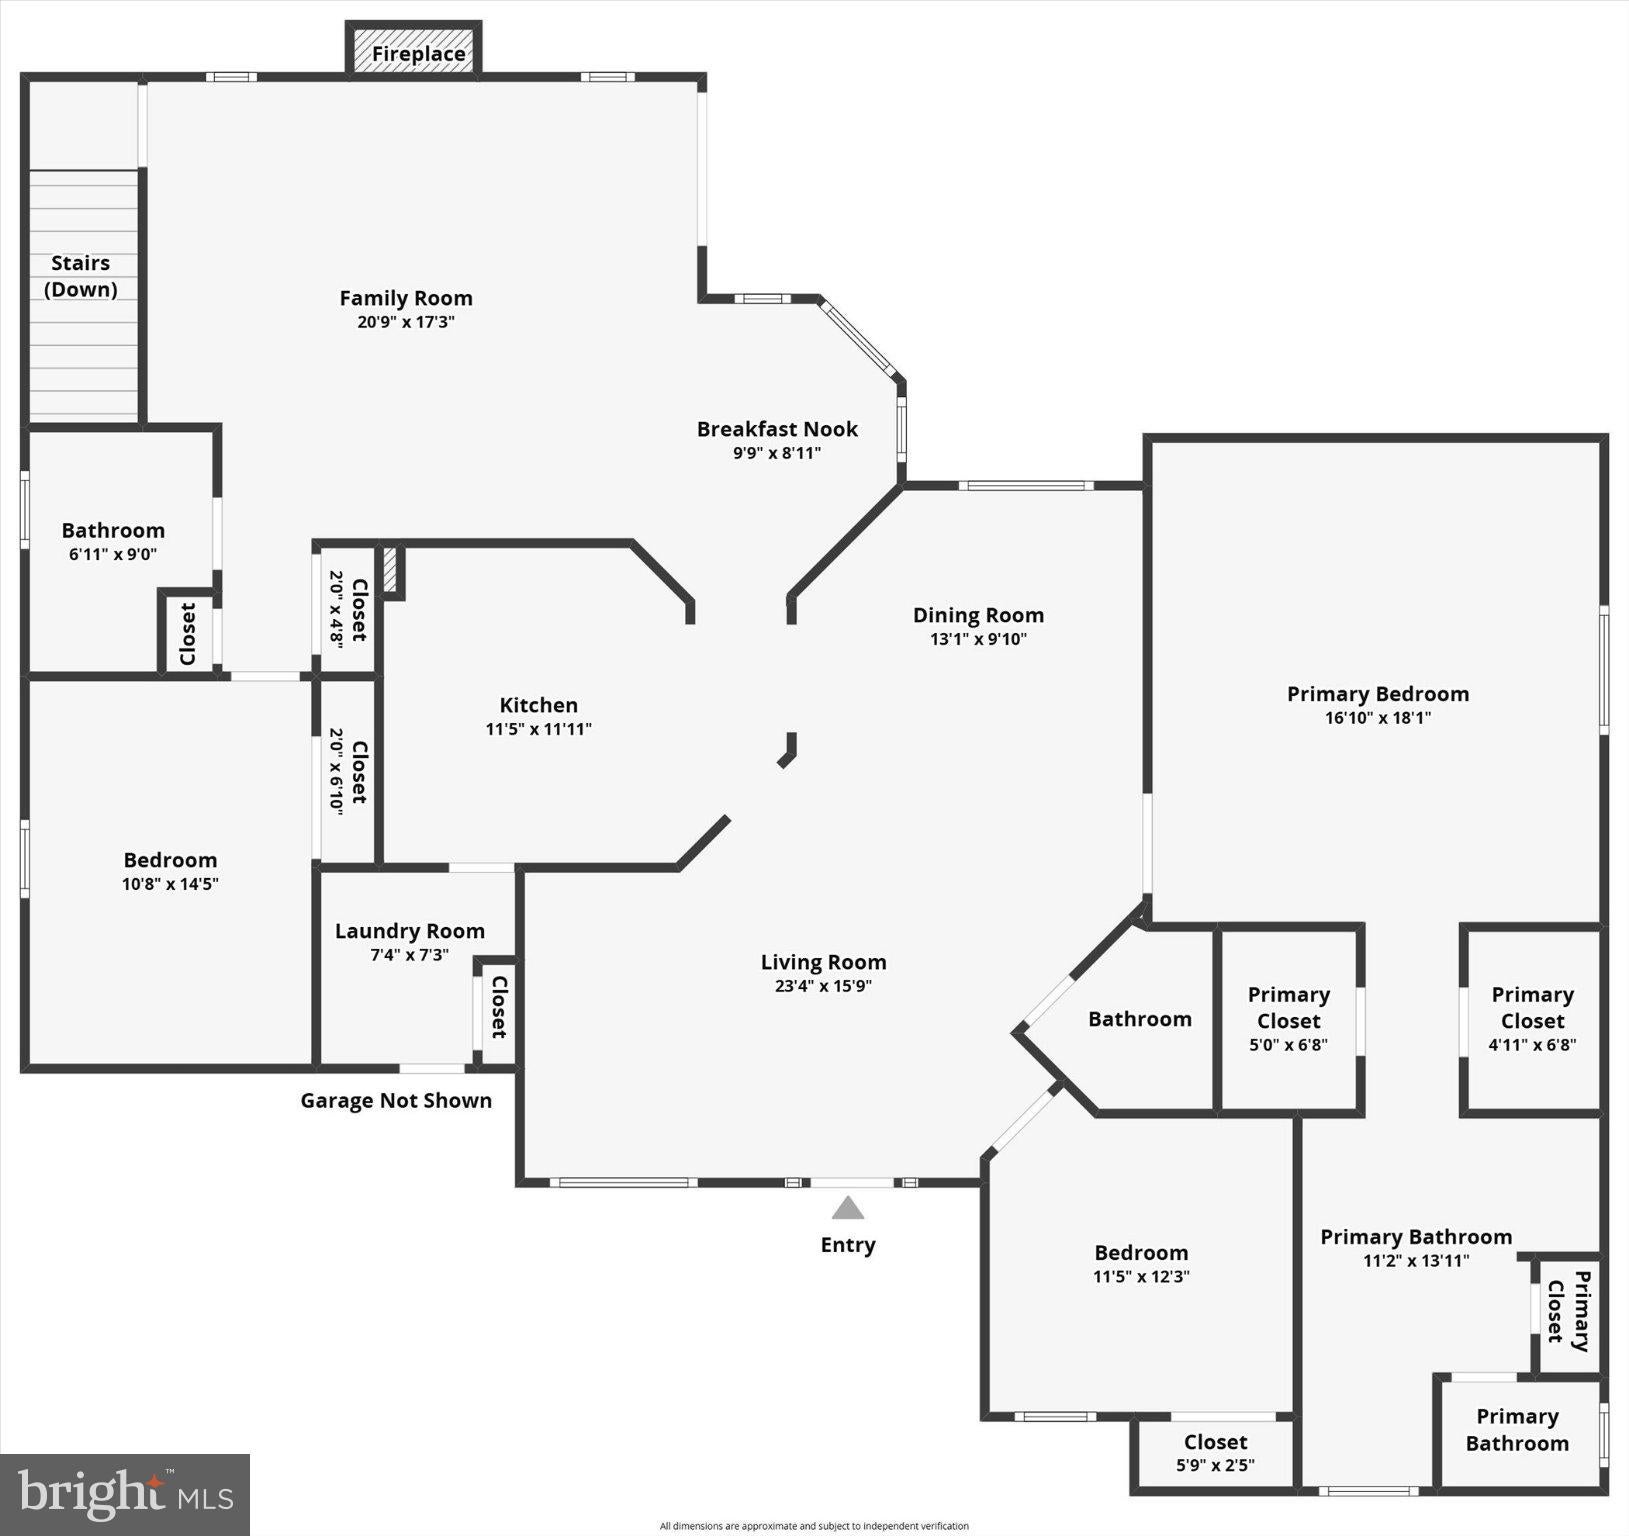
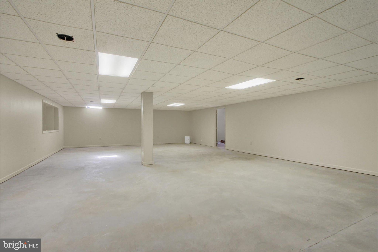
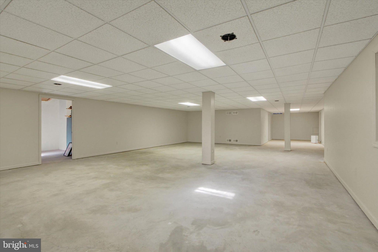
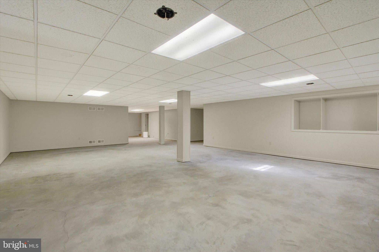
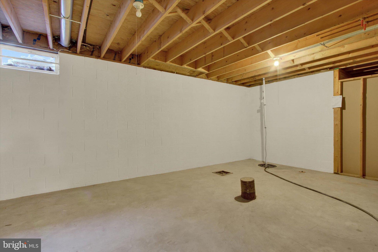
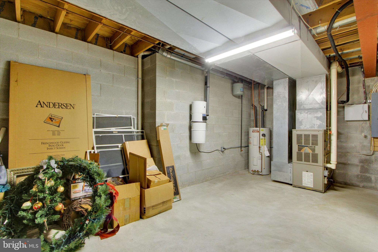
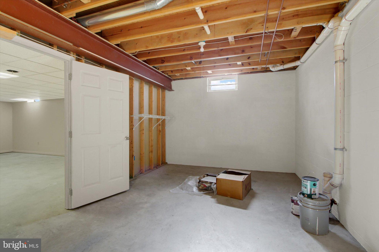
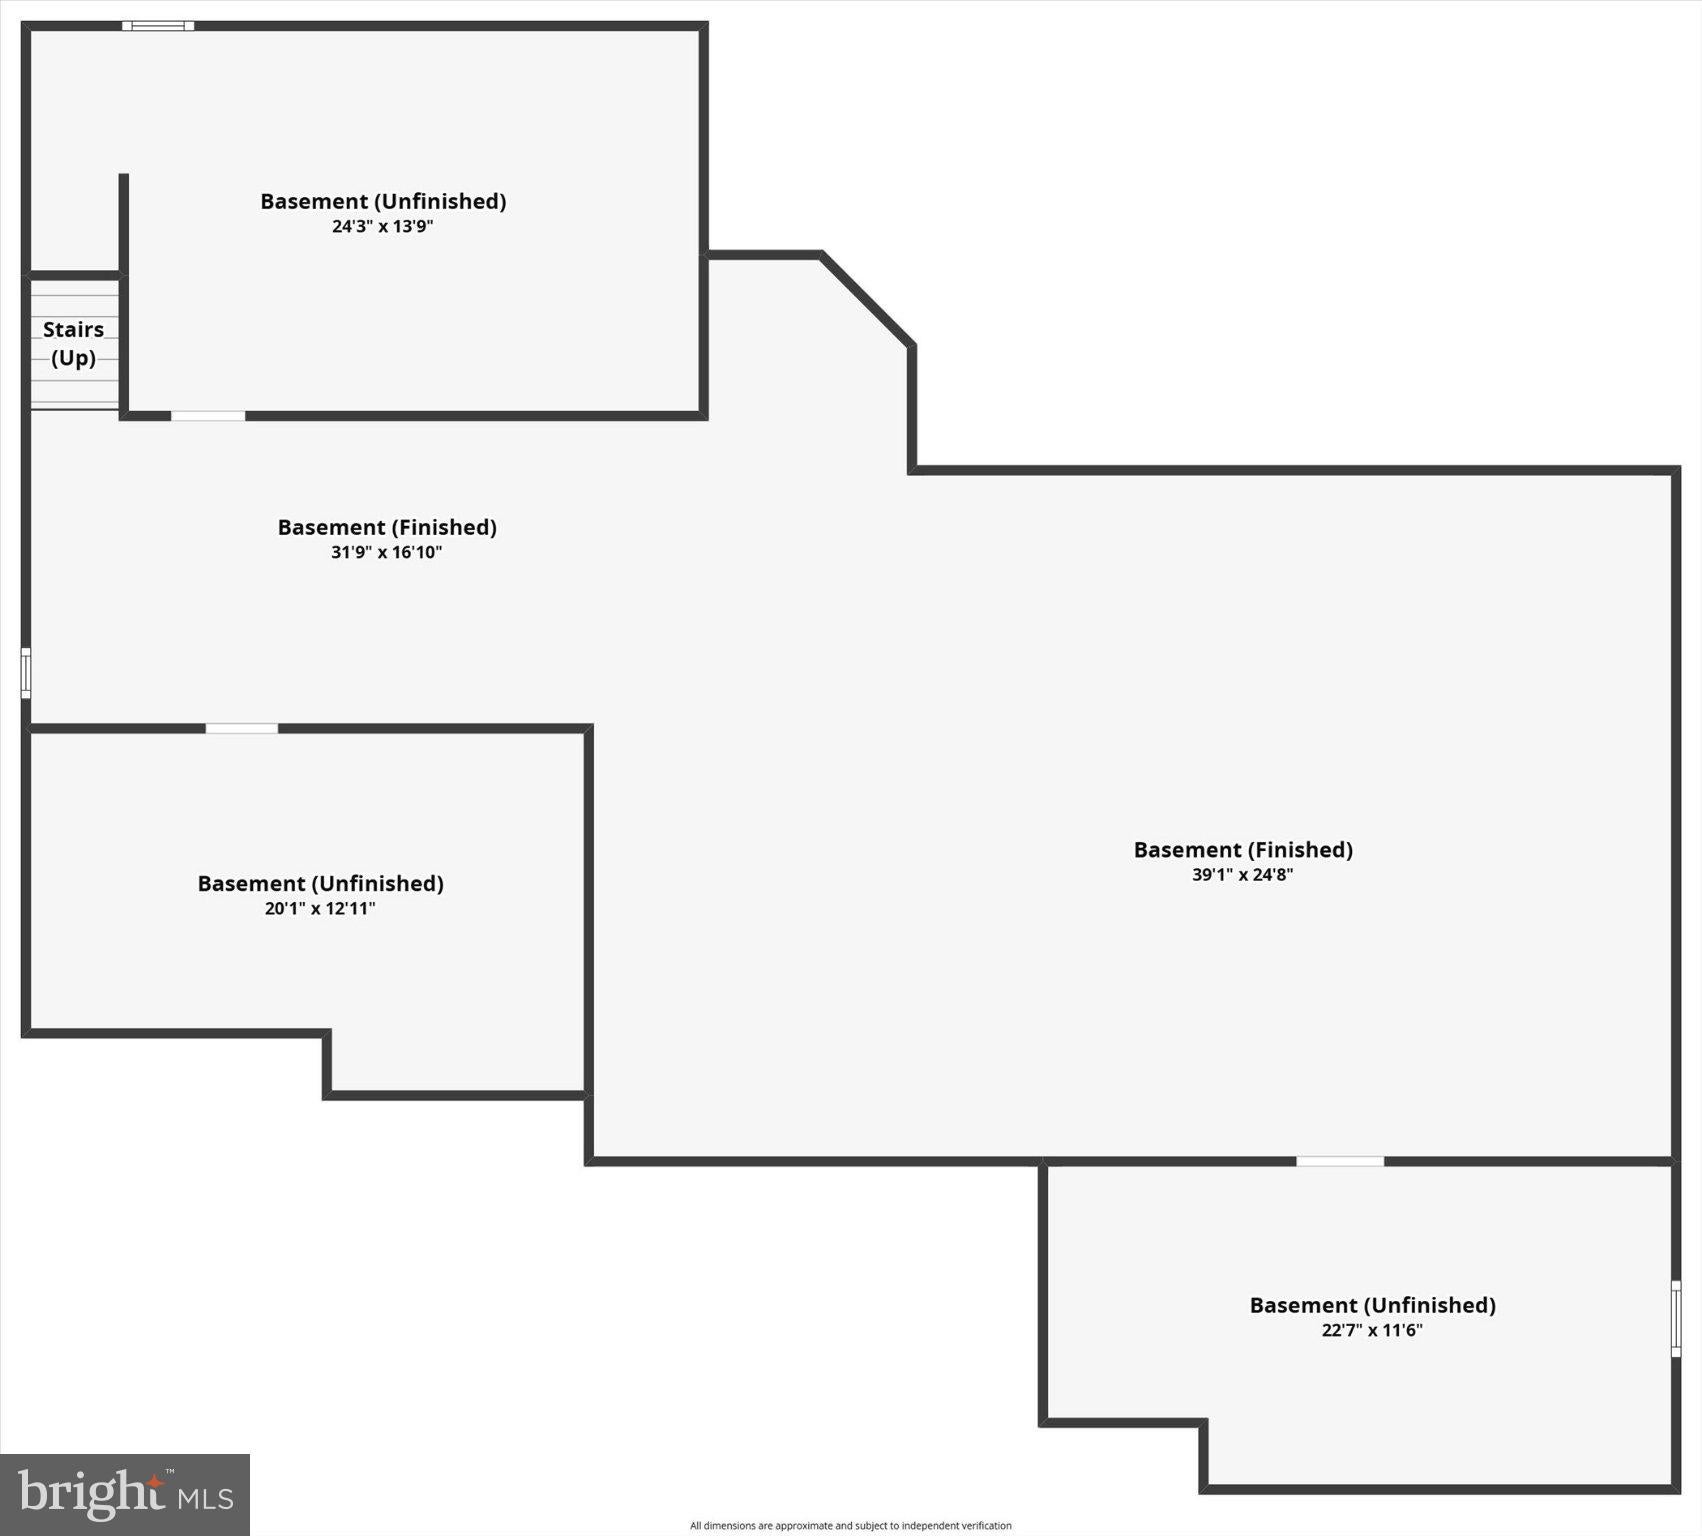
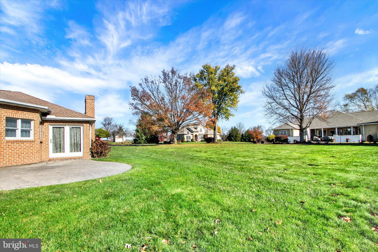
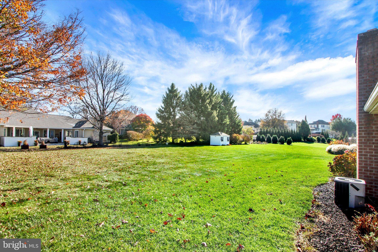
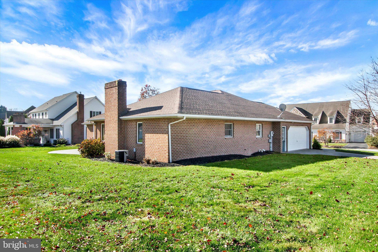
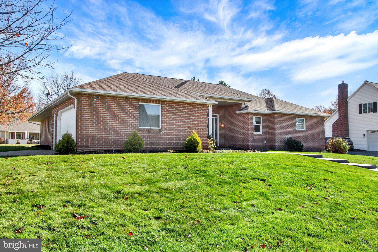
If easy one-floor living, spacious rooms, and a great location are on your wish list, this solid 3BR, 2.5BA all-brick rancher in desirable Spangler Meadows deserves a closer look! Offering the convenience of having everything you need on one level, this home features a unique, open floorplan with impressive 10' ceilings in the foyer and living room, while the dining room boasts a vaulted ceiling. The thoughtfully arranged floorplan places the primary suite and bedroom #3 (perfect for a home office or guest room) toward the front of the home, while bedroom #2 and a full bath are privately situated on the opposite side. The granite kitchen opens to an adjoining breakfast nook and flows naturally into the main living areas. Just off the kitchen, the family room offers a comfortable gathering space, complete with a brick fireplace and direct access to a stamped concrete patio overlooking a beautiful backyard. The spacious primary bedroom suite features double-door entry, dual walk-in closets, and a private bath with whirlpool tub, double-bowl vanity, separate shower, ceramic tile flooring, large linen closet, and private toilet closet. A convenient first-floor laundry room is located just off the kitchen, with direct access to the garage. Need more room? The partially finished lower level offers exciting possibilities! One massive freshly painted room simply awaits your choice of flooring. Add in two additional bonus rooms, one with a full bath rough-in, and a utility/storage room, and the potential is tremendous. Whether you envision additional living space, hobbies, a home office, fitness area, or simply more room to spread out, there is plenty of opportunity to make this space your own. An oversized side-entry garage is complemented by a stamped concrete driveway, providing plenty of space for additional vehicles and guests. A stamped concrete walkway leads to the front entry. Situated on a beautiful corner lot, in popular Dallastown Schools, the location is just as appealing. Enjoy being within walking distance of York Township Park, where you can explore walking trails, enjoy the playground, or catch a sporting event. Quick access to I83/Queen Street Exits, with shopping, dining, medical facilities, and everyday conveniences all close at hand. NO HOA or HOA Fees! 1 Year 1st American Home Warranty Included. AGENTS - Please read Agent Remarks.
| Date | Event | Price | Source |
|---|---|---|---|
| listed (Active) | $449,750 | Bright #PAYK2115440 |
Hi there — ask anything about this property or the area and the team will get right back to you.
Local real estate advisory services provided by agent with The Southside Group
Listed by Kim E Moyer with Berkshire Hathaway Homeservices Homesale Realty
The data relating to real estate for sale on this website appears in part through the BRIGHT Internet Data Exchange program, a voluntary cooperative exchange of property listing data between licensed real estate brokerage firms in which Kim E Moyer participates, and is provided by BRIGHT through a licensing agreement. The information provided by this website is for the personal, non-commercial use of consumers and may not be used for any purpose other than to identify prospective properties consumers may be interested in purchasing. Some properties which appear for sale on this website may no longer be available because they are under contract, have closed or are no longer being offered for sale. Information Deemed Reliable But Not Guaranteed. Copyright © 2026 Bright MLS. All rights reserved.
You agree to The Southside Group Terms of Use and Privacy Policy. By choosing to contact a property, you also agree that The Southside Group and its associates may call, text, or email you regarding any inquiries or activities you submit through our website. This may involve the use of automated means and prerecorded or artificial voices.
Step 1 of 2
You've reached the free preview limit. Create a free account to see this listing and everything else on the site.
Step 2 of 2
Tell us how to reach you about homes you like.
Enter your password to sign in as
You've reached the free preview limit. Create a free account to see this listing and everything else on the site.
Already have an account? Sign in
Sign in to your account.
New here? Create an account