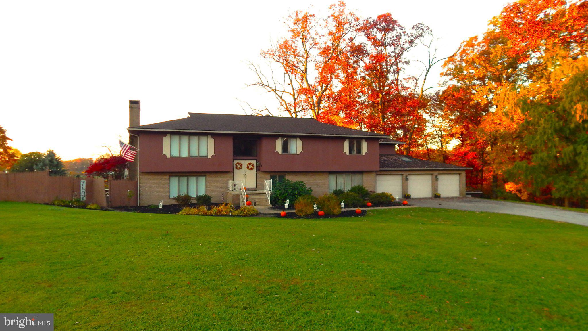
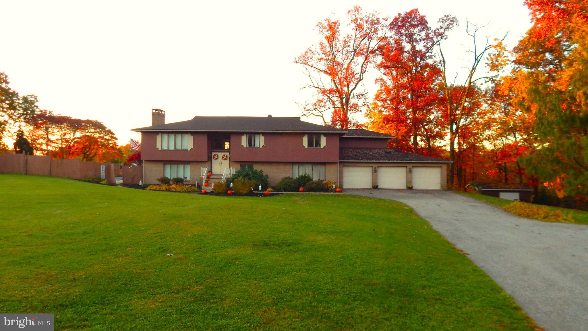
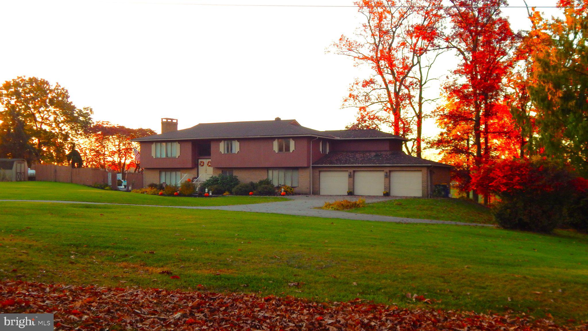
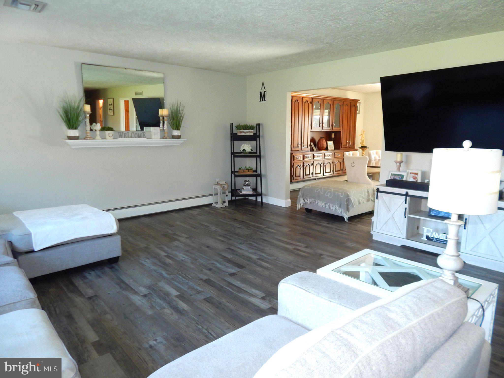
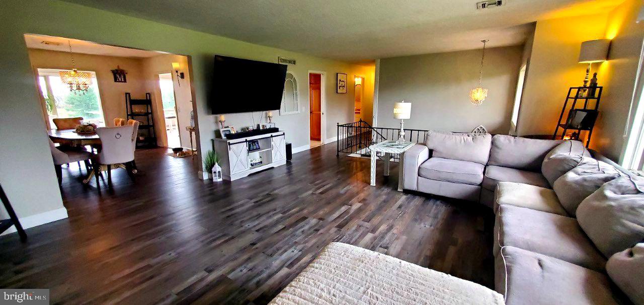
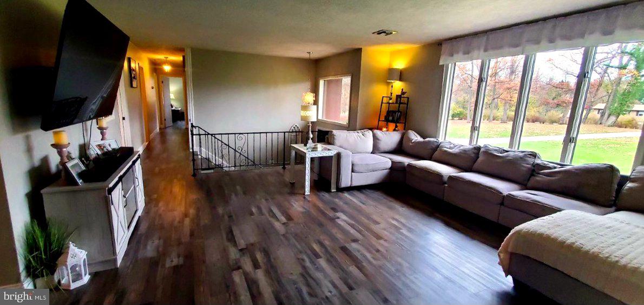
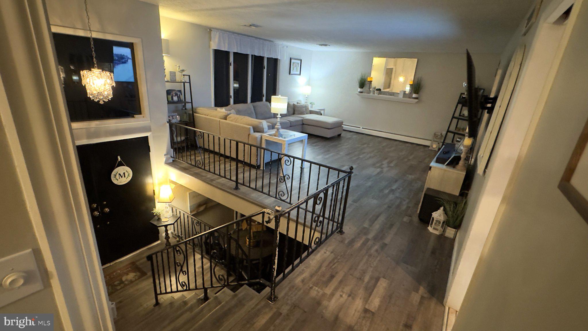
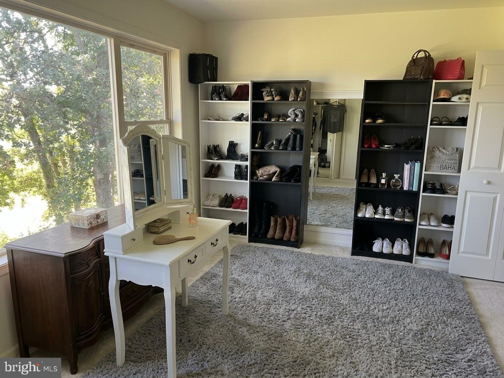
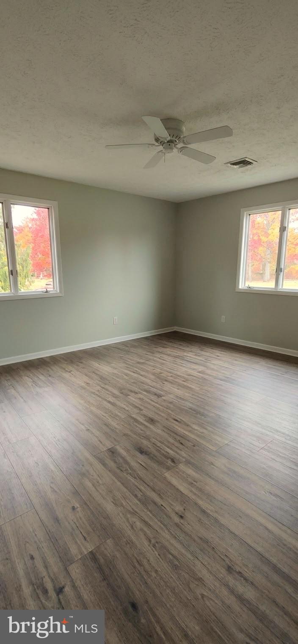
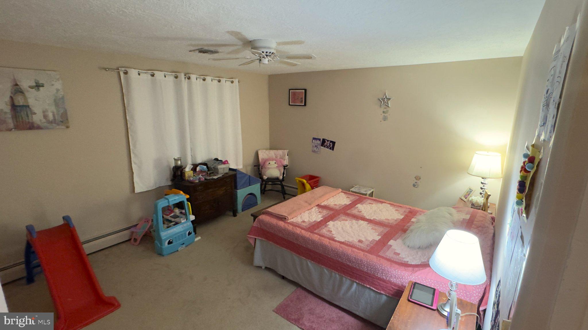
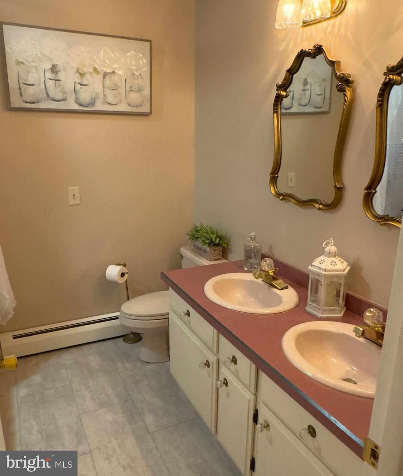
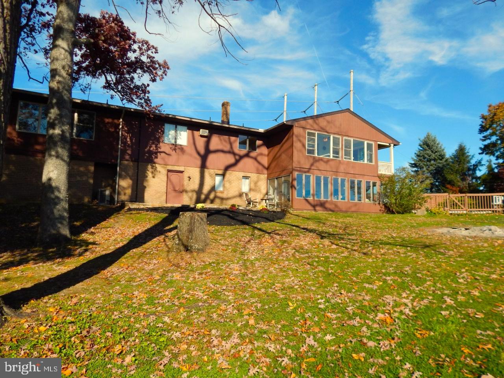
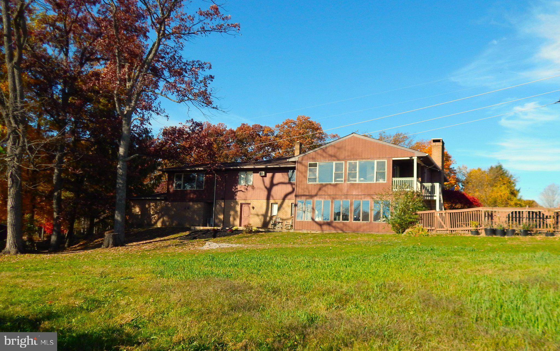
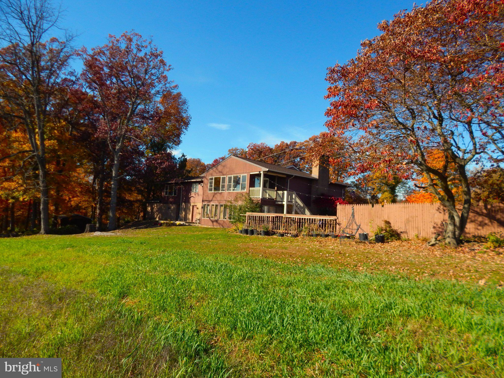
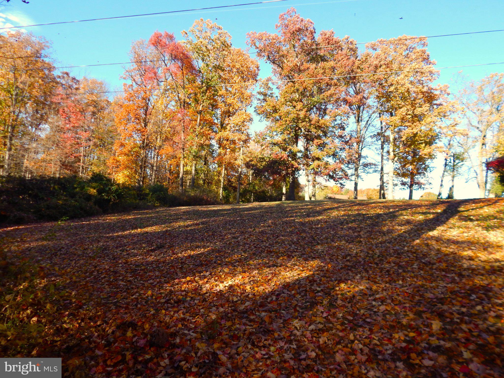
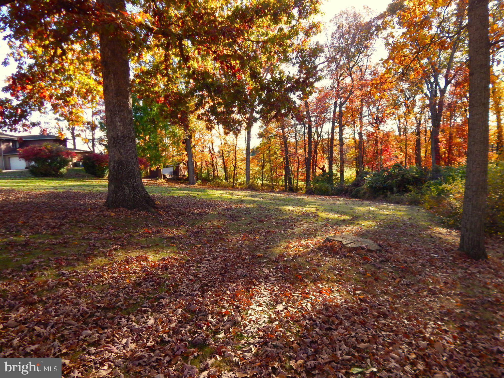
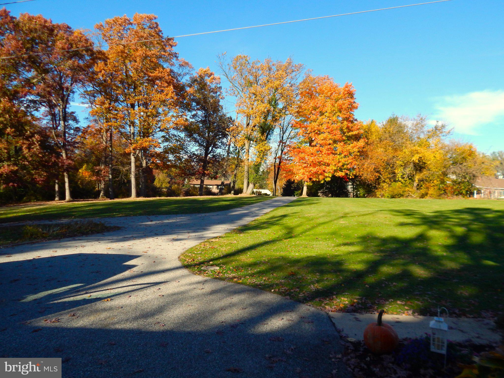
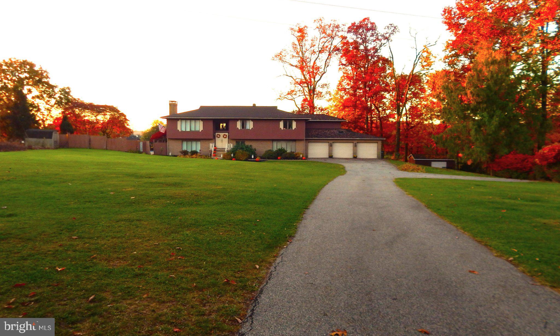
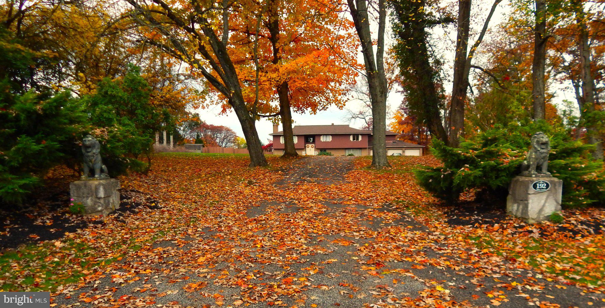
Nestled on a serene 2.08-acre cul-de-sac lot, this exquisite raised ranch home offers a perfect blend of luxury and comfort in a tranquil rural setting.
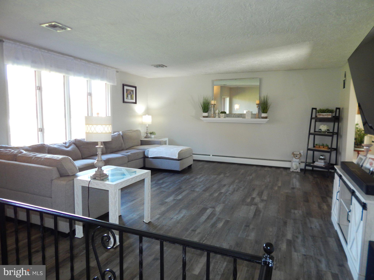
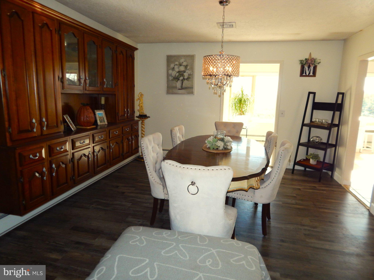
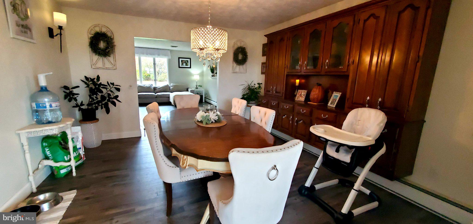
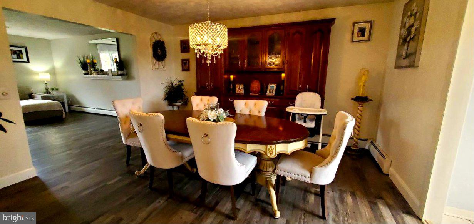
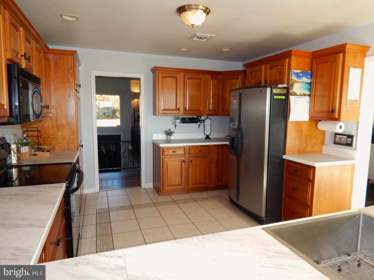
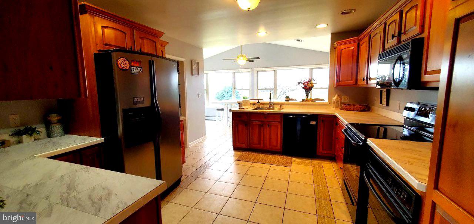
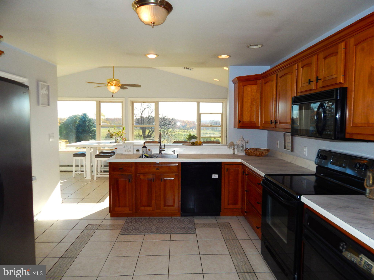
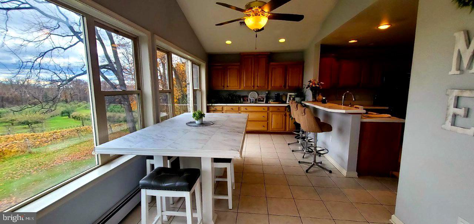
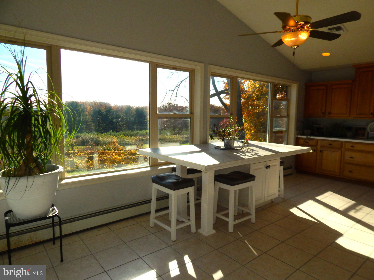
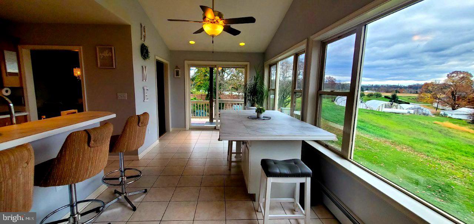
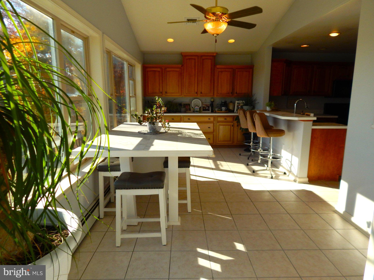
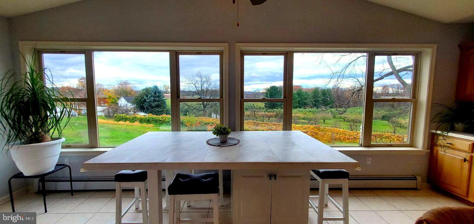
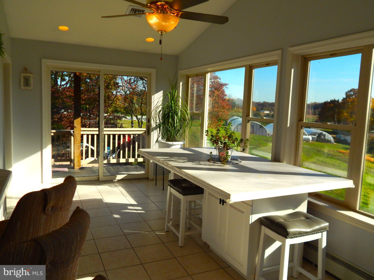
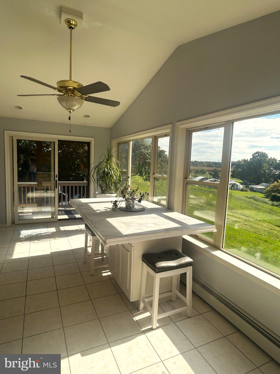
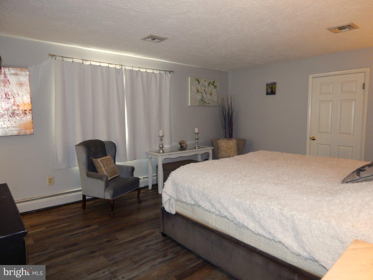
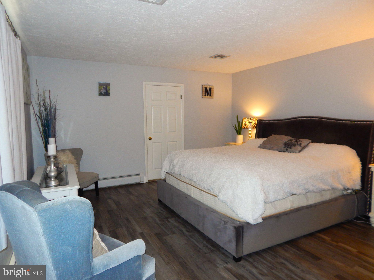
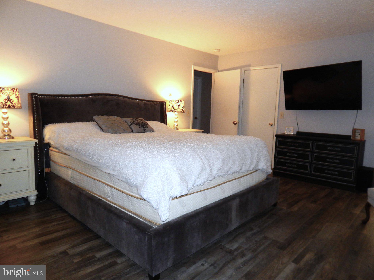
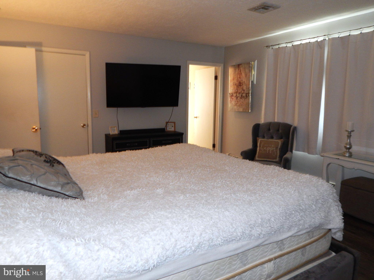
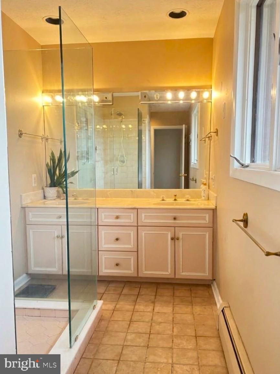
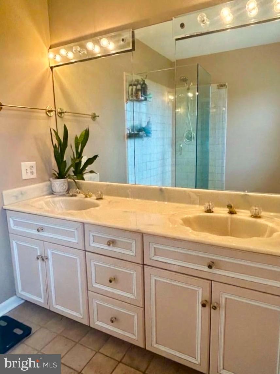
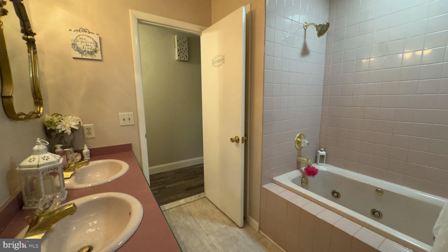
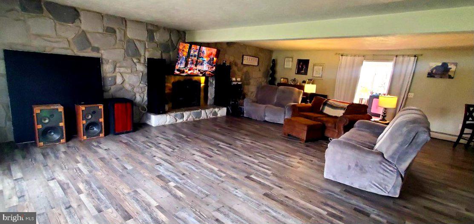
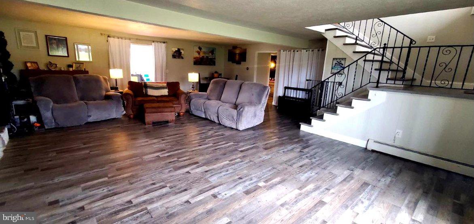
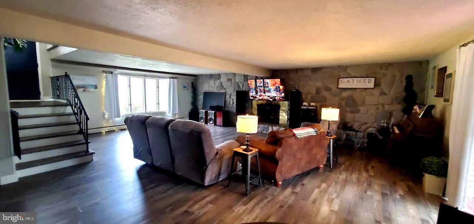
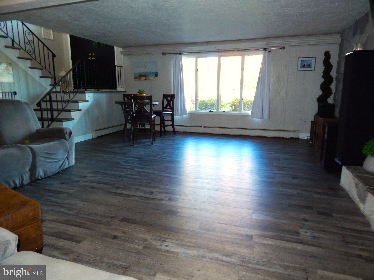
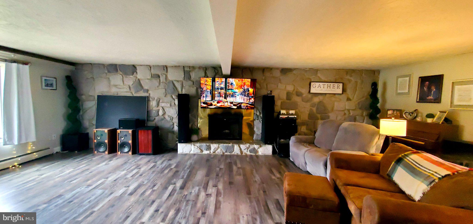
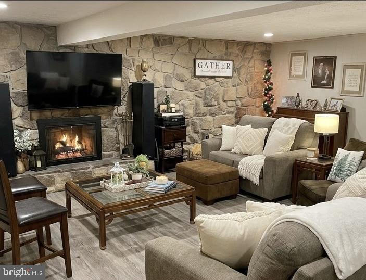
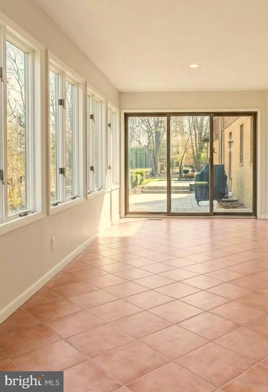
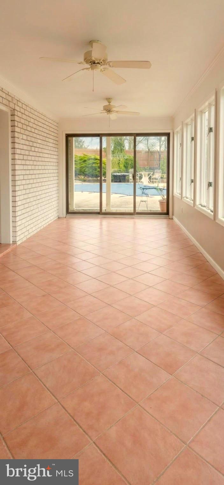
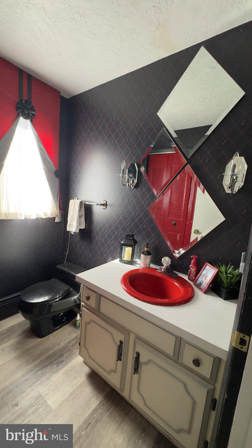
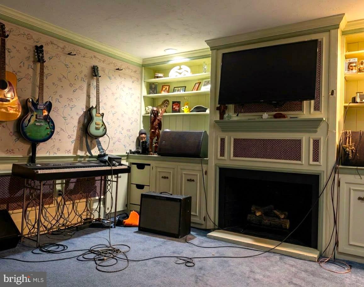
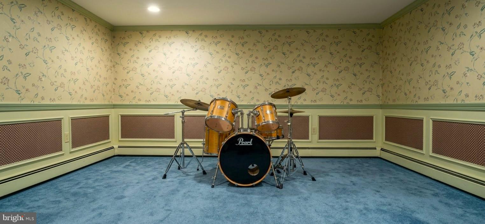
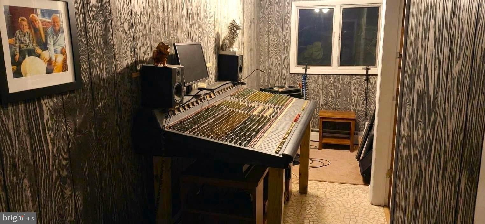
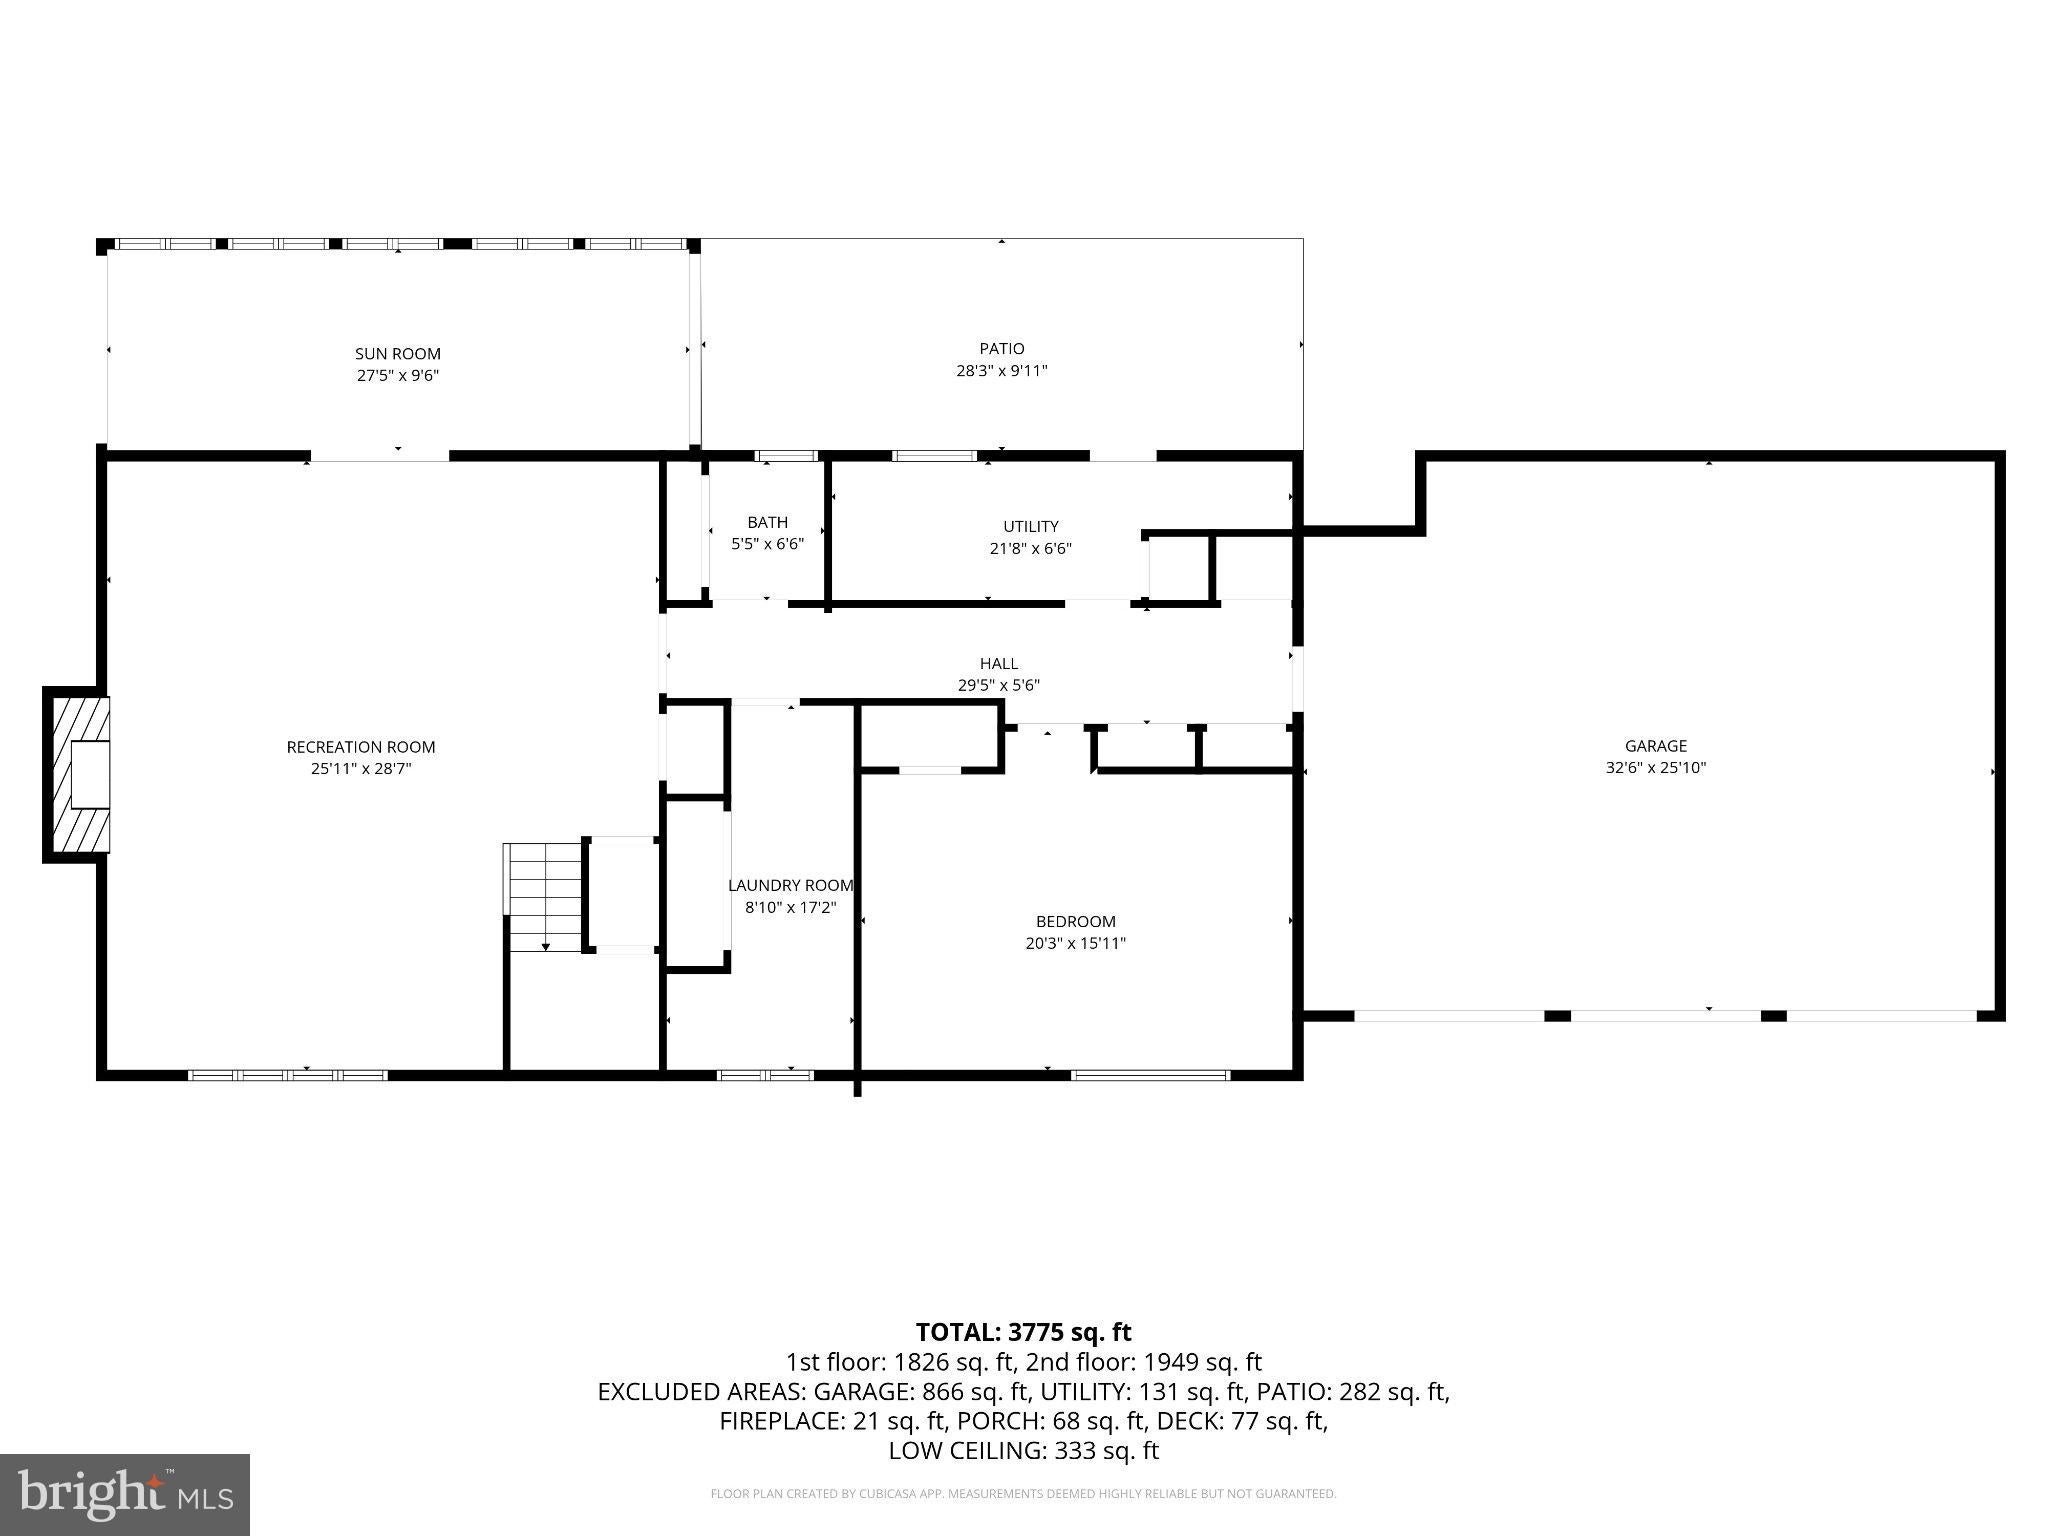
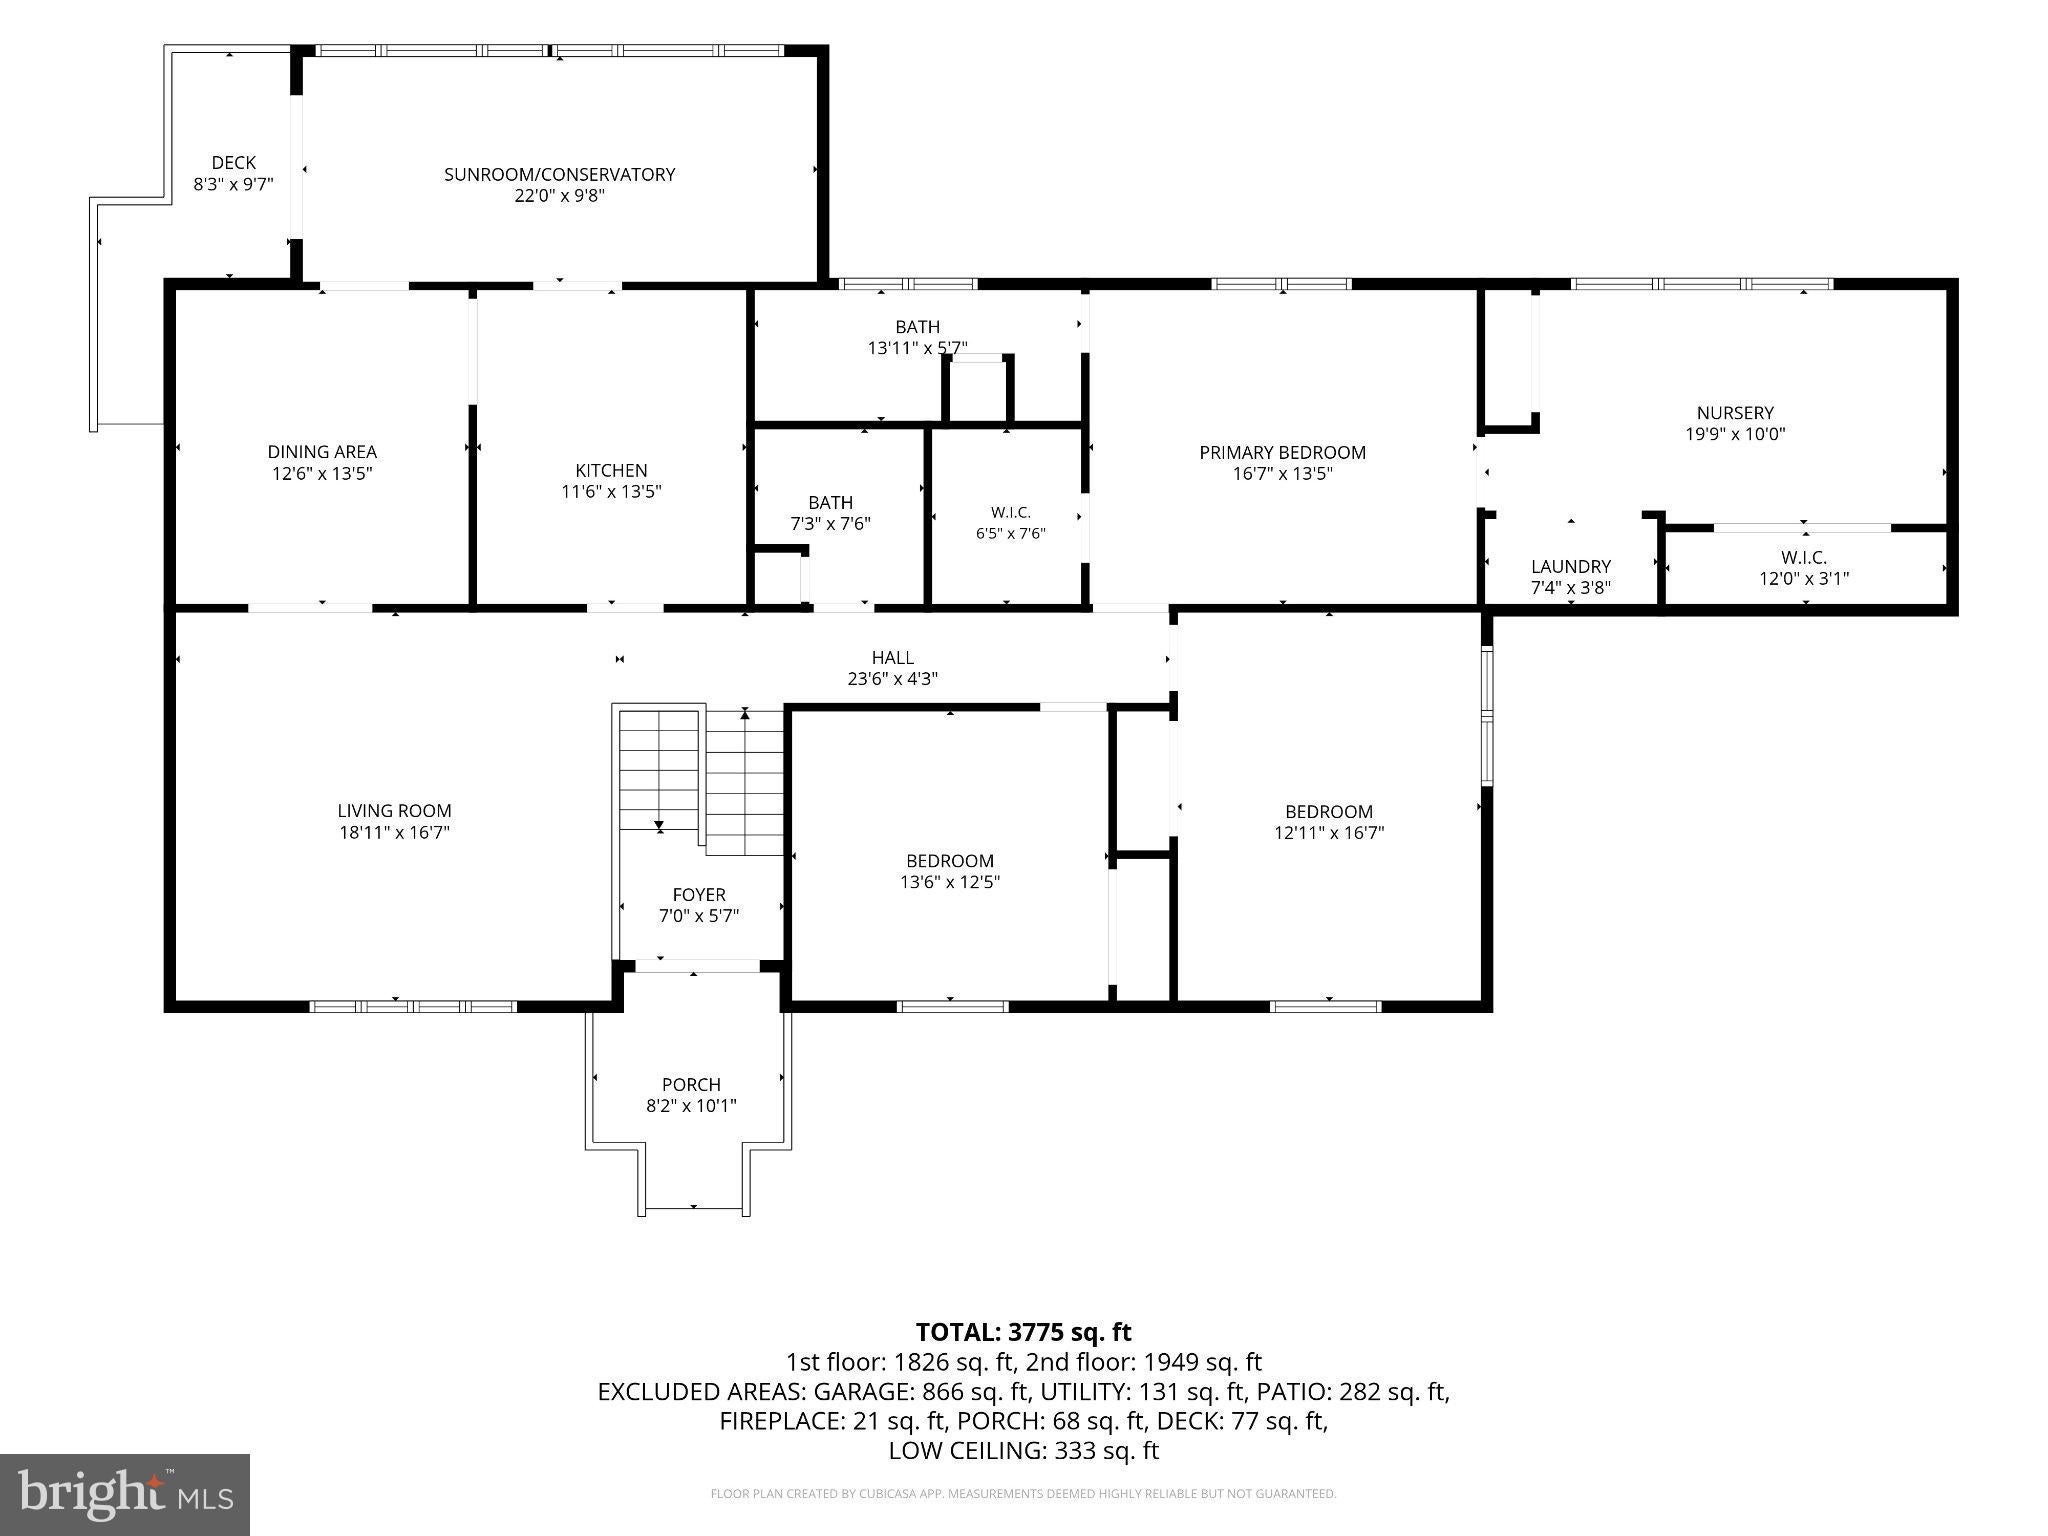
The property boasts a spacious interior featuring four inviting bedrooms and two and a half bathrooms, complete with a jetted tub and a walk-in shower. The traditional floor plan is enhanced by built-ins, tile, and luxury laminate flooring, creating a warm atmosphere throughout. You can gather around one of the two wood-burning fireplaces on chilly evenings or entertain guests in the spacious family room. Enjoy soaking up the sunshine in the sunroom, and take advantage of the convenience offered by both main and lower-floor laundry facilities. A dedicated nursery off the primary bedroom also provides excellent potential to expand.
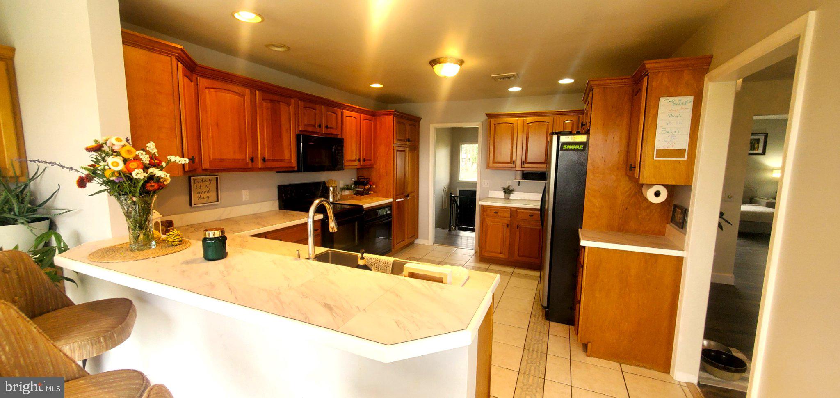
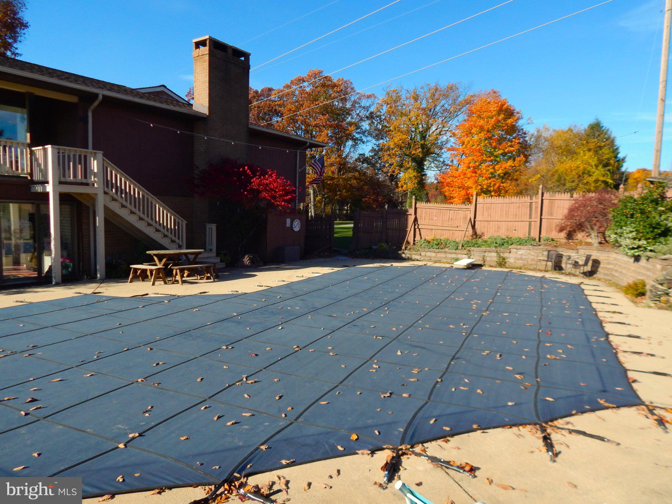
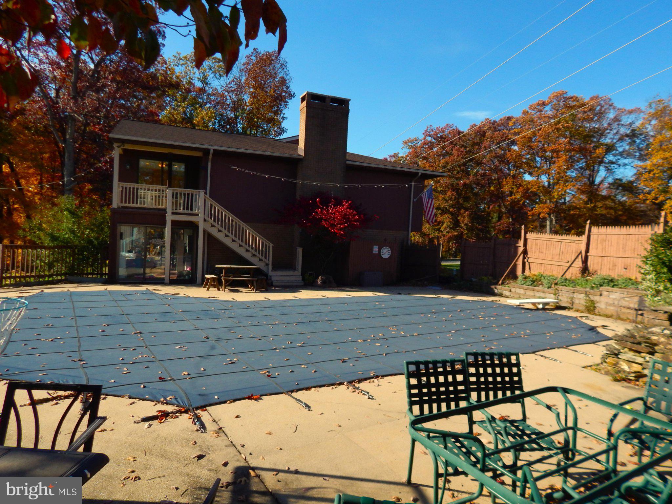
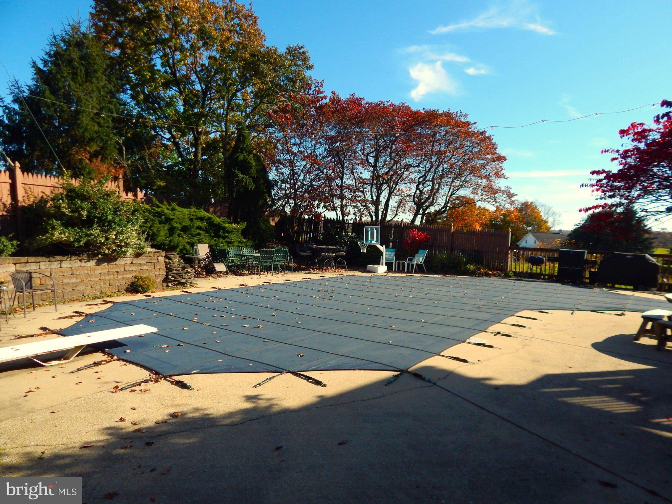
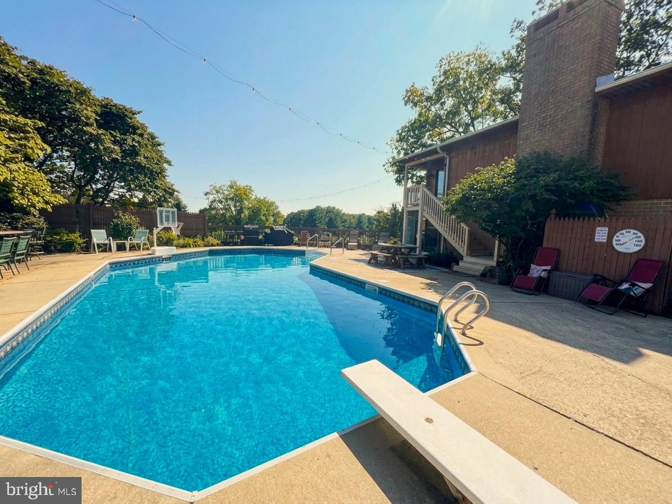
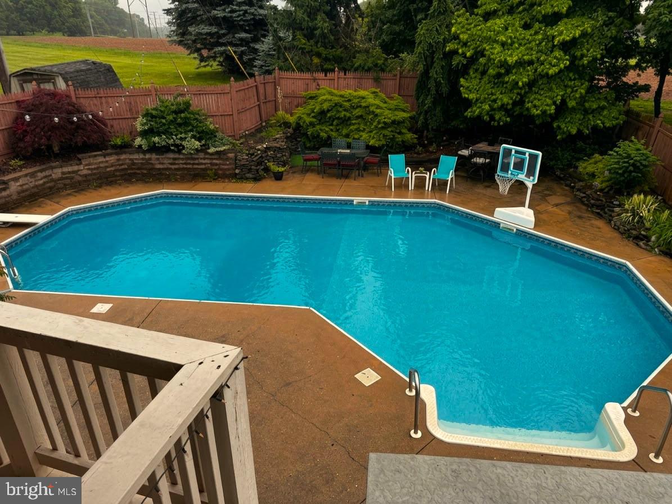
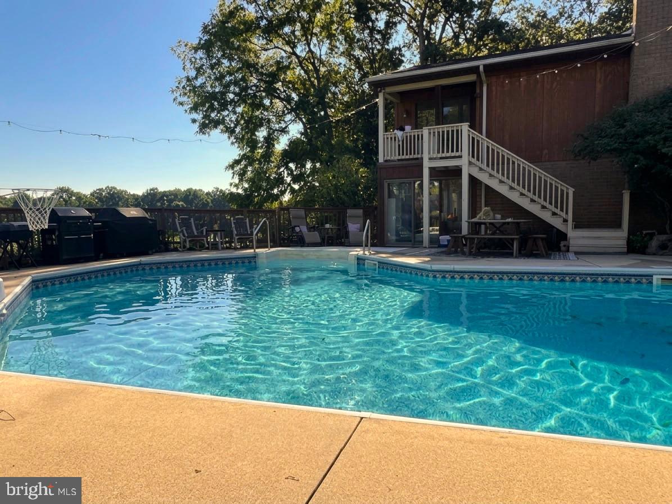
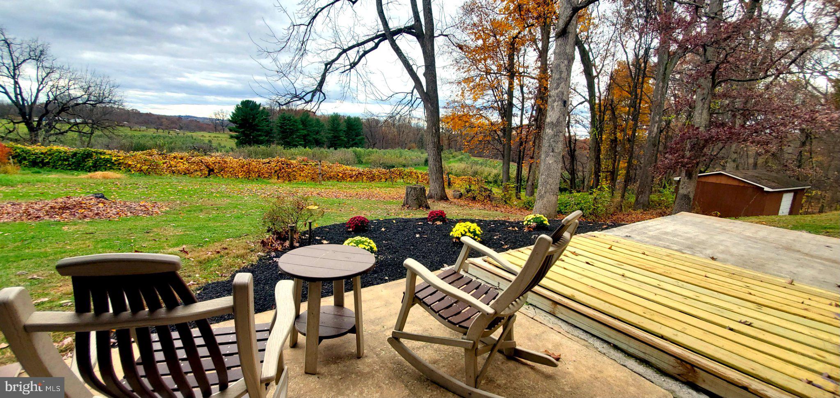
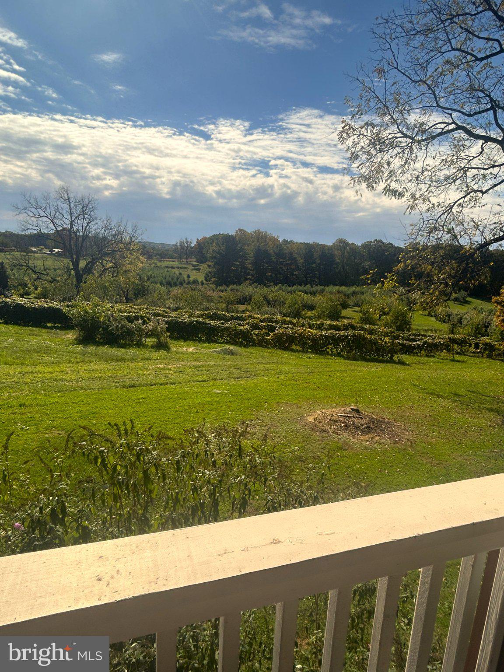
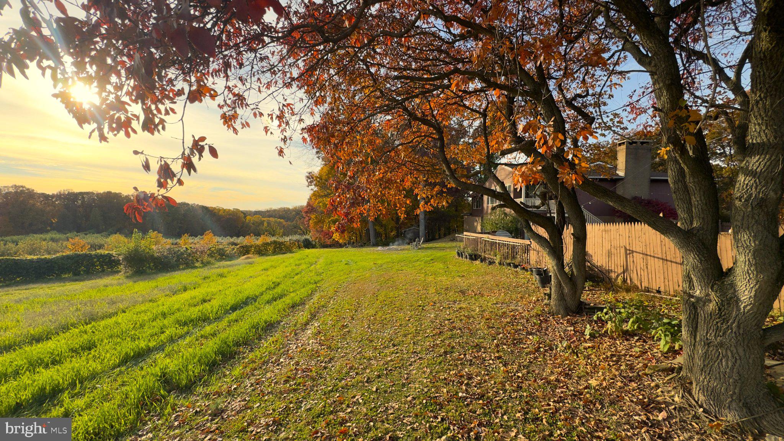
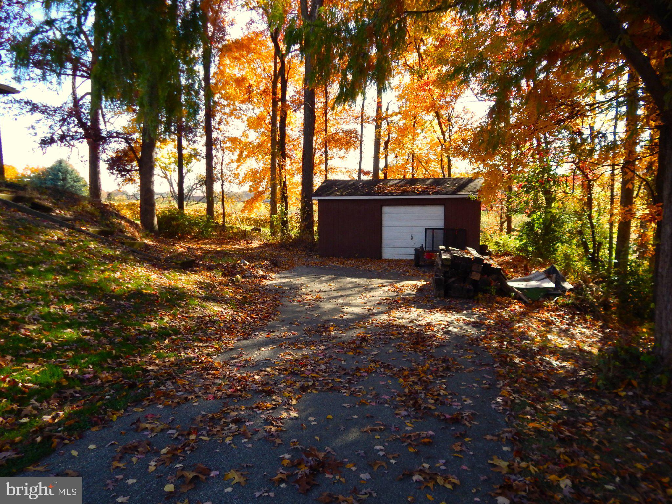
The heart of the home includes a charming breakfast and conservatory area, ideal for casual dining and morning coffee while overlooking a breathtaking orchard filled with local wildlife. Step outside to discover your own private oasis. The fenced, heated in-ground pool invites relaxation and entertainment, while the surrounding cleared yard offers ample space for outdoor activities. With scenic vistas of mature trees and woods, this property provides a peaceful retreat from the hustle and bustle of everyday life. Additionally, the attached three-car garage and long driveway ensure plenty of parking convenience for you and your guests. Located in a secluded rural area, this home delivers the exclusive lifestyle you've been dreaming of by beautifully combining luxury living with the splendor of nature.
| Date | Event | Price | Source |
|---|---|---|---|
| listed (Active) | $649,900 | Bright #PAYK2114844 |
Hi there — ask anything about this property or the area and the team will get right back to you.
Local real estate advisory services provided by agent with The Southside Group
Listed by David Price with Coldwell Banker Realty
The data relating to real estate for sale on this website appears in part through the BRIGHT Internet Data Exchange program, a voluntary cooperative exchange of property listing data between licensed real estate brokerage firms in which David Price participates, and is provided by BRIGHT through a licensing agreement. The information provided by this website is for the personal, non-commercial use of consumers and may not be used for any purpose other than to identify prospective properties consumers may be interested in purchasing. Some properties which appear for sale on this website may no longer be available because they are under contract, have closed or are no longer being offered for sale. Information Deemed Reliable But Not Guaranteed. Copyright © 2026 Bright MLS. All rights reserved.
You agree to The Southside Group Terms of Use and Privacy Policy. By choosing to contact a property, you also agree that The Southside Group and its associates may call, text, or email you regarding any inquiries or activities you submit through our website. This may involve the use of automated means and prerecorded or artificial voices.
Step 1 of 2
You've reached the free preview limit. Create a free account to see this listing and everything else on the site.
Step 2 of 2
Tell us how to reach you about homes you like.
Enter your password to sign in as
You've reached the free preview limit. Create a free account to see this listing and everything else on the site.
Already have an account? Sign in
Sign in to your account.
New here? Create an account