SELLER OFFERING UP TO $7,500 FOR A 2-1 RATE BUYDOWN IF THE BUYER QUALIFIES.
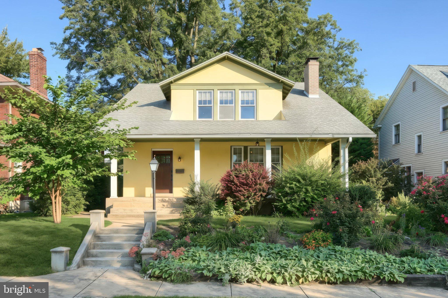
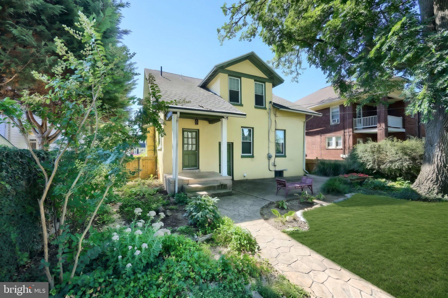
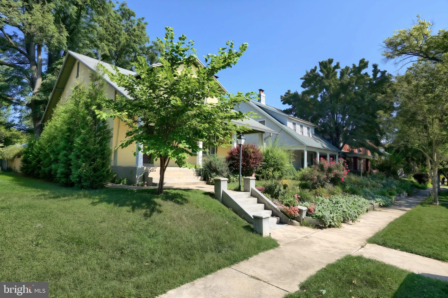
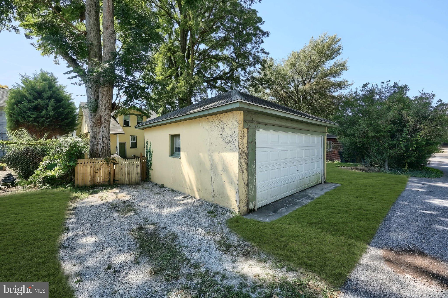
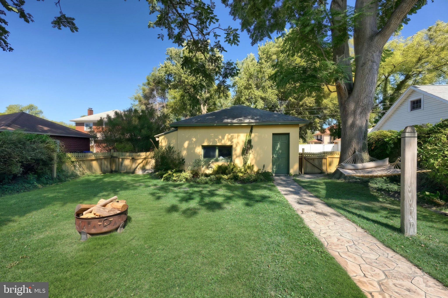
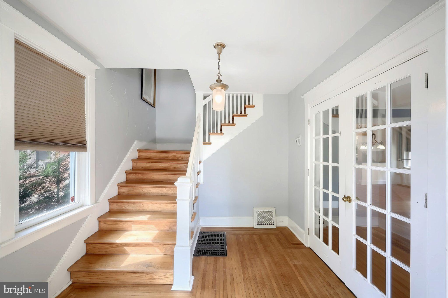
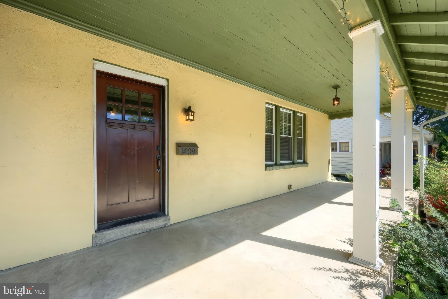
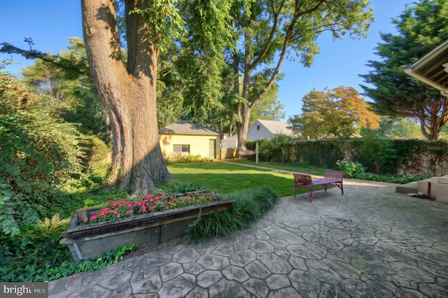
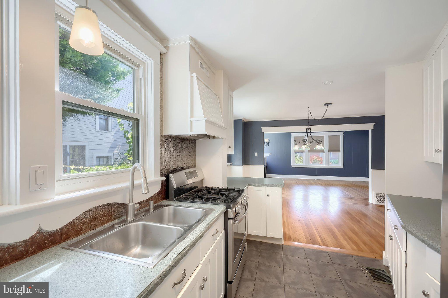
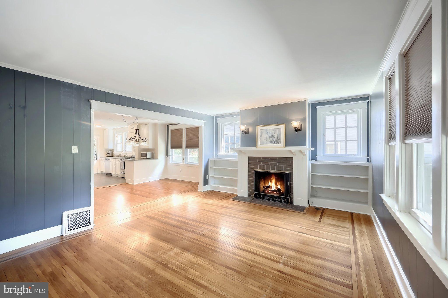
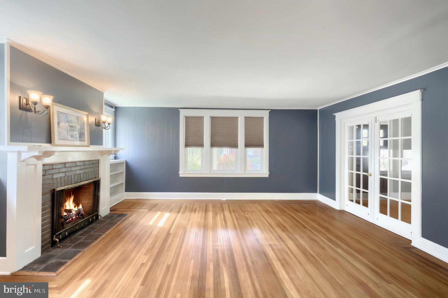
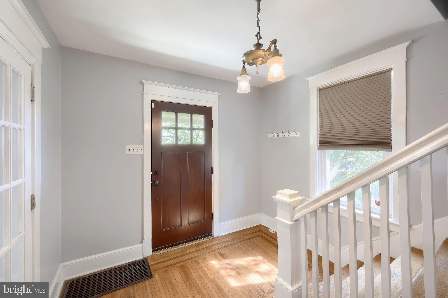
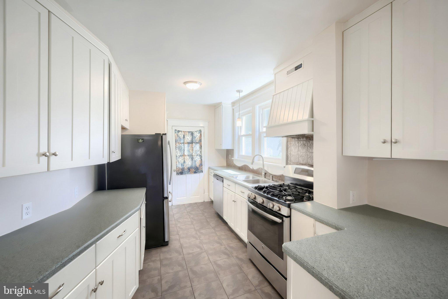
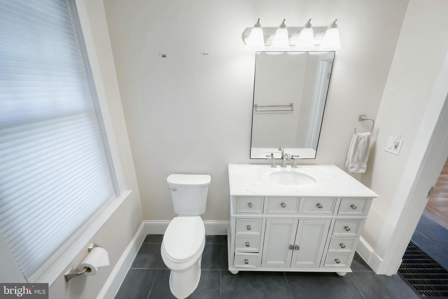
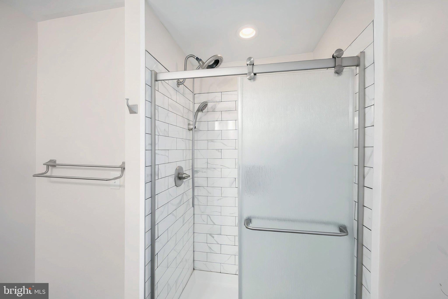
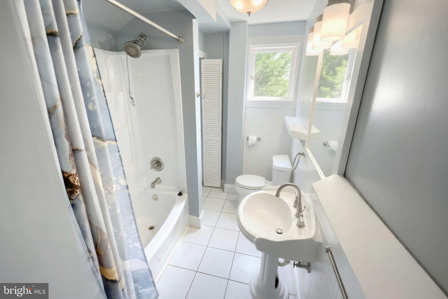
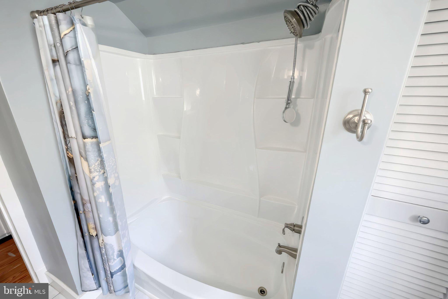
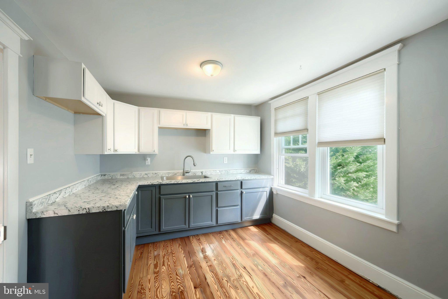
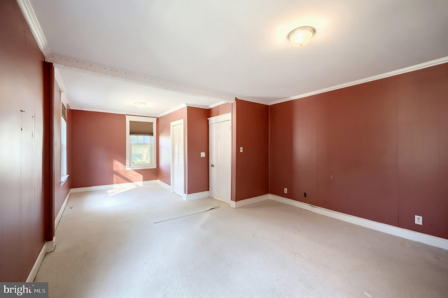
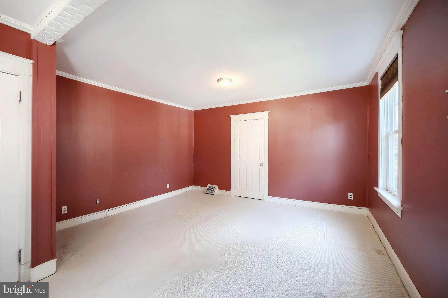
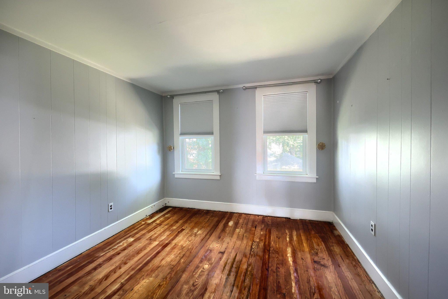
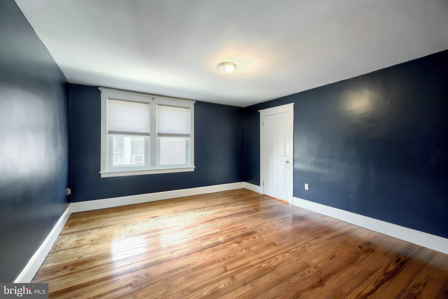
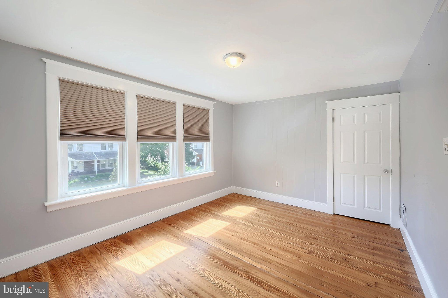
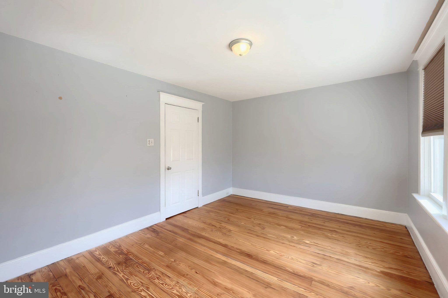
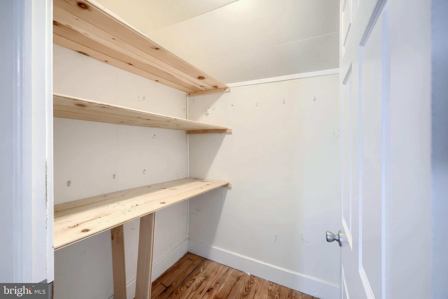
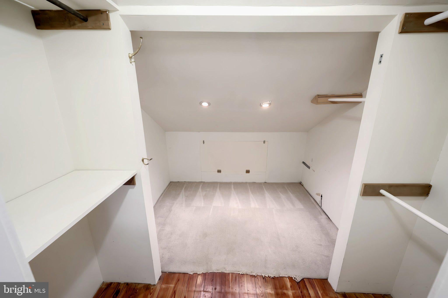
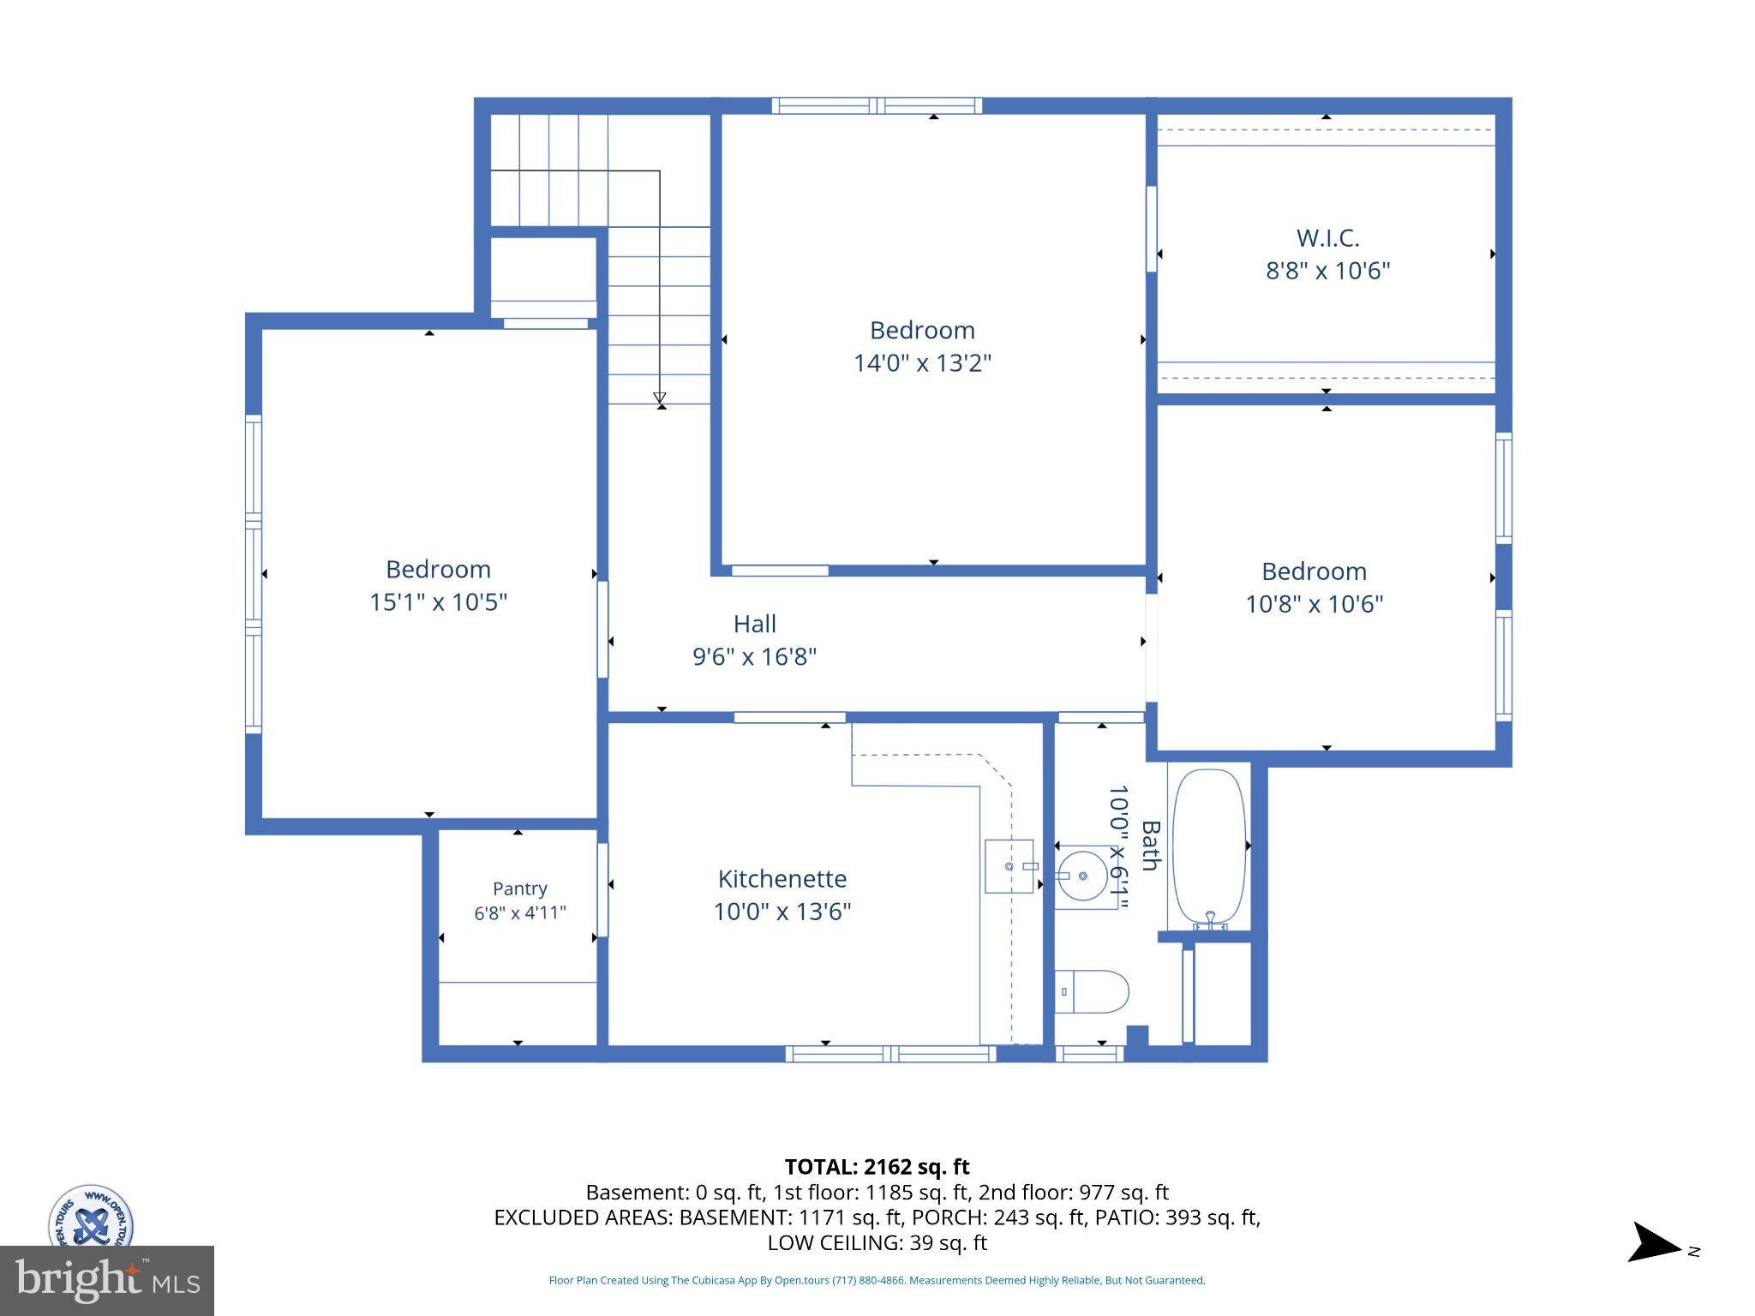
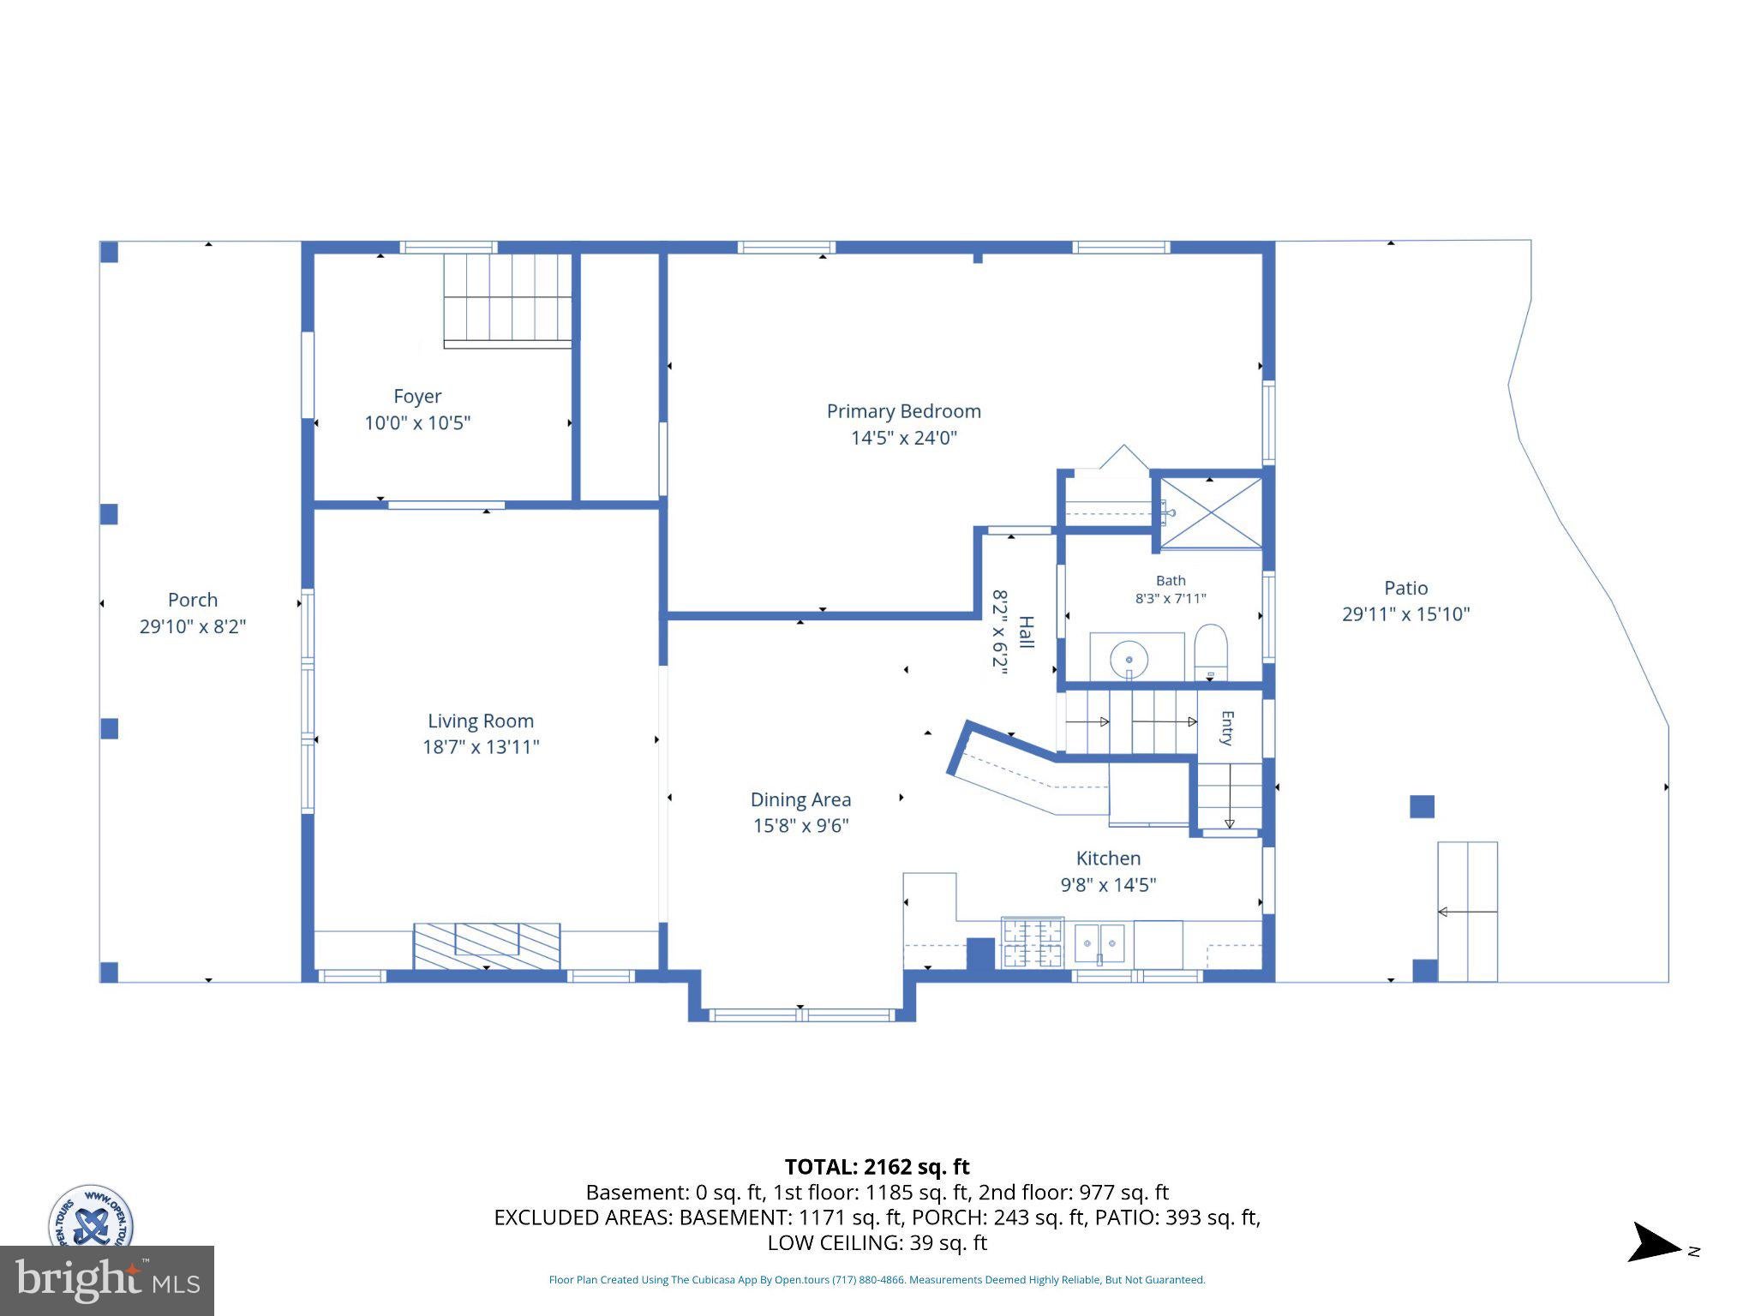
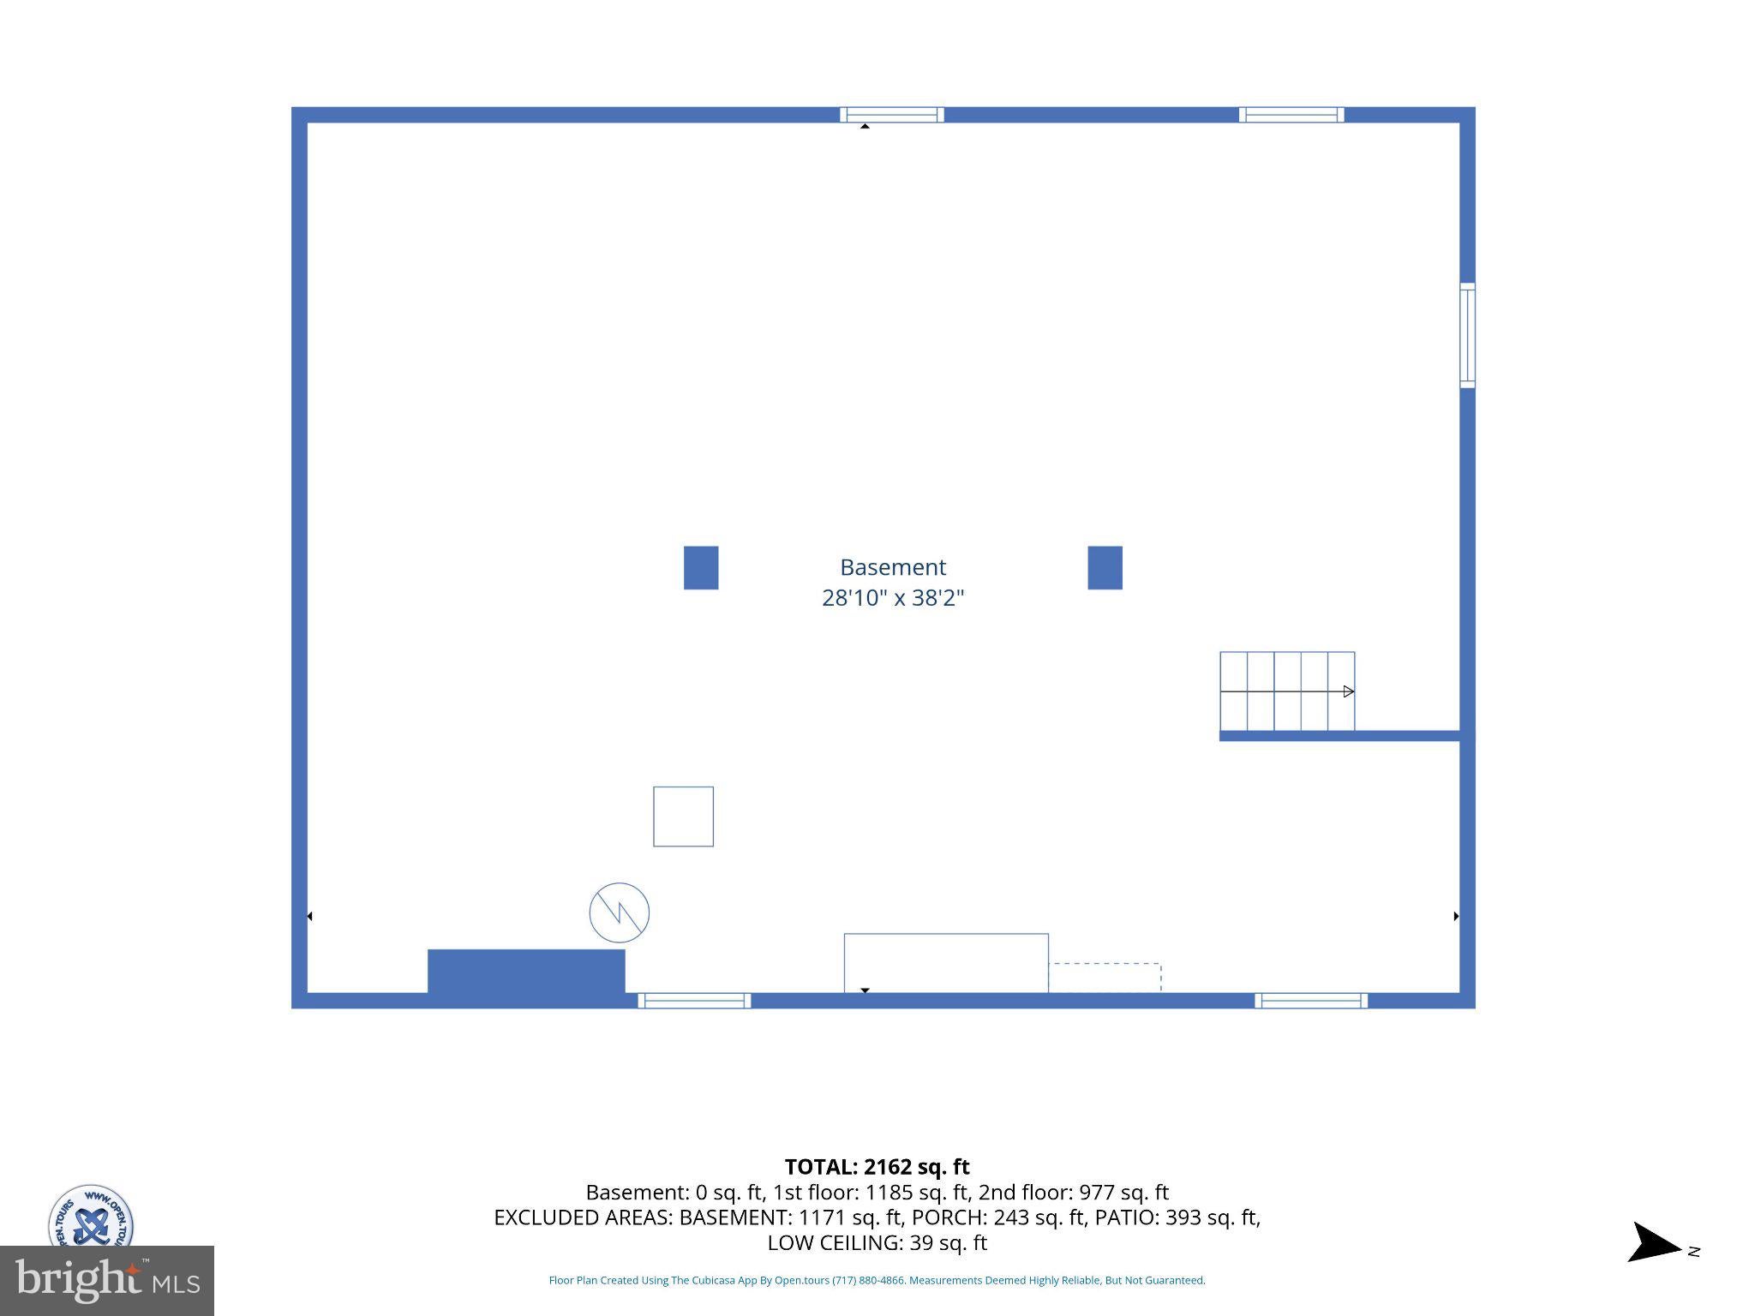
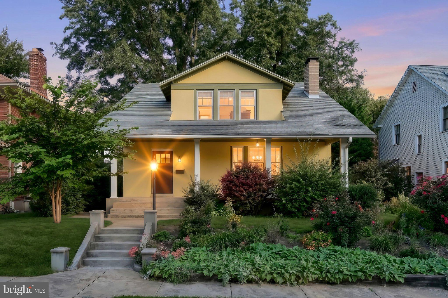
Welcome to 1409 1st Avenue, an incredibly solid, beautifully maintained 5-bedroom, 2 full bath home in York, PA The lower floor comes complete with a first-floor bedroom, full bath, kitchen, living room and dining room. There is also the possibility of creating a nursery or office space by simply adding a wall in this oversized primary bedroom that also has a walk-in closet. There is a desirable newly designed full bath on this first floor. The downstairs kitchen has been updated with Corian countertops, tin backsplash and newer stainless appliances. The dining room and living room have hardwood floors with bookshelves on either side of the wood burning fireplace. The living room gives you access to the foyer through French doors. The French doors lead to a foyer with a staircase to the second floor. Beautiful foyer welcomes you into the entryway with hardwood floors and a turned staircase allowing separate access to the upstairs. All the bedrooms have hardwood, and the home comes with custom blinds. The bonus room on the second floor can be used as a sunlit playroom, craft studio or home office with built-in storage and wet sink for easy clean up. The second floor has 3 bedrooms plus the bonus room which can accommodate a 'work from home' space. This flexible second floor bonus room has a sink and 2 full walls of cabinets for easy cleanup for children's activities or a coffee maker for your work at home space. There is a walk-in closet in the bonus room for childrens crafts or for files for you in home office space There are 3 traditional bedrooms on the second floor plus the bonus room. The previous tenant used this as her studio/office and art room and installed the bonus room for that purpose. This property is so amazing with its beautiful hardwood floors plus the bonus room which can accommodate work-from-home space. It was built with rare and durable concrete construction and unmatched structural integrity. There are gardens and flower beds plus a stamped concrete rear patio. When you approach this home, you are greeted by a large front porch, and those flower beds can't be beat. There is a two-car detached garage in the rear alley which adds another dimension to this fantastic property. There are two parking spaces on either side of the detached garage which allows off street parking opportunities for an RV, boat or guests. Close to east York shopping and highways. Located in very desirable Spring Garden township and York Suburban Schools. You will definitely fall in love! Schedule your showing now!!
| Date | Event | Price | Source |
|---|---|---|---|
| listed (Coming Soon) | $349,000 | Bright #PAYK2111610 | |
| status changed (Active) | — | Bright #PAYK2111610 |
Hi there — ask anything about this property or the area and the team will get right back to you.
Local real estate advisory services provided by agent with The Southside Group
Listed by Philip V Accardo with Keller Williams Keystone Realty
The data relating to real estate for sale on this website appears in part through the BRIGHT Internet Data Exchange program, a voluntary cooperative exchange of property listing data between licensed real estate brokerage firms in which Philip V Accardo participates, and is provided by BRIGHT through a licensing agreement. The information provided by this website is for the personal, non-commercial use of consumers and may not be used for any purpose other than to identify prospective properties consumers may be interested in purchasing. Some properties which appear for sale on this website may no longer be available because they are under contract, have closed or are no longer being offered for sale. Information Deemed Reliable But Not Guaranteed. Copyright © 2026 Bright MLS. All rights reserved.
You agree to The Southside Group Terms of Use and Privacy Policy. By choosing to contact a property, you also agree that The Southside Group and its associates may call, text, or email you regarding any inquiries or activities you submit through our website. This may involve the use of automated means and prerecorded or artificial voices.
Step 1 of 2
You've reached the free preview limit. Create a free account to see this listing and everything else on the site.
Step 2 of 2
Tell us how to reach you about homes you like.
Enter your password to sign in as
You've reached the free preview limit. Create a free account to see this listing and everything else on the site.
Already have an account? Sign in
Sign in to your account.
New here? Create an account