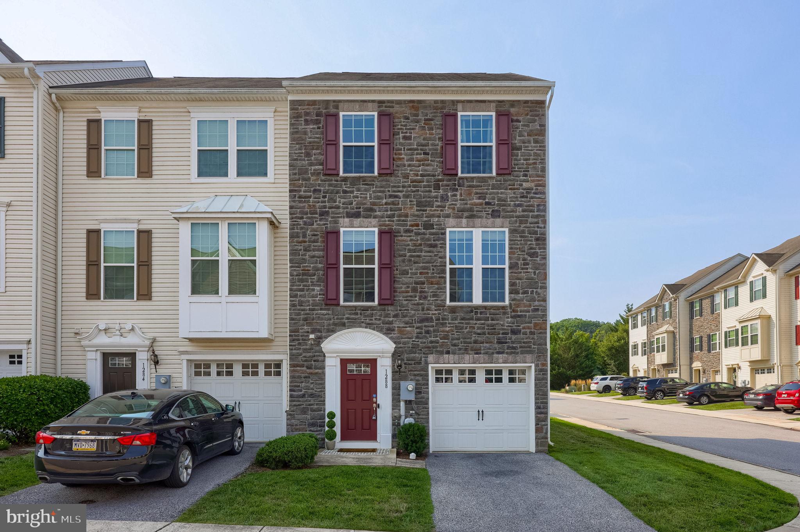
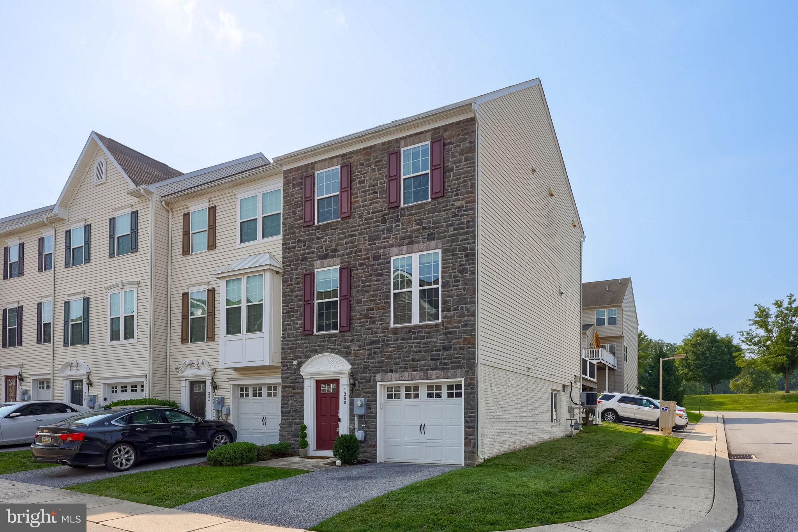
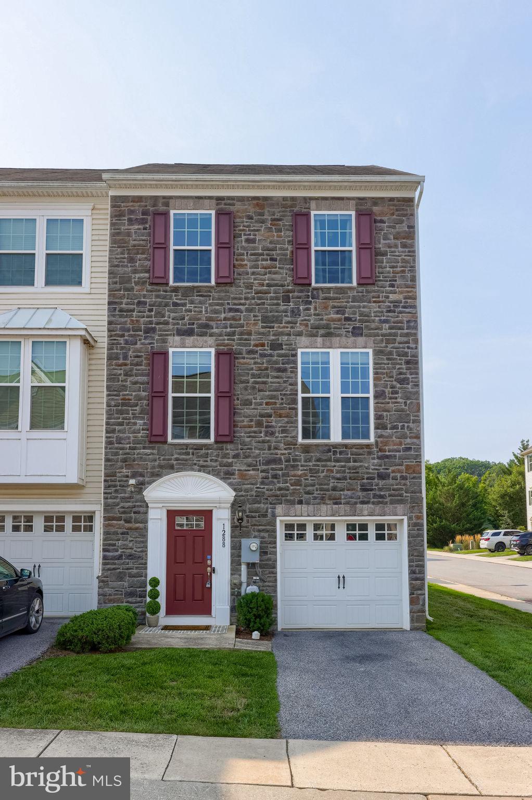
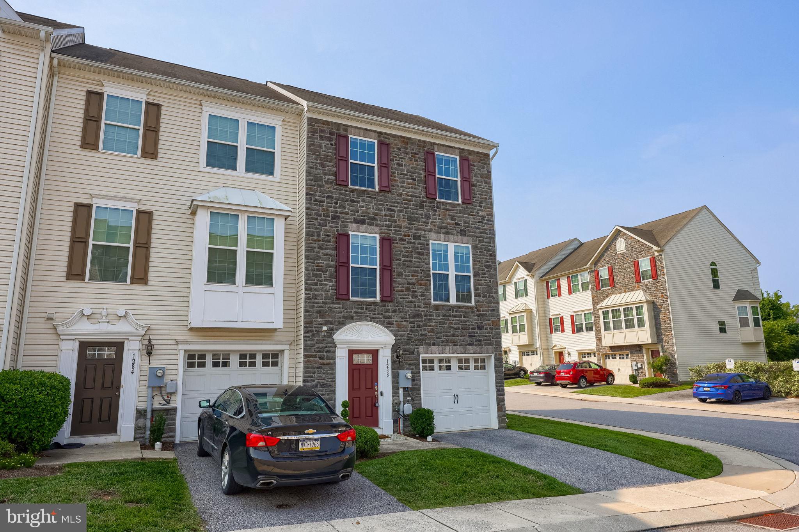
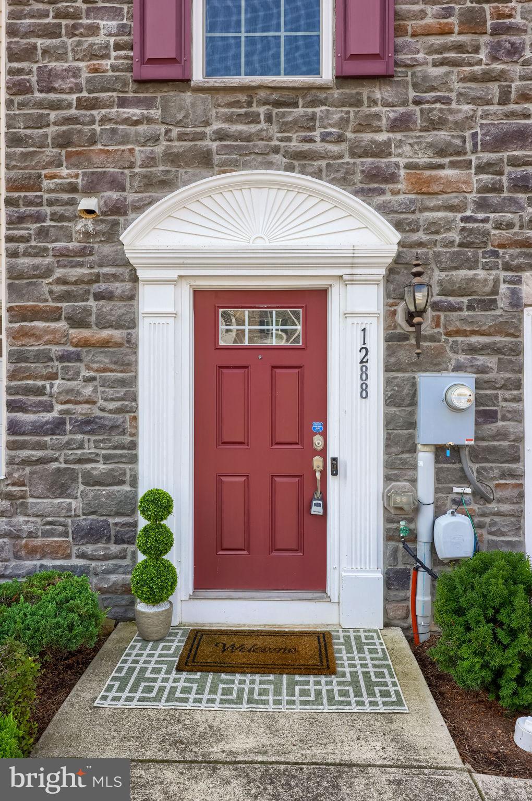
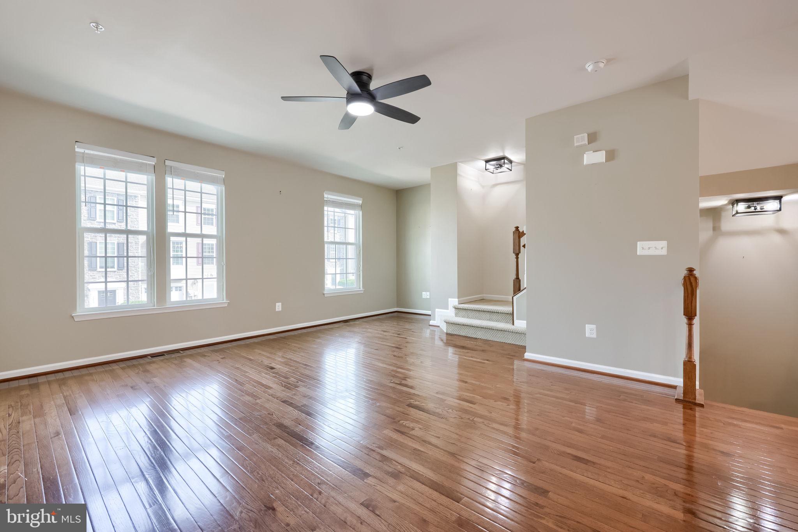
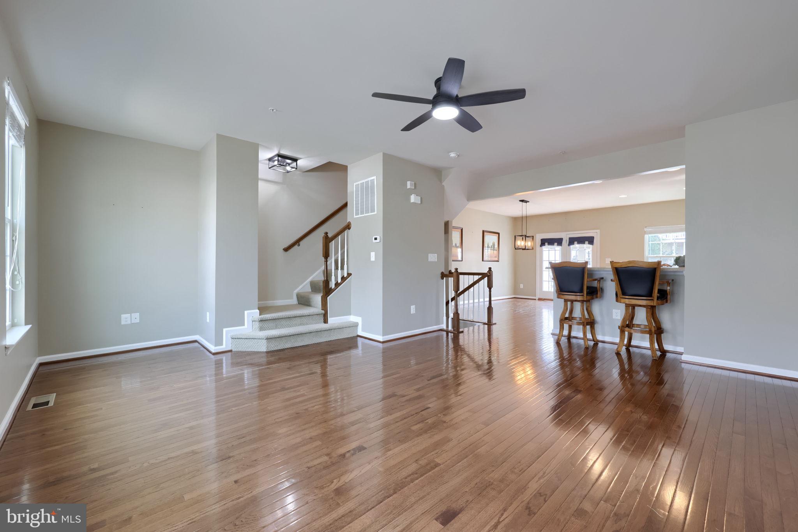
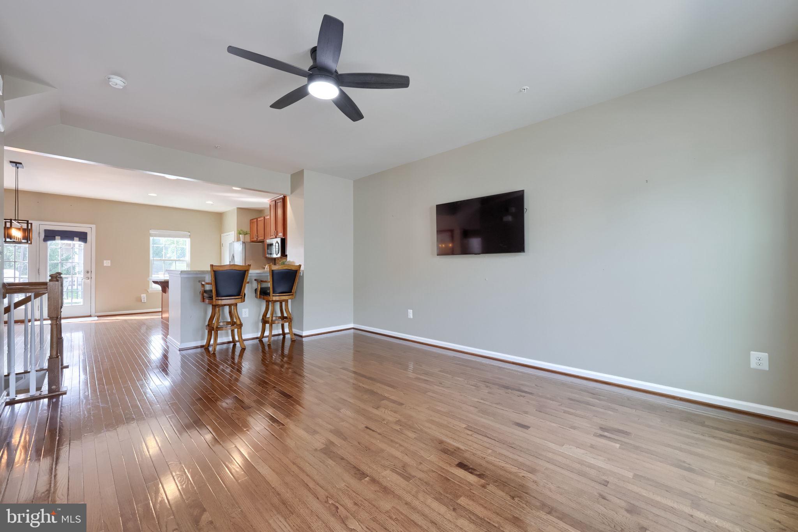
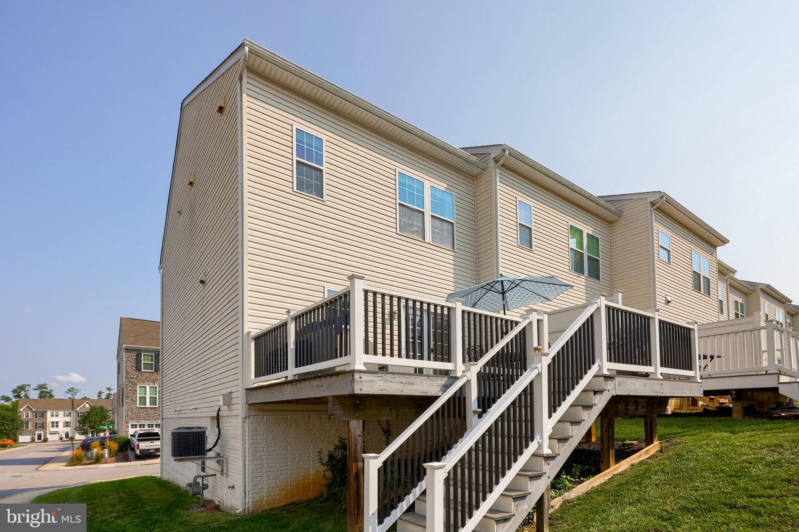
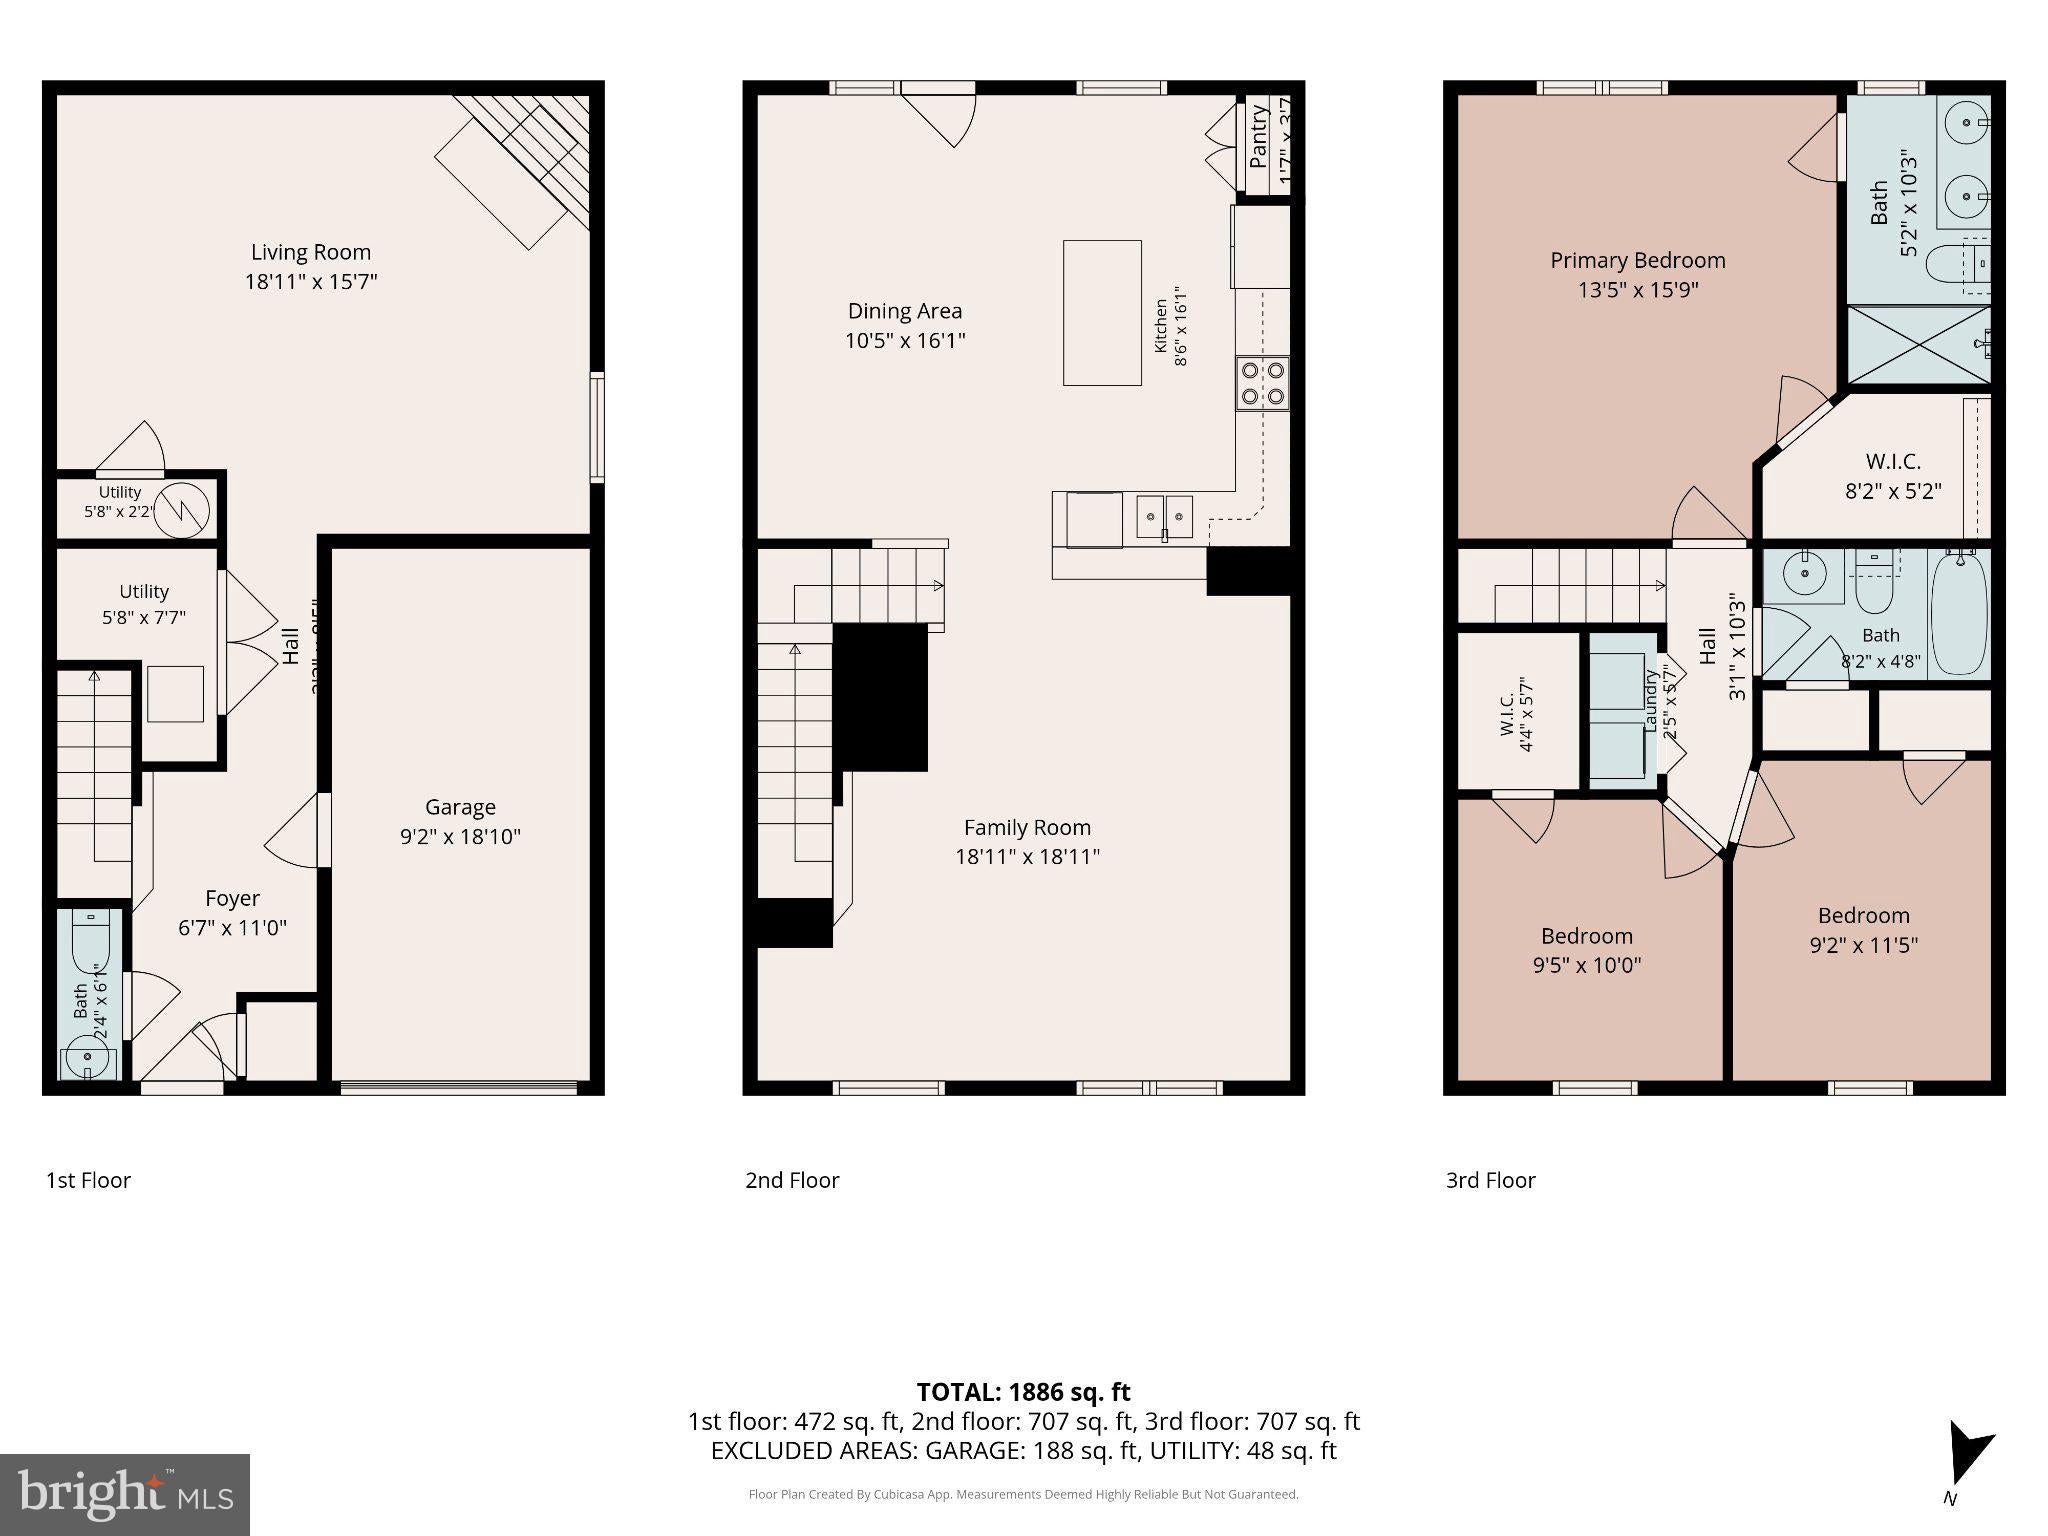
Welcome to Stonegate at Regent’s Glen, where low-maintenance living, generous space and a gated community setting come together in this beautifully appointed end-unit townhome. Built in 2013 and offering approximately 1,886 finished sq. ft. across three levels, this home provides the flexibility today’s buyers are looking for, along with an oversized 1-car garage with built-in shelving and convenient inside access. Visitor parking is just steps away, making entertaining easy.
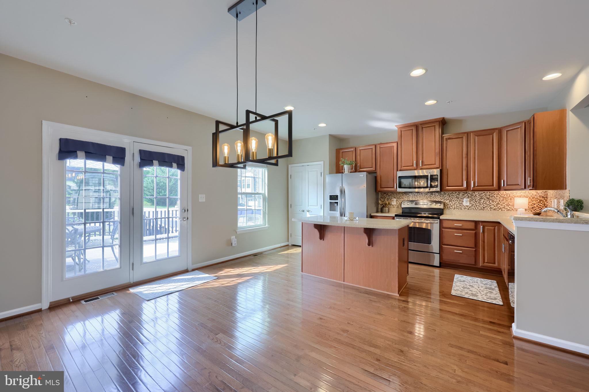
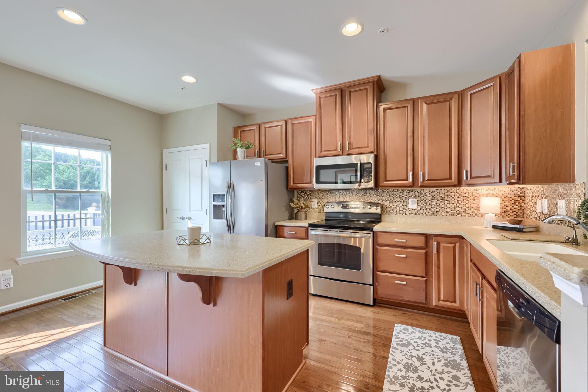
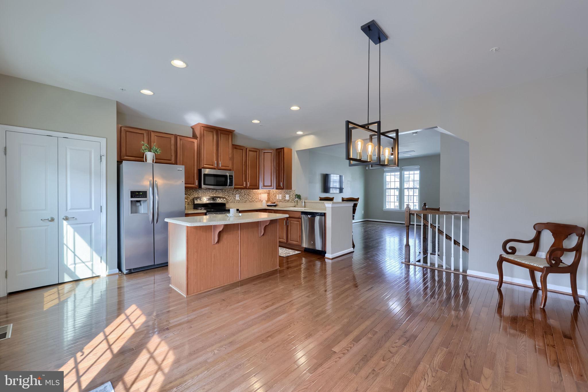
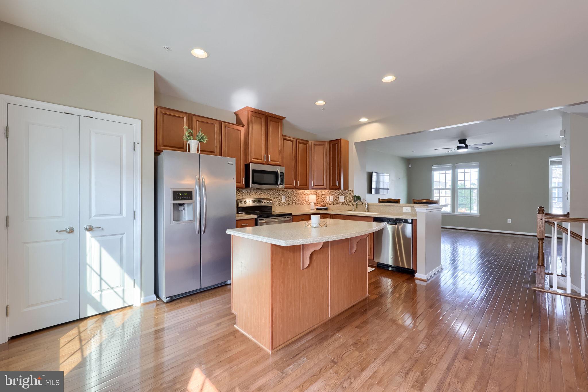
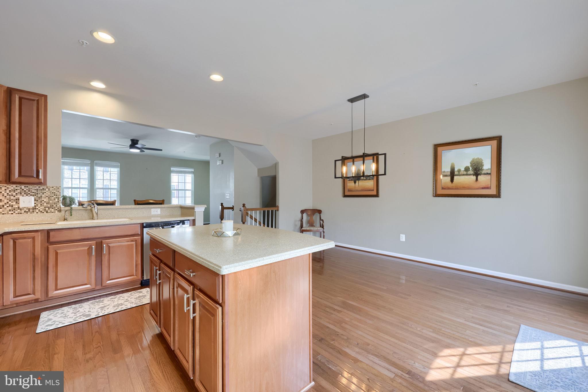
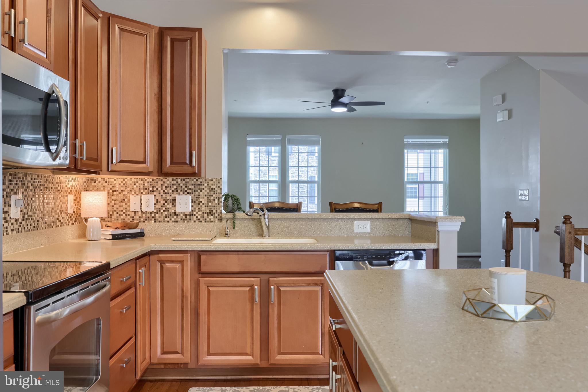
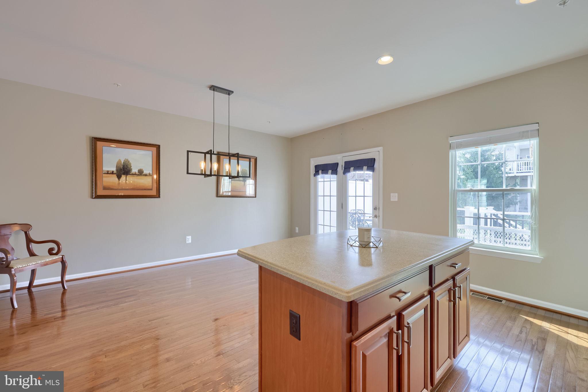
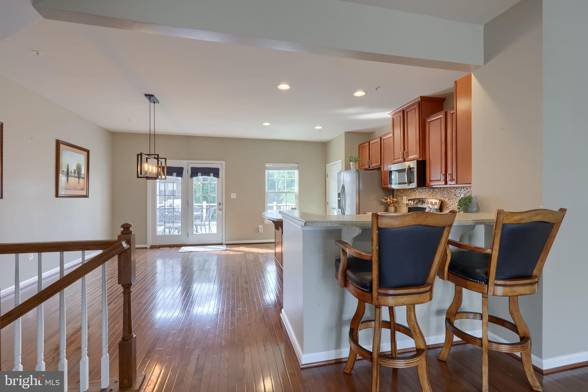
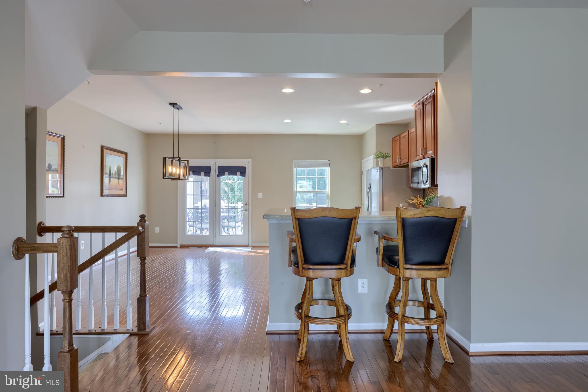
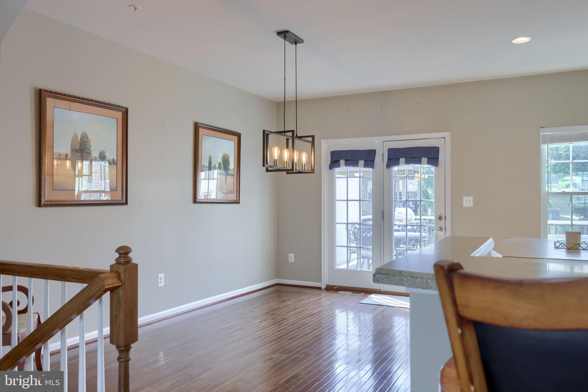
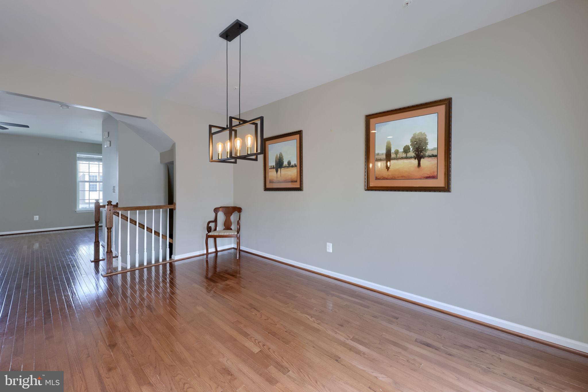
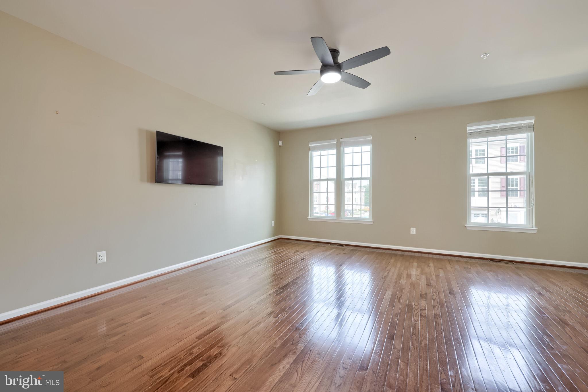
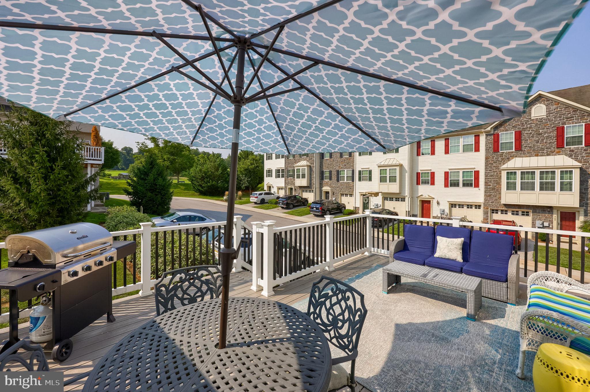
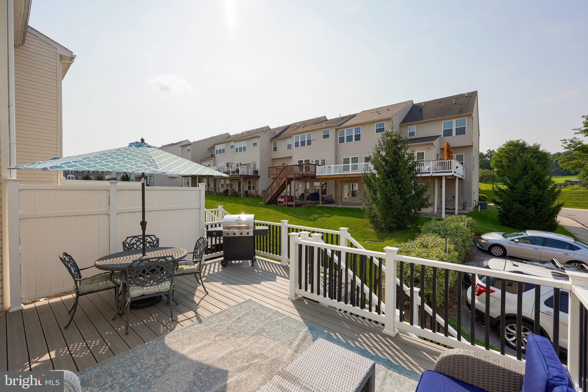
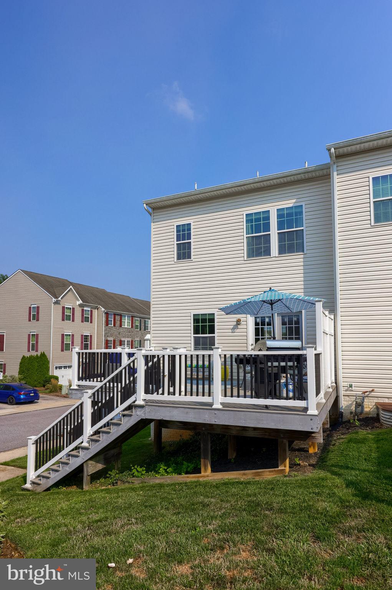
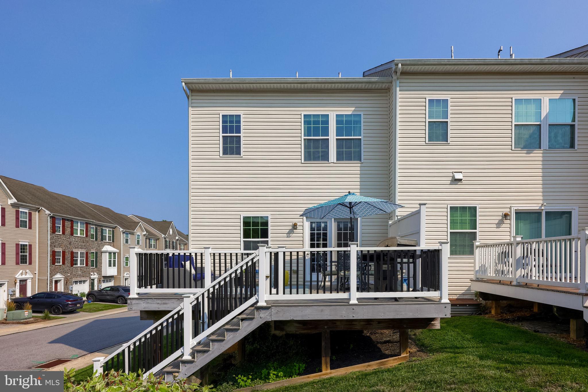
Tall windows throughout bring in an abundance of natural light, while real hardwood flooring flows through the living room, dining area and kitchen. The spacious eat-in kitchen features stainless steel appliances, a pantry, center island with seating and an additional counter with even more seating, creating plenty of room for casual meals, morning coffee or gathering with friends. French doors lead to the large Trex deck with steps to the yard, extending the living space outdoors.
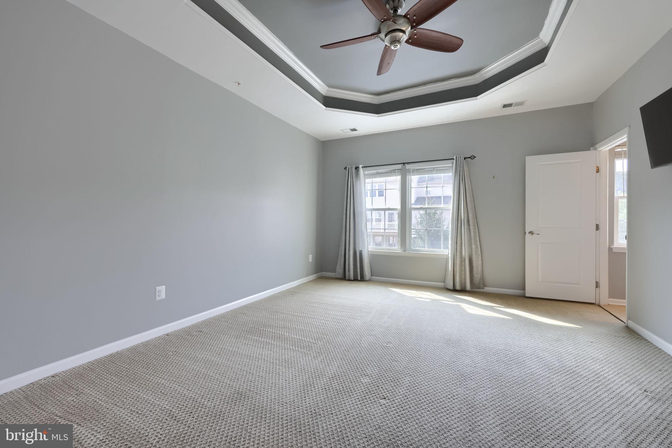
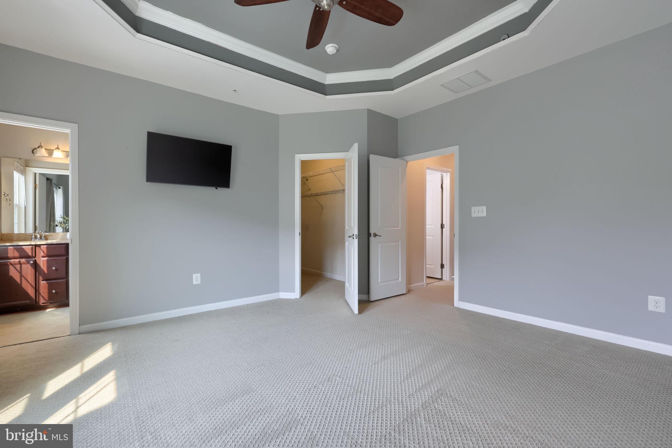
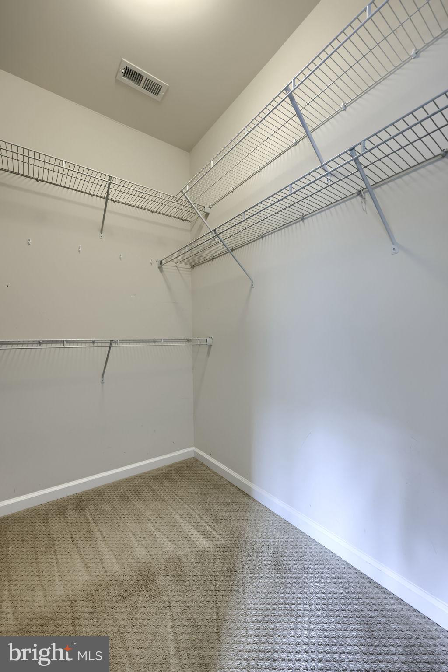
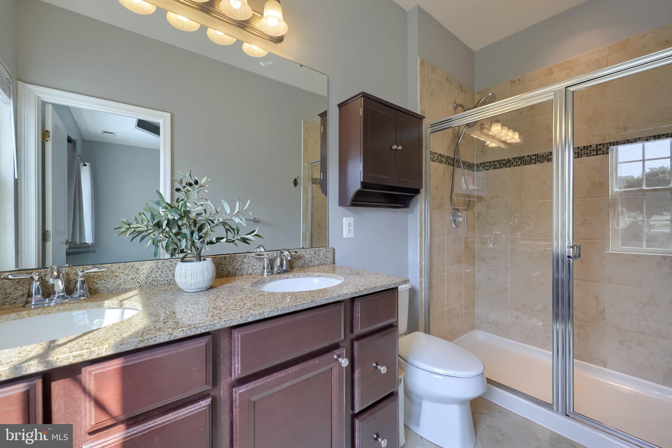
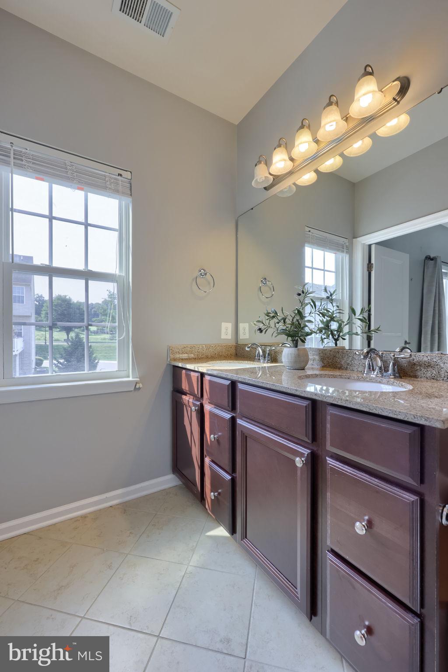
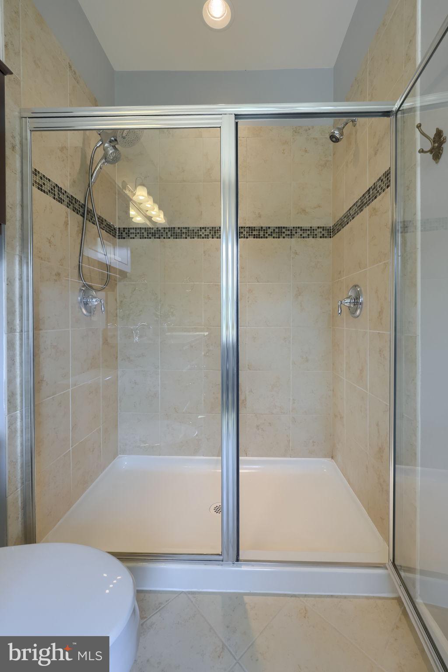
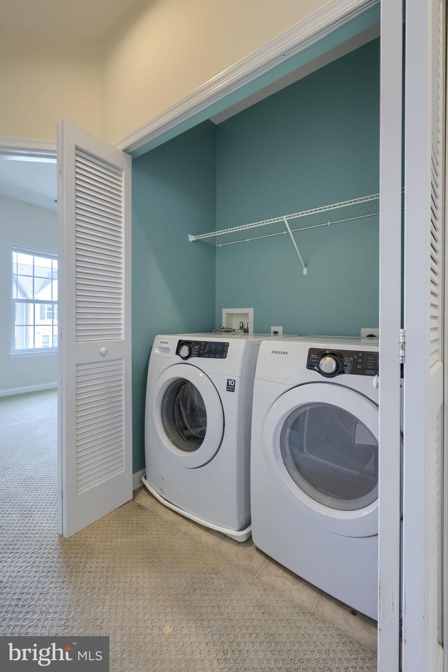
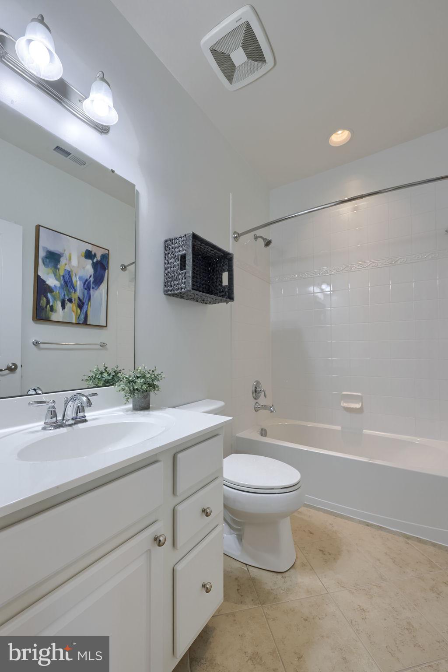
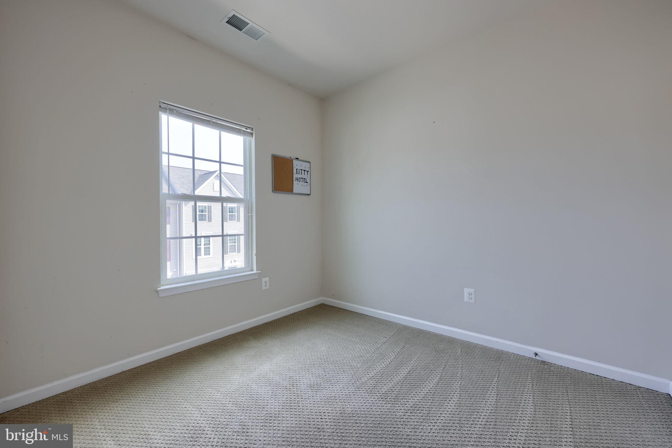
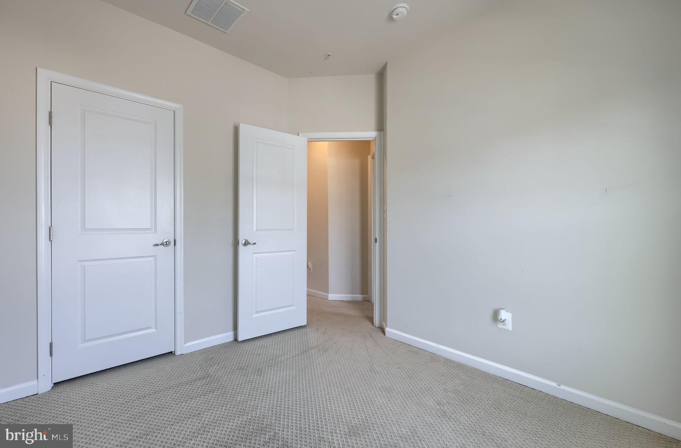
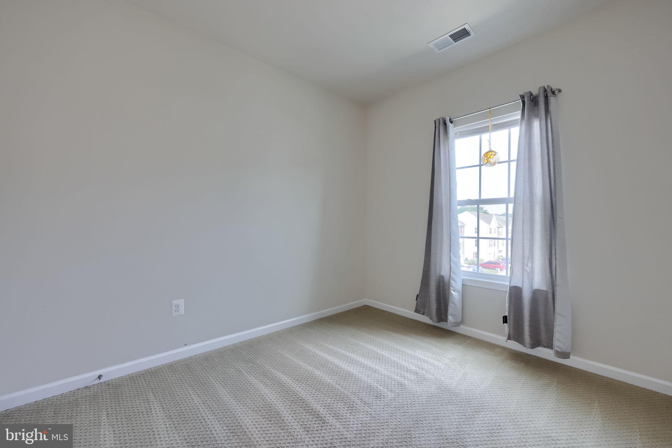
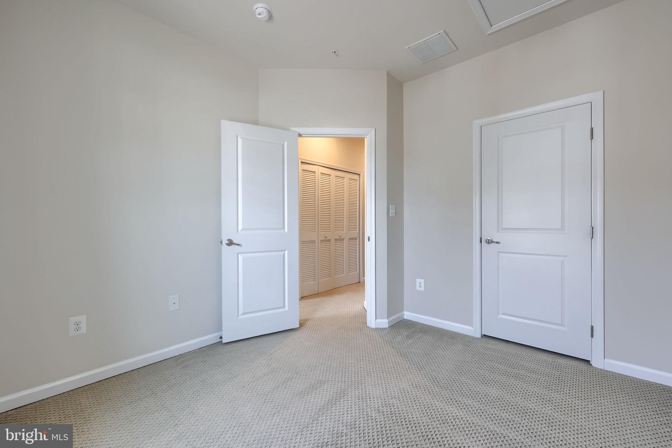
Upstairs, the primary suite feels like a true retreat with a tray ceiling, walk-in closet and private bath featuring dual sinks and a large walk-in shower. Two additional nicely sized bedrooms, a second full bath with tub/shower and conveniently located upper-level laundry complete this floor.
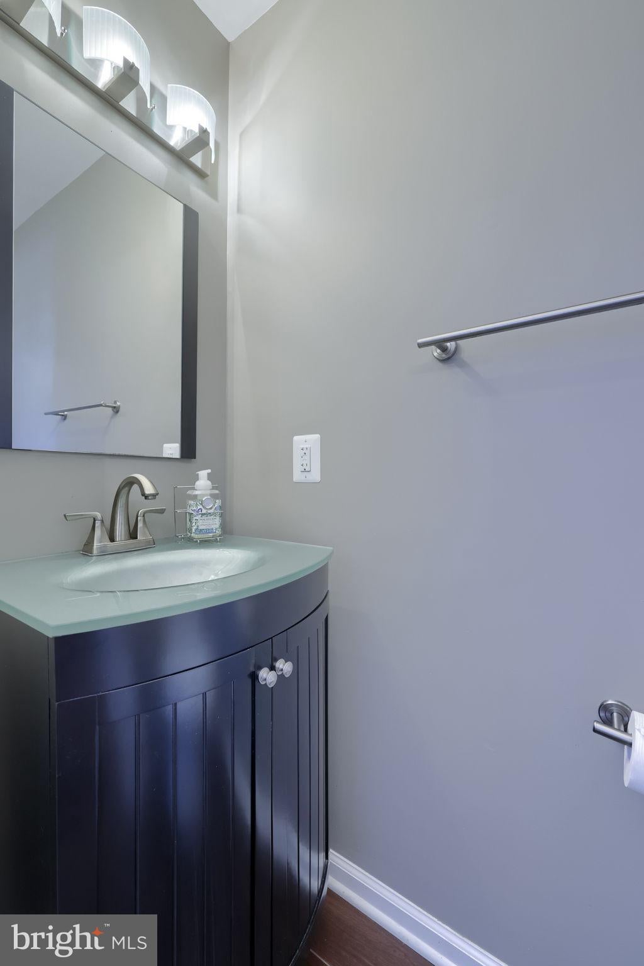
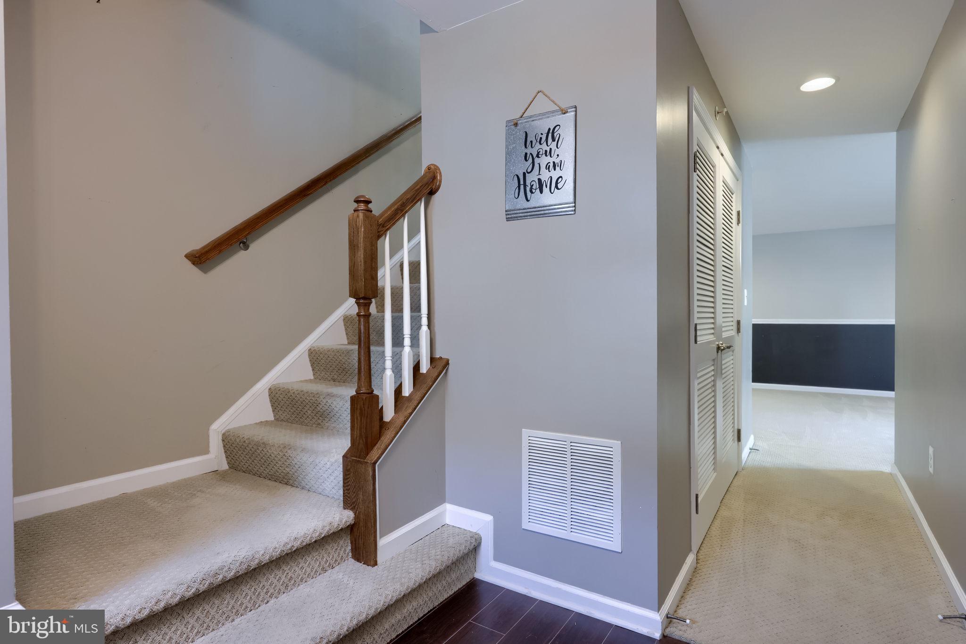
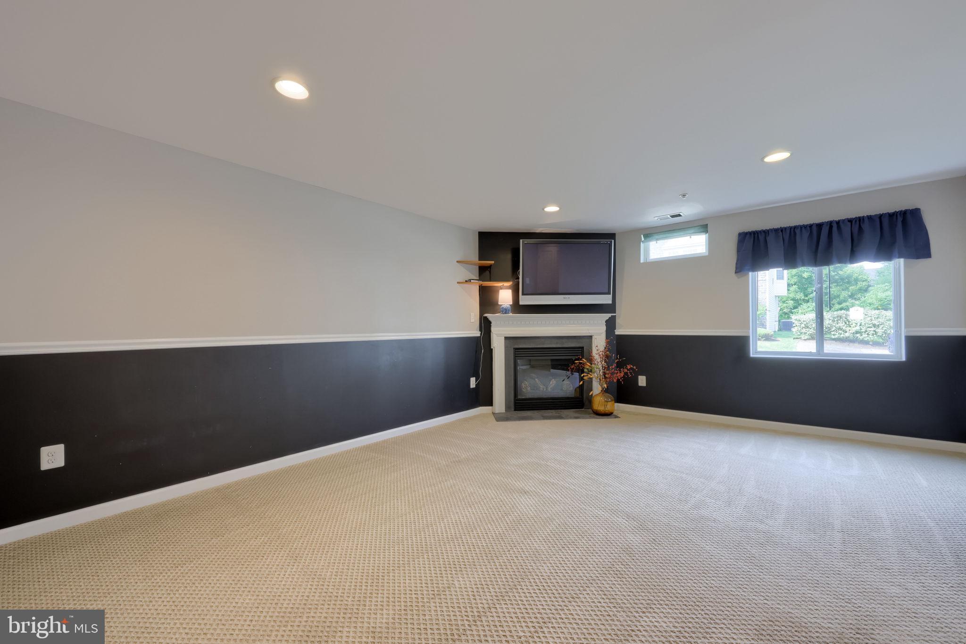
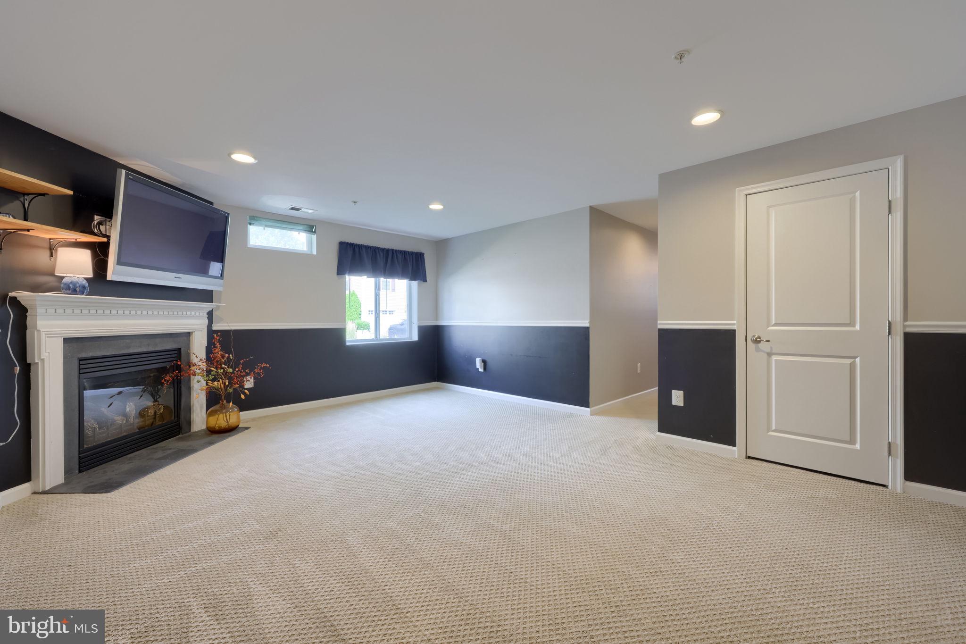
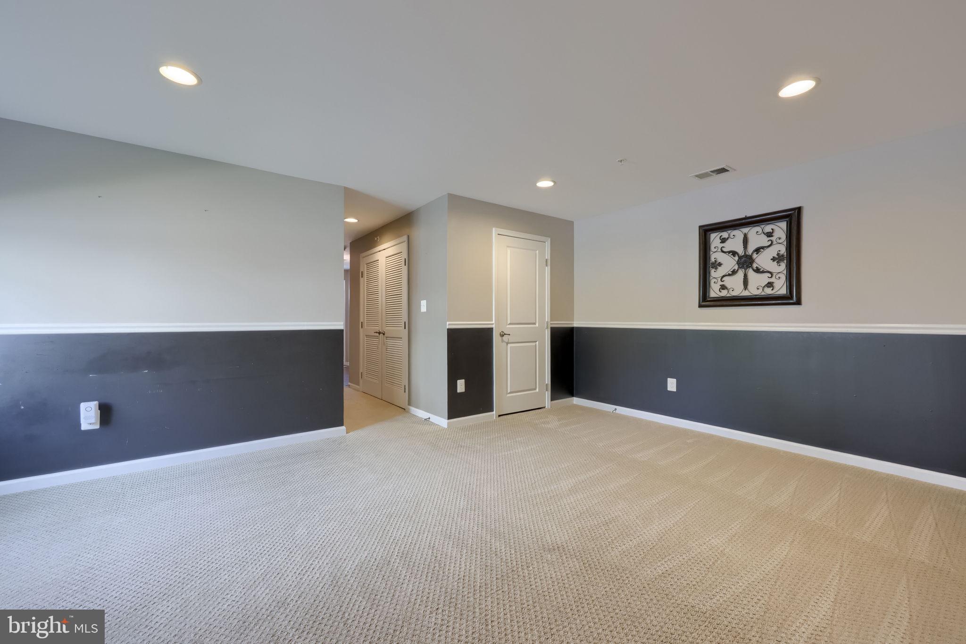
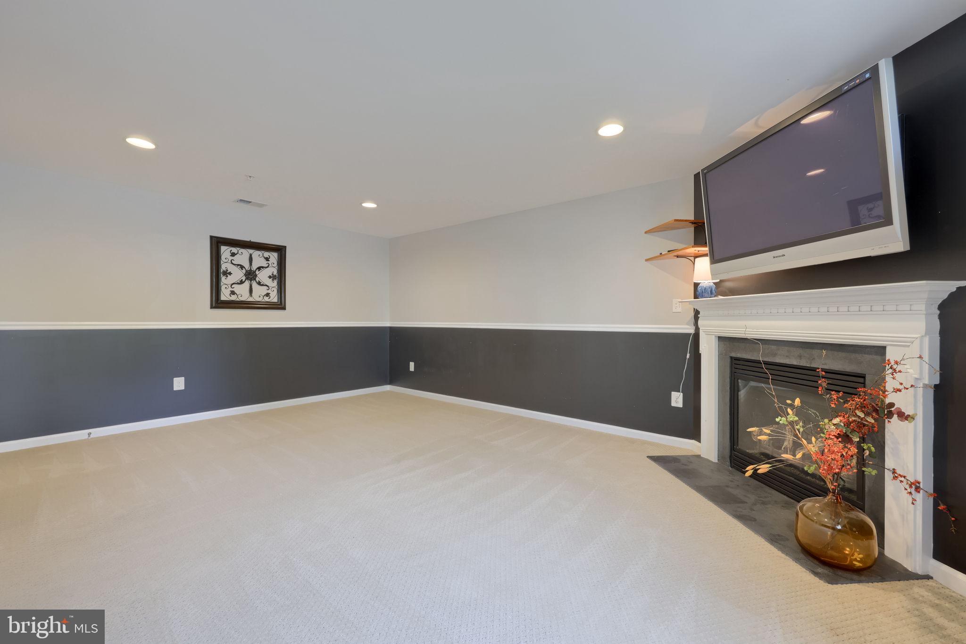
The finished lower level adds another layer of versatility with carpeted living space currently offering room for a family room, home office and gym, all complemented by a cozy gas fireplace and half bath. Work from home, create your own workout space, set up a movie room or simply enjoy having extra room to spread out.
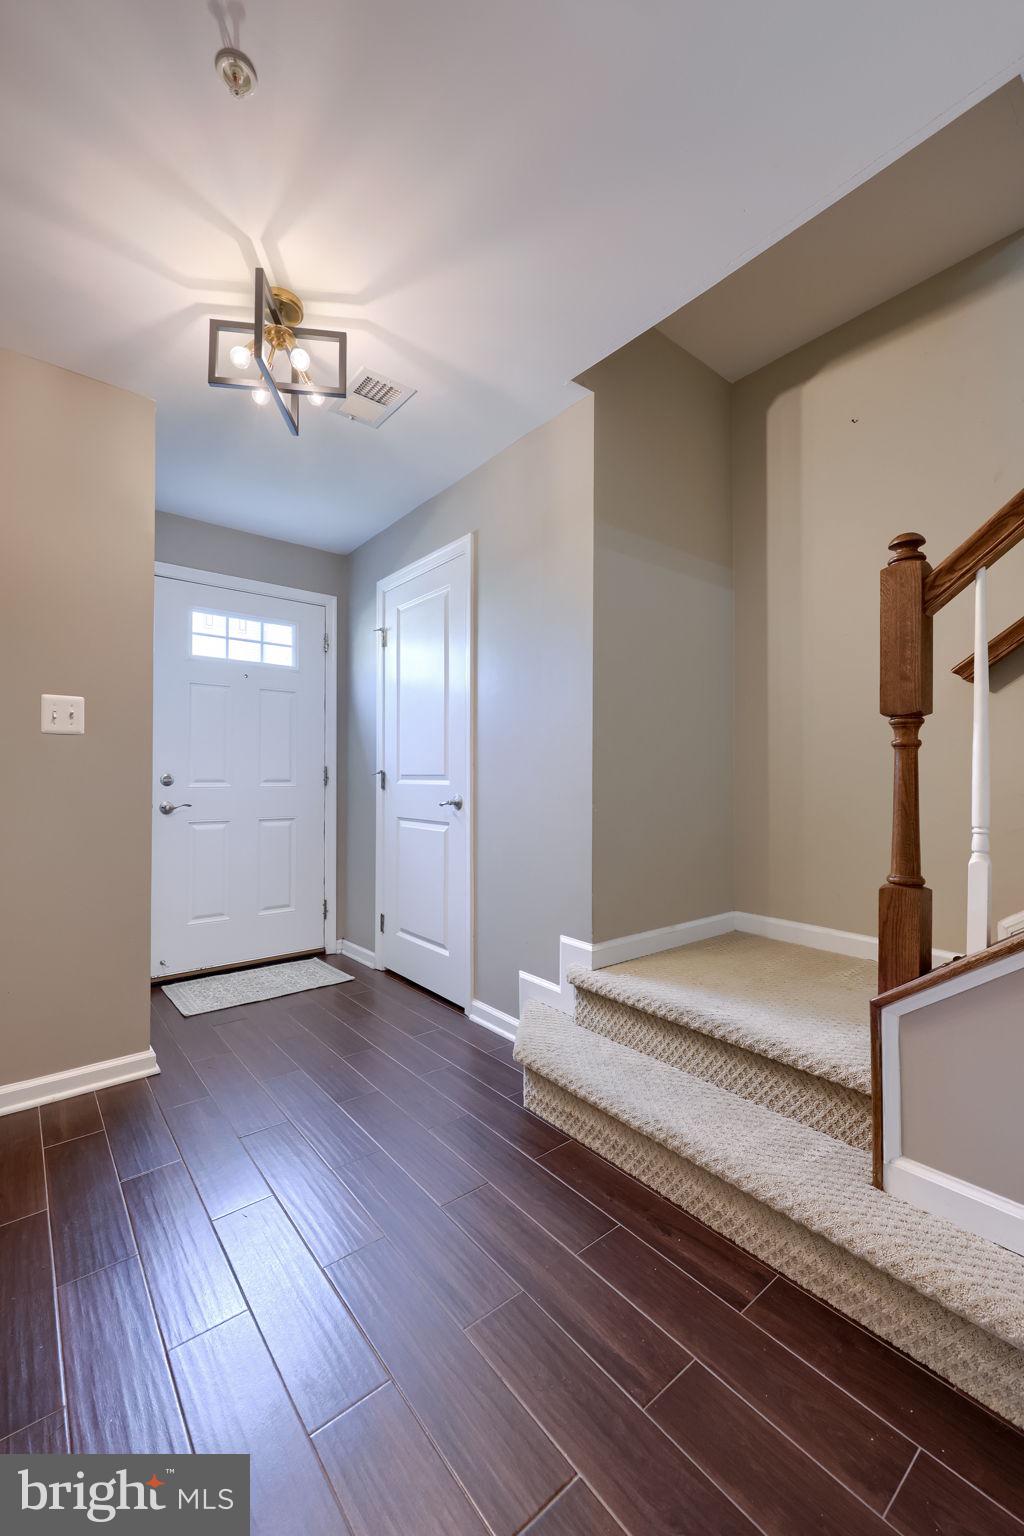
Additional features include engineered hardwood flooring in the foyer and a whole-house fire sprinkler system. The association handles lawn maintenance, snow removal, common areas and the security gate, giving you more time to enjoy everything Regent’s Glen has to offer. Community amenities include walking/jogging paths, pickleball and tennis courts, clubhouse, fitness and recreation facilities, with pool and golf memberships available.
Located in York Suburban School District and convenient to York College, WellSpan York Hospital, schools, shopping, grocery stores, restaurants and everyday amenities, this home combines space, convenience and low-maintenance living in one of the area’s most recognizable gated communities. End-unit living, three finished levels, a large deck, oversized garage and a flexible floor plan help set this one apart. Come see what makes it different!
| Date | Event | Price | Source |
|---|---|---|---|
| listed (Active) | $300,000 | Bright #PAYK2108368 | |
| price changed | $294,000 | Bright #PAYK2108368 | |
| price changed | $289,000 | Bright #PAYK2108368 |
Hi there — ask anything about this property or the area and the team will get right back to you.
Local real estate advisory services provided by agent with The Southside Group
Listed by Cathy Burkhart with Coldwell Banker Realty
The data relating to real estate for sale on this website appears in part through the BRIGHT Internet Data Exchange program, a voluntary cooperative exchange of property listing data between licensed real estate brokerage firms in which Cathy Burkhart participates, and is provided by BRIGHT through a licensing agreement. The information provided by this website is for the personal, non-commercial use of consumers and may not be used for any purpose other than to identify prospective properties consumers may be interested in purchasing. Some properties which appear for sale on this website may no longer be available because they are under contract, have closed or are no longer being offered for sale. Information Deemed Reliable But Not Guaranteed. Copyright © 2026 Bright MLS. All rights reserved.
You agree to The Southside Group Terms of Use and Privacy Policy. By choosing to contact a property, you also agree that The Southside Group and its associates may call, text, or email you regarding any inquiries or activities you submit through our website. This may involve the use of automated means and prerecorded or artificial voices.
Step 1 of 2
You've reached the free preview limit. Create a free account to see this listing and everything else on the site.
Step 2 of 2
Tell us how to reach you about homes you like.
Enter your password to sign in as
You've reached the free preview limit. Create a free account to see this listing and everything else on the site.
Already have an account? Sign in
Sign in to your account.
New here? Create an account