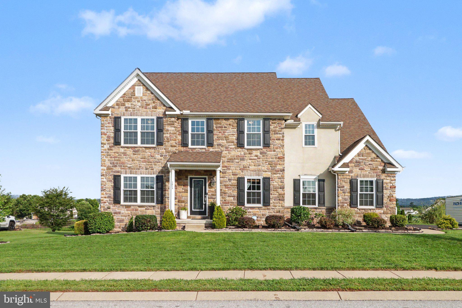
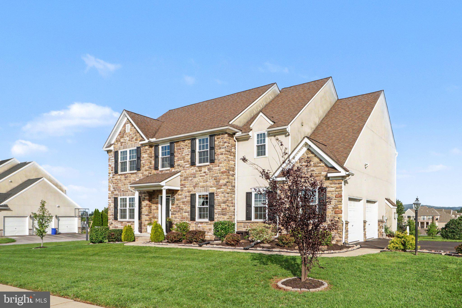
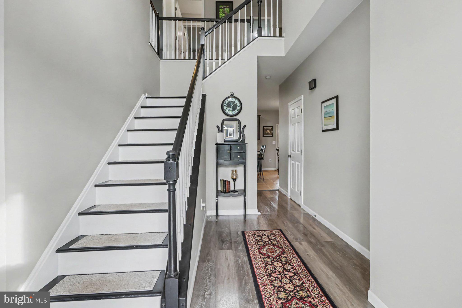
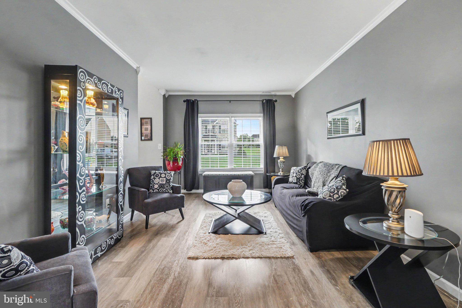
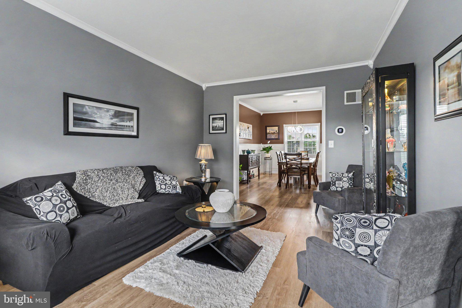
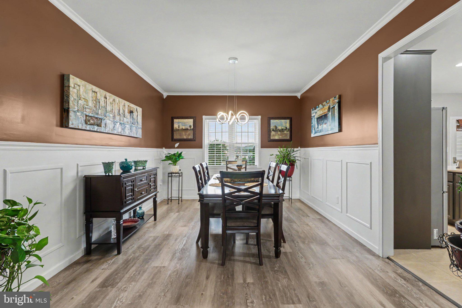
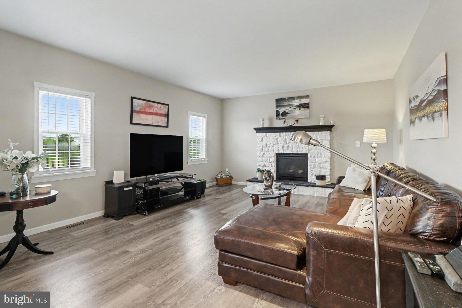
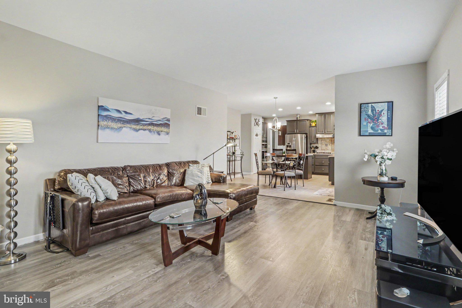
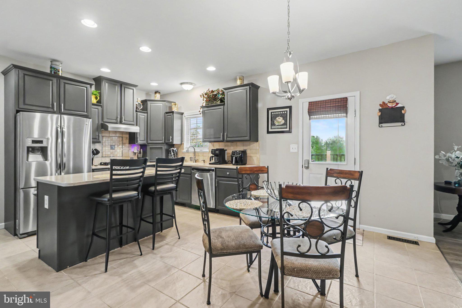
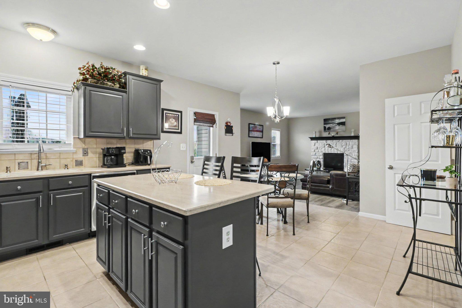
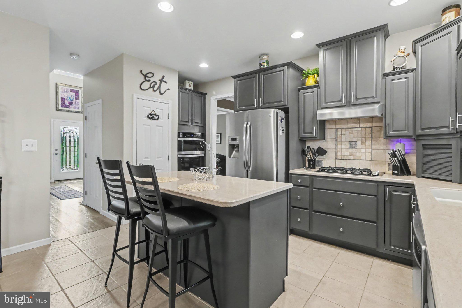
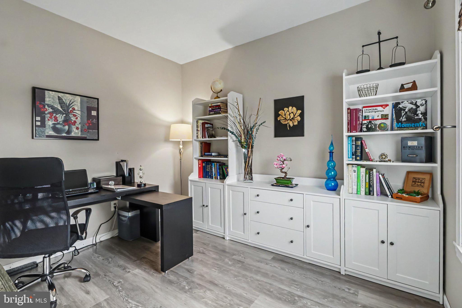
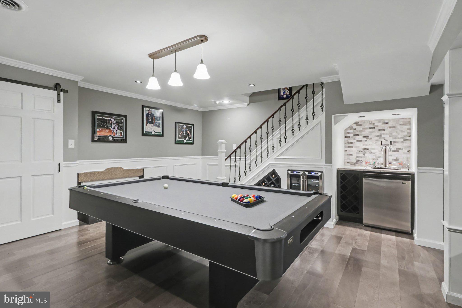
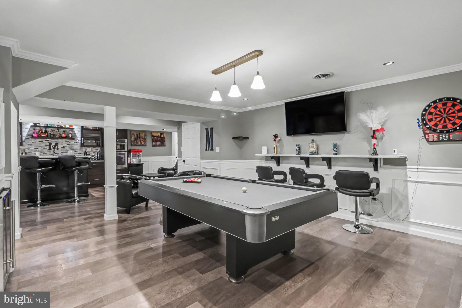
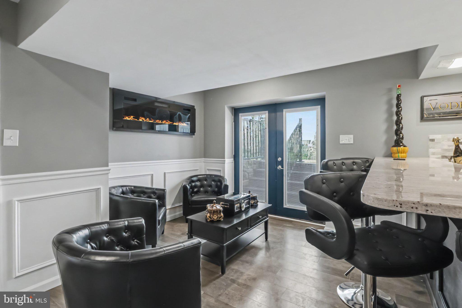
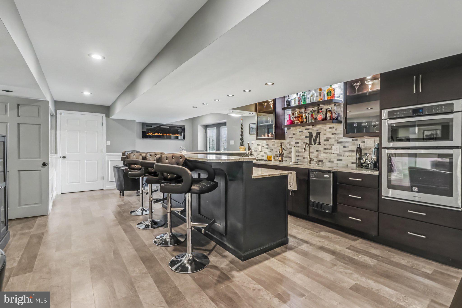
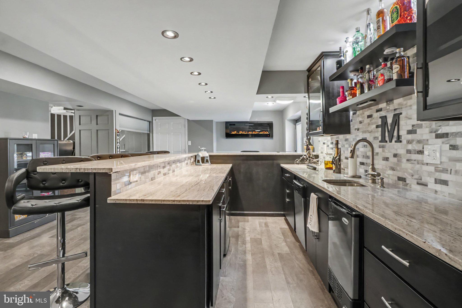
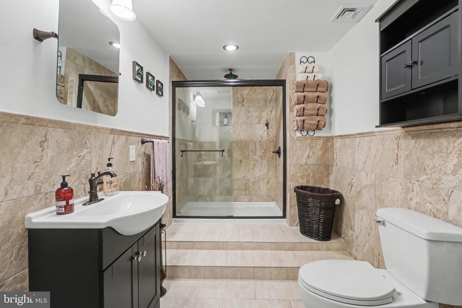
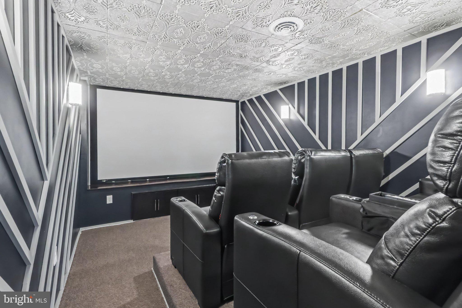
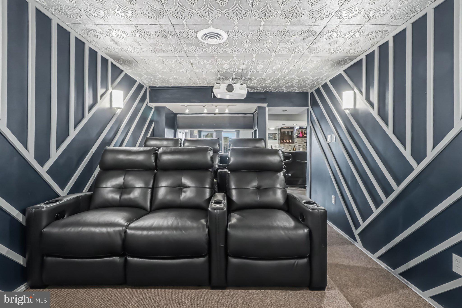
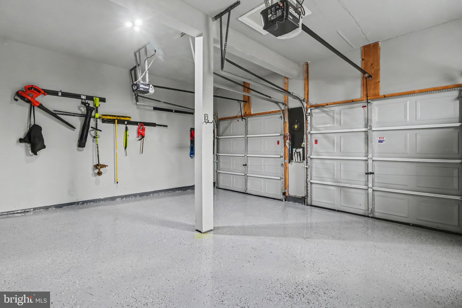
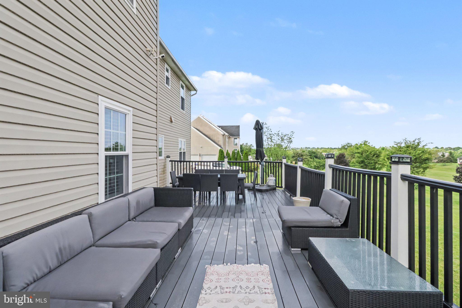
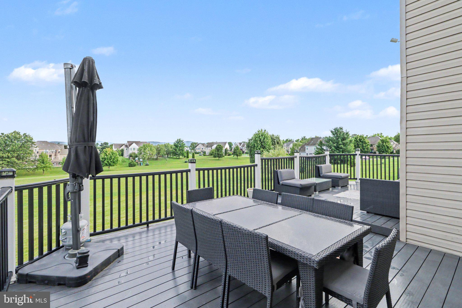
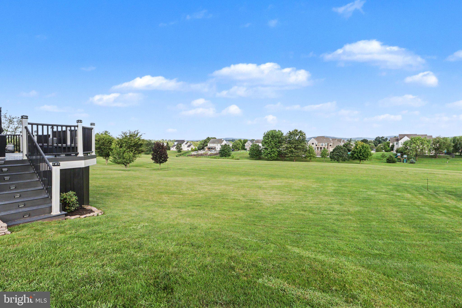
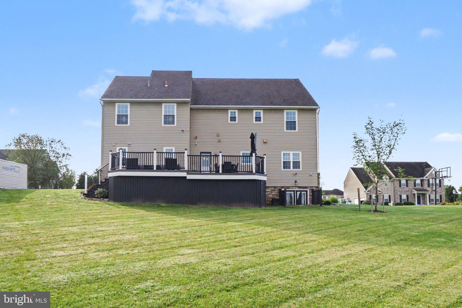
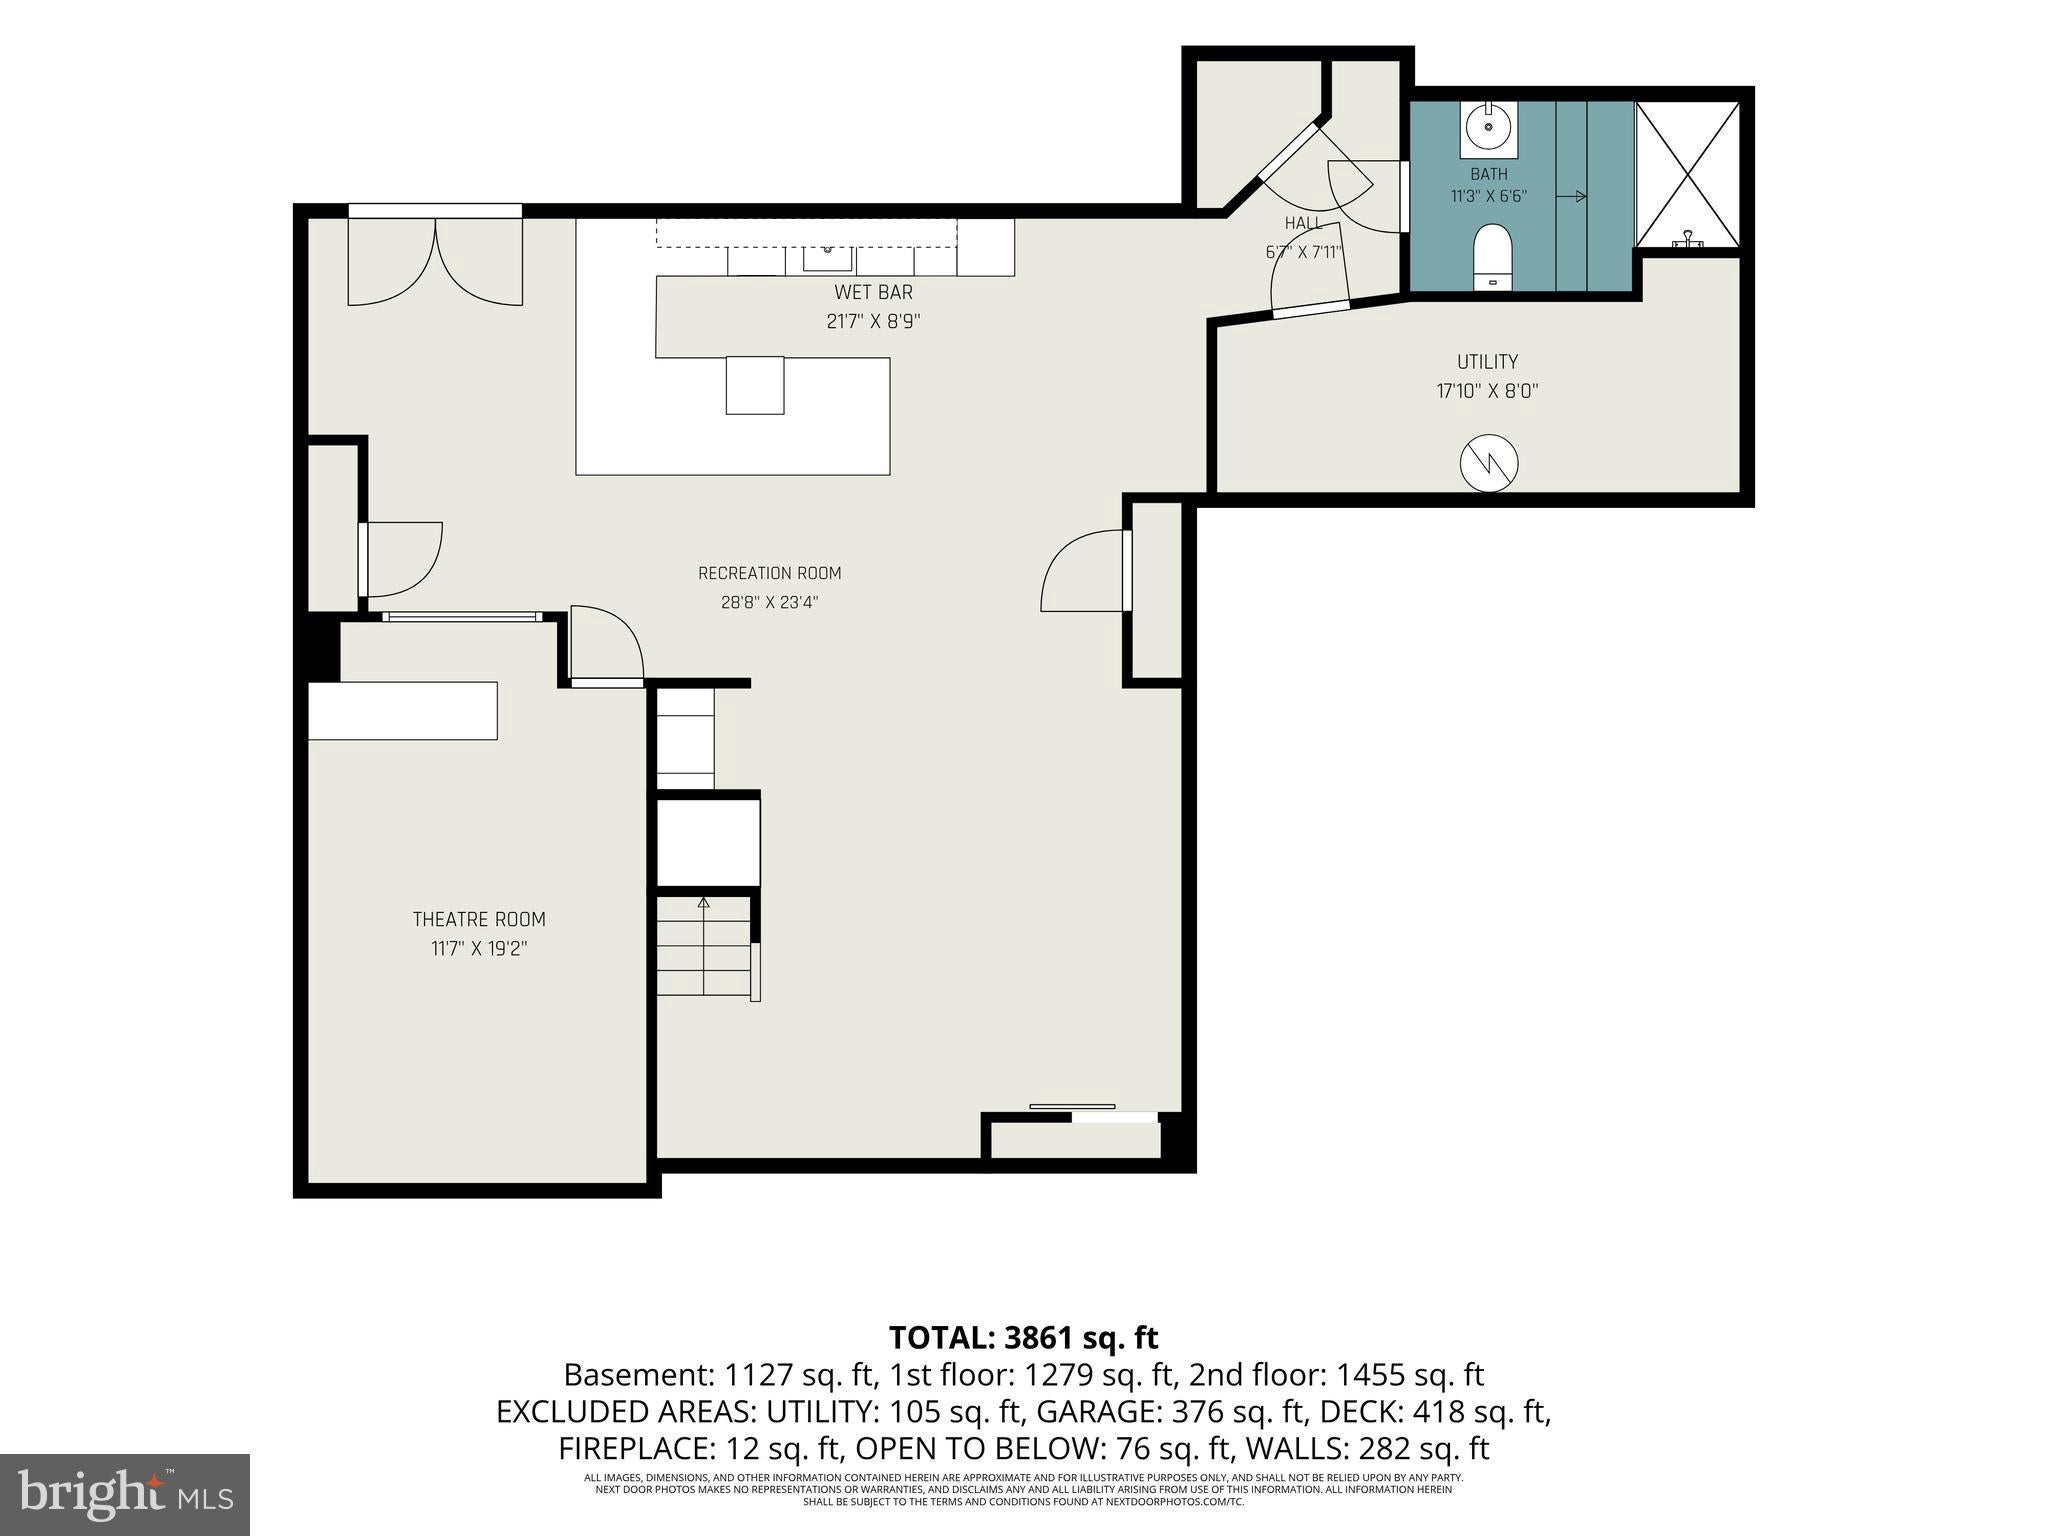
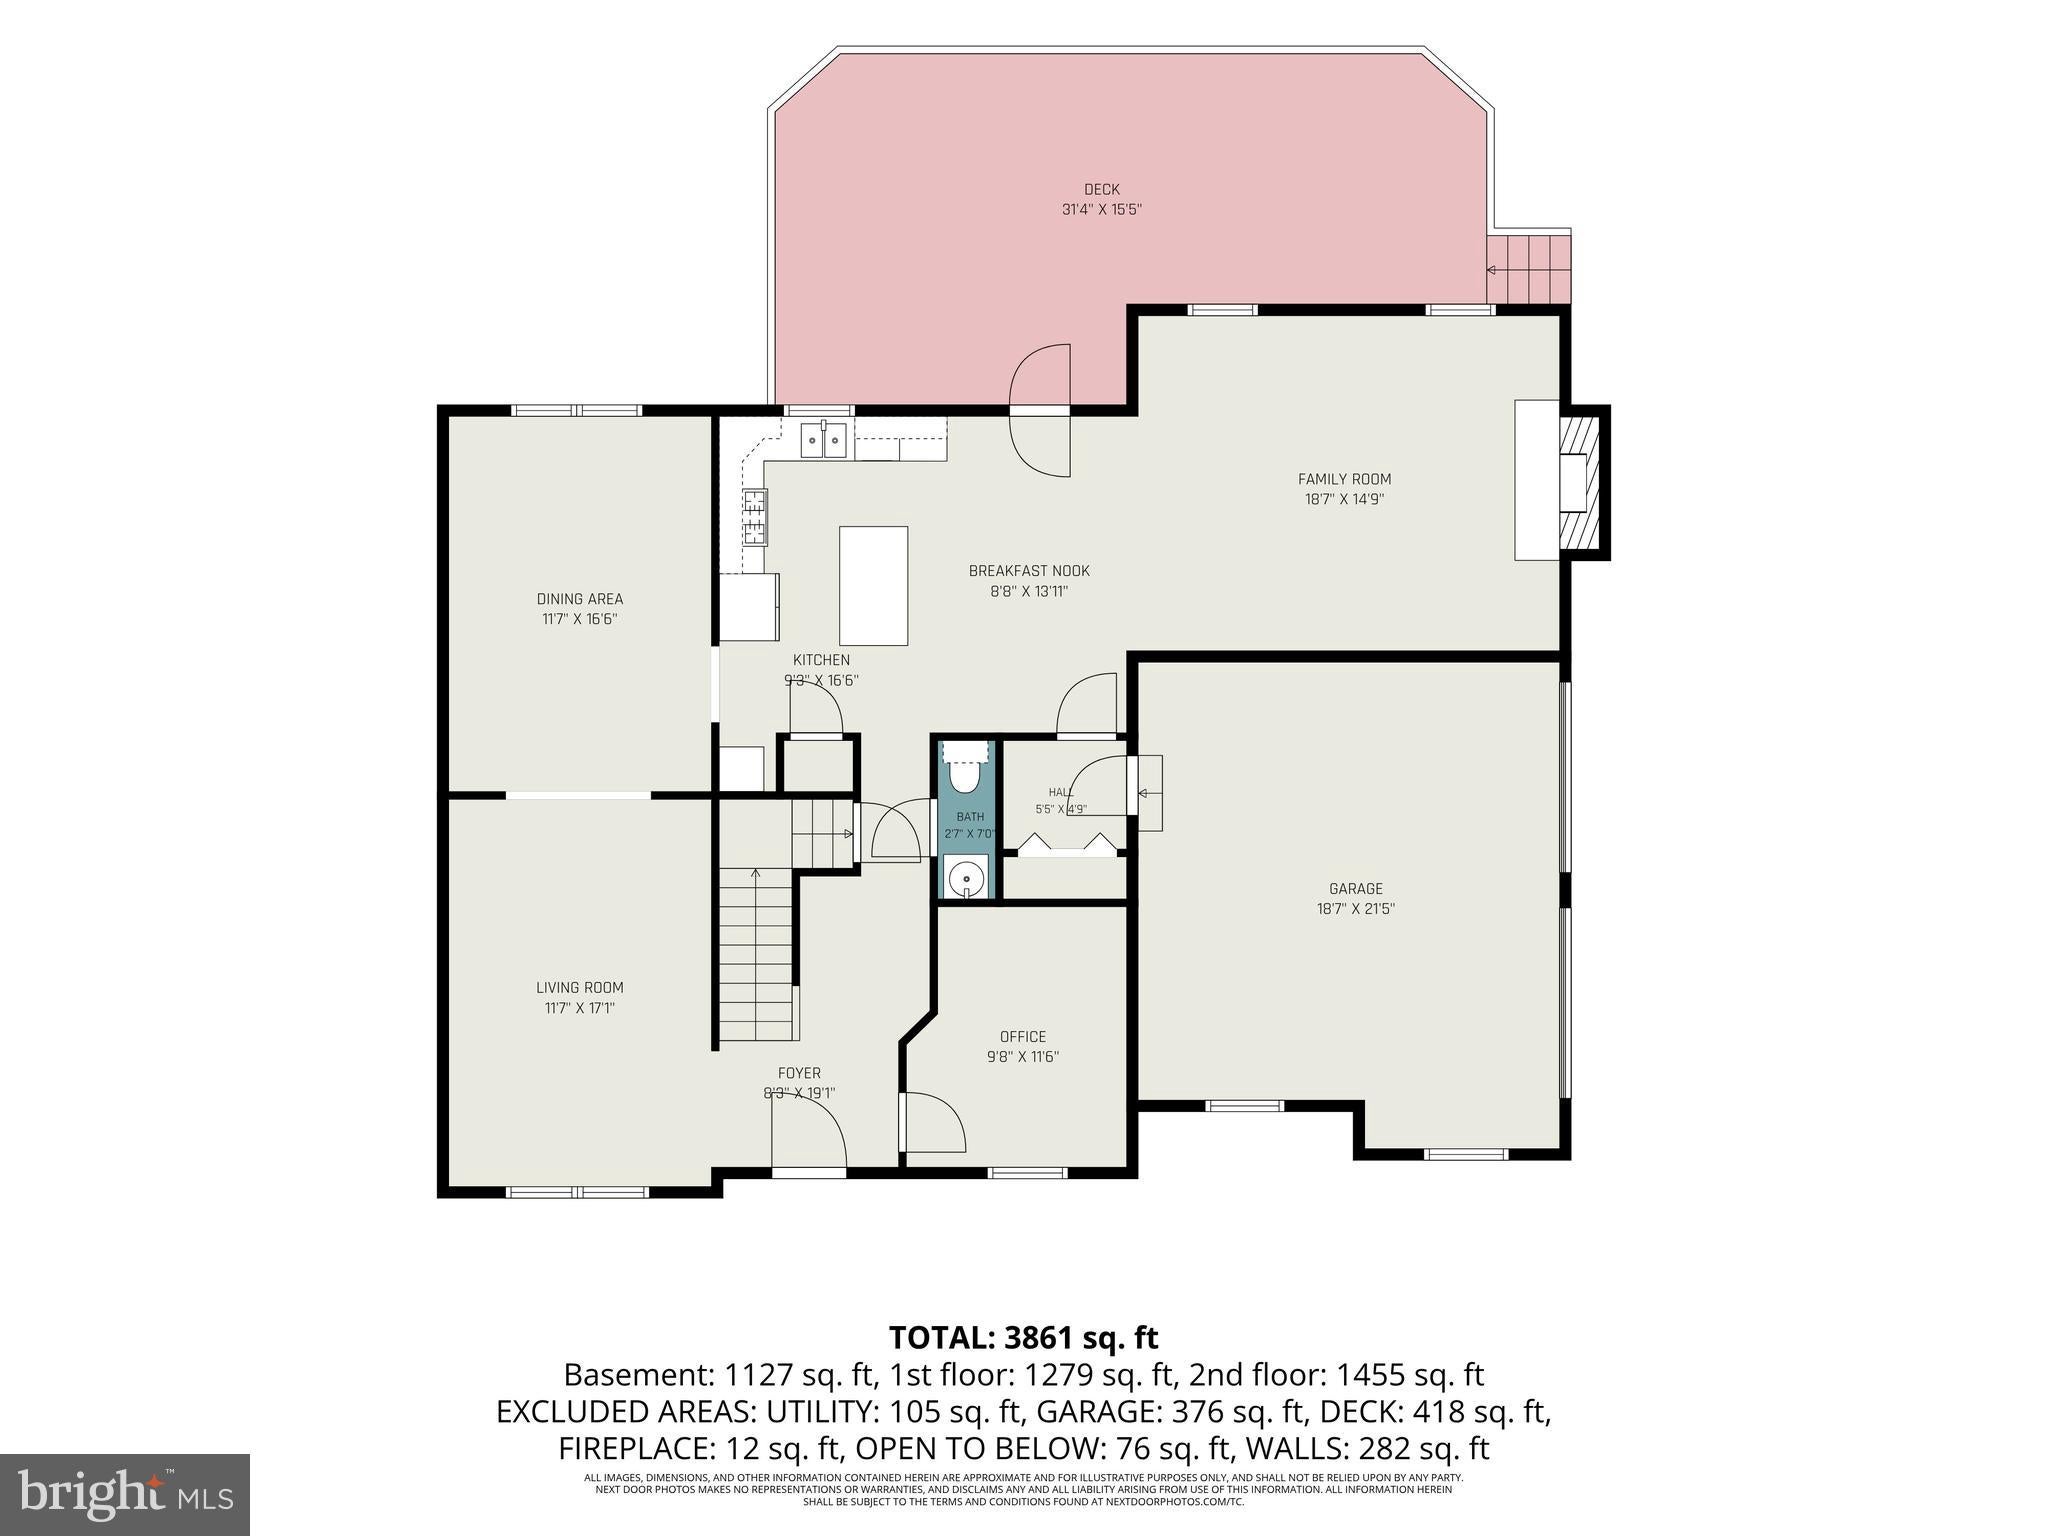
Don’t miss this highly sought‑after luxury home in the prestigious BRITTANY II community. Freshly painted throughout, this property redefines “move‑in ready” and brings “staycation living” to an entirely new level. Lower Level — The DREAM Space. No saving the best for last—this fully finished lower level is a showstopper. Meticulously remodeled, it can serve as either a master entertainment suite or a full luxury ADU. Designed with an open concept layout, it features: A full kitchen with double ovens, mini‑fridge, ice maker, dishwasher, and a wrap‑around bar, a spa‑quality bathroom with a walk‑in shower, an additional wet bar with refrigerator and beer tap. A true Media Room, offering an immersive movie‑theater experience perfect for weekday escapes, weekend binges, and unforgettable gatherings. Outside the media room is a sitting area which opens up onto the backyard. It boasts a cozy wall-mounted fireplace. Wrapping things up is a a large storage room ideal for holiday décor or bulk storage. Main & Upper Levels:
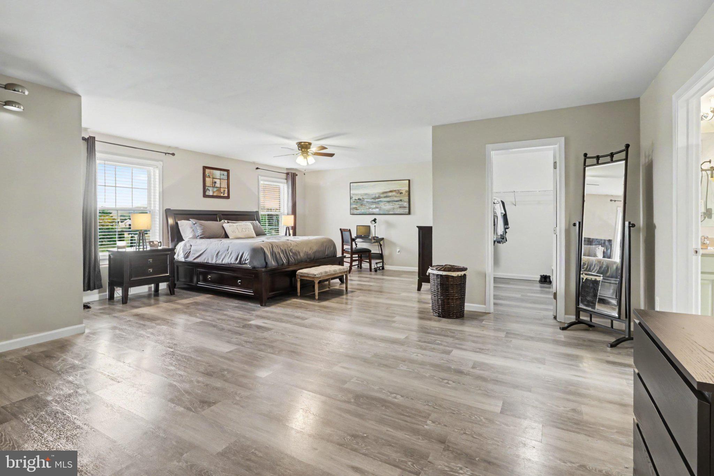
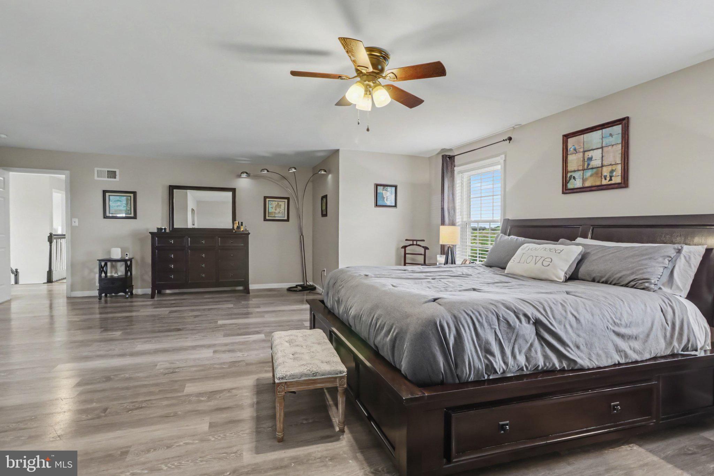
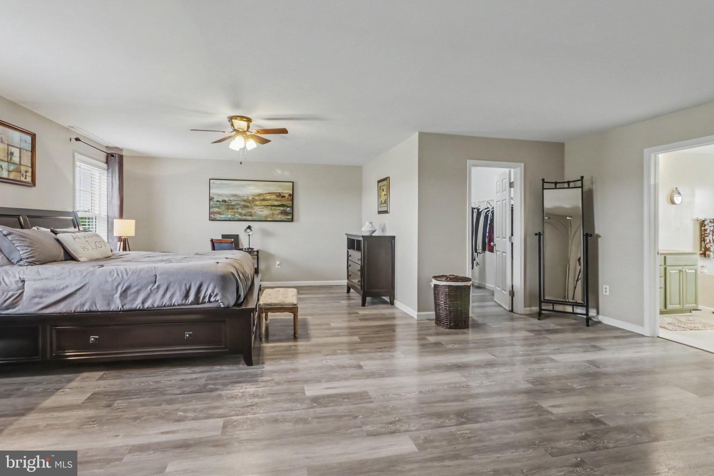
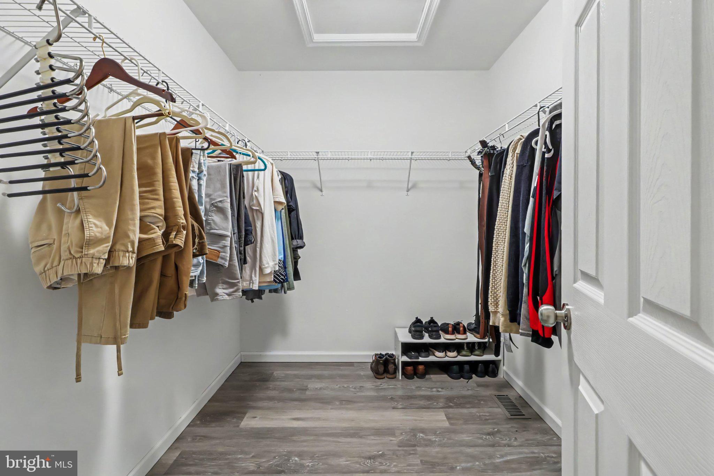
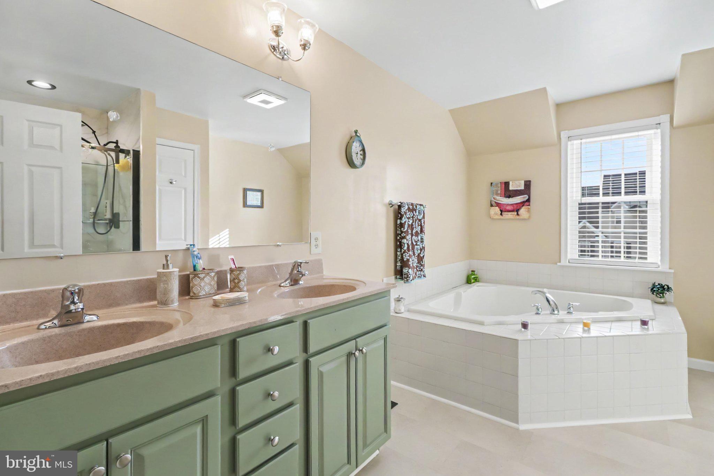
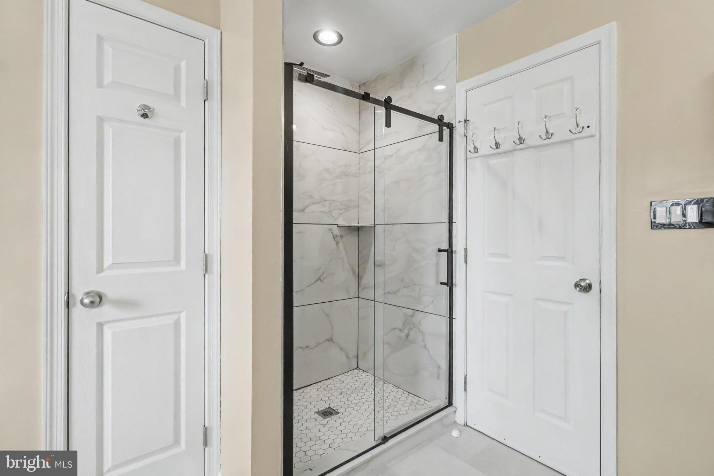
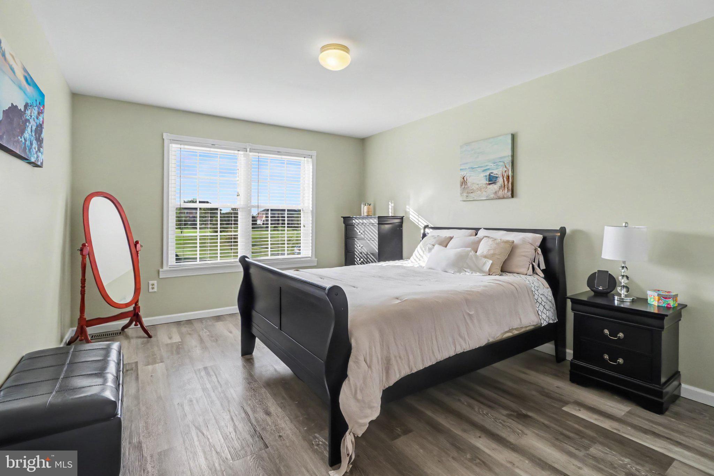
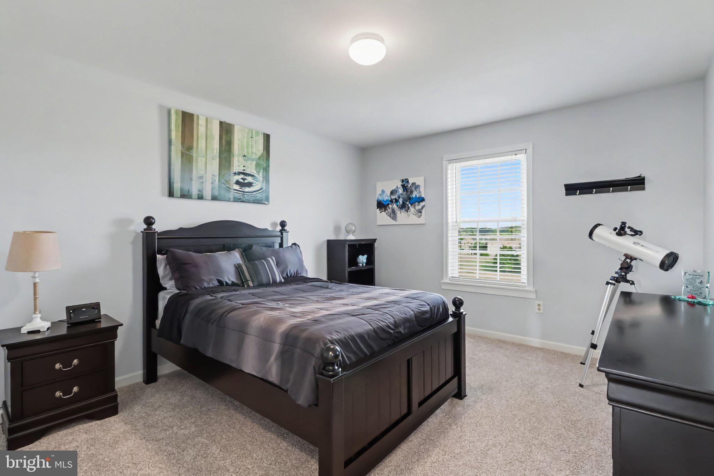
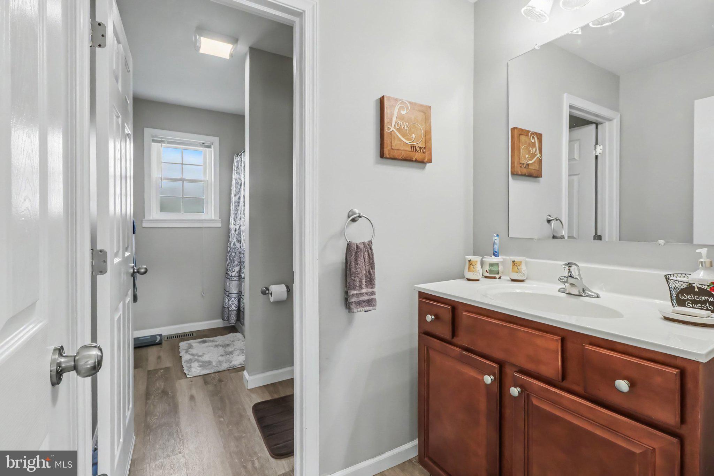
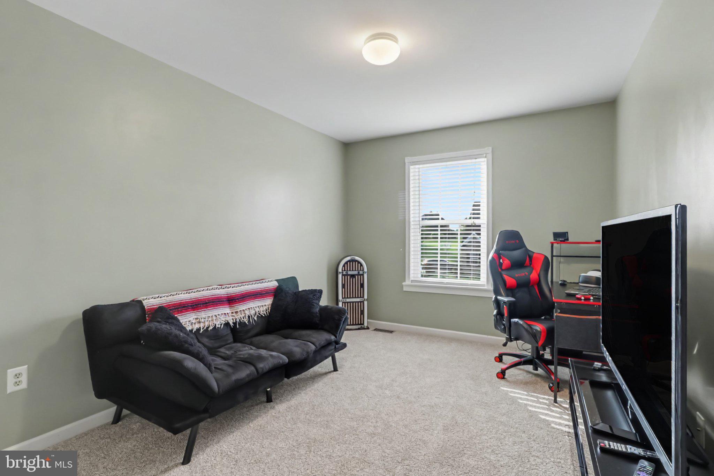
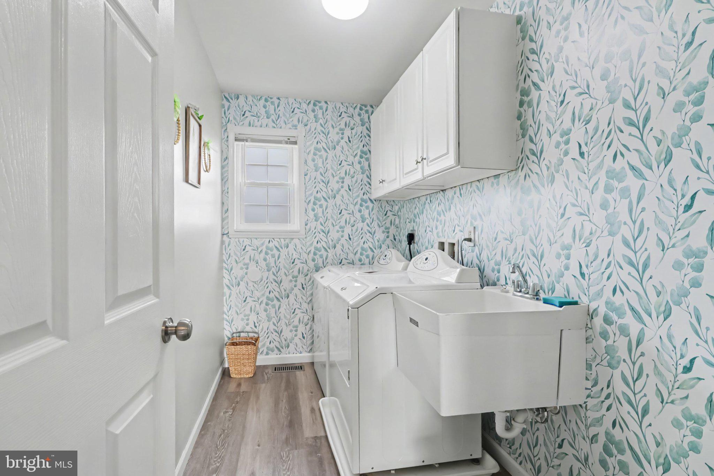
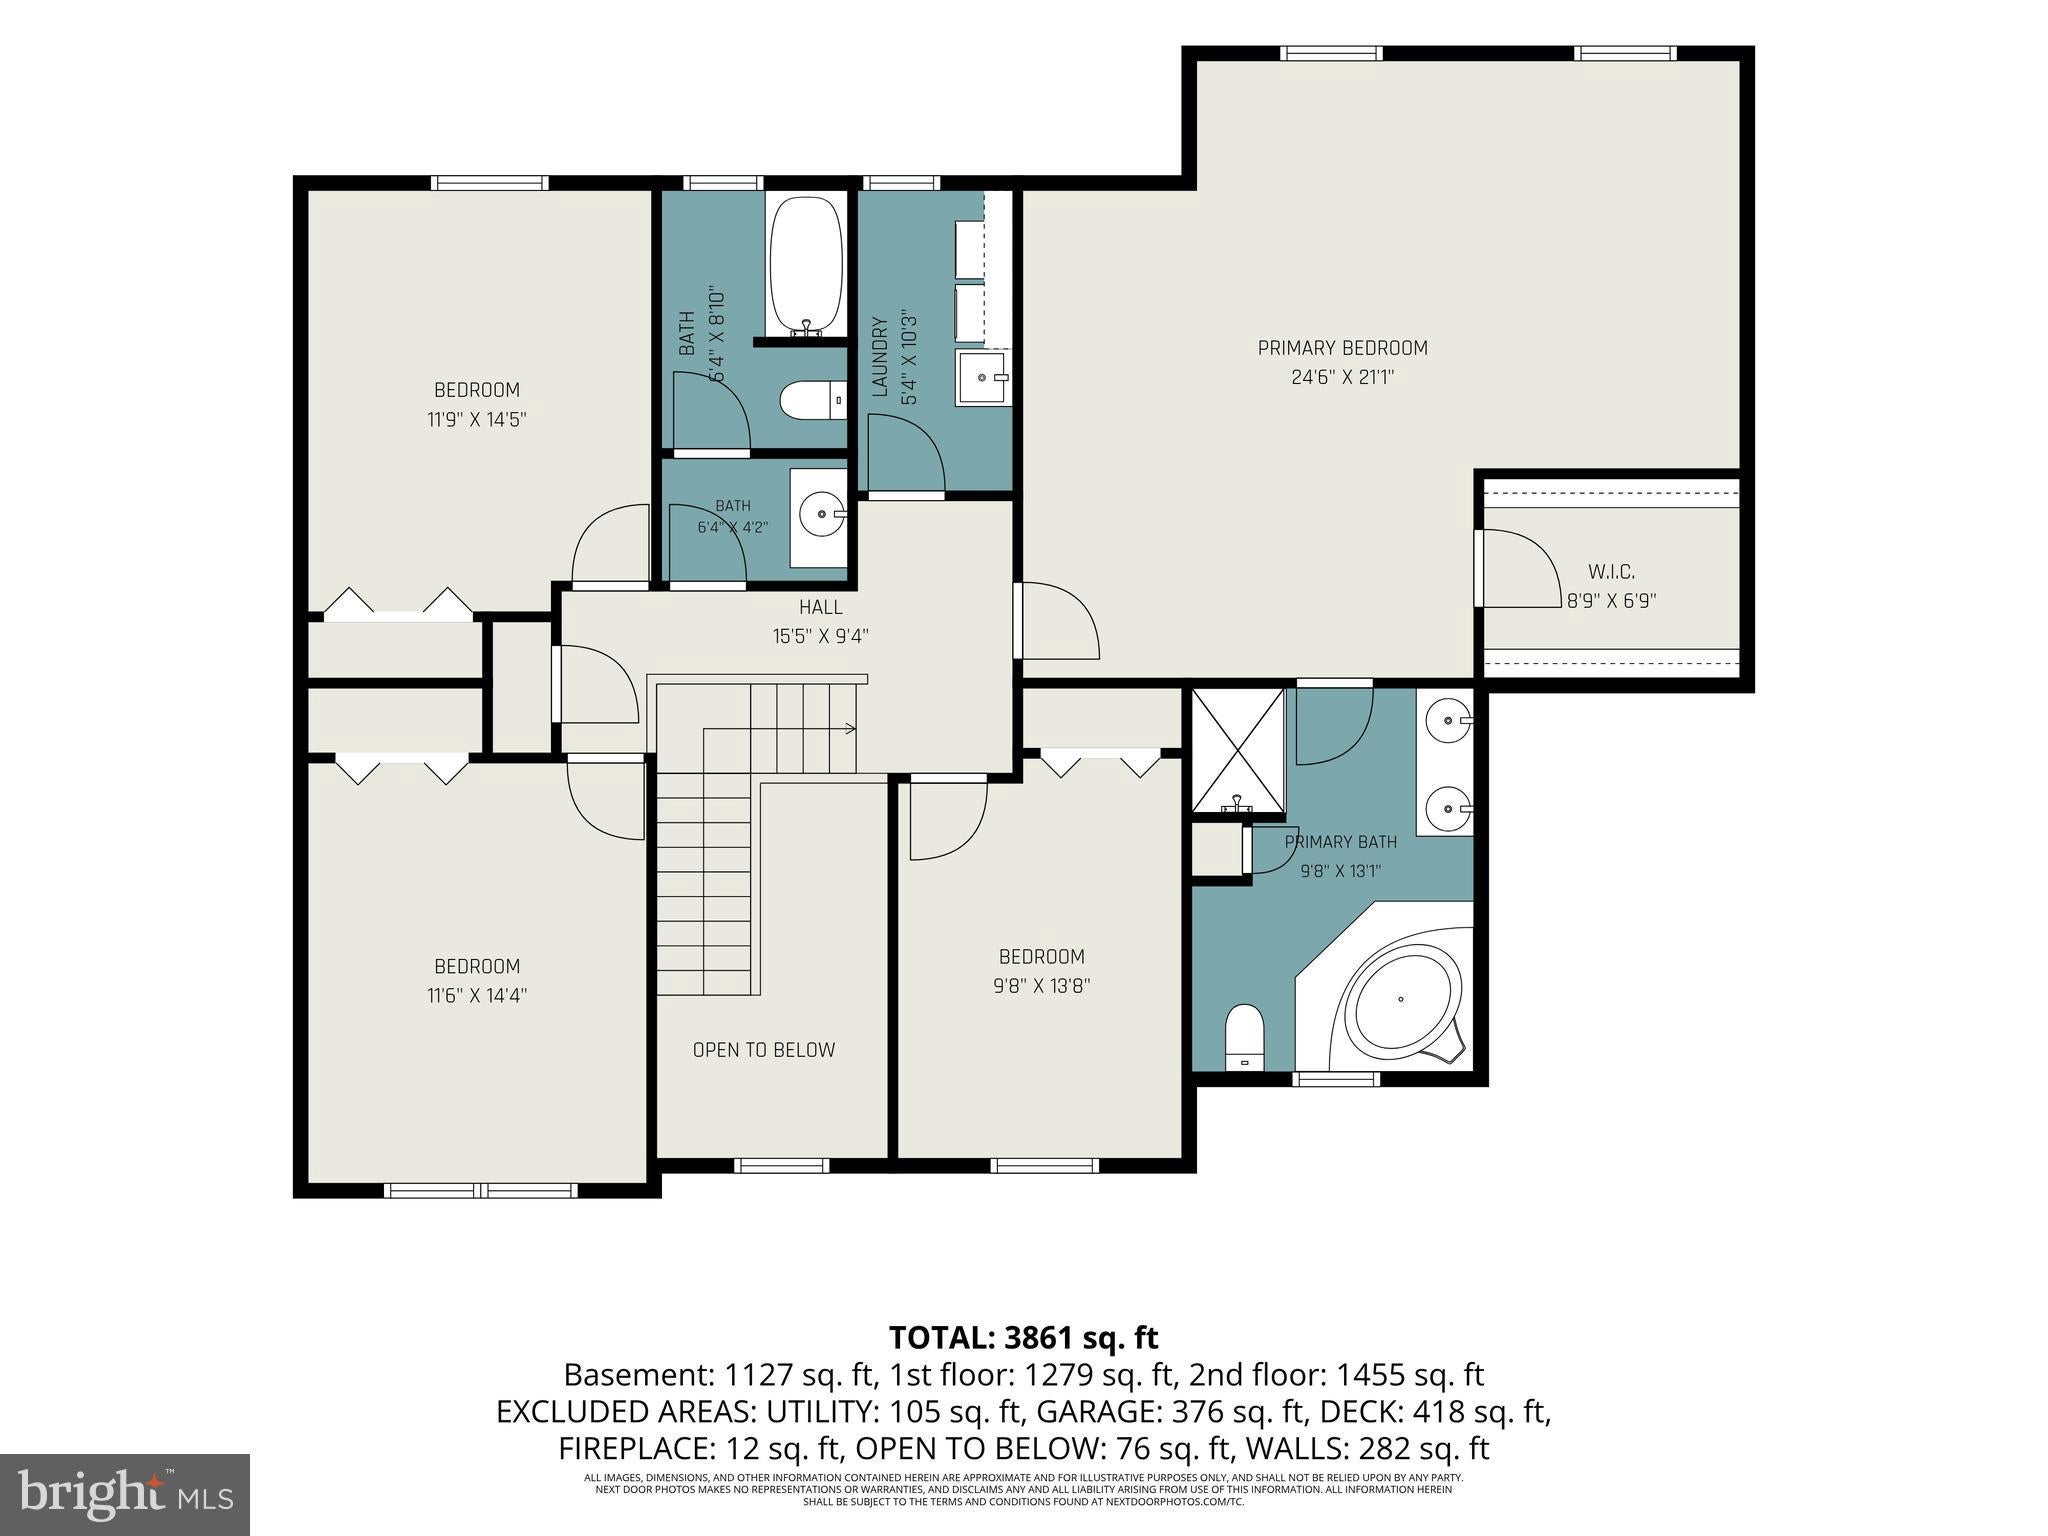
Upstairs, the massive primary bedroom suite includes a sitting area, soaking tub, walk‑in shower, and walk‑in closet. Three additional spacious bedrooms share a full bath, and the second‑floor laundry adds everyday convenience. Additional Highlights: RING security system included, .47‑acre lot—flat, usable, and ready for your biggest outdoor plans. This premium home is located in a premier neighborhood known for luxury homes and lasting value. An exceptional property that is unmatched in flexibility, comfort, and entertainment potential. Come soon—homes like this don’t stay on the market.
| Date | Event | Price | Source |
|---|---|---|---|
| listed (Active) | $730,000 | Bright #PAYK2109312 | |
| price changed | $725,000 | Bright #PAYK2109312 | |
| price changed | $700,000 | Bright #PAYK2109312 | |
| price changed | $695,000 | Bright #PAYK2109312 |
Hi there — ask anything about this property or the area and the team will get right back to you.
Local real estate advisory services provided by agent with The Southside Group
Listed by LEE ANN GLEASON-GRAJALES with Coldwell Banker Realty
The data relating to real estate for sale on this website appears in part through the BRIGHT Internet Data Exchange program, a voluntary cooperative exchange of property listing data between licensed real estate brokerage firms in which LEE ANN GLEASON-GRAJALES participates, and is provided by BRIGHT through a licensing agreement. The information provided by this website is for the personal, non-commercial use of consumers and may not be used for any purpose other than to identify prospective properties consumers may be interested in purchasing. Some properties which appear for sale on this website may no longer be available because they are under contract, have closed or are no longer being offered for sale. Information Deemed Reliable But Not Guaranteed. Copyright © 2026 Bright MLS. All rights reserved.
You agree to The Southside Group Terms of Use and Privacy Policy. By choosing to contact a property, you also agree that The Southside Group and its associates may call, text, or email you regarding any inquiries or activities you submit through our website. This may involve the use of automated means and prerecorded or artificial voices.
Step 1 of 2
You've reached the free preview limit. Create a free account to see this listing and everything else on the site.
Step 2 of 2
Tell us how to reach you about homes you like.
Enter your password to sign in as
You've reached the free preview limit. Create a free account to see this listing and everything else on the site.
Already have an account? Sign in
Sign in to your account.
New here? Create an account