Open: Fri 10-5pm (11/20)
$420,900

1126 Scarlet Drive 42, York, PA 17408

4beds
2.5baths2 full baths + 1 half bath
1,812sqft
Quick facts
Single Family Residence $232.28/sqft 23,087 sq ft $770 HOA Dues

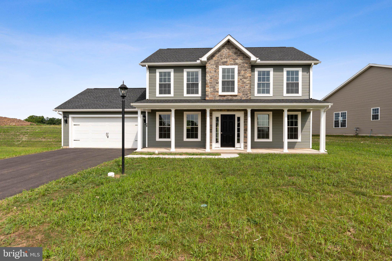
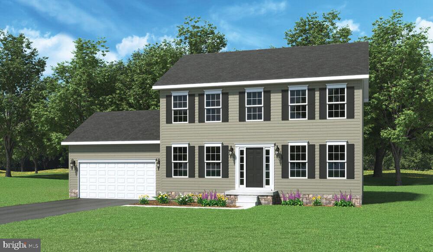
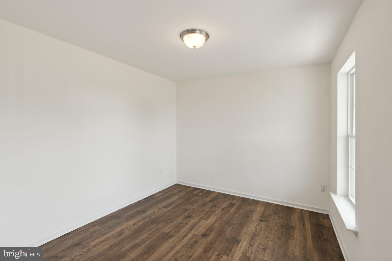
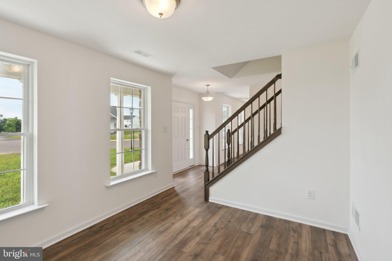
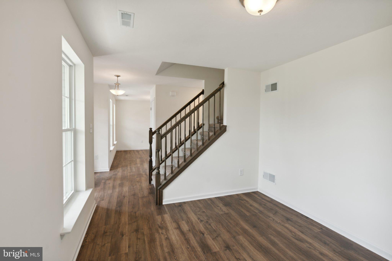
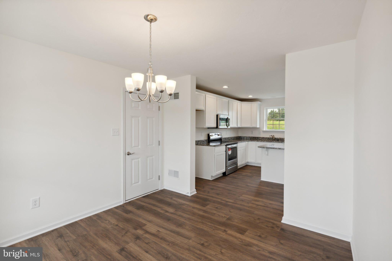
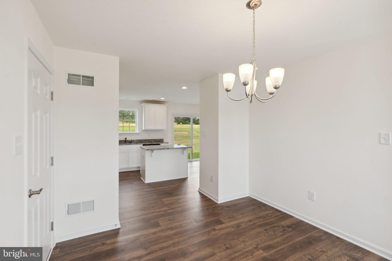
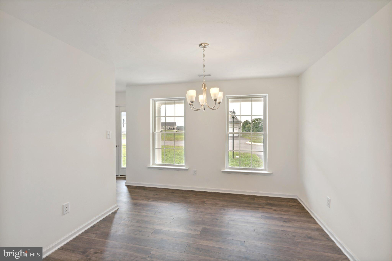
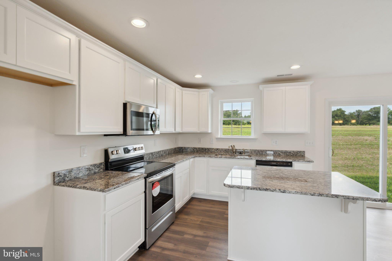
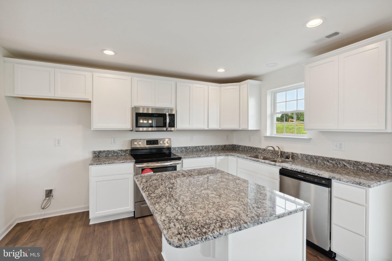
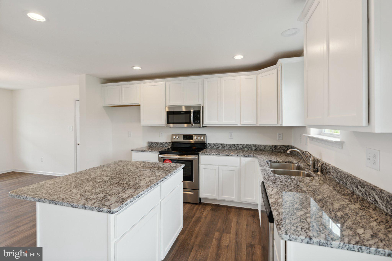
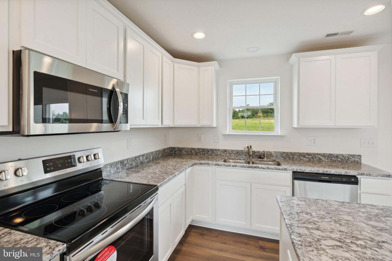
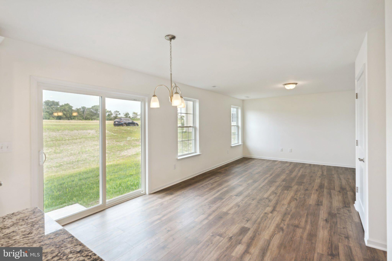
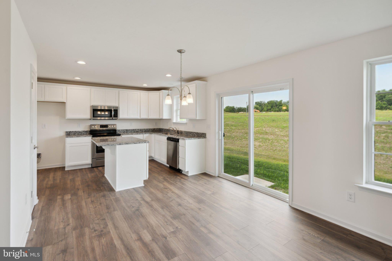
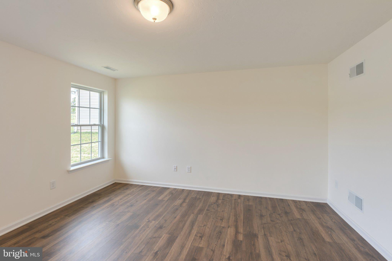
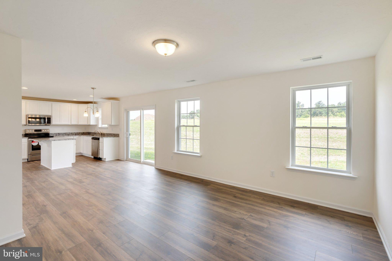
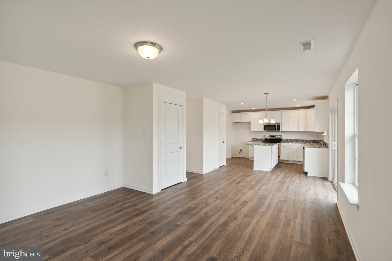
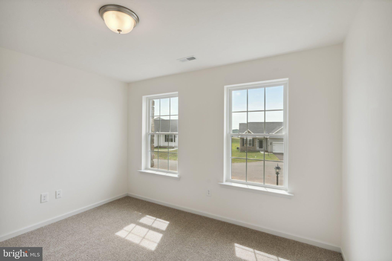
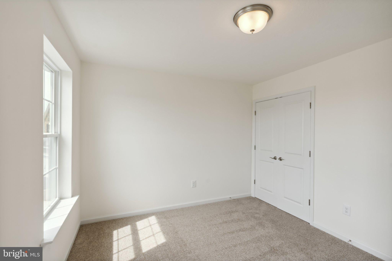
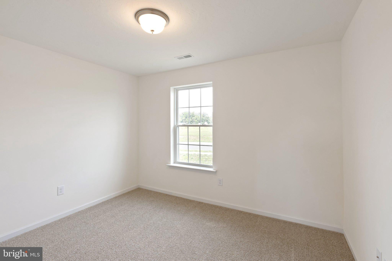
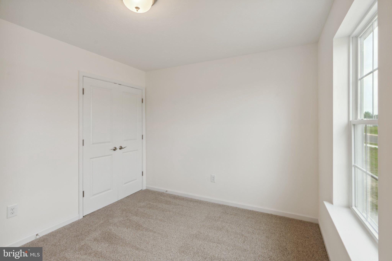
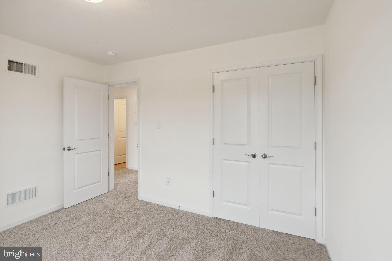
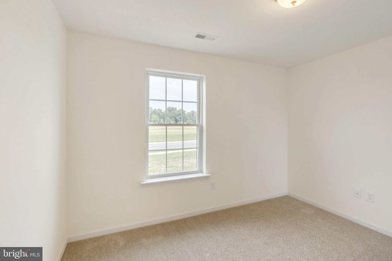
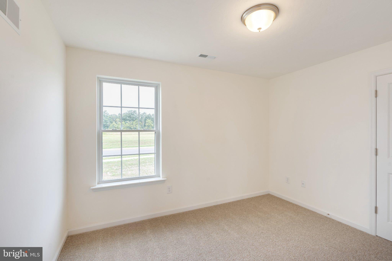
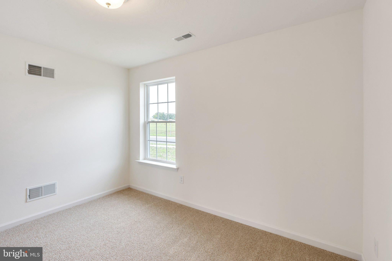
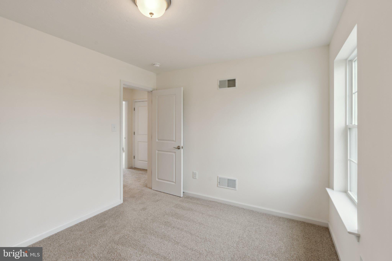
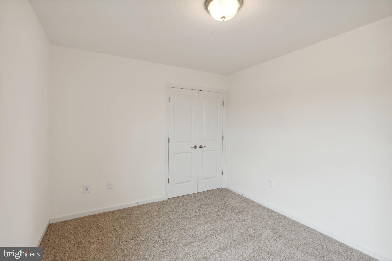
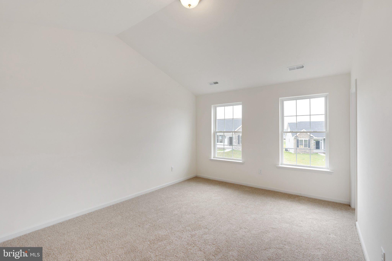
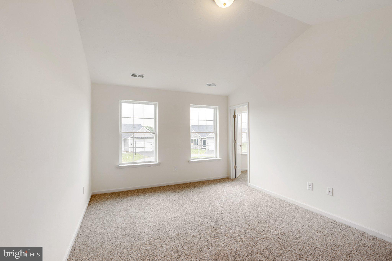
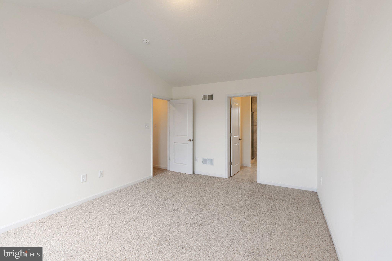
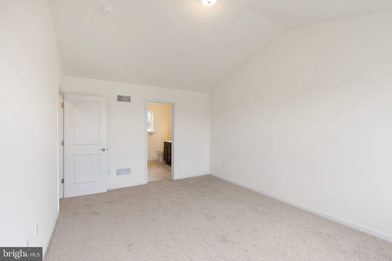
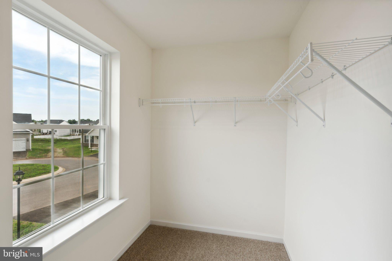
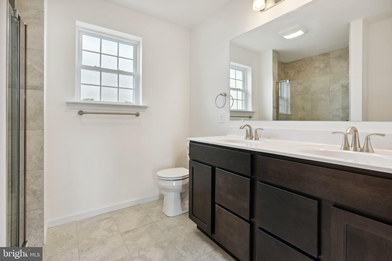
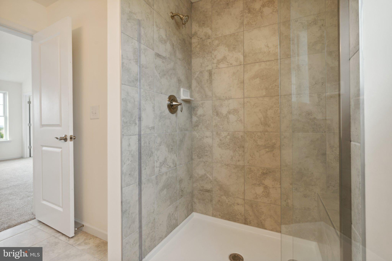
*THIS HOME IS TO BE BUILT* Nottingham Village in New Salem is offering exceptional views and the opportunity to build a variety of two story and rancher styles homes. Visit us today at our onsite sales trailer Thursday-Monday 10AM-5PM for details and to learn more about available homesites and options. Our Abigail Floorplan Features: 4 Bedrooms - 2.5 Baths - Open Floorplan Concept - Separate Dining Room Off of the Kitchen - Spacious Size Family Room Off of the Kitchen - Standard 3x5 Kitchen Island - Kitchen Pantry - Granite Kitchen Countertops - 30" Wall Cabinetry - Stainless Steel Appliances - Spacious Size Primary Bedroom with a Large WIC - Primary Bath Includes a Double Vanity & Walk-in Shower - Gas Heat and so Much More! Agents must accompany their clients on their initial visit. Please Note - The completed photos shown are of a similar Abigail model (Previously Built). Photos may show additional options. The listing price is the base price and may not be representative of additional options shown. The HOA annual cost is only an estimate. The final cost will be coming soon. $15,000 toward closing costs or options when using one of our preferred lenders and title company. Contact us today for additional details, pricing, available options, and homesite information.

Open houses at 1126 Scarlet Drive 42

Thursday, November 19 · 10am–5pm

In person · no appointment needed

Friday, November 20 · 10am–5pm

In person · no appointment needed

Saturday, November 21 · 10am–5pm

In person · no appointment needed

Sunday, November 22 · 10am–5pm

In person · no appointment needed

Monday, November 23 · 1–5pm

In person · no appointment needed

Thursday, November 26 · 10am–5pm

In person · no appointment needed

Friday, November 27 · 10am–5pm

In person · no appointment needed

Saturday, November 28 · 10am–5pm

In person · no appointment needed

Sunday, November 29 · 10am–5pm

In person · no appointment needed

Monday, November 30 · 1–5pm

In person · no appointment needed

Location of 1126 Scarlet Drive 42

Map showing 1126 Scarlet Drive 42, York, PA 17408 $420,900
See more listings in York

1126 Scarlet Drive 42 property details

Interior

Bedrooms & Bathrooms

  • Bedrooms: 4
  • Bathrooms: 3
  • Full Bathrooms: 2

Appliances

  • Included: Electric Range, Electric Oven, Gas Water Heater, Stainless Steel Appliance(s), Dishwasher, Disposal, Microwave, Tankless Water Heater
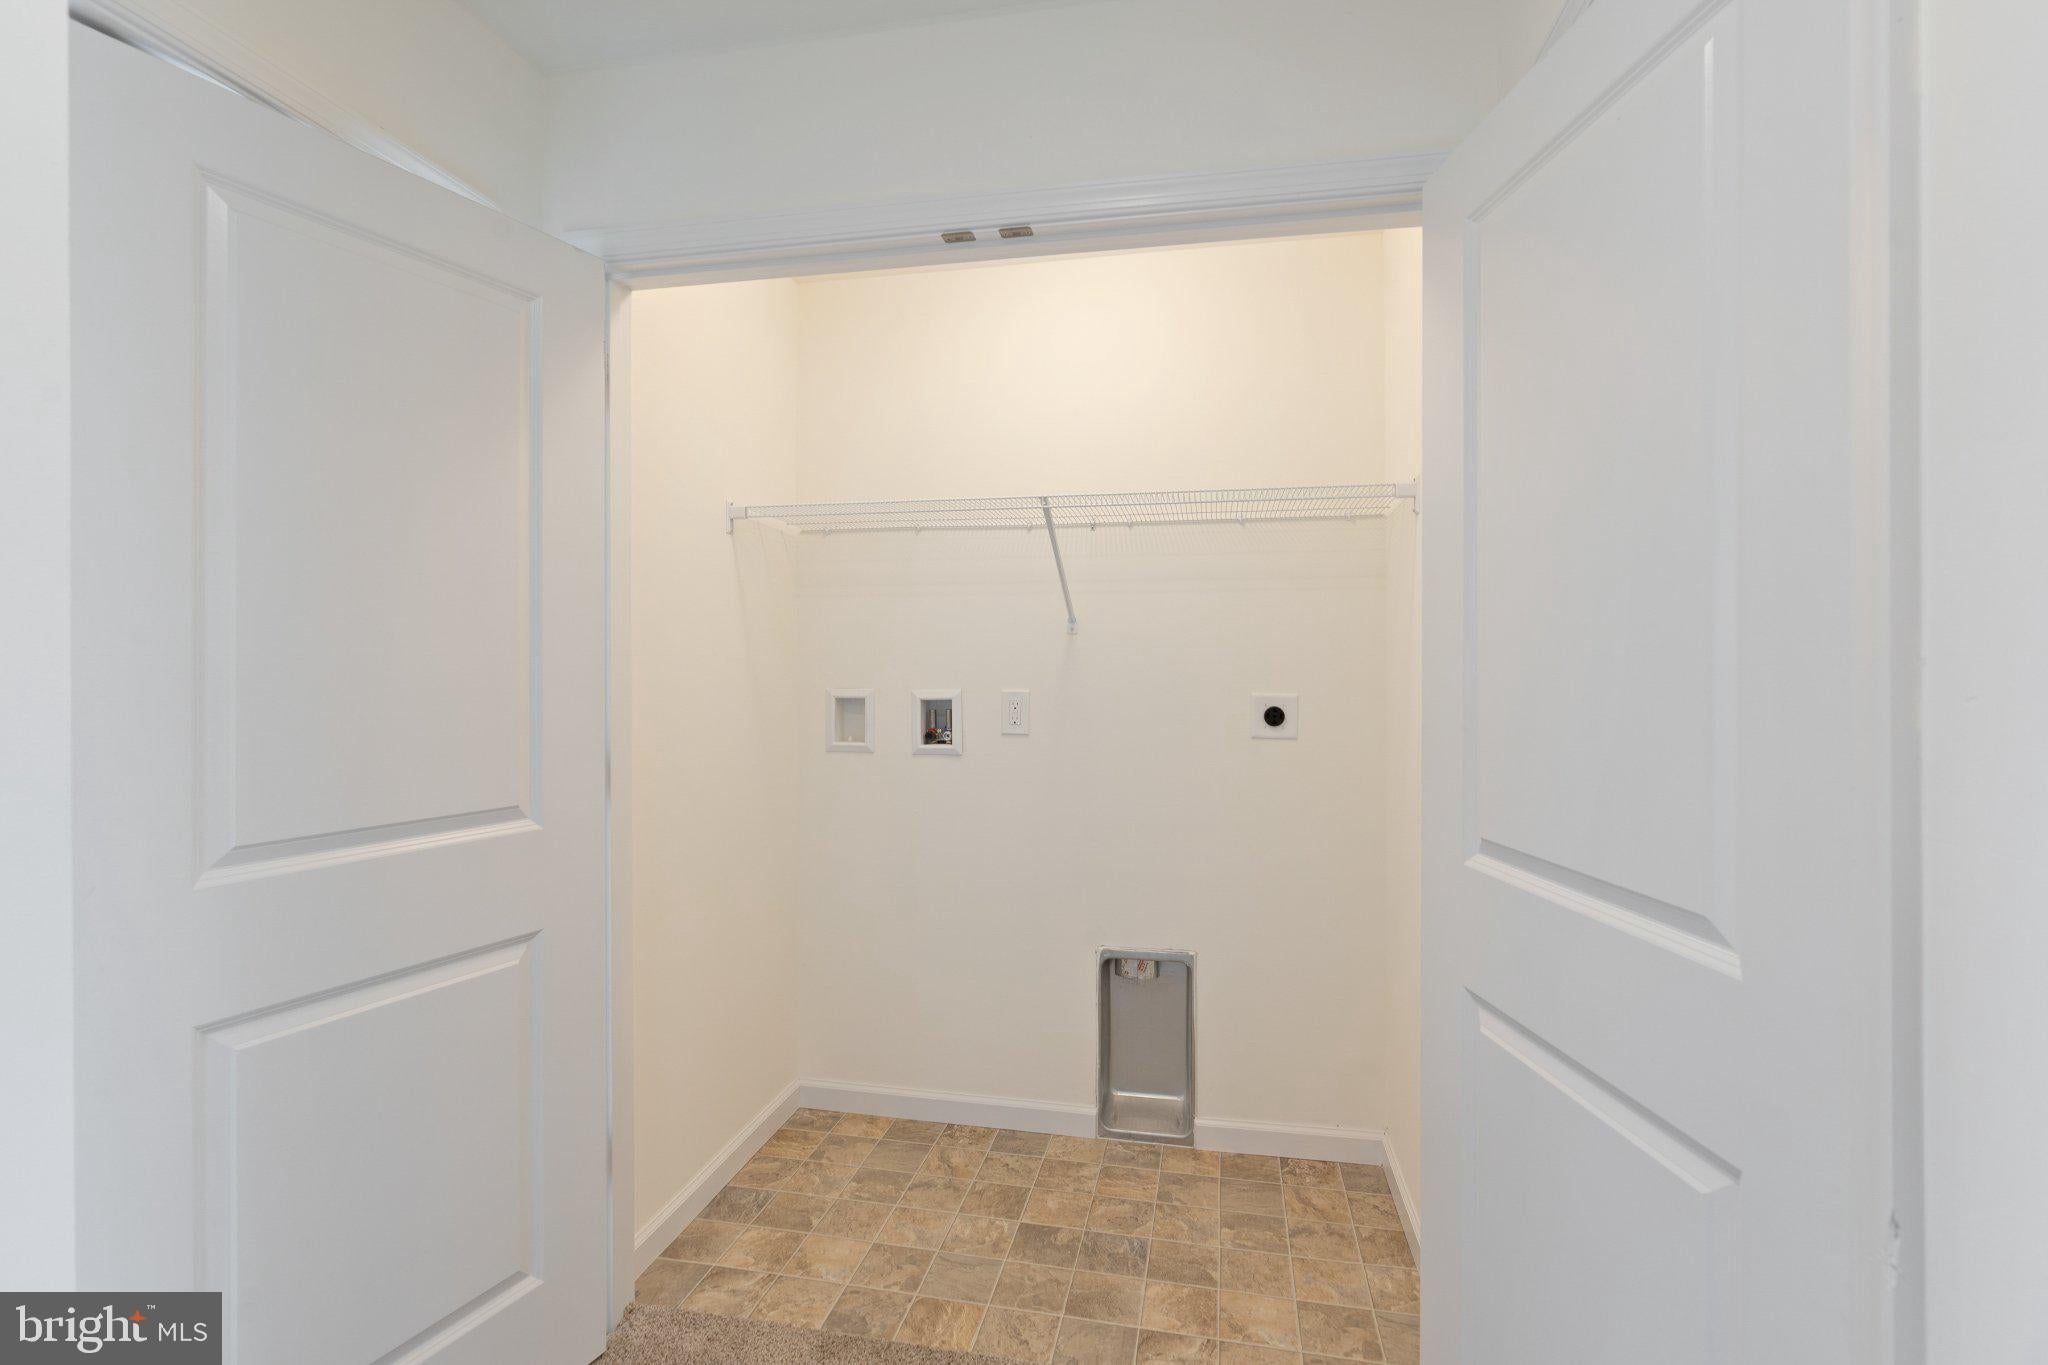
  • Laundry: Upper Level

Heating

  • Heating: Natural Gas, Forced Air

Cooling

  • Cooling: Central Air, Electric

Features

  • Interior Features: Eat-in Kitchen, Kitchen Island, Pantry, Recessed Lighting, Walk-In Closet(s), Open Floorplan
  • Flooring: Carpet, Vinyl
  • Fireplace: No

Interior Area

  • Total Living Area: 1812
  • Source: Estimated

Rooms & Dimensions

Primary Bedroom

  • Level: Upper 1

Living Room

  • Level: Main

Kitchen

  • Level: Main
  • Features: Pantry

Dining Room

  • Level: Main

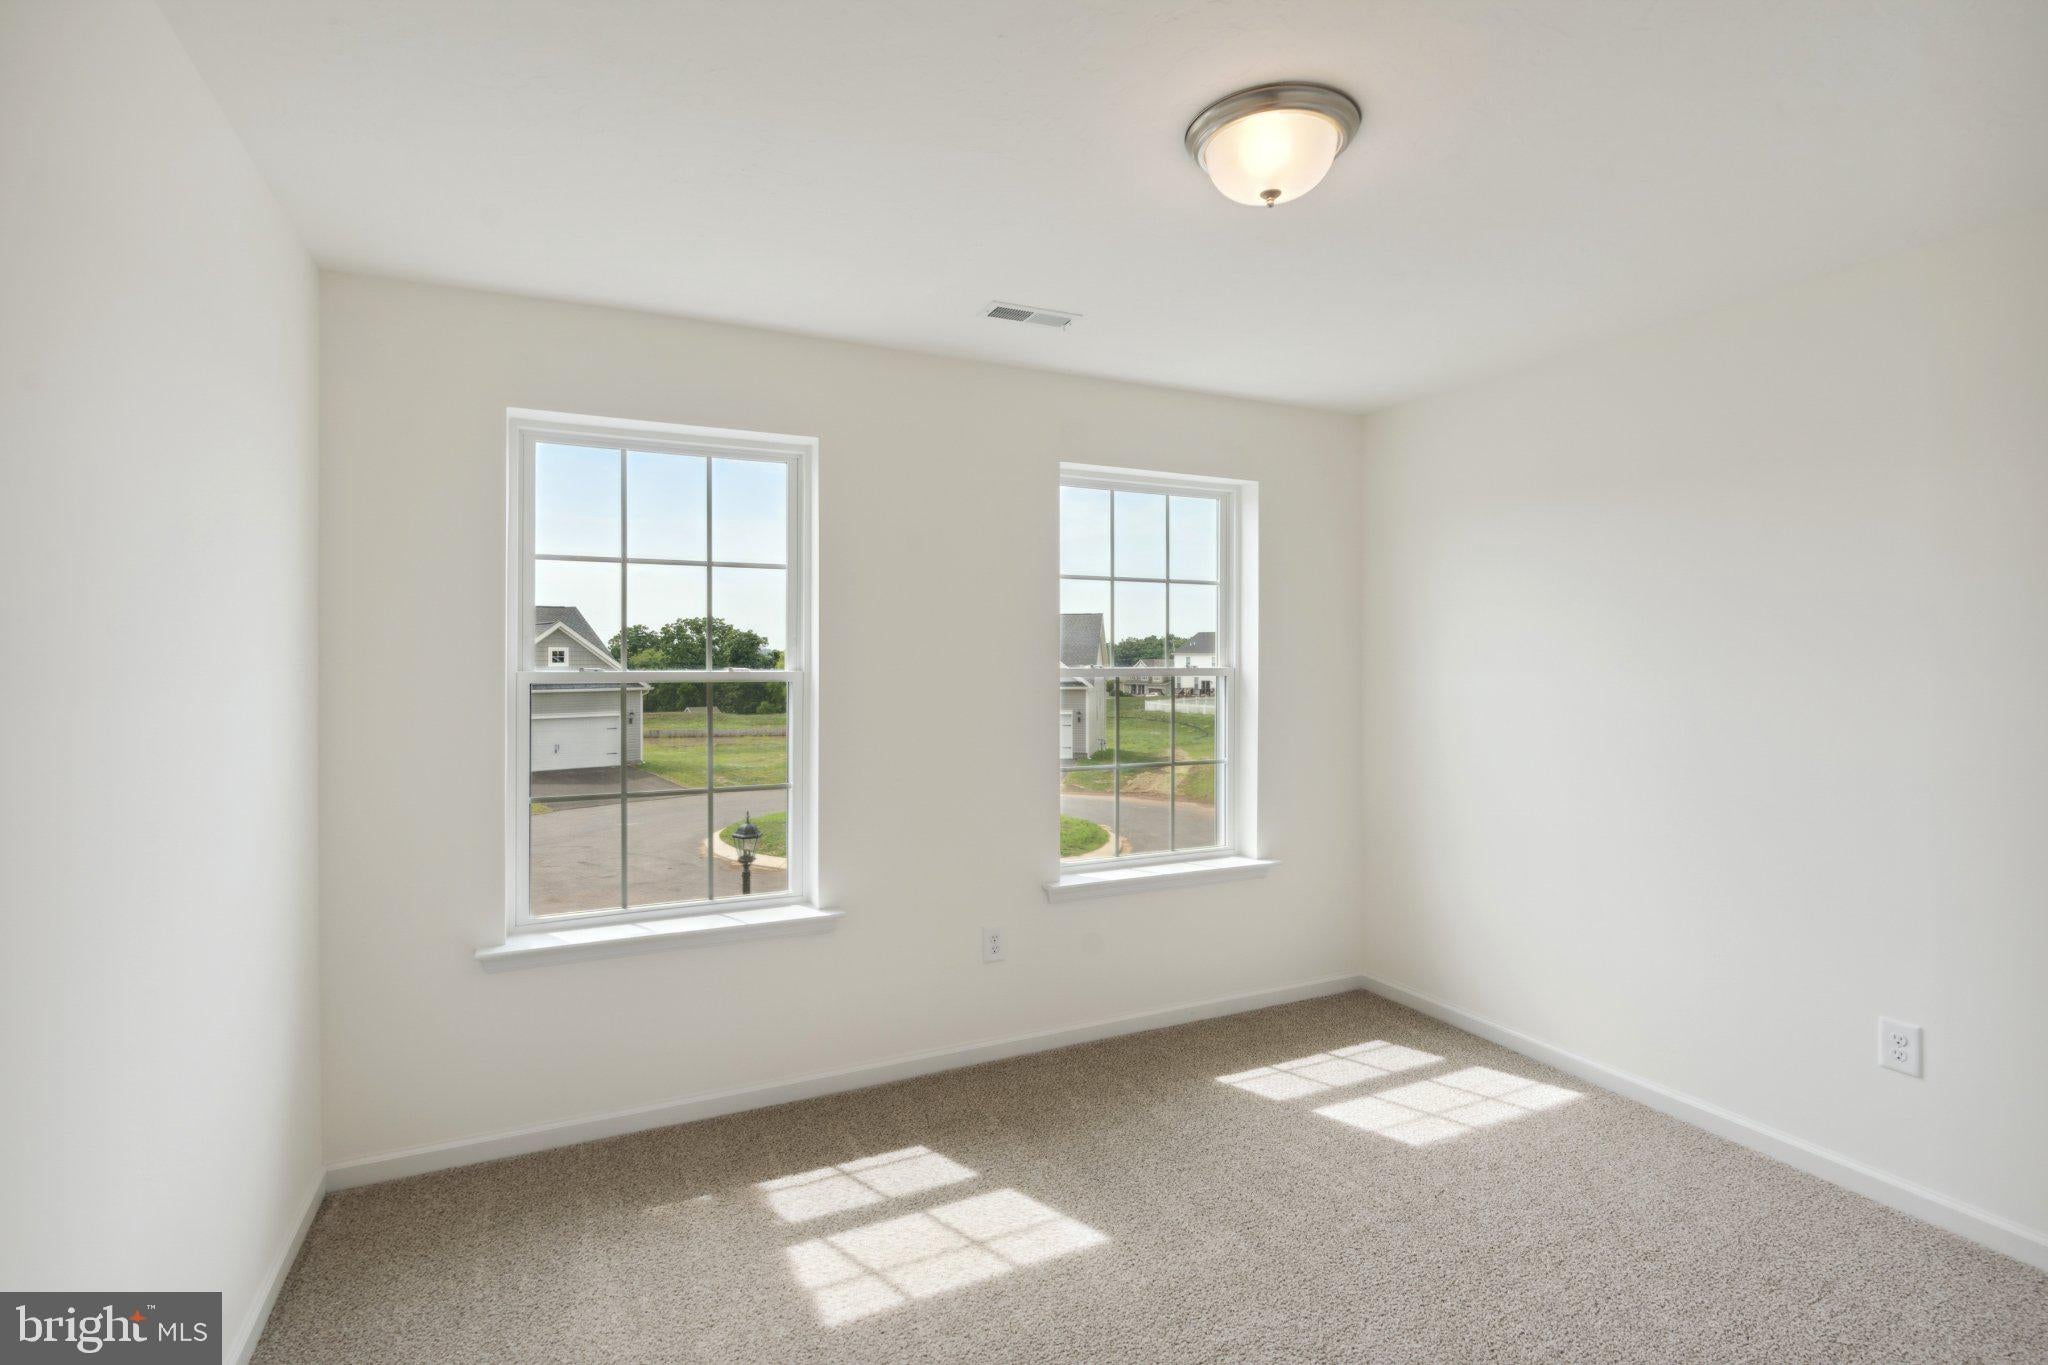
Bedroom 2

  • Level: Upper 1

Family Room

  • Level: Main

Breakfast Room

  • Level: Main

Bedroom 3

  • Level: Upper 1

Primary Bathroom

  • Level: Upper 1

Basement

  • Level: Lower 1

Foyer

  • Level: Main

Bedroom 4

  • Level: Upper 1

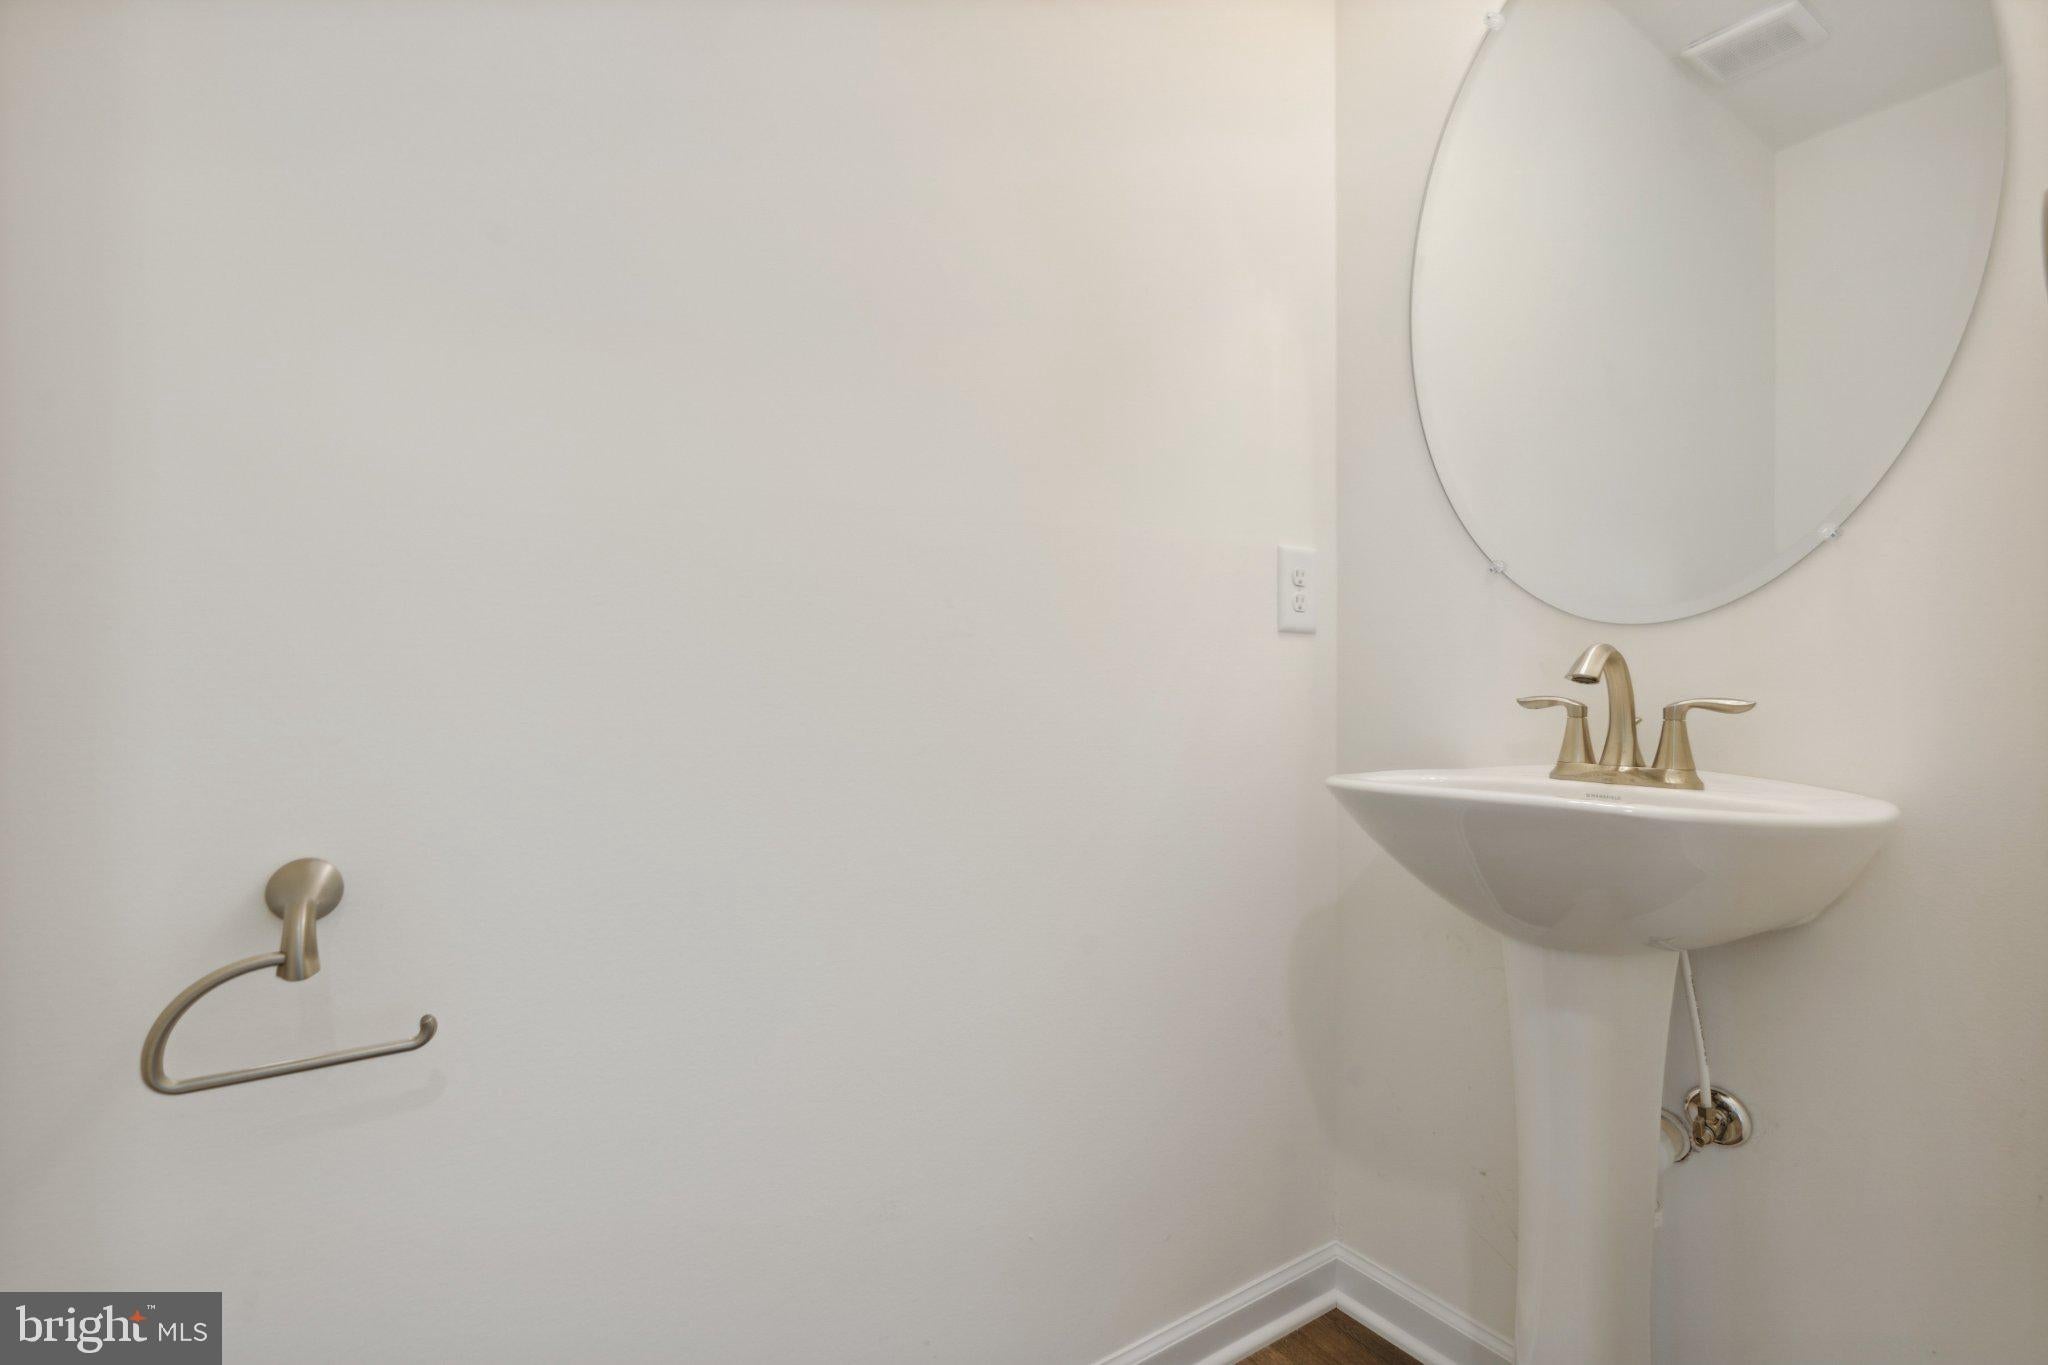
Half Bath

  • Level: Main

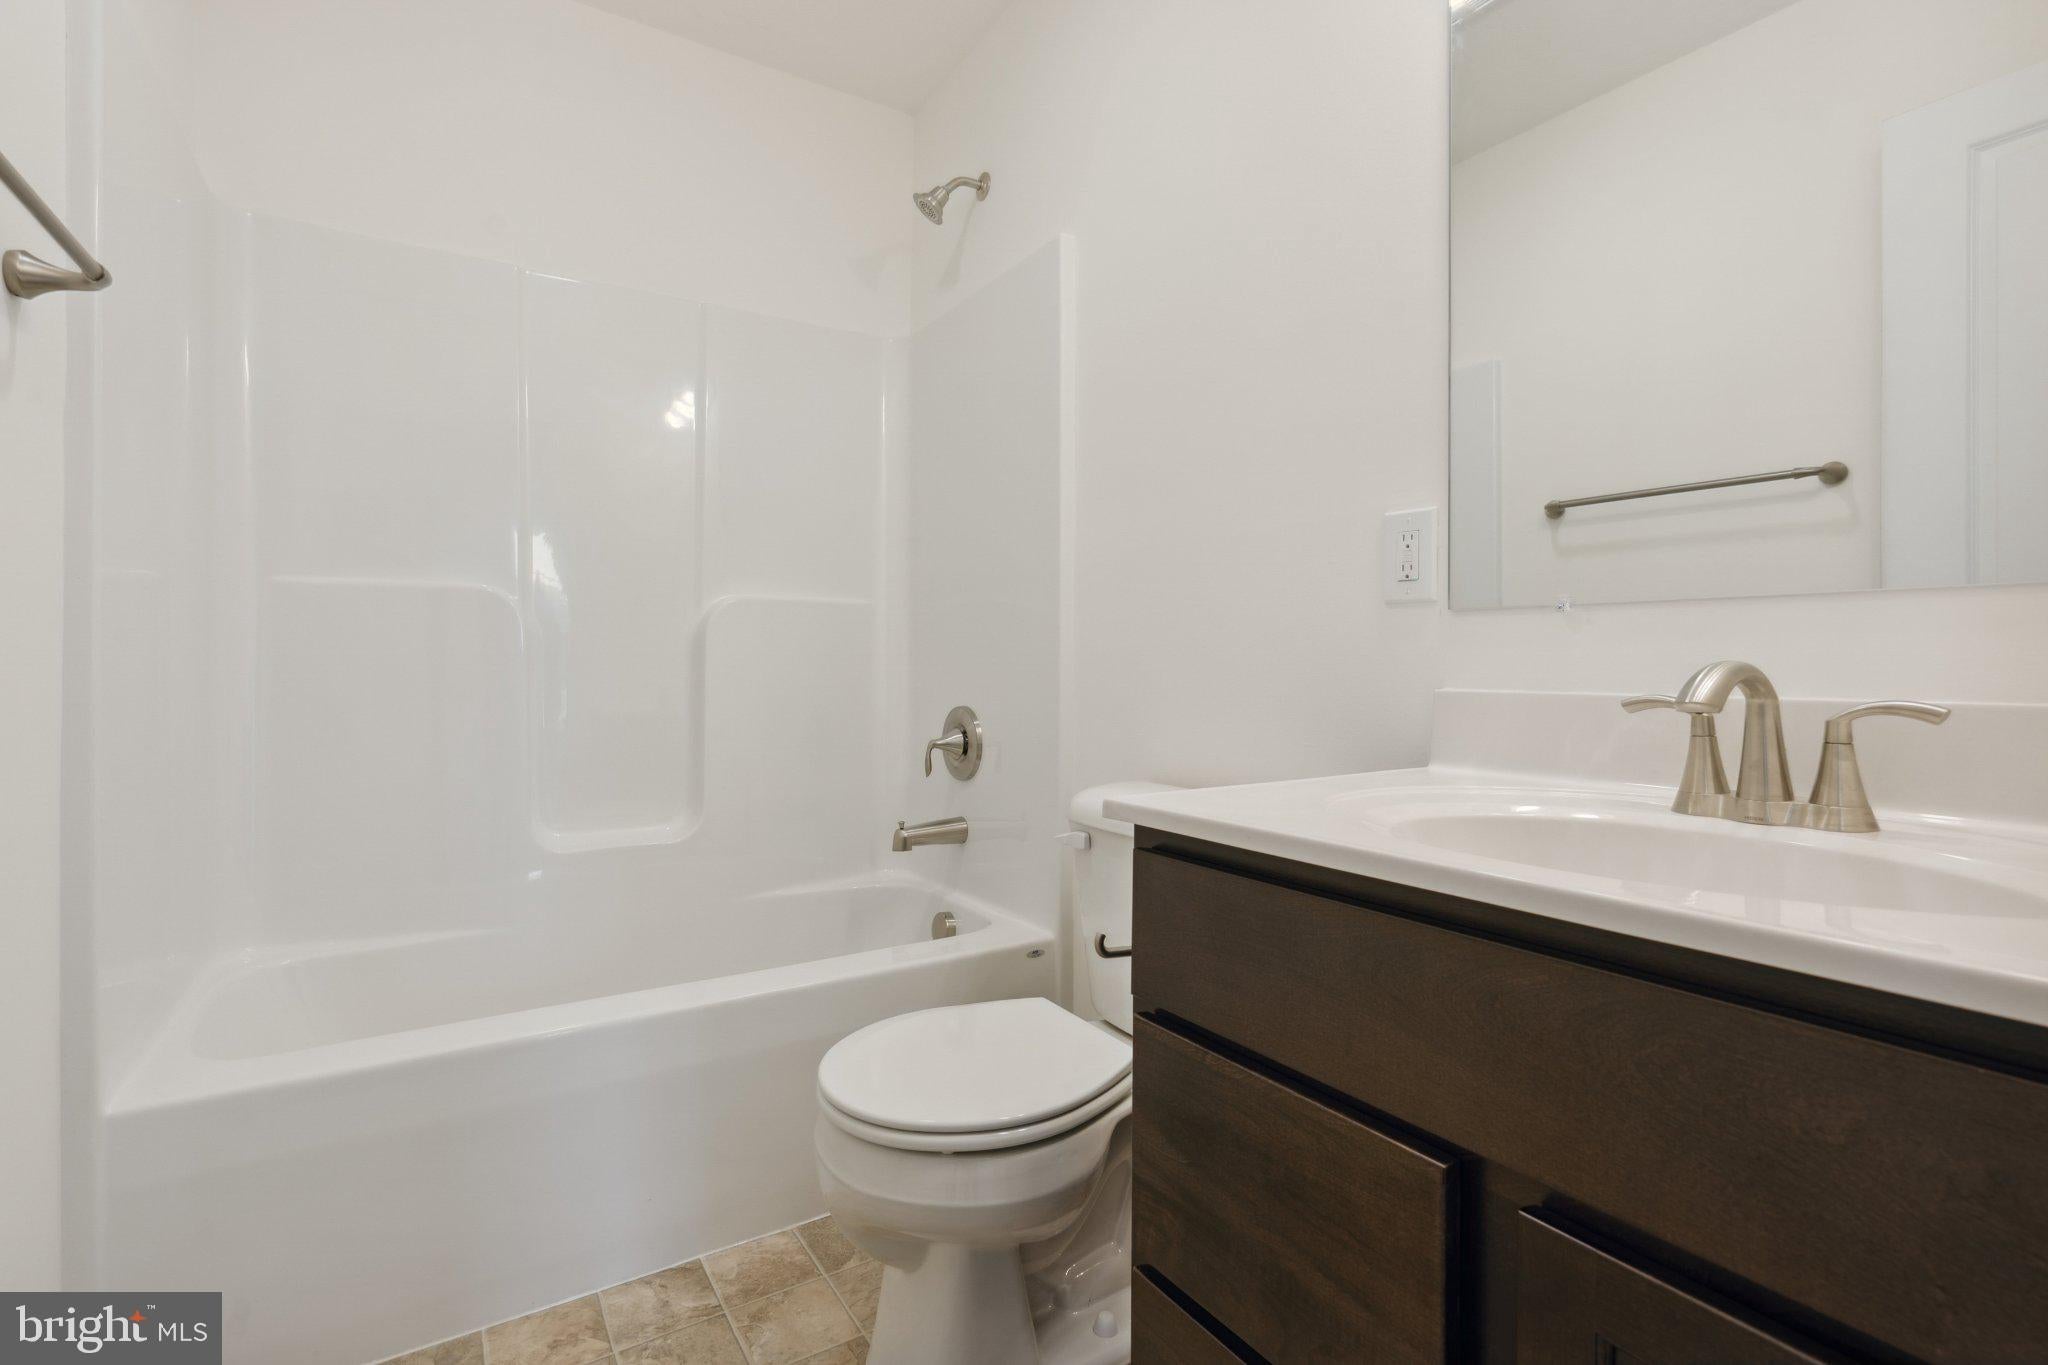
Full Bath

  • Level: Upper 1

Property

Features

  • Exterior Features: Lighting
  • Security Features: Security Lights
  • Has Private Pool: No
  • Pool Features: None
  • Has Spa: No
  • Horses: No

View

  • Has View: No

Lot

  • Size: 23,087 sq ft
  • Acres: 0.53
  • Features: Corner Lot

Accessibility

  • Levels: Two

Parking

  • Garage: Yes
  • Total Spaces: 2
  • Parking Features: Garage Door Opener, Garage, Driveway, Attached
  • Carport: No
  • Open Parking: No

Waterfront

  • Has Waterfront: No

Basement

  • Basement: Yes
  • Features: Full, Sump Pump, Unfinished

Mobile Home

  • Mobile Home Remains: No

Construction

Type & Style

  • Home Type: Residential
  • Architectural Style: Colonial
  • Property Sub Type: Single Family Residence
  • Structure Type: House

Materials

  • Construction Materials: Batts Insulation, Blown-In Insulation, Concrete, Stone, Vinyl Siding
  • Foundation: Concrete Perimeter
  • Roof: Shingle

Builder / Condition

  • Condition: New Construction
  • New Construction: Yes
  • Builder: J.A Myers Homes
  • Builder Model: Abigail

Building

  • Building Area Total: 2619
  • Building Area Source: Estimated

Utilities & Green Energy

Utilities

  • Electric on Property: No
  • Water: Public
  • Sewer: Public Sewer
  • Utilities: Natural Gas Available, Electricity Available

Green Energy

  • Energy Efficient: No

Community & HOA

Community

  • Subdivision: Nottingham Village
  • Zip/Postal Code: 17408
  • City/Town: York
  • City/Region: YORK-YORK
  • County/Parish: YORK
  • State/Province: PA
  • Country Region: US-PA
  • Features: Sidewalks

HOA

  • Has HOA: Yes
  • Fee: $770
  • Frequency: Annually
  • Senior Community: No

Pets

  • Pets Allowed: Cats OK, Dogs OK, Yes

Location

  • Longitude: -76.794542
  • Latitude: 39.903882
  • Directions: From Maryland (Carroll County): Take Lineboro Rd and take a left onto Jefferson Rd. Continue on Jefferson and take right onto Shaffers Church rd. Take a left onto Seven Valleys rd which turns into S Main St. Take a left at the intersection of W George St and take a right hand turn onto Friar Rd. From Baltimore County (I-83) - Take I-18 North and get off at Seaks Run Rd (216). Take a right onto Susquehanna Trail and left onto Glen Rock Rd. You will then take a right on Yellow Church Rd which will tunr into Seven Valleys rd and then into S Main St. Take a left at the intersection onto W George St and a right onto Friar Rd. From York PA: Take W College Ave and take a left onto N Main St. Take a right at the intersection onto W George St and another right onto Friar Rd

Land Lease

  • Land Lease: No

School

School District

Tax, Financial & Listing Details

Listing Details

  • List Price: $420,900
  • Price Per Square Foot: $232.28
  • Home Warranty: No
  • Rent Control: No
  • Status: Active

MLS Details

  • MLS: Bright
  • Listing ID: PAYK2113146

Tax Details

  • Tax Year: 2026

Ask a question about 1126 Scarlet Drive 42

Hi there — ask anything about this property or the area and the team will get right back to you.

Last checked Source: BrightMLS# PAYK2113146

Local real estate advisory services provided by agent with The Southside Group
Listed by Austin Chad Waechter with Joseph A Myers Real Estate, Inc.

The data relating to real estate for sale on this website appears in part through the BRIGHT Internet Data Exchange program, a voluntary cooperative exchange of property listing data between licensed real estate brokerage firms in which Austin Chad Waechter participates, and is provided by BRIGHT through a licensing agreement. The information provided by this website is for the personal, non-commercial use of consumers and may not be used for any purpose other than to identify prospective properties consumers may be interested in purchasing. Some properties which appear for sale on this website may no longer be available because they are under contract, have closed or are no longer being offered for sale. Information Deemed Reliable But Not Guaranteed. Copyright © 2026 Bright MLS. All rights reserved.

You agree to The Southside Group Terms of Use and Privacy Policy. By choosing to contact a property, you also agree that The Southside Group and its associates may call, text, or email you regarding any inquiries or activities you submit through our website. This may involve the use of automated means and prerecorded or artificial voices.

Listings near 1126 Scarlet Drive 42