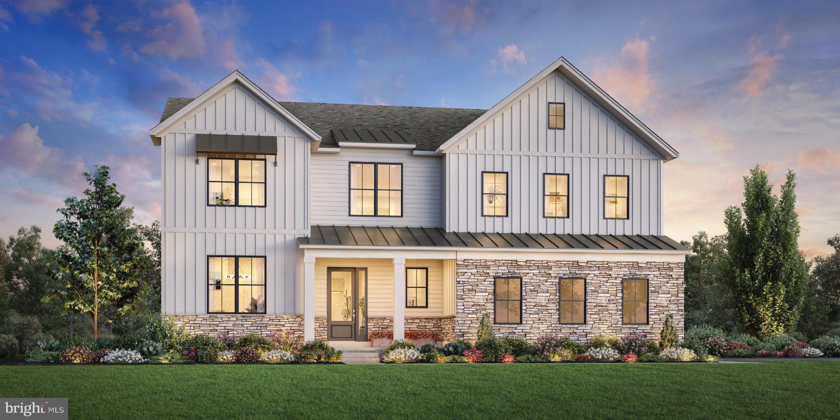
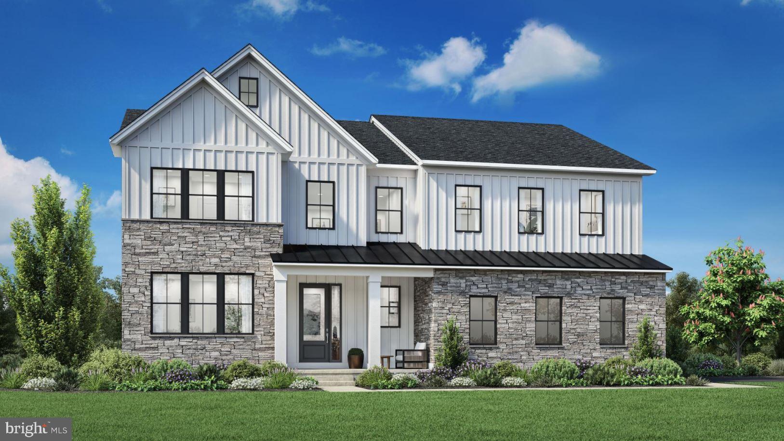
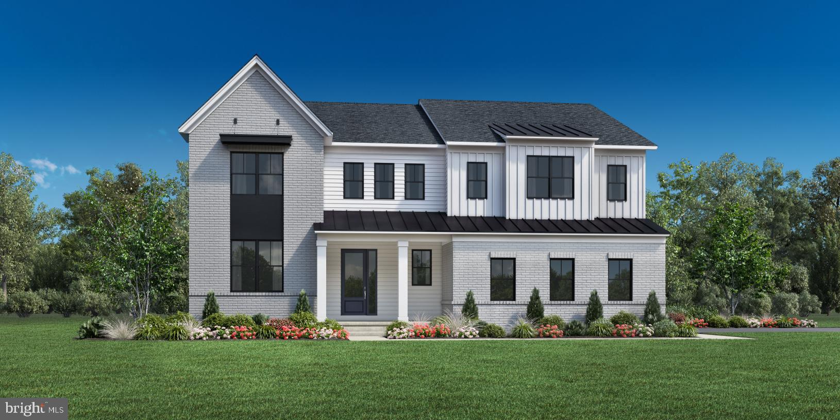
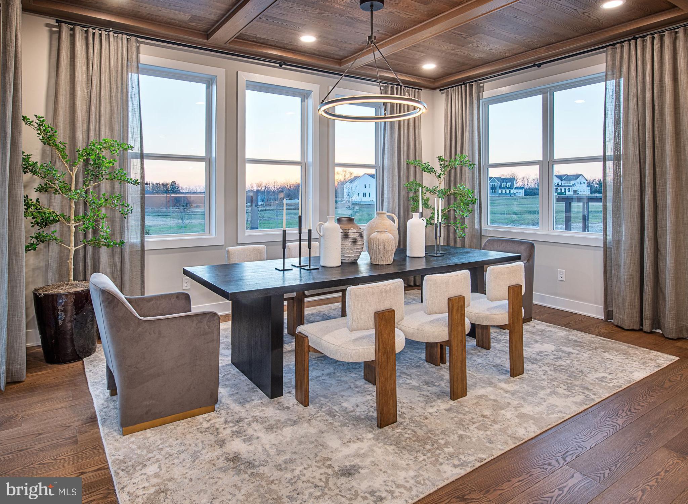
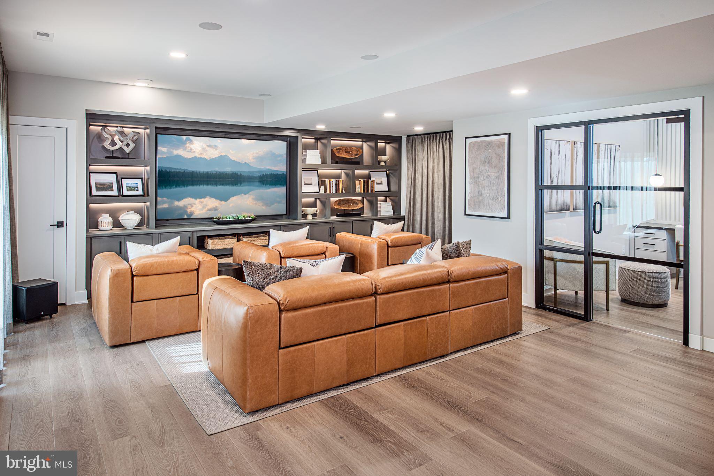
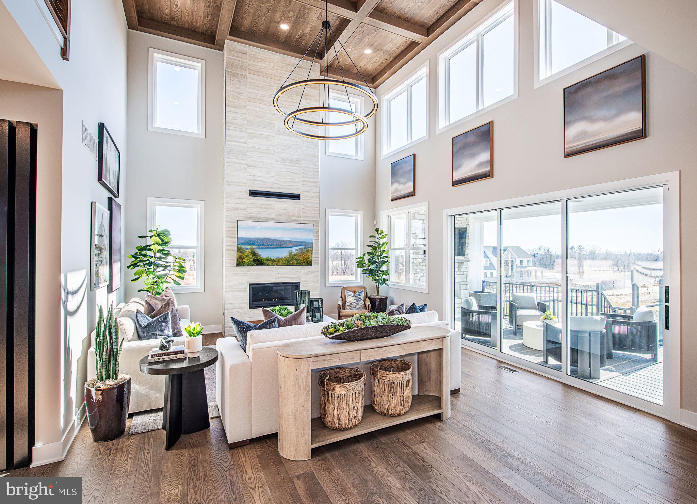
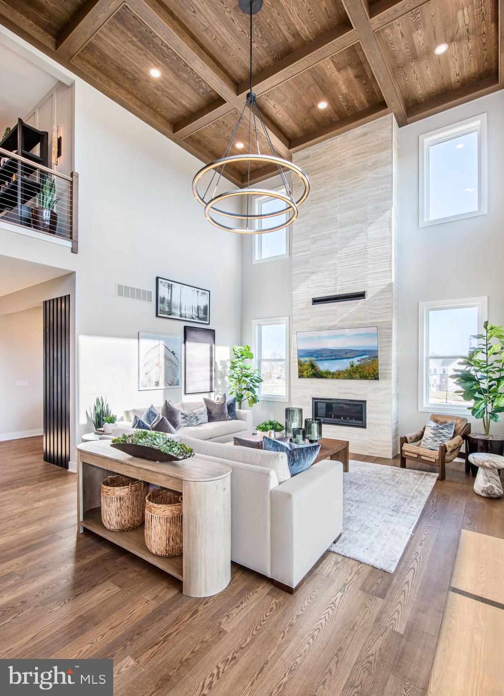
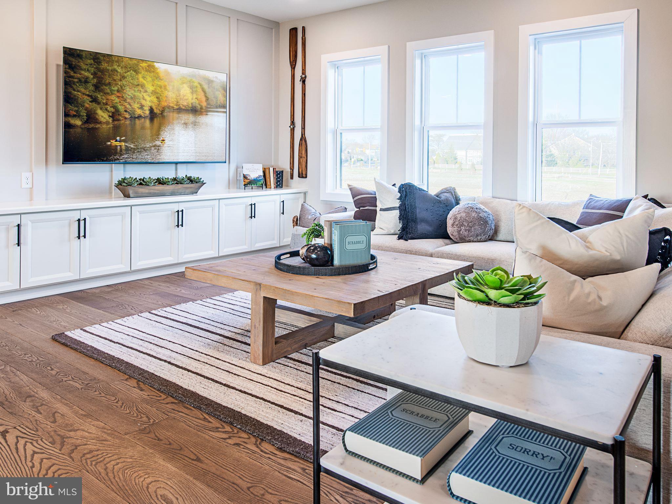
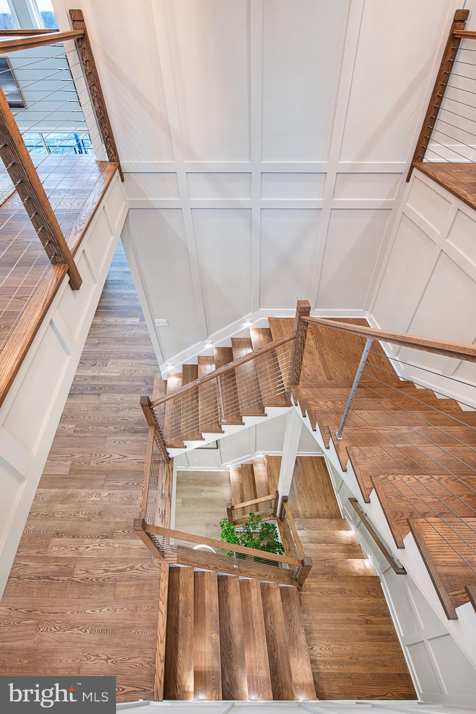
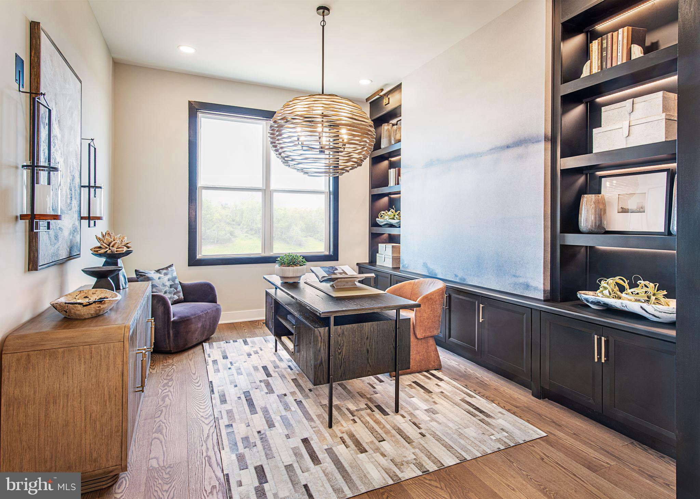
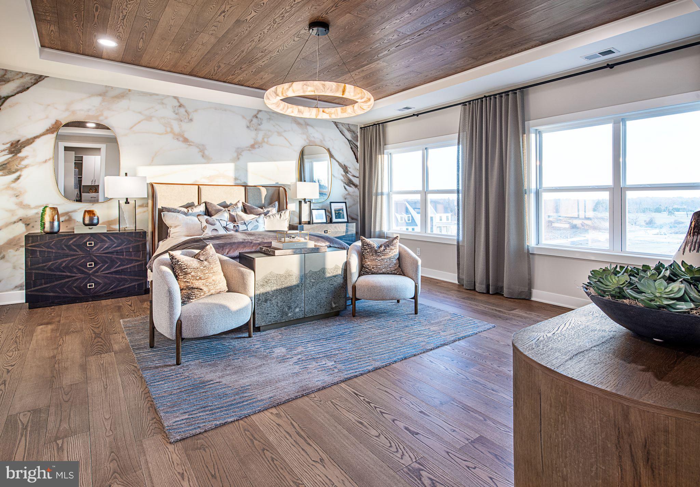
Experience refined living in this beautifully crafted Cloverfield home design at Oakvale at Yardley. Set on a spacious home site, this elegant residence blends timeless architecture with modern comfort, offering a thoughtfully designed space for both everyday living and entertaining.
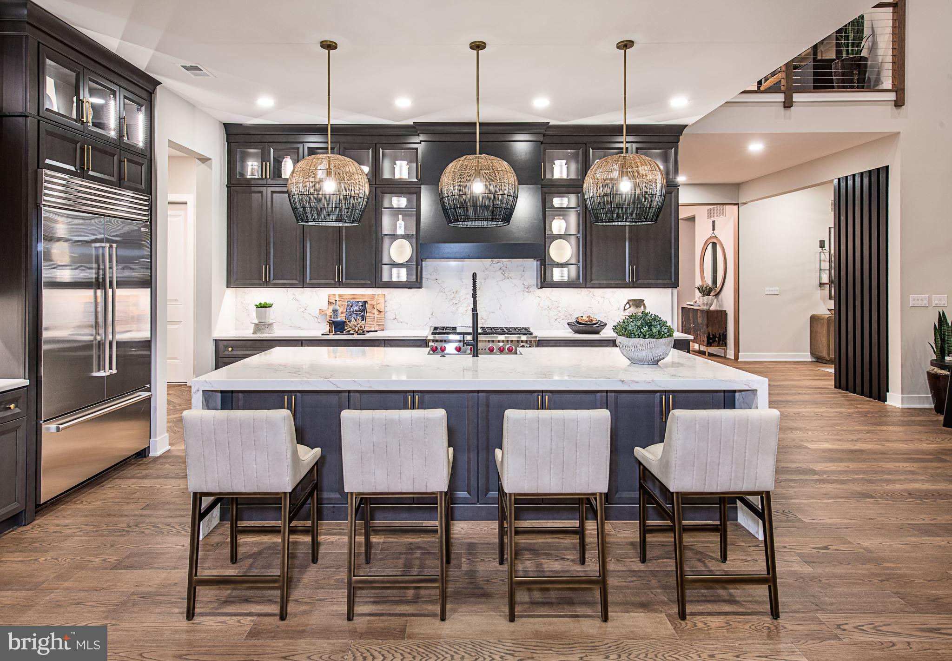
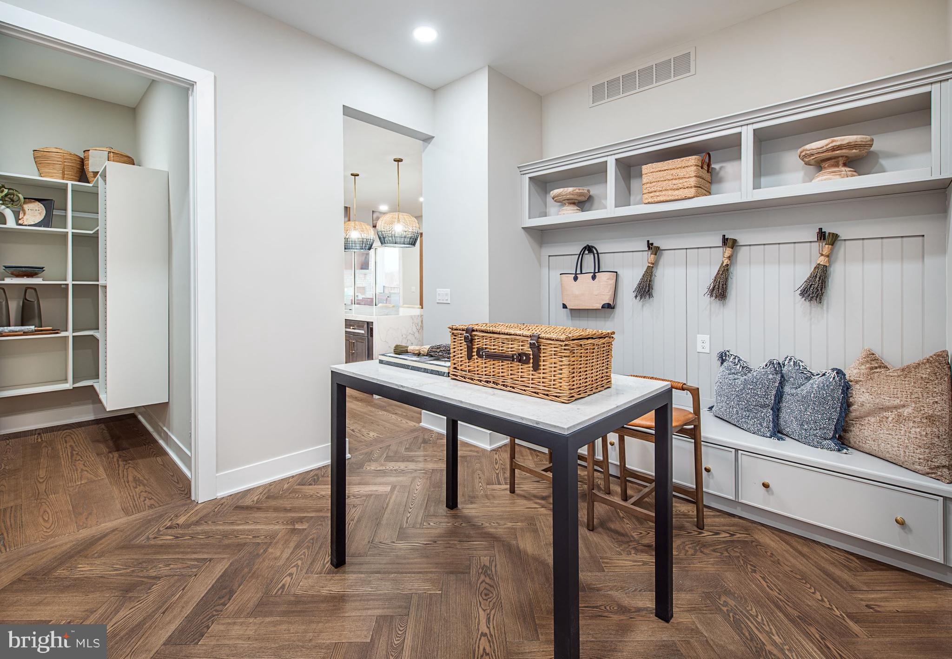
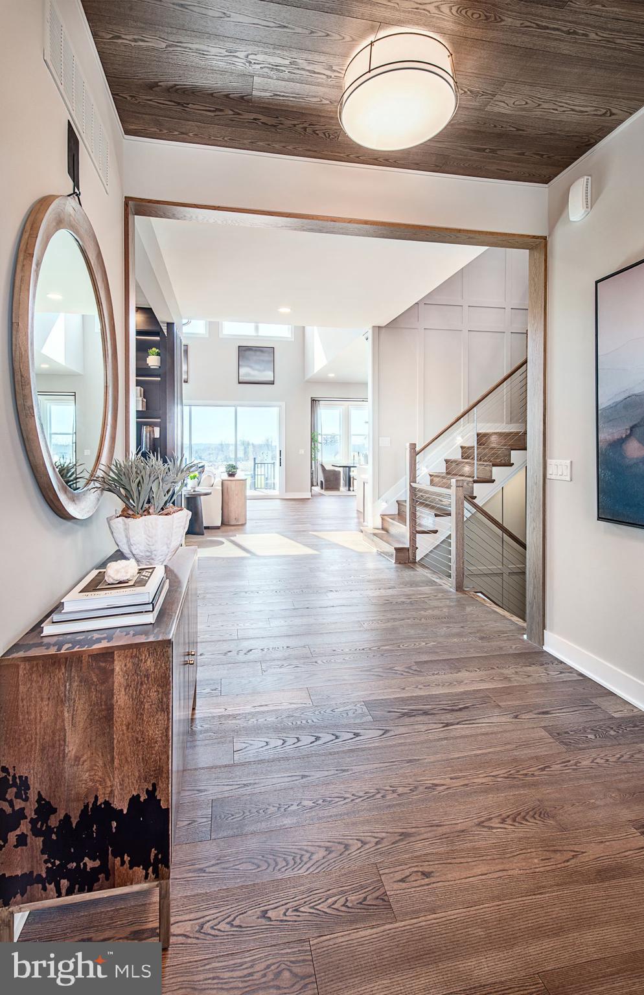
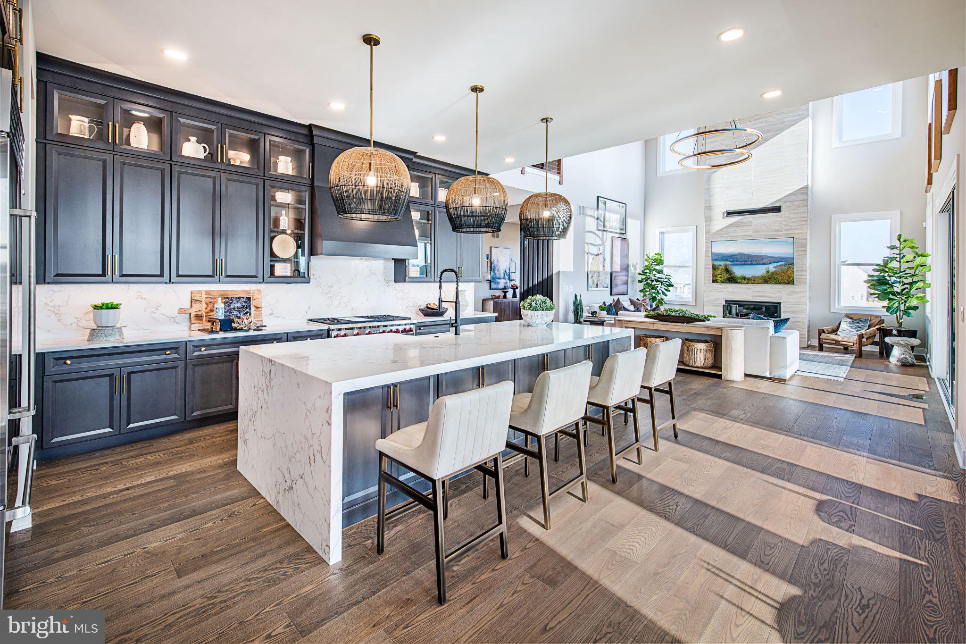
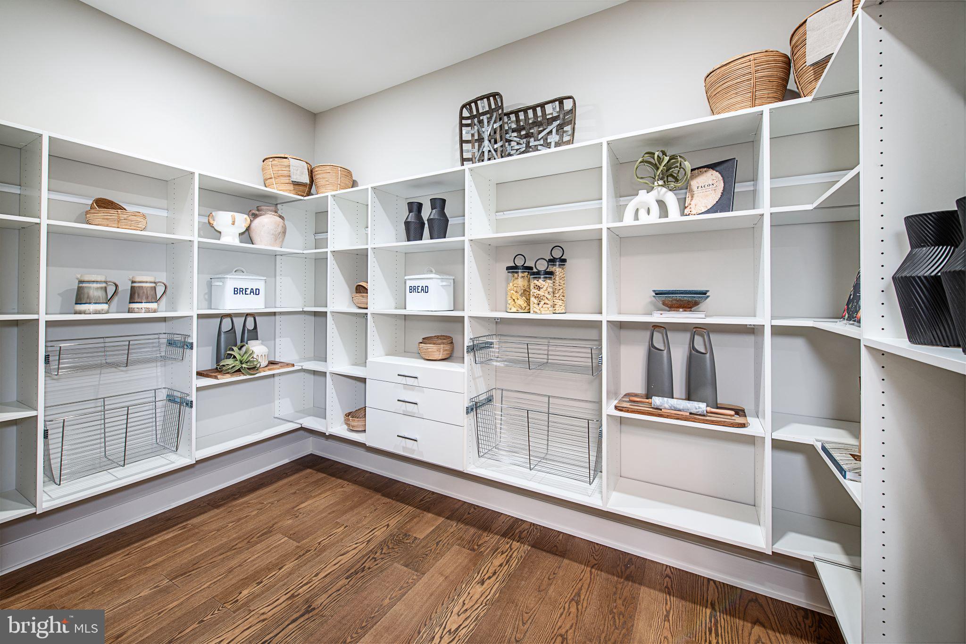
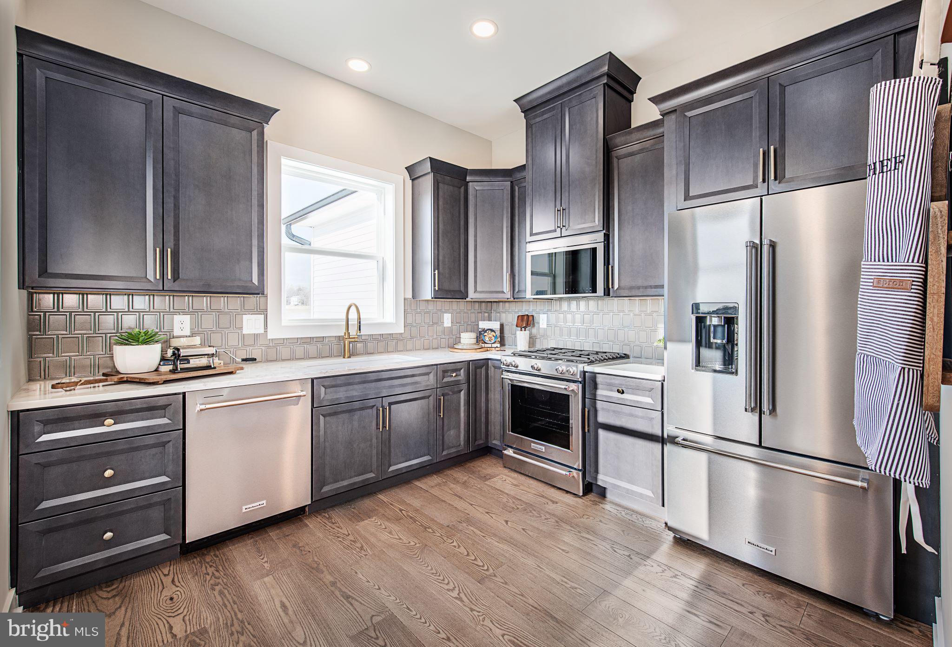
Inside, an open-concept floor plan creates a seamless flow between the main living areas, enhancing both functionality and style. The well-appointed kitchen serves as a central gathering space, featuring stainless steel appliances, including a cooktop, wall oven, and built-in microwave, along with generous counter space and a spacious pantry for added convenience. Recessed lighting and carefully selected finishes throughout the home contribute to a warm and sophisticated atmosphere, complemented by engineered wood and ceramic tile flooring.
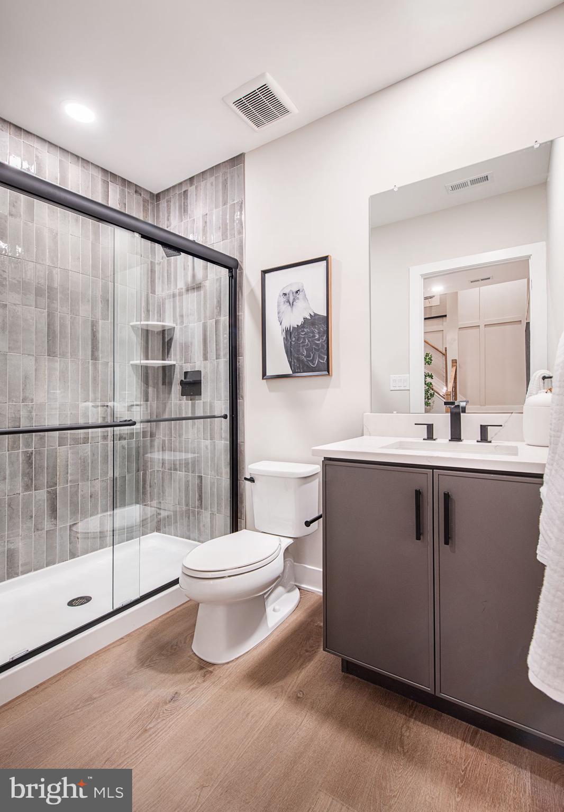
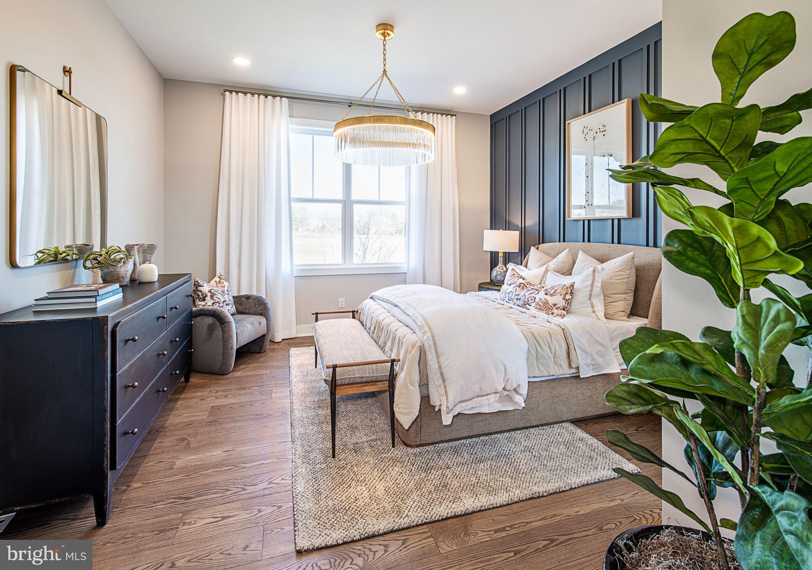
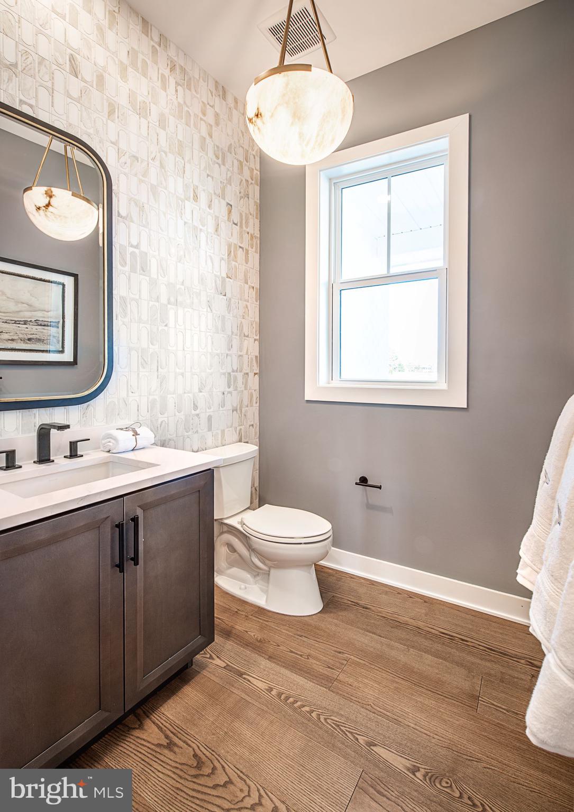
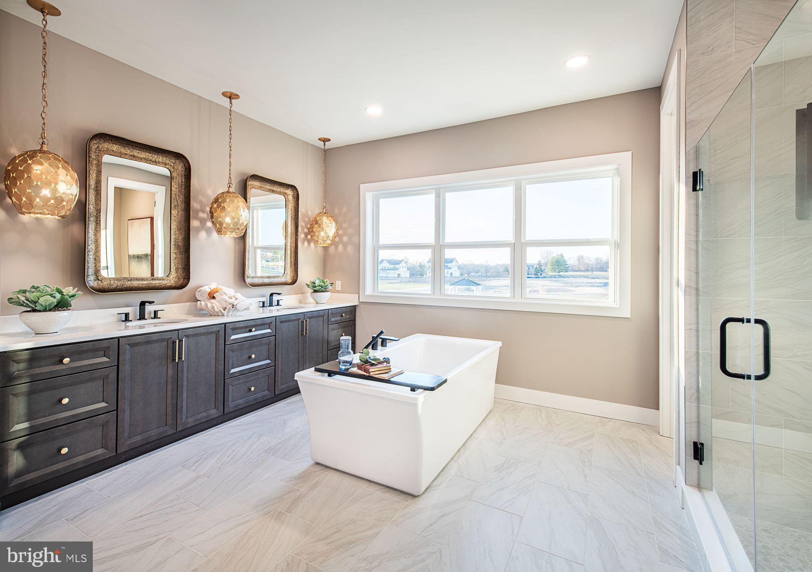
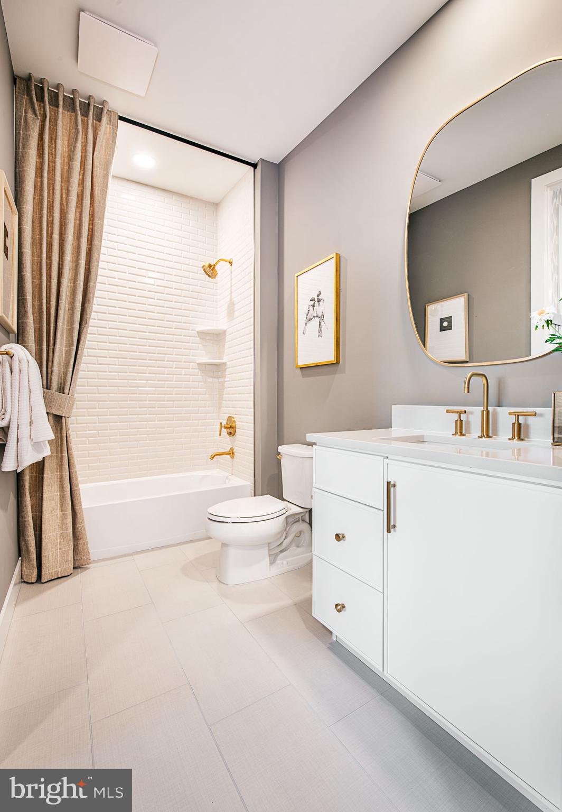
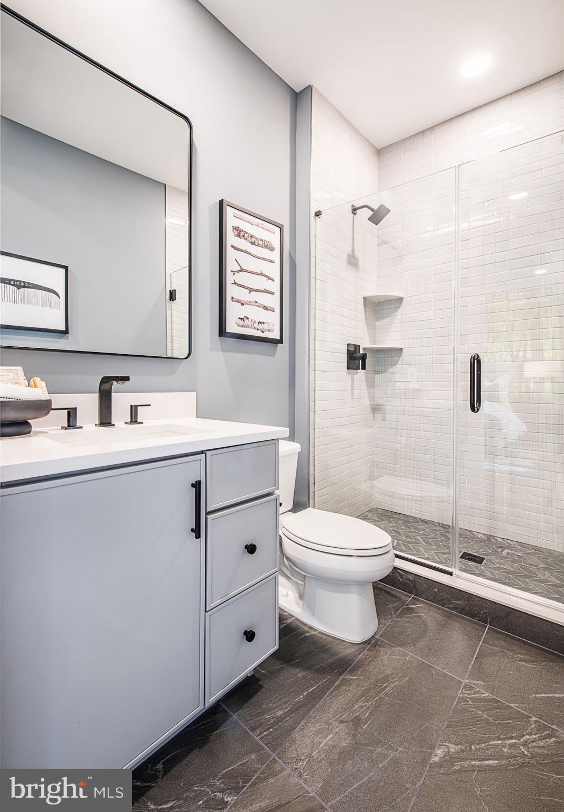
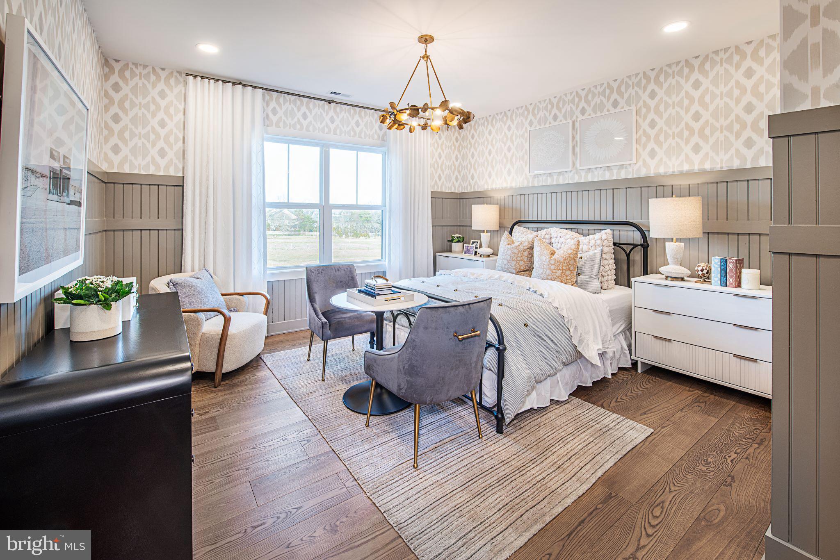
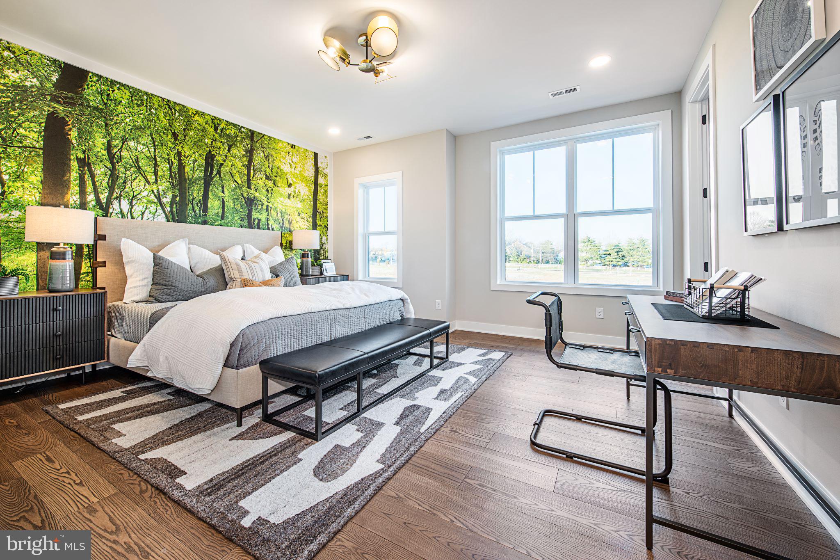
The great room offers a welcoming setting with a fireplace, creating an inviting place to gather. This home design includes four bedrooms, with a bedroom on the first floor providing added flexibility. Each bedroom features a walk-in closet, ensuring ample storage space. The primary bedroom suite offers a serene retreat, complete with a thoughtfully designed bath featuring modern fixtures and refined details. With three additional full baths and one half bath, the home is designed to support a comfortable daily routine.
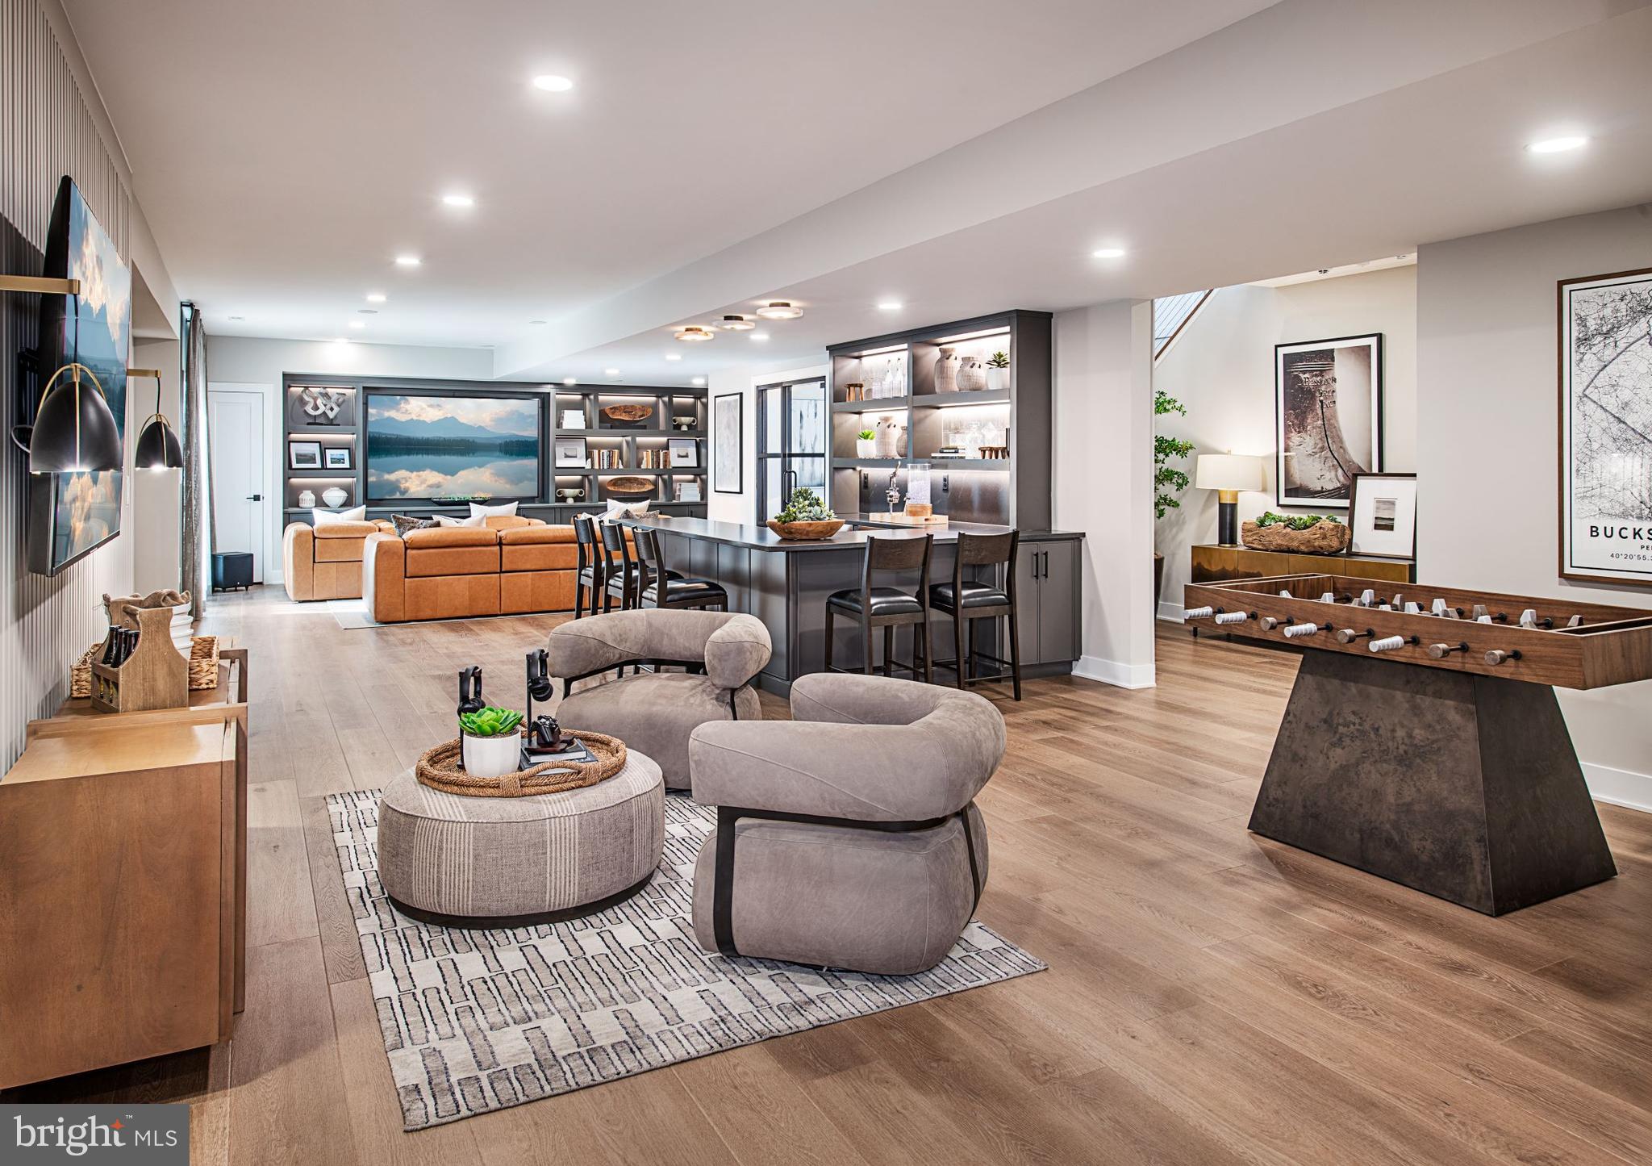
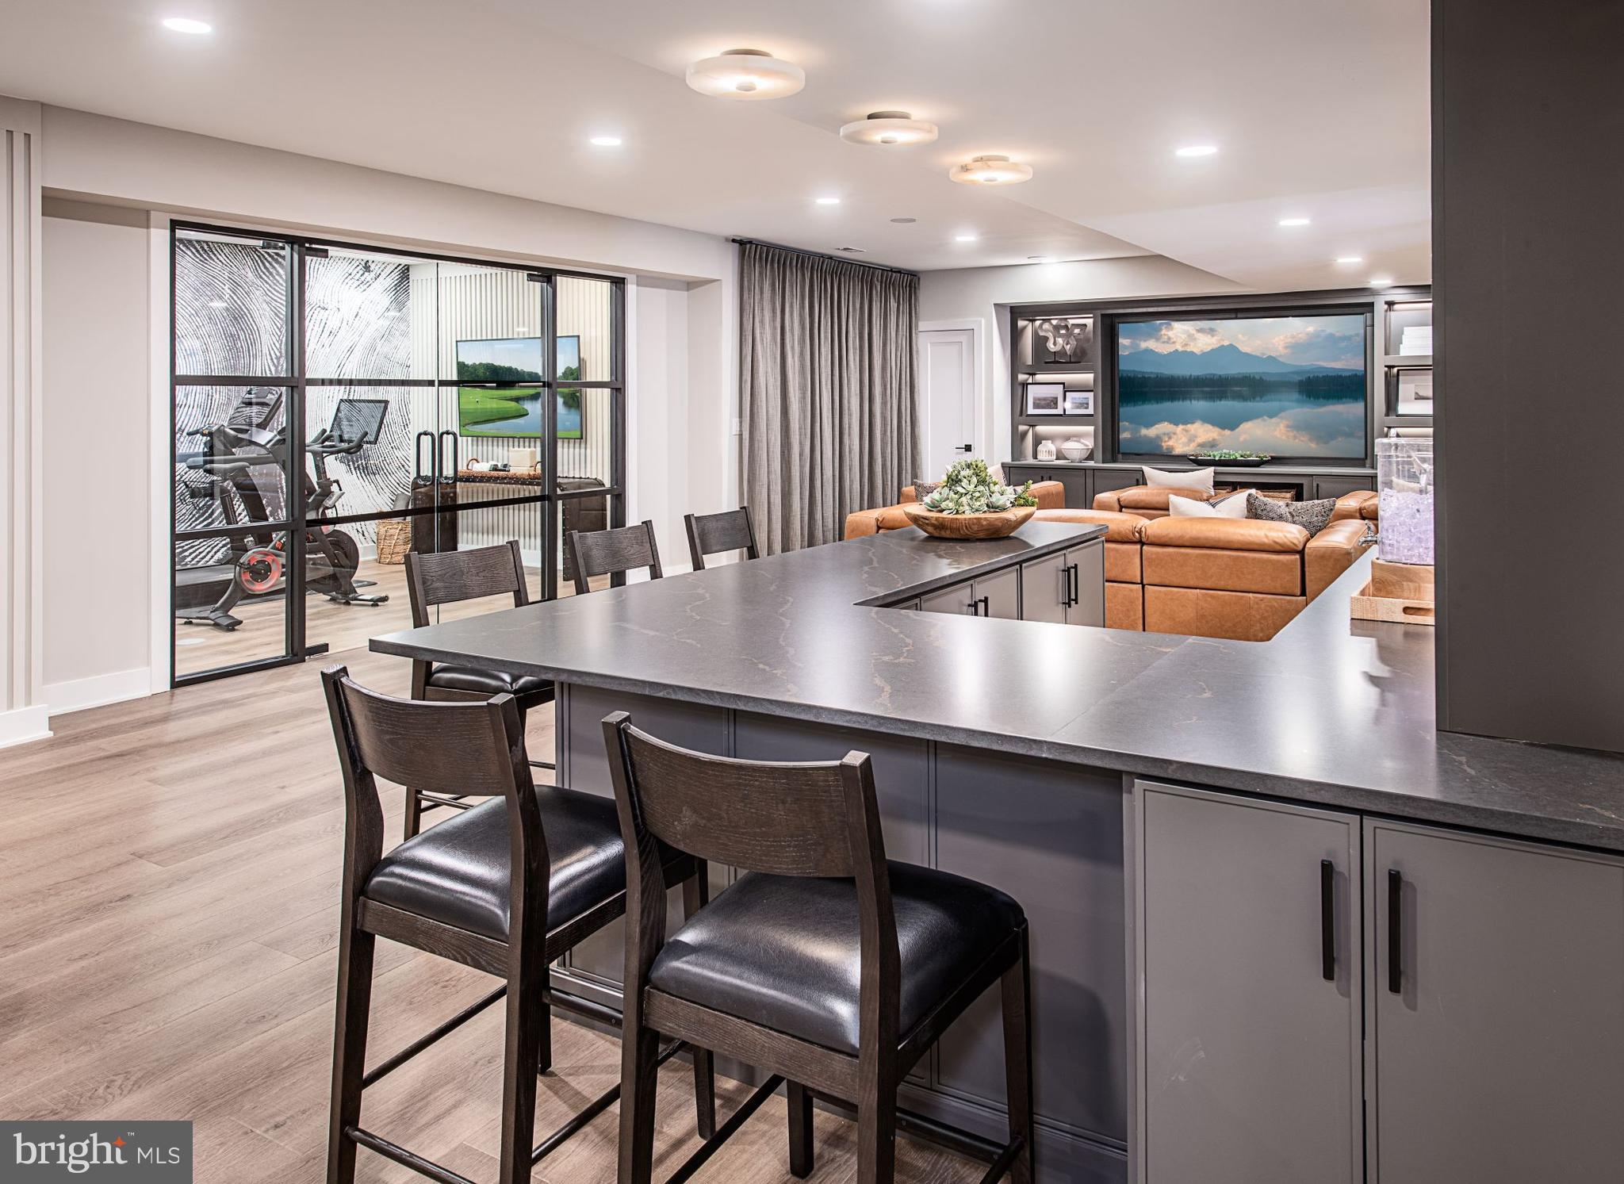
Additional features include energy-efficient windows that support a more sustainable lifestyle and an unfinished basement that provides the opportunity to create additional living space tailored to your needs. A side-entry two-car garage and extended driveway offer ample parking for residents and guests.
Located within Oakvale at Yardley, this exceptional home design offers a harmonious blend of comfort, quality, and timeless style in a desirable Bucks County setting.
Hi there — ask anything about this property or the area and the team will get right back to you.

Local real estate advisory services provided by agent with The Southside Group
Listed by Jacqueline Sarah Youngers with Toll Brothers Real Estate, Inc.
The data relating to real estate for sale on this website appears in part through the BRIGHT Internet Data Exchange program, a voluntary cooperative exchange of property listing data between licensed real estate brokerage firms in which Jacqueline Sarah Youngers participates, and is provided by BRIGHT through a licensing agreement. The information provided by this website is for the personal, non-commercial use of consumers and may not be used for any purpose other than to identify prospective properties consumers may be interested in purchasing. Some properties which appear for sale on this website may no longer be available because they are under contract, have closed or are no longer being offered for sale. Information Deemed Reliable But Not Guaranteed. Copyright © 2026 Bright MLS. All rights reserved.
You agree to The Southside Group Terms of Use and Privacy Policy. By choosing to contact a property, you also agree that The Southside Group and its associates may call, text, or email you regarding any inquiries or activities you submit through our website. This may involve the use of automated means and prerecorded or artificial voices.
Step 1 of 2
You've reached the free preview limit. Create a free account to see this listing and everything else on the site.
Step 2 of 2
Tell us how to reach you about homes you like.
Enter your password to sign in as
You've reached the free preview limit. Create a free account to see this listing and everything else on the site.
Already have an account? Sign in
Sign in to your account.
New here? Create an account