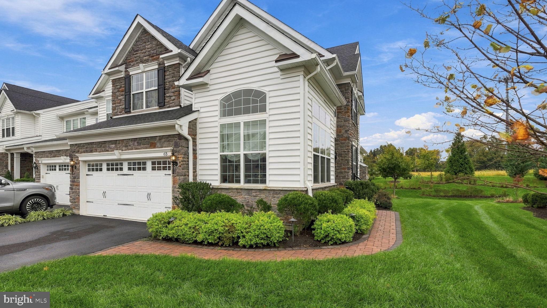
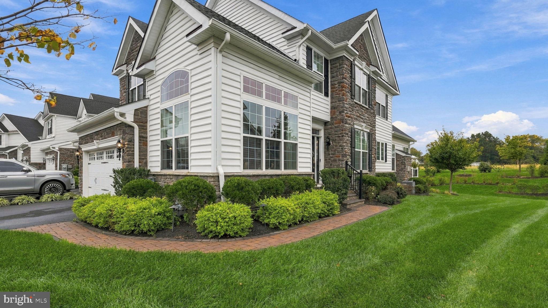
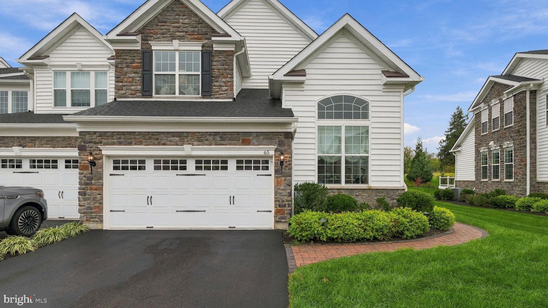
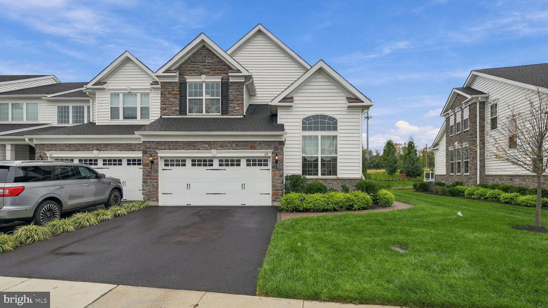
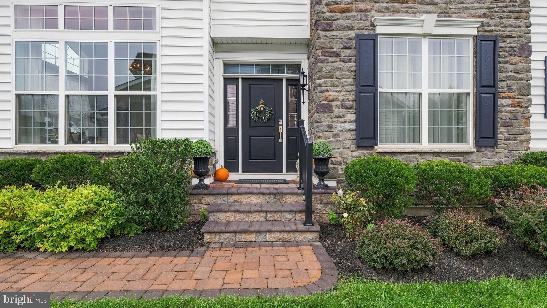
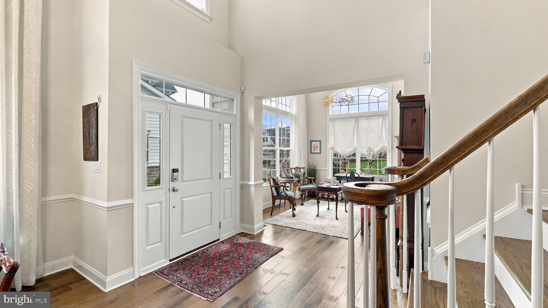
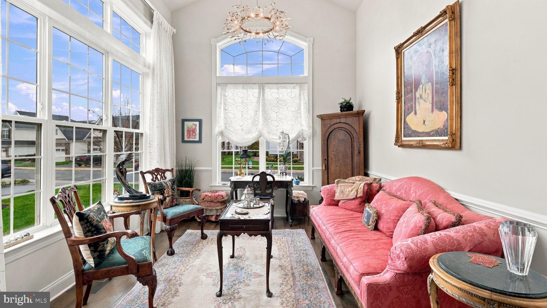
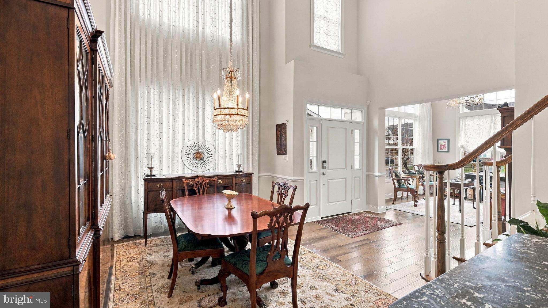
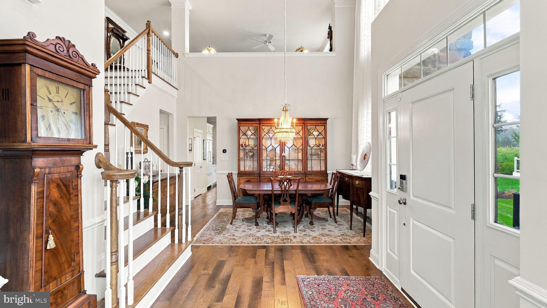
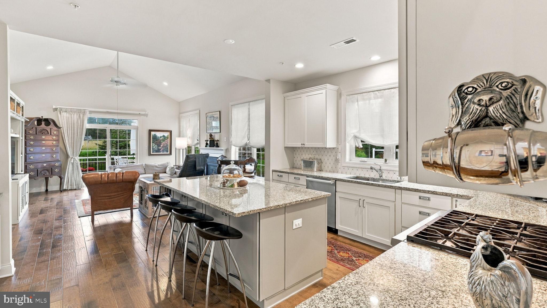
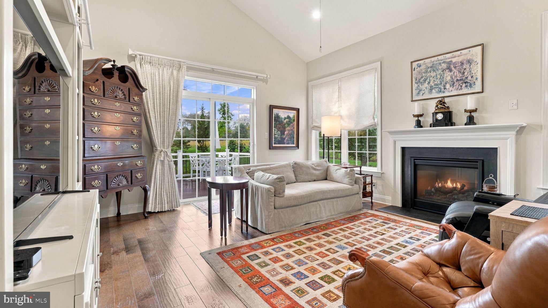
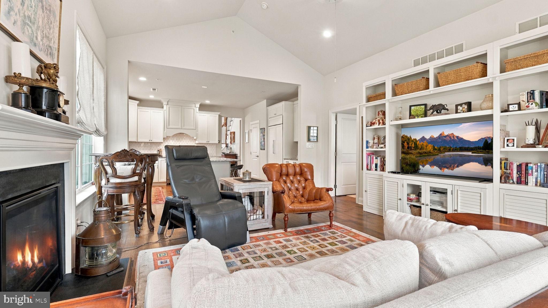
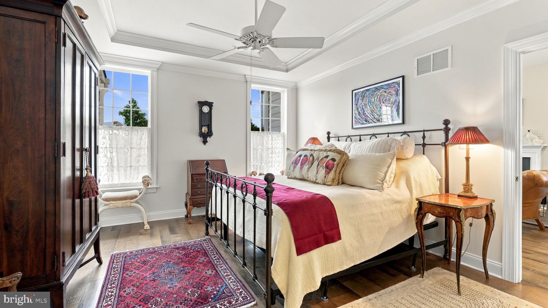
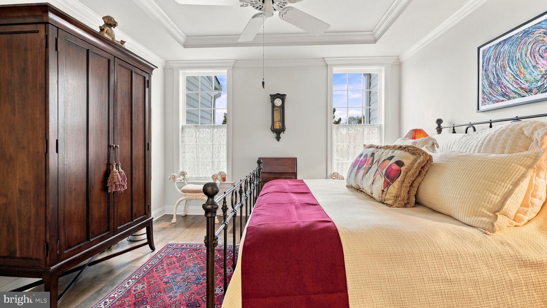
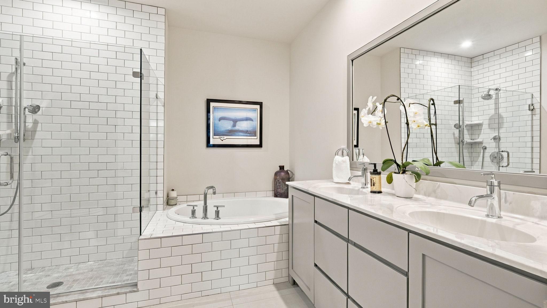
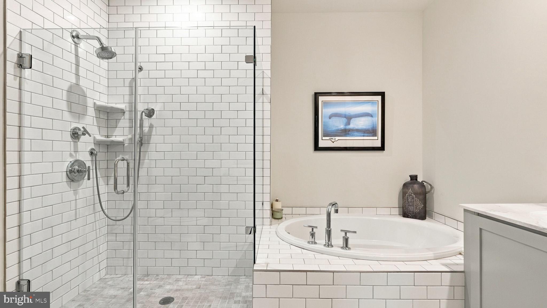
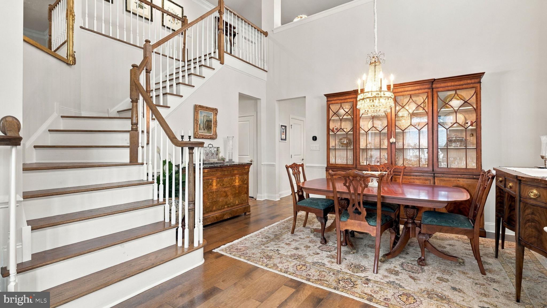
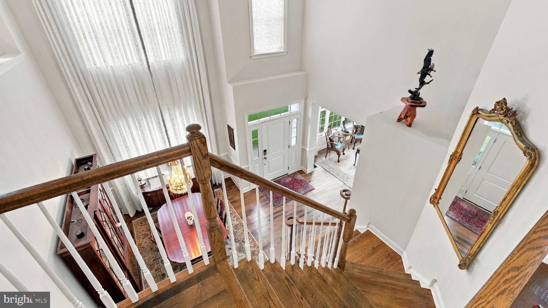
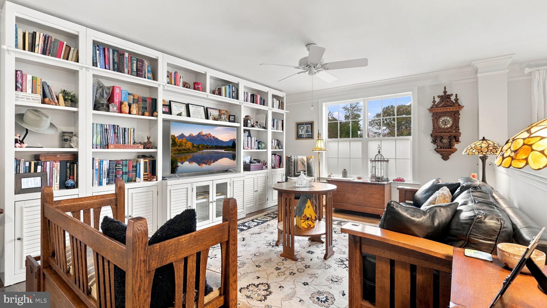
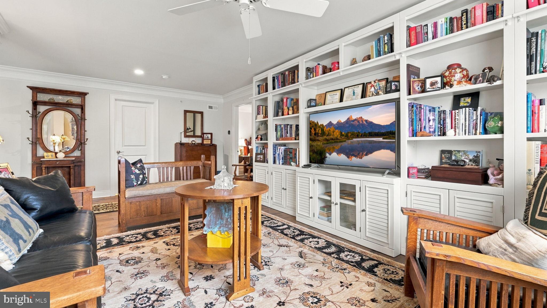
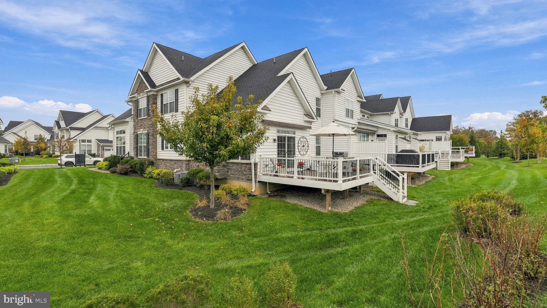
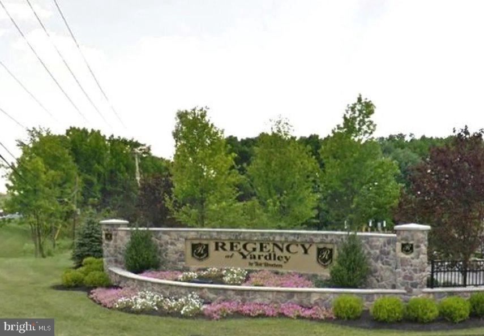
Welcome to 65 Lavender Drive. This 3BR/4bath Townhouse located at Regency At Yardley Carriages (by Toll Brothers) is in the heart of Historic Bucks County. This bright and stunning END UNIT townhouse has “The Bucknell ” floor plan with upgraded recessed lighting, bathrooms, wood floors, carpeting, a custom gourmet Wolf/SubZero kitchen and many, many more upgrades. The main level is designed for ease of living with a semi open layout that includes an amazing two story ceilings in the Foyer and Dining Room. Nine foot ceilings throughout with vaulted ceilings in LR & Family Room along with a tray ceiling in the primary first floor en-suite bedroom.
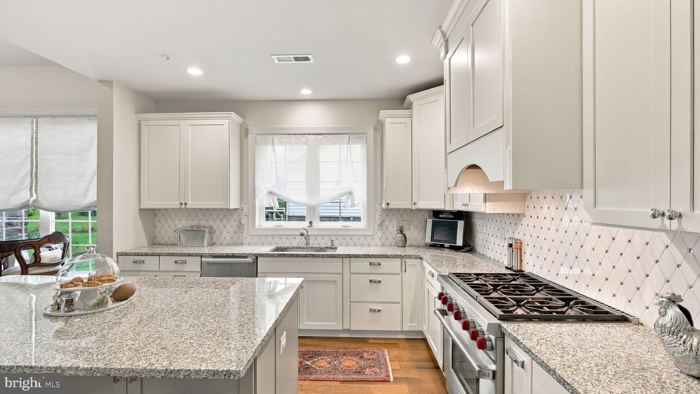
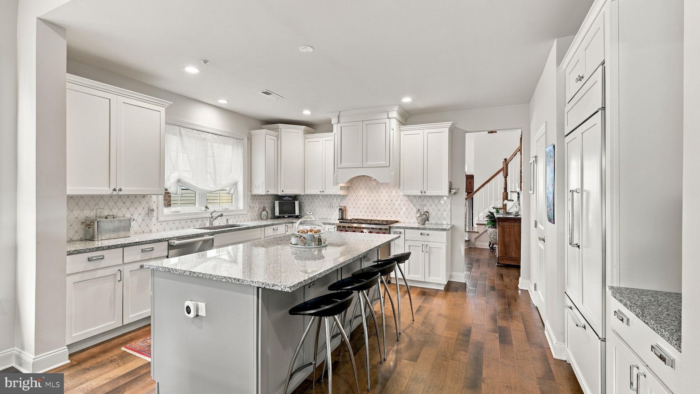
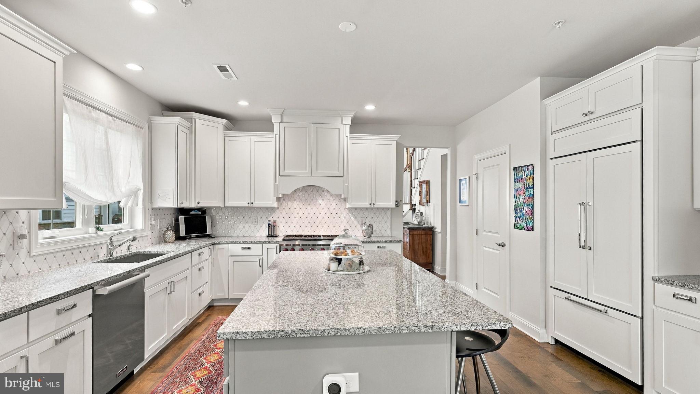
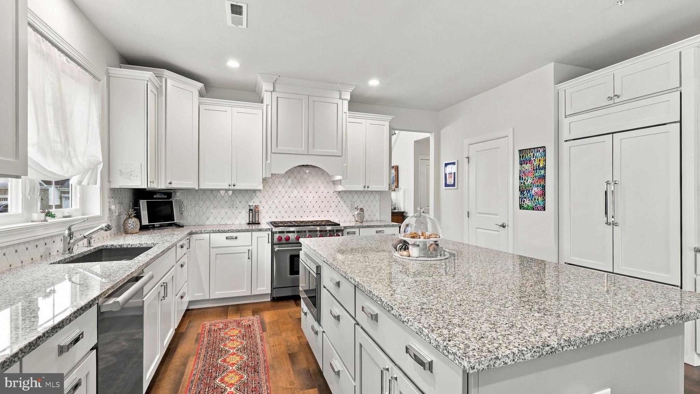
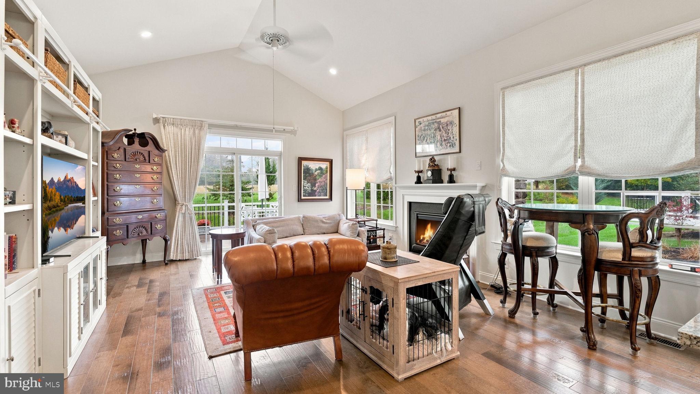
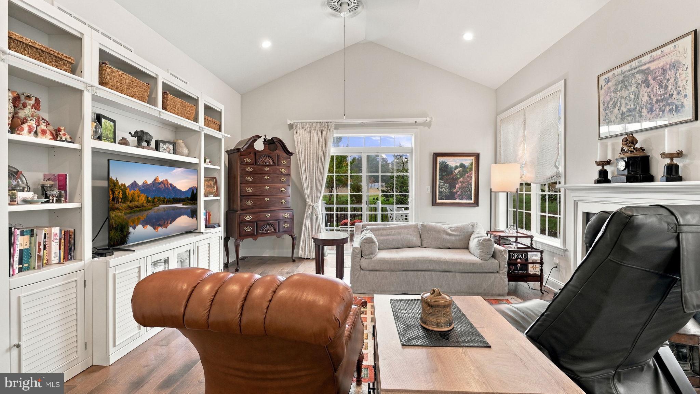
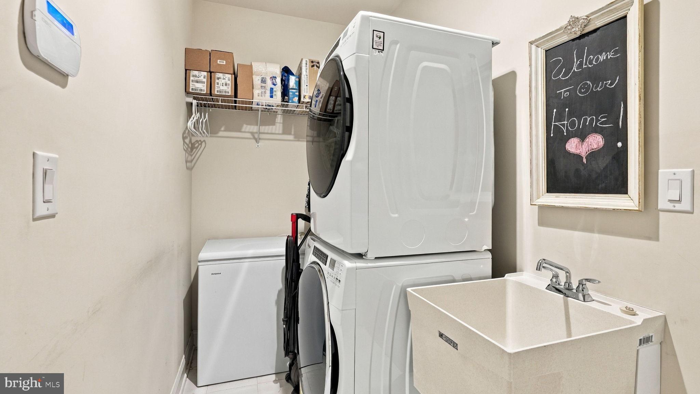
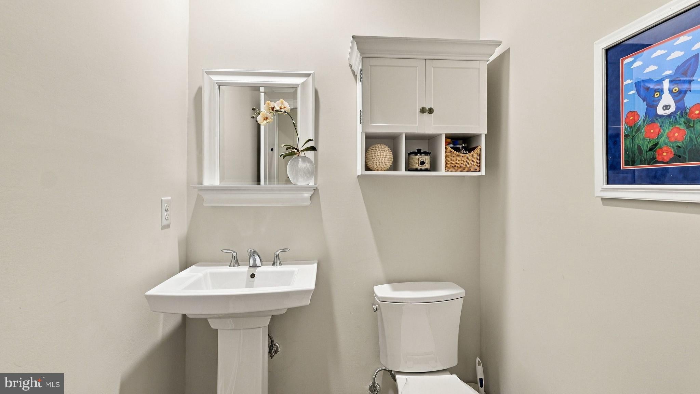
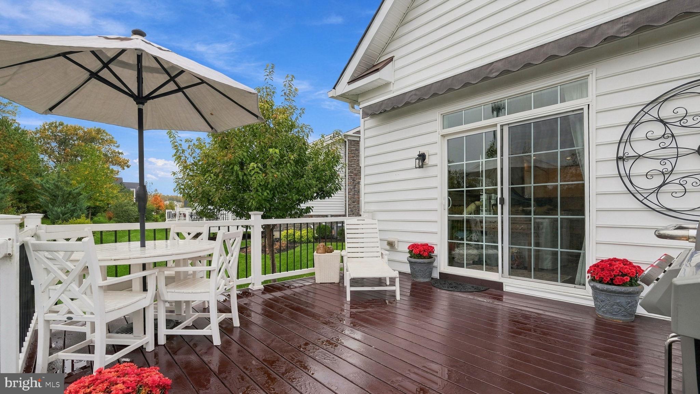
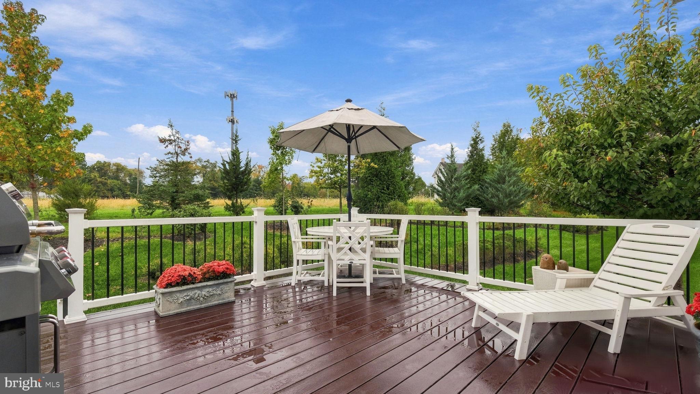
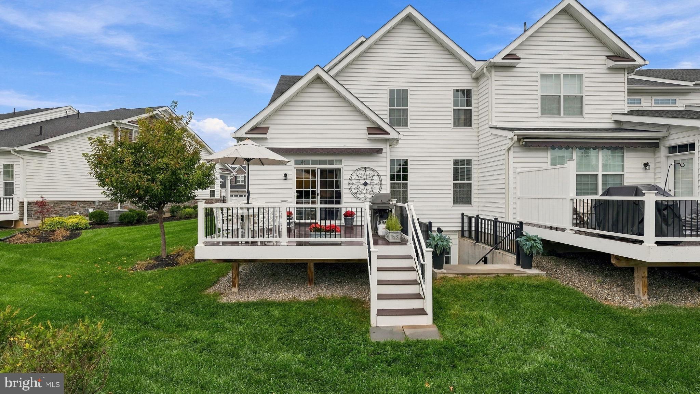
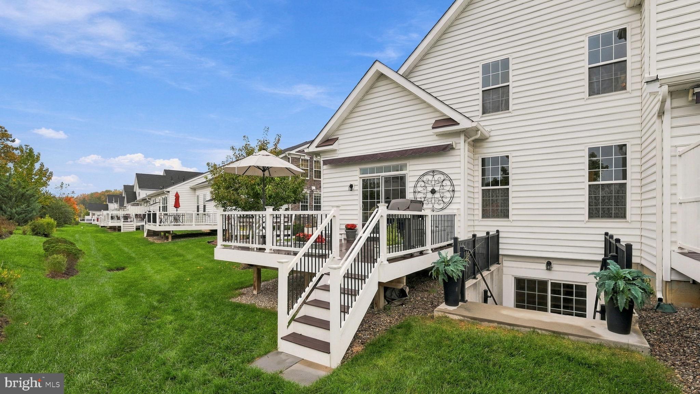
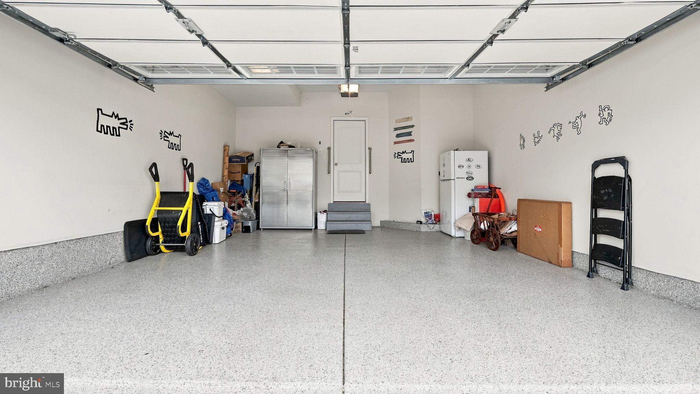
The custom kitchen is a show stopper that features a walk in pantry, granite countertop, marble tile backsplash, soft light wooden cabinets, high end appliances, and an inviting large, double sided storage island housing a drawer microwave and breakfast bar. A cozy vaulted family room sits directly off the kitchen with a gas fireplace and patio doors that open to a TREX deck. Step out to the roomy deck, furnished with a remote retractable awning, for a quiet cup of morning coffee or evening grilling that looks out onto open space and trees. A finished attached 2 car garage, with epoxy coated non slip flooring, is accessed off the laundry room and a half bath complete the main level.
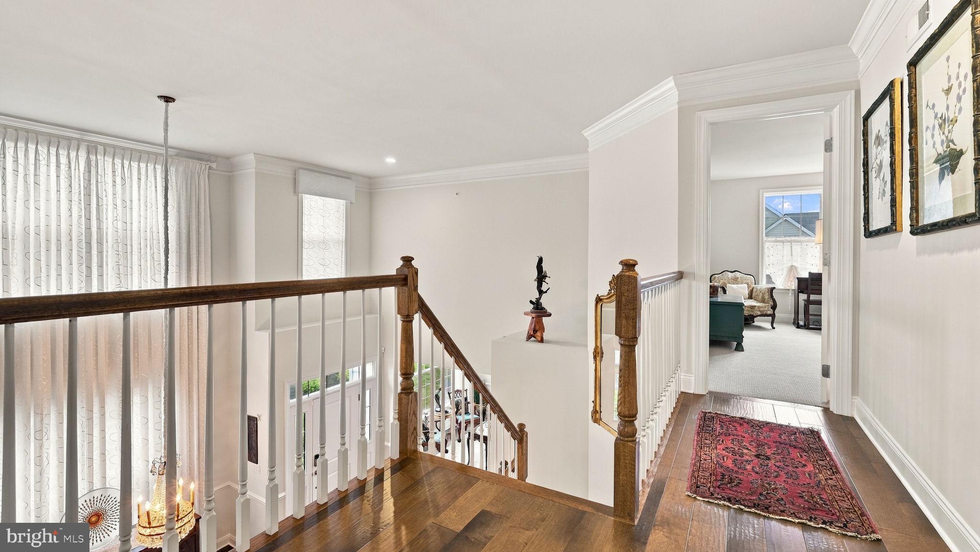
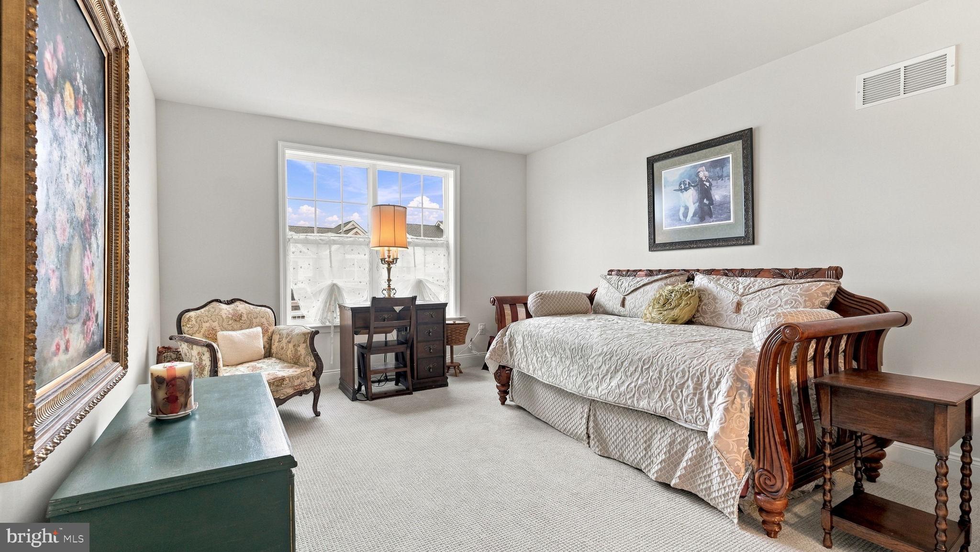
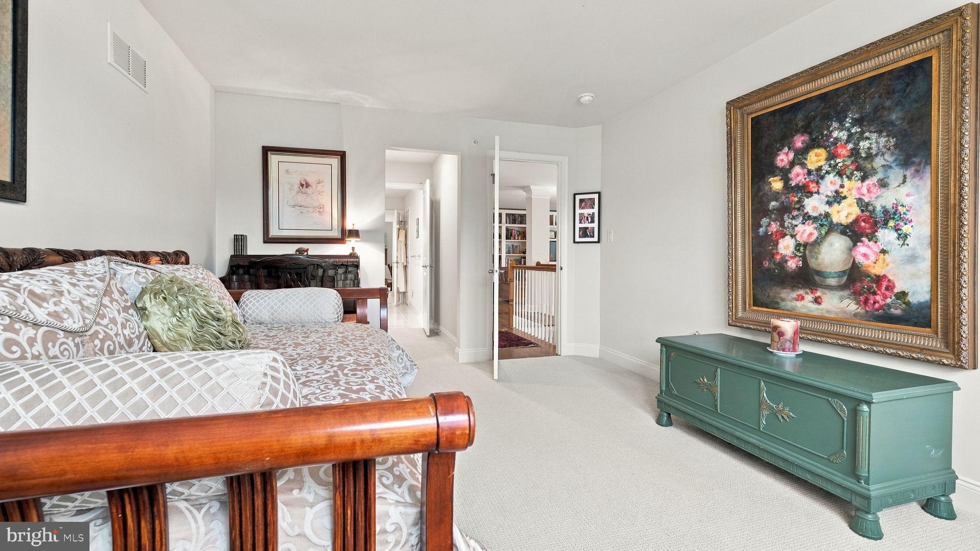
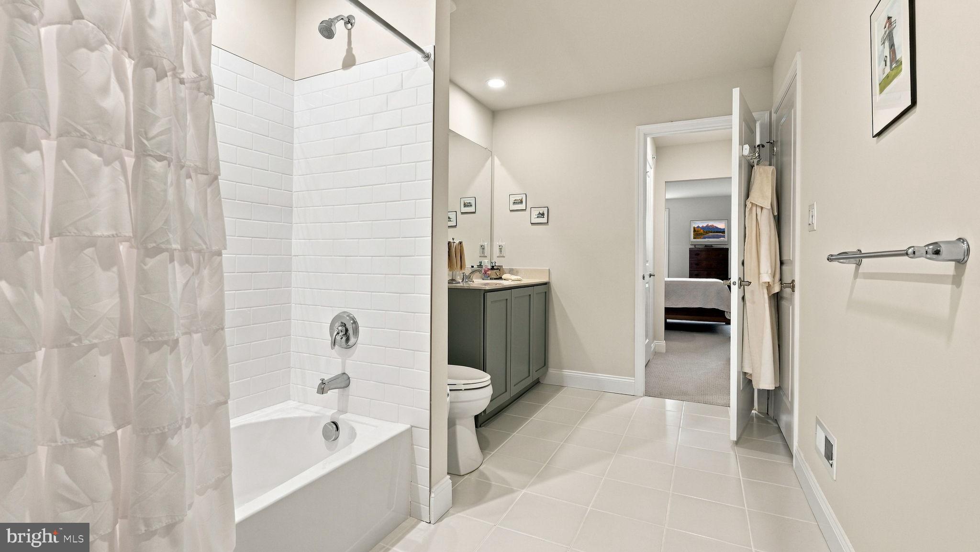
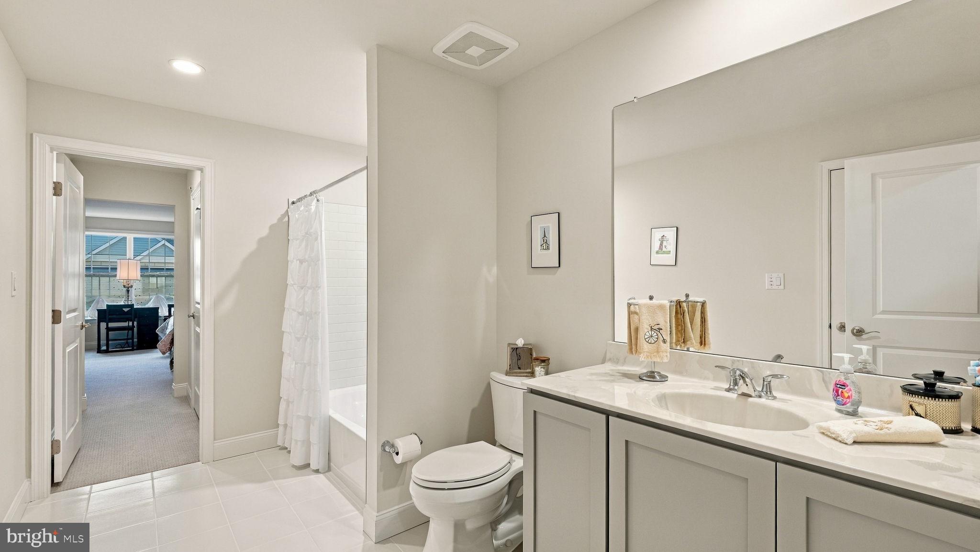
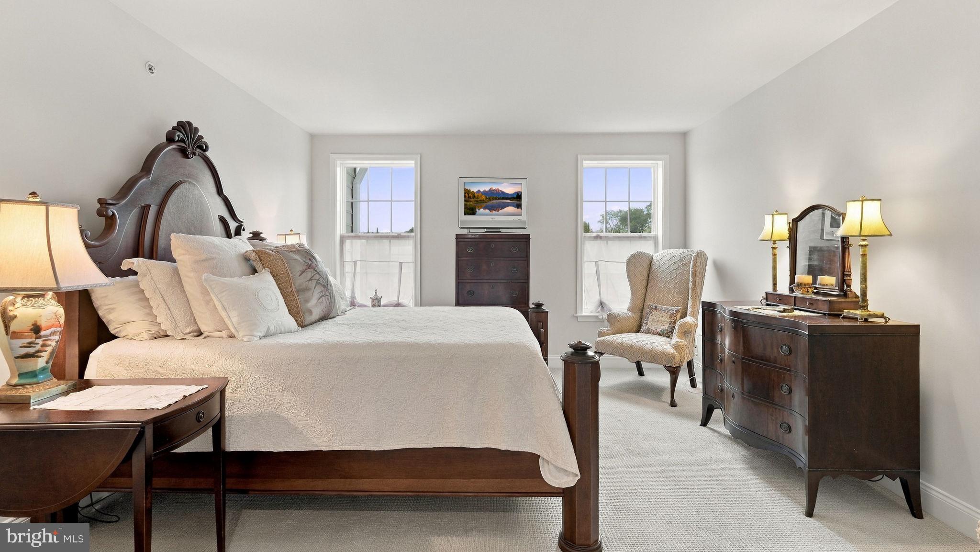
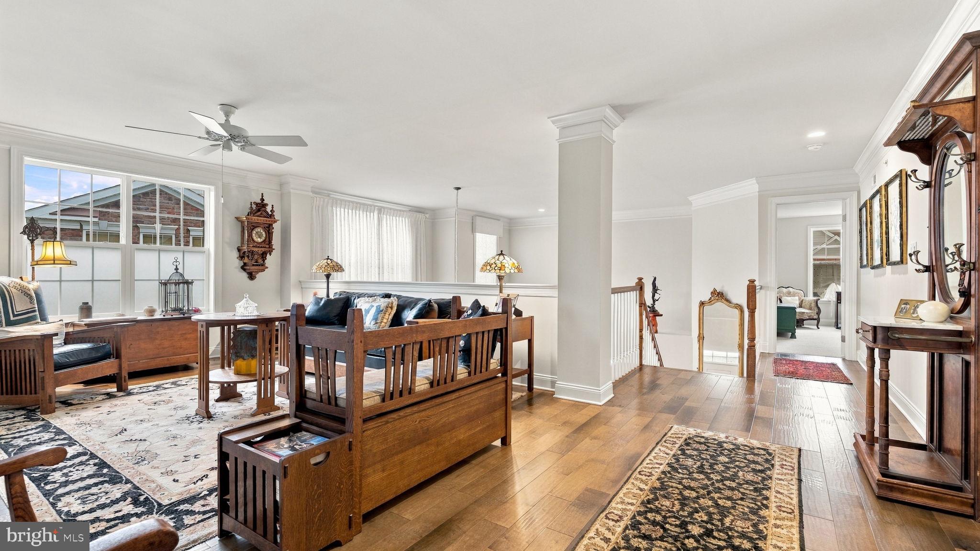
A custom staircase leads you up to a huge second floor loft area, with two additional bedrooms with walk in closets connected by a Jack and Jill bathroom.
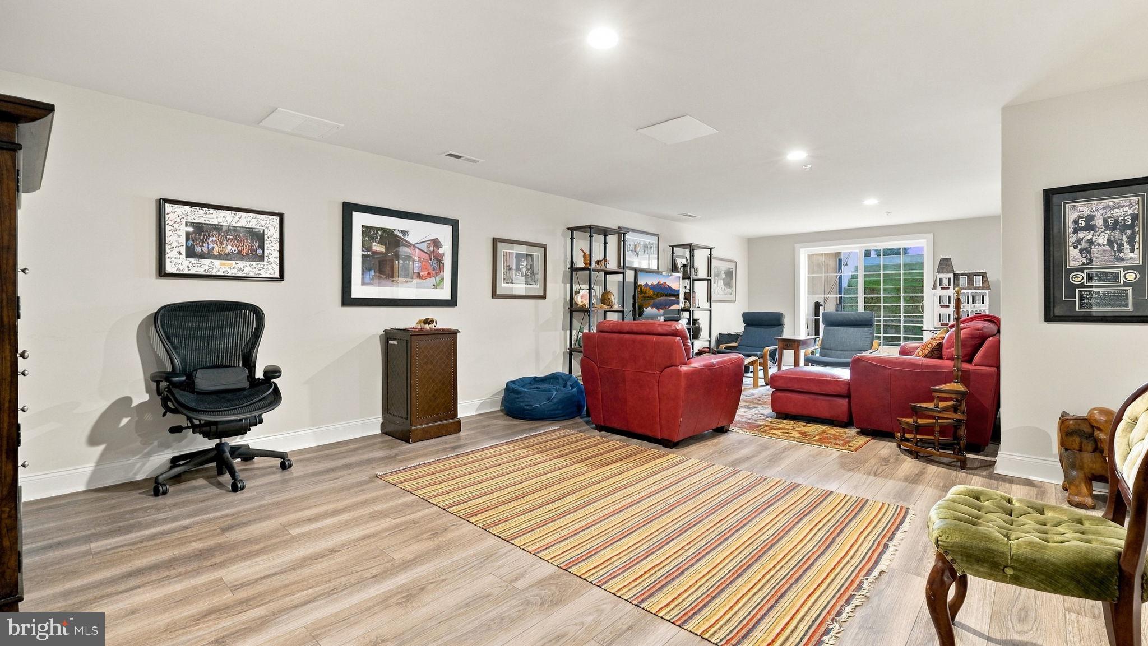
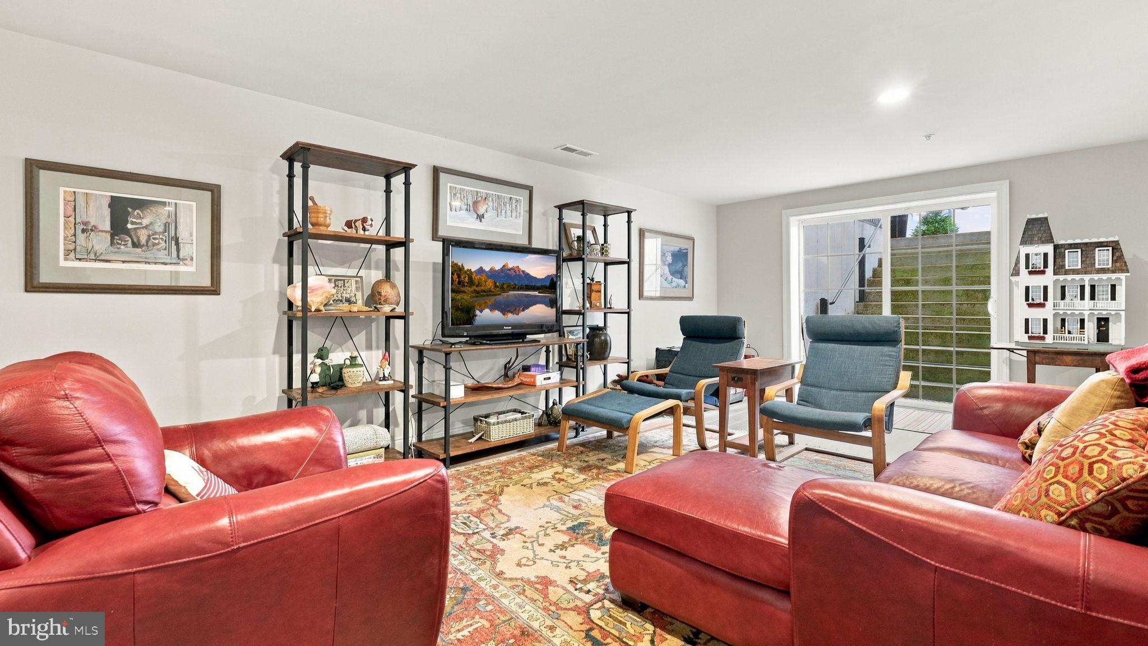
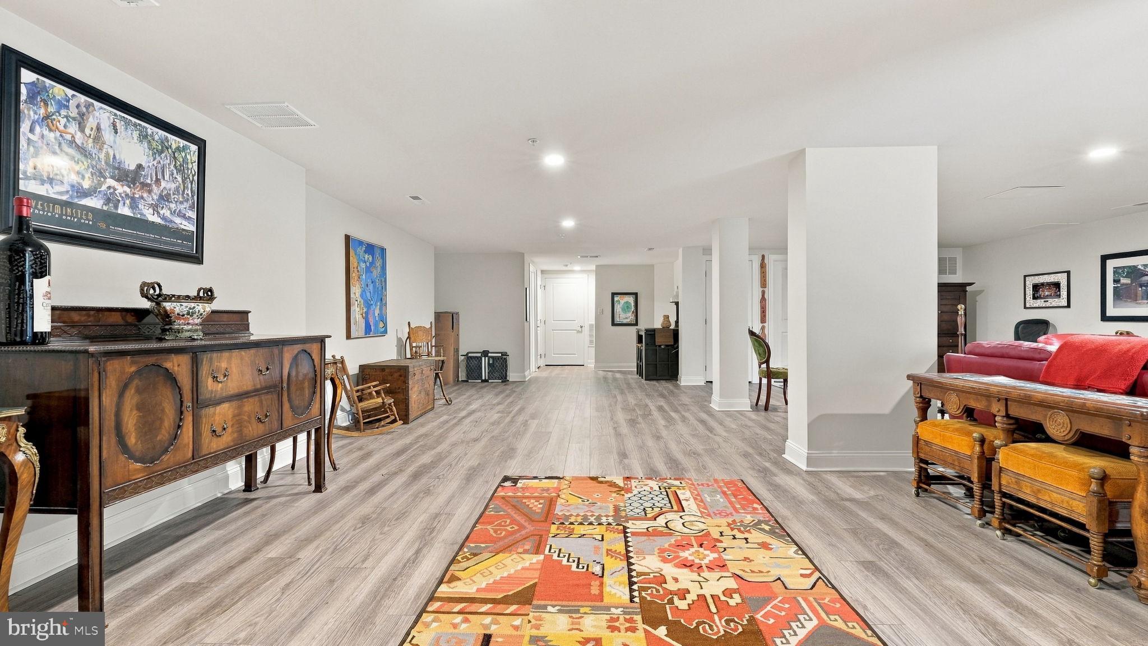
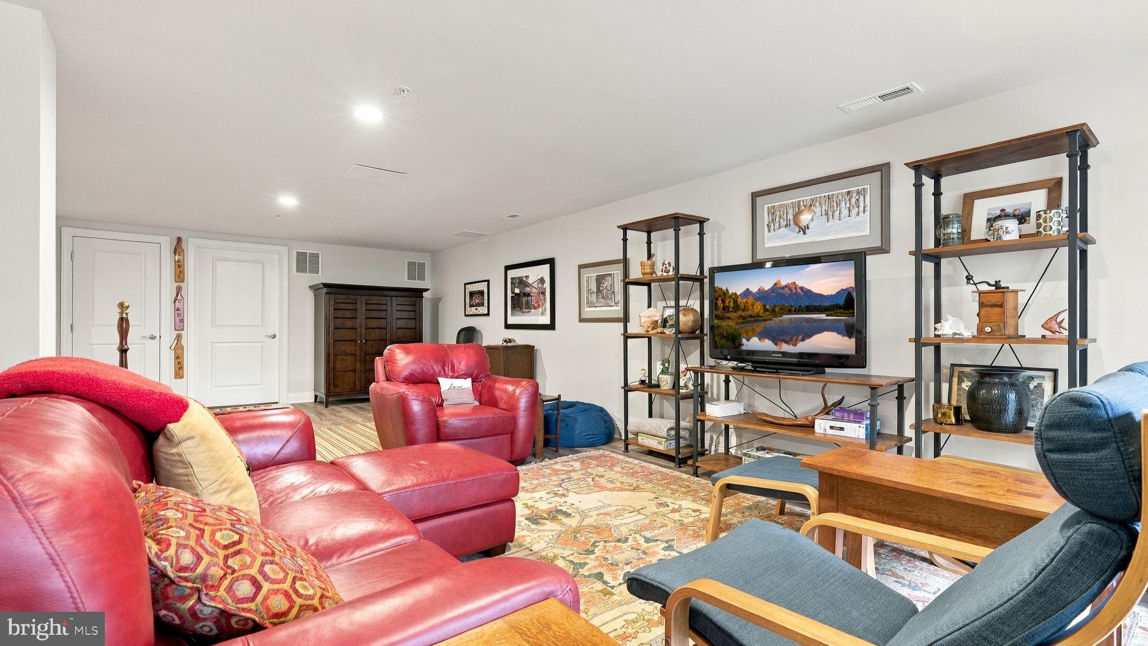
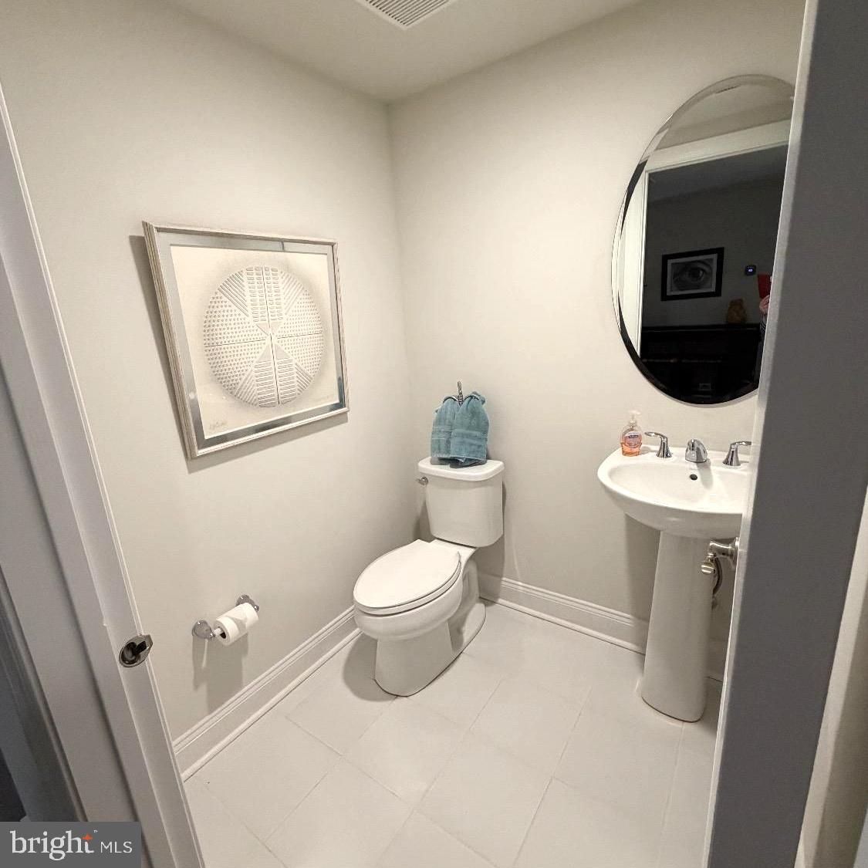
Fully carpeted stairs take you downstairs to a large finished basement that has luxury vinyl flooring, private storage areas, a half bath and a patio door that opens onto a custom stairway egress which allows you to access the back yard and deck area.
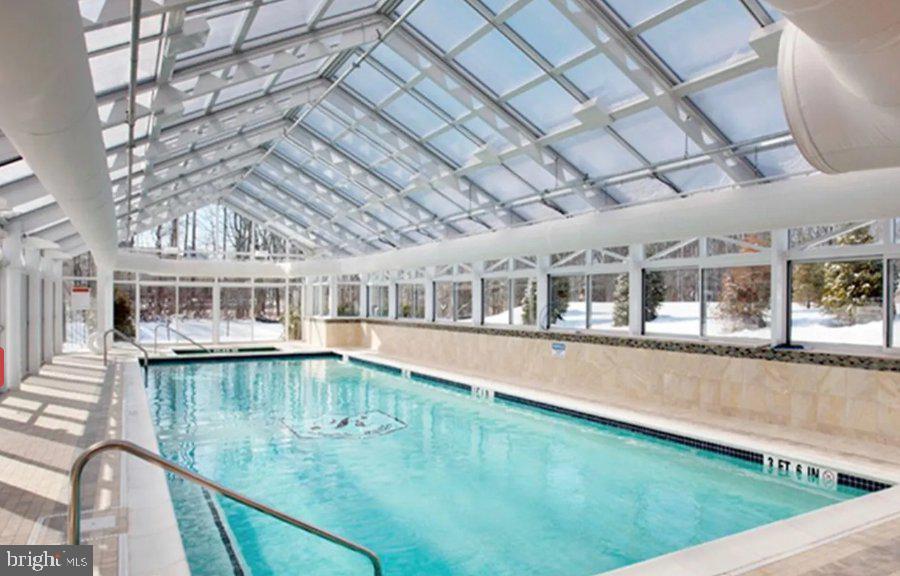
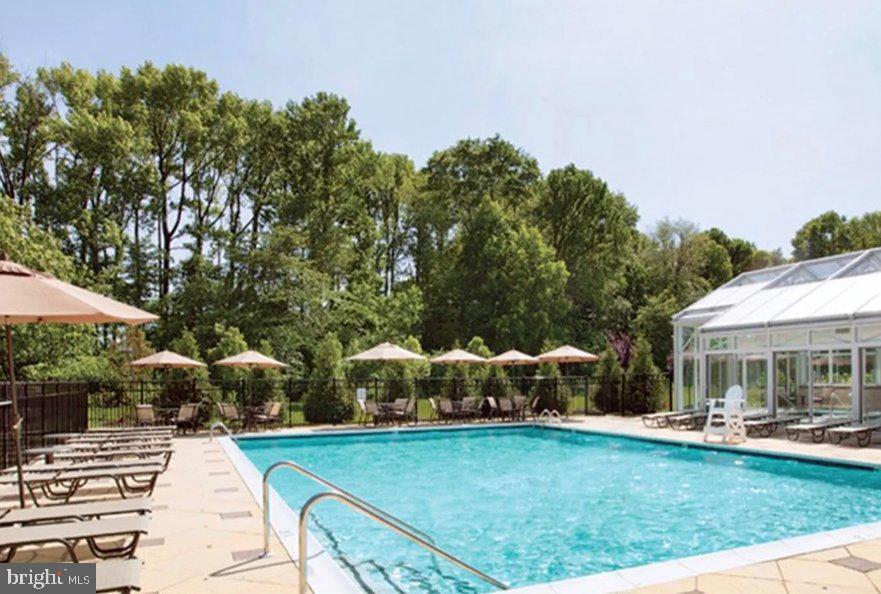
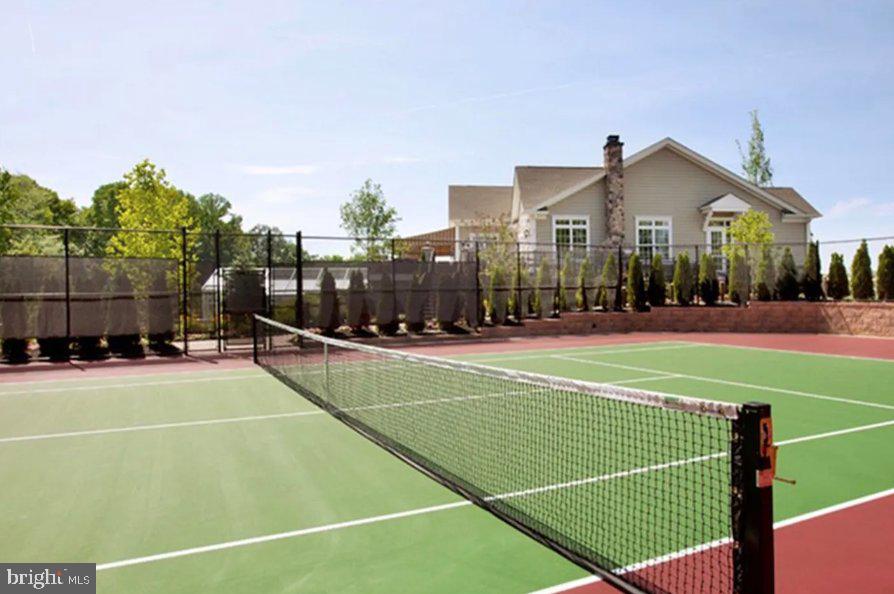
Discover this jewel of a townhouse at Regency at Yardley Carriages, a gated and highly sought-after 55+ community, built in 2021. Life in Yardley is difficult to beat, classic small-town charm surrounded with everyday convenience. You are close to shops, cafés, parks, and the riverfront, plus nearby trains and major freeway I95 & Turnpike routes along with Septa that make commuting( NY & Philly) and day trips straightforward. Community amenities include indoor/outdoor swimming pools, tennis/pickleball courts, bocci, fitness center, saunas, whirlpool and a clubhouse with pool tables, card tables, table shuffle board and many other activities of interest to join. Landscaping, snow and trash removal add comfort and low-maintenance living to the mix. This is a practical and very well appointed home in a prestigious community location.
| Date | Event | Price | Source |
|---|---|---|---|
| listed (Coming Soon) | $989,000 | Bright #PABU2133946 | |
| status changed (Active) | — | Bright #PABU2133946 | |
| price changed | $974,900 | Bright #PABU2133946 |
Hi there — ask anything about this property or the area and the team will get right back to you.
Local real estate advisory services provided by agent with The Southside Group
Listed by Rebecca R Malek with Long & Foster Real Estate, Inc.
The data relating to real estate for sale on this website appears in part through the BRIGHT Internet Data Exchange program, a voluntary cooperative exchange of property listing data between licensed real estate brokerage firms in which Rebecca R Malek participates, and is provided by BRIGHT through a licensing agreement. The information provided by this website is for the personal, non-commercial use of consumers and may not be used for any purpose other than to identify prospective properties consumers may be interested in purchasing. Some properties which appear for sale on this website may no longer be available because they are under contract, have closed or are no longer being offered for sale. Information Deemed Reliable But Not Guaranteed. Copyright © 2026 Bright MLS. All rights reserved.
You agree to The Southside Group Terms of Use and Privacy Policy. By choosing to contact a property, you also agree that The Southside Group and its associates may call, text, or email you regarding any inquiries or activities you submit through our website. This may involve the use of automated means and prerecorded or artificial voices.
Step 1 of 2
You've reached the free preview limit. Create a free account to see this listing and everything else on the site.
Step 2 of 2
Tell us how to reach you about homes you like.
Enter your password to sign in as
You've reached the free preview limit. Create a free account to see this listing and everything else on the site.
Already have an account? Sign in
Sign in to your account.
New here? Create an account