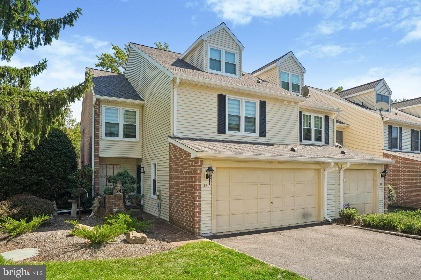
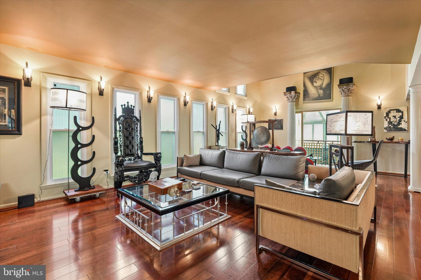
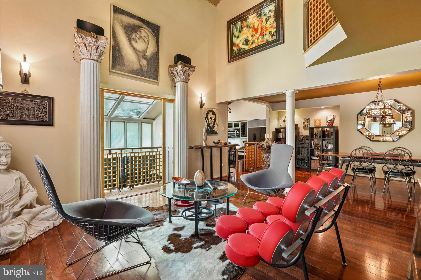
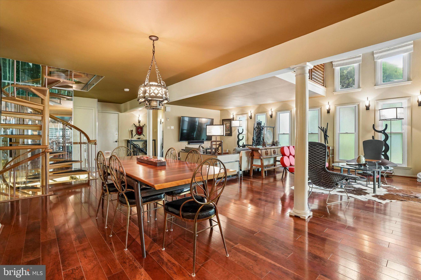
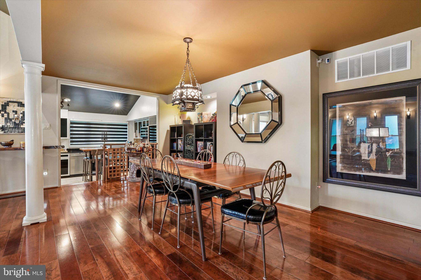
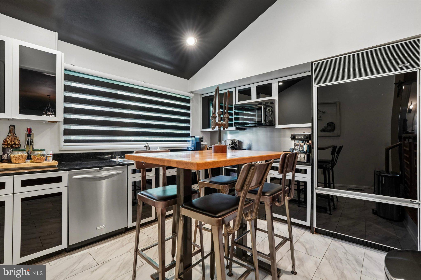
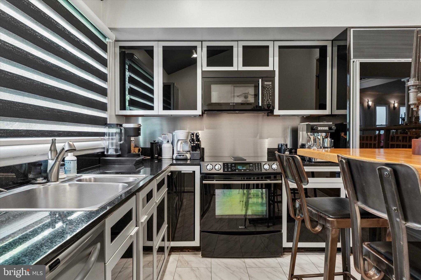
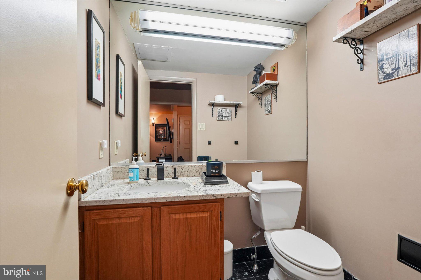
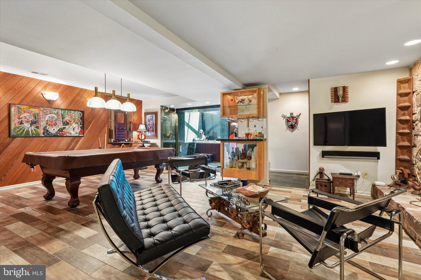
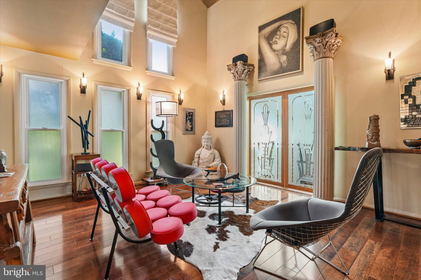
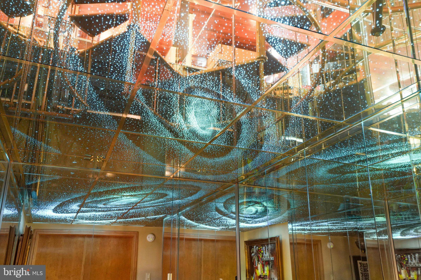
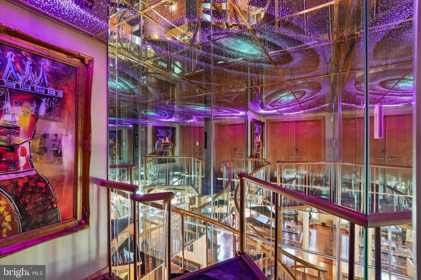
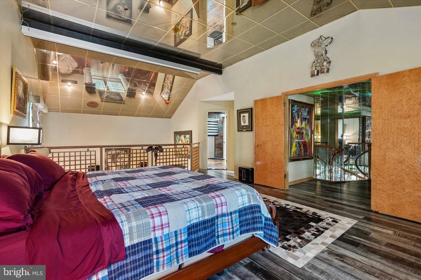
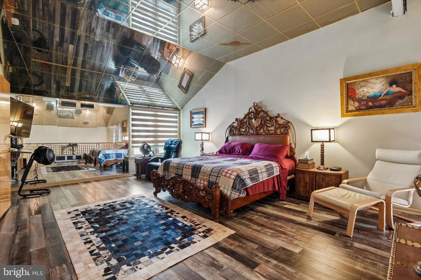
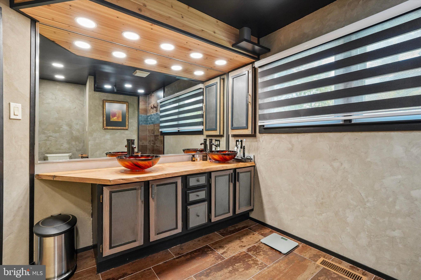
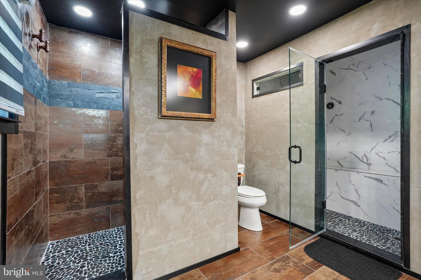
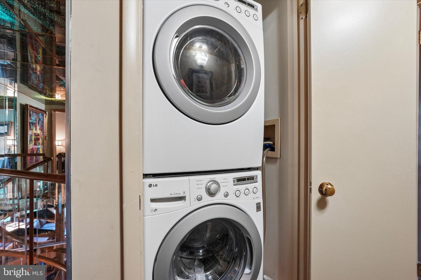
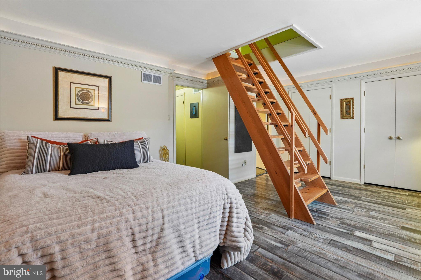
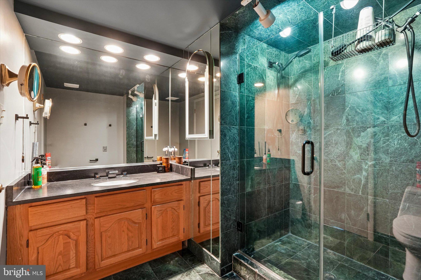
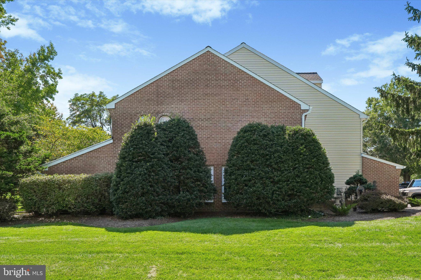
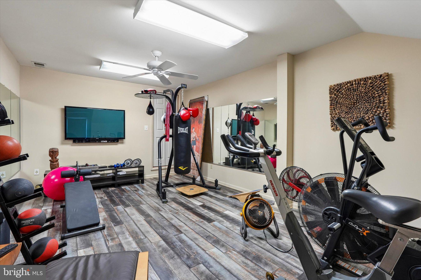
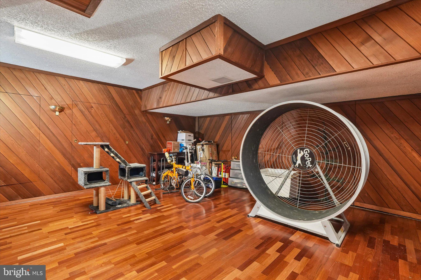
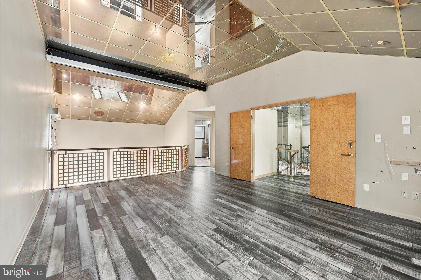
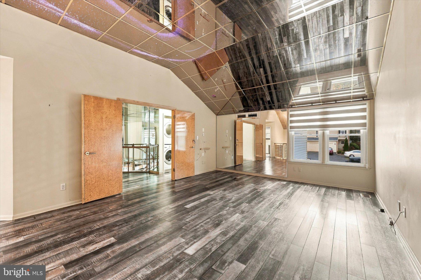
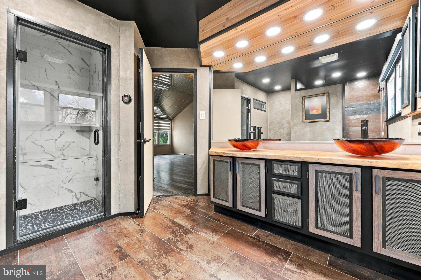
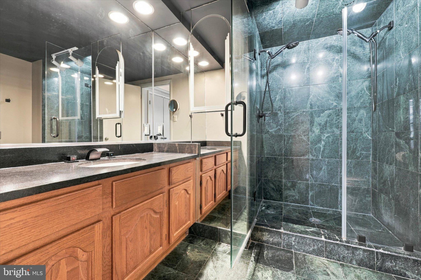
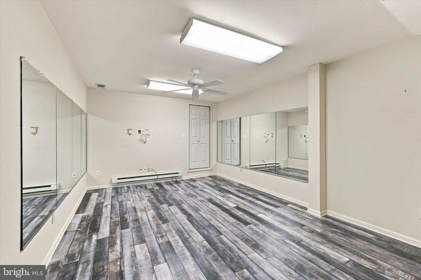
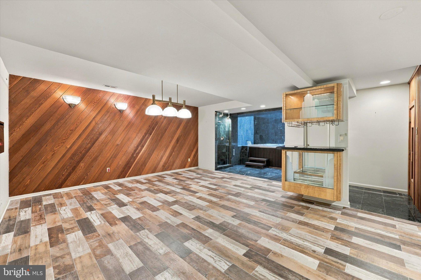
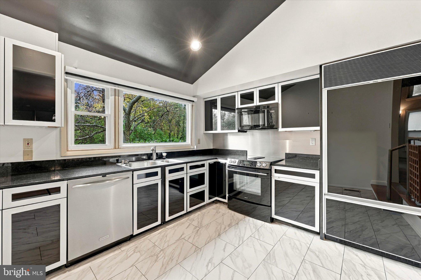
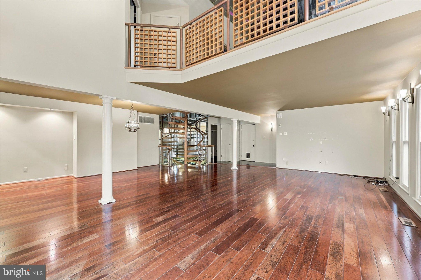
58 Sutphin Pines is sophisticated, artistic, unexpected, and unlike anything else currently on the market. Set
within the sought after Sutphin Pines community in the heart of Yardley, this three bedroom, three bathroom
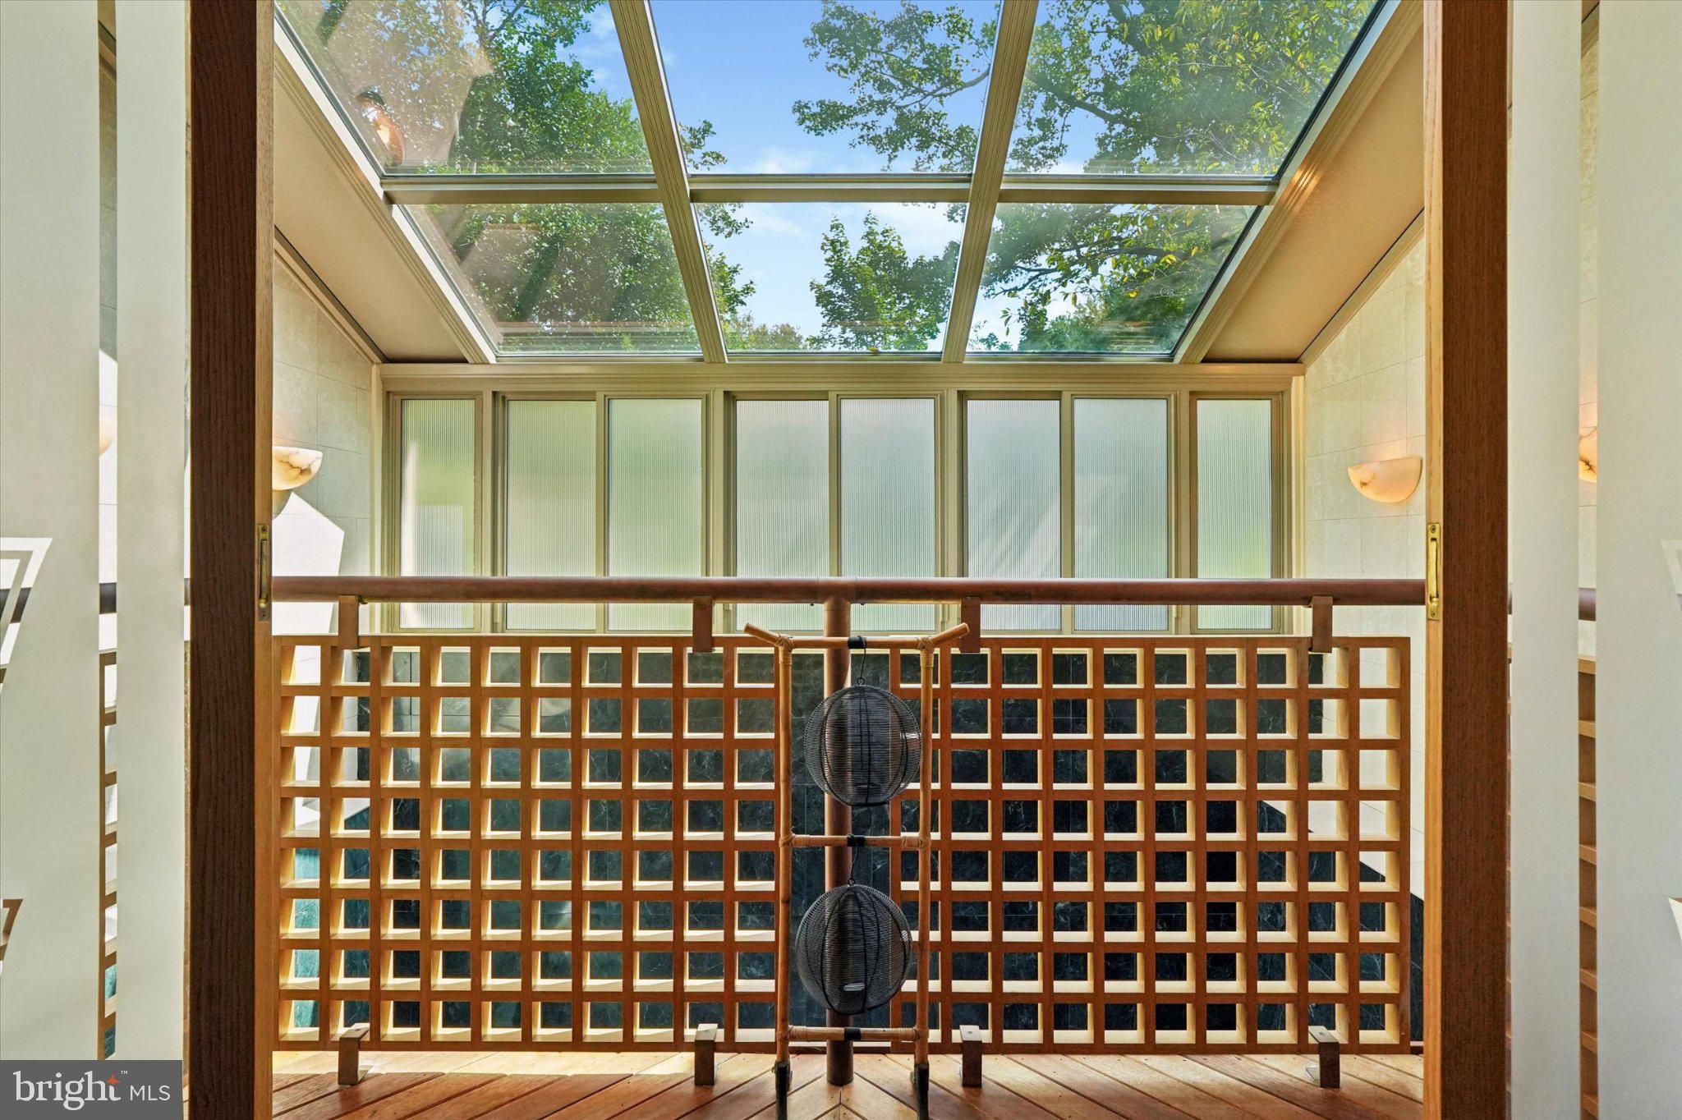
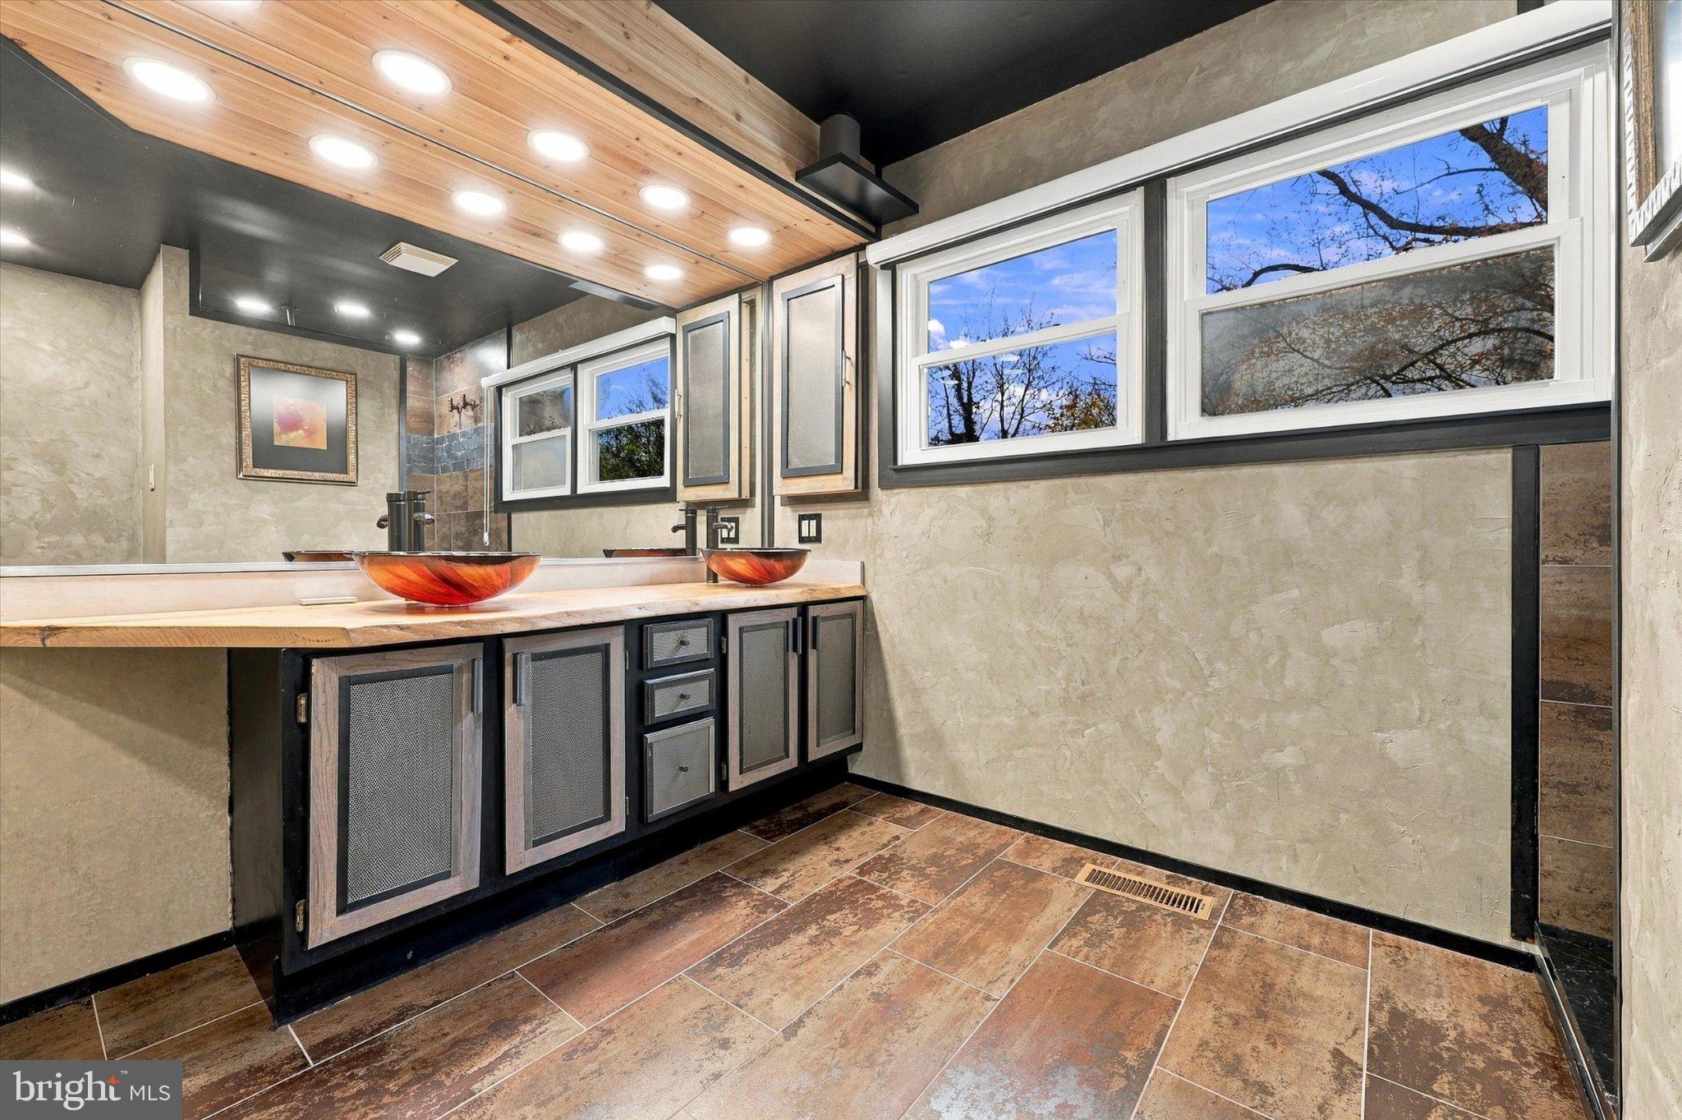
home is quietly unassuming from the outside, but inside reveals an extraordinary mix of character,
craftsmanship, and architectural detail.
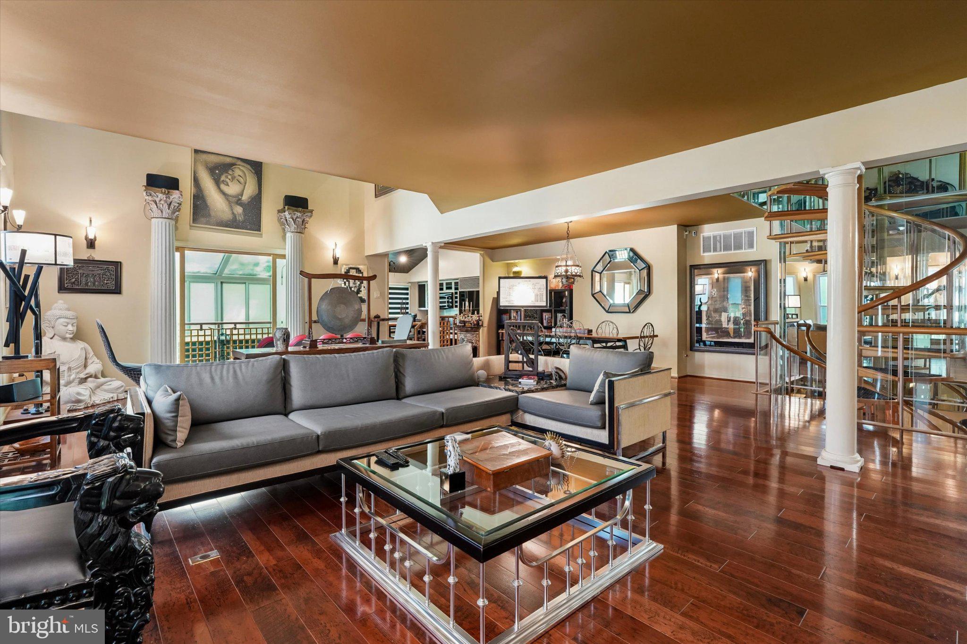
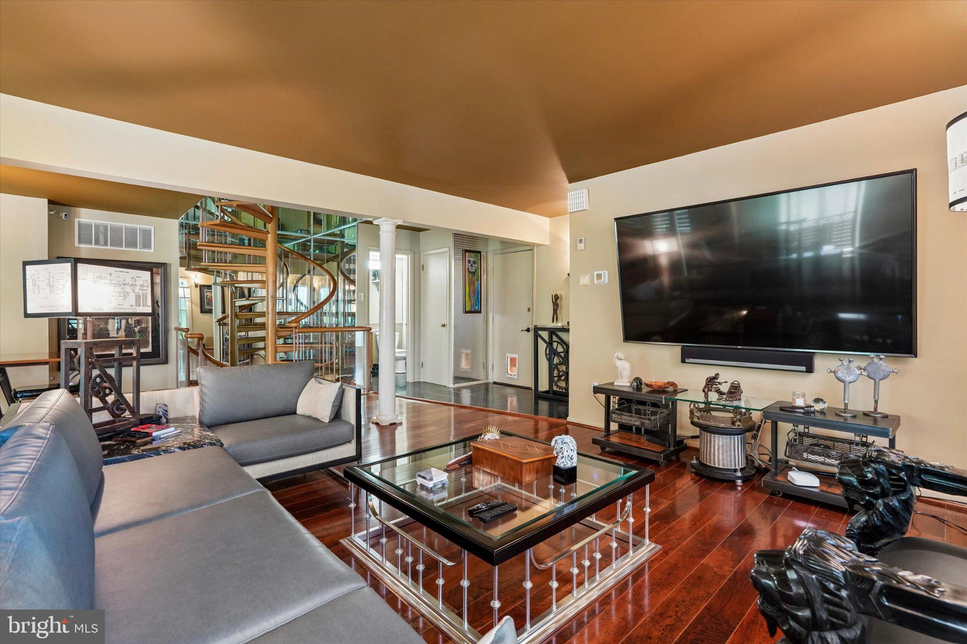
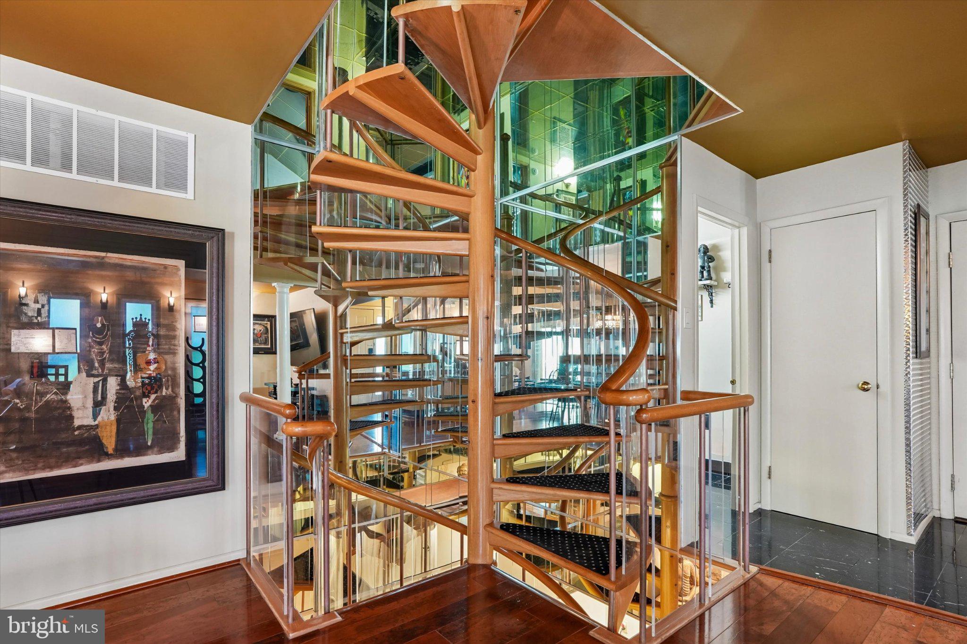
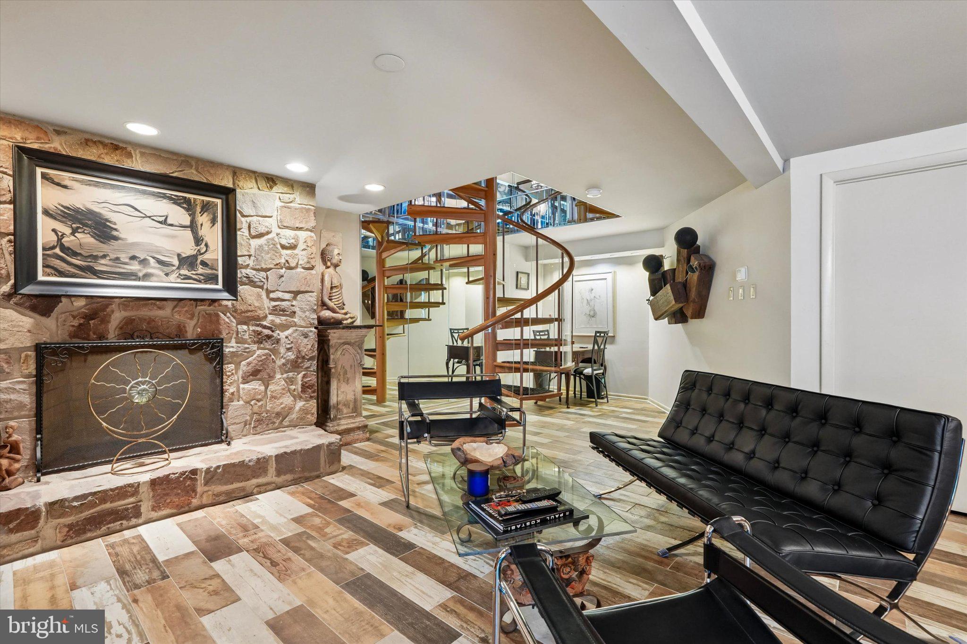
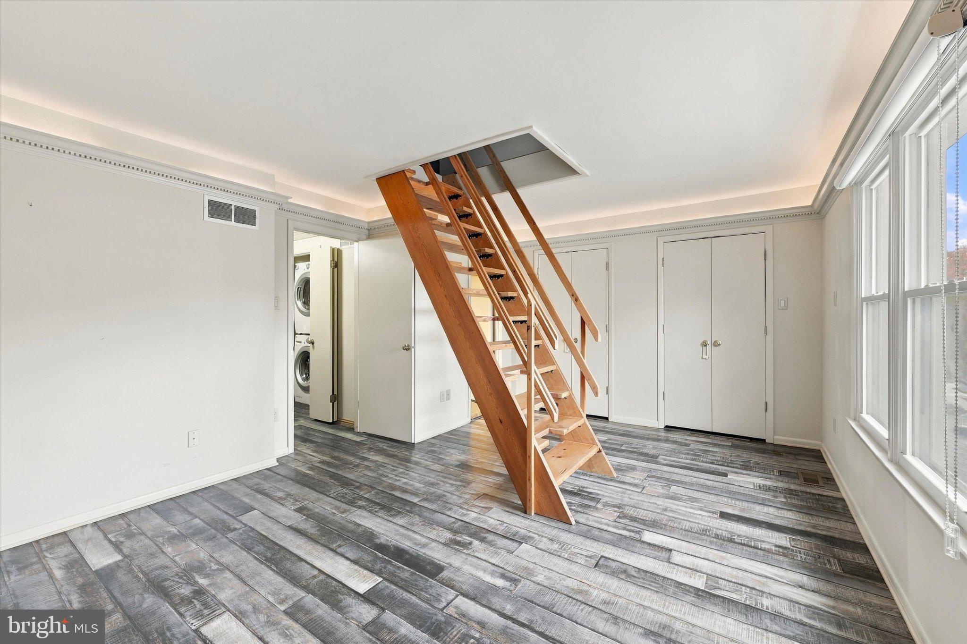
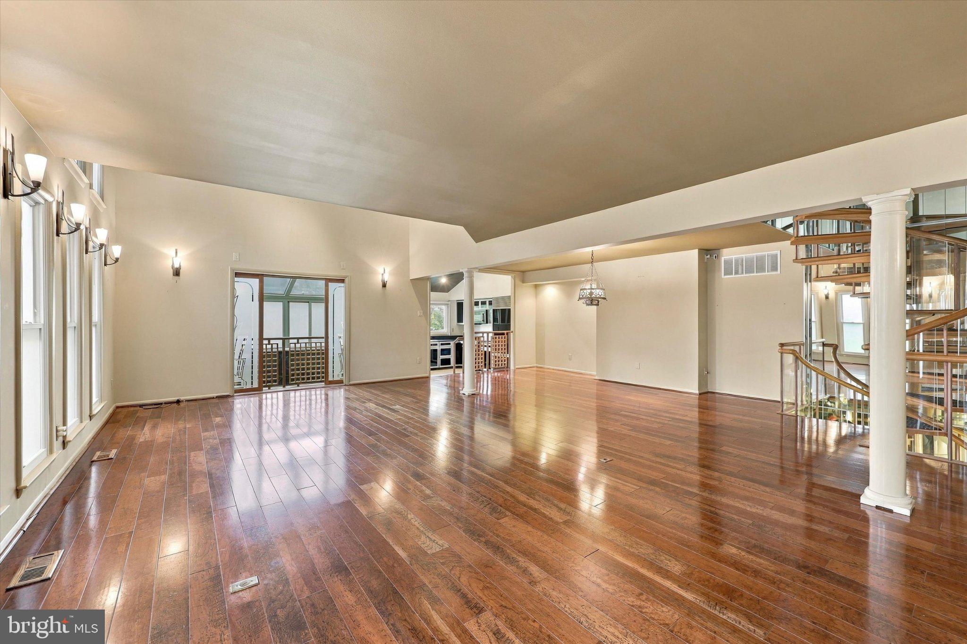
Sculptural spiral staircases connect each level of the home, all crafted from the same white oak tree,
creating a striking design element that ties the spaces together beautifully. The home feels more like a
curated retreat than a traditional townhome, with thoughtful details and artistic touches throughout.
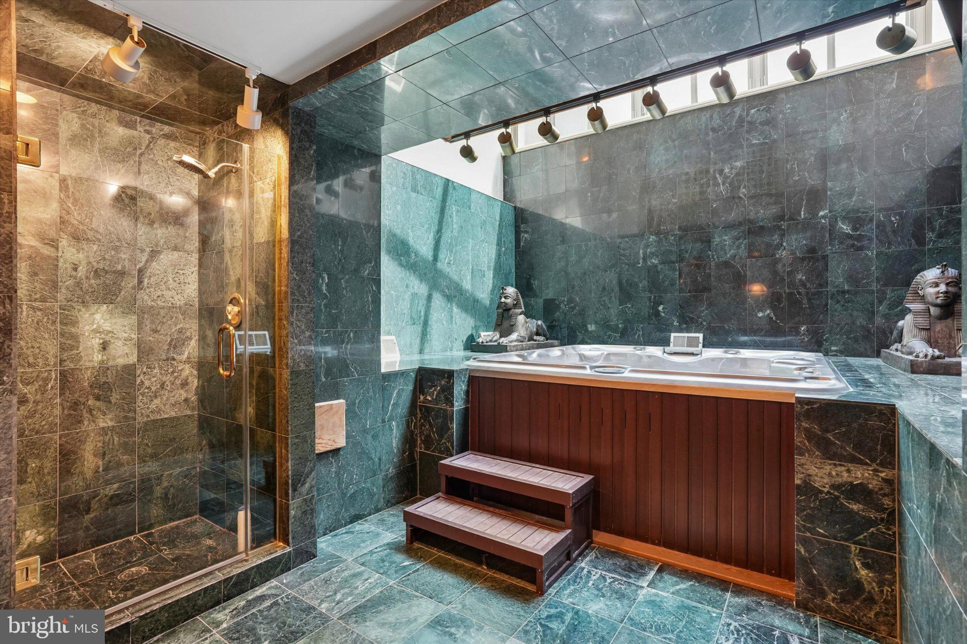
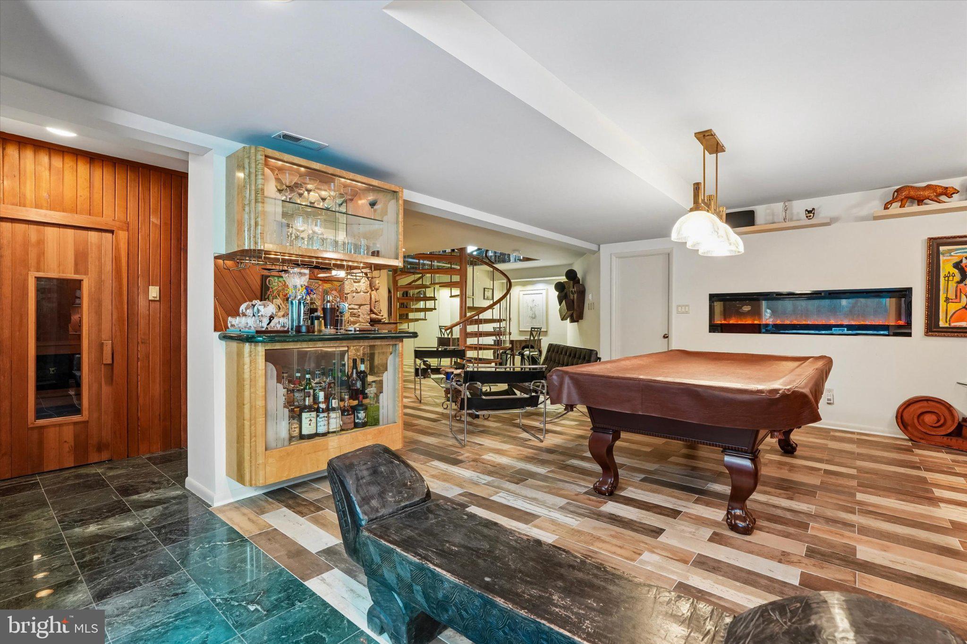
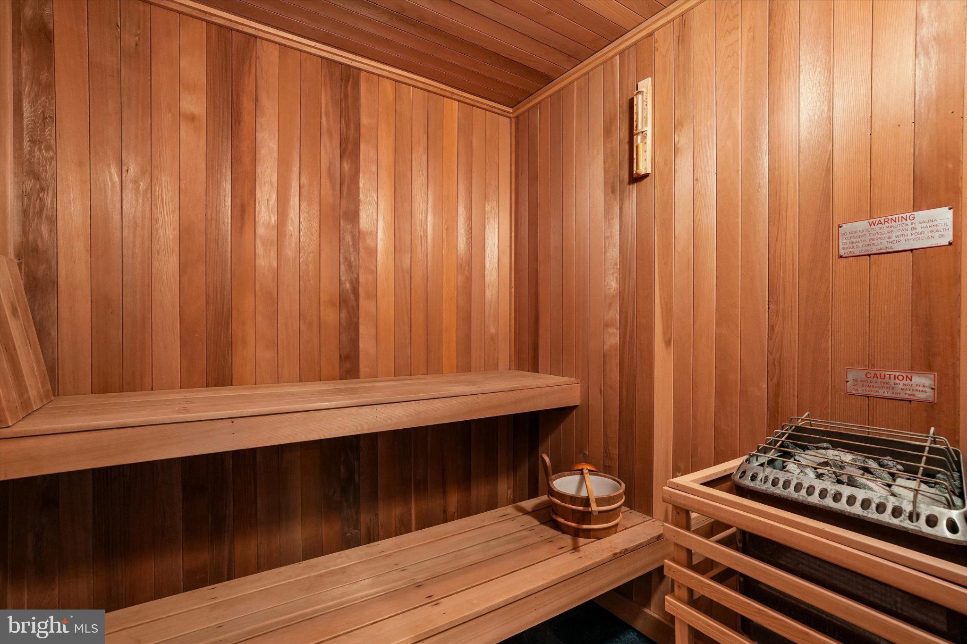
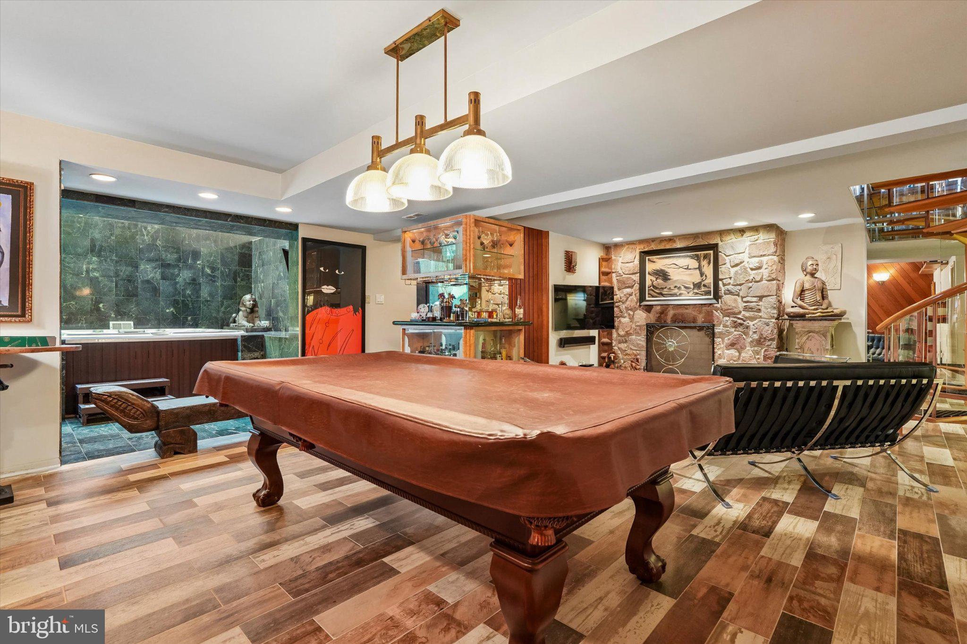
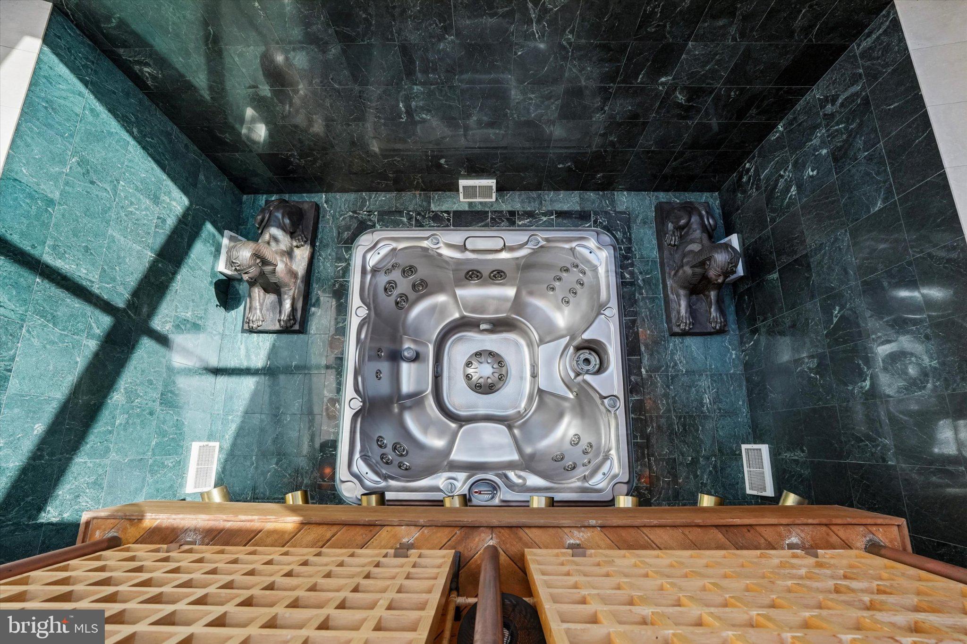
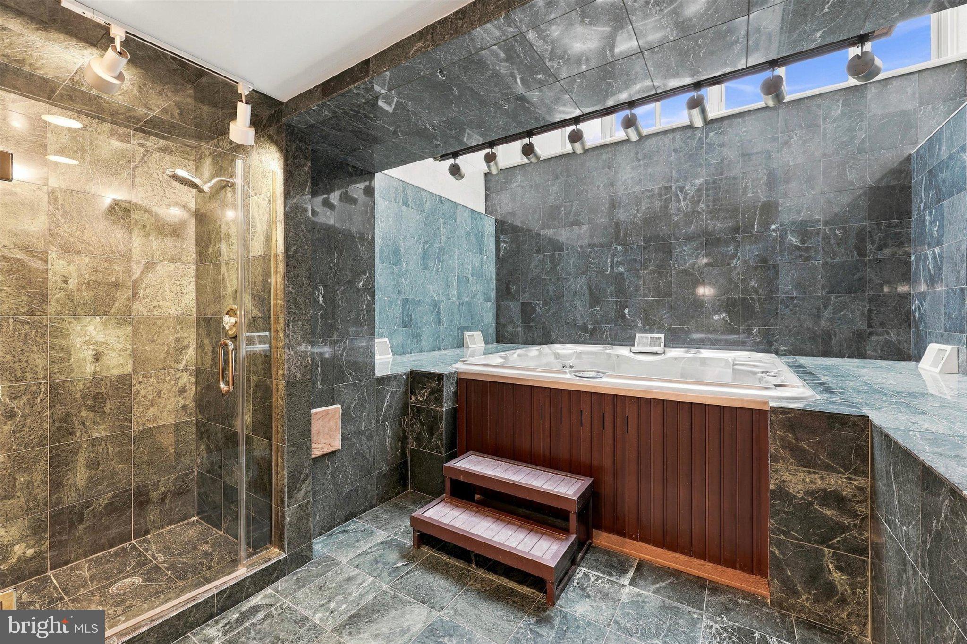
The lower level continues that experience with a fully equipped private spa featuring a state of the art hot
tub, sauna, and shower, creating a space designed for relaxation and escape.
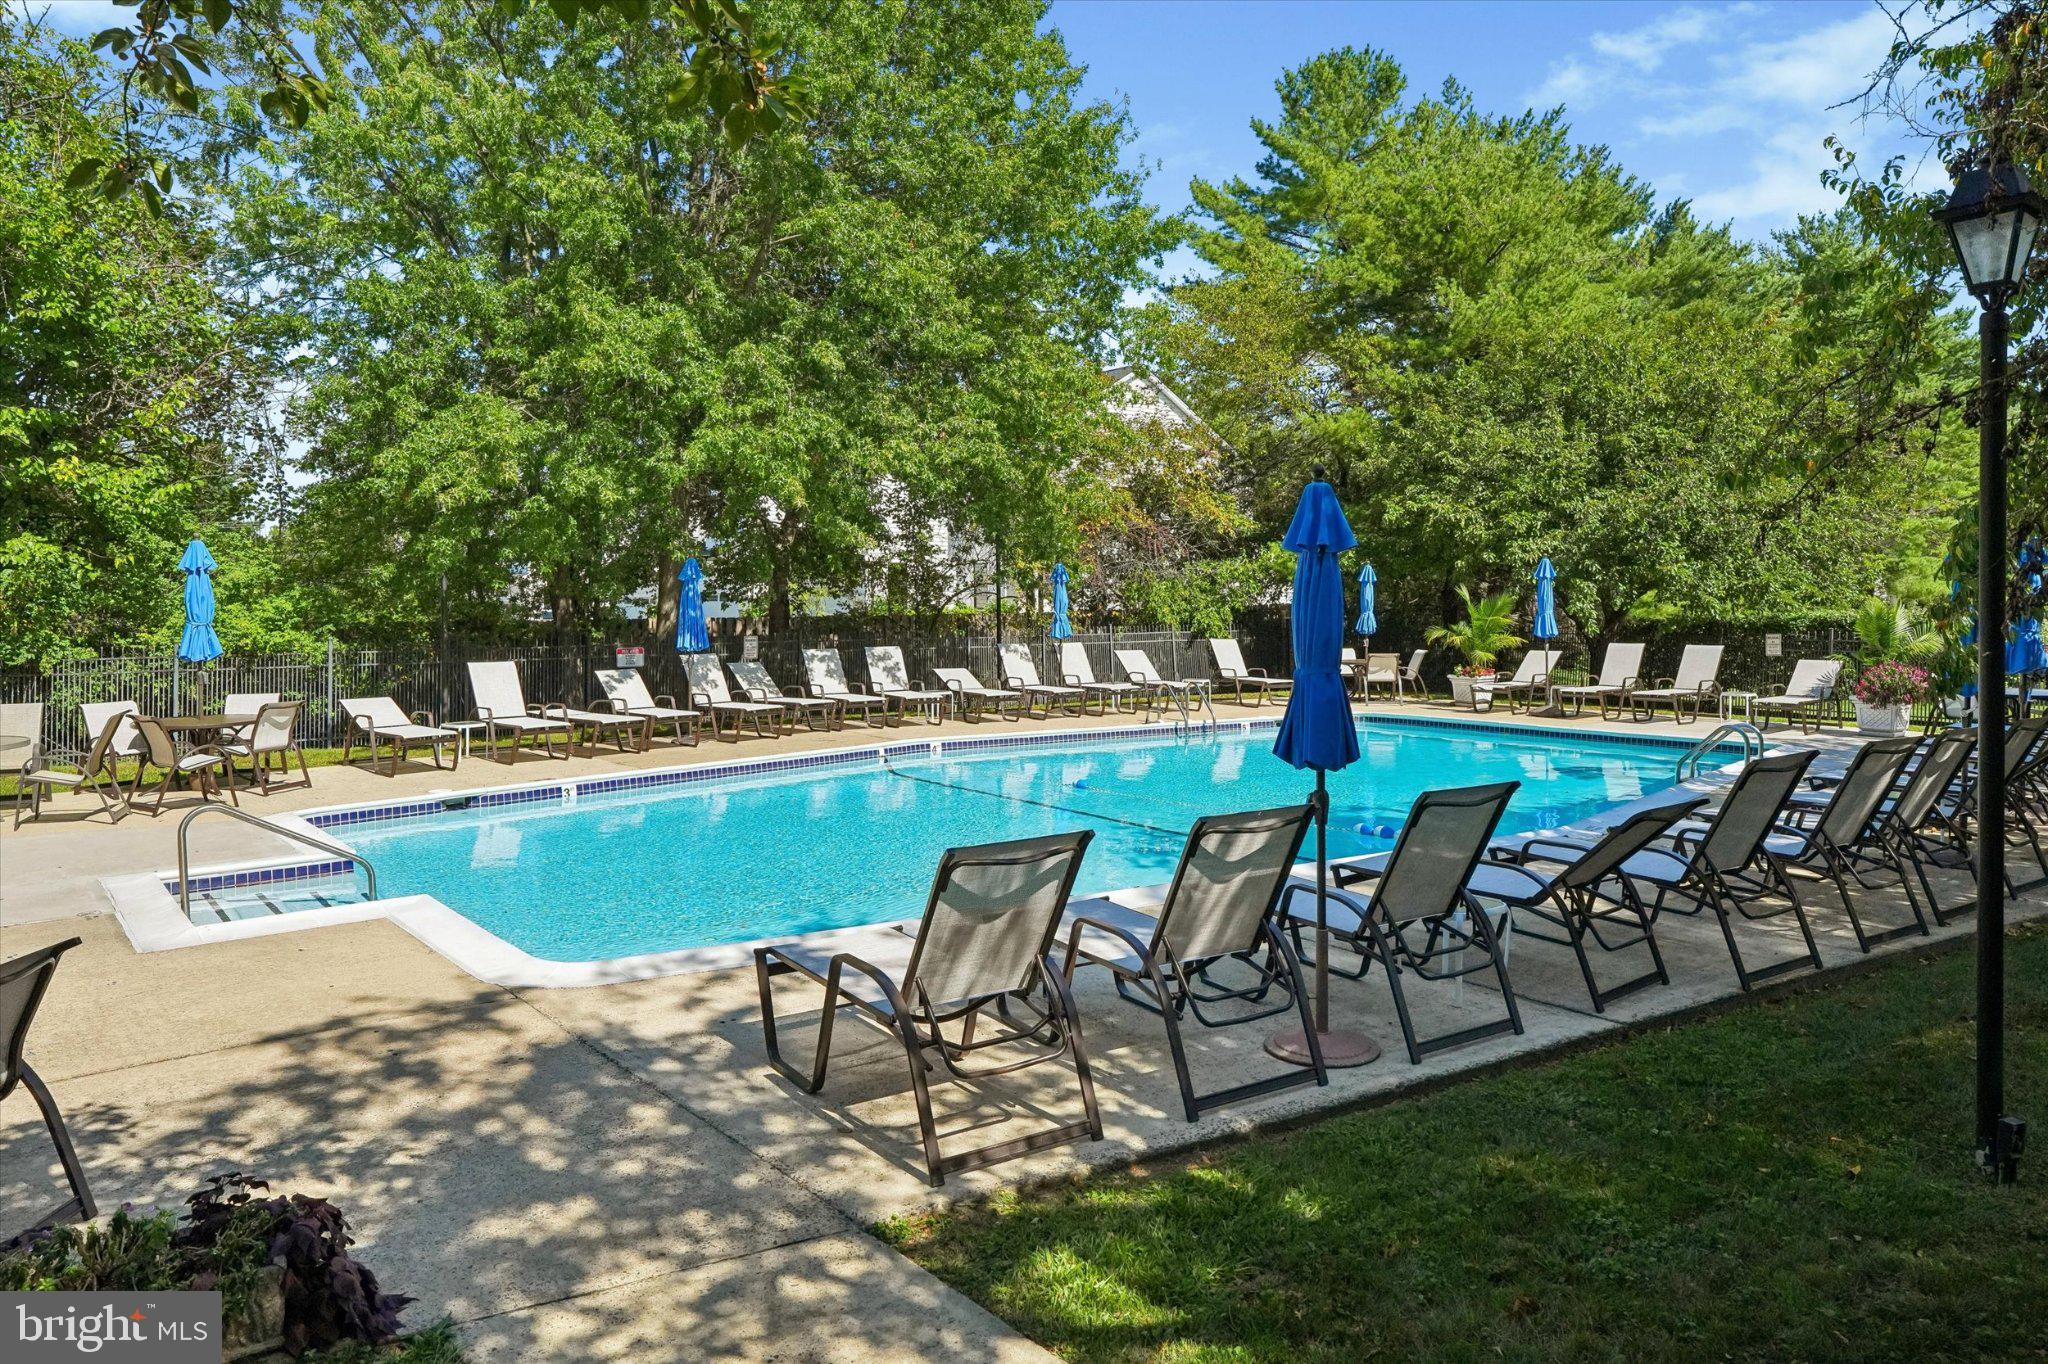
Residents of Sutphin Pines also enjoy access to a community swimming pool and tennis courts, all just
minutes from Yardley’s shops, restaurants, and charming downtown.
Distinctive, refined, and full of personality, 58 Sutphin Pines is a home that truly has to be experienced in
person.
| Date | Event | Price | Source |
|---|---|---|---|
| listed (Coming Soon) | $649,000 | Bright #PABU2131440 | |
| status changed (Active) | — | Bright #PABU2131440 | |
| price changed | $635,000 | Bright #PABU2131440 |
Hi there — ask anything about this property or the area and the team will get right back to you.
Local real estate advisory services provided by agent with The Southside Group
Listed by Patrick J Mencel with Real Of Pennsylvania
The data relating to real estate for sale on this website appears in part through the BRIGHT Internet Data Exchange program, a voluntary cooperative exchange of property listing data between licensed real estate brokerage firms in which Patrick J Mencel participates, and is provided by BRIGHT through a licensing agreement. The information provided by this website is for the personal, non-commercial use of consumers and may not be used for any purpose other than to identify prospective properties consumers may be interested in purchasing. Some properties which appear for sale on this website may no longer be available because they are under contract, have closed or are no longer being offered for sale. Information Deemed Reliable But Not Guaranteed. Copyright © 2026 Bright MLS. All rights reserved.
You agree to The Southside Group Terms of Use and Privacy Policy. By choosing to contact a property, you also agree that The Southside Group and its associates may call, text, or email you regarding any inquiries or activities you submit through our website. This may involve the use of automated means and prerecorded or artificial voices.
Step 1 of 2
You've reached the free preview limit. Create a free account to see this listing and everything else on the site.
Step 2 of 2
Tell us how to reach you about homes you like.
Enter your password to sign in as
You've reached the free preview limit. Create a free account to see this listing and everything else on the site.
Already have an account? Sign in
Sign in to your account.
New here? Create an account