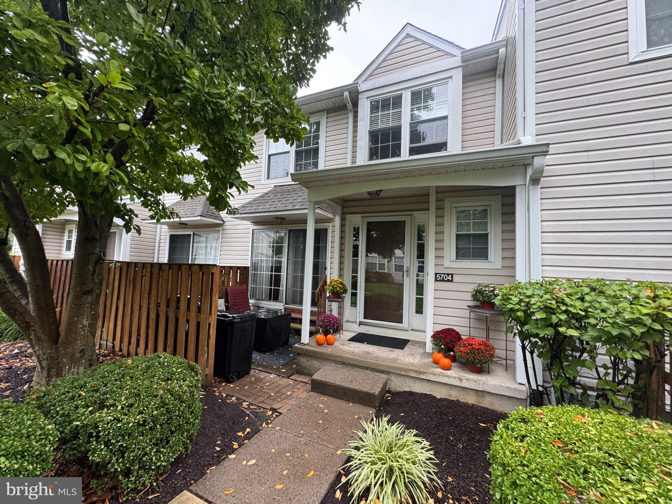
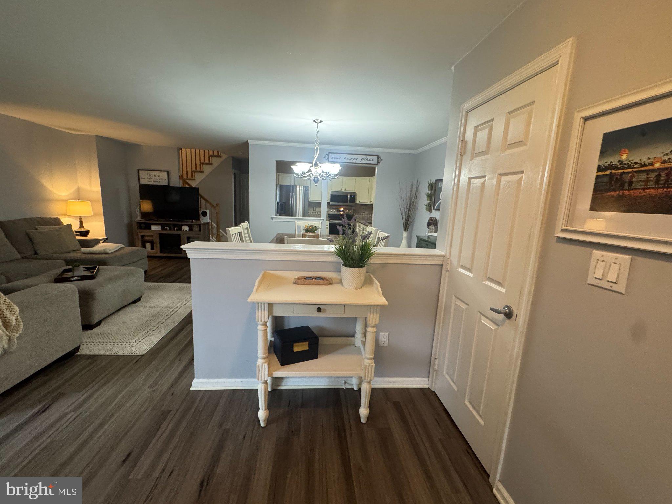
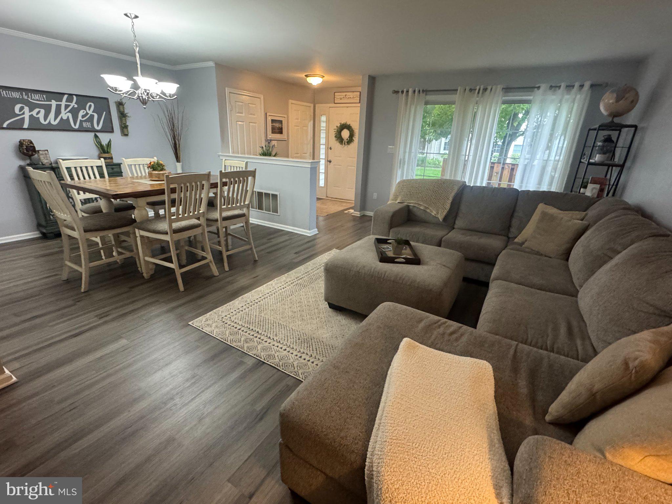
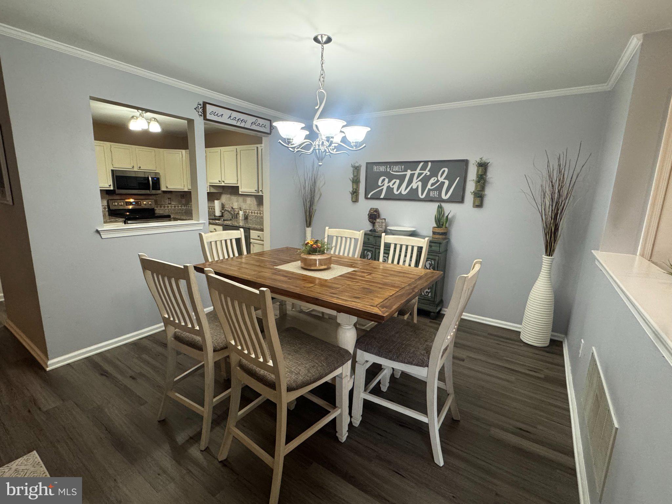
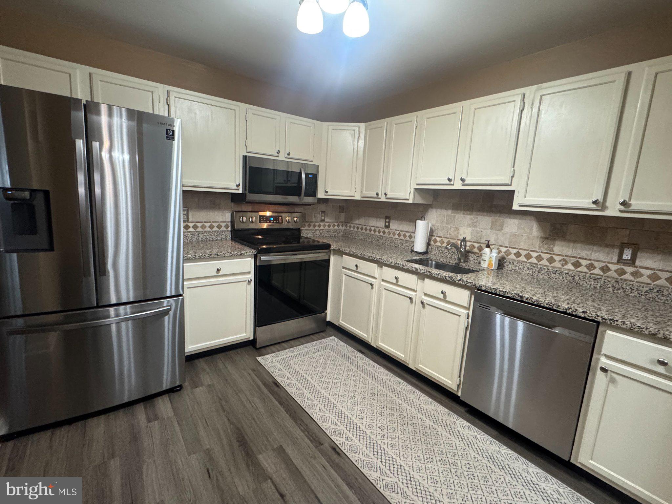
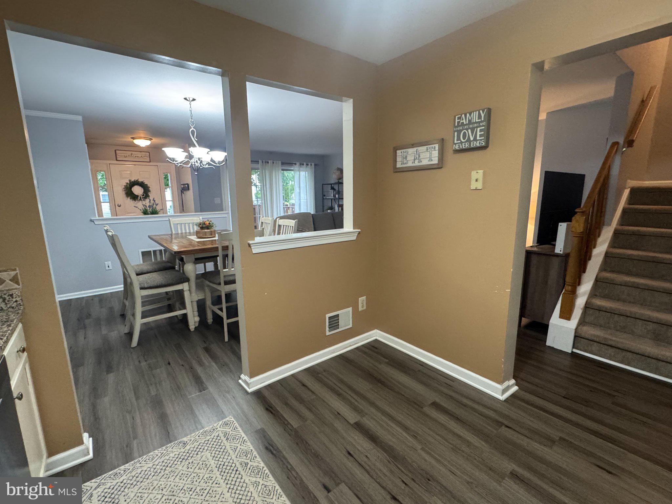
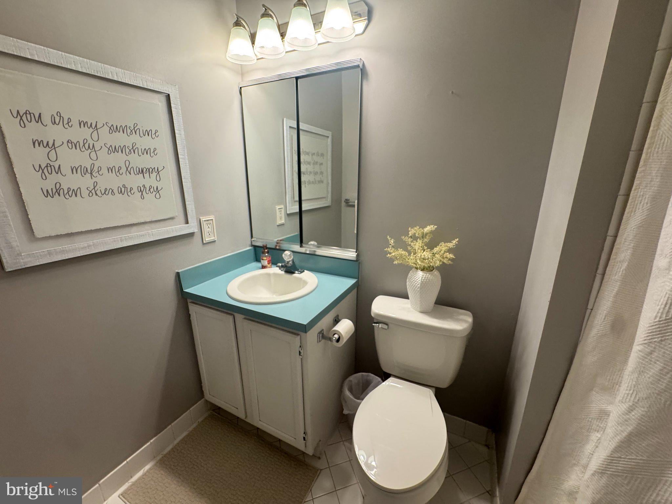
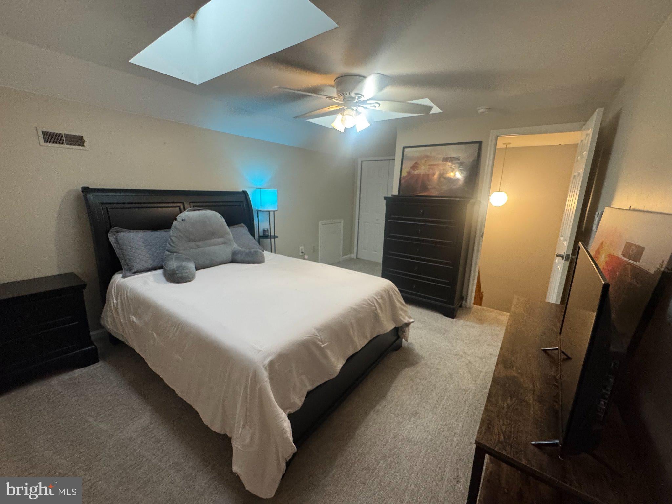
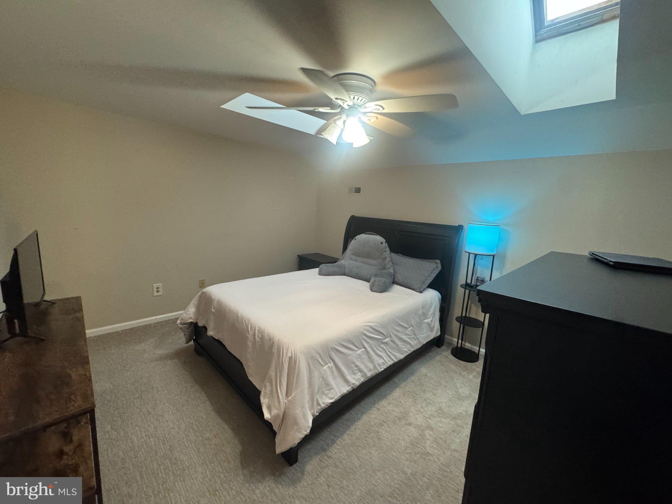
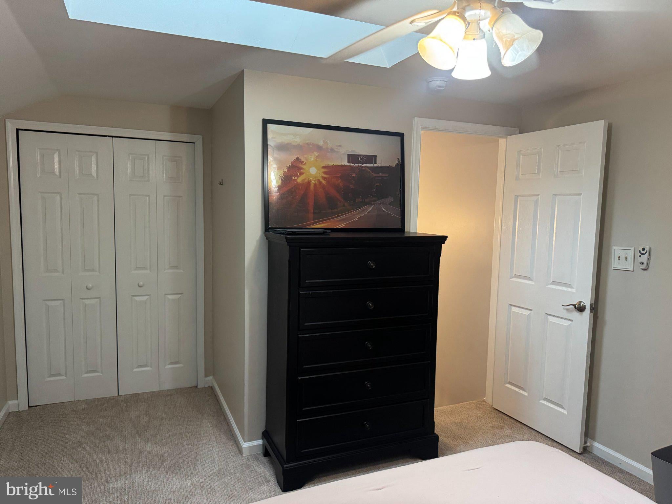
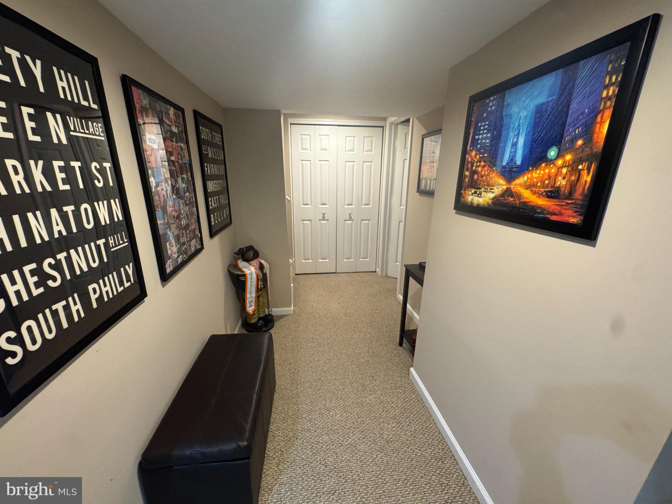
Welcome to 5704 Spruce Mill Drive, nestled in the highly desirable Makefield Glen community! This beautifully updated END UNIT Lexington Elite model offers a wonderful combination of style, comfort, and versatility. Step inside to discover an inviting ceramic tile foyer and luxury vinyl flooring that flows seamlessly throughout the main living areas. The spacious kitchen features stainless steel appliances and opens to a large, formal dining room, creating an ideal setting for everyday living and effortless entertaining.
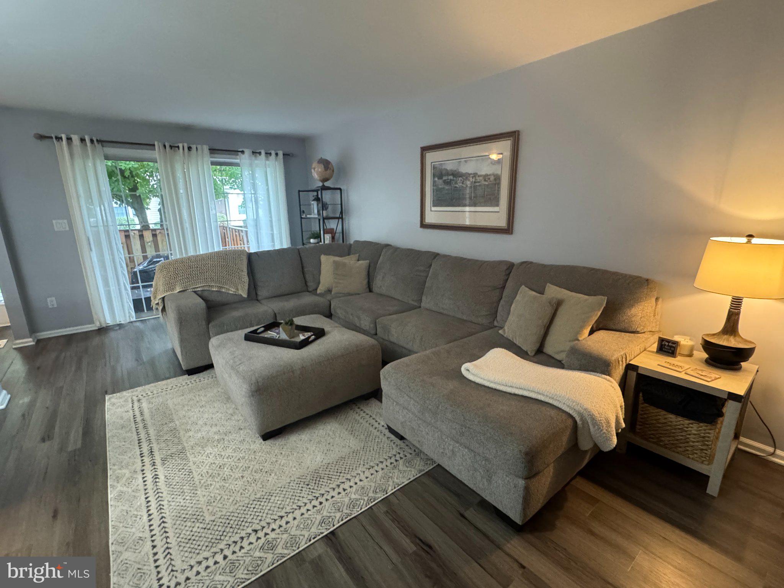
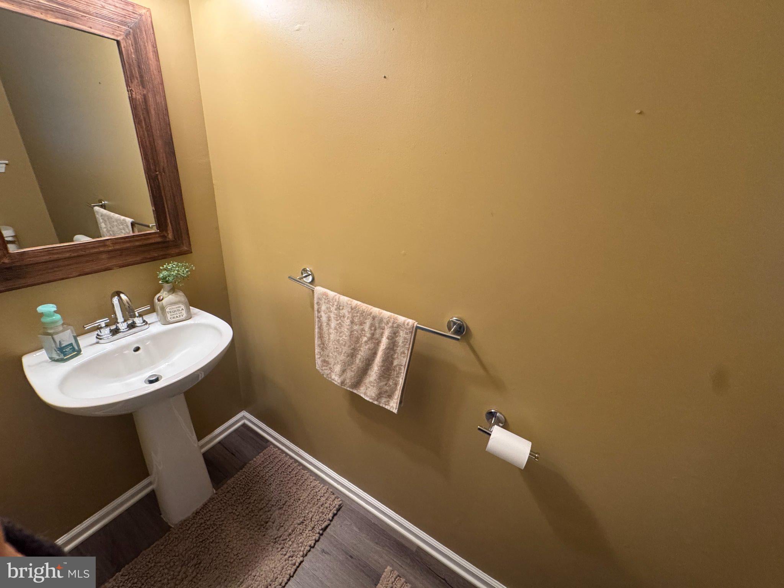
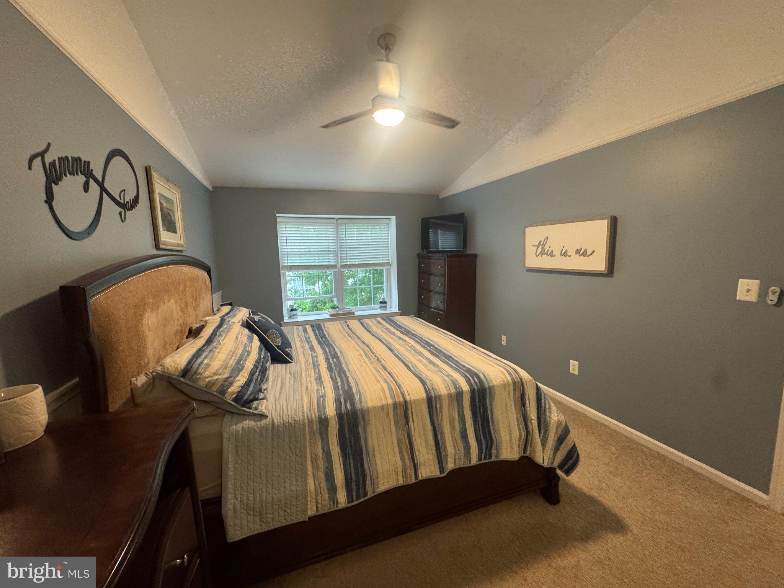
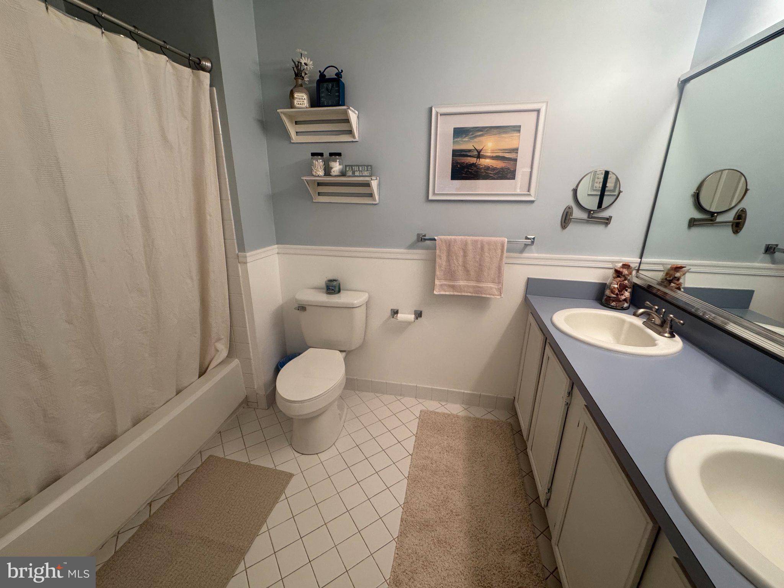
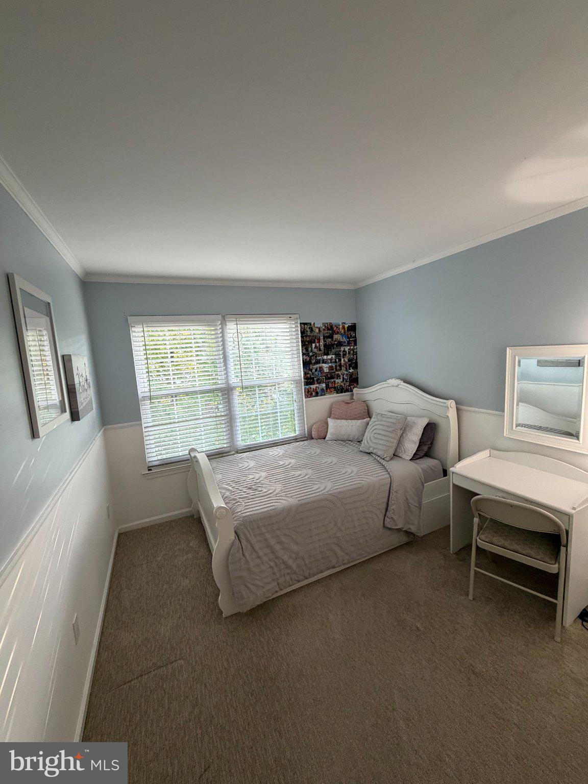
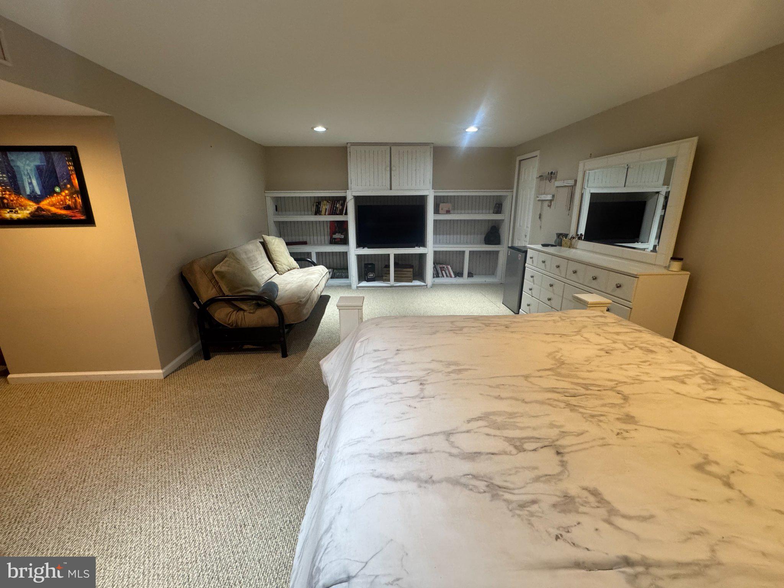
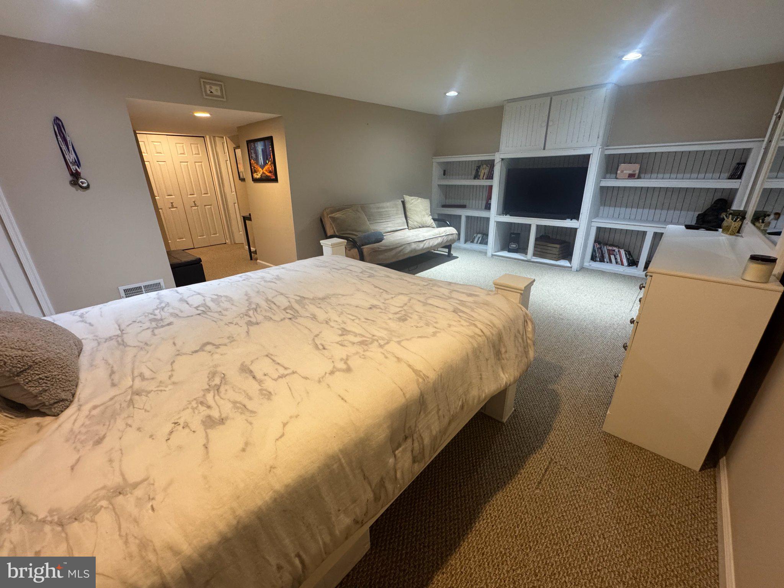
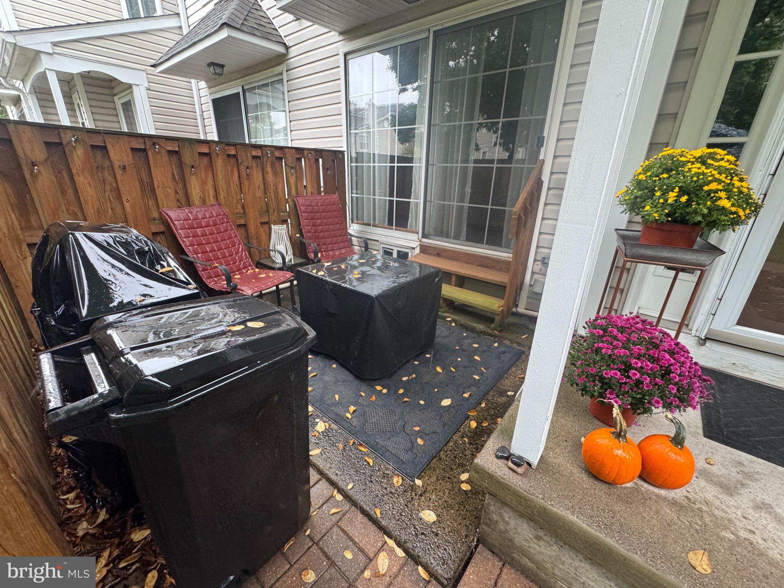
The expansive living room offers a warm and welcoming space to relax or gather with family and friends. Sliding glass doors lead to a private patio, perfect for morning coffee, outdoor dining, or simply unwinding. A tastefully remodeled first-floor powder room completes the main level. Upstairs, the spacious primary bedroom features a dramatic vaulted ceiling, ceiling fan, two closets, and a private en-suite bathroom. A generously sized second bedroom, full hall bathroom, and the added convenience of second-floor laundry complete this level. The impressive third-floor loft, filled with natural light from two skylights,has its own clothes closet and door. This space offers exceptional flexibility! Whether you envision a third bedroom, home office, fitness studio, playroom, or comfortable retreat, this versatile space can easily adapt to your needs. The spectacularly fully finished basement creates another level of living! There is a storage/bonus room as well. Enjoy the many amenities of Makefield Glen, including a community swimming pool, tennis courts, clubhouse, and playground, all included in the association fee. Located within the highly regarded Pennsbury School District, this home offers a peaceful neighborhood setting with outstanding convenience. Enjoy easy access to major commuting routes, nearby train stations with service to Philadelphia and connections to New York City, and the shopping, dining, nearby Lower Makefield Dog Park, and recreational opportunities that make Bucks County such a wonderful place to call home.
| Date | Event | Price | Source |
|---|---|---|---|
| listed (Coming Soon) | $475,000 | Bright #PABU2133618 | |
| status changed (Active) | — | Bright #PABU2133618 |
| Date | Event | Amount | Source |
|---|---|---|---|
| tax changed | $6,559 | Bright #PABU2133618 |
Hi there — ask anything about this property or the area and the team will get right back to you.
Local real estate advisory services provided by agent with The Southside Group
Listed by Maria L. Dwyer with Bhhs Fox & Roach -yardley/newtown
The data relating to real estate for sale on this website appears in part through the BRIGHT Internet Data Exchange program, a voluntary cooperative exchange of property listing data between licensed real estate brokerage firms in which Maria L. Dwyer participates, and is provided by BRIGHT through a licensing agreement. The information provided by this website is for the personal, non-commercial use of consumers and may not be used for any purpose other than to identify prospective properties consumers may be interested in purchasing. Some properties which appear for sale on this website may no longer be available because they are under contract, have closed or are no longer being offered for sale. Information Deemed Reliable But Not Guaranteed. Copyright © 2026 Bright MLS. All rights reserved.
You agree to The Southside Group Terms of Use and Privacy Policy. By choosing to contact a property, you also agree that The Southside Group and its associates may call, text, or email you regarding any inquiries or activities you submit through our website. This may involve the use of automated means and prerecorded or artificial voices.
Step 1 of 2
You've reached the free preview limit. Create a free account to see this listing and everything else on the site.
Step 2 of 2
Tell us how to reach you about homes you like.
Enter your password to sign in as
You've reached the free preview limit. Create a free account to see this listing and everything else on the site.
Already have an account? Sign in
Sign in to your account.
New here? Create an account