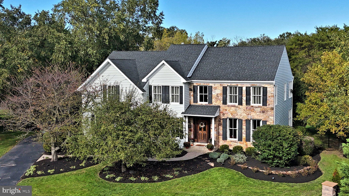
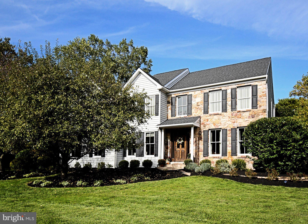
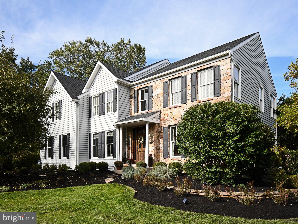
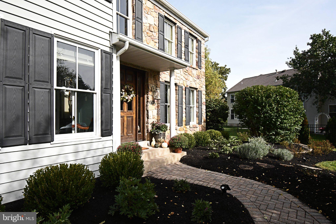
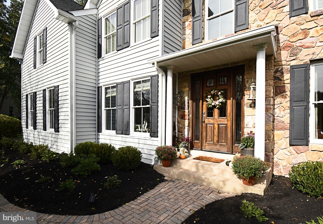
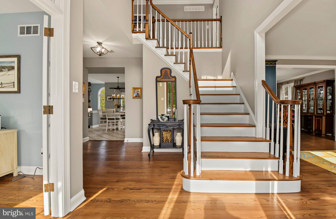
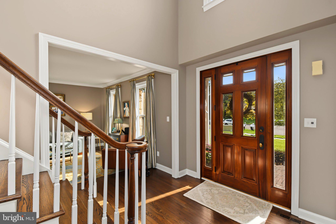
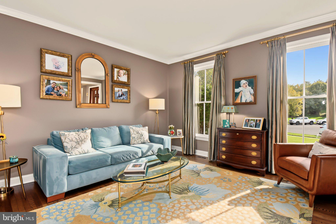
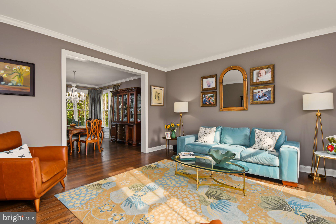
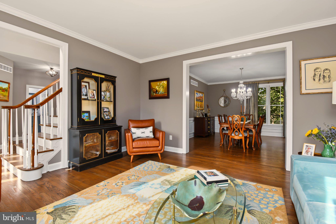
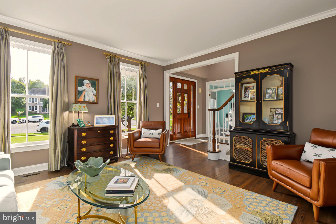
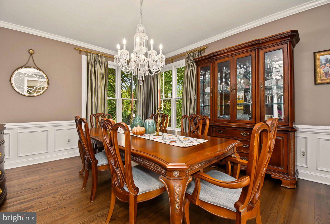
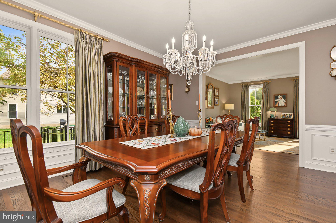
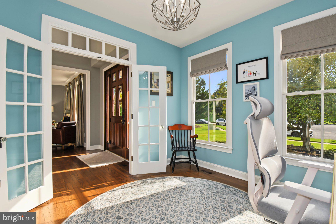
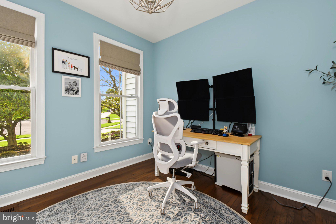
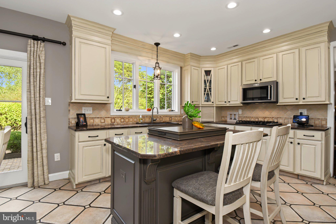
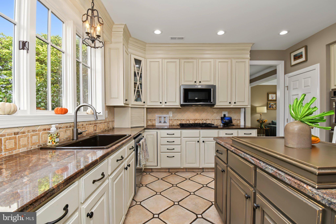
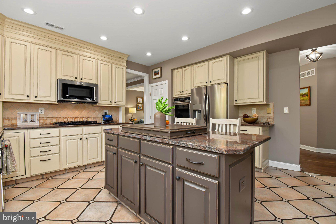
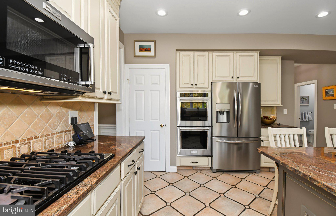
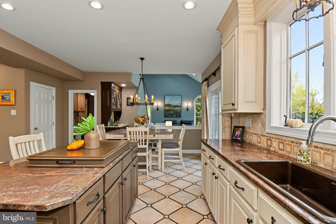
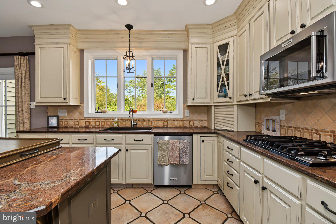
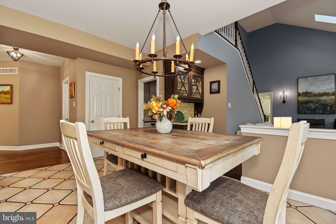
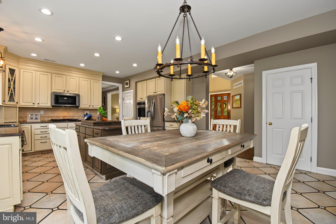
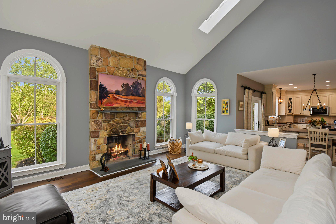
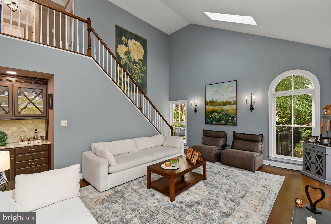
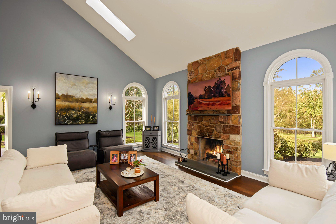
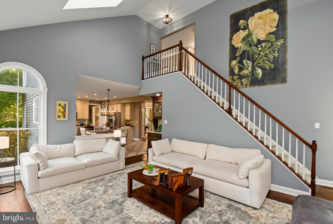
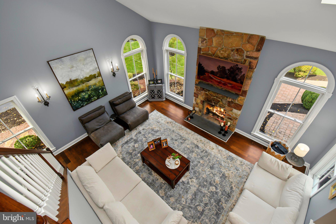
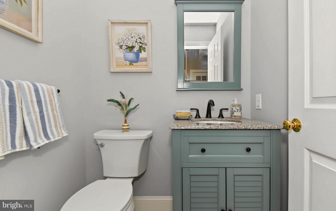
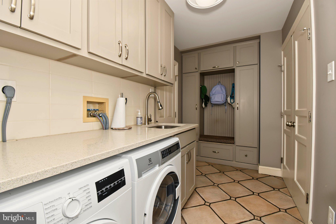
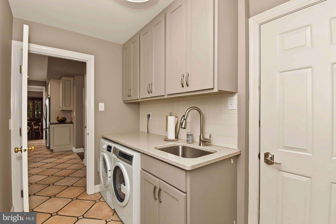
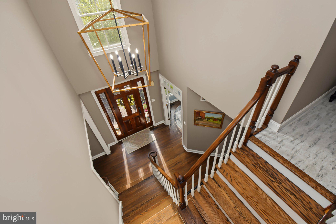
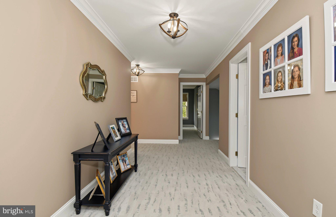
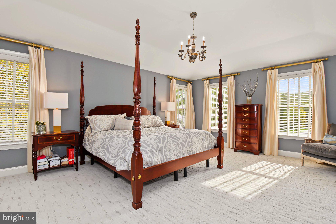
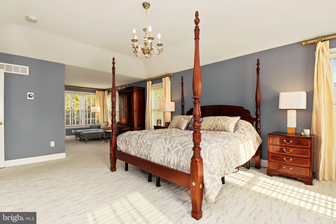
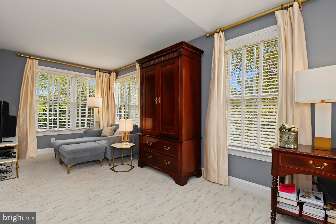
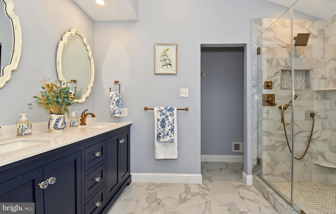
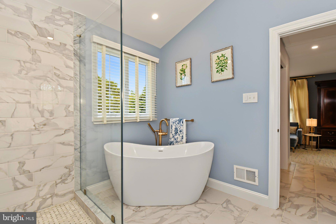
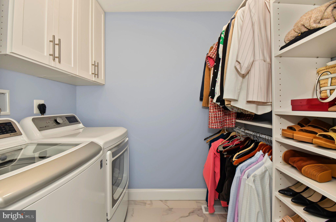
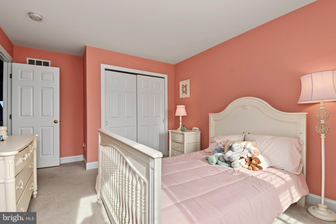
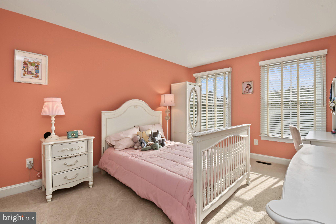
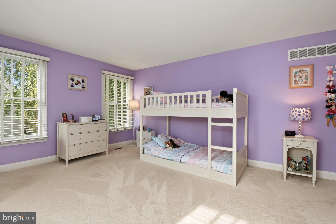
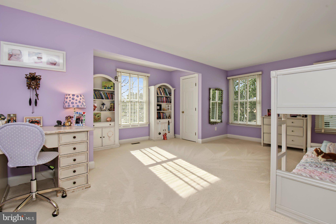
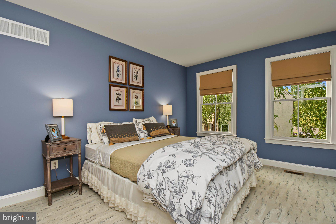
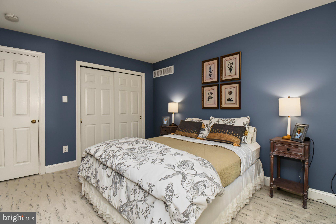
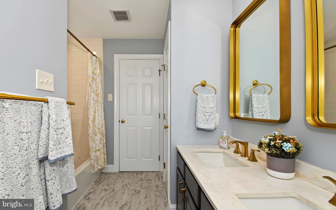
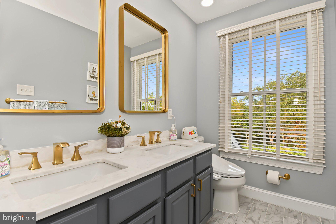
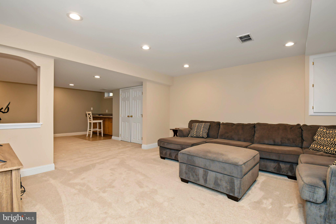
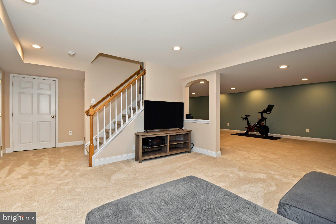
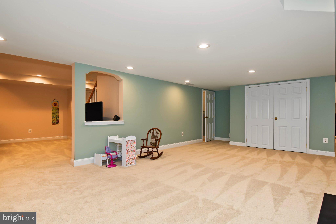
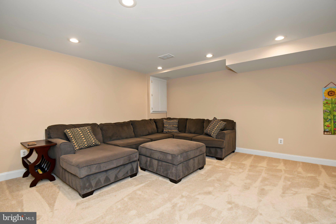
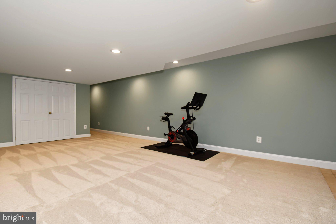
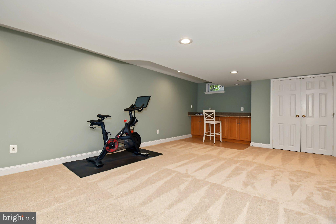
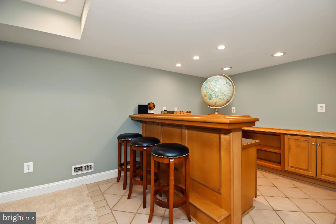
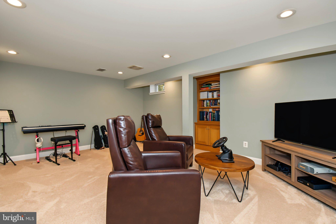
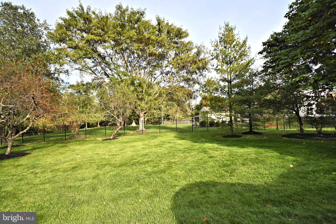
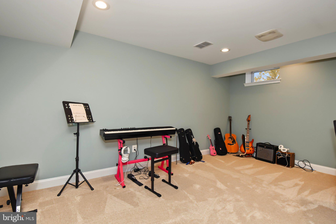
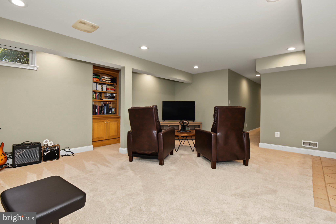
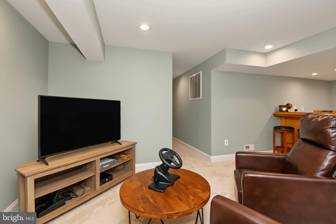
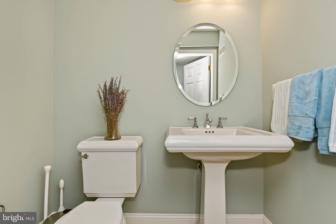
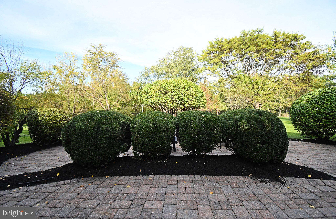
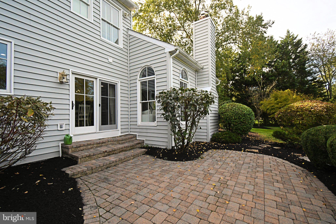
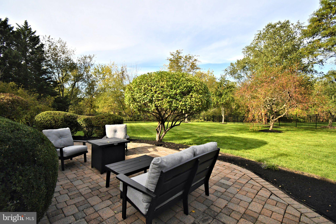
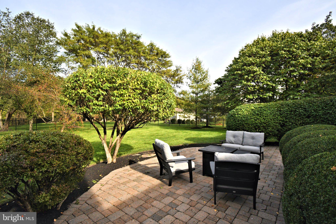
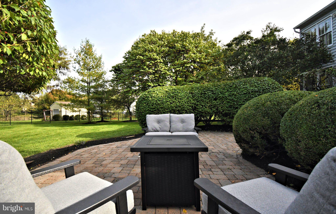
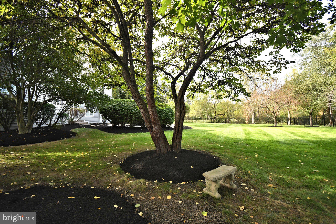
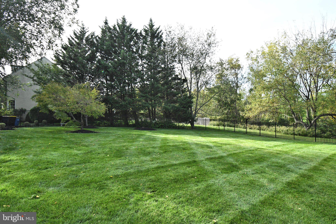
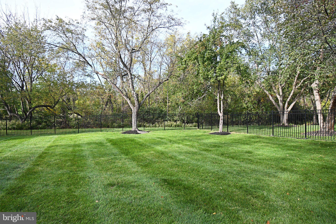
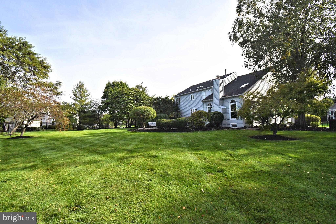
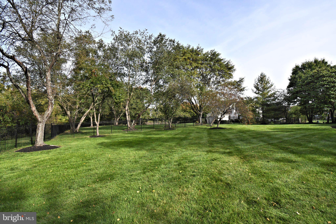
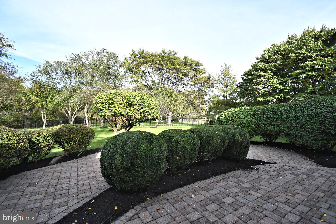
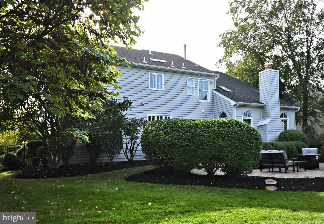
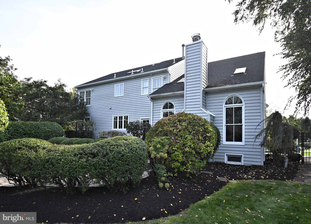
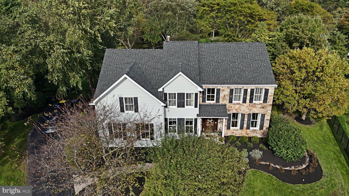
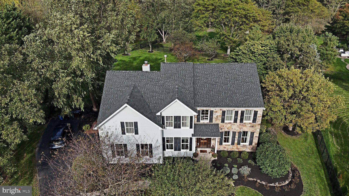
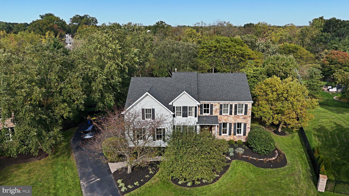
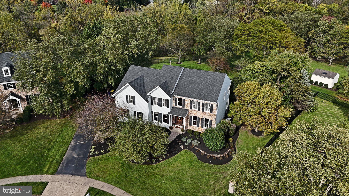
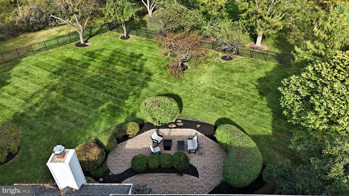
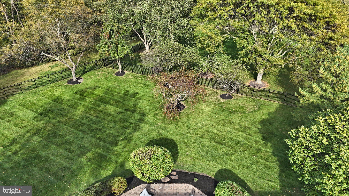
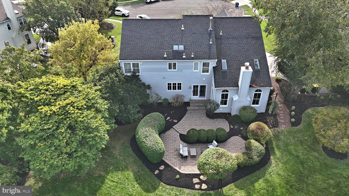
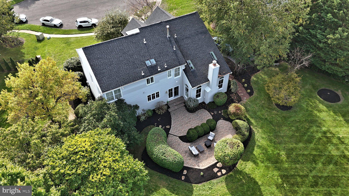
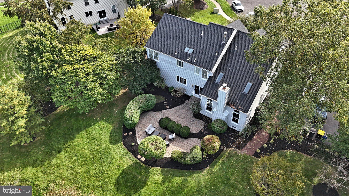
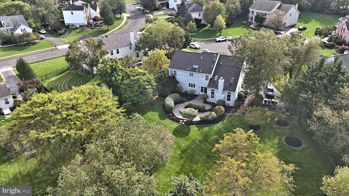
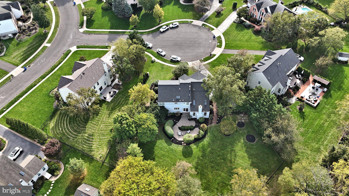
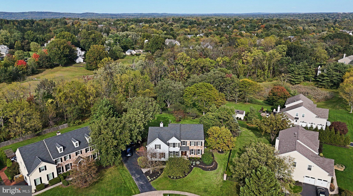
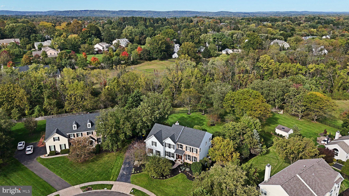
Welcome to this absolutely breathtaking stone-front residence, beautifully situated on a picturesque .53 acre parcel on a quiet cul de sac. Showcasing an exceptional blend of timeless elegance, thoughtful updates, and inviting living spaces, this impressive home offers extensive upgrades throughout, beautiful hardwood flooring, sun drenched interiors, and spectacular outdoor surroundings. Step inside the dramatic 2-story formal foyer, where a spectacular custom chandelier creates an unforgettable first impression. To the left a private study with French Doors and hardwood flooring provides the perfect setting for working from home. To the right, the elegant formal living & dining rooms also feature gleaming hardwood flooring, custom window treatments creating a sophisticated backdrop for holiday gatherings, special celebrations and formal entertaining. The heart of the home is the beautifully appointed kitchen, featuring an oversized center island, abundant workspace, and an impressive collection of upgraded appliances, including a Kitchen Aid double oven, microwave and dishwasher, complemented by a Fridgidaire refrigerator. The sun filled breakfast area offers a delightful place to begin the day, with sliding glass doors opening to the rear gardens and seamlessly connecting indoor and outdoor living. A convenient mudroom and laundry room, along with an upgraded powder room, add everyday functionality to the main level. Adjacent to the kitchen, the inviting family room is enhanced by rich hardwood flooring, a classic stone wood burning fireplace, and a "Frame TV" above the mantel. Beautiful windows fill the space with natural light, creating a warm and welcoming atmosphere for relaxing or gathering with family and friends. A convenient rear staircase provides additional accessibility to the upper level. Upstairs, the luxurious primary bedroom suite offers a peaceful retreat, featuring a coffered ceiling, a comfortable sitting area, custom window treatments and plush carpeting. The completely remodeled primary bathroom is a true showpiece, appointed with ceramic tile flooring a freestanding soaking tub, an elegant double vanity and an oversized steam shower with multiple showerheads, including a rejuvenating rain shower. A second floor laundry room adds an exceptional level of convenience. Additional bedrooms provide comfortable accommodations for family members and guests, while the upgraded hall bathroom completes the upper level. The finished basement extends the home's living and entertaining possibilities, offering a comfortable television and media area, a bar with a refrigerator. A convenient powder room further enhances this versatile space, making it ideal for gatherings, game days, movie nights or simply enjoying additional room to relax. The outdoor setting is equally impressive. The fully fenced rear yard backs to open space, creating a wonderful sense of privacy and a peaceful natural backdrop. Beautiful hardscaping and professionally designed landscaping. Enhancing the property's appeal, are specimen trees and carefully planned plantings which add beauty and seasonal interest. Whether entertaining outdoors or enjoying a quiet evening at home, this inviting setting offers a wonderful extension of the interior living spaces! Additional highlights include a 2 car side entry garage including a universal electric vehicle charger. Additional improvements include the siding, roof, gutters and skylights, along with upgraded HVAC, water heater plus Generator! Beautifully maintained and thoughtfully enhanced, this home is exceptional.
Sunday, November 22 · 1–4pm
In person · no appointment needed
| Date | Event | Price | Source |
|---|---|---|---|
| listed (Coming Soon) | $1,400,000 | Bright #PABU2133422 | |
| status changed (Active) | — | Bright #PABU2133422 |
Hi there — ask anything about this property or the area and the team will get right back to you.
Local real estate advisory services provided by agent with The Southside Group
Listed by Joyce Merryman with Bhhs Fox & Roach -yardley/newtown
The data relating to real estate for sale on this website appears in part through the BRIGHT Internet Data Exchange program, a voluntary cooperative exchange of property listing data between licensed real estate brokerage firms in which Joyce Merryman participates, and is provided by BRIGHT through a licensing agreement. The information provided by this website is for the personal, non-commercial use of consumers and may not be used for any purpose other than to identify prospective properties consumers may be interested in purchasing. Some properties which appear for sale on this website may no longer be available because they are under contract, have closed or are no longer being offered for sale. Information Deemed Reliable But Not Guaranteed. Copyright © 2026 Bright MLS. All rights reserved.
You agree to The Southside Group Terms of Use and Privacy Policy. By choosing to contact a property, you also agree that The Southside Group and its associates may call, text, or email you regarding any inquiries or activities you submit through our website. This may involve the use of automated means and prerecorded or artificial voices.
Step 1 of 2
You've reached the free preview limit. Create a free account to see this listing and everything else on the site.
Step 2 of 2
Tell us how to reach you about homes you like.
Enter your password to sign in as
You've reached the free preview limit. Create a free account to see this listing and everything else on the site.
Already have an account? Sign in
Sign in to your account.
New here? Create an account