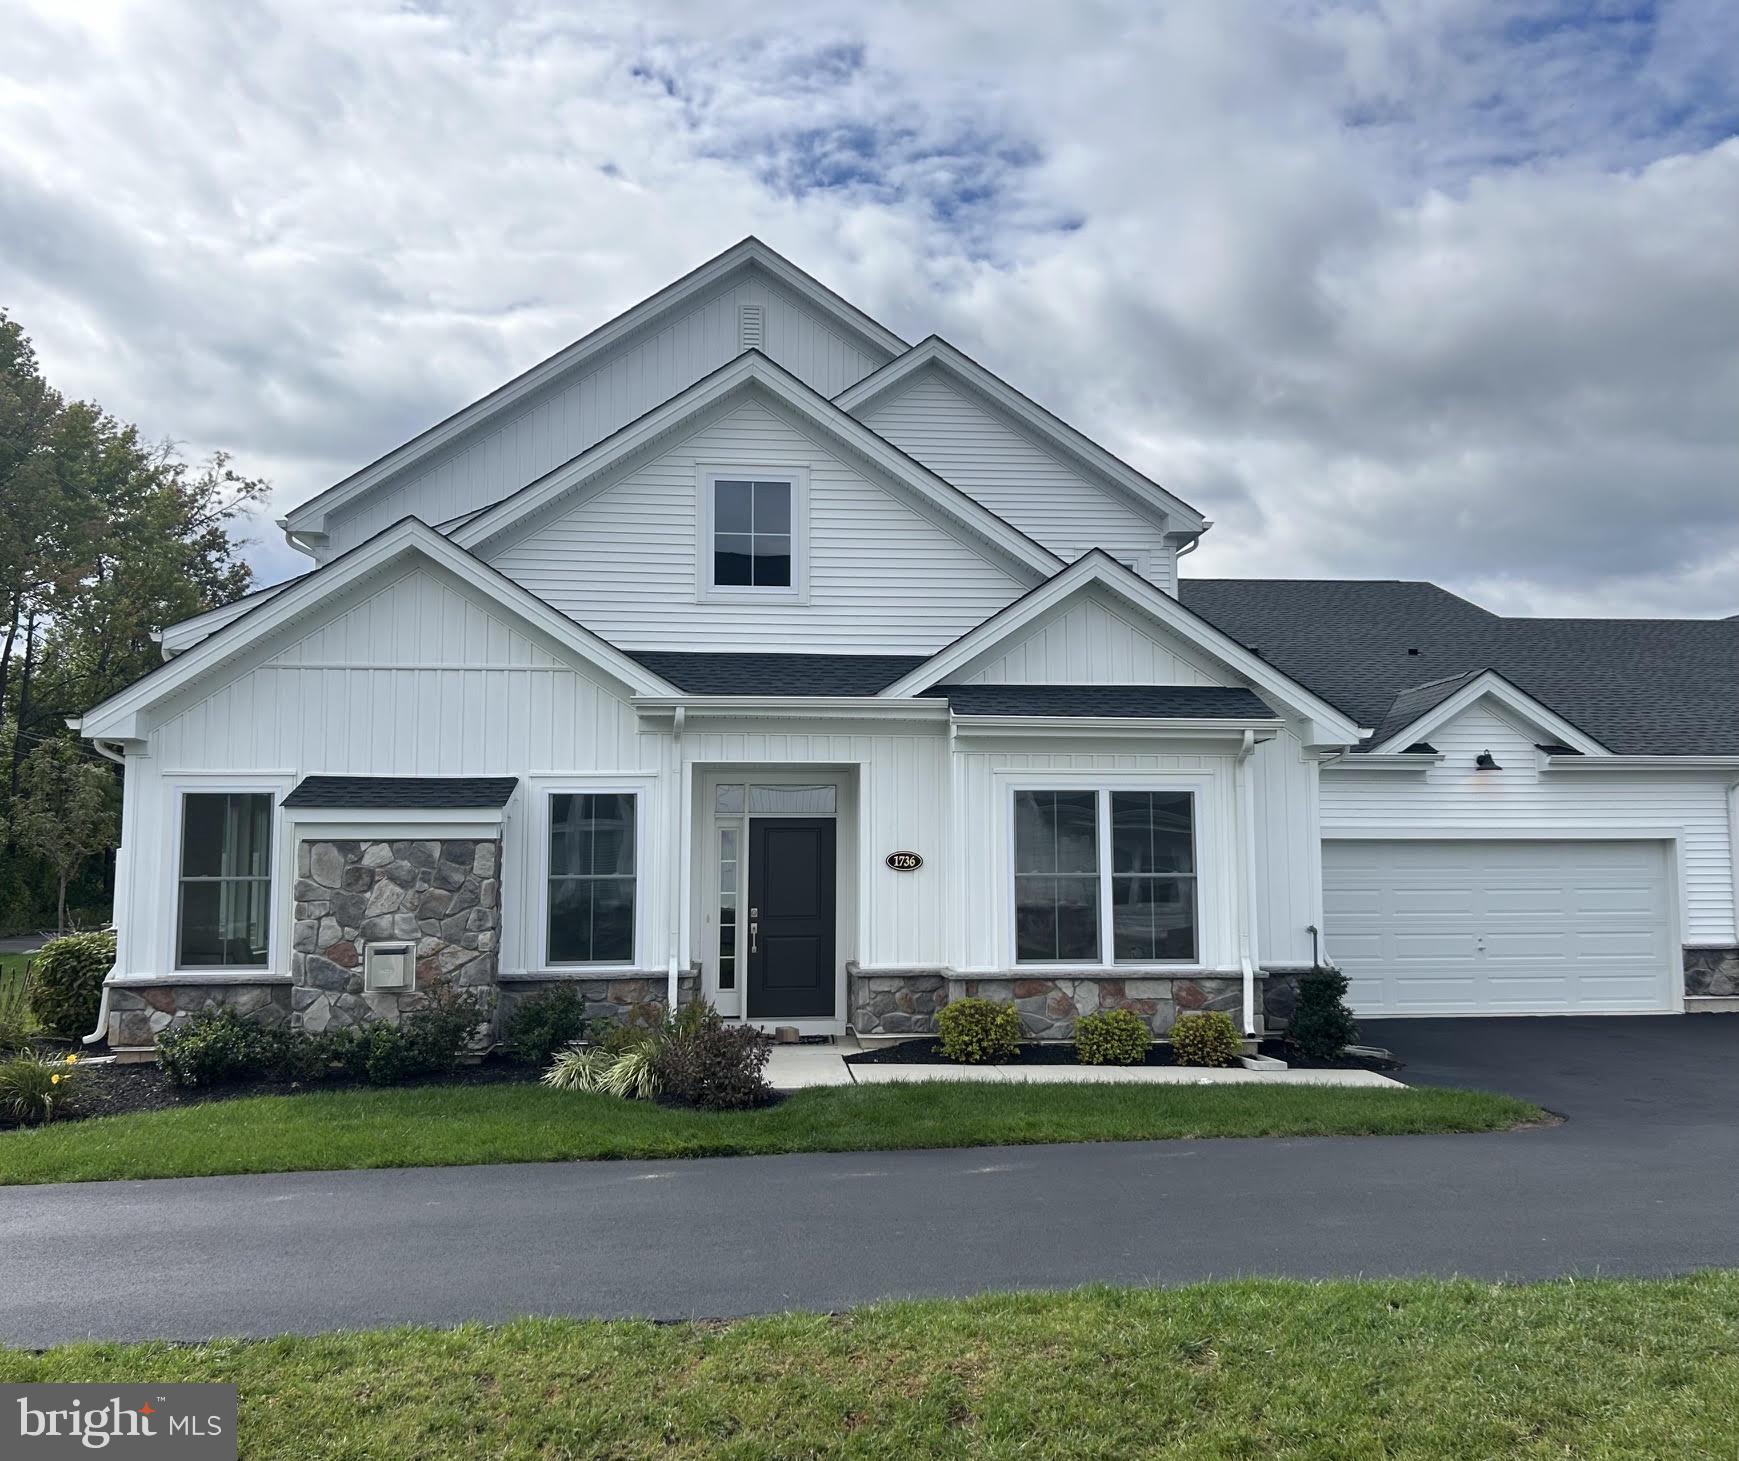
Welcome to this stunning quad-style home built in 2024 with 3 bedrooms and 2.5 baths that blends luxury, comfort, and convenience in the highly sought-after and rarely offered 55+ community of Yardley Preserve. From the moment you arrive, you’ll be impressed by the landscaping, decorative stone accents and exterior lighting —setting the tone for refined living. This showroom quality Hampstead Model is beautifully painted and decorated with upgrades galore, generous living spaces, timeless finishes throughout.
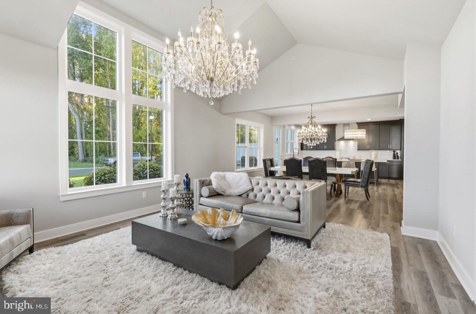
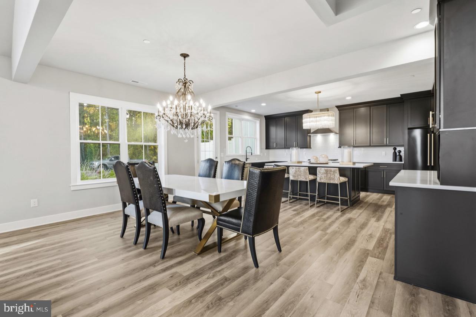
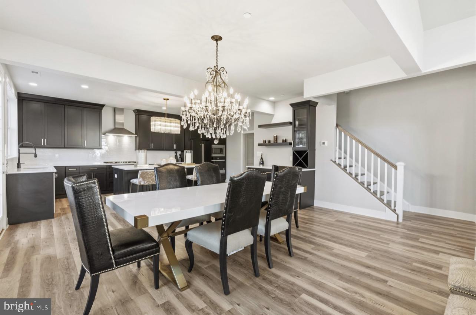
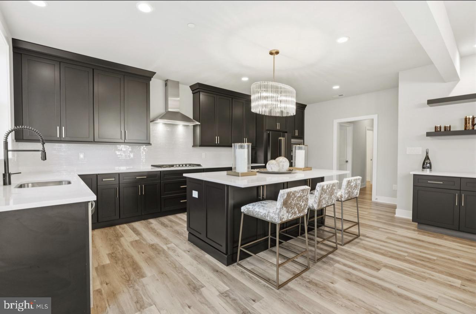
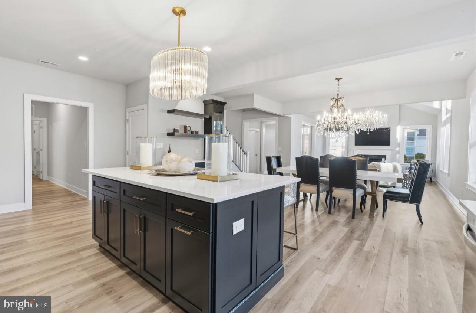
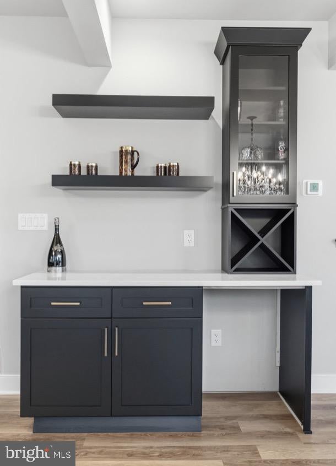
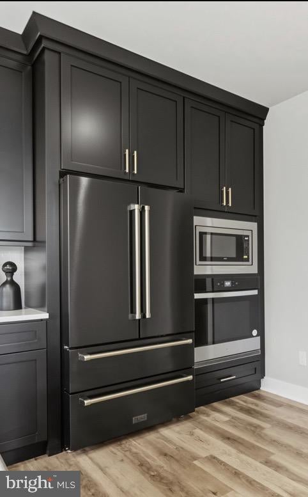
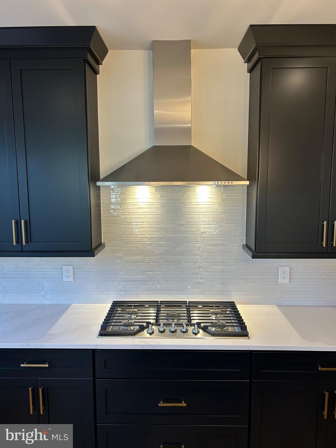
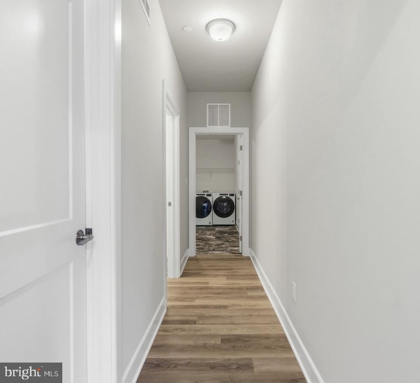
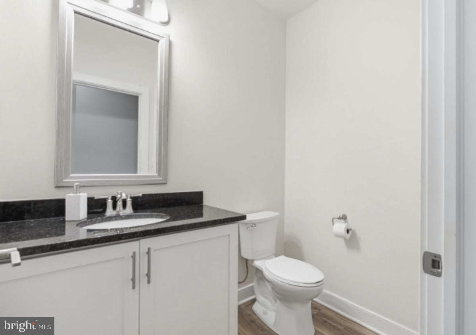
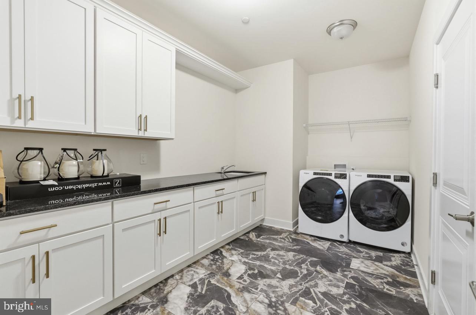
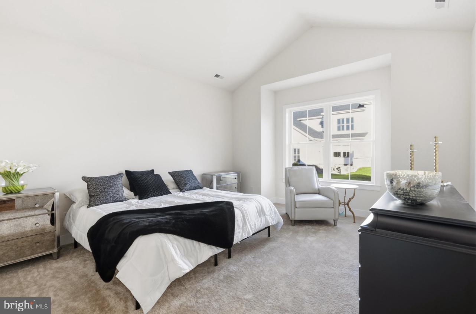
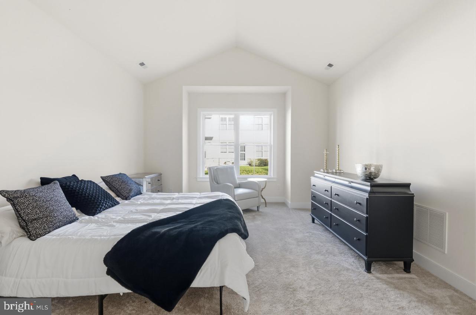
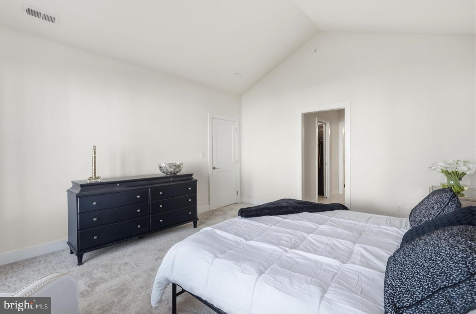
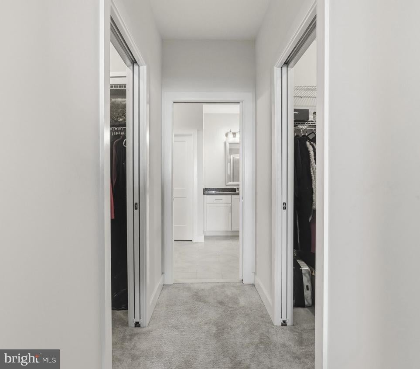
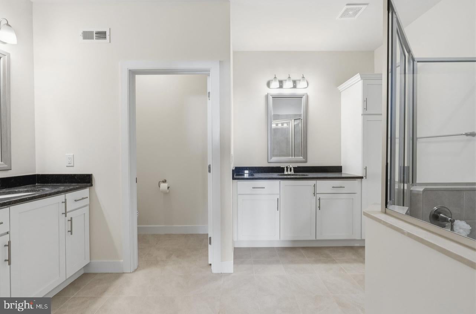
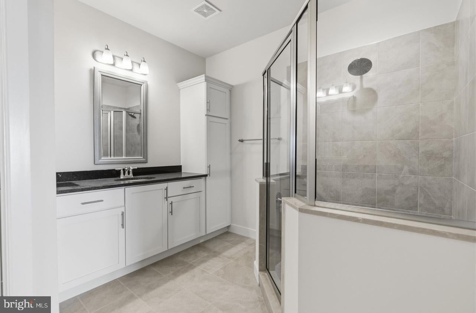
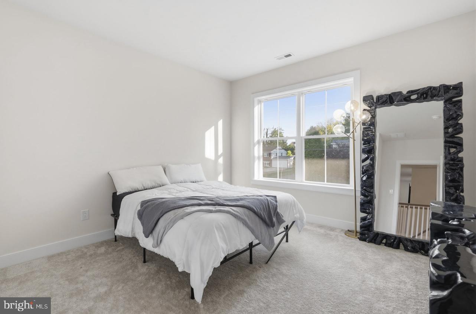
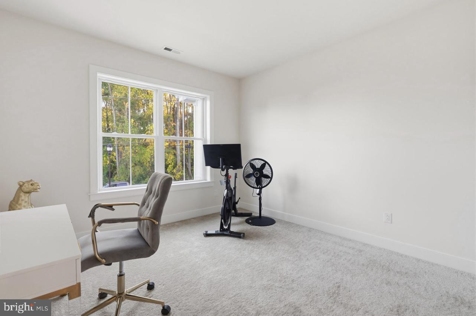
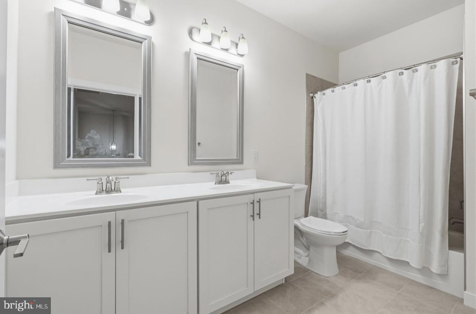
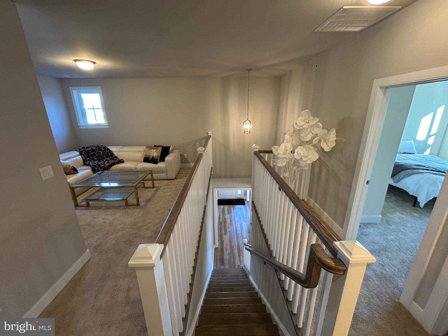
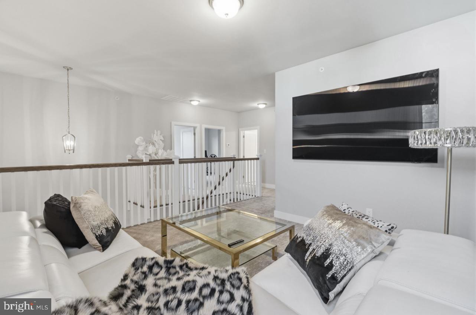
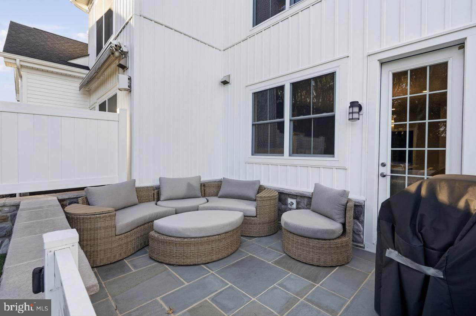
As soon as you step inside the elegant foyer, you'll feel the open floor plan leading to the grand Great Room boasting a dramatic cathedral ceiling and huge floor to ceiling windows letting in natural light all around, anchored by the elegant gas fireplace for those cozy winter nights ahead. The spacious well-appointed kitchen is designed for both everyday living and entertaining with a large center island adjacent to the open dining and living areas for maximum entertaining, with 42-inch cabinetry with custom moldings, quartz granite countertops, glass tile backsplash, stainless steel appliances, Zline refrigerator, pantry, gas cooktop and a wall oven, stainless hood, built-in microwave, and an oversized window above the sink. A full glass panel door opens to the custom Slate patio with stone wall enclosure and white PVC gate combining your indoor-outdoor living. The first-floor primary suite is a relaxing retreat with cathedral ceilings, two large walk-in closets, and a luxurious en-suite bathroom featuring dual separate vanities, a water closet and large corner shower. A powder room and a laundry/utility room with laundry tub complete the main level. Upstairs, you'll find two additional big bedrooms that share a hall bathroom with a double vanity, a large storage closet, and a versatile loft with recessed lighting, upgraded padding and carpet, and crown molding—perfect for a home office, hobby space, or guest lounge. Home has much more to offer, and all just a minute walk to the developments resident's common patio area with covered pergola, benches and bocce ball courts.
Nestled in Lower Makefield and conveniently located minutes from Oxford Valley, Yardley and Newtown where you can find everything you need, as well as all major roadways like i95, Route 1 and the Turnpikes.
These homes go quickly, contact me to go see it ASAP!
| Date | Event | Price | Source |
|---|---|---|---|
| listed (Active) | $889,000 | Bright #PABU2132478 | |
| price changed | $879,500 | Bright #PABU2132478 |
Hi there — ask anything about this property or the area and the team will get right back to you.
Local real estate advisory services provided by agent with The Southside Group
Listed by Kevin Donlon with Opus Elite Real Estate
The data relating to real estate for sale on this website appears in part through the BRIGHT Internet Data Exchange program, a voluntary cooperative exchange of property listing data between licensed real estate brokerage firms in which Kevin Donlon participates, and is provided by BRIGHT through a licensing agreement. The information provided by this website is for the personal, non-commercial use of consumers and may not be used for any purpose other than to identify prospective properties consumers may be interested in purchasing. Some properties which appear for sale on this website may no longer be available because they are under contract, have closed or are no longer being offered for sale. Information Deemed Reliable But Not Guaranteed. Copyright © 2026 Bright MLS. All rights reserved.
You agree to The Southside Group Terms of Use and Privacy Policy. By choosing to contact a property, you also agree that The Southside Group and its associates may call, text, or email you regarding any inquiries or activities you submit through our website. This may involve the use of automated means and prerecorded or artificial voices.
Step 1 of 2
You've reached the free preview limit. Create a free account to see this listing and everything else on the site.
Step 2 of 2
Tell us how to reach you about homes you like.
Enter your password to sign in as
You've reached the free preview limit. Create a free account to see this listing and everything else on the site.
Already have an account? Sign in
Sign in to your account.
New here? Create an account