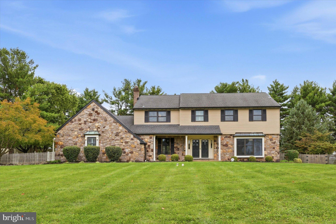
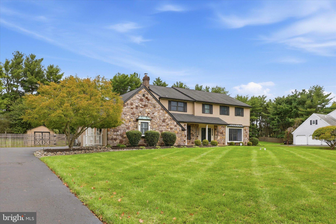
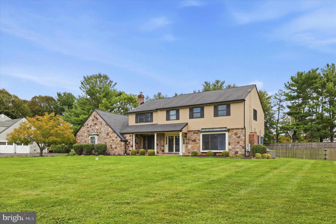
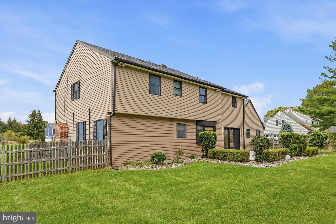
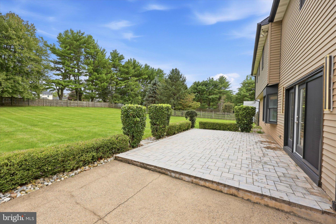
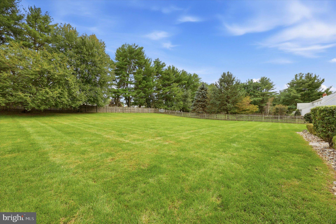
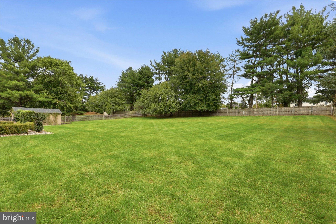
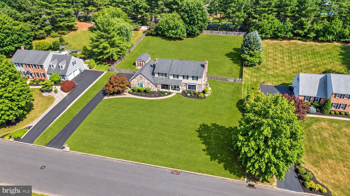
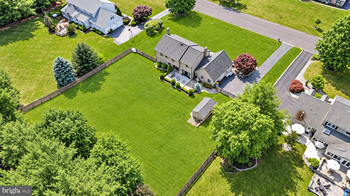
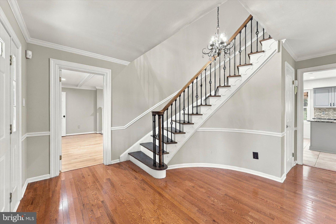
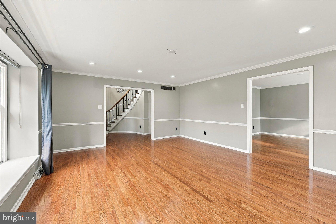
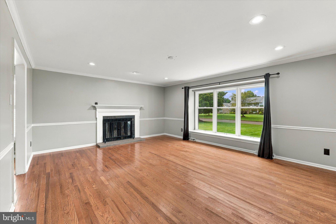
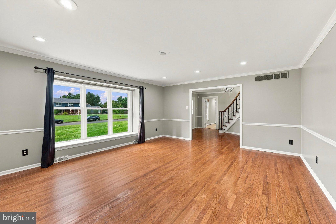
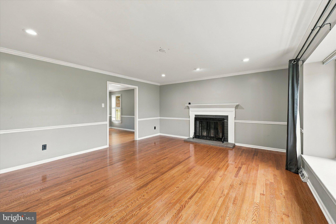
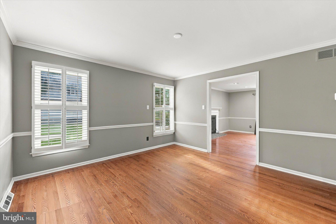
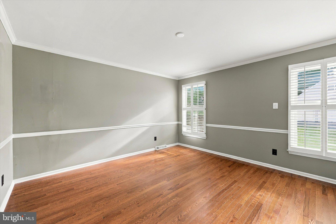
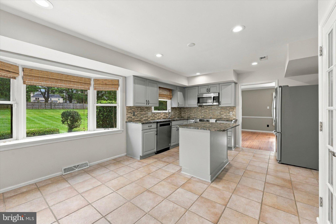
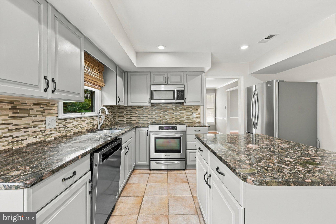
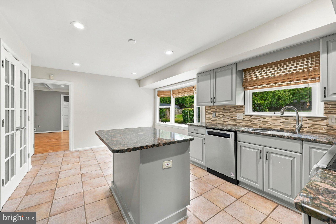
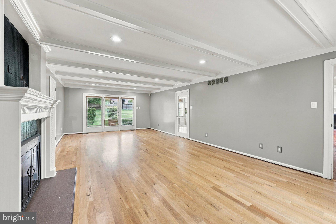
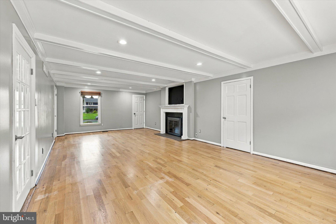
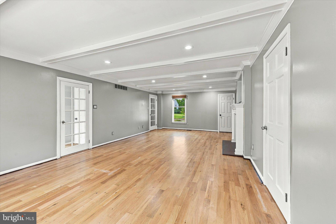
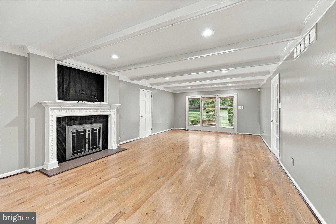
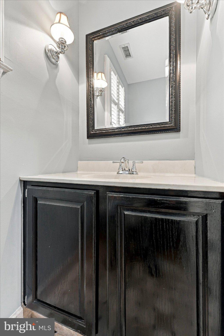
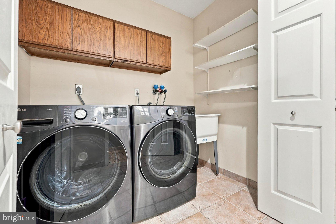
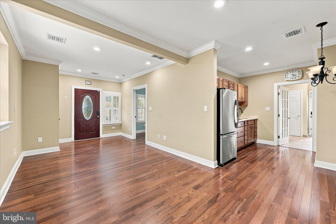
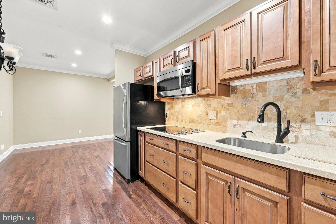
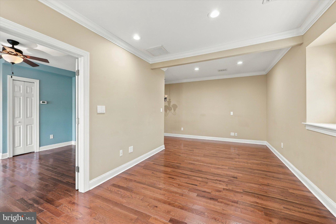
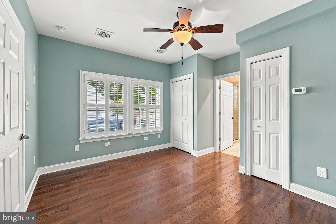
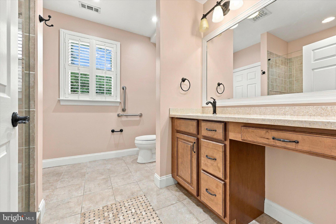
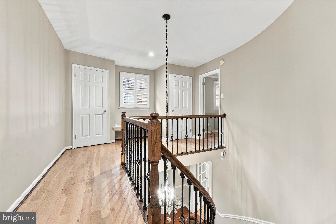
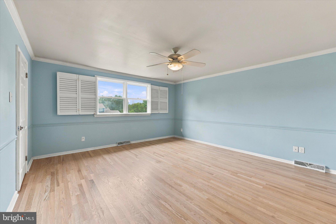
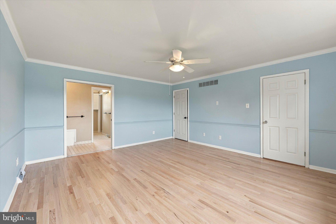
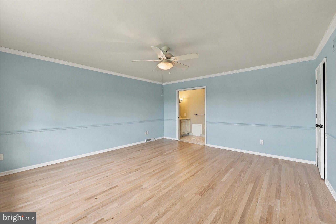
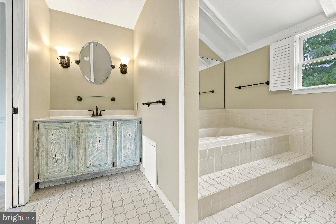
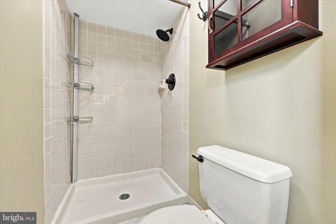
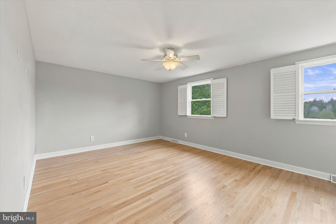
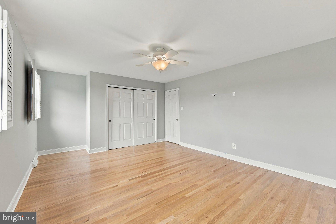
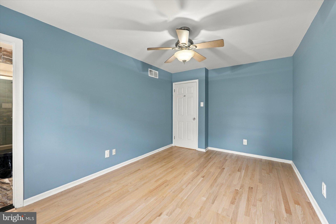
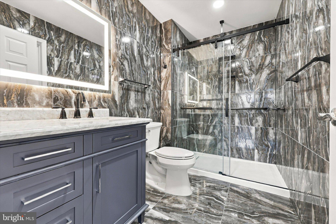
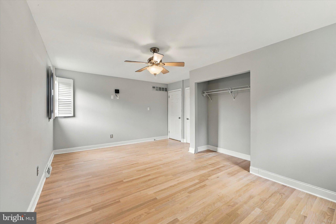
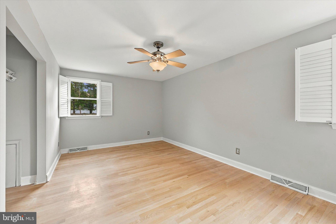
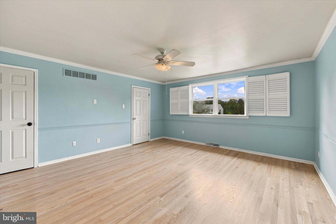
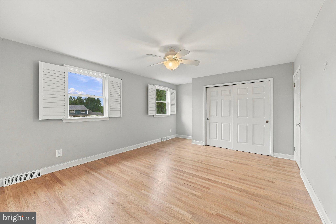
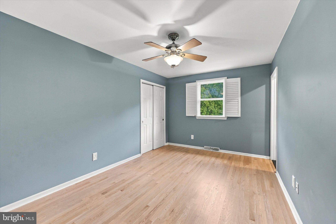
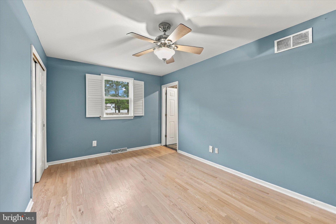
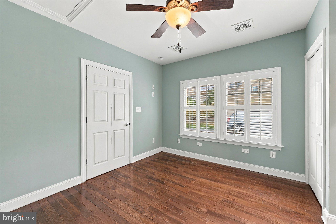
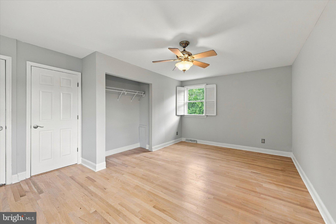
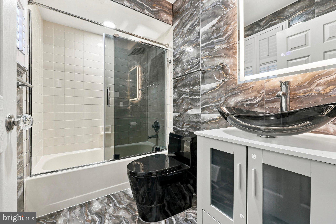
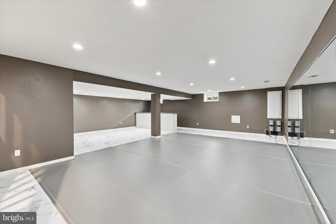
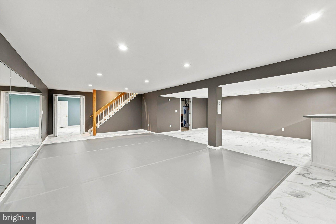
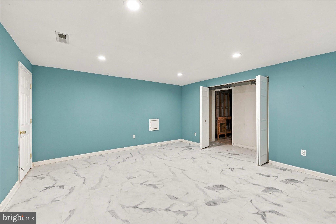
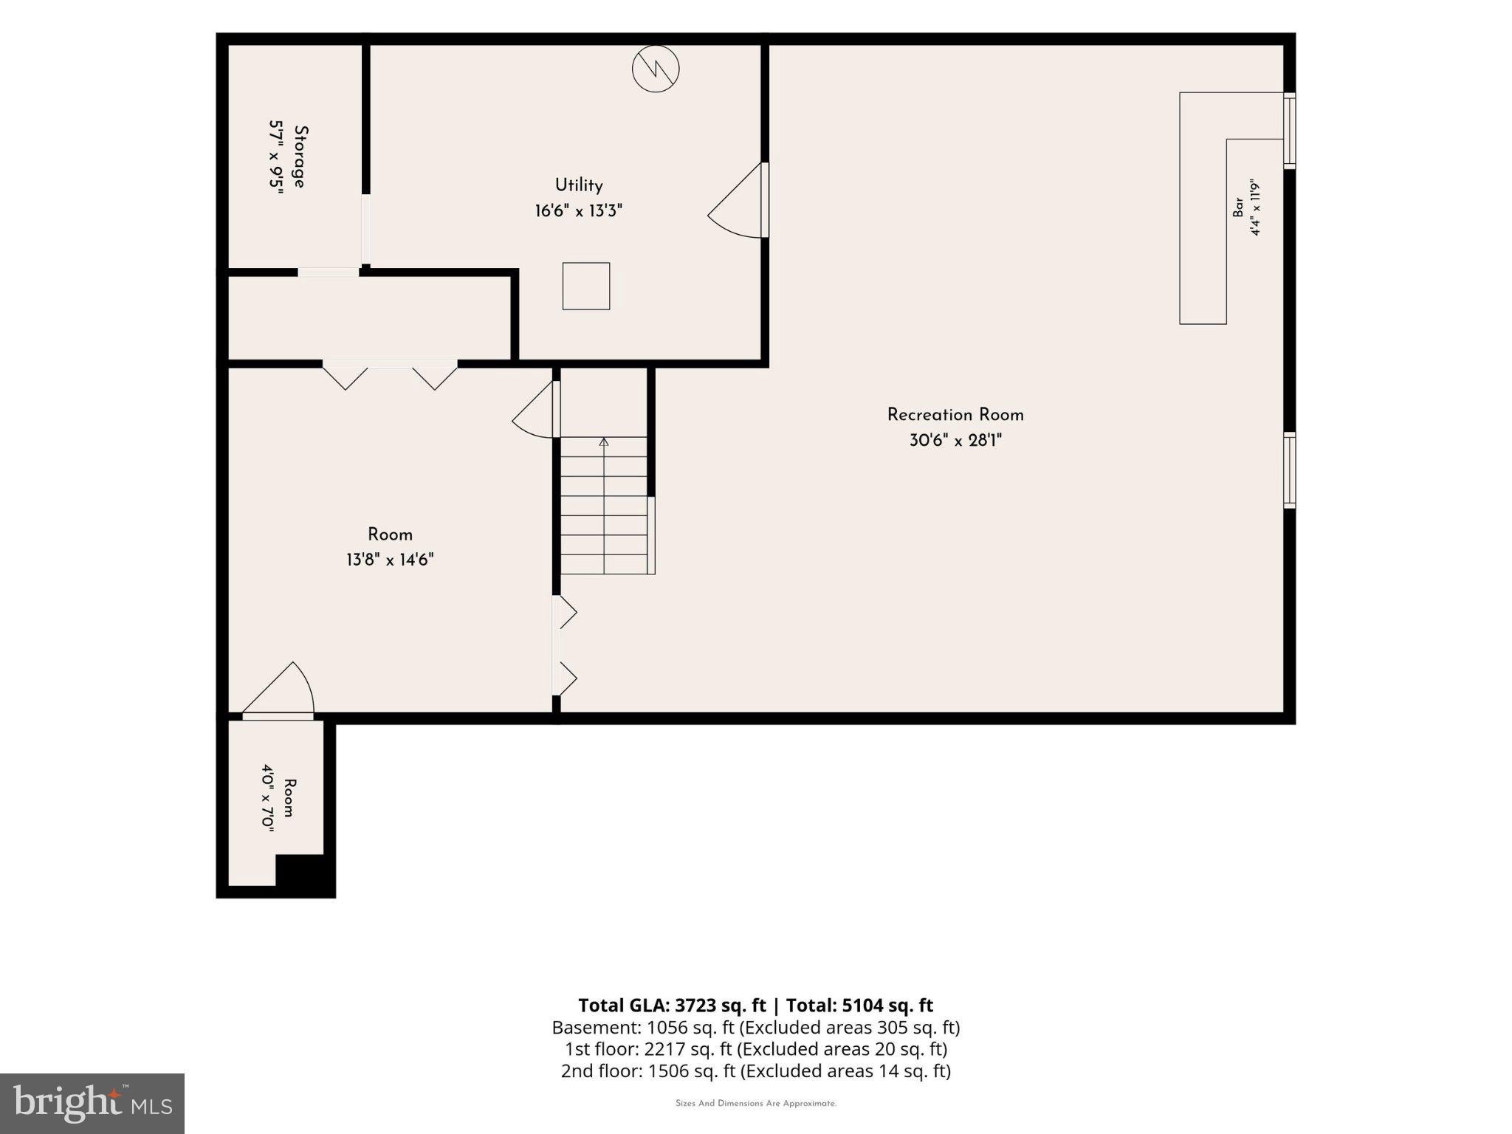
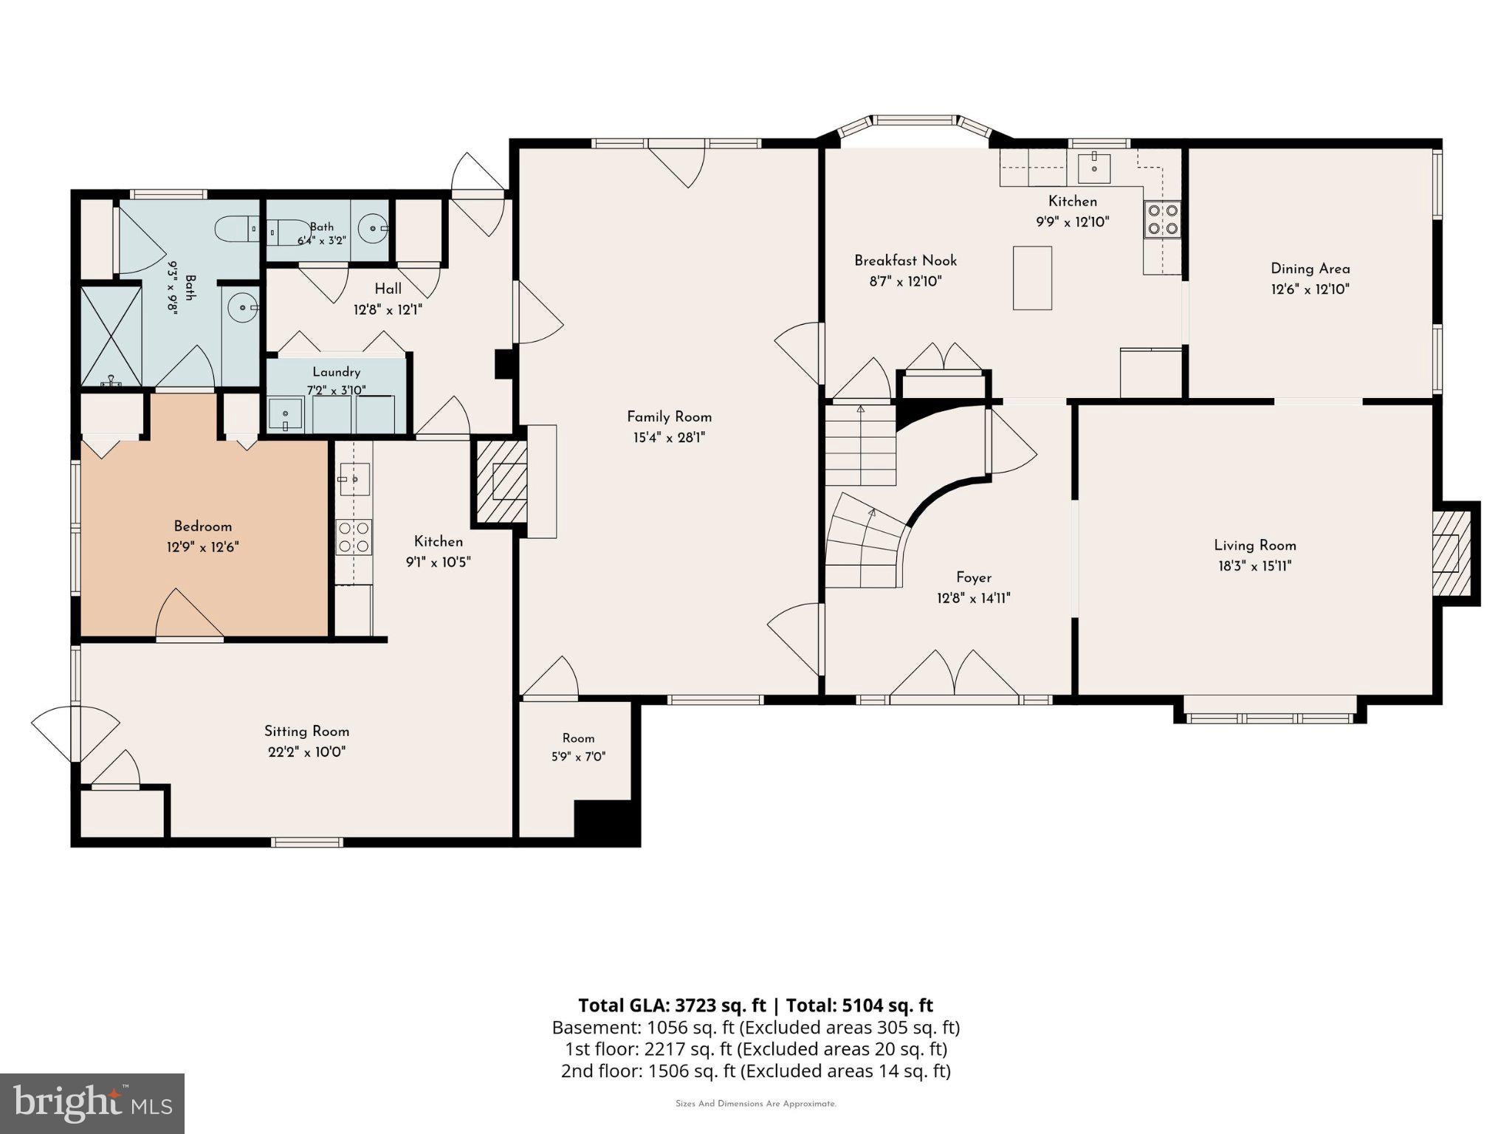
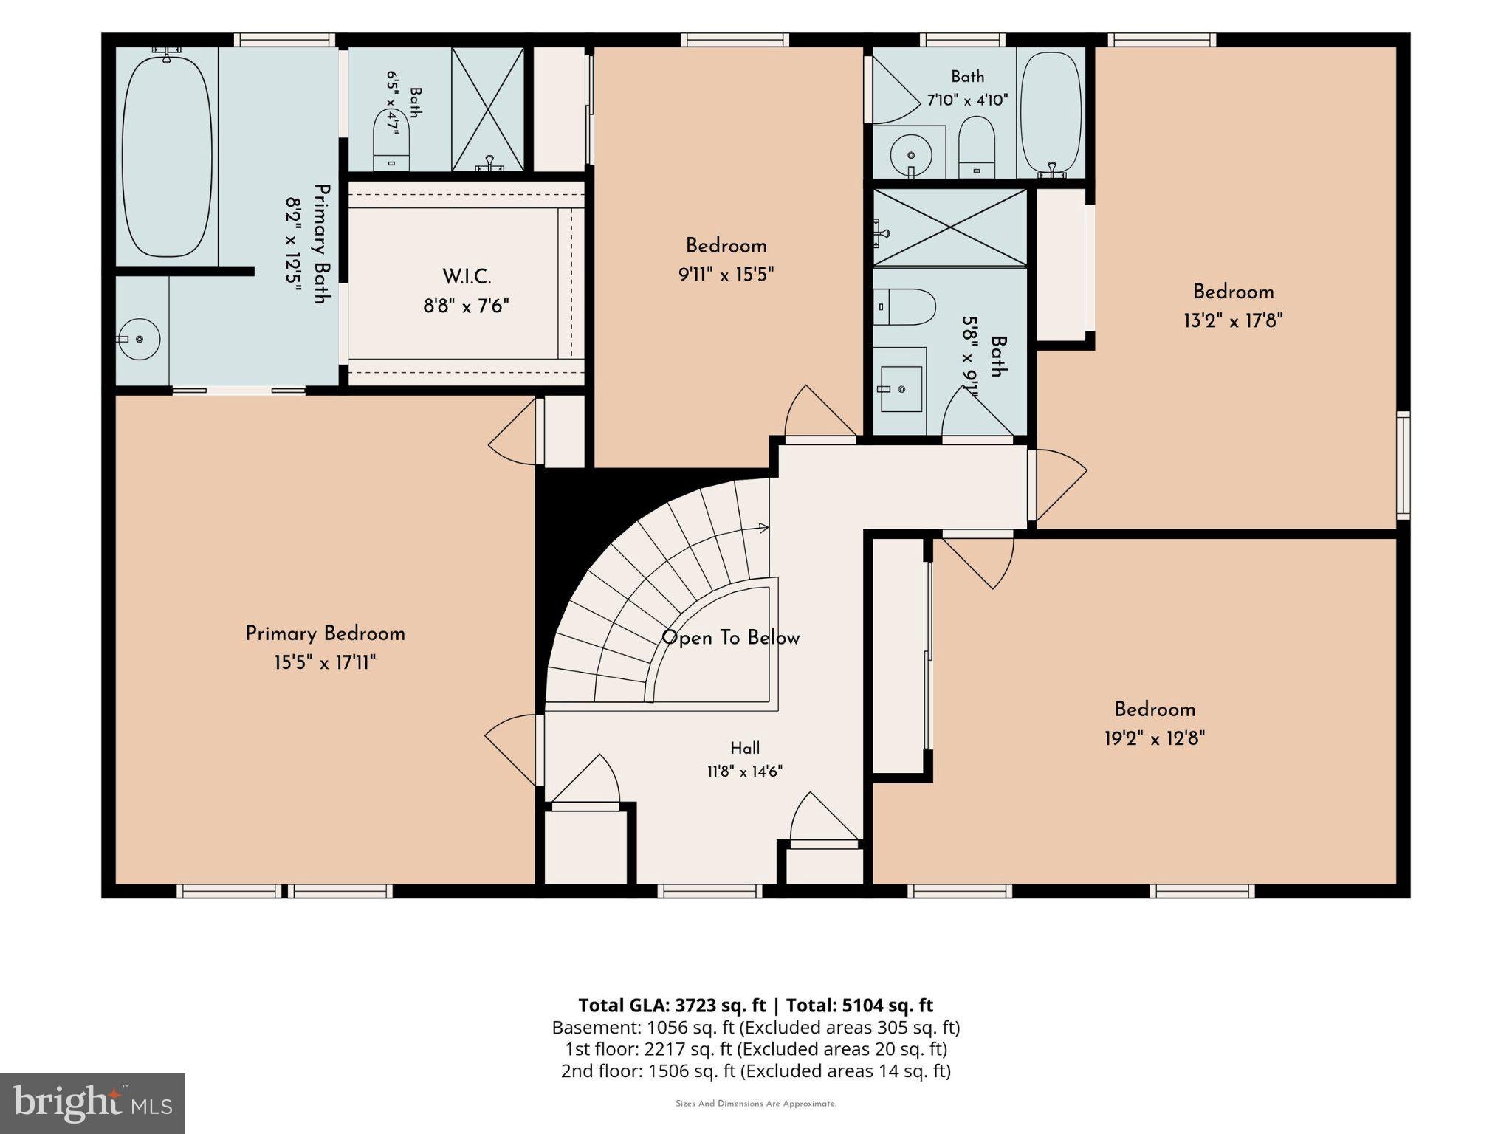
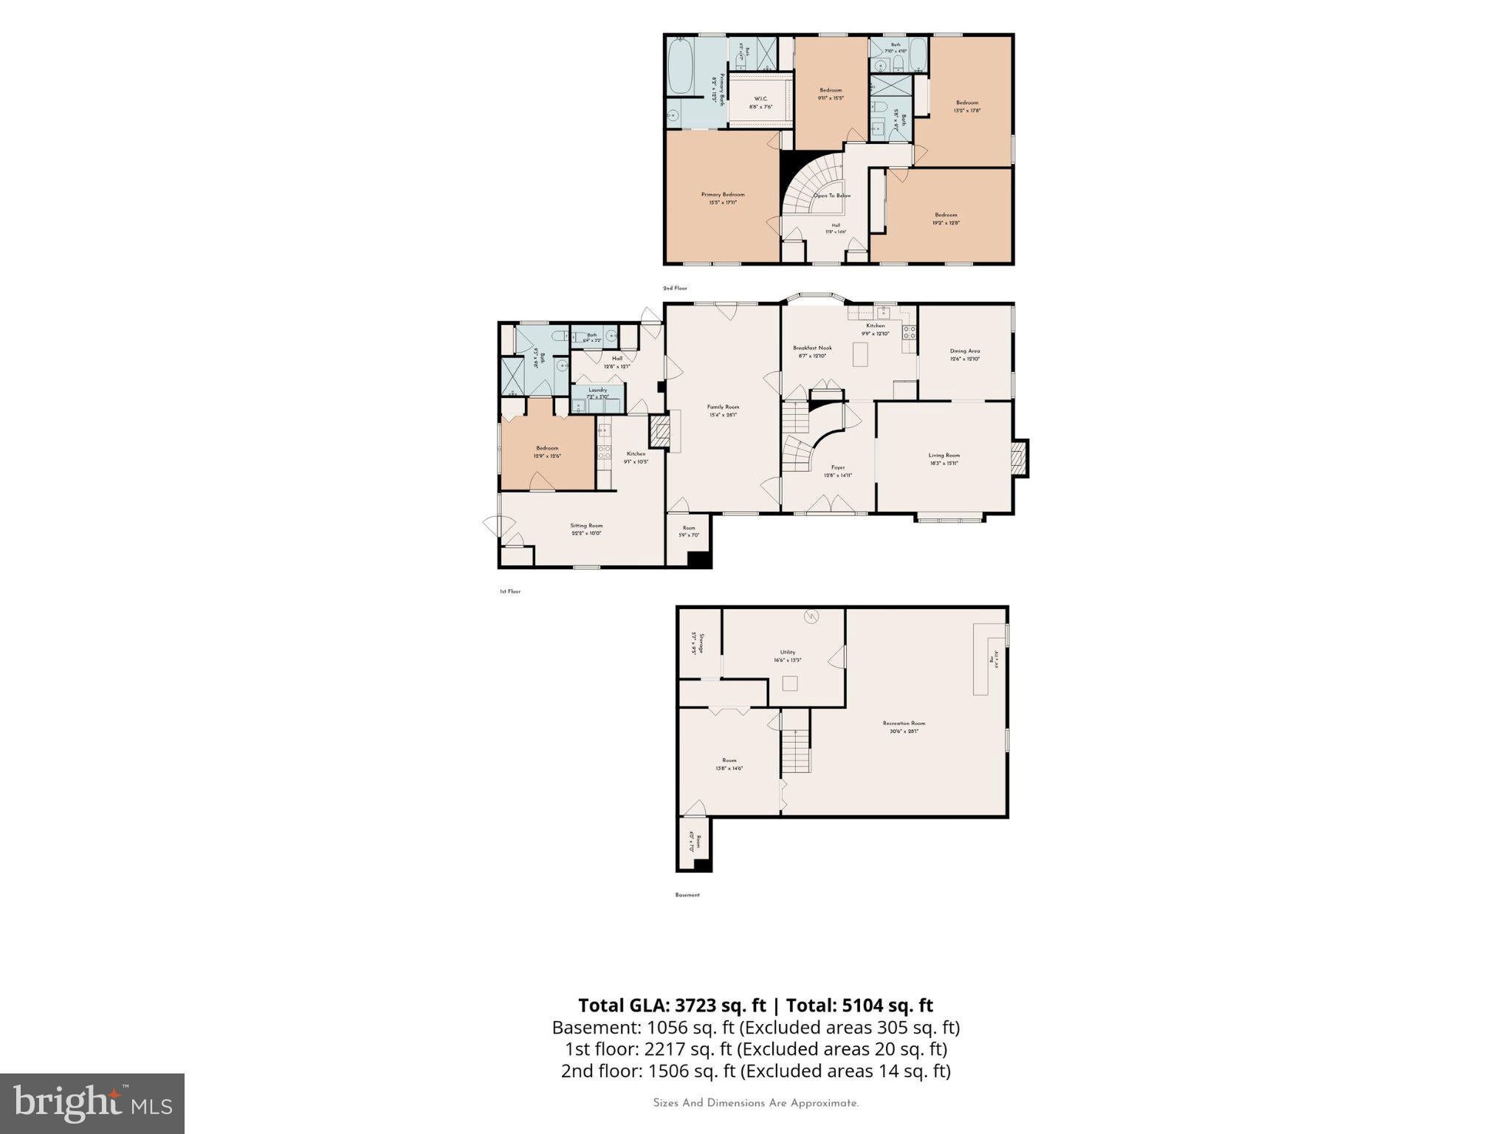
Extraordinary in design, timeless in elegance, and exceptional in its attention to detail, this stately Toll Brothers residence is beautifully situated on a premier homesite in Mirror Lake Farms, one of Lower Makefield Township's most desirable communities. Meticulously maintained and thoughtfully enhanced, this distinguished property offers architectural sophistication, gracious living spaces, and a remarkable custom-designed in-law or au pair suite. Featuring both private exterior entry and interior access, this beautifully appointed, accessible suite includes a sun-filled living room, full kitchen, private bedroom, spa-inspired bathroom, HardiePlank exterior, and dedicated attic storage, providing exceptional flexibility for multigenerational living or extended guests. The main residence encompasses over 3,500 square feet of elegantly proportioned living space, showcasing exquisite custom millwork, rich hardwood flooring, bay windows, and French doors overlooking the picturesque grounds. A grand double-door entrance reveals a dramatic foyer with a gracefully curved staircase. The formal living room, highlighted by a stately fireplace and expansive bay window, flows seamlessly into the generously sized dining room with plantation shutters, creating an elegant setting for entertaining. The gourmet kitchen features granite countertops, stainless steel appliances, a center island, walk-in pantry, and inviting breakfast area. Adjoining the kitchen, the impressive great room offers exposed ceiling beams, a wood-burning fireplace with custom mantel, and French doors opening to the rear patios and gardens. A powder room, laundry room, and ample storage complete the main level. Upstairs, the spacious primary suite offers a private retreat with a walk-in closet and ensuite bath featuring a soaking tub and separate stall shower. Three additional generously proportioned bedrooms and two full bathrooms complete the second floor. The expansive finished lower level provides exceptional additional living space with media and recreation areas, a built in bar, dedicated office, and substantial storage. Outdoors, beautifully landscaped grounds feature mature plantings, thoughtfully designed hardscaping, landscape lighting, and two inviting patios, creating an idyllic setting for entertaining and relaxation. Pride of ownership is evident in numerous significant improvements, including new HVAC systems (2026), interior painting (2026), renovation of the in-law suite (2014), kitchen updates, refinished hardwood flooring, upgraded insulation, exterior enhancements, and a propane-powered Generac whole-house generator. Ideally located just over 1.5 miles from charming Yardley Borough, the property offers convenient access to Lake Afton, acclaimed restaurants, boutique shopping, and the scenic Delaware Canal towpath. Situated within the highly regarded Pennsbury School District, with convenient access to I-295, Route 1, regional rail, Princeton, Philadelphia, New Hope, and New York City, this exceptional residence presents a rare opportunity to enjoy timeless architecture, refined luxury, and remarkable versatility in one of Bucks County's most sought-after communities
| Date | Event | Price | Source |
|---|---|---|---|
| listed (Coming Soon) | $1,060,000 | Bright #PABU2133082 | |
| status changed (Active) | — | Bright #PABU2133082 |
Hi there — ask anything about this property or the area and the team will get right back to you.
Local real estate advisory services provided by agent with The Southside Group
Listed by Brian L Stetler with Bhhs Fox & Roach-center City Walnut
The data relating to real estate for sale on this website appears in part through the BRIGHT Internet Data Exchange program, a voluntary cooperative exchange of property listing data between licensed real estate brokerage firms in which Brian L Stetler participates, and is provided by BRIGHT through a licensing agreement. The information provided by this website is for the personal, non-commercial use of consumers and may not be used for any purpose other than to identify prospective properties consumers may be interested in purchasing. Some properties which appear for sale on this website may no longer be available because they are under contract, have closed or are no longer being offered for sale. Information Deemed Reliable But Not Guaranteed. Copyright © 2026 Bright MLS. All rights reserved.
You agree to The Southside Group Terms of Use and Privacy Policy. By choosing to contact a property, you also agree that The Southside Group and its associates may call, text, or email you regarding any inquiries or activities you submit through our website. This may involve the use of automated means and prerecorded or artificial voices.
Step 1 of 2
You've reached the free preview limit. Create a free account to see this listing and everything else on the site.
Step 2 of 2
Tell us how to reach you about homes you like.
Enter your password to sign in as
You've reached the free preview limit. Create a free account to see this listing and everything else on the site.
Already have an account? Sign in
Sign in to your account.
New here? Create an account