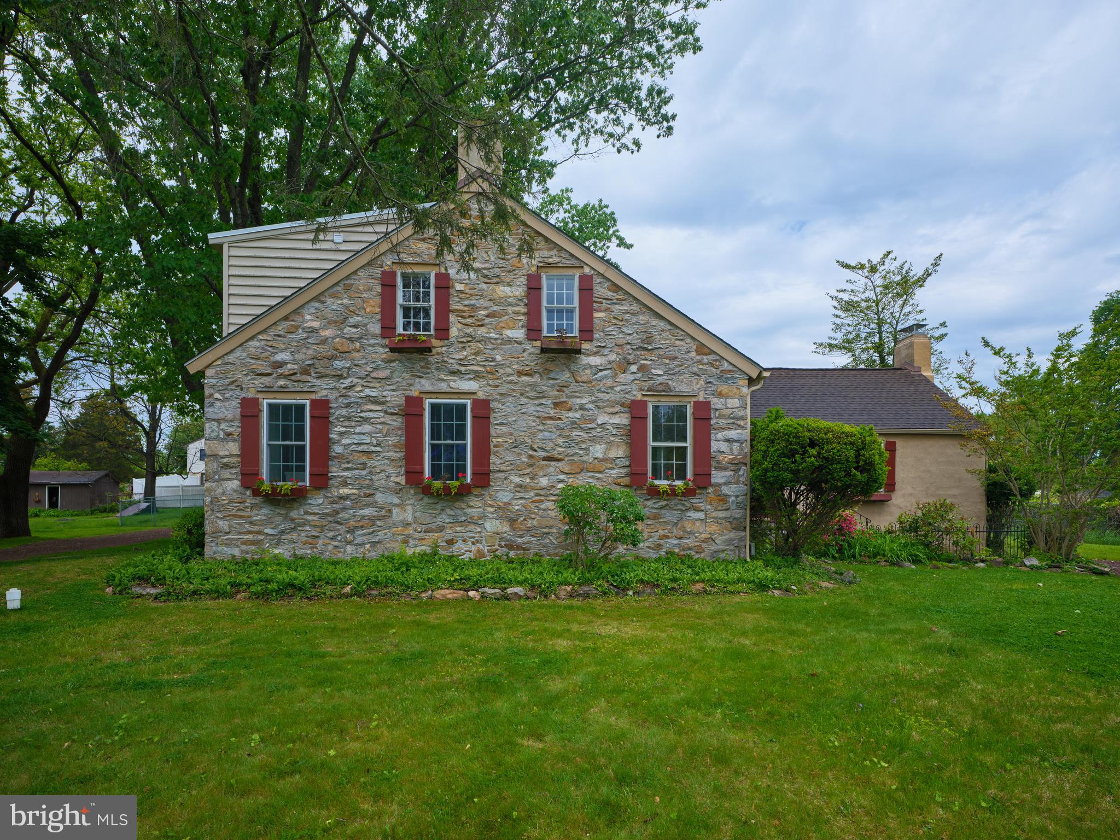
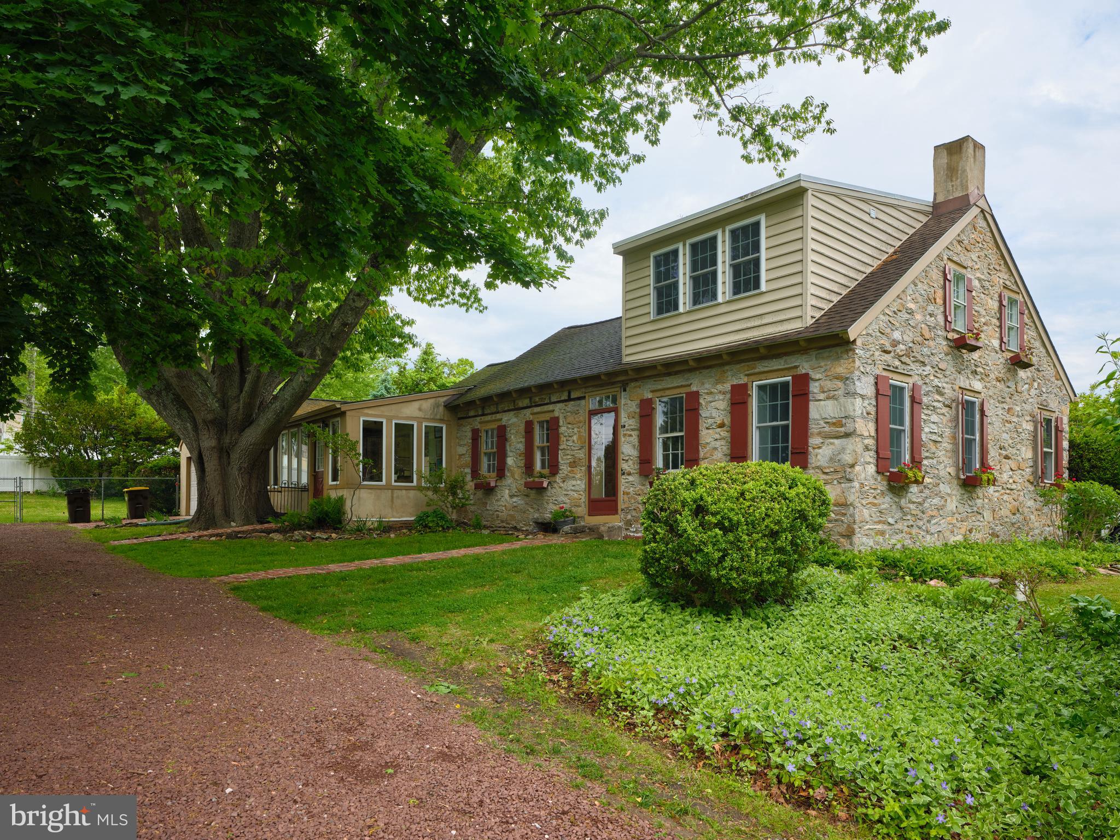
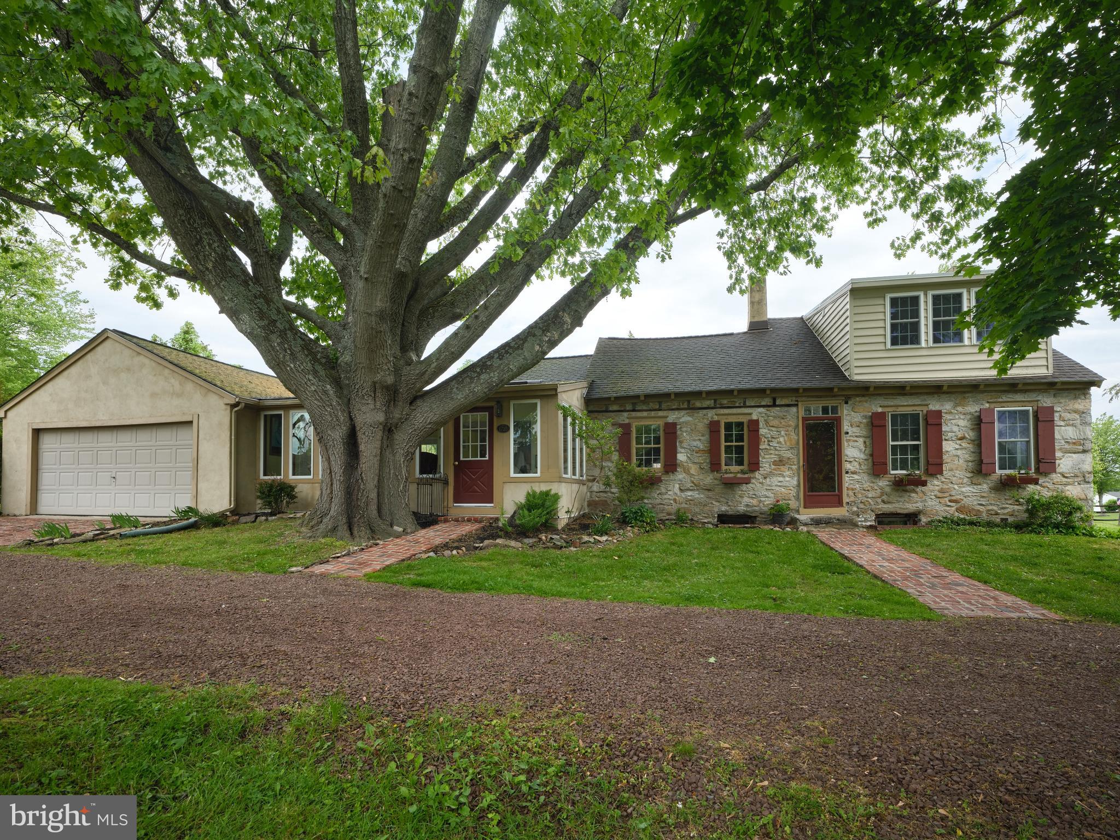
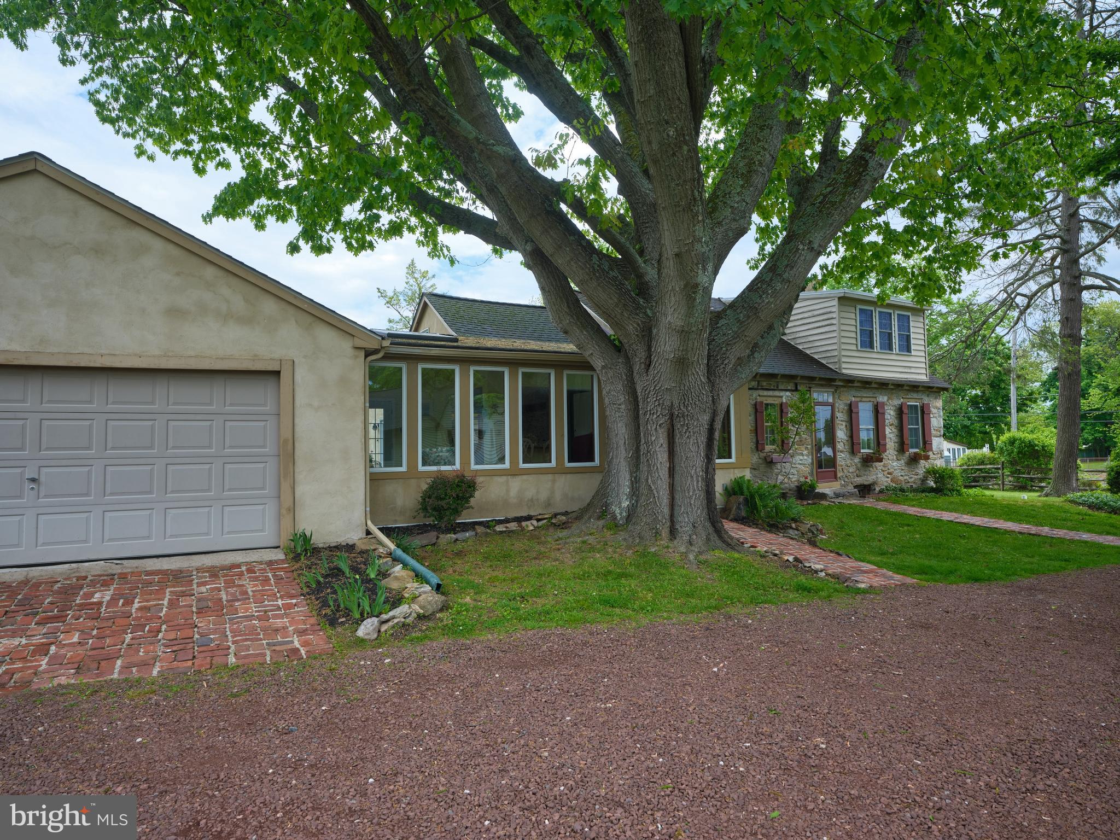
A deed in 1715 is the first evidence of ownership of the lot that would ,in 1752 , would become the footprint of the original colonial home. Multiple later additions would be added to the home to become the property at 1465 Makefield Road as we know it today. Purchased in 1965 by the current owners, the home had been expanded in the 1930s to house the current kitchen. This room features a stone wall that was once part of the exterior wall of the original structure. Now acting as a backsplash to the stove and adjacent cabinetry, it tells a tale of time gone by and pays homage to the vibrant history of the original dwelling. This large room opens to the solarium, an L-shaped room (8' x 22' and 8' x 10') that features a wall of casement windows, 2 skylights, french doors to the rear patio, as well as a breakfast bar. The formal dining room features hardwood flooring, a stone fireplace with electric insert, deep silled windows and a pair of pendant light fixtures. A later sunroom addition features a 10' slider, skylight, tile floors, laundry closet, and access to a full bath with stall shower. The primary suite has been retrofitted for handicap accessibility. The full bath features a large roll in shower as well as a newer vanity with granite top and undermount sink. The primary bedroom features a corner fireplace with electric insert, hardwood flooring, wainscoting, and windows with deep sills. The living room is reminiscent of a Pocono lodge. Paneled walls, cathedral ceiling, and large beams create a cozy environment and serve to accent the large stone fireplace that takes center stage in the room. A bar nestled into a nook opposite the fireplace serves to create an atmosphere of relaxation and fun.
The second level features a serene bedroom. The updated en suite bath features a newer vanity with granite counter, and an undermount sink. Ceramic tile floors, a shower, built-in shelves and a triple window provides plenty of natural light.
This property has two driveways. One leads to the attached two car garage, a brick walkway and entry to the solarium, and the other driveway provides access to the front door. A gunite pool with stamped concrete deck is steps from the sunroom. A stacked stone knee wall leads to this summer oasis. There is a patio with plenty of room for outside seating and dining.
Located in the acclaimed Pennsbury School District, this unique home is centrally located and the perfect commuter location. Easy access to 95, 295, Route 1, and the Septa train station is close by as well. Yardley offers great restaurants from casual dining at The Continental Tavern, and Charcoal, to more formal dining at the renowned Yardley Inn. Starbucks holds court on the corner of Afton and Main Streets and the Wine and Spirits Store is nearby as well. Lake Afton- a local gathering spot is the perfect place for winter ice skating and summer relaxing. Professional photos will be uploaded within the next 2weeks once interior work is complete.
Saturday, November 21 · 1–3pm
In person · no appointment needed
Sunday, November 22 · 1–3pm
In person · no appointment needed
| Date | Event | Price | Source |
|---|---|---|---|
| listed (Active) | $660,000 | Bright #PABU2119490 | |
| price changed | $645,000 | Bright #PABU2119490 | |
| price changed | $625,000 | Bright #PABU2119490 | |
| price changed | $575,000 | Bright #PABU2119490 |
Hi there — ask anything about this property or the area and the team will get right back to you.
Local real estate advisory services provided by agent with The Southside Group
Listed by Mary D Dinneen with Bhhs Fox & Roach -yardley/newtown
The data relating to real estate for sale on this website appears in part through the BRIGHT Internet Data Exchange program, a voluntary cooperative exchange of property listing data between licensed real estate brokerage firms in which Mary D Dinneen participates, and is provided by BRIGHT through a licensing agreement. The information provided by this website is for the personal, non-commercial use of consumers and may not be used for any purpose other than to identify prospective properties consumers may be interested in purchasing. Some properties which appear for sale on this website may no longer be available because they are under contract, have closed or are no longer being offered for sale. Information Deemed Reliable But Not Guaranteed. Copyright © 2026 Bright MLS. All rights reserved.
You agree to The Southside Group Terms of Use and Privacy Policy. By choosing to contact a property, you also agree that The Southside Group and its associates may call, text, or email you regarding any inquiries or activities you submit through our website. This may involve the use of automated means and prerecorded or artificial voices.
Step 1 of 2
You've reached the free preview limit. Create a free account to see this listing and everything else on the site.
Step 2 of 2
Tell us how to reach you about homes you like.
Enter your password to sign in as
You've reached the free preview limit. Create a free account to see this listing and everything else on the site.
Already have an account? Sign in
Sign in to your account.
New here? Create an account