OPEN HOUSE Sunday, Nov. 22nd, 12:00 - 2:00.
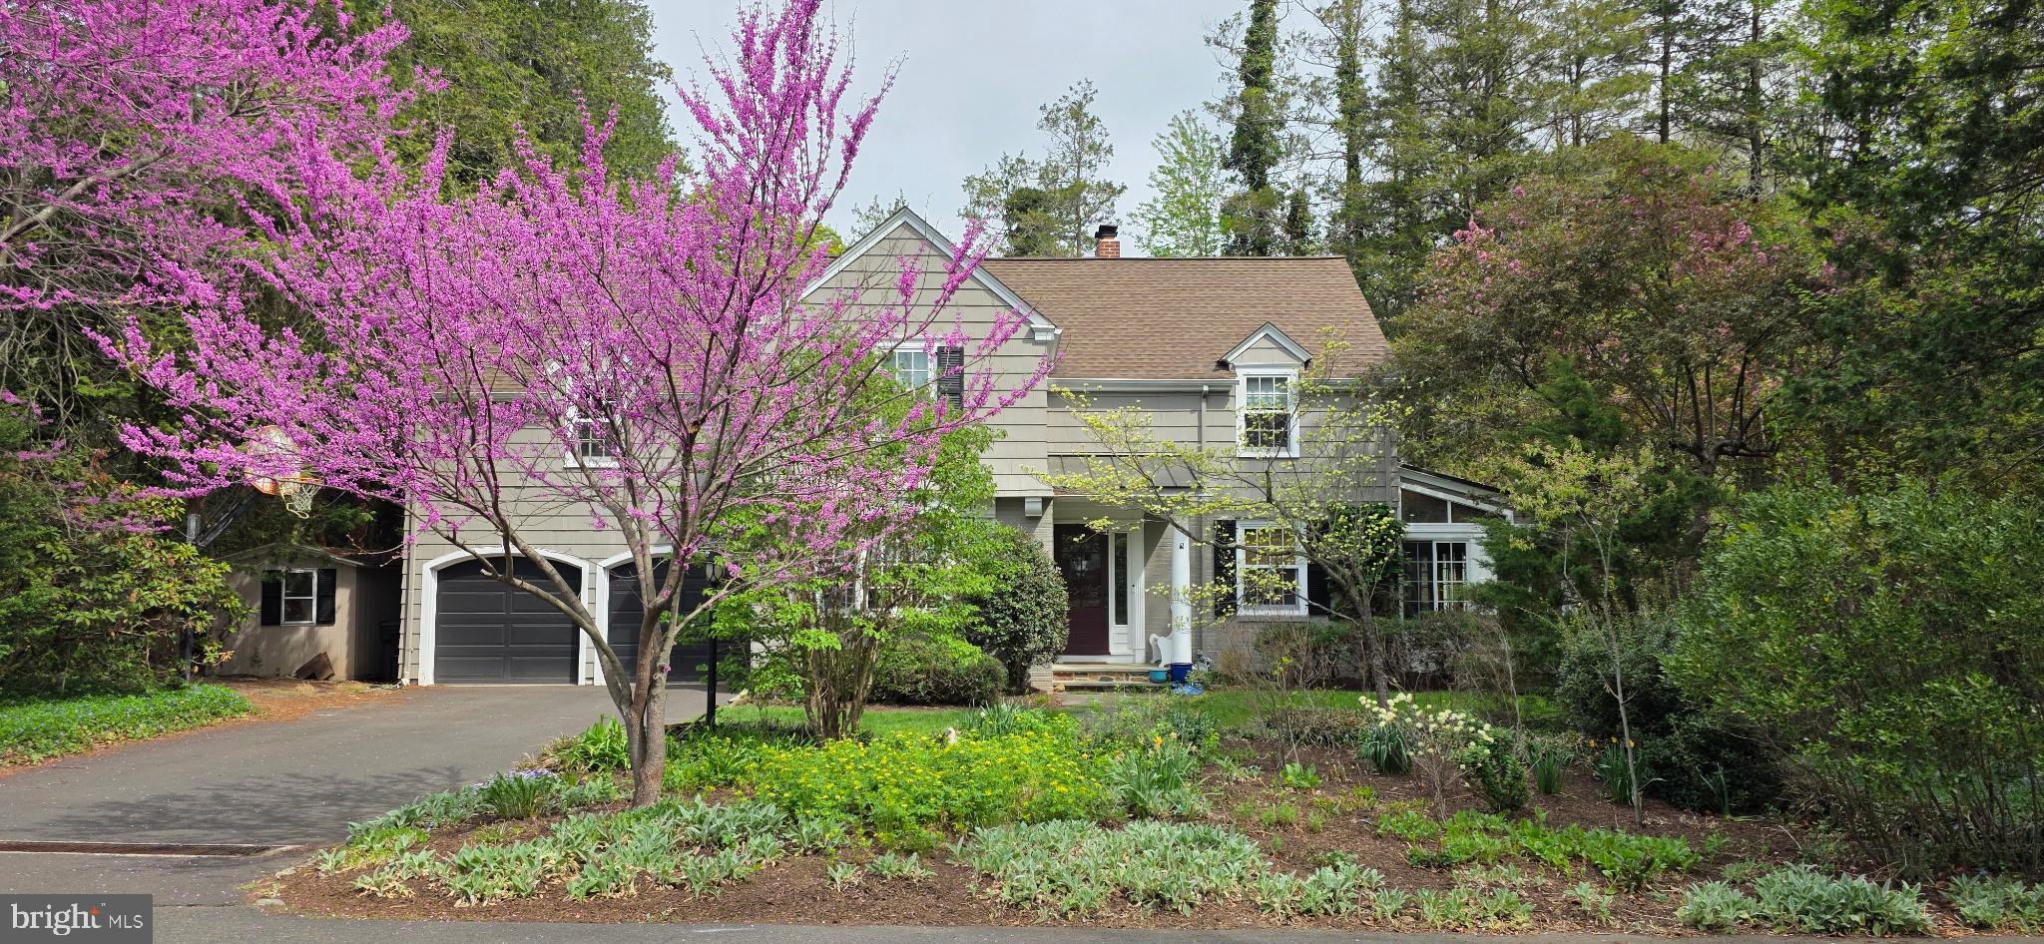
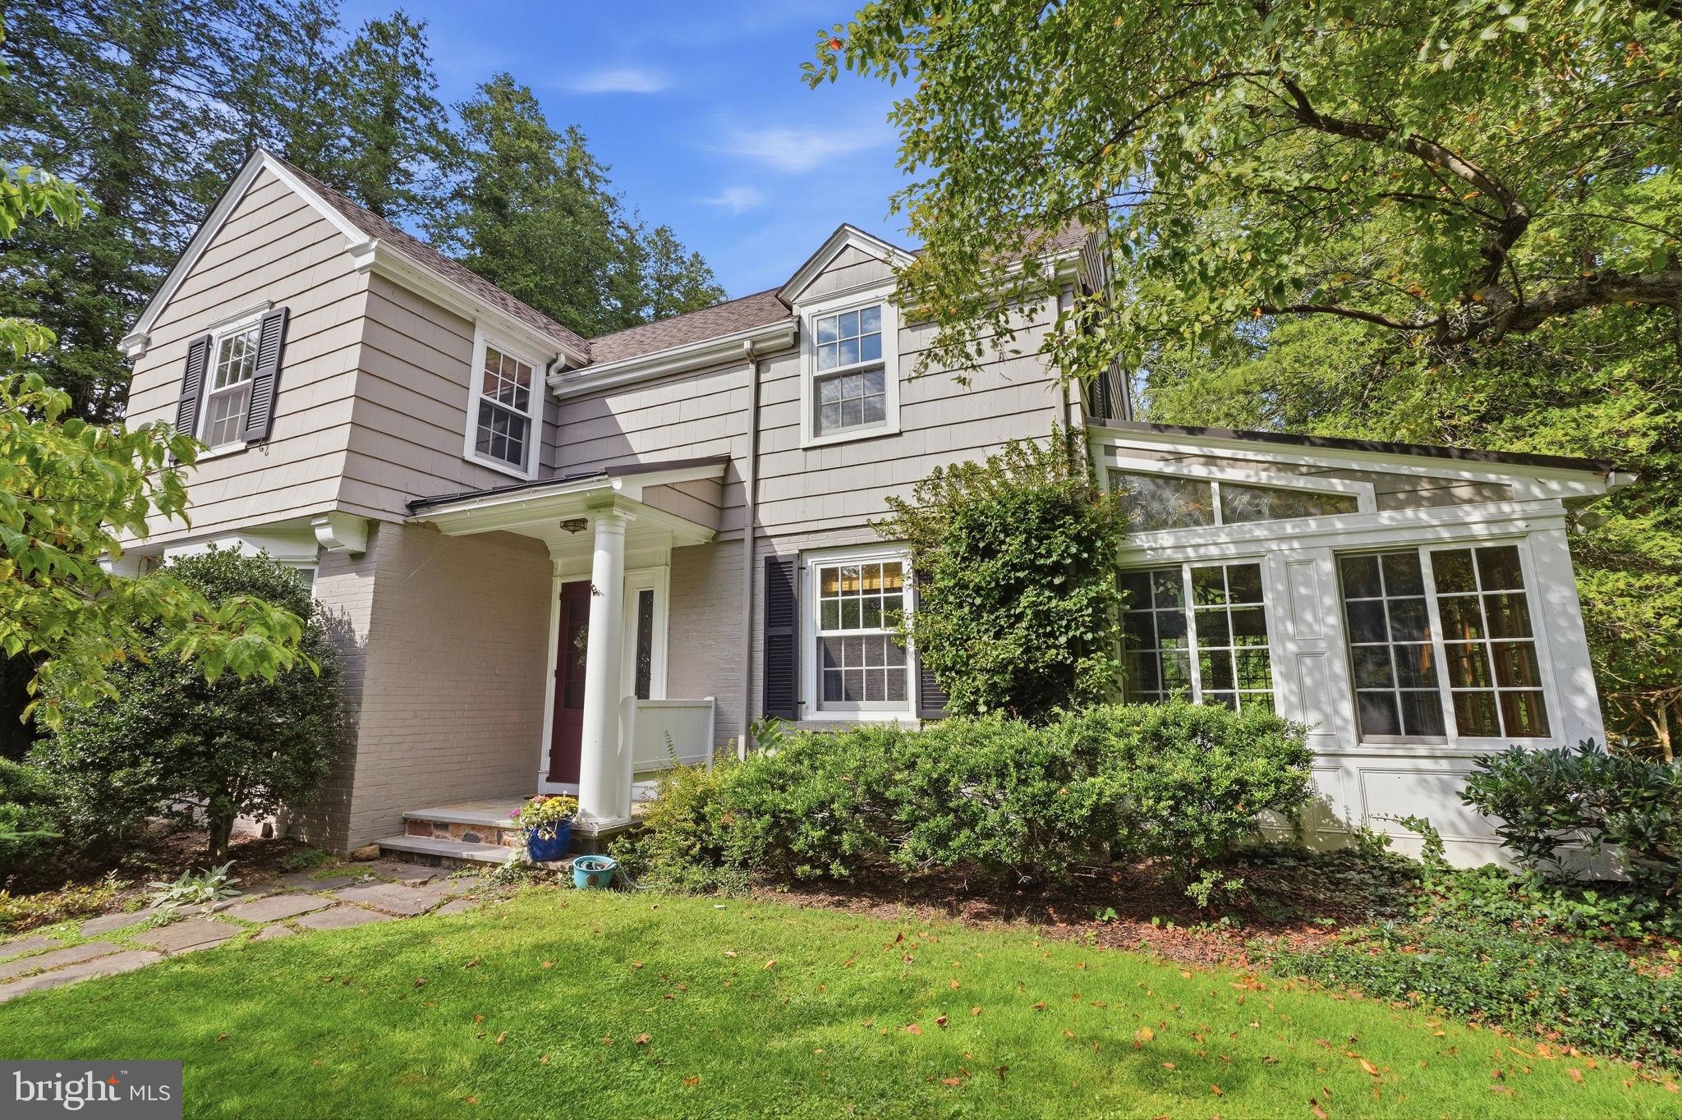
Some homes are built. Others are thoughtfully crafted over time. Experience the original details, timeless character and special touches throughout 1204 Evergreen Road.
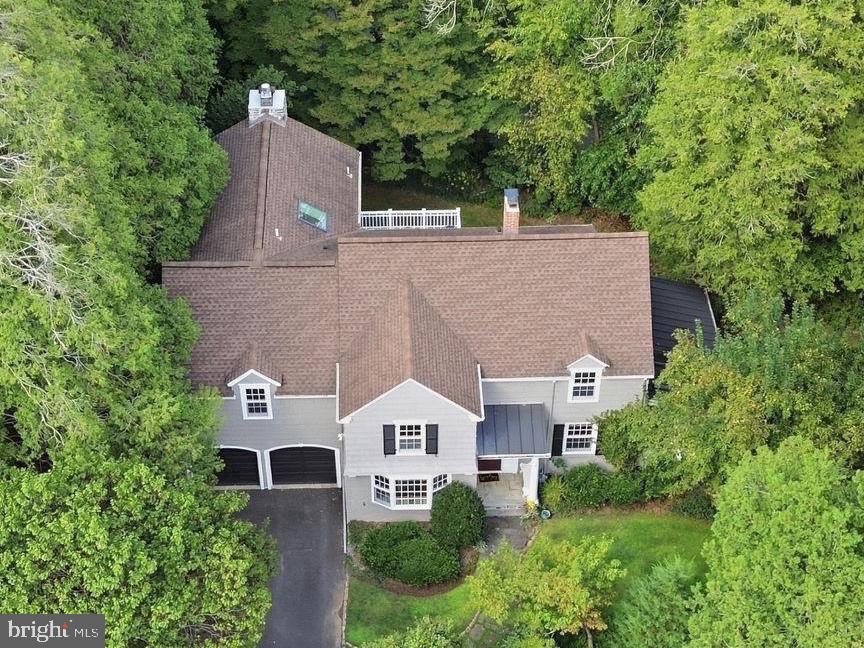
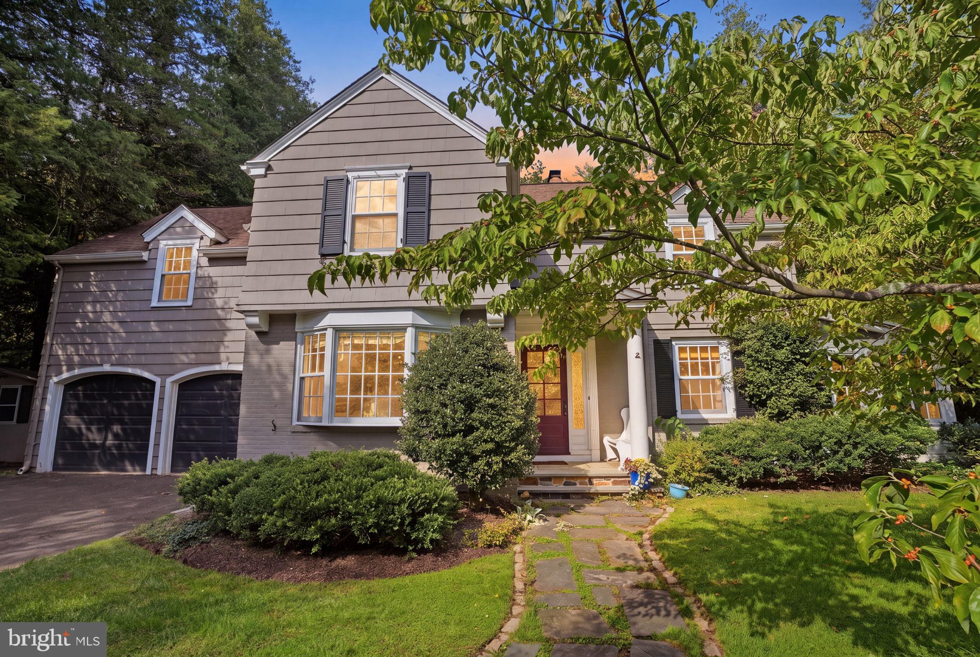
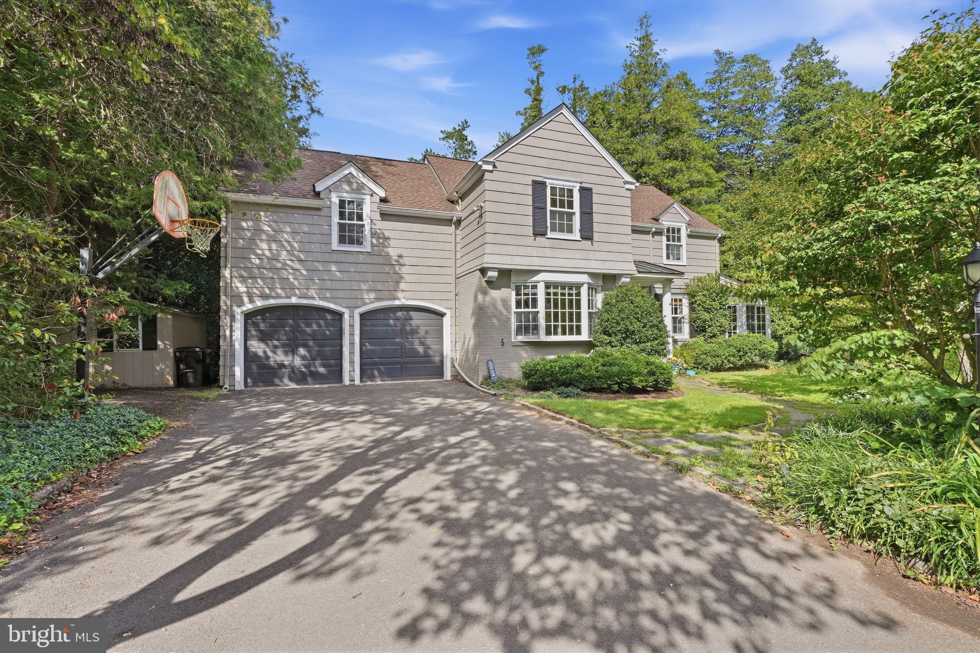
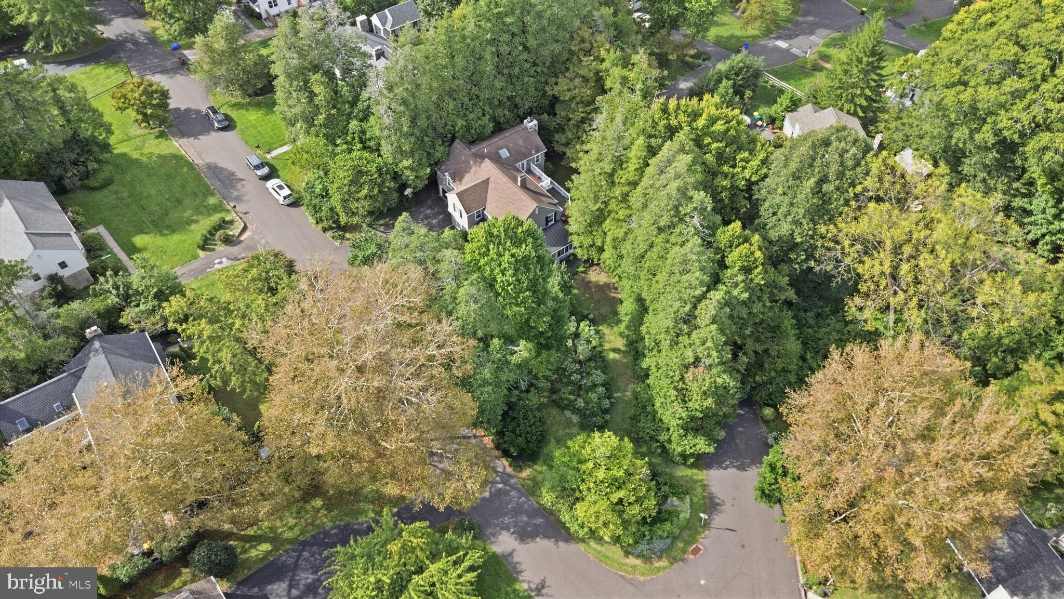
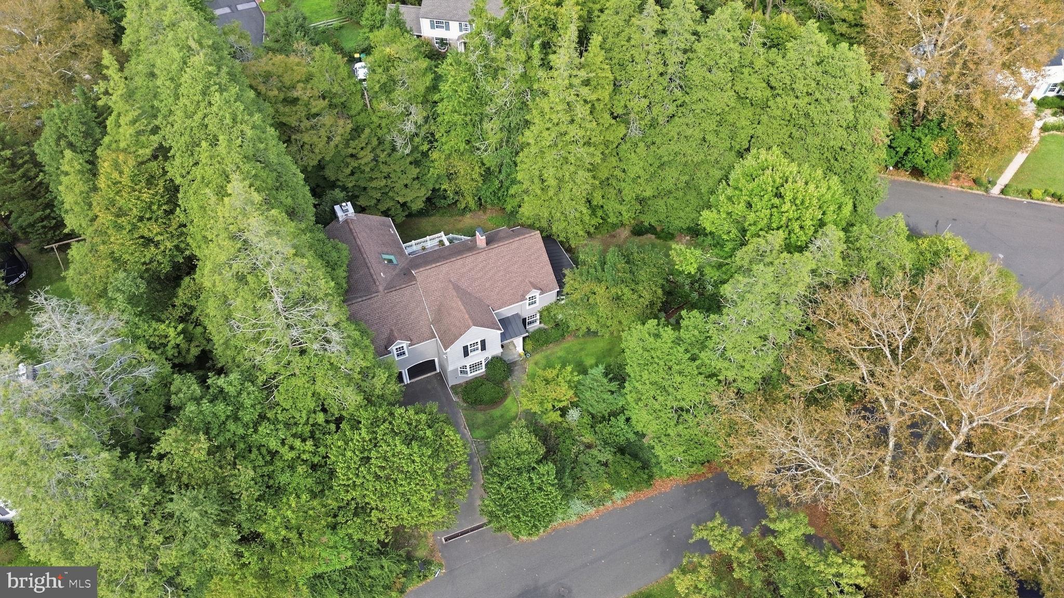
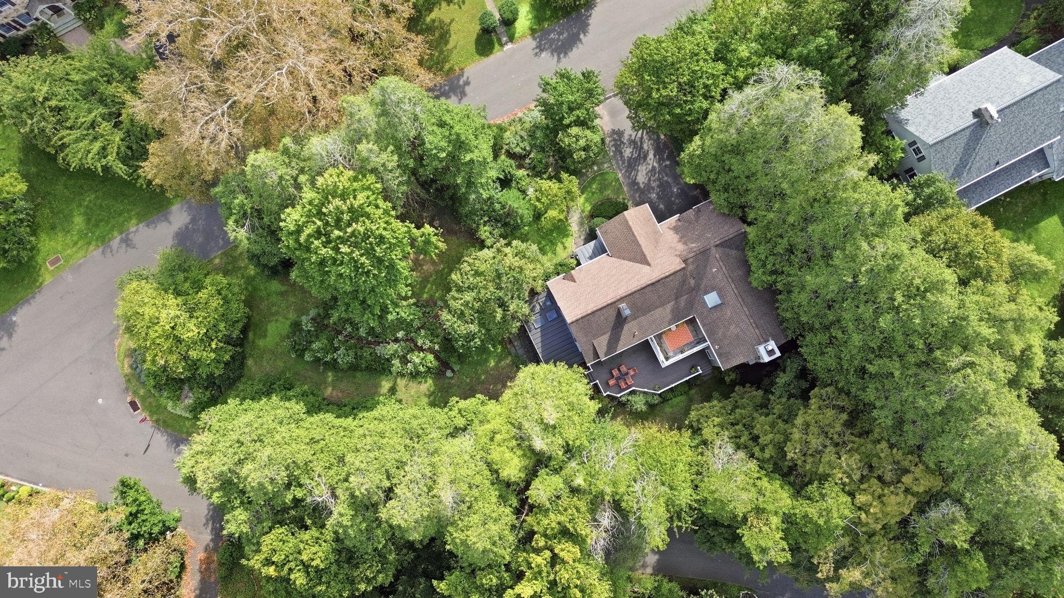
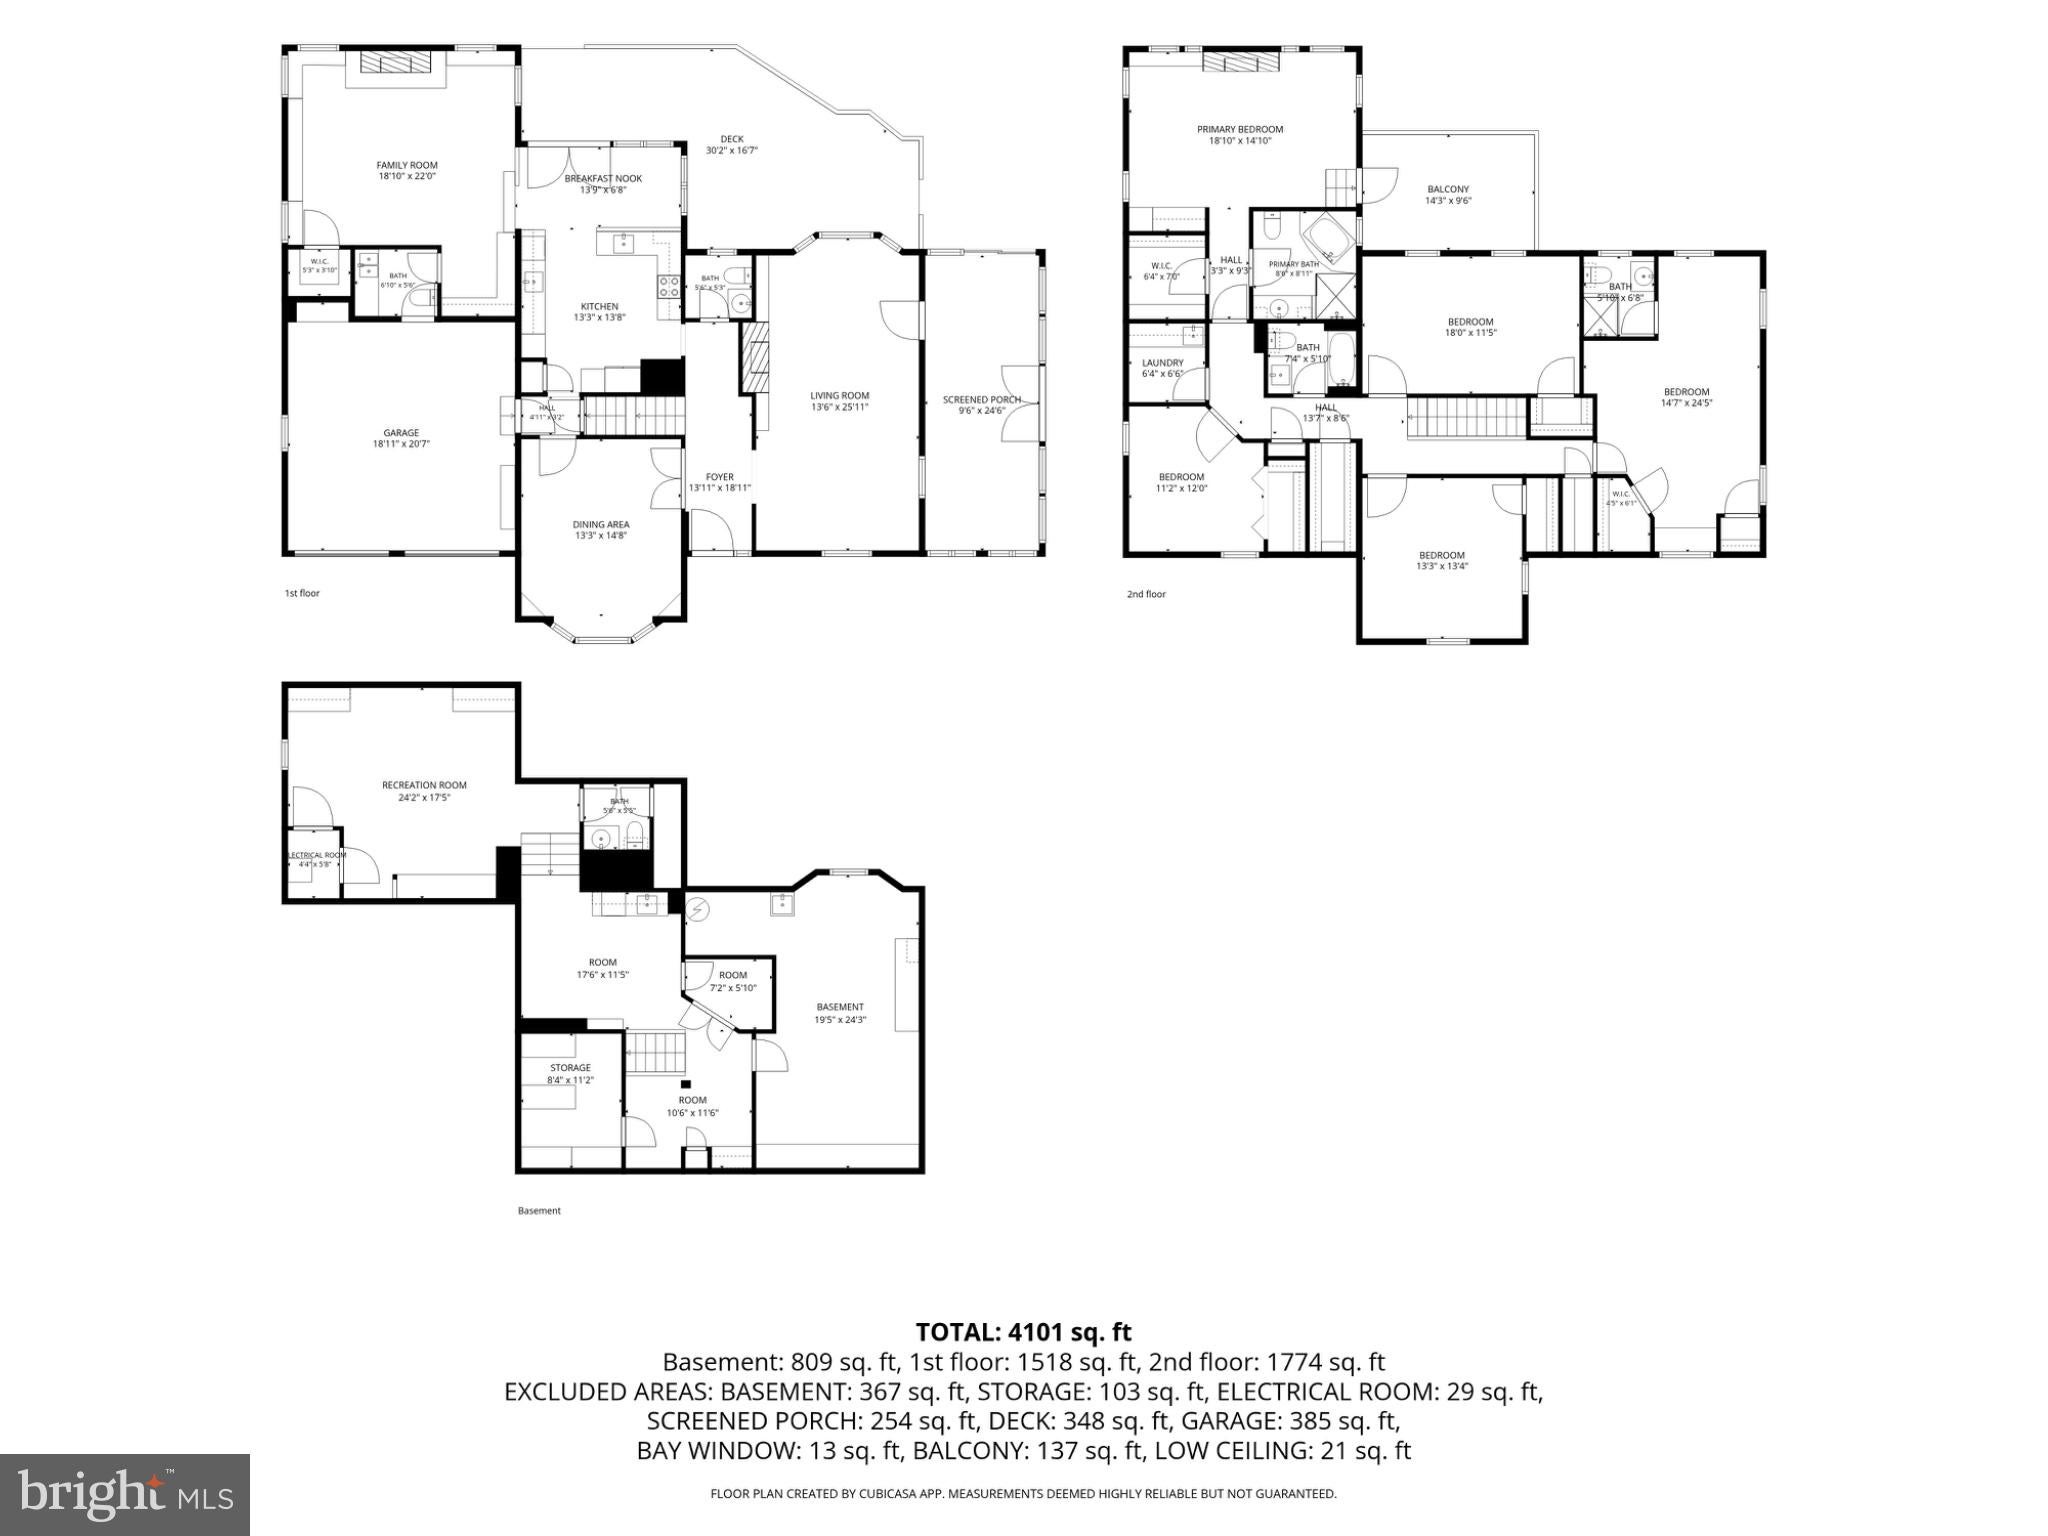
Set on a beautiful corner lot in the sought-after West Acres neighborhood of Yardley, this distinctive Colonial offers approximately 4,020 square feet of finished living space, including the finished lower level, with 5 bedrooms, 3 full and 2 half baths. A rare combination of original craftsmanship, thoughtful updates and flexible living spaces makes this home truly special.
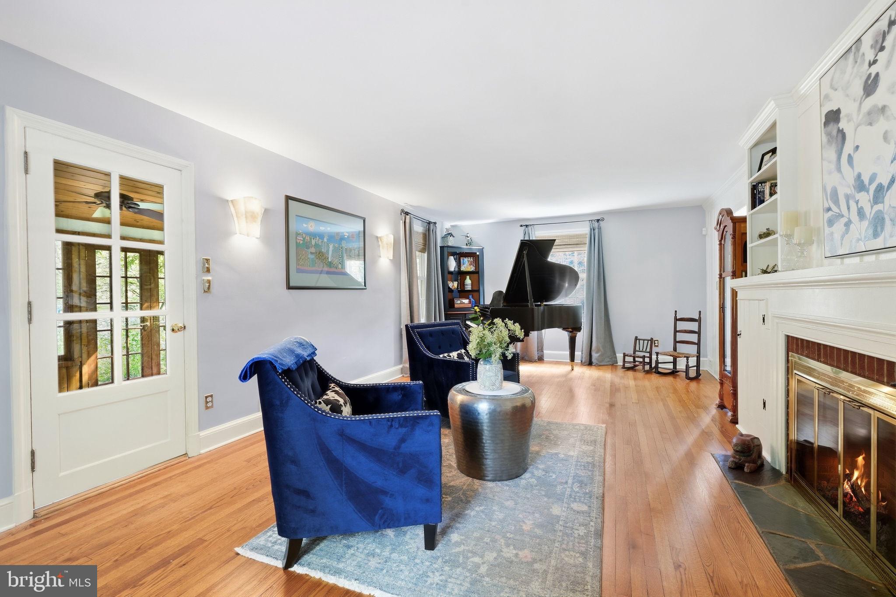
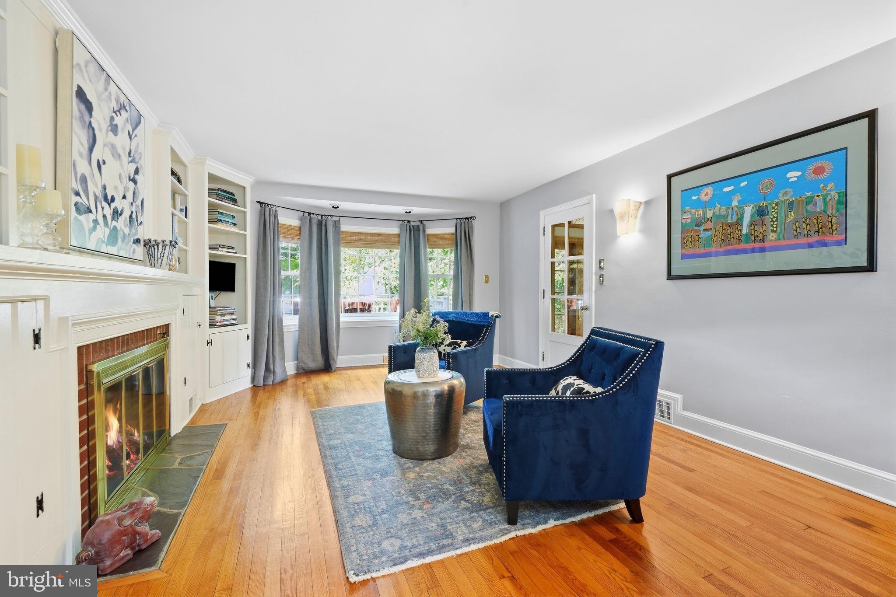
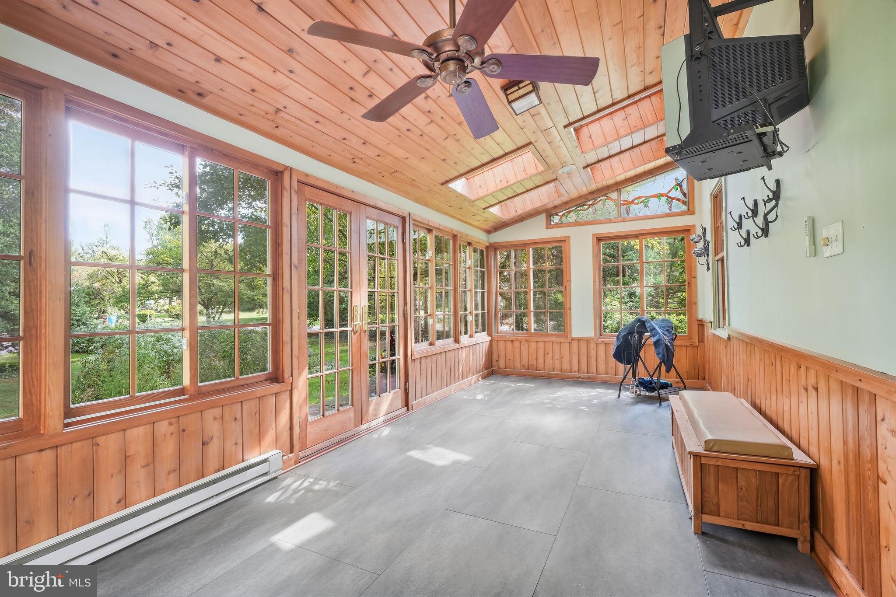
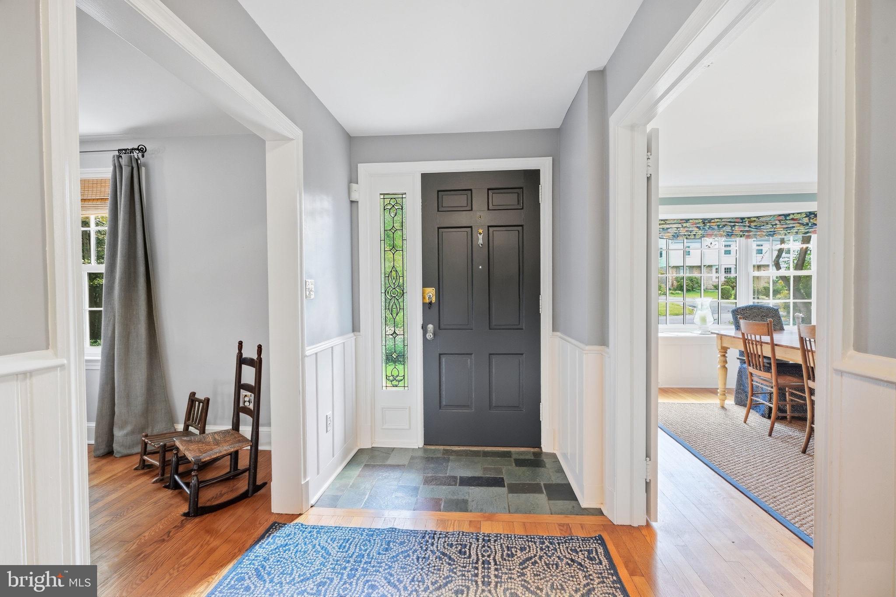
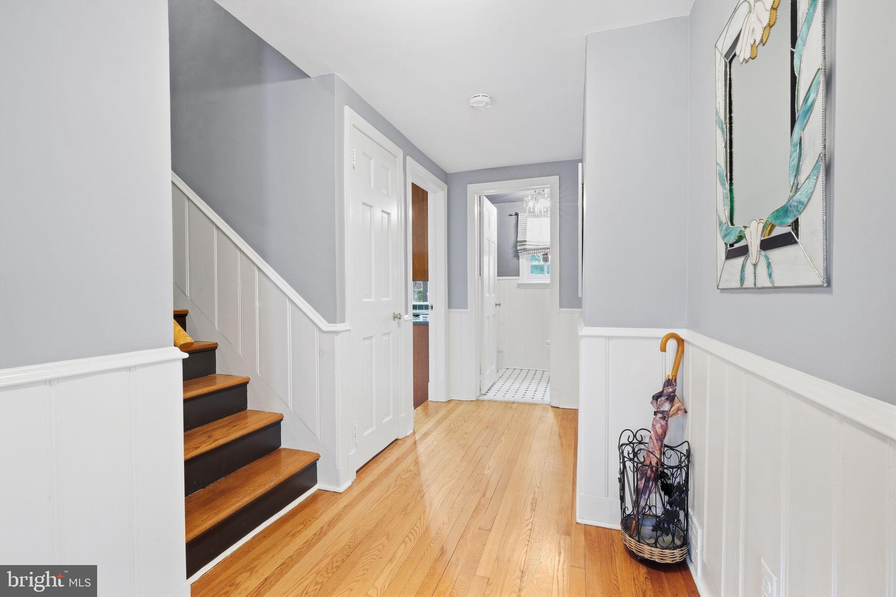
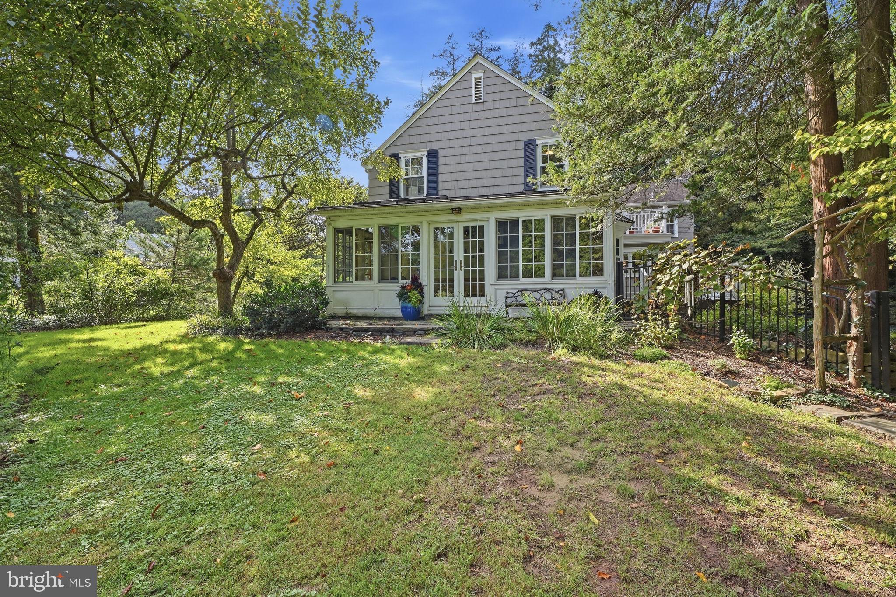
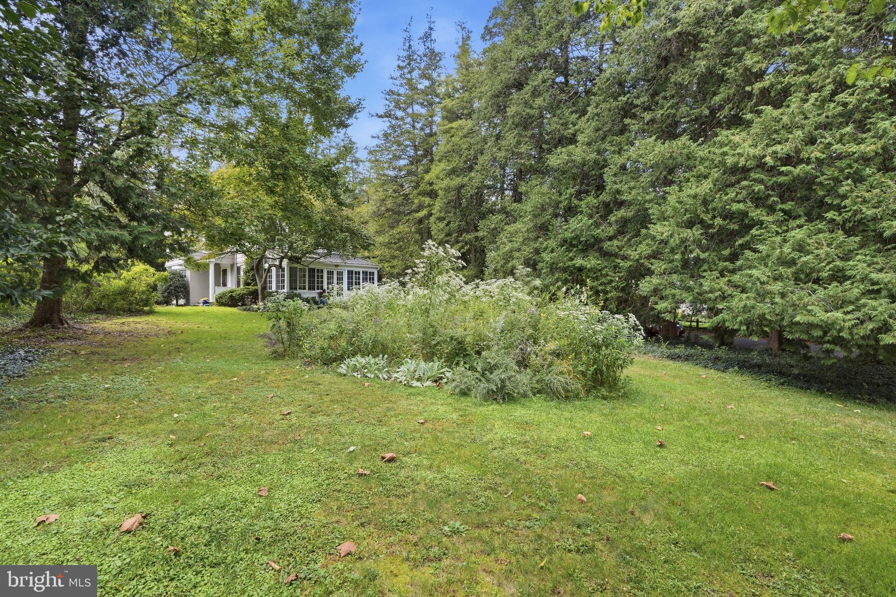
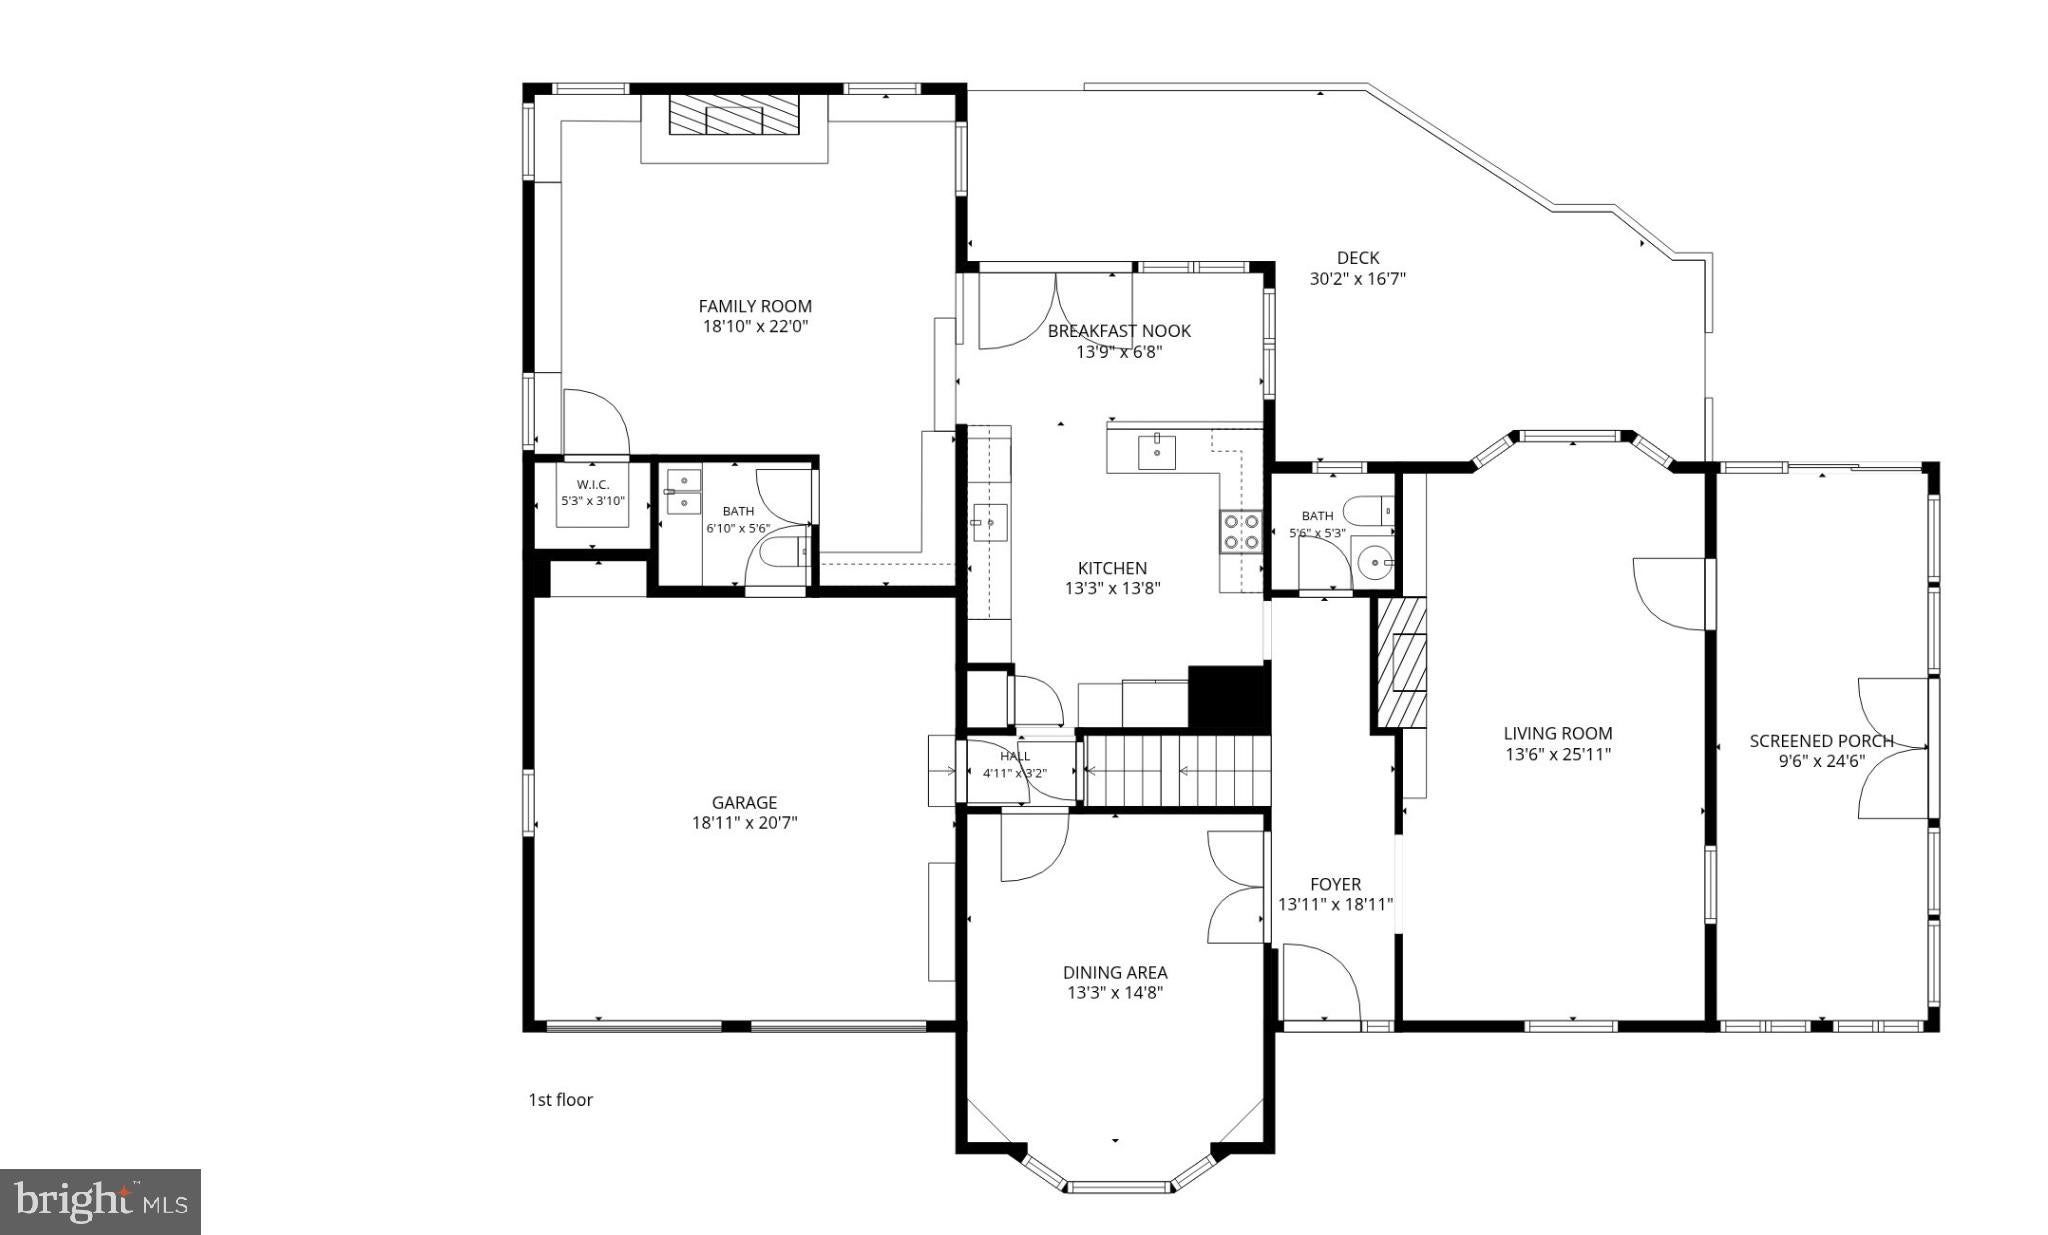
The welcoming foyer opens to spacious living and dining rooms, where original hardwood floors, classic architectural details and abundant natural light create an inviting first impression. The living room features beautiful original built-ins surrounding a fireplace and opens to a bright, window-filled enclosed porch overlooking the gardens. A particularly special touch is the custom stained-glass windows, designed and crafted by the owner’s father.
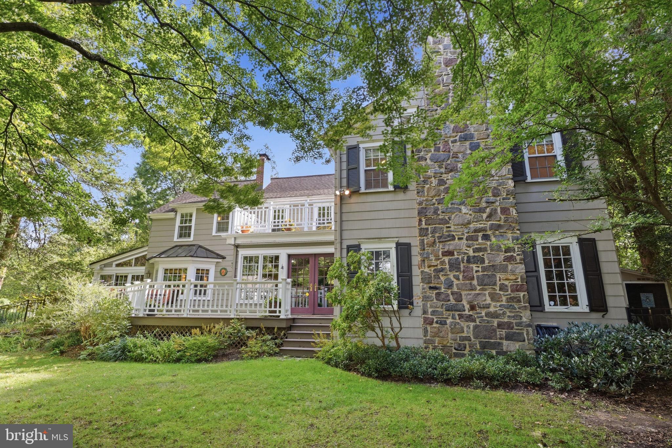
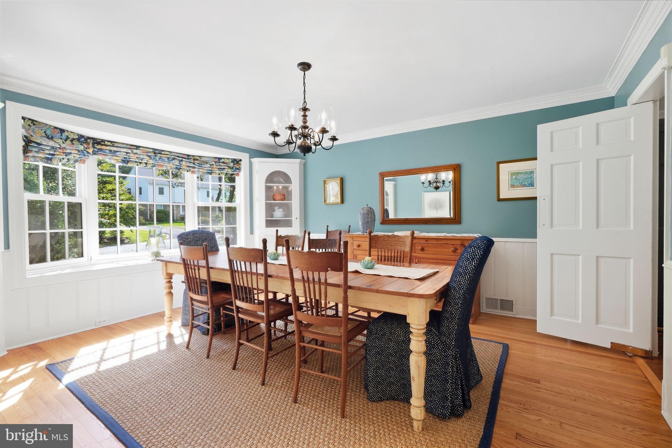
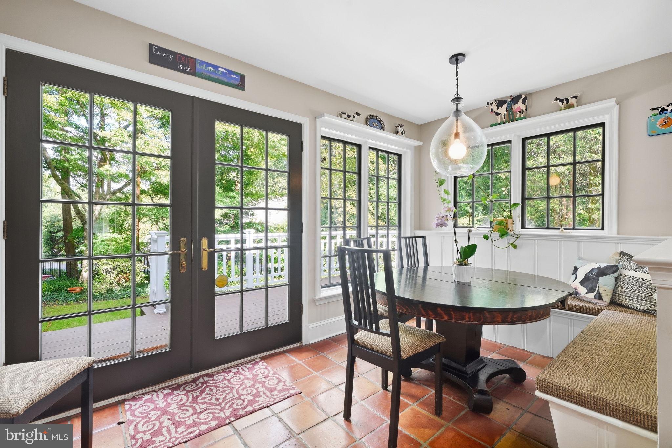
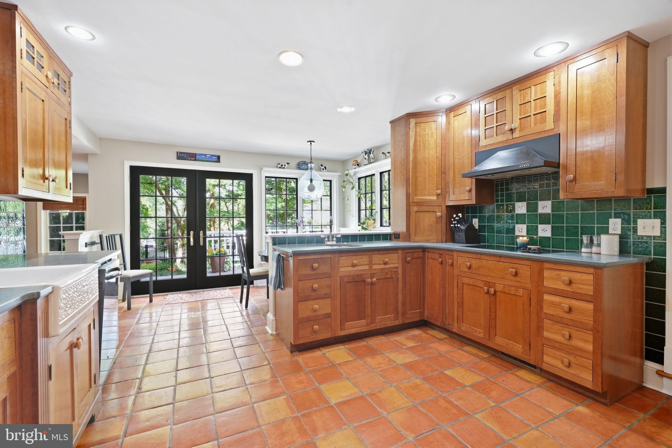
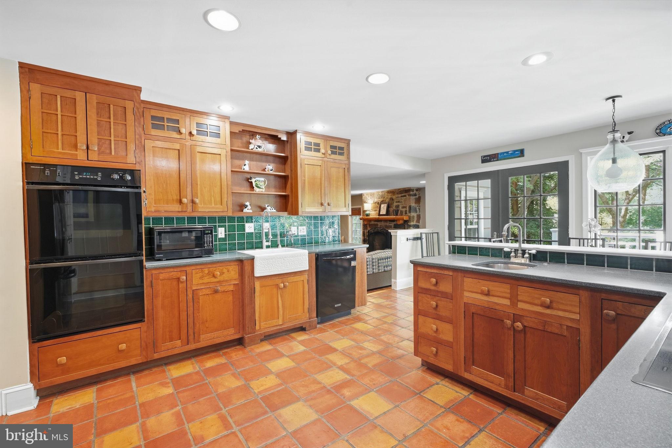
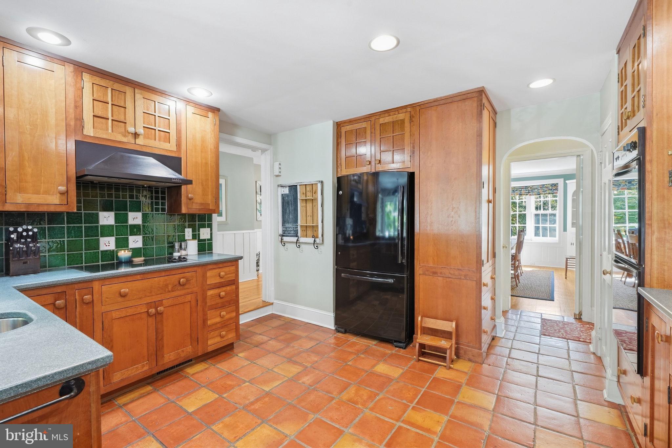
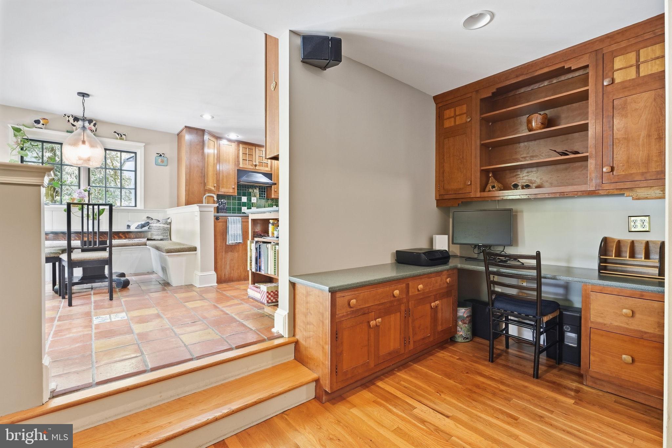
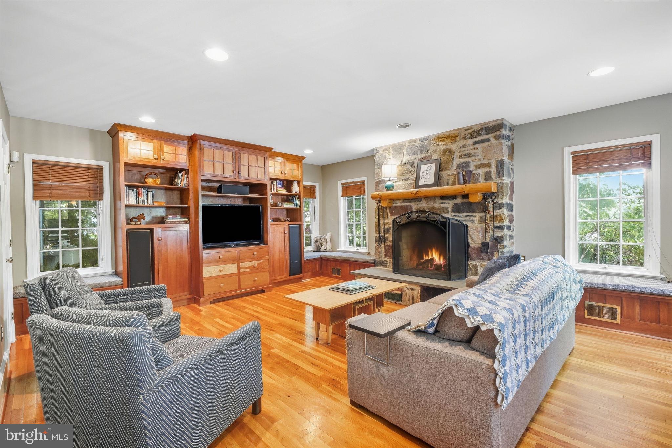
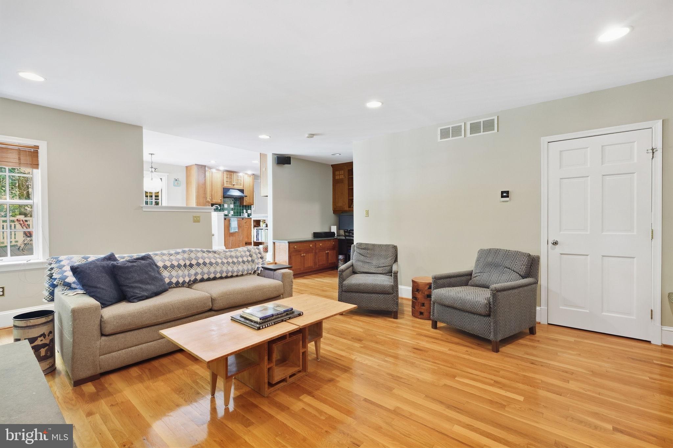
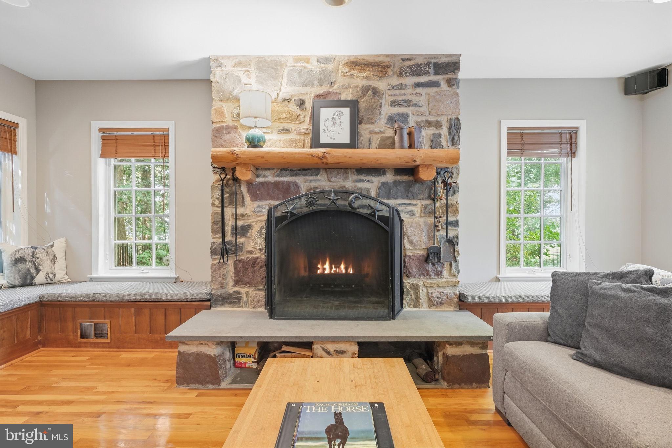
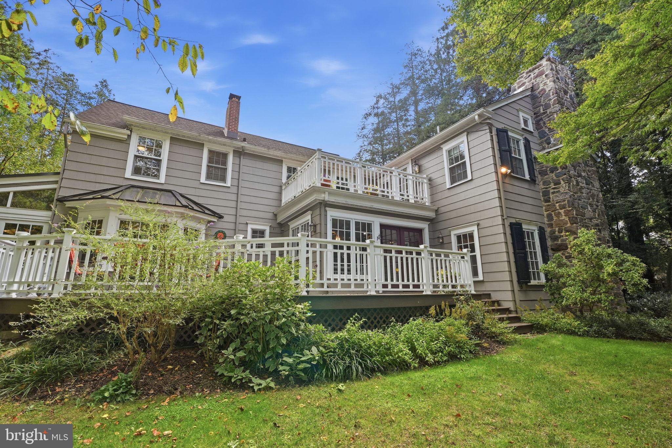
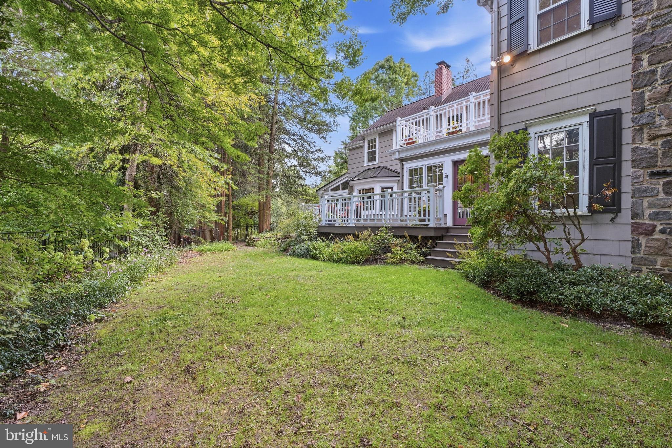
The dining room showcases large bay windows, custom corner cabinetry, wainscoting and crown molding. At the heart of the home, the kitchen features custom cherry cabinetry, a double pantry, double ovens, apron-front sink and deep green tile backsplash, with a peninsula and built-in seating. French doors lead to the deck and private backyard, while the kitchen flows naturally into the family room, complete with a wood-burning fireplace, custom cherry built-ins and a tucked-away office area. A convenient mudroom connects to the attached two-car garage.
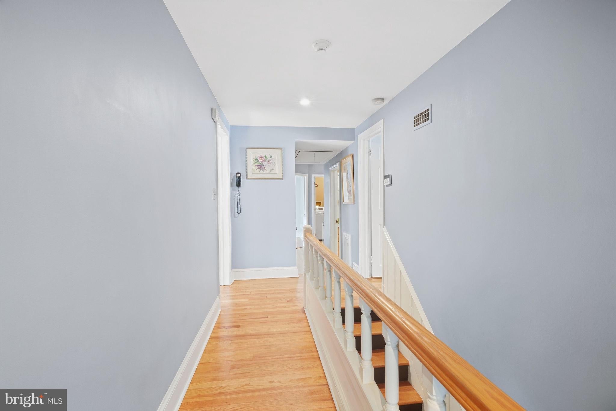
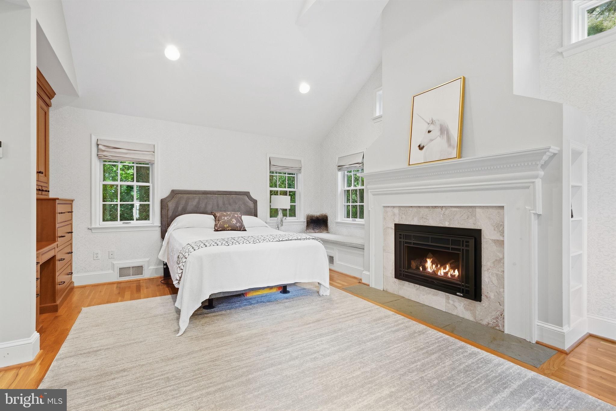
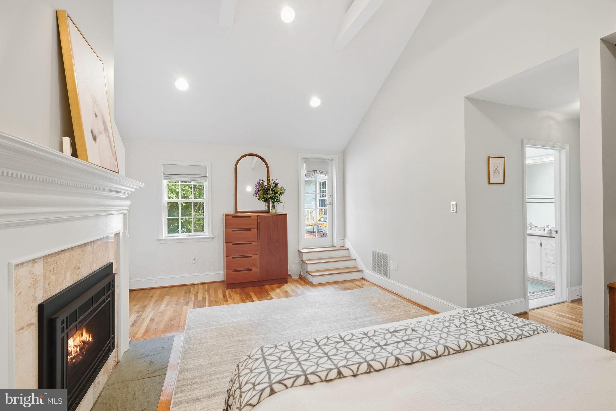
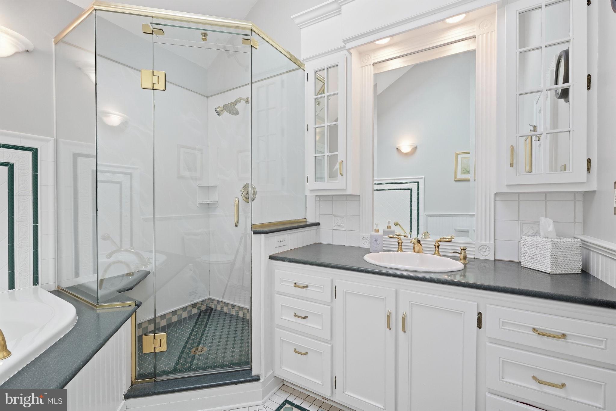
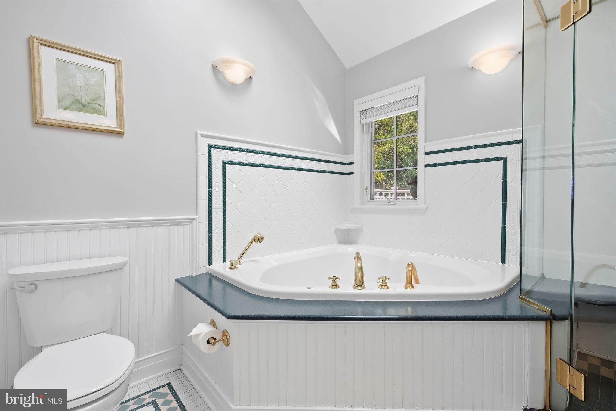
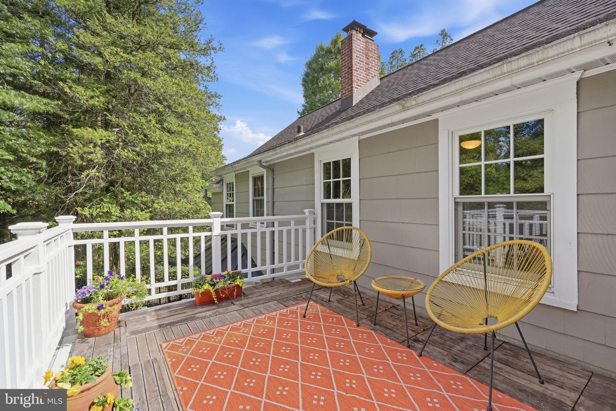
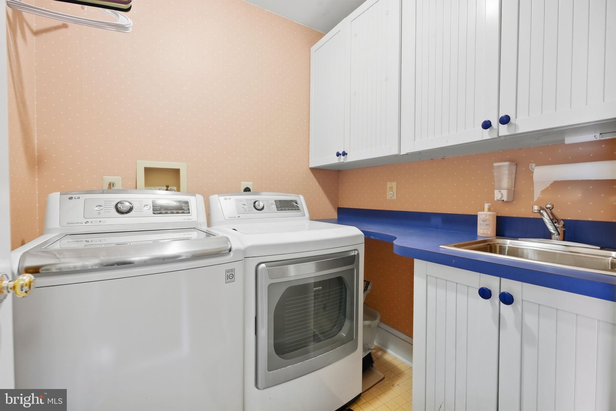
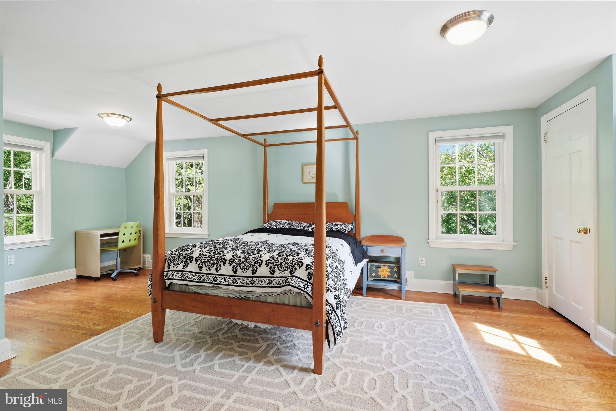
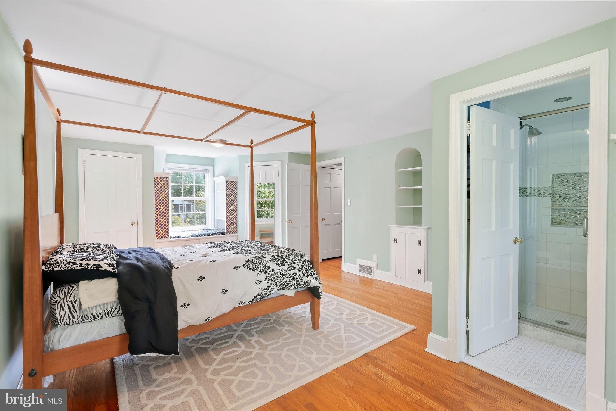
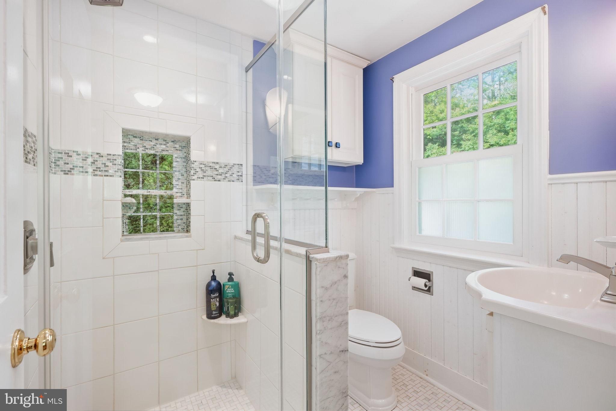
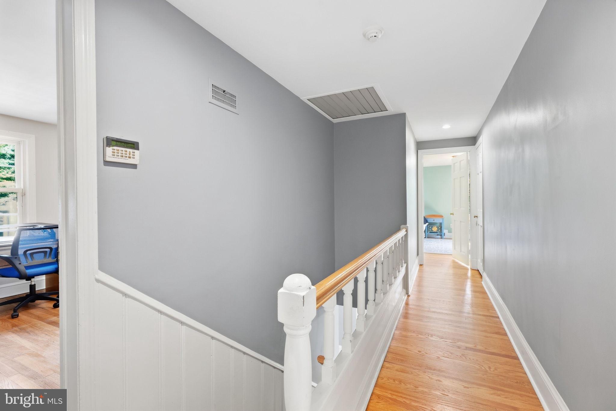
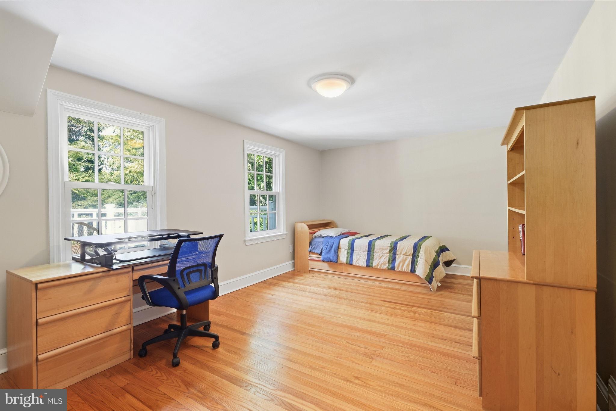
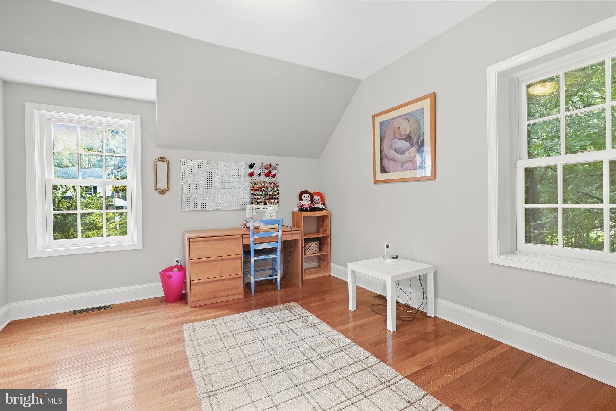
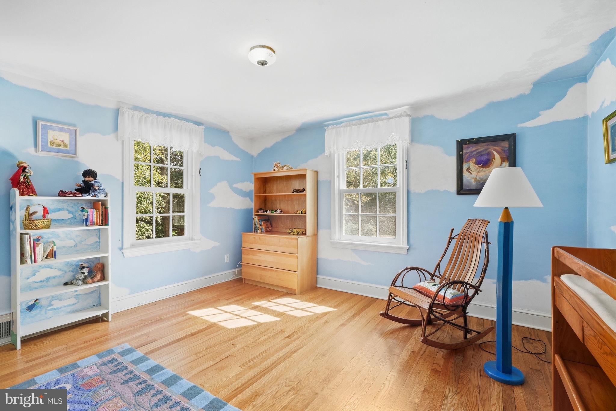
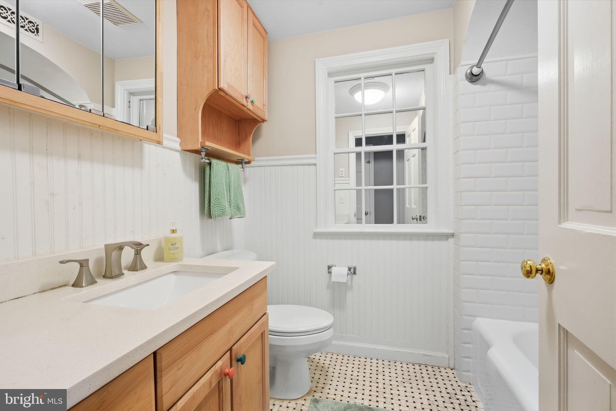
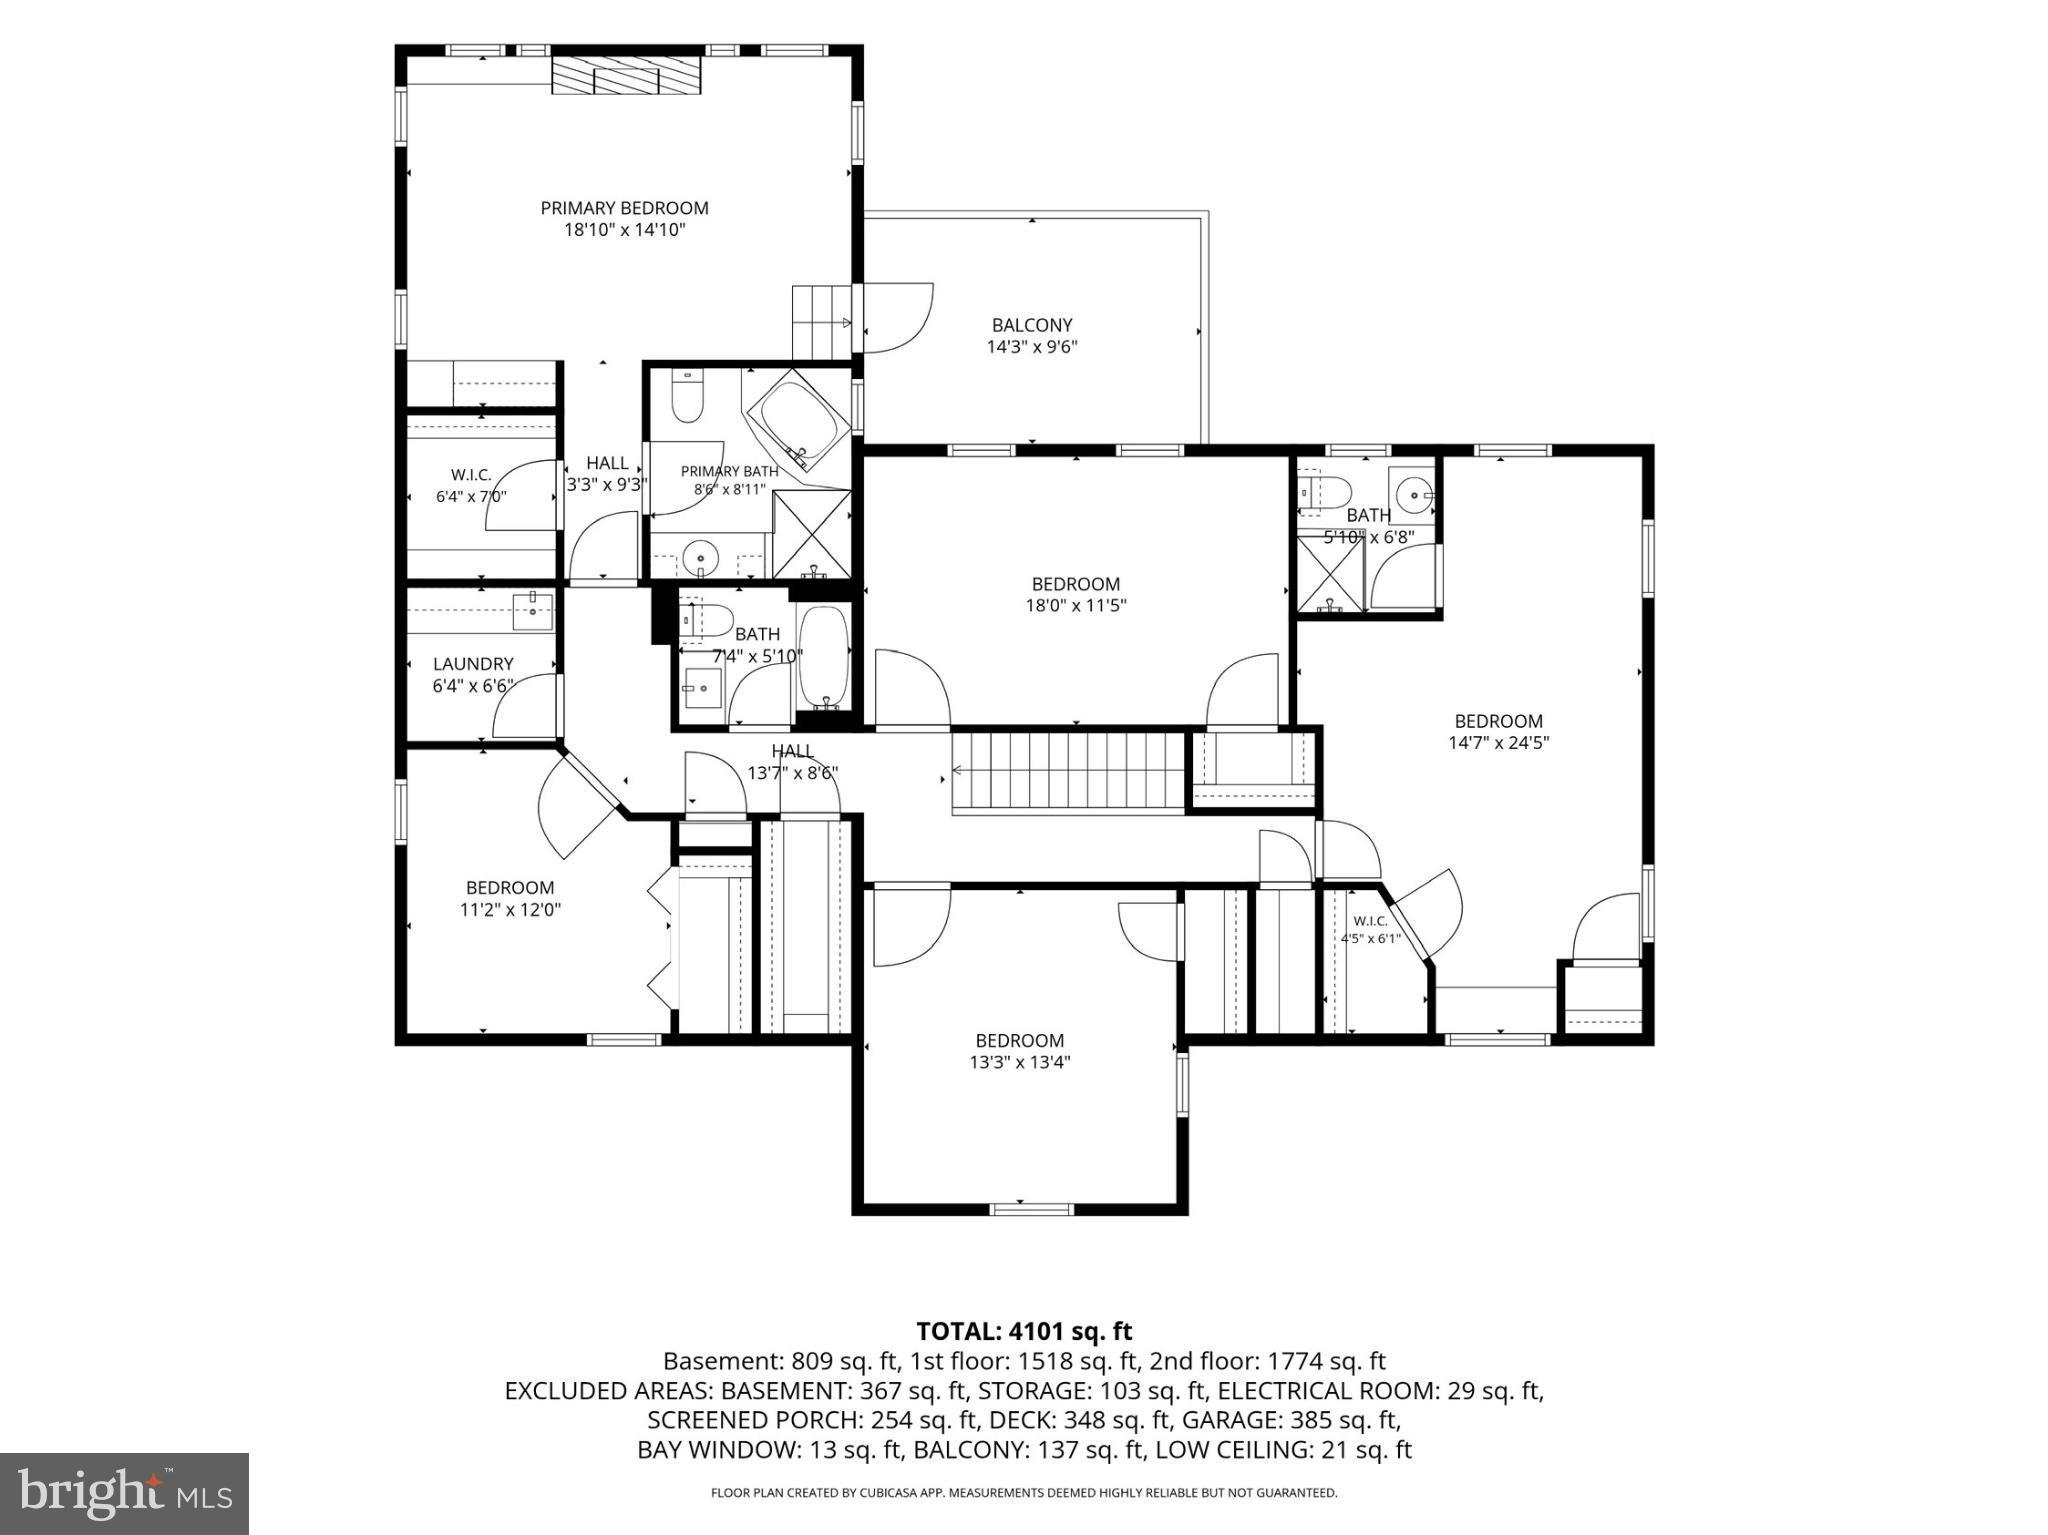
Upstairs, five bedrooms include two private en-suite retreats. The primary suite offers vaulted ceilings, a gas fireplace, walk-in closet, built-in cabinetry and a private balcony overlooking the landscaped yard. The second en-suite bedroom provides additional flexibility for guests or extended household needs. Second-floor laundry adds everyday convenience.
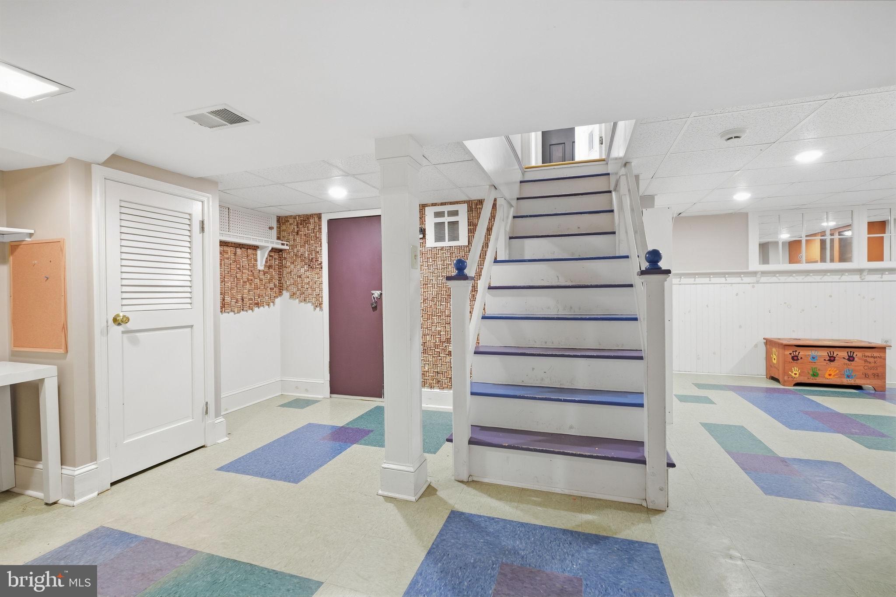
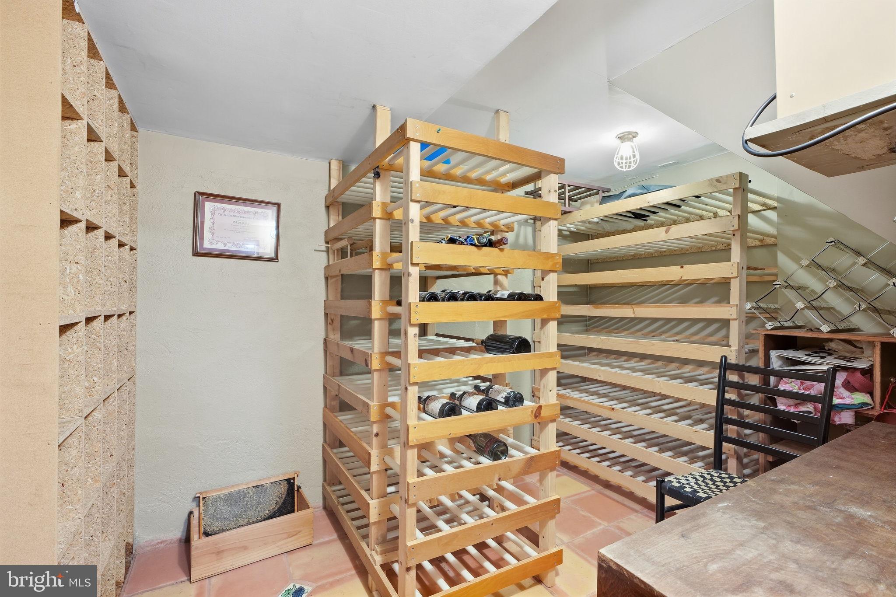
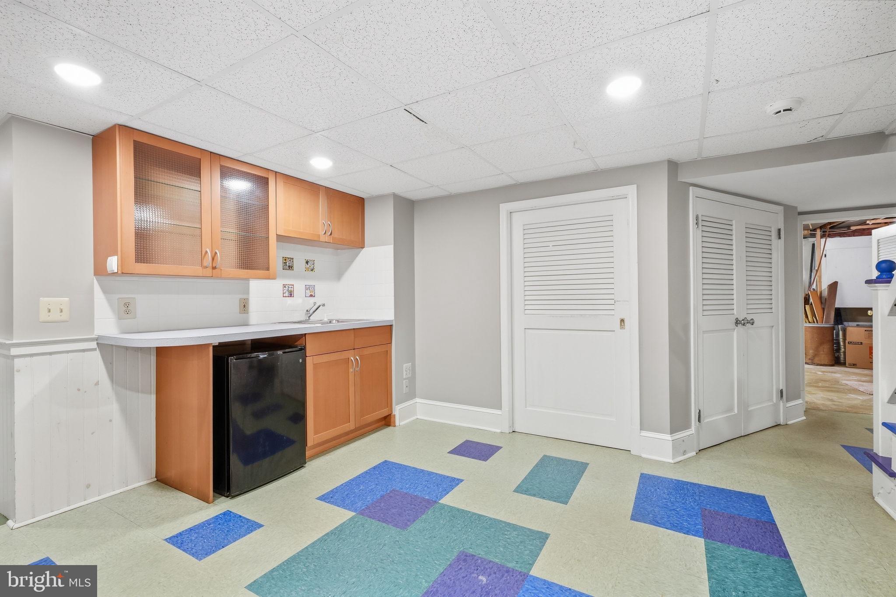
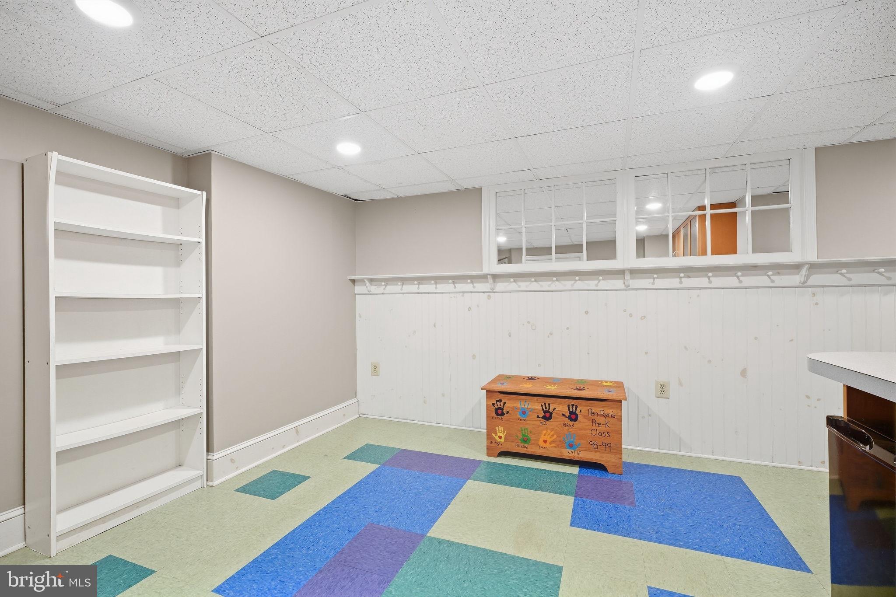
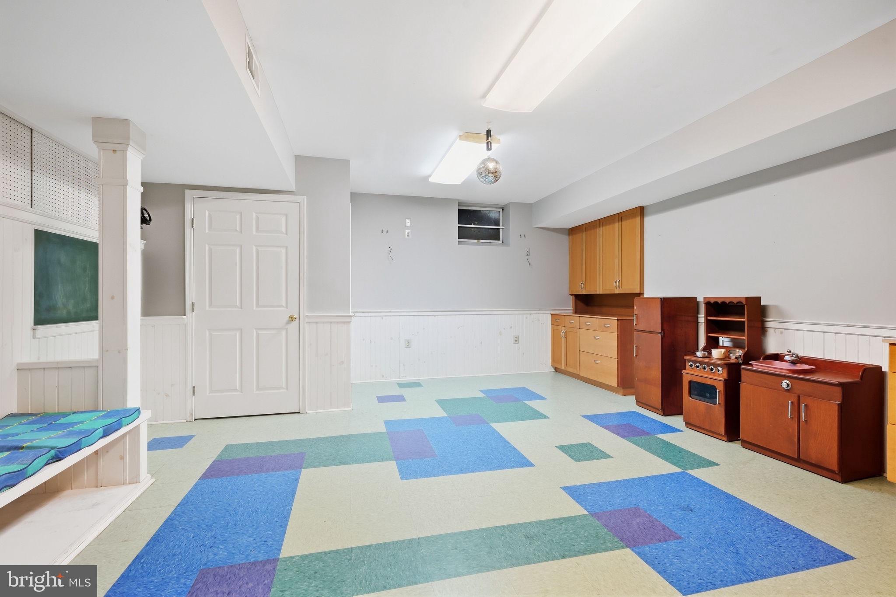
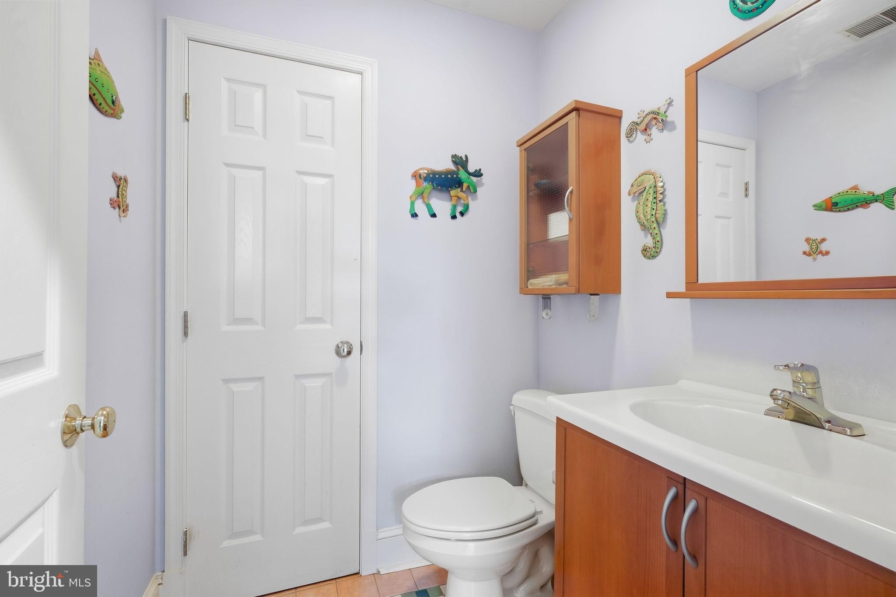
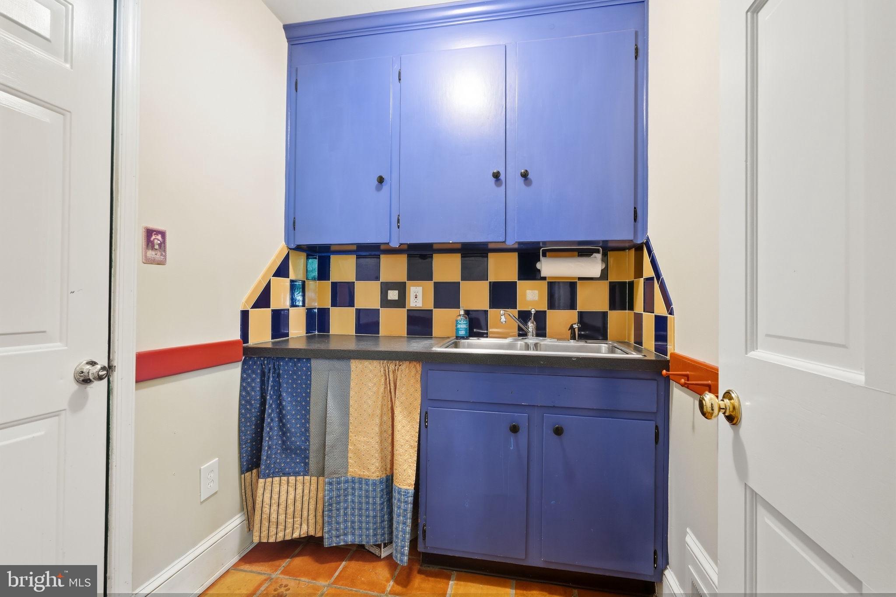
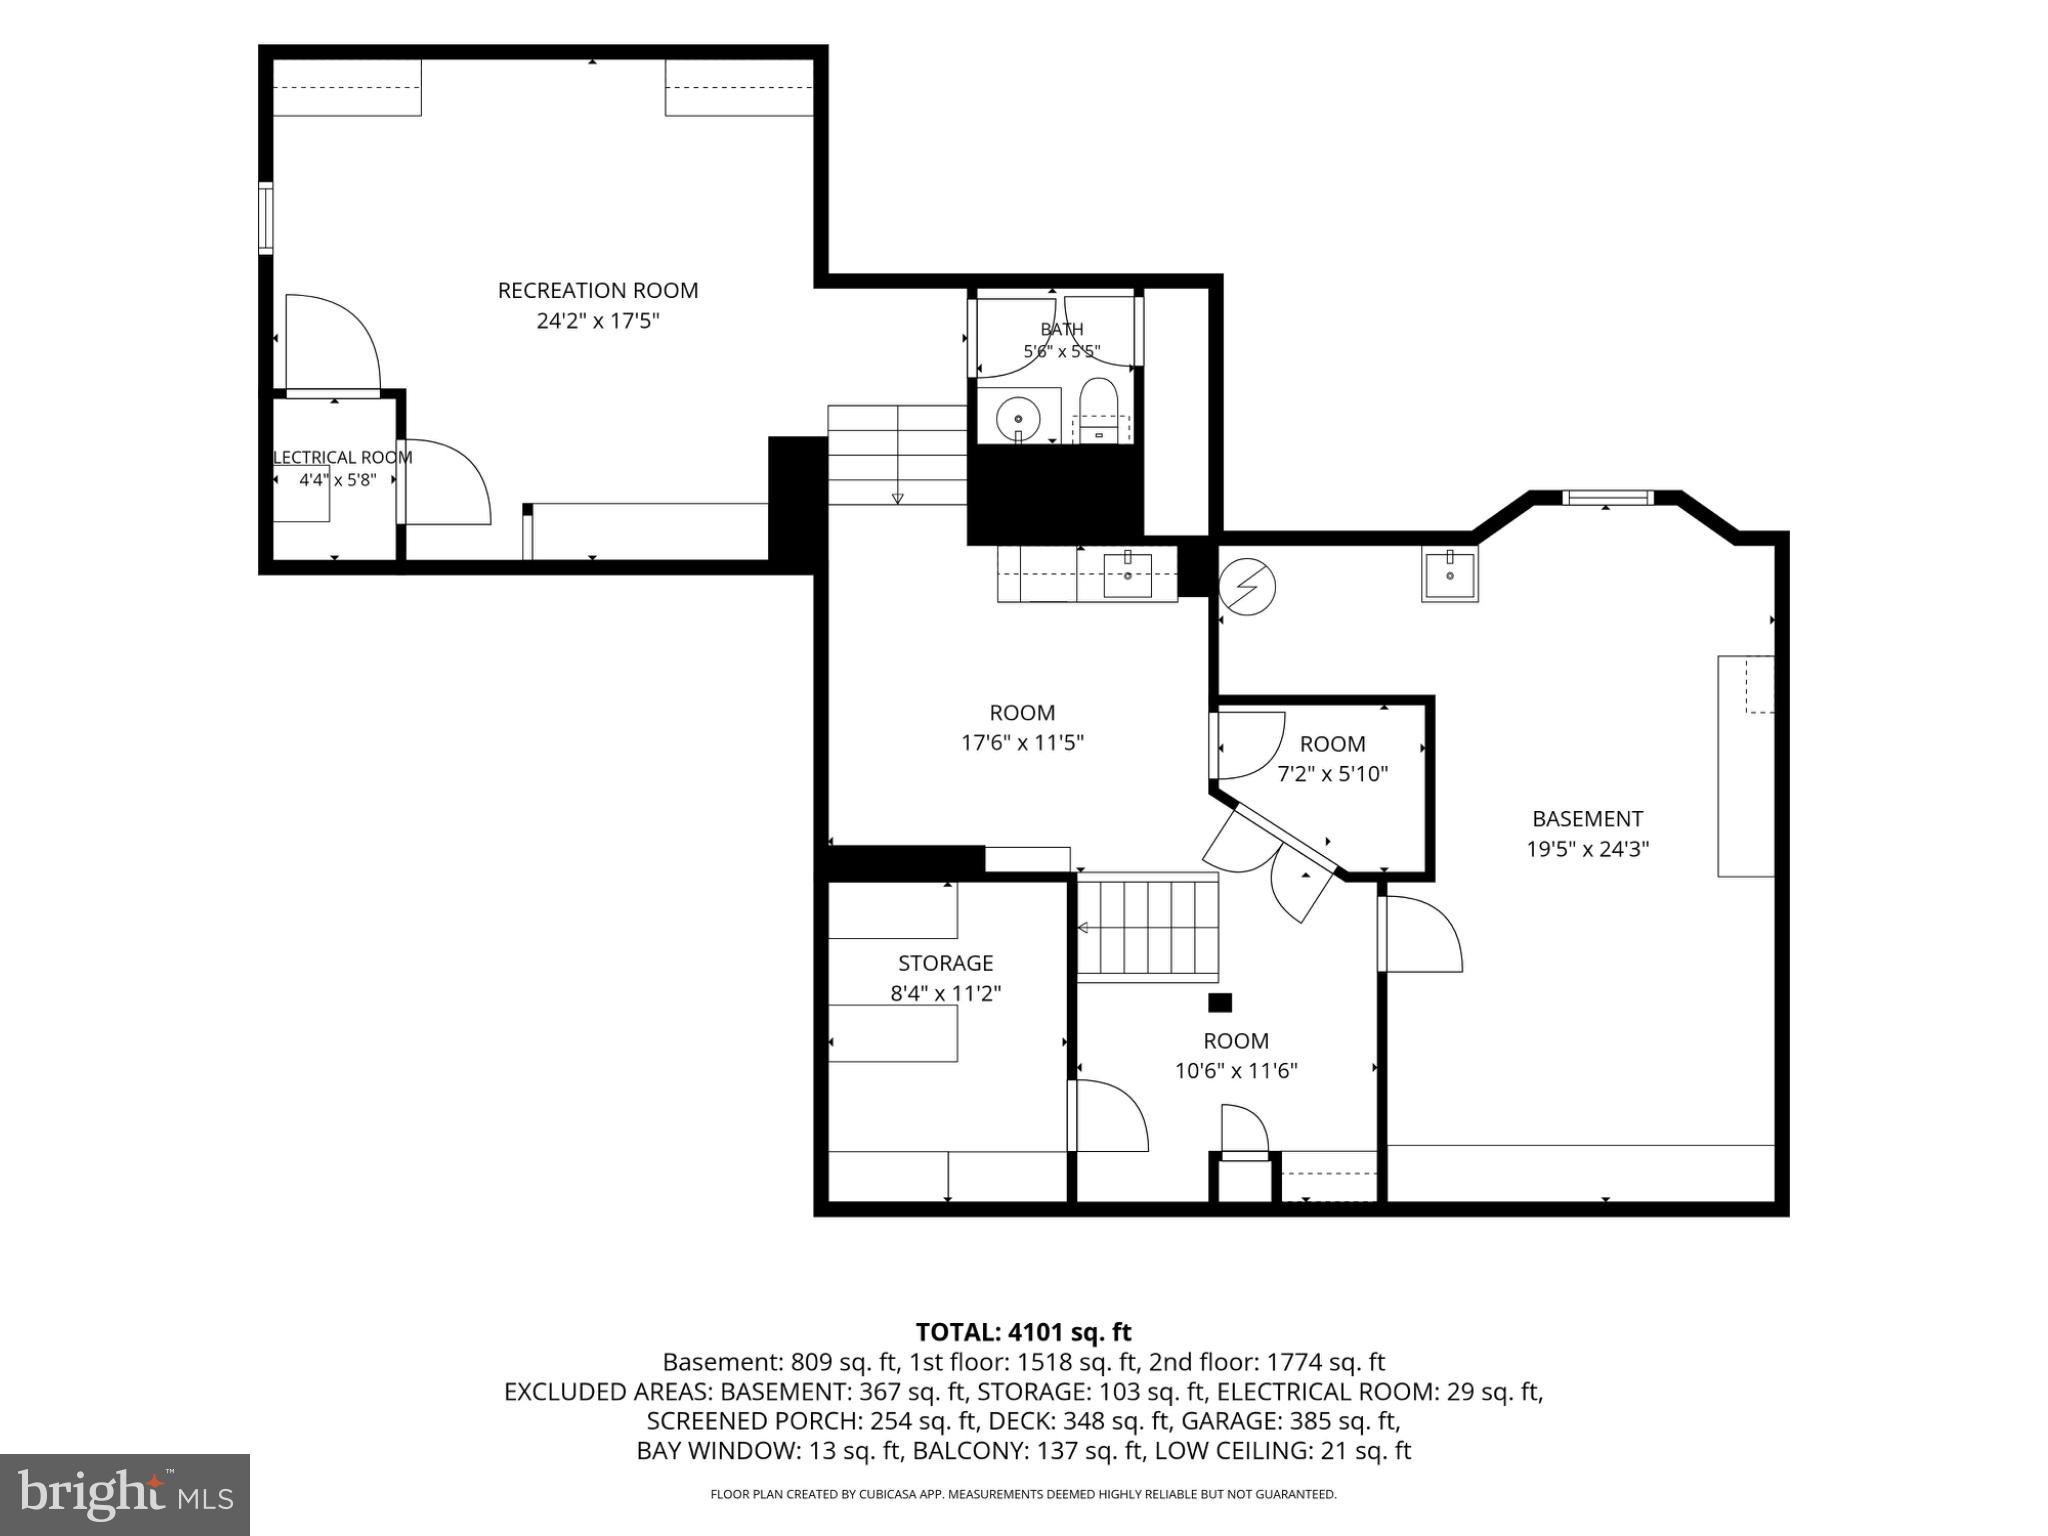
The finished lower level provides approximately 650 square feet of additional living space, including a kitchenette, powder room and distinctive wine cellar, along with generous storage and workshop space.
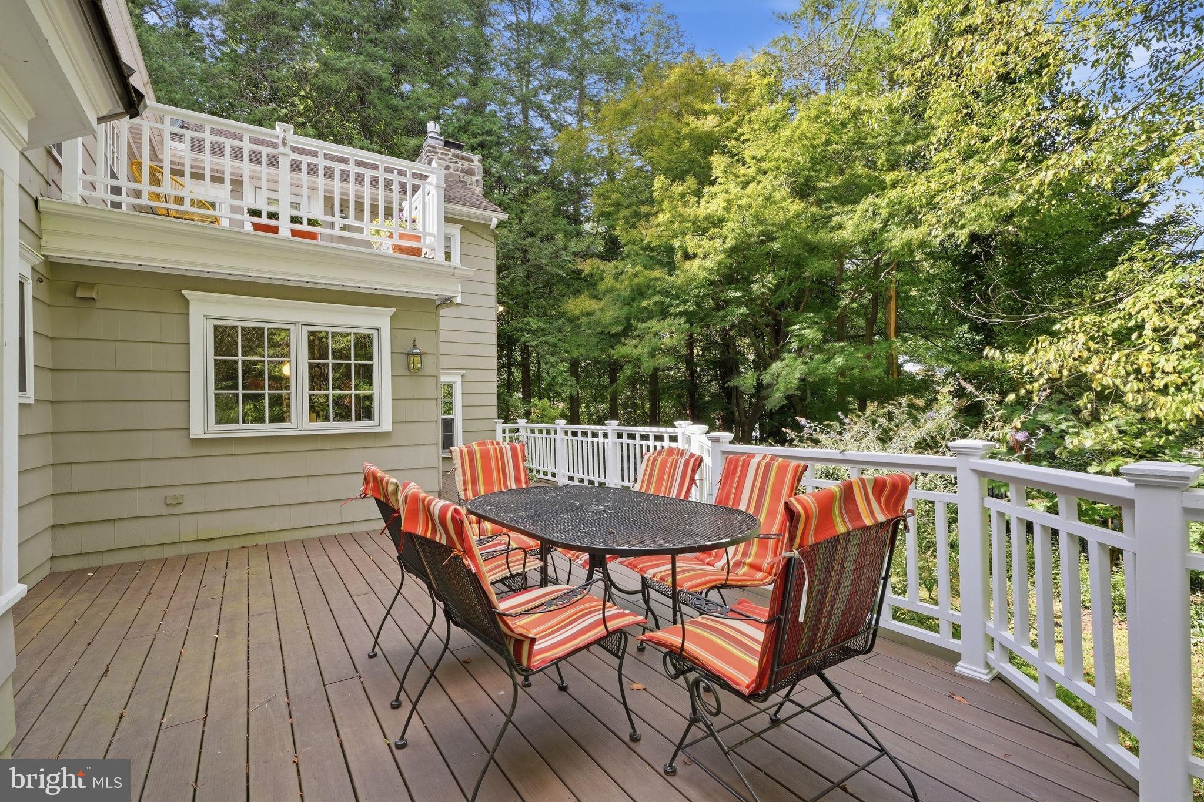
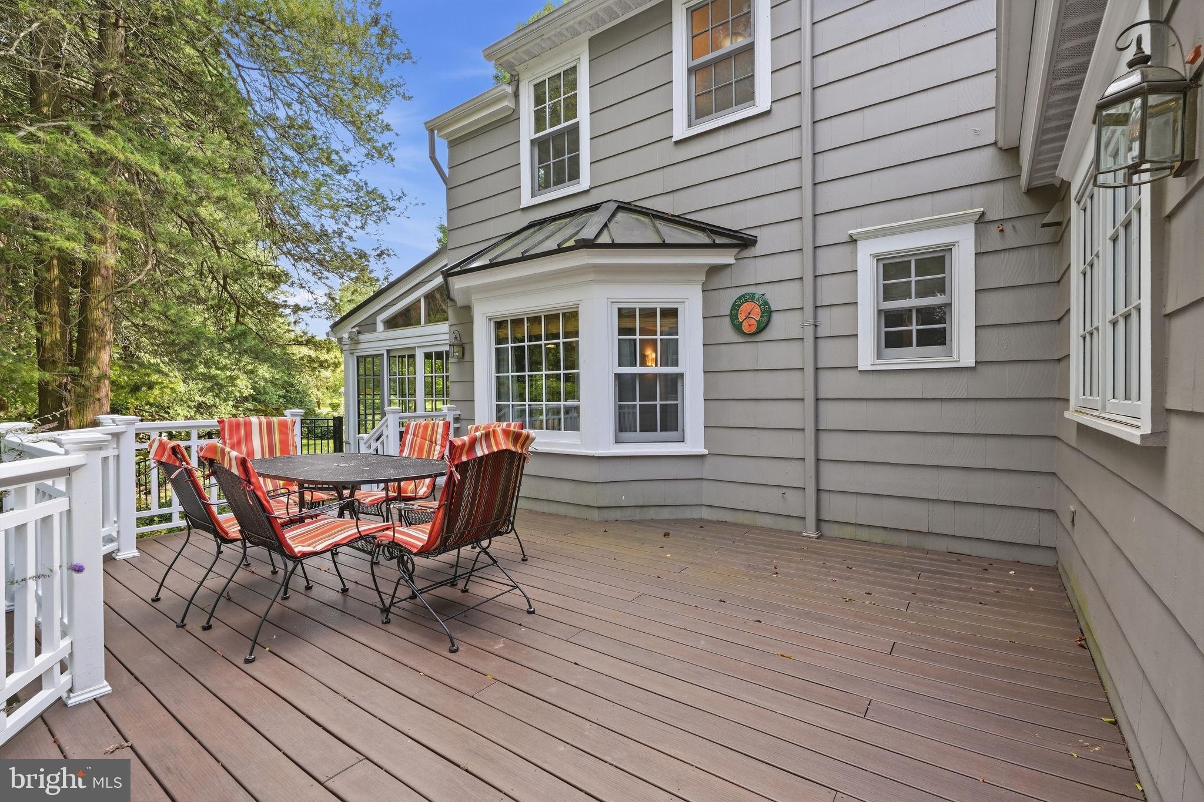
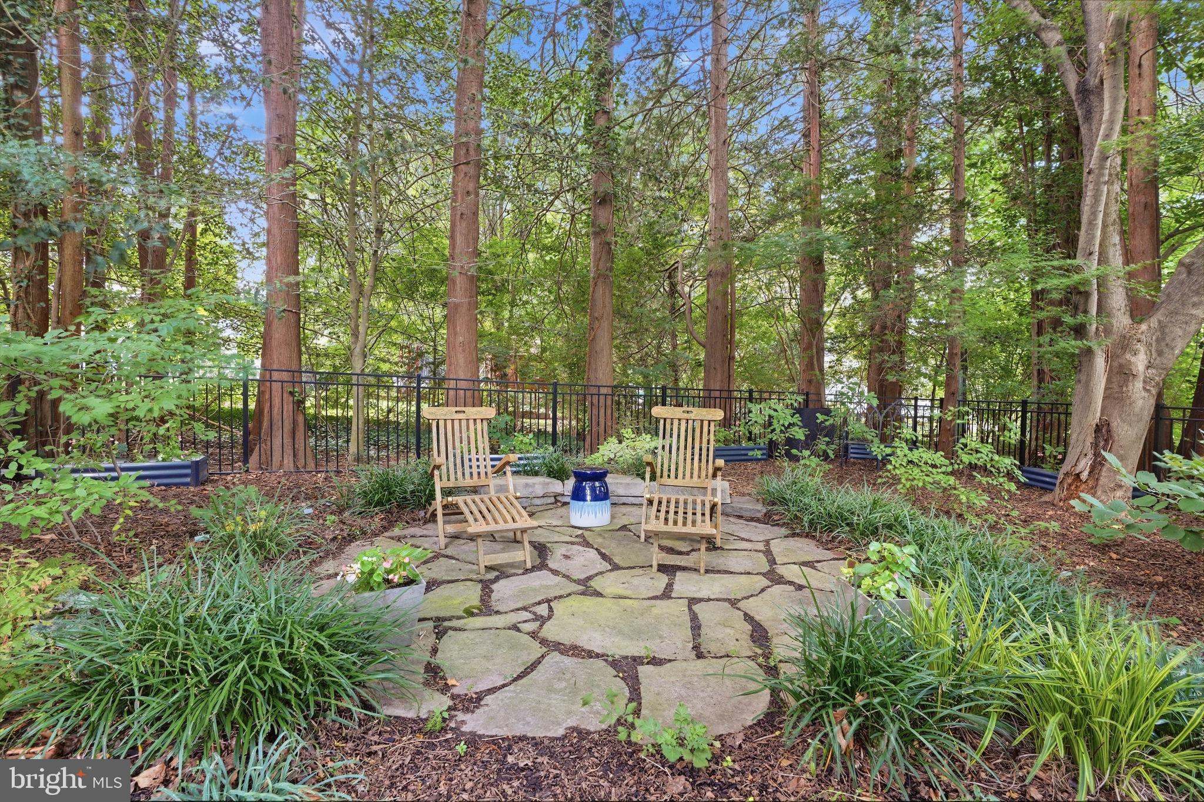
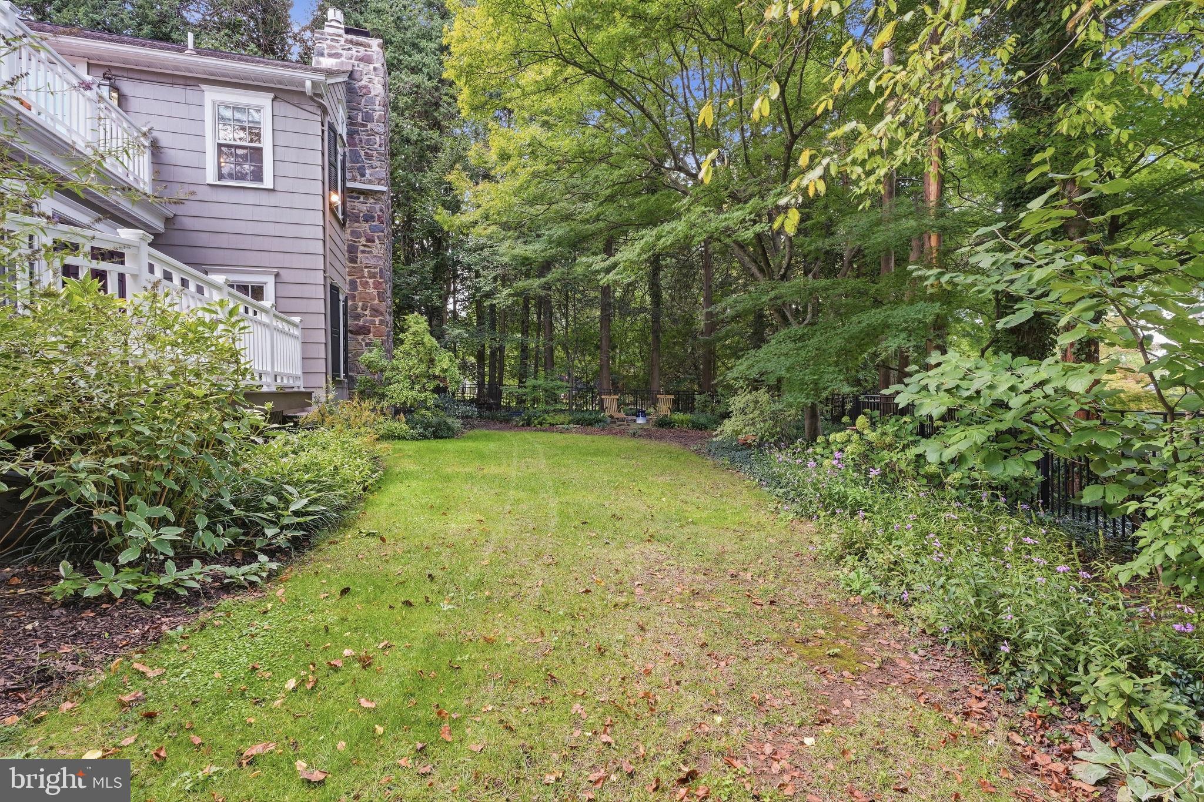
Outside, enjoy the expansive composite deck, multiple stone patio areas and beautifully landscaped, fenced backyard. A certified pollinator garden featuring more than 20 varieties of native plants attracts butterflies, bees and hummingbirds, creating a truly special outdoor setting. Two sheds and additional garden features complete the space.
With its timeless details, generous living areas and wonderful outdoor spaces, this home offers a lifestyle that is increasingly difficult to find. Conveniently located near the Delaware Canal towpath, Delaware River, historic Yardley Borough, shopping, trains and major commuting routes.
A truly special home in a wonderful Yardley location. Come experience all that 1204 Evergreen Road has to offer.
Sunday, November 22 · 12–2pm
In person · no appointment needed
| Date | Event | Price | Source |
|---|---|---|---|
| listed (Active) | $1,195,000 | Bright #PABU2131904 | |
| price changed | $1,149,000 | Bright #PABU2131904 | |
| price changed | $1,095,000 | Bright #PABU2131904 |
Hi there — ask anything about this property or the area and the team will get right back to you.
Local real estate advisory services provided by agent with The Southside Group
Listed by Heather Wicks with Long & Foster Real Estate, Inc.
The data relating to real estate for sale on this website appears in part through the BRIGHT Internet Data Exchange program, a voluntary cooperative exchange of property listing data between licensed real estate brokerage firms in which Heather Wicks participates, and is provided by BRIGHT through a licensing agreement. The information provided by this website is for the personal, non-commercial use of consumers and may not be used for any purpose other than to identify prospective properties consumers may be interested in purchasing. Some properties which appear for sale on this website may no longer be available because they are under contract, have closed or are no longer being offered for sale. Information Deemed Reliable But Not Guaranteed. Copyright © 2026 Bright MLS. All rights reserved.
You agree to The Southside Group Terms of Use and Privacy Policy. By choosing to contact a property, you also agree that The Southside Group and its associates may call, text, or email you regarding any inquiries or activities you submit through our website. This may involve the use of automated means and prerecorded or artificial voices.
Step 1 of 2
You've reached the free preview limit. Create a free account to see this listing and everything else on the site.
Step 2 of 2
Tell us how to reach you about homes you like.
Enter your password to sign in as
You've reached the free preview limit. Create a free account to see this listing and everything else on the site.
Already have an account? Sign in
Sign in to your account.
New here? Create an account