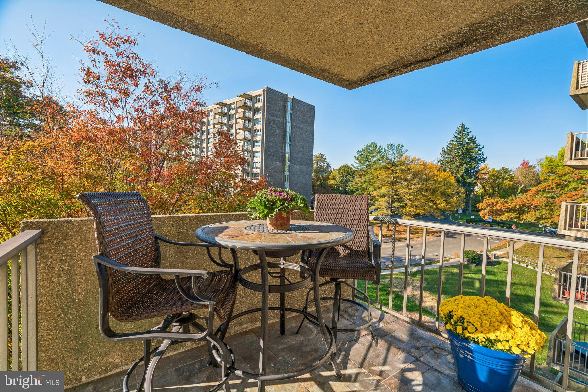
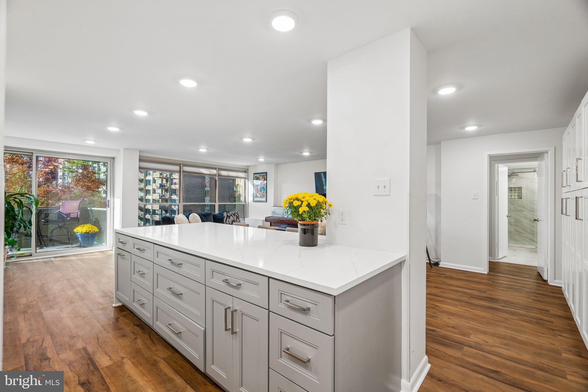
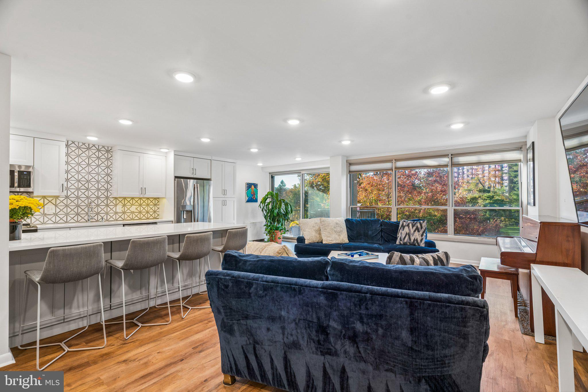
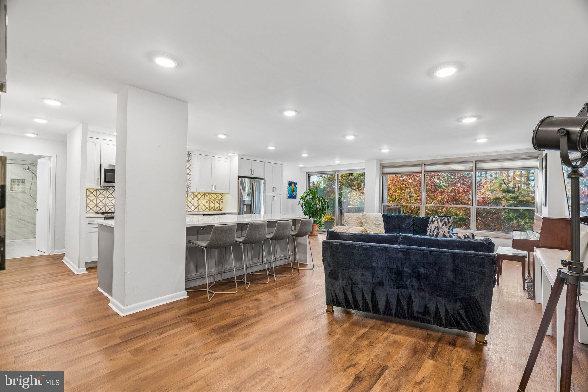
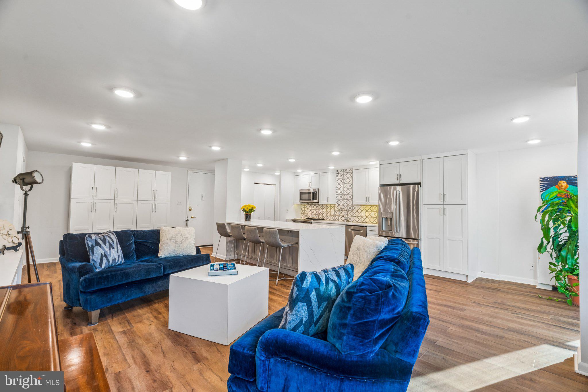
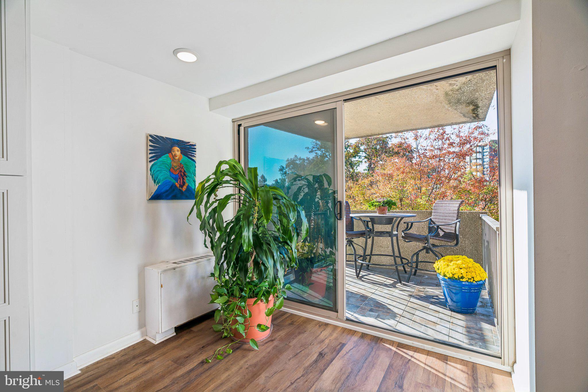
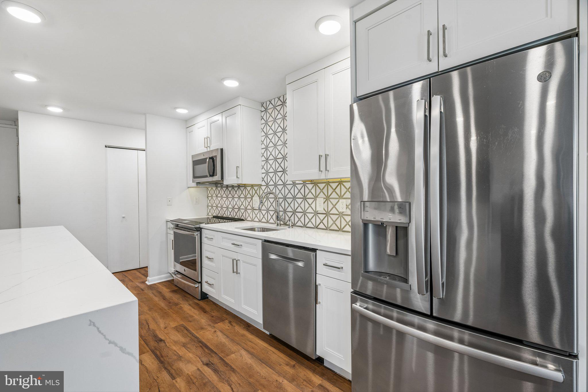
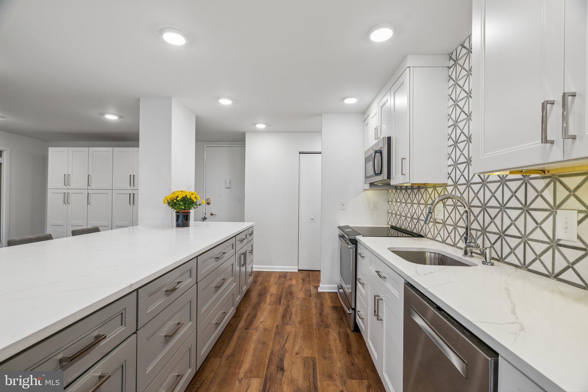
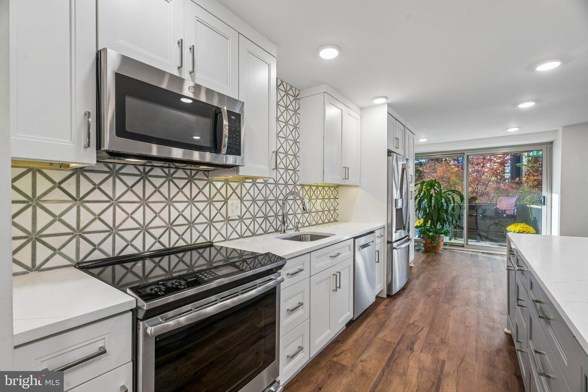
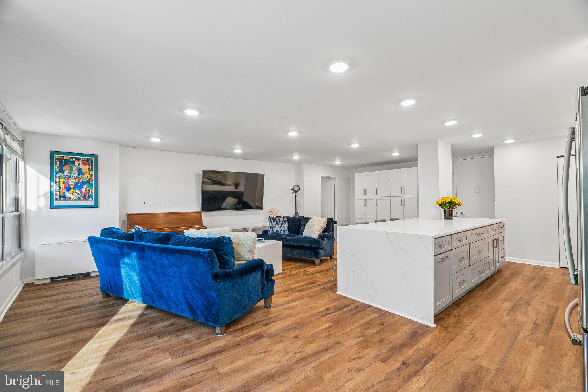
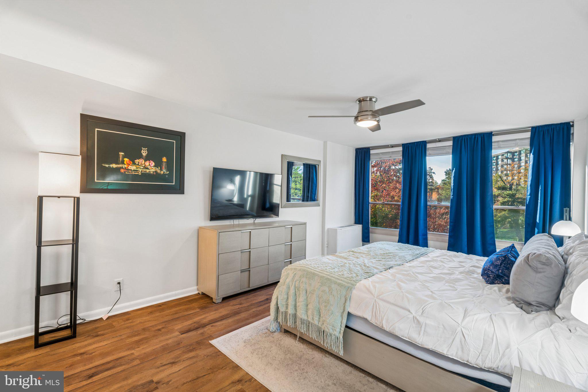
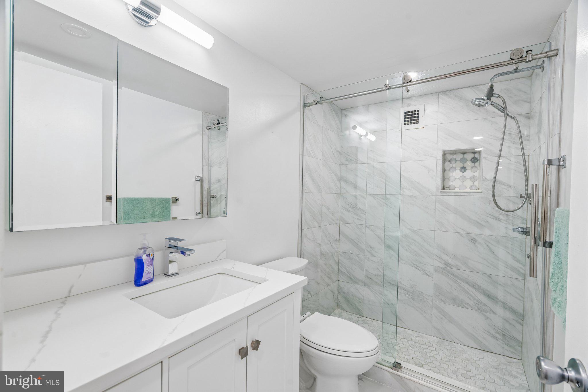
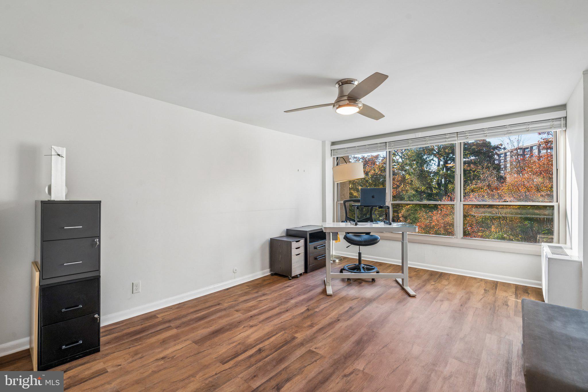
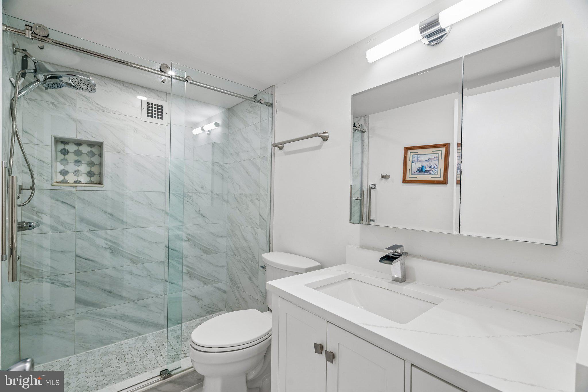
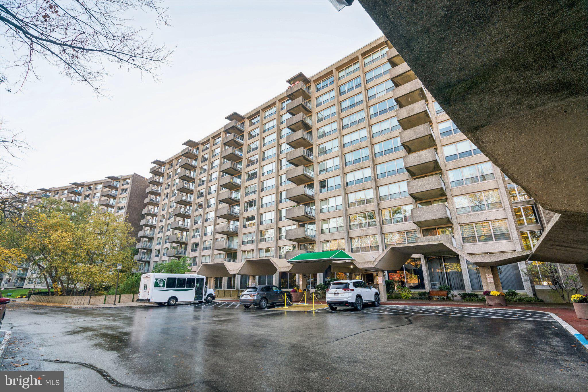
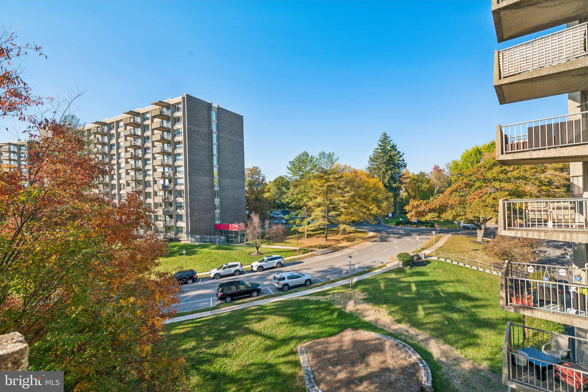
This pristine 2-bedroom, 2-bathroom split-floor plan condo offers a bright, wide-open living space with an eastern and southern facing terrace overlooking the lush, gated grounds of the Green Hill community in Lower Merion. Chef's kitchen with a quartz waterfall island (seating for 4), premium stainless appliances (GE Profile & Bosch), marble mosaic backsplash, engineered wood flooring, and in-unit laundry. Two oversized split bedrooms on opposite ends of the home, each featuring crisp white full baths with stall showers, premium tile work, and quartz countertops. Parking includes one dedicated, deeded indoor garage parking space (#P103) alongside ample outdoor resident and guest parking. Situated on 23 wooded acres featuring a 24/7 doorman, newly renovated common areas, tennis courts, a playground, walking paths, game/meeting rooms, an outdoor pool, and an indoor pool with a fitness center. All-Inclusive Condo Fee covers all utilities (electricity, heat, and air conditioning), ground maintenance, 24/7 security, and amenities.
Transportation features a free community shuttle bus with direct service to nearby train station, grocery stores, and Main Line shopping centers. Located within the highly regarded, award-winning Lower Merion School District. Pets are allowed, subject to board approval. Easy living at its best within this community. Basement storage closet.
| Date | Event | Price | Source |
|---|---|---|---|
| listed (Active) | $250,000 | Bright #PAMC2199390 | |
| price changed | $230,000 | Bright #PAMC2199390 |
Hi there — ask anything about this property or the area and the team will get right back to you.
Local real estate advisory services provided by agent with The Southside Group
Listed by Scott Neifeld with Compass Pennsylvania, Llc
The data relating to real estate for sale on this website appears in part through the BRIGHT Internet Data Exchange program, a voluntary cooperative exchange of property listing data between licensed real estate brokerage firms in which Scott Neifeld participates, and is provided by BRIGHT through a licensing agreement. The information provided by this website is for the personal, non-commercial use of consumers and may not be used for any purpose other than to identify prospective properties consumers may be interested in purchasing. Some properties which appear for sale on this website may no longer be available because they are under contract, have closed or are no longer being offered for sale. Information Deemed Reliable But Not Guaranteed. Copyright © 2026 Bright MLS. All rights reserved.
You agree to The Southside Group Terms of Use and Privacy Policy. By choosing to contact a property, you also agree that The Southside Group and its associates may call, text, or email you regarding any inquiries or activities you submit through our website. This may involve the use of automated means and prerecorded or artificial voices.
Step 1 of 2
You've reached the free preview limit. Create a free account to see this listing and everything else on the site.
Step 2 of 2
Tell us how to reach you about homes you like.
Enter your password to sign in as
You've reached the free preview limit. Create a free account to see this listing and everything else on the site.
Already have an account? Sign in
Sign in to your account.
New here? Create an account