
 For sale
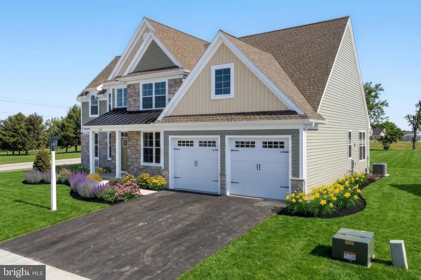
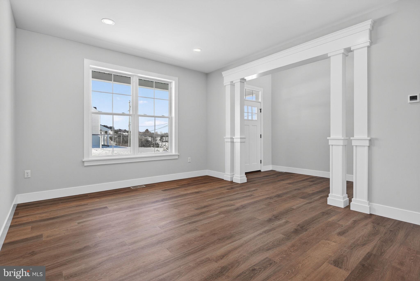
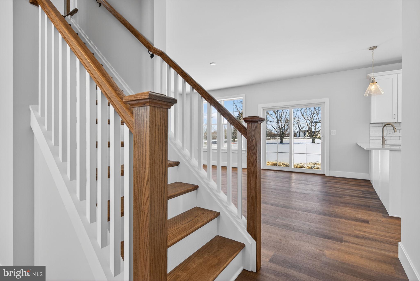
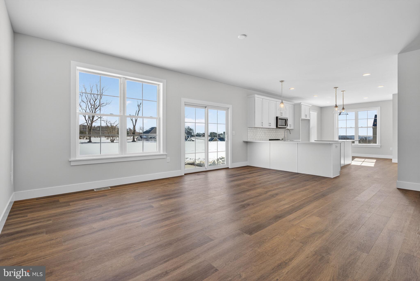
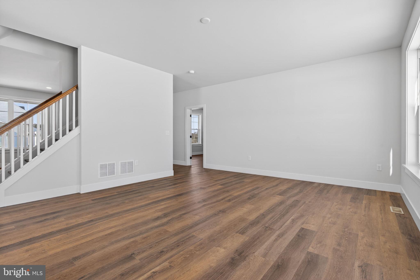
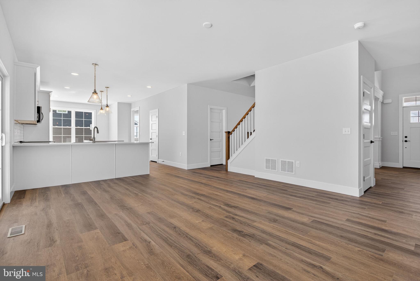
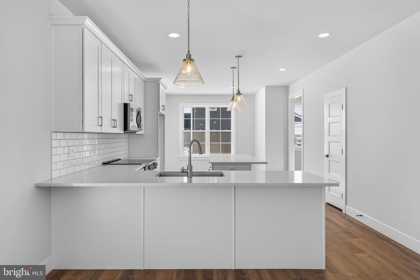
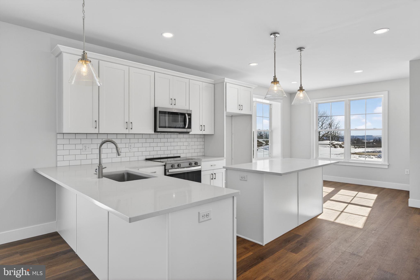
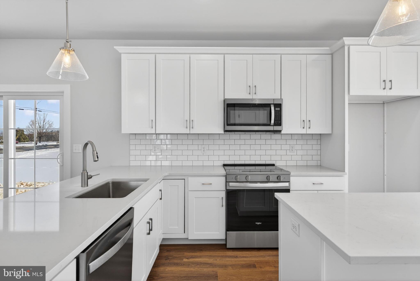
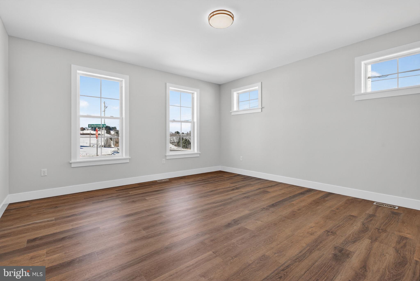
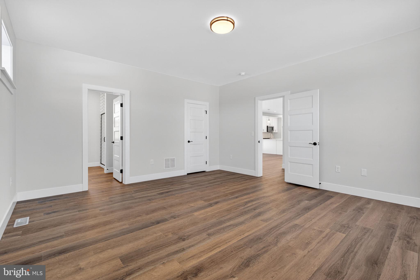
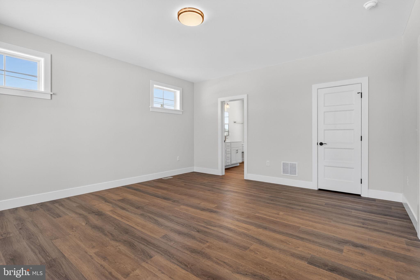
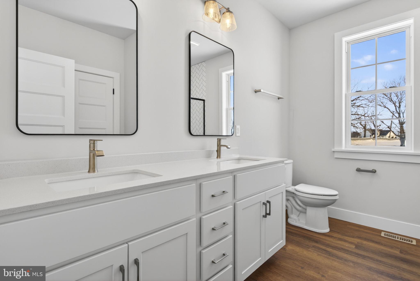
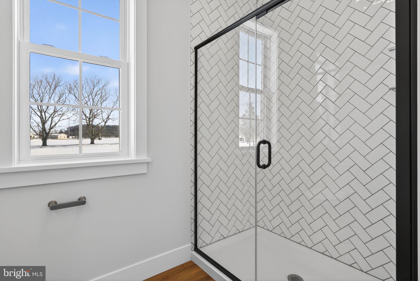
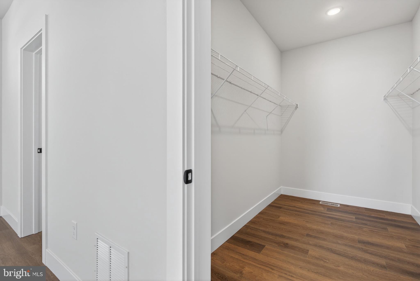
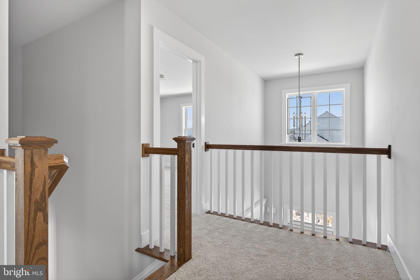
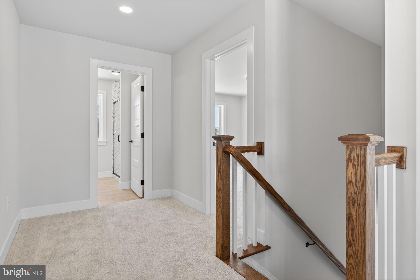
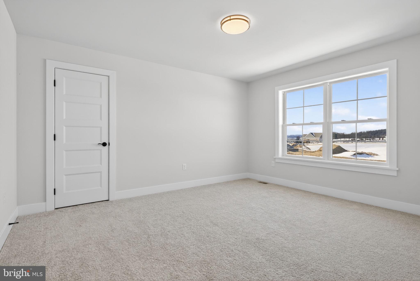
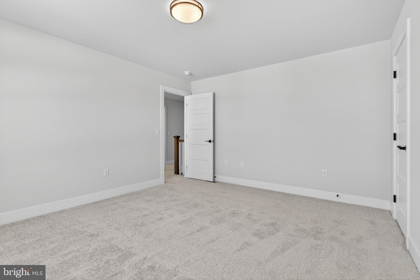
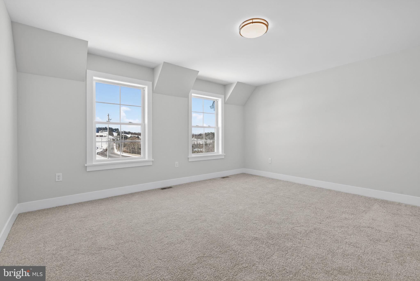
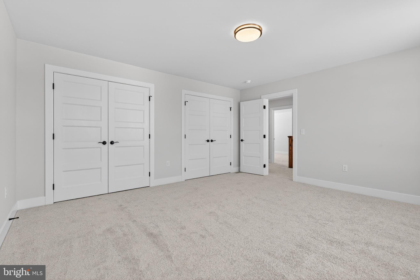
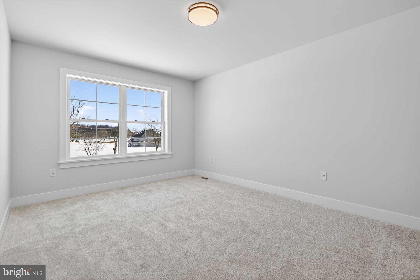
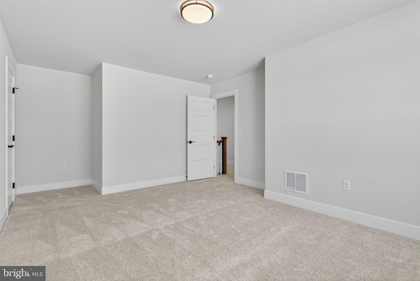
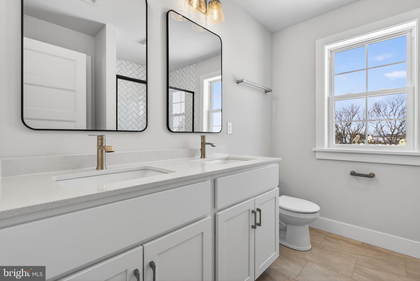
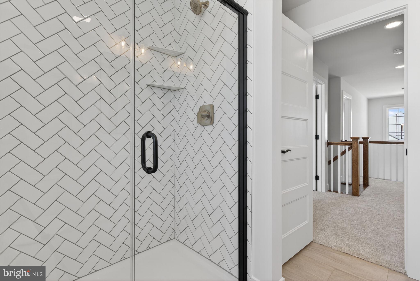
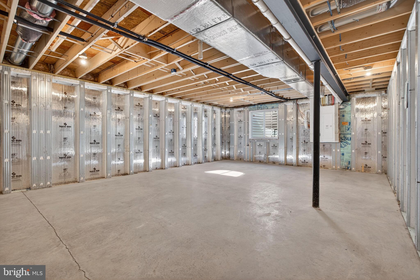
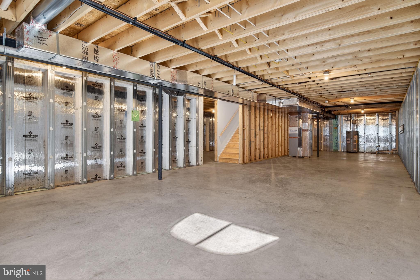
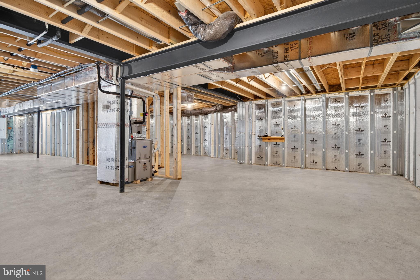
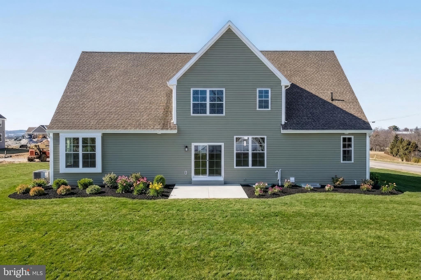
Model Home is located at 486 Winding Way
OPEN Saturdays 1-3pm and Wednesday 4-6pm.
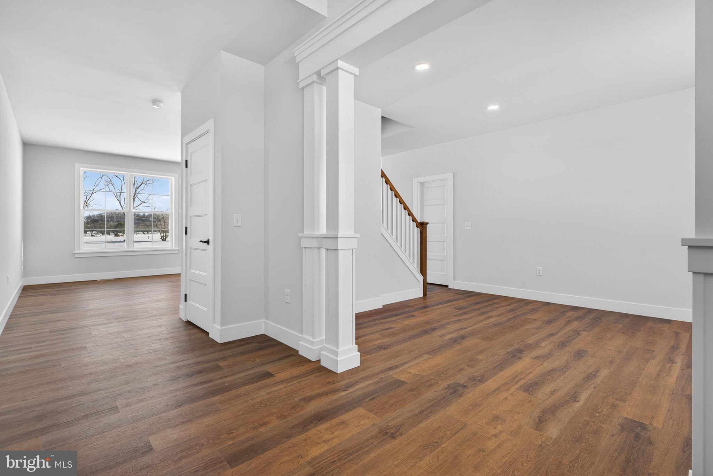
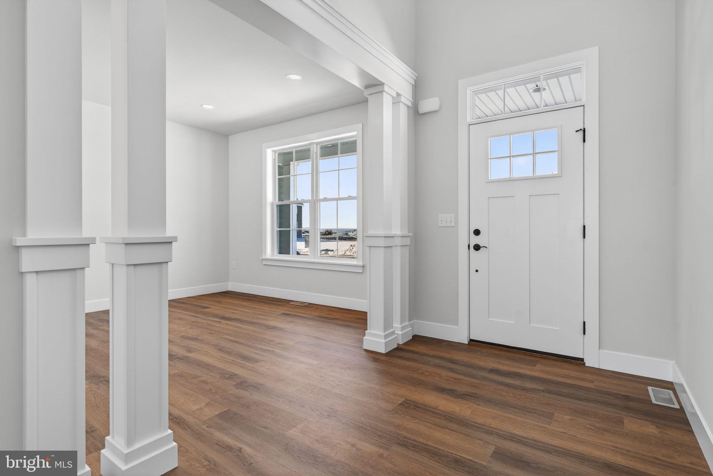
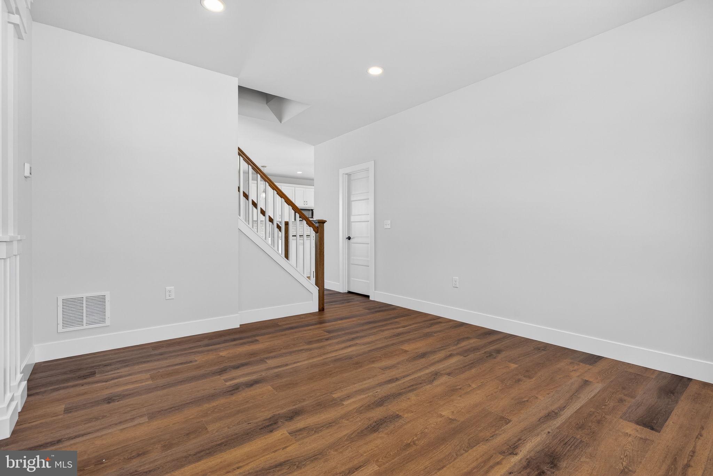
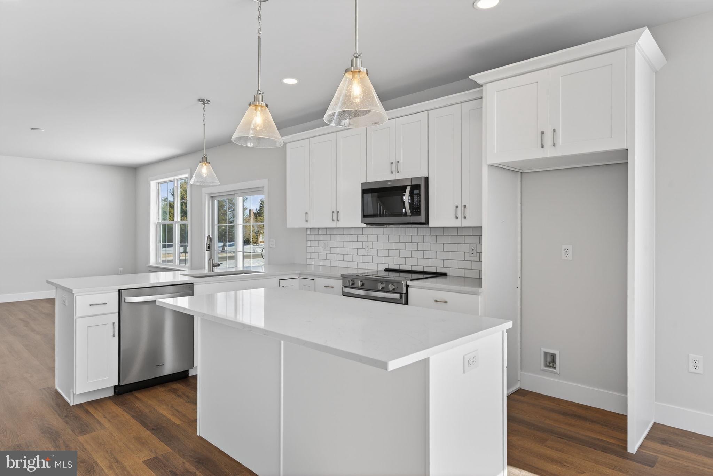
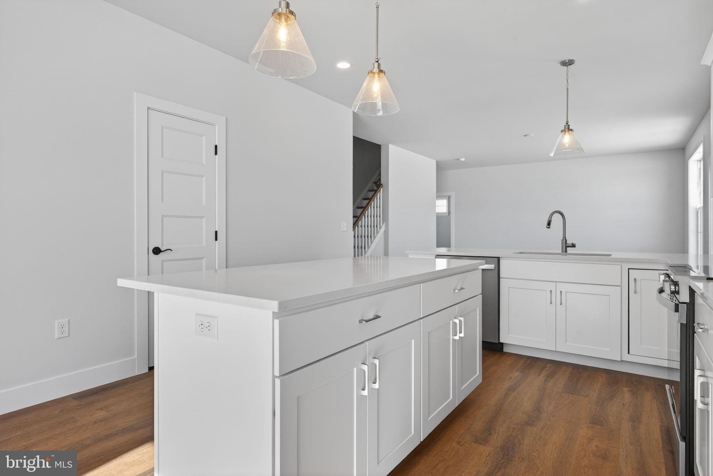
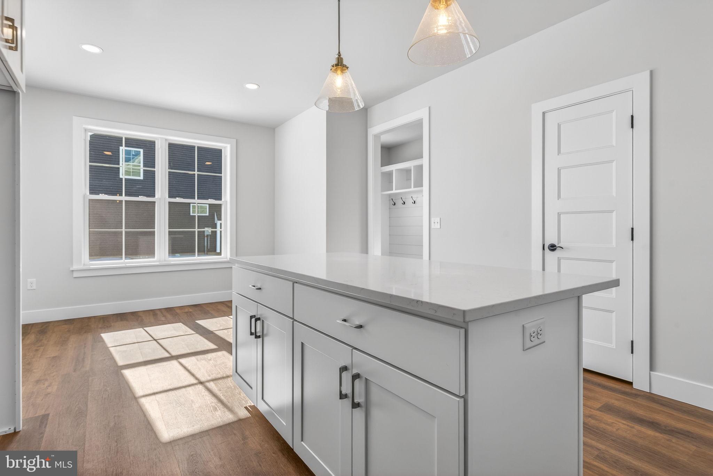
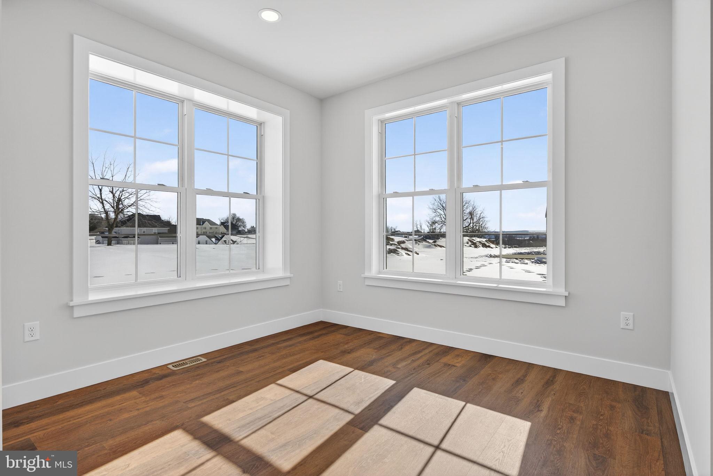
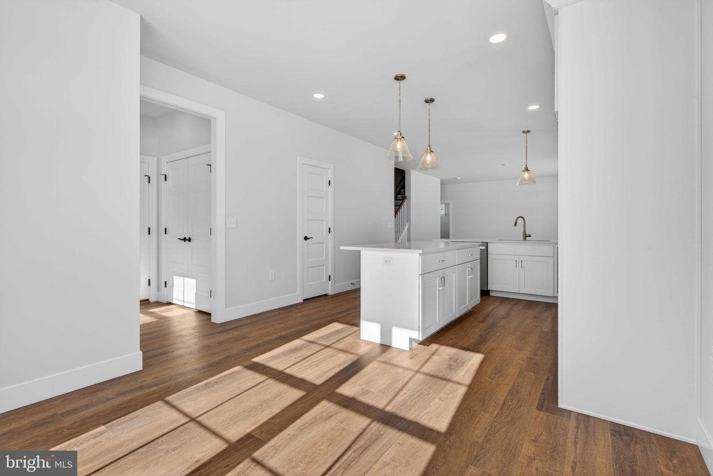
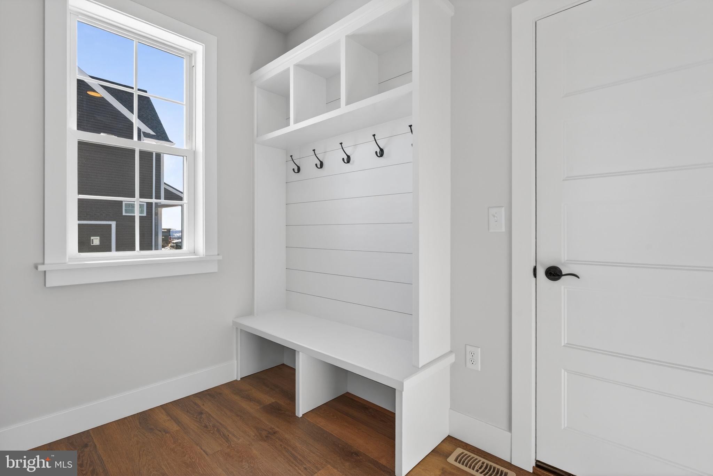
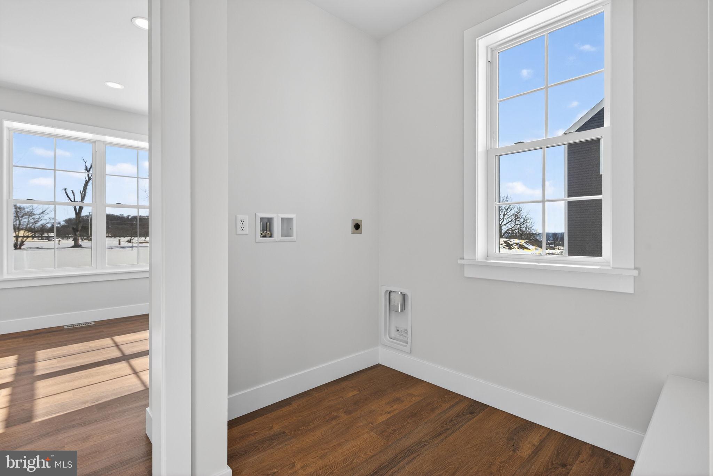
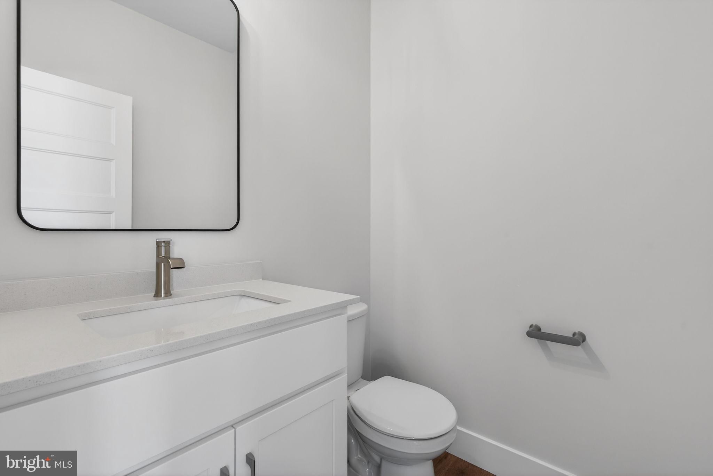
Can’t find the home of your dreams? Then why not choose a beautiful new home constructed home by Horst & Son Home Builders. This Madison II model is affordably priced and thoughtfully designed. This model features 9 ft ceilings, many large windows and an open floor plan on the main level with Luxury Vinyl Plank flooring throughout. The Great room is spacious yet inviting and open to the lovely kitchen which offers soft close cabinets, a spacious, and walk-in pantry. There is a conveniently located mud room with built-ins and a convenient half bath. Your first floor primary bedroom suite is strategically located for privacy and features a large walk-in closet and luxury bathroom with double bowl vanity, Corian counter top and luxury vinyl tile flooring.
Upstairs there is a loft area, 3 nice-sized bedrooms, with loads of closet space and 2nd full bath.
Outside you'll enjoy the covered front porch, with attractive standing seam roof, and a 12 x 12 patio.
River Ridge Hills is a new neighborhood with scenic views of the rolling river hills in Eastern York County. There are a variety of lots available. Some premium lots are available that can accommodate daylights basements, some are adjacent to the neighborhood common area and there are a variety which are connected by the walking paths throughout the neighborhood.
You'll appreciate the convenience of this great location with close proximity to the Eastern York Senior and Middle Schools, Sam Lewis Park, High Point Park, Cool Creek Golf Course, and Long Level Recreation Area with miles of boating. With just minutes to Rt 30, you are a quick commute to Lancaster or York.
Inquire today or stop by the model home for information on the variety of models available.
*While there are MANY features included which would be upgrades with some builders, many are included with the standard price. Check online documents for additional information. However, for this model, some photos shown with this model depict upgraded features which may not be included at the base price.*
Saturday, November 21 · 1–3pm
In person · no appointment needed
Wednesday, November 25 · 4–6pm
In person · no appointment needed
Saturday, November 28 · 1–3pm
In person · no appointment needed
Wednesday, December 2 · 4–6pm
In person · no appointment needed
Saturday, December 5 · 1–3pm
In person · no appointment needed
Saturday, December 5 · 1–3pm
In person · no appointment needed
Wednesday, December 9 · 4–6pm
In person · no appointment needed
Saturday, December 12 · 1–3pm
In person · no appointment needed
Saturday, December 12 · 1–3pm
In person · no appointment needed
Wednesday, December 16 · 4–6pm
In person · no appointment needed
Saturday, December 19 · 1–3pm
In person · no appointment needed
Saturday, December 19 · 1–3pm
In person · no appointment needed
Wednesday, December 23 · 4–6pm
In person · no appointment needed
Wednesday, December 30 · 4–6pm
In person · no appointment needed
Hi there — ask anything about this property or the area and the team will get right back to you.

Local real estate advisory services provided by agent with The Southside Group
Listed by Jamie S Clinton with Keller Williams Elite
The data relating to real estate for sale on this website appears in part through the BRIGHT Internet Data Exchange program, a voluntary cooperative exchange of property listing data between licensed real estate brokerage firms in which Jamie S Clinton participates, and is provided by BRIGHT through a licensing agreement. The information provided by this website is for the personal, non-commercial use of consumers and may not be used for any purpose other than to identify prospective properties consumers may be interested in purchasing. Some properties which appear for sale on this website may no longer be available because they are under contract, have closed or are no longer being offered for sale. Information Deemed Reliable But Not Guaranteed. Copyright © 2026 Bright MLS. All rights reserved.
You agree to The Southside Group Terms of Use and Privacy Policy. By choosing to contact a property, you also agree that The Southside Group and its associates may call, text, or email you regarding any inquiries or activities you submit through our website. This may involve the use of automated means and prerecorded or artificial voices.
Step 1 of 2
You've reached the free preview limit. Create a free account to see this listing and everything else on the site.
Step 2 of 2
Tell us how to reach you about homes you like.
Enter your password to sign in as
You've reached the free preview limit. Create a free account to see this listing and everything else on the site.
Already have an account? Sign in
Sign in to your account.
New here? Create an account