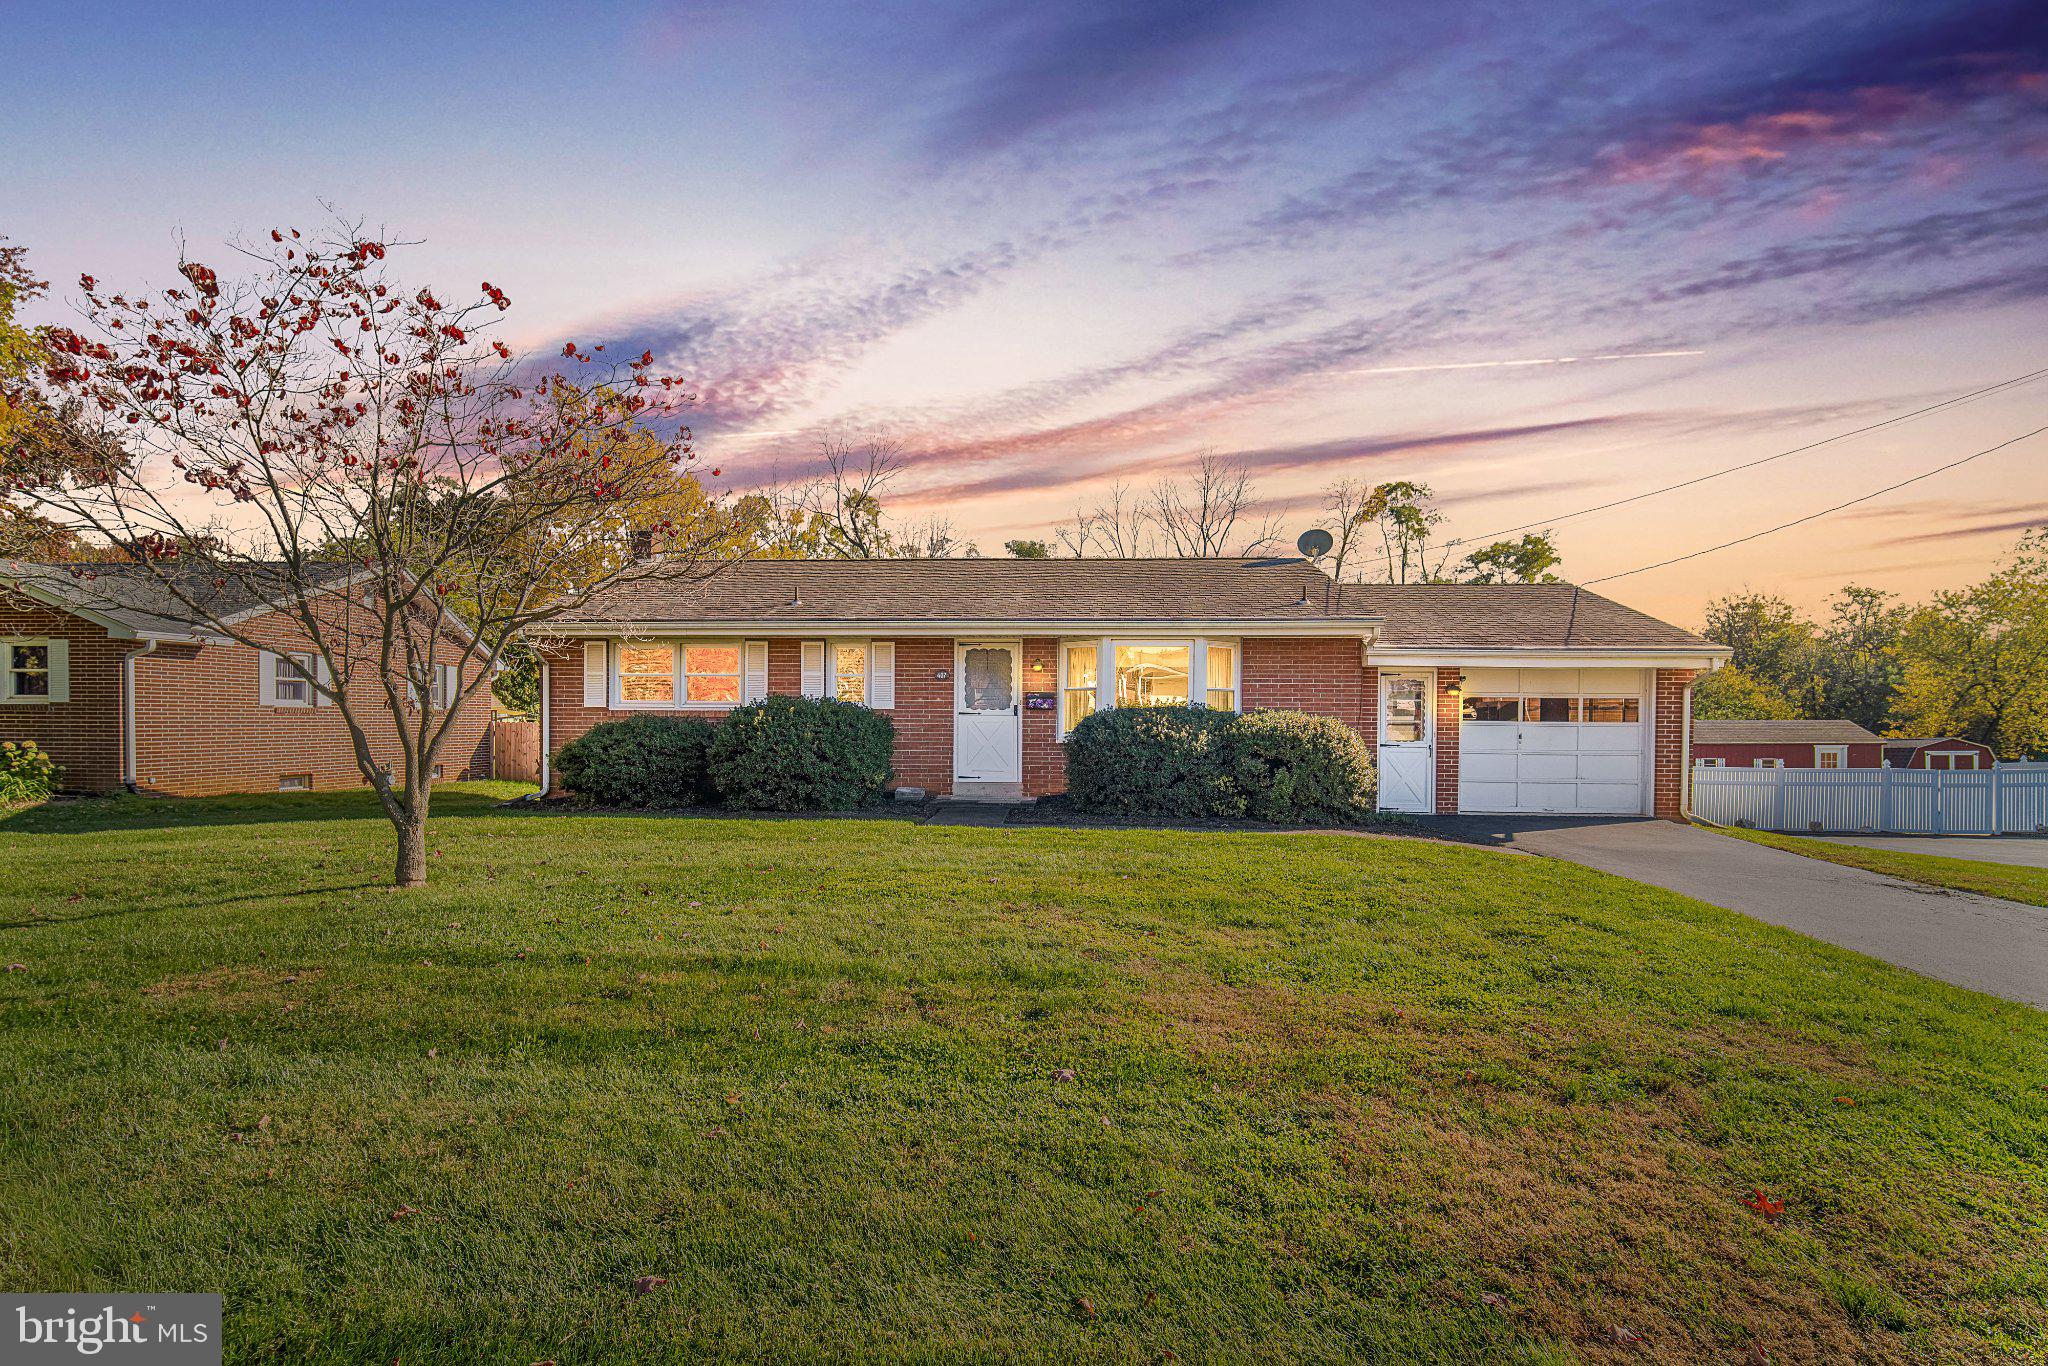
One-level living with the charm of small-town living! If you've been looking for a home where most of your living can take place on one floor, in a nice neighborhood with a little yard space and the conveniences of town nearby, this home could be your solution.
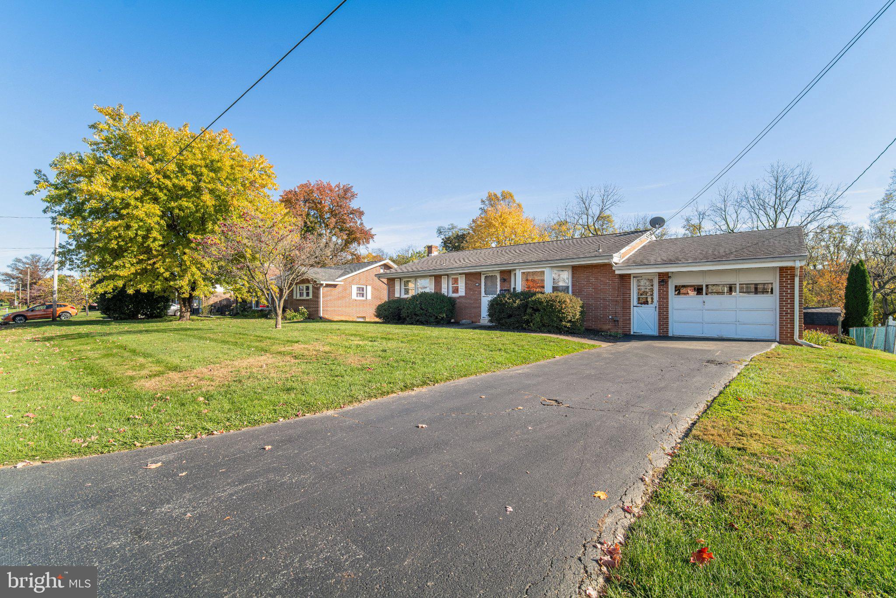
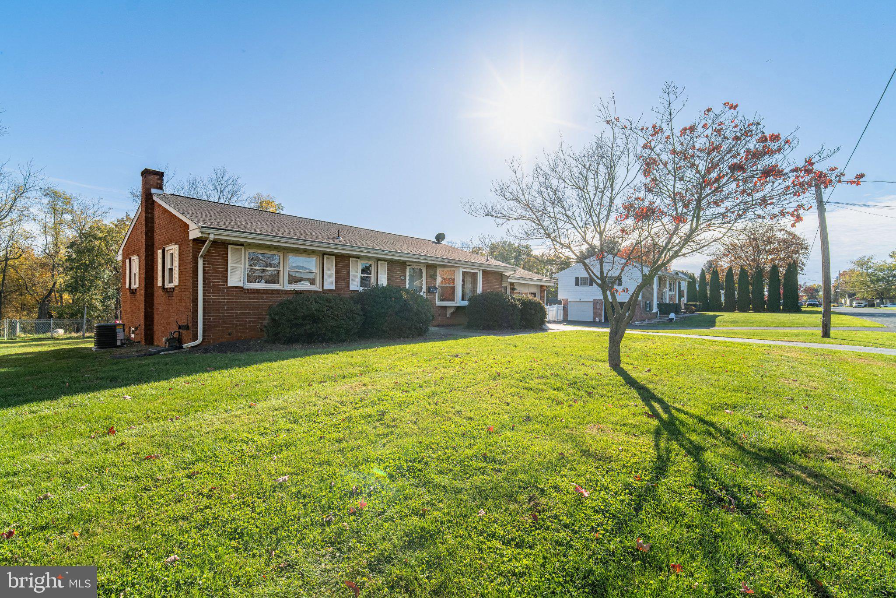
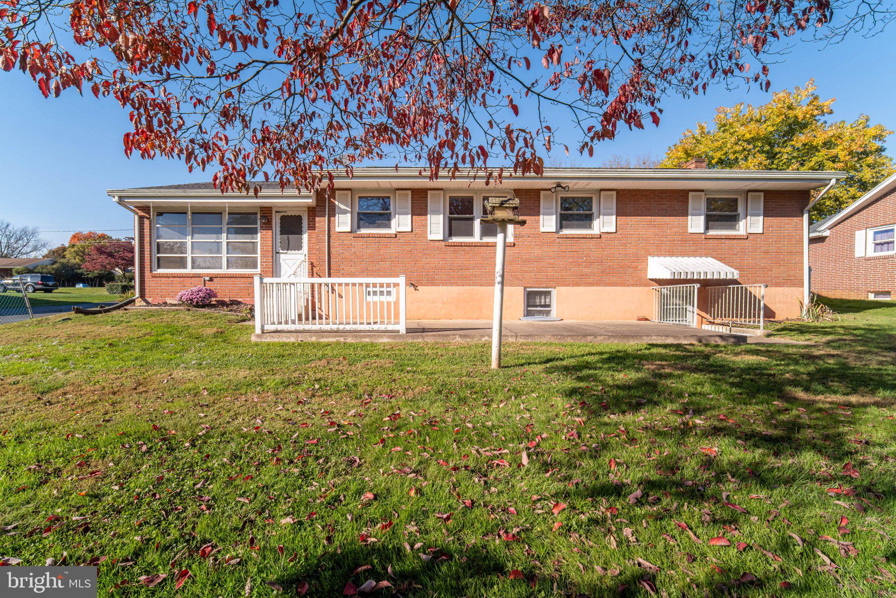
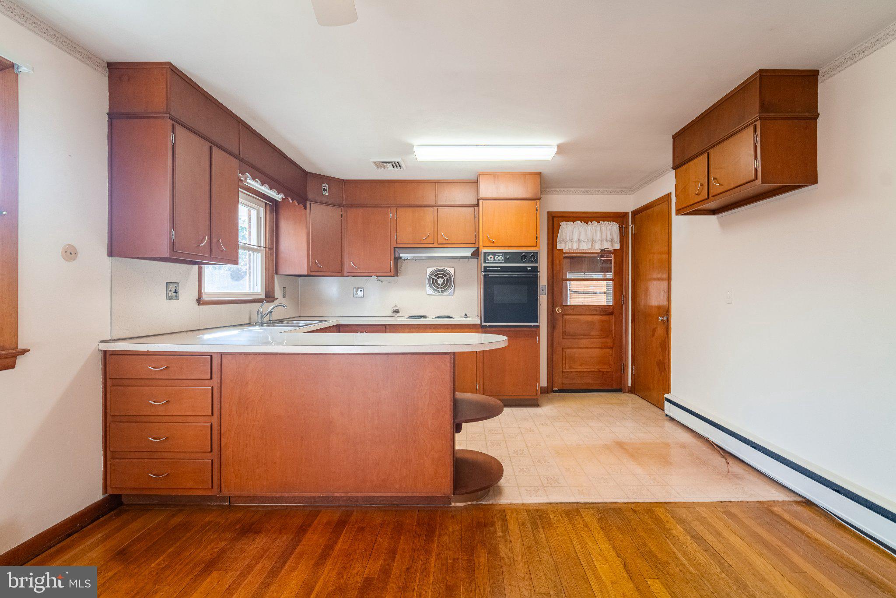
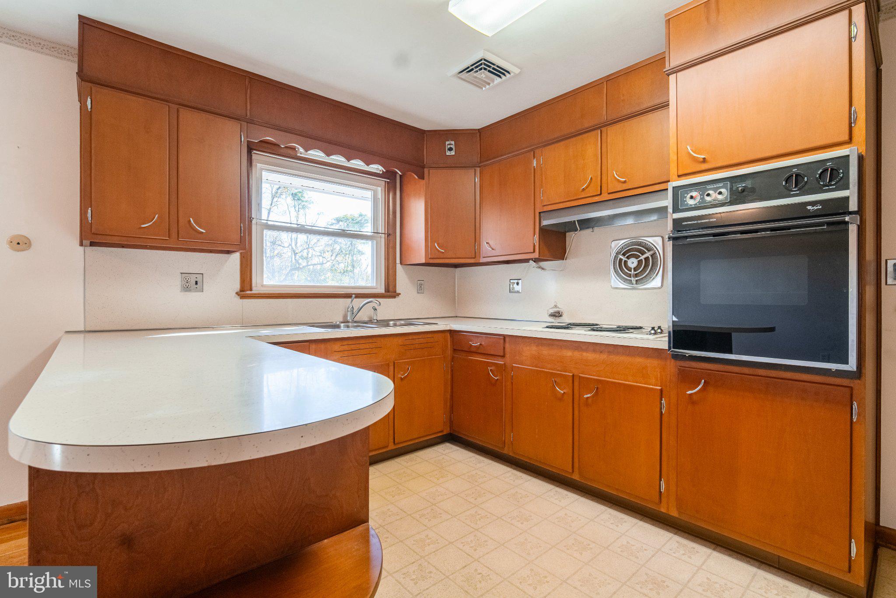
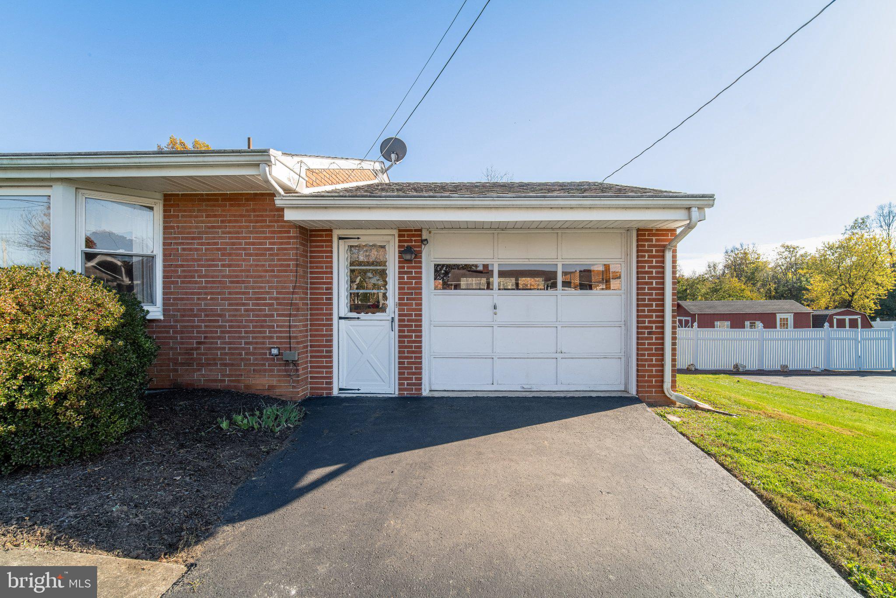
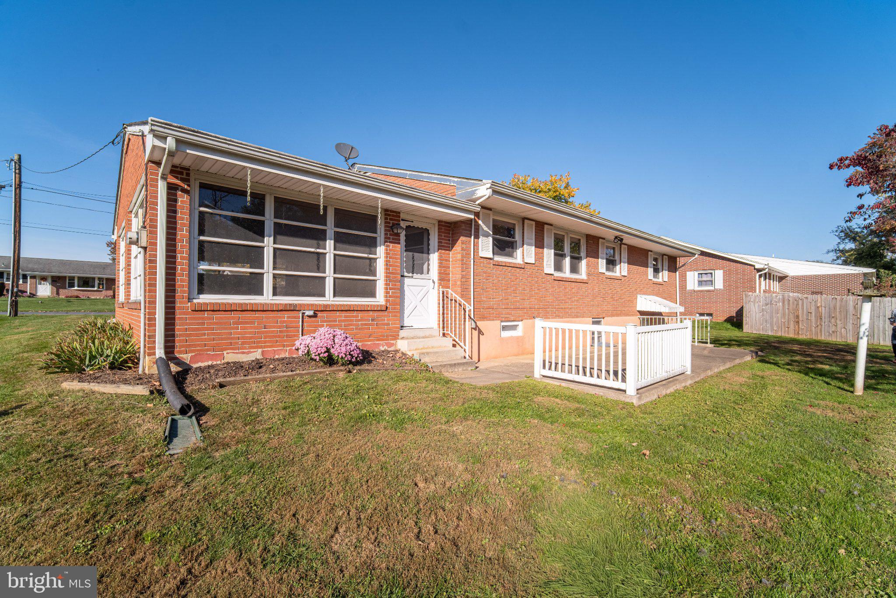
This solid brick rancher has been well cared for over the years. Sure, some of the finishes reflect the tastes of yesteryear, but the home is functional and offers an opportunity to make cosmetic updates at your own pace—or simply embrace its vintage charm!
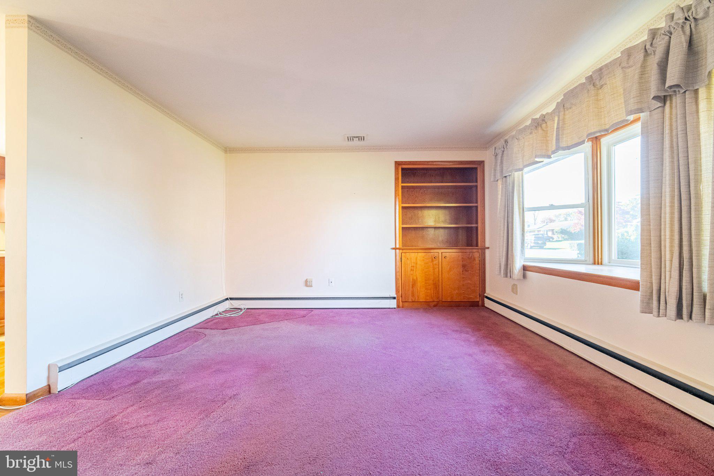
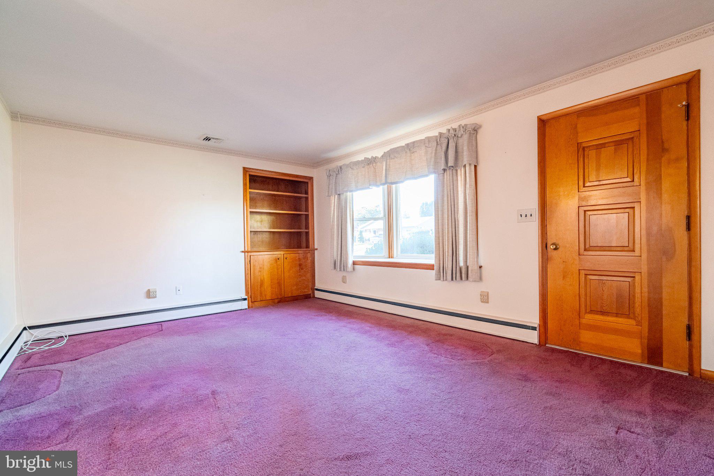
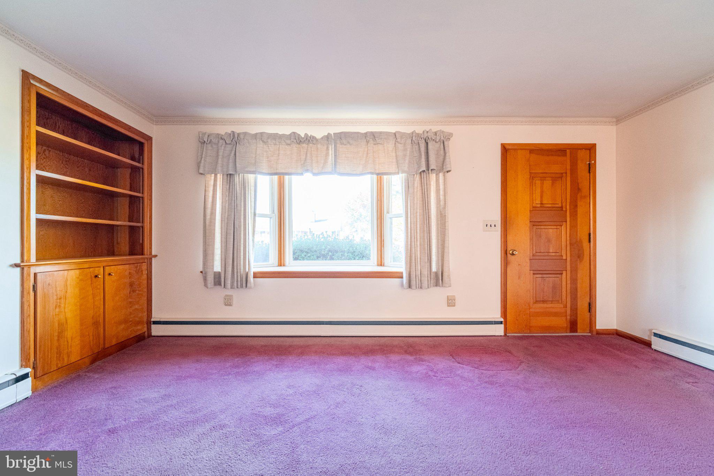
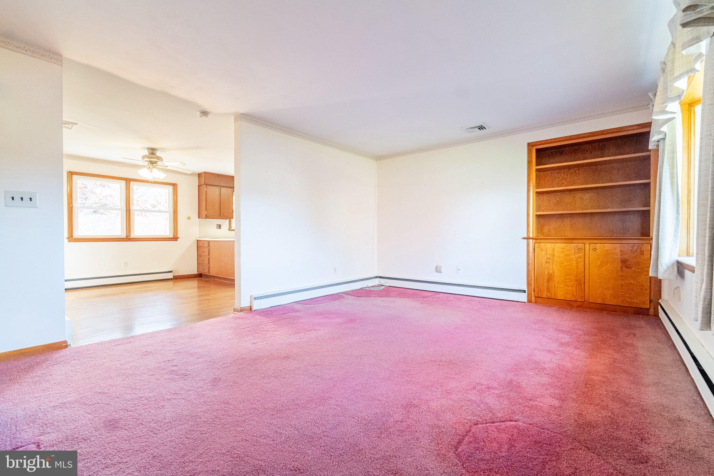
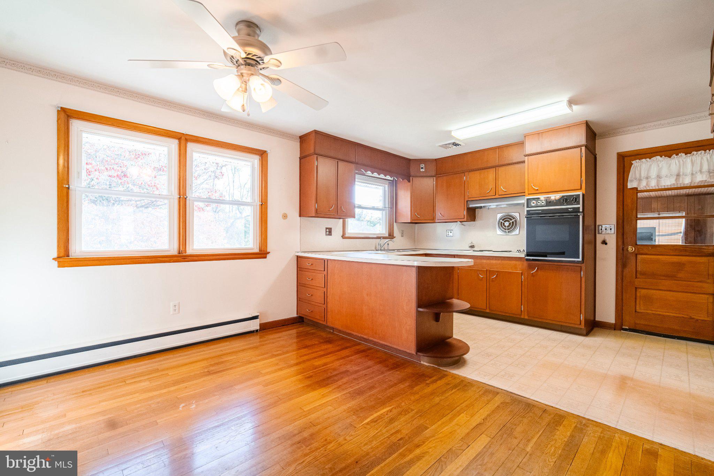
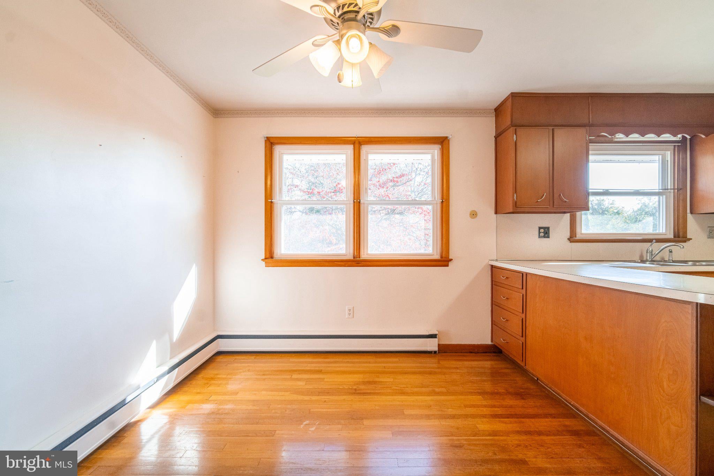
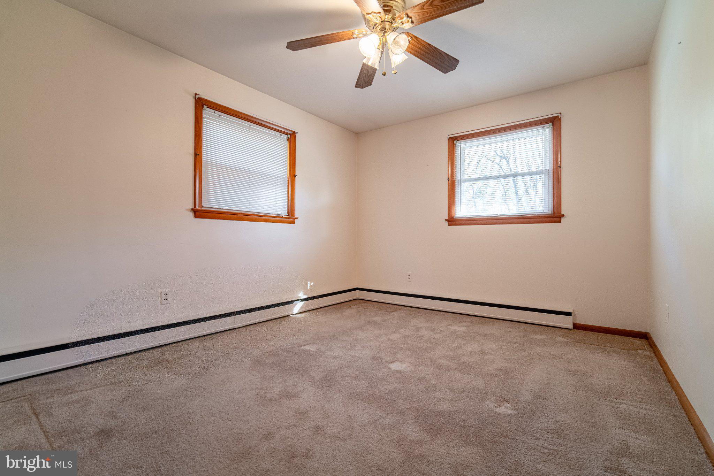
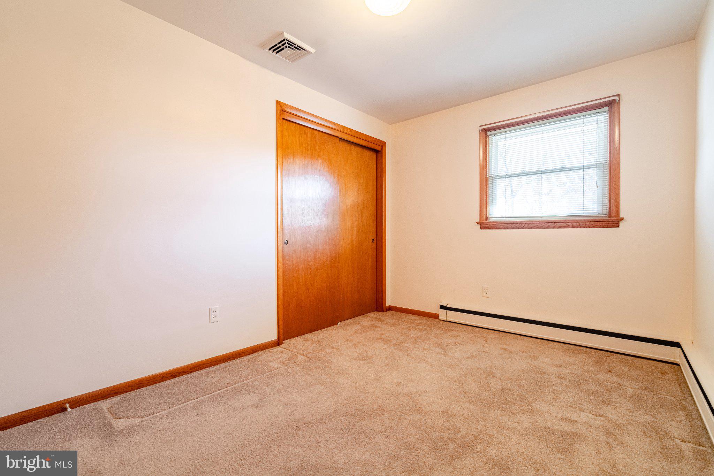
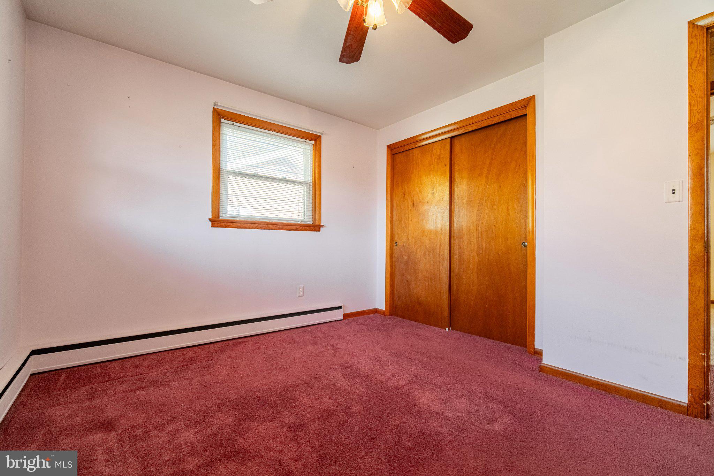
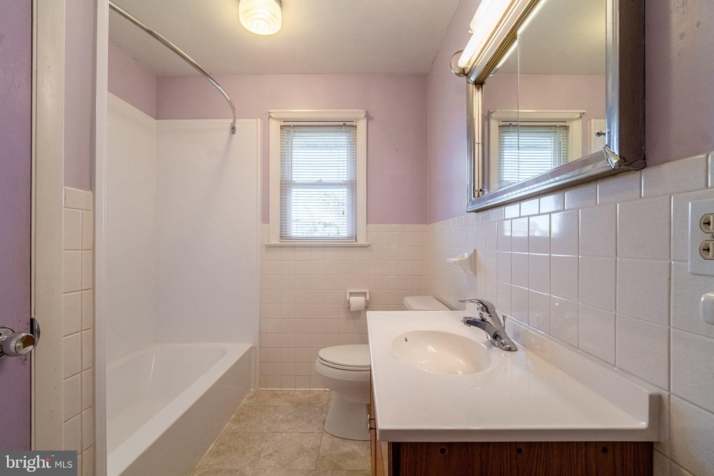
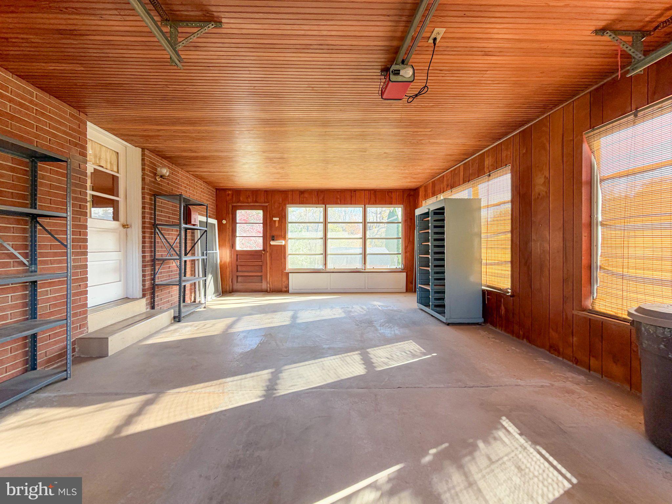
The main level offers a comfortable layout with three bedrooms, a full bath, and a large living room featuring a deep bay window that welcomes plenty of natural light. The kitchen and dining area share a space, with wood floors in the dining area adding some warmth and timeless character. Replacement windows are another improvement you'll appreciate, and the built-in one-car garage adds everyday convenience.
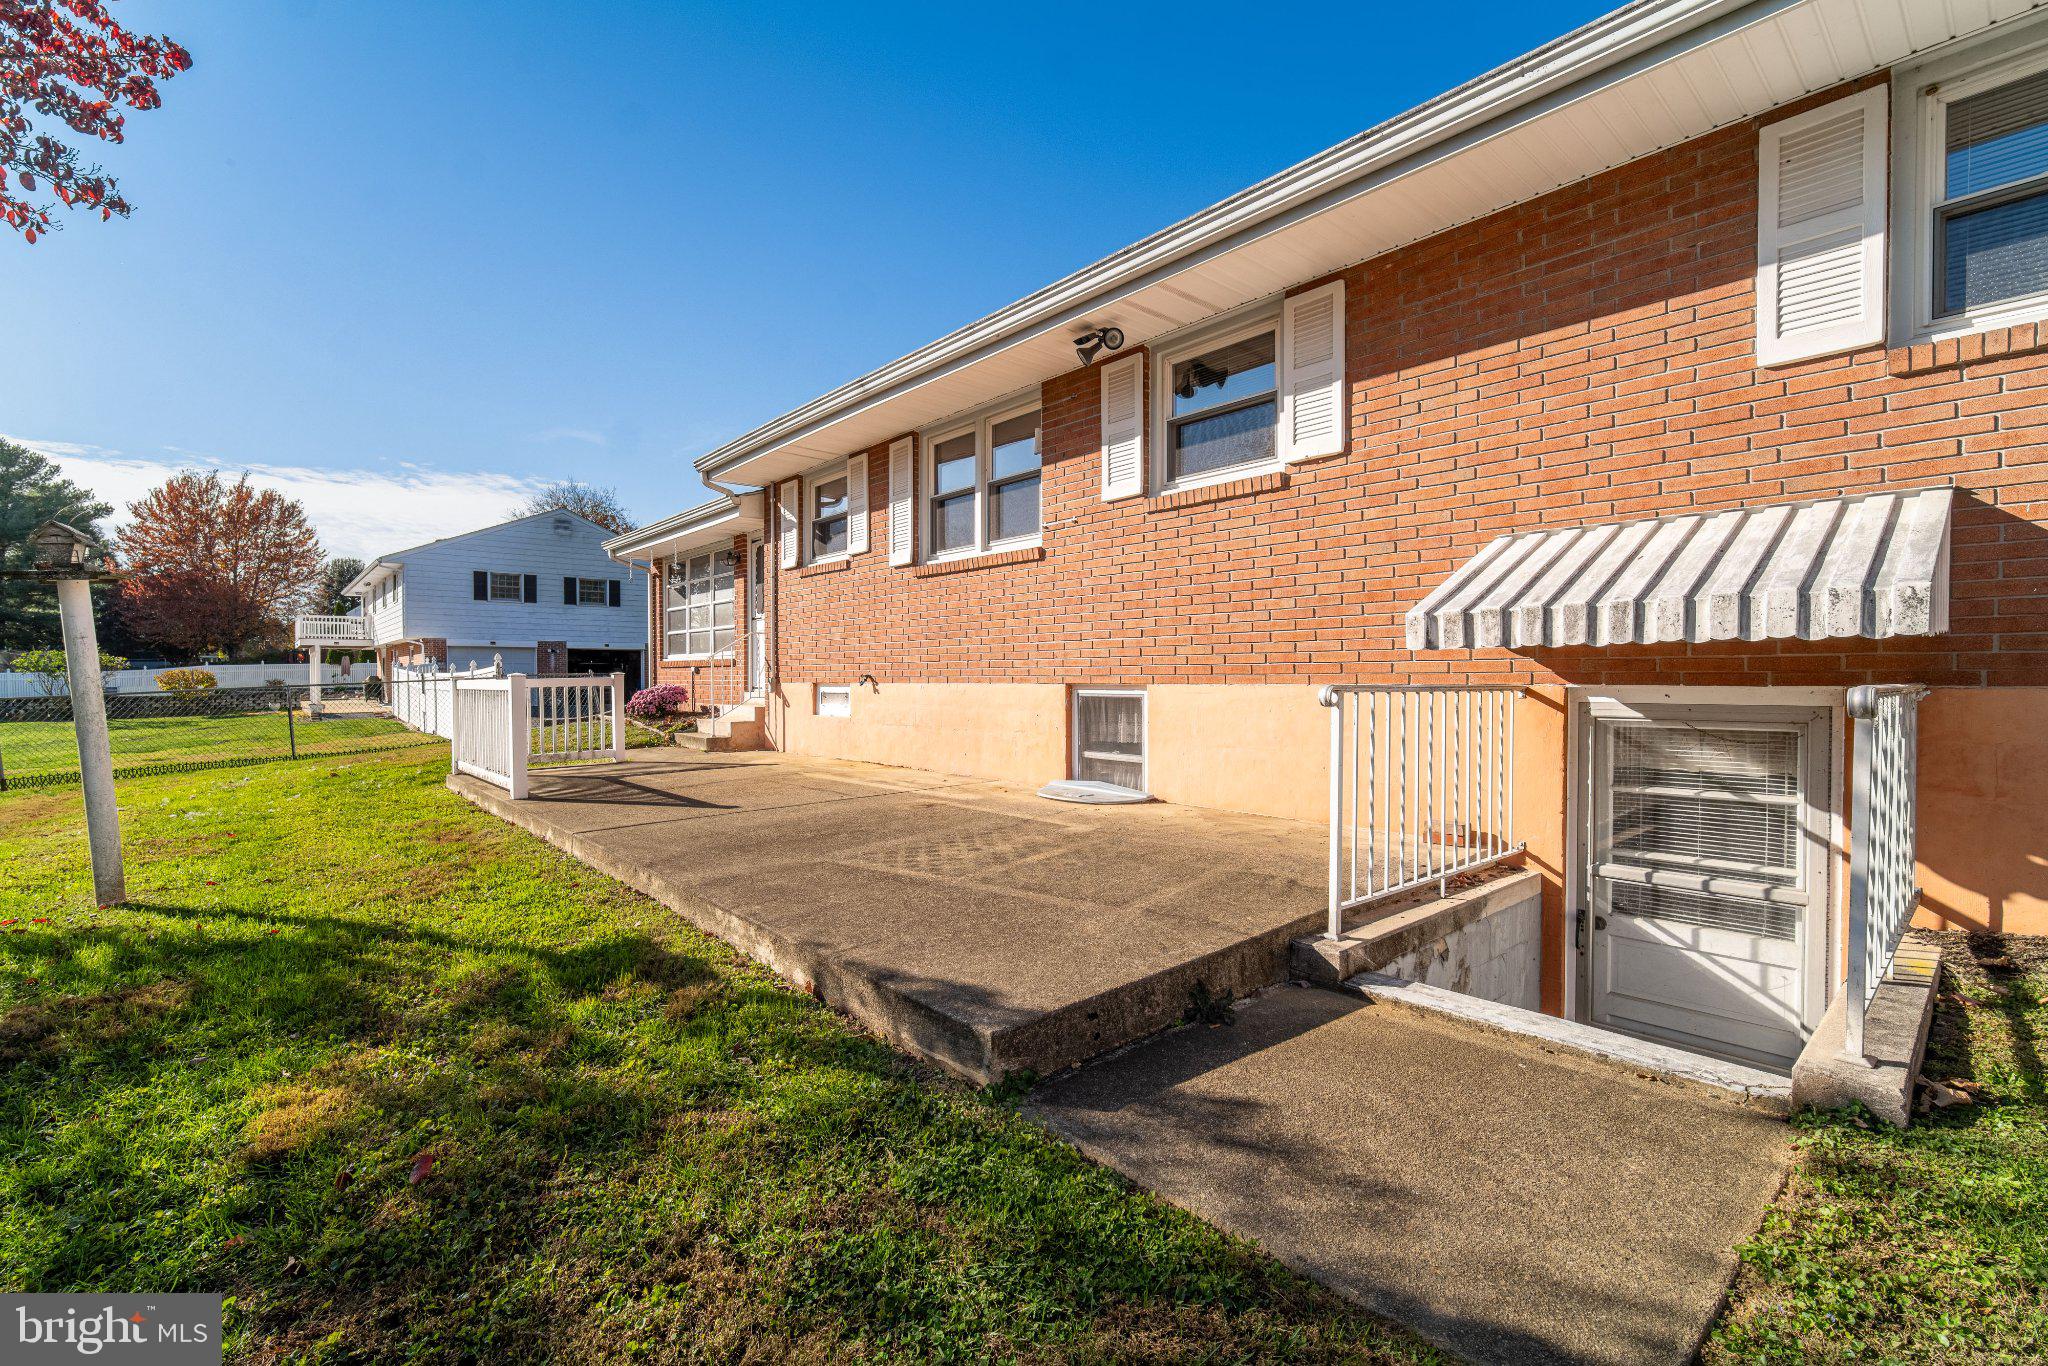
And while most of your daily living can happen upstairs, there's more space downstairs when you need it.
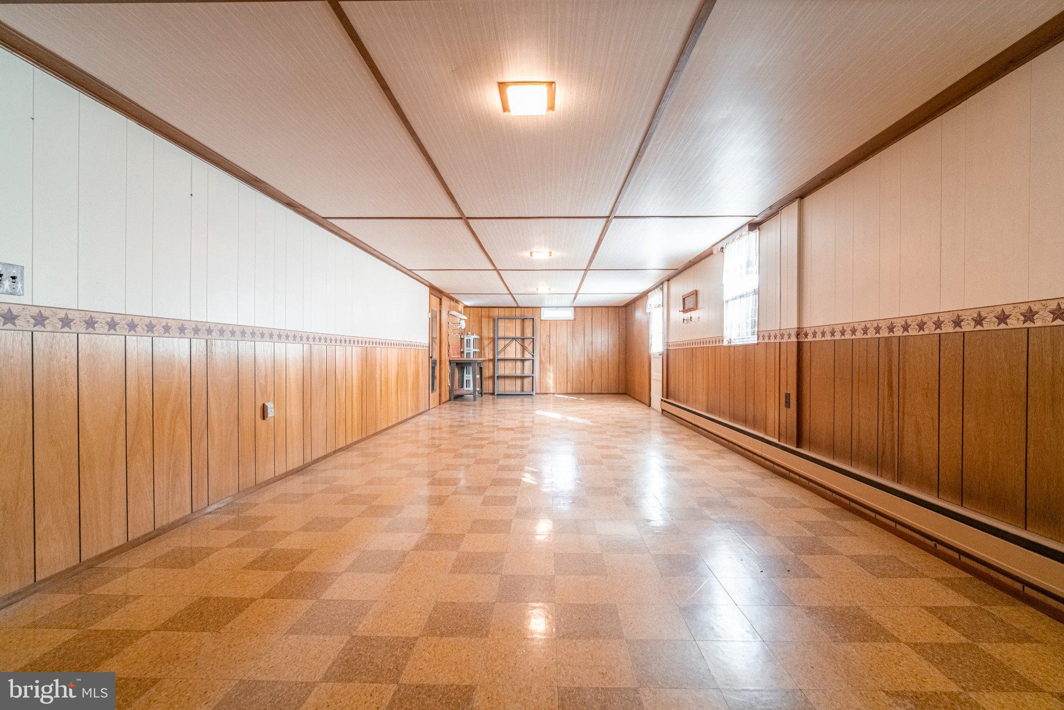
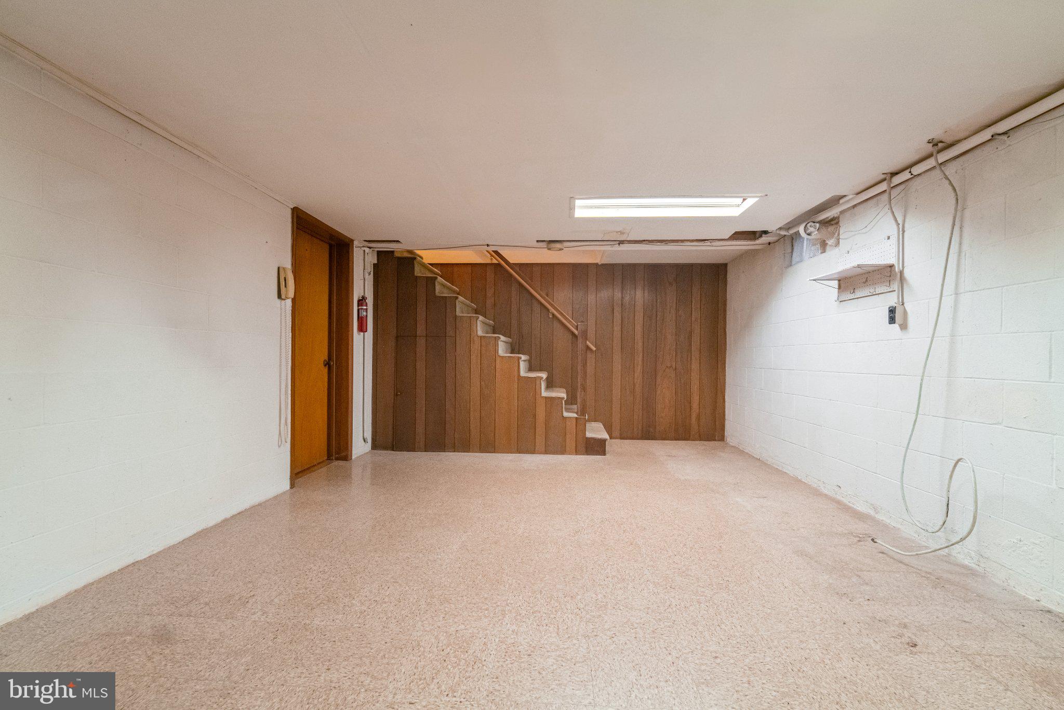
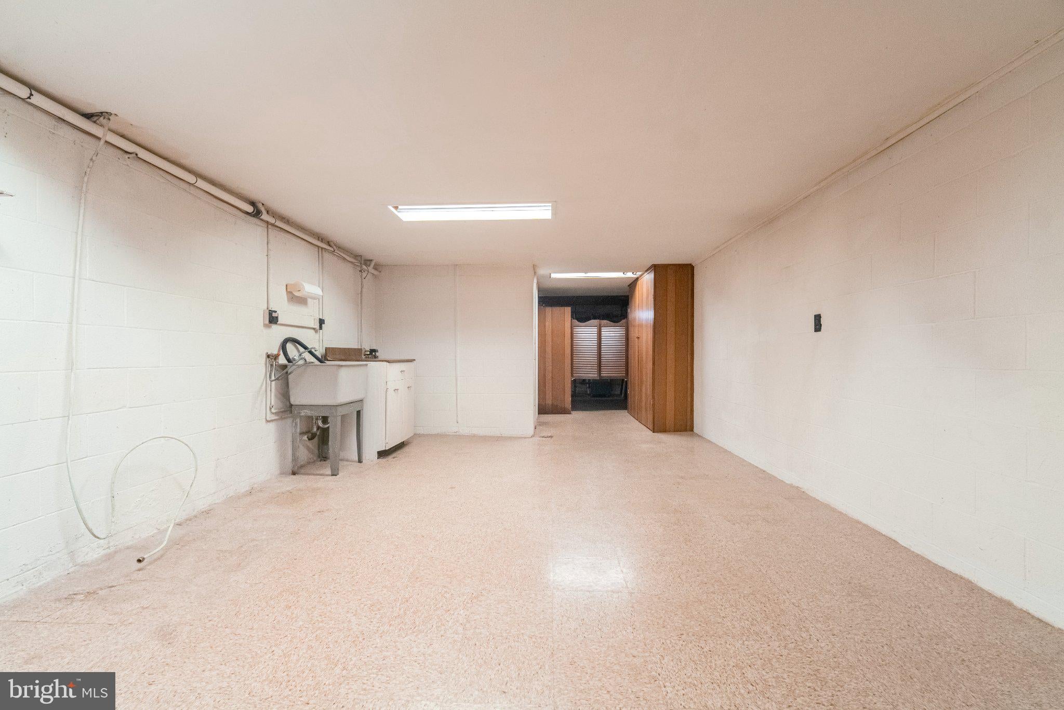
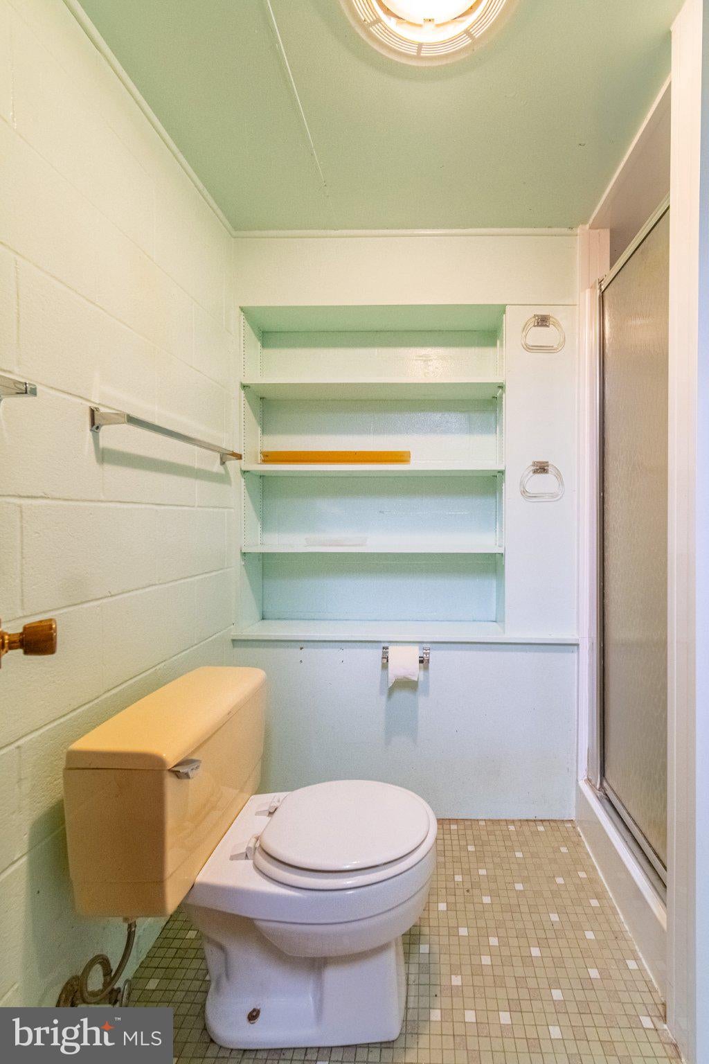
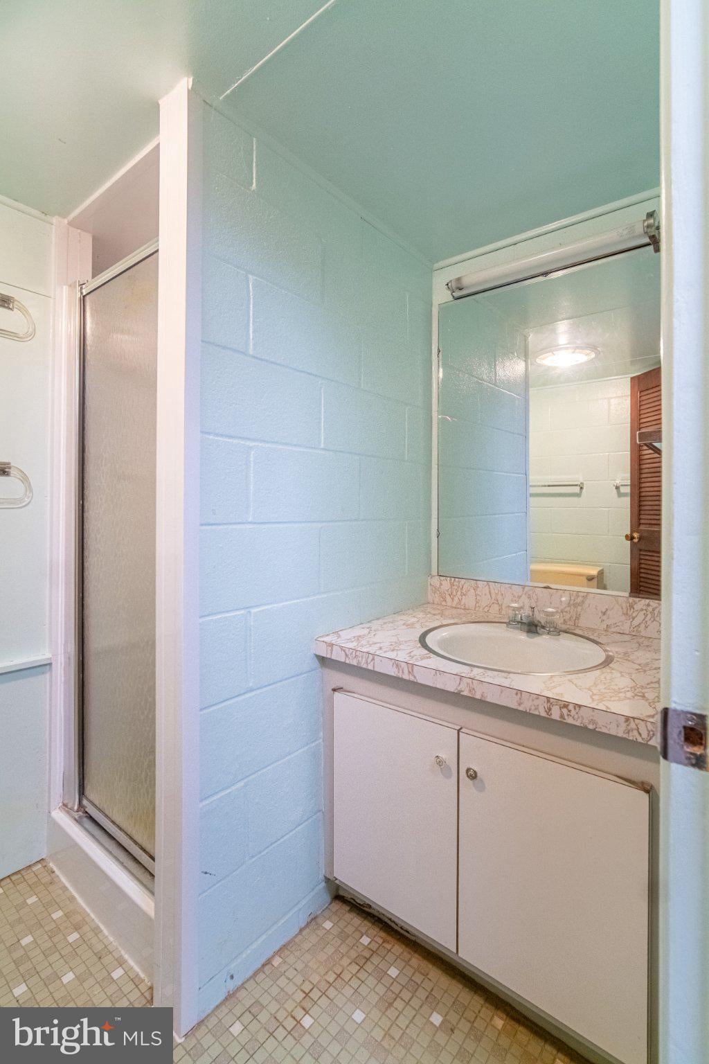
The basement offers a finished living area with a decidedly vintage feel. Keep the retro look and make it your place to watch the big game or enjoy movie nights, or bring your own ideas and give the space a fresh look. There's also a laundry area with a utility sink, workshop space, and room for storage.
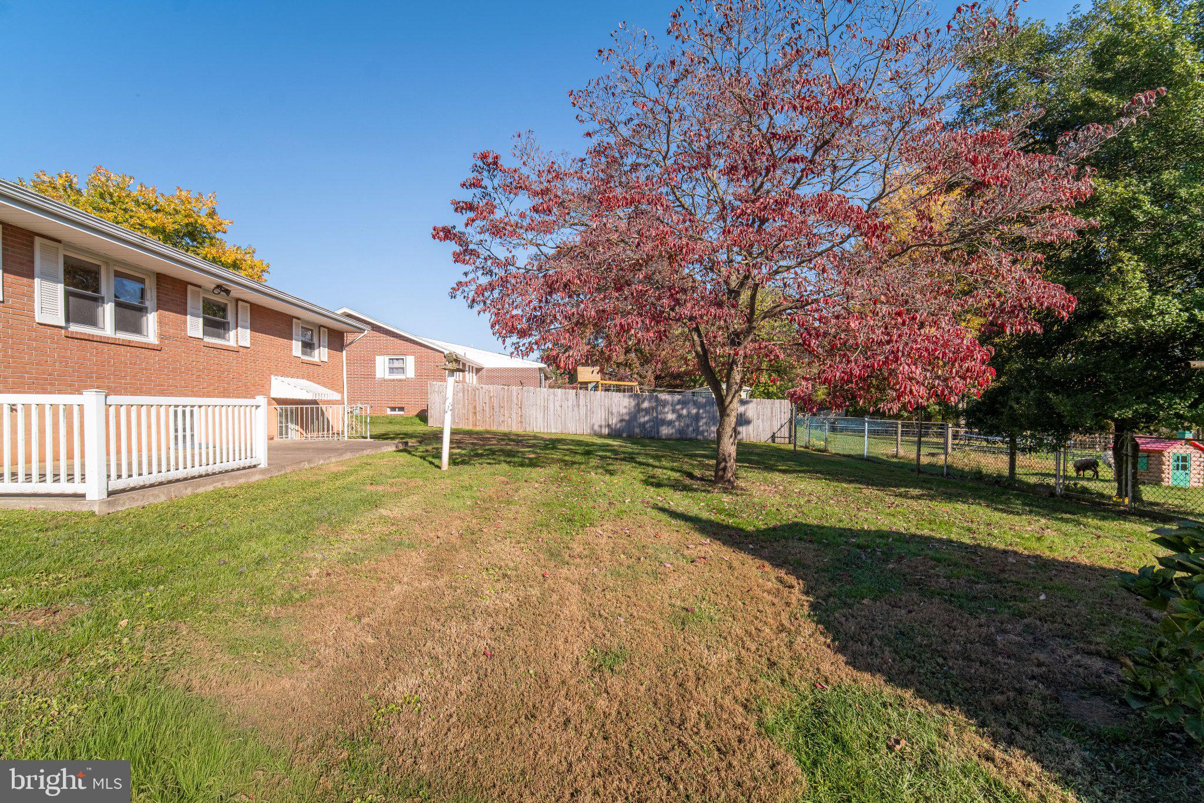
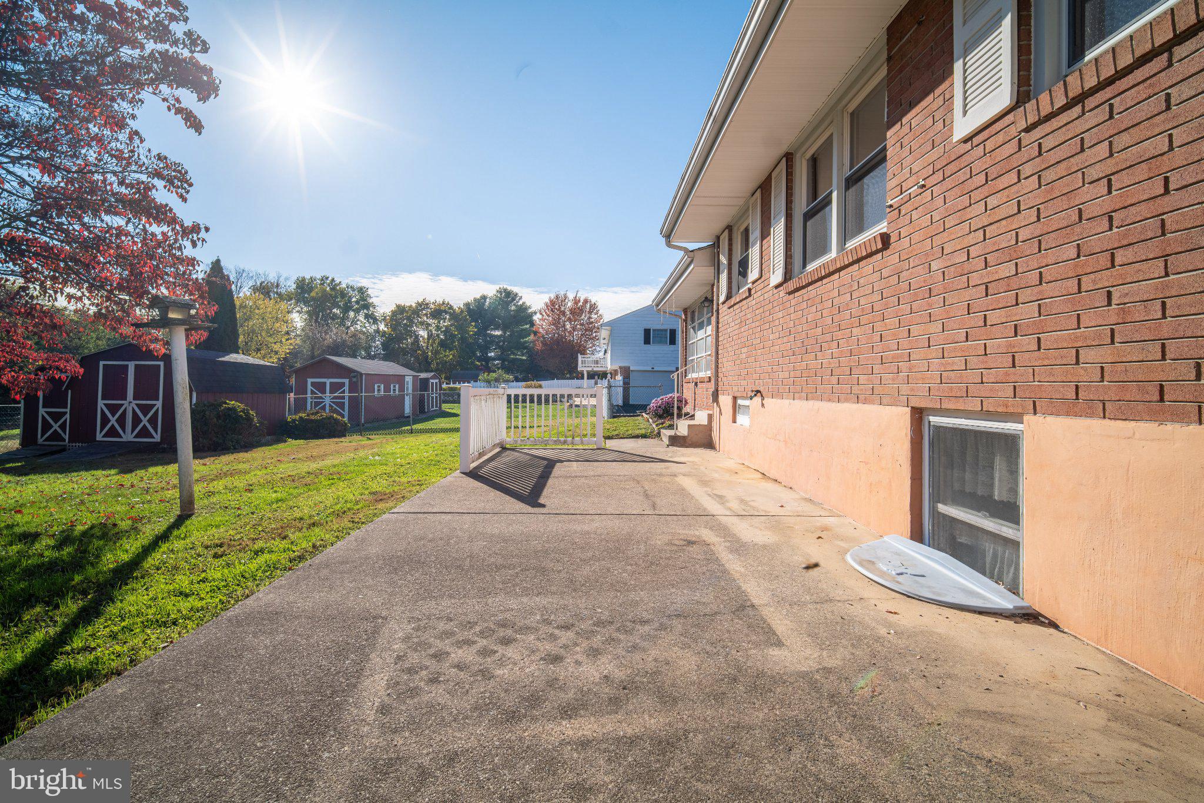
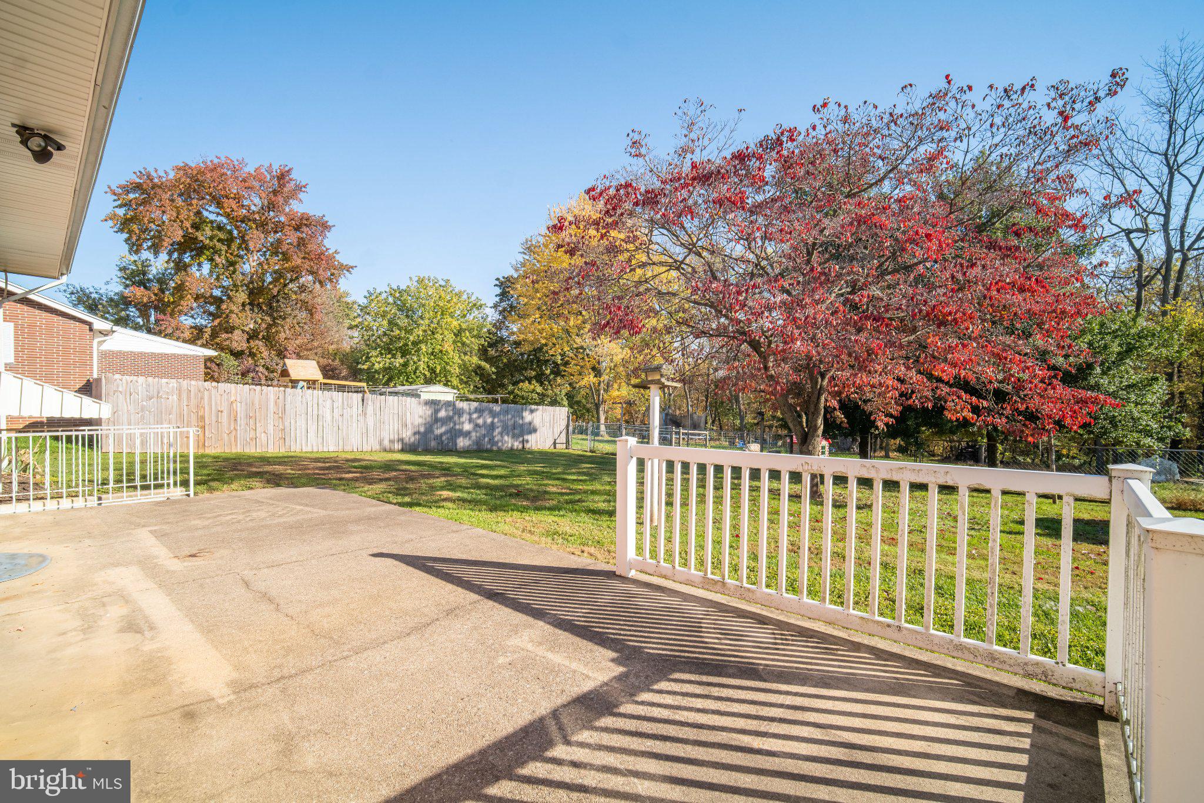
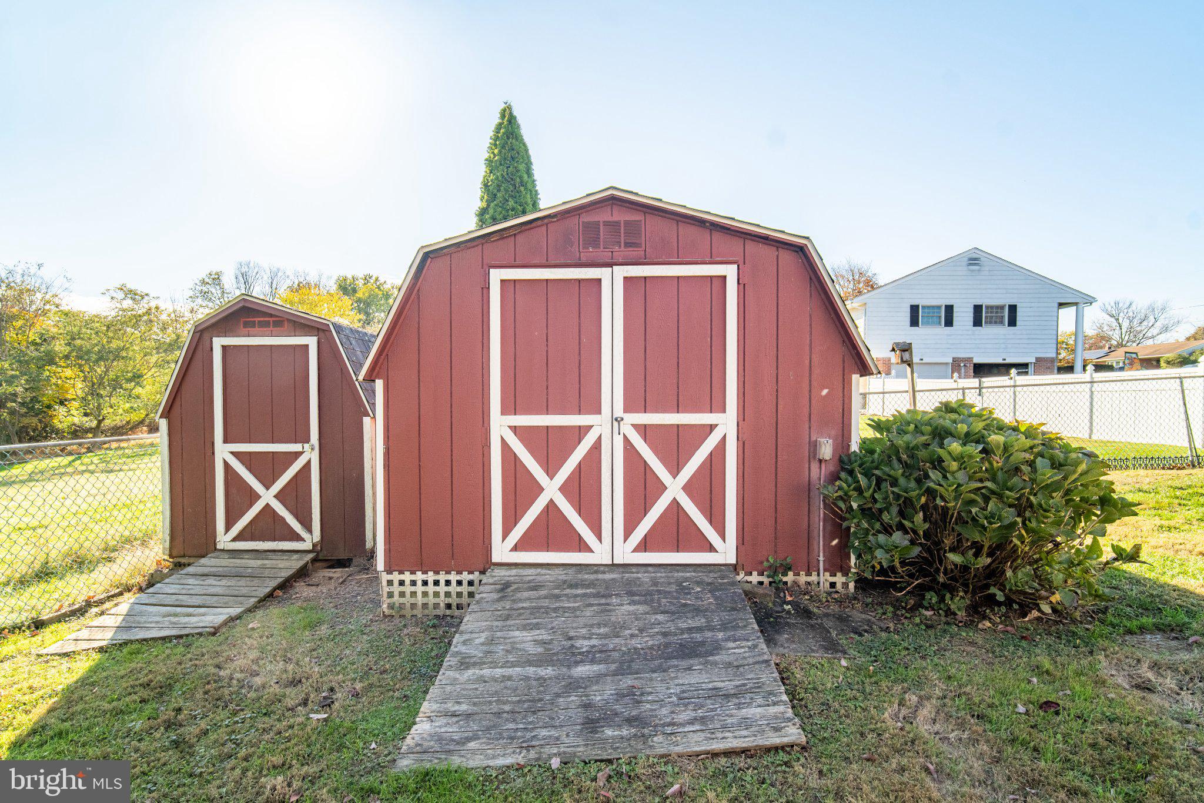
Outside, the level yard provides space for gardening, outdoor activities, or simply relaxing in the fresh air. It's partially fenced and includes a shed for additional storage.
One of the perks of living here is enjoying the suburban lifestyle. You'll have the feel of a traditional neighborhood with some breathing room between homes, while still being close to the things that make small-town living enjoyable. The elementary school is nearby, and just down the hill is Riverfront Park, where you can enjoy views of the Susquehanna River, a playground, public boat access, and the scenic Mason-Dixon Trail.
When you need a coffee or sweet fix, stop by Wild Batch Bistro. Enjoy dinner overlooking the river at John Wright Restaurant, or head just outside of town for a round of golf at Cool Creek Golf Club. And with Route 30 nearby, the shopping, dining, and amenities of both York and Lancaster are within easy reach.
If you've been looking for a well-maintained home with the simplicity of one-level living, a little extra space downstairs, and the charm of a Wrightsville neighborhood, schedule your showing today!
| Date | Event | Price | Source |
|---|---|---|---|
| listed (Active) | $275,000 | Bright #PAYK2114648 | |
| status changed (Pending) | — | Bright #PAYK2114648 |
Hi there — ask anything about this property or the area and the team will get right back to you.
Local real estate advisory services provided by agent with The Southside Group
Listed by Nathan R Krotzer with Re/max Pinnacle
The data relating to real estate for sale on this website appears in part through the BRIGHT Internet Data Exchange program, a voluntary cooperative exchange of property listing data between licensed real estate brokerage firms in which Nathan R Krotzer participates, and is provided by BRIGHT through a licensing agreement. The information provided by this website is for the personal, non-commercial use of consumers and may not be used for any purpose other than to identify prospective properties consumers may be interested in purchasing. Some properties which appear for sale on this website may no longer be available because they are under contract, have closed or are no longer being offered for sale. Information Deemed Reliable But Not Guaranteed. Copyright © 2026 Bright MLS. All rights reserved.
You agree to The Southside Group Terms of Use and Privacy Policy. By choosing to contact a property, you also agree that The Southside Group and its associates may call, text, or email you regarding any inquiries or activities you submit through our website. This may involve the use of automated means and prerecorded or artificial voices.
Step 1 of 2
You've reached the free preview limit. Create a free account to see this listing and everything else on the site.
Step 2 of 2
Tell us how to reach you about homes you like.
Enter your password to sign in as
You've reached the free preview limit. Create a free account to see this listing and everything else on the site.
Already have an account? Sign in
Sign in to your account.
New here? Create an account