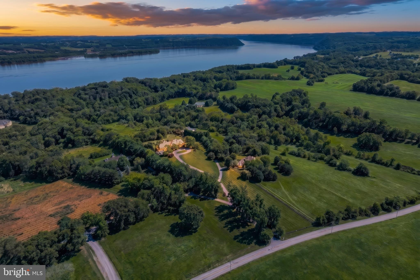
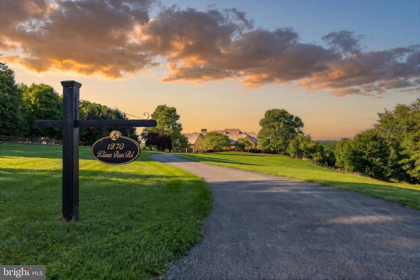
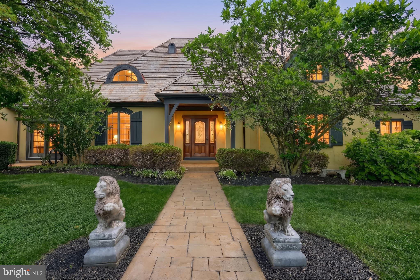
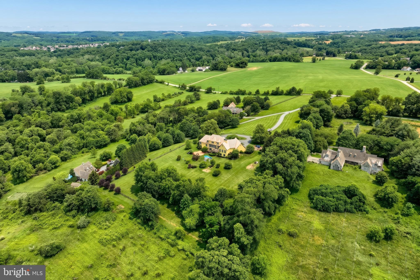
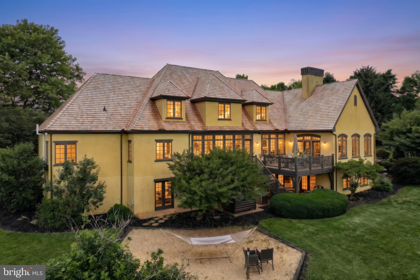
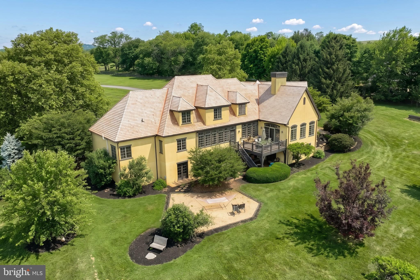
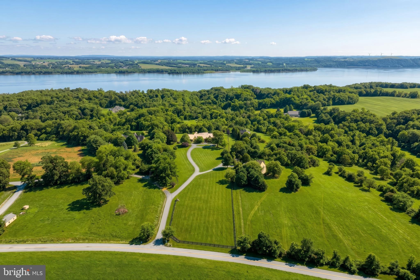
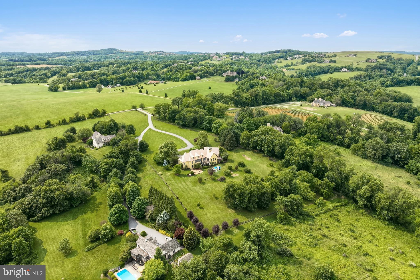
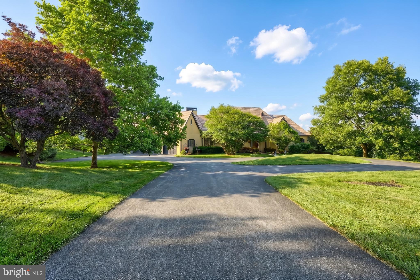
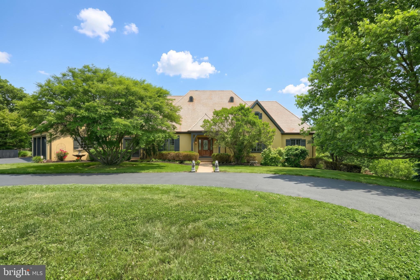
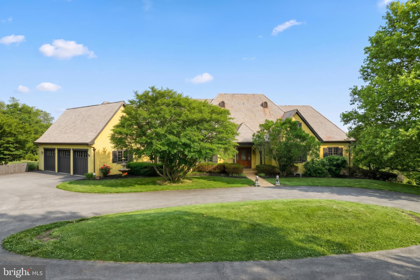
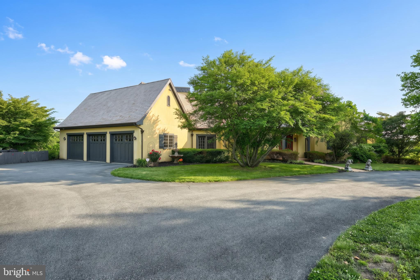
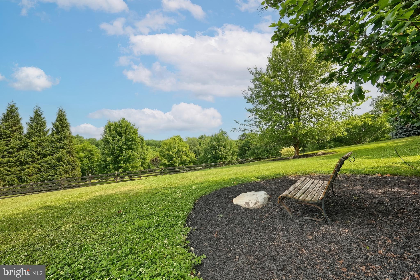
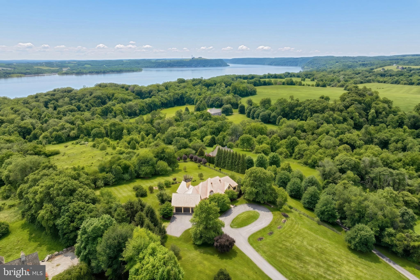
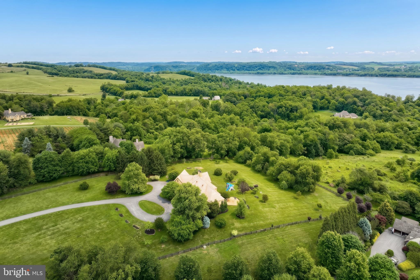
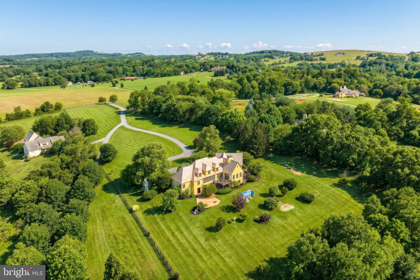
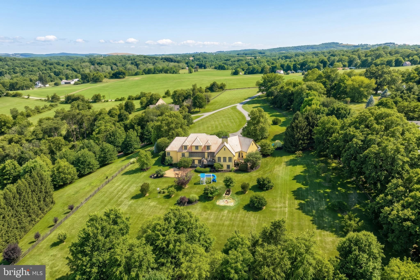
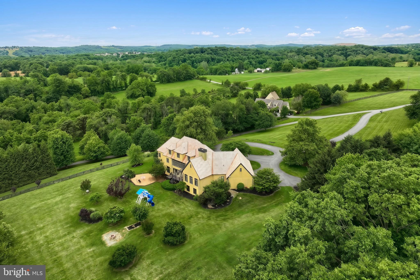
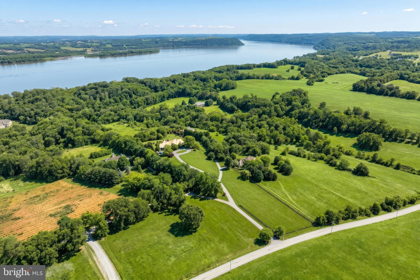
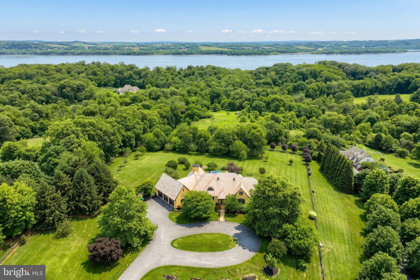
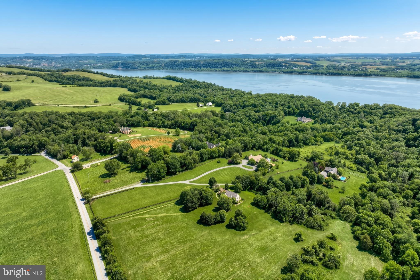
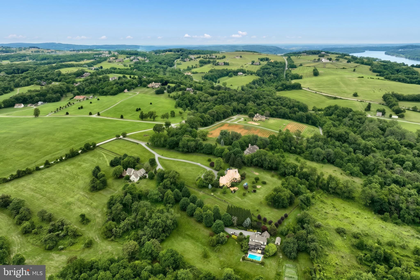
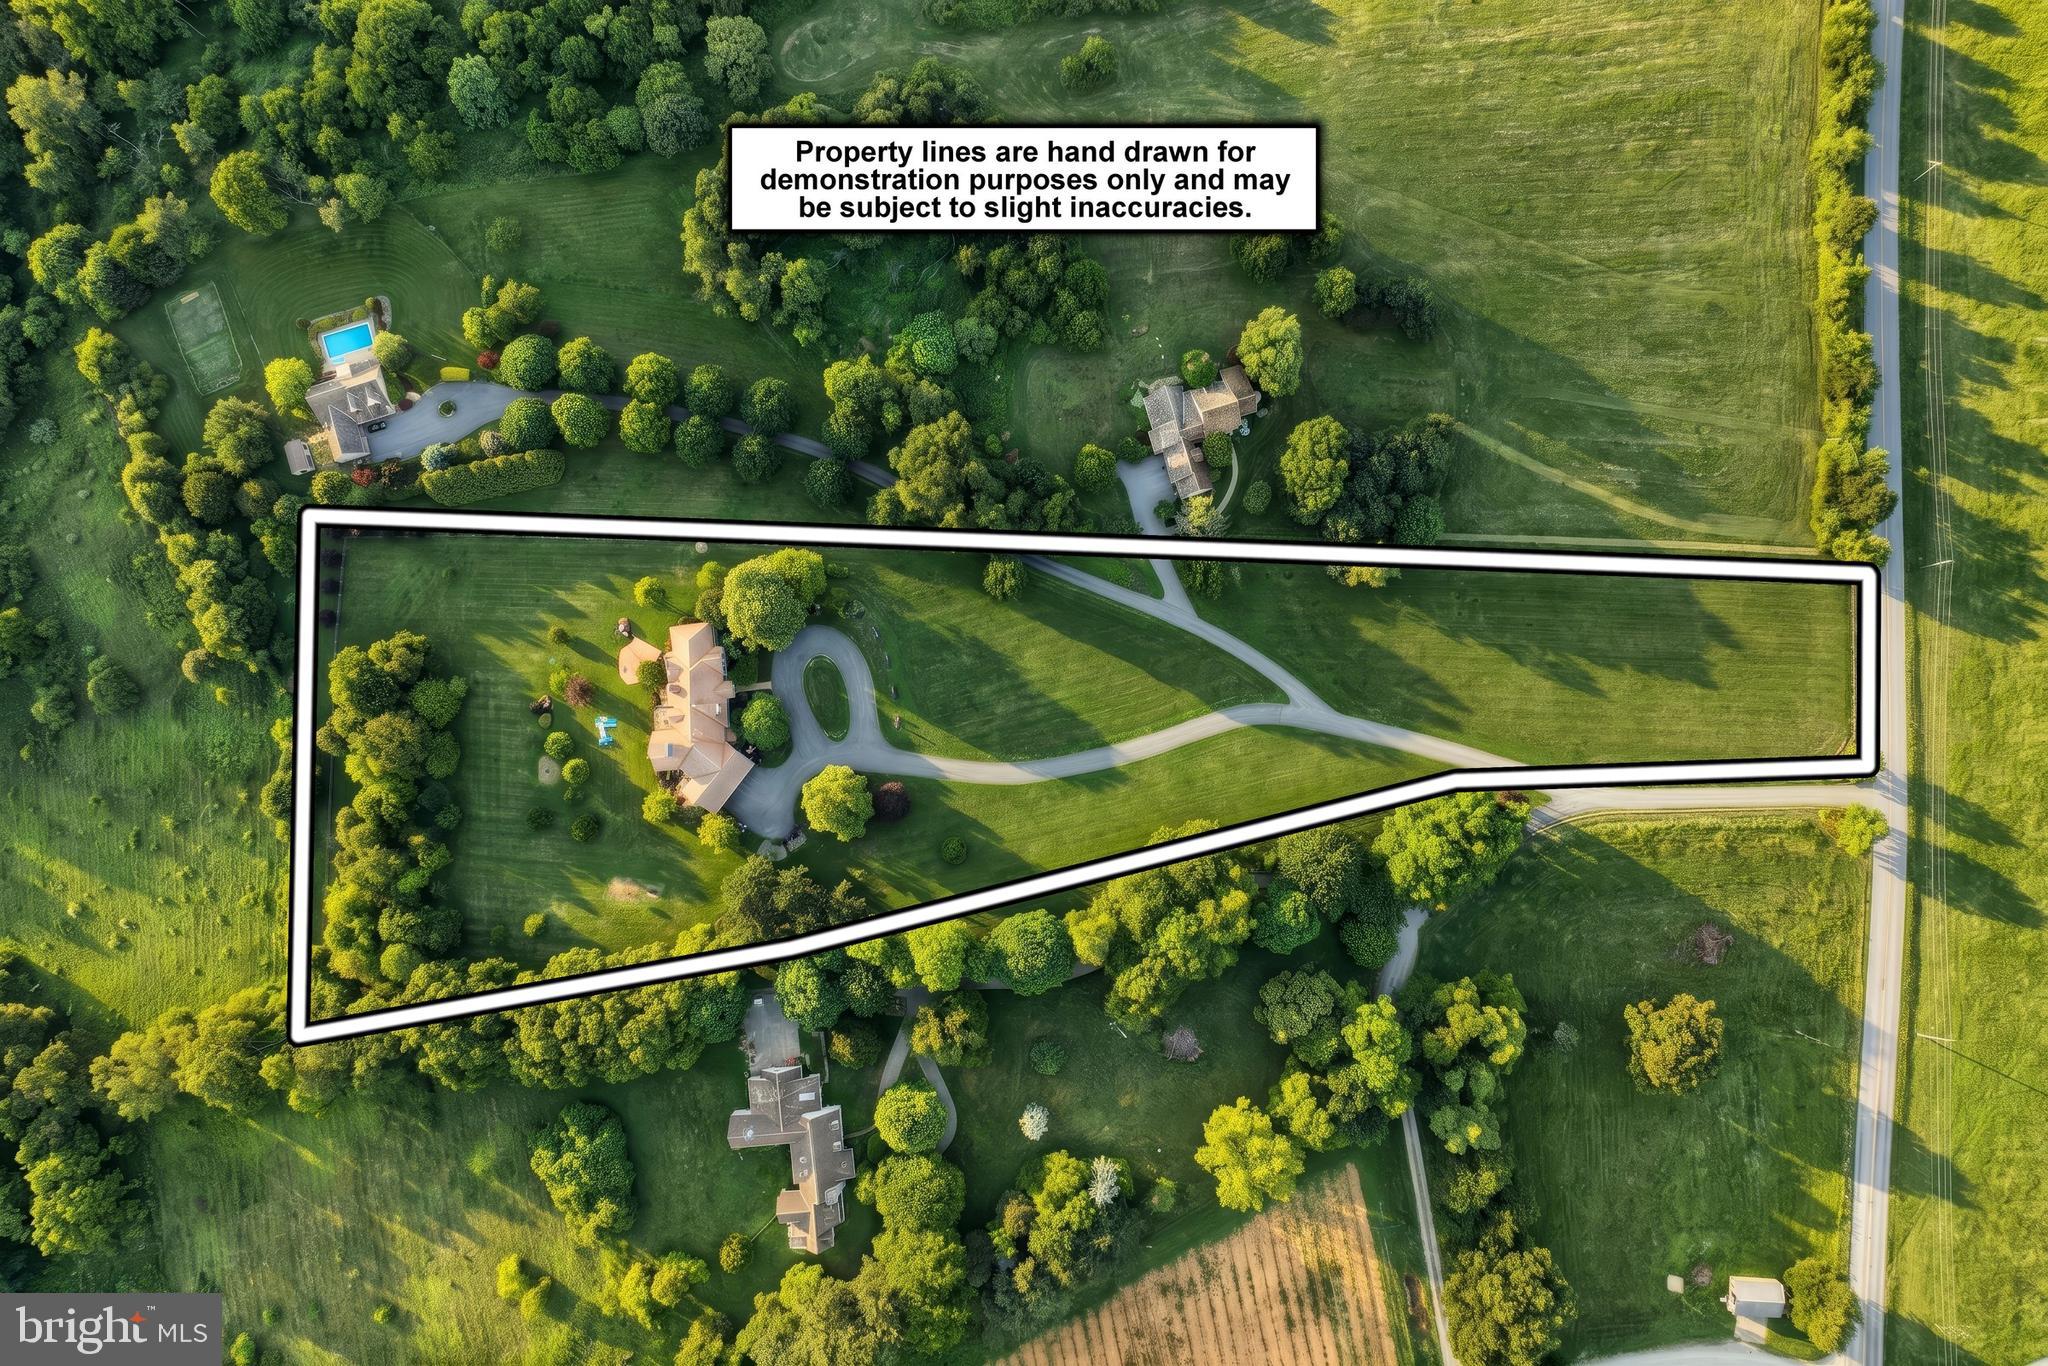
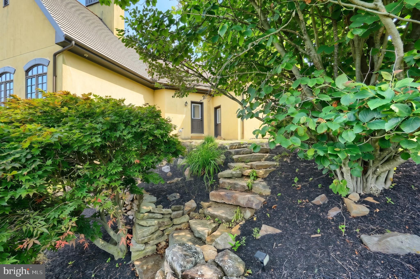
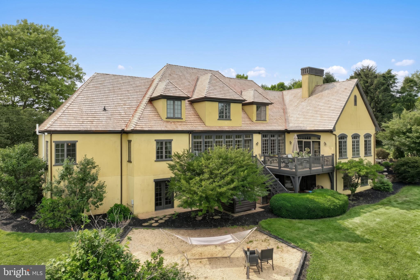
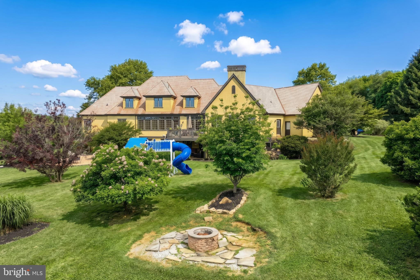
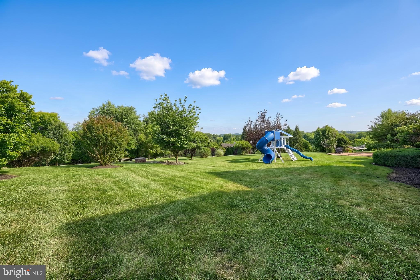
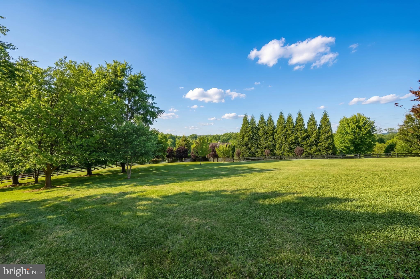
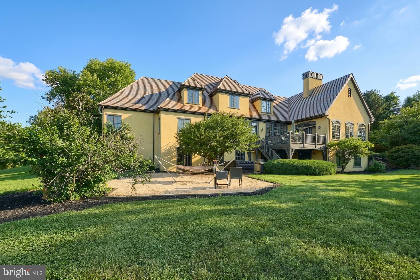
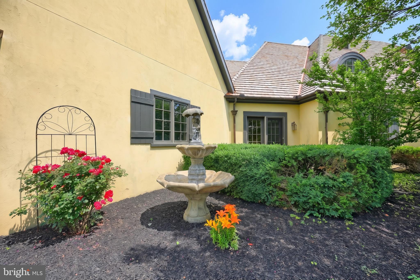
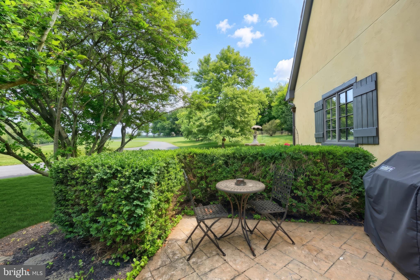
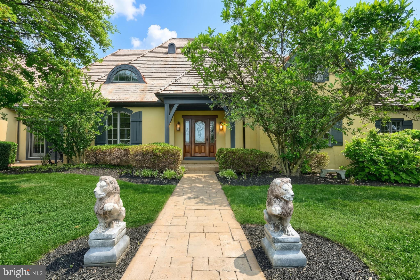
Tucked away at the end of a private drive in prestigious Lauxmont Farms, this extraordinary French Country estate offers a rare combination of architectural elegance, exceptional privacy, and seasonal views of the majestic Susquehanna River. Set on 5.43 meticulously maintained acres, this custom residence is a private retreat designed for both grand entertaining and comfortable everyday living.
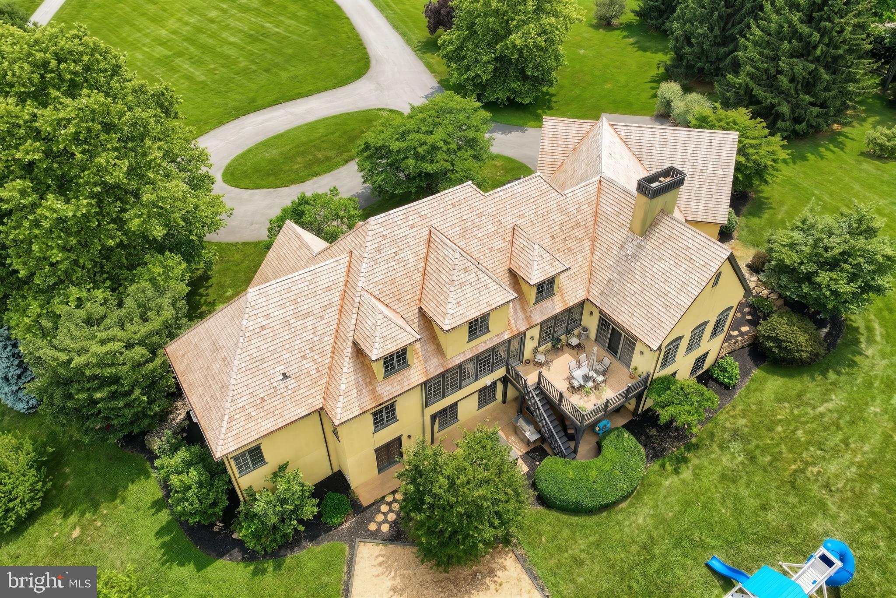
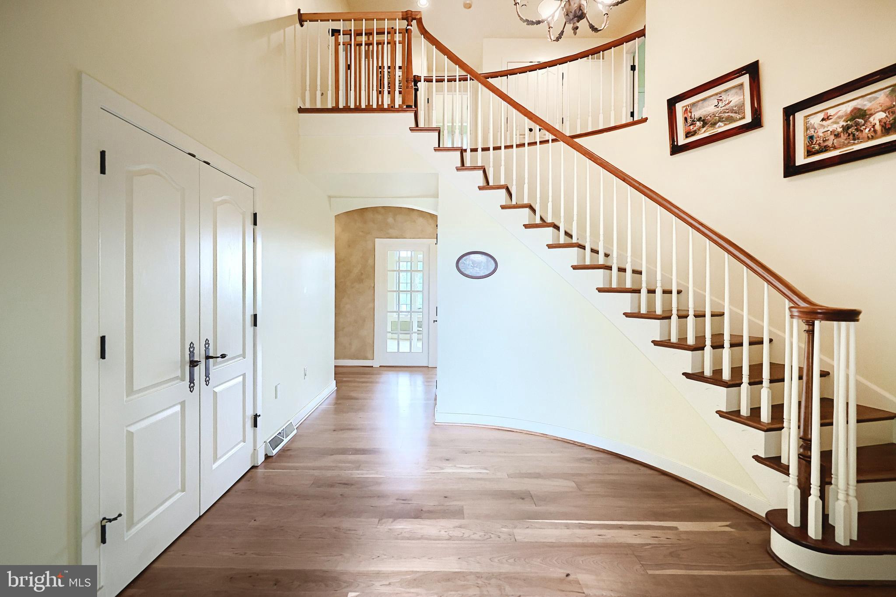
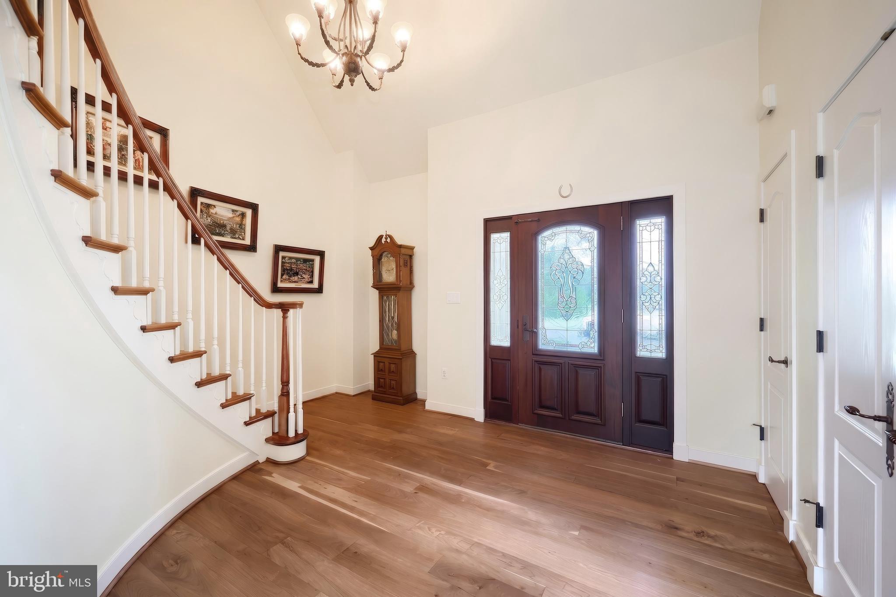
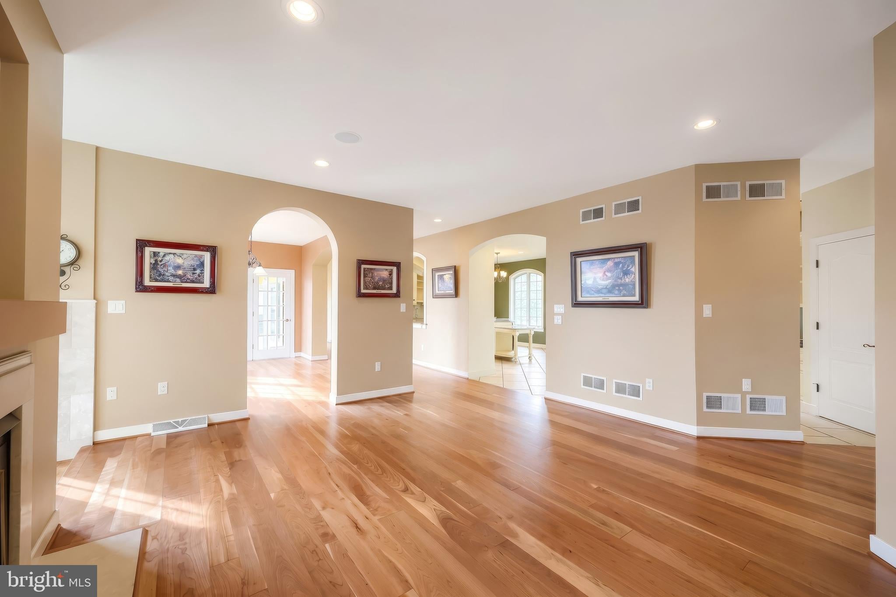
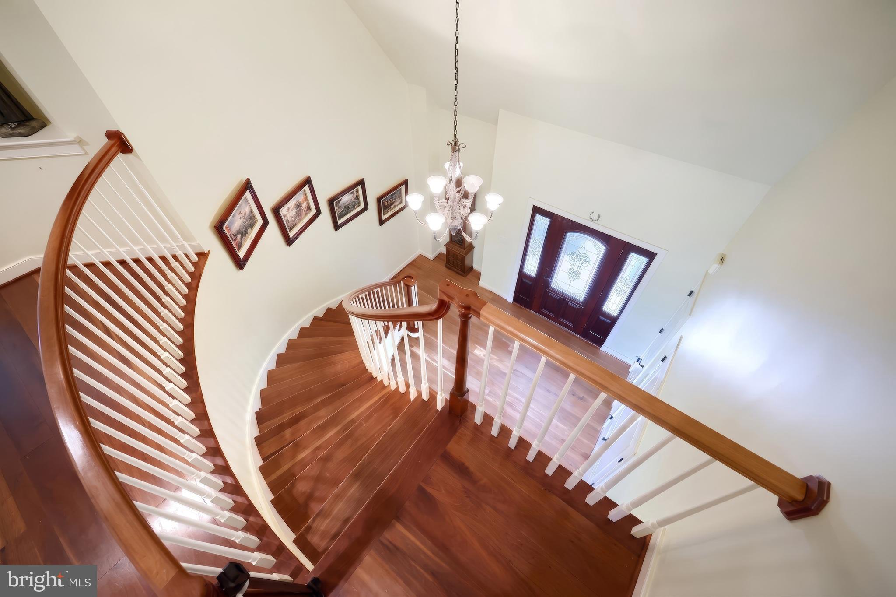
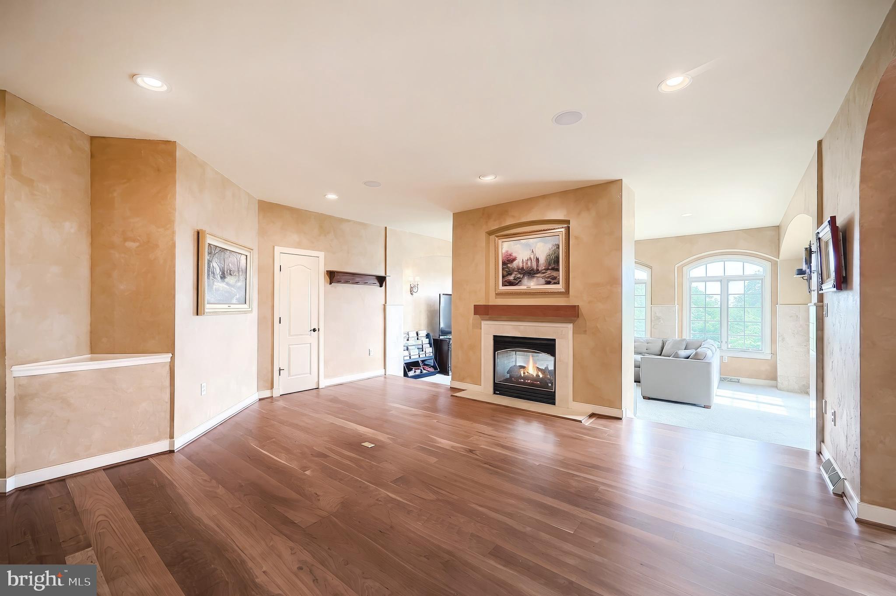
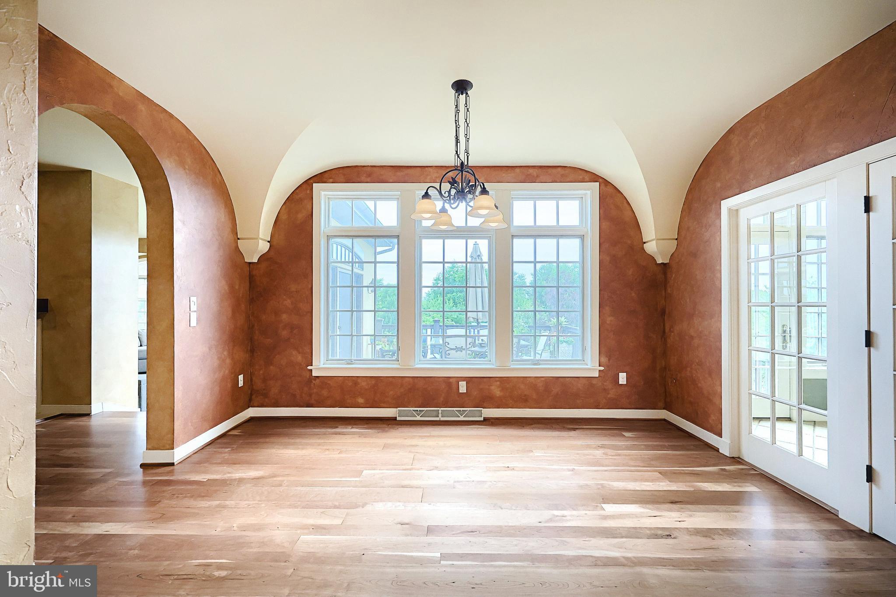
From the moment you arrive, the home’s distinctive architecture sets it apart. A circular driveway, mature landscaping, and a stunning new shake-style roof create a memorable first impression. Inside, a dramatic curved staircase welcomes you into a home filled with rich Pennsylvania cherry flooring, soaring cathedral and tray ceilings, arched doorways, transom windows, custom millwork, and exquisite craftsmanship throughout.
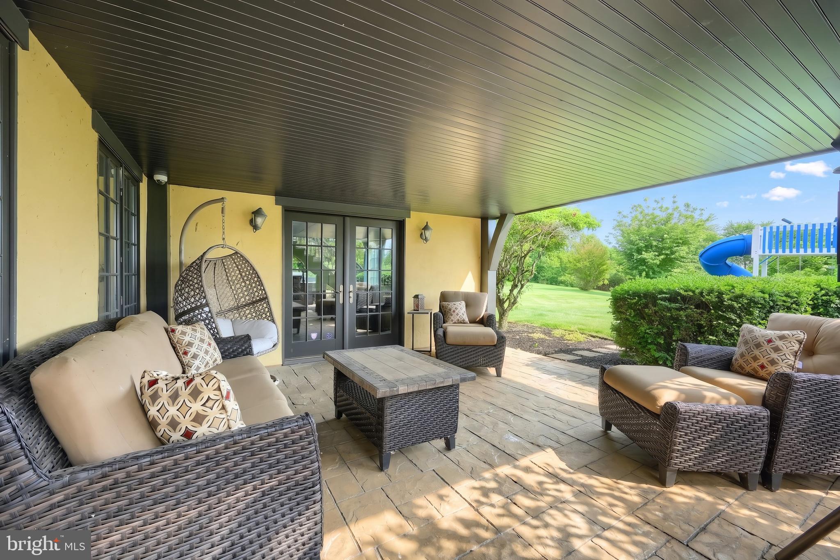
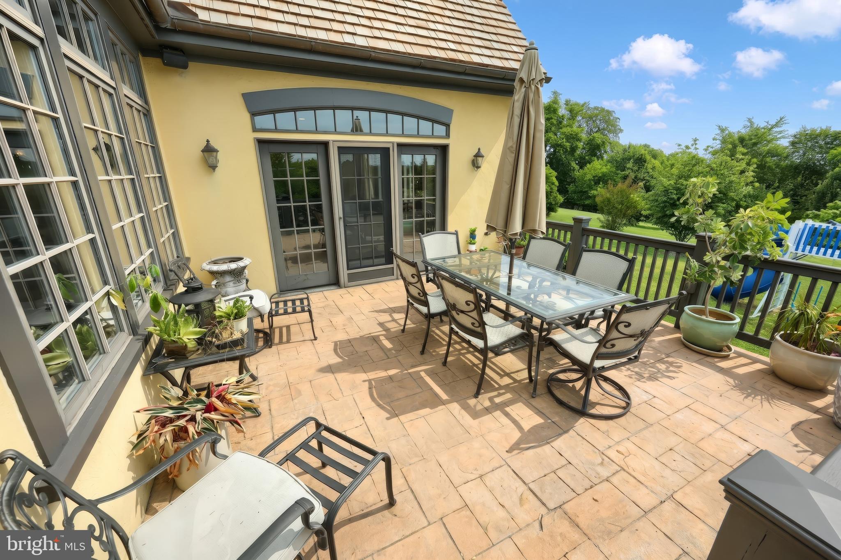
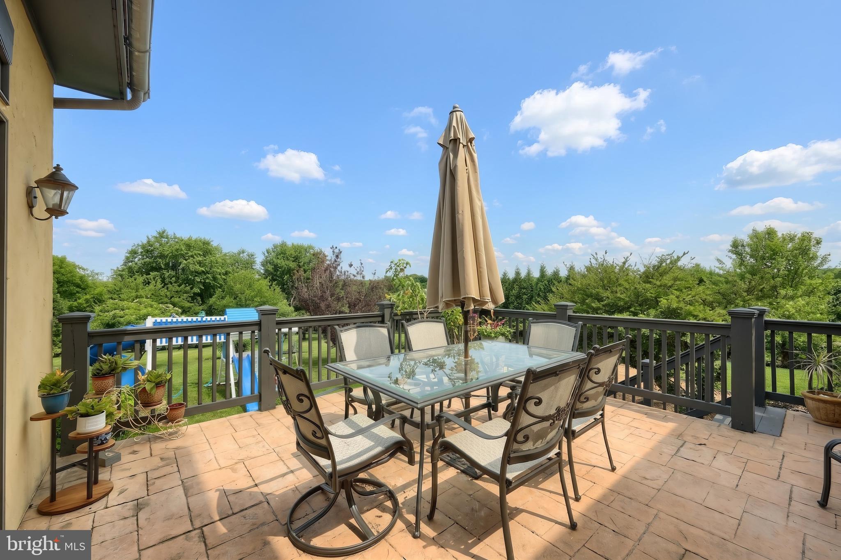
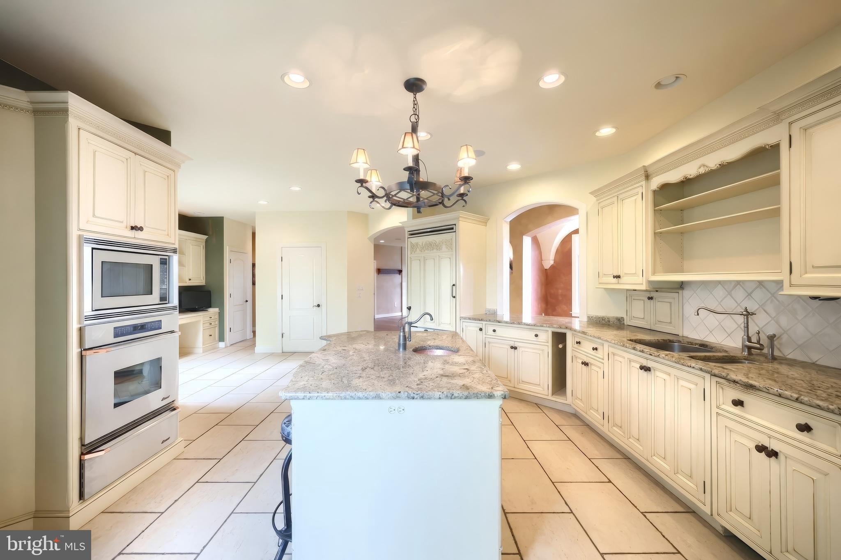
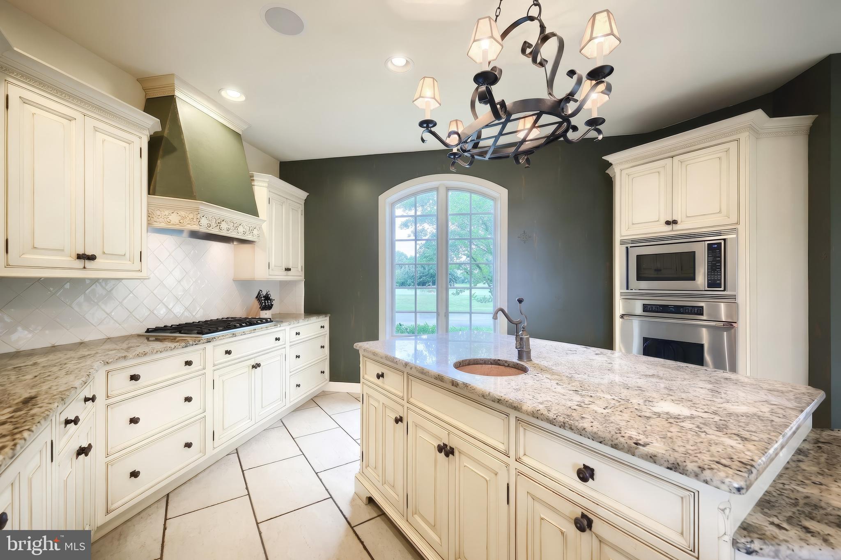
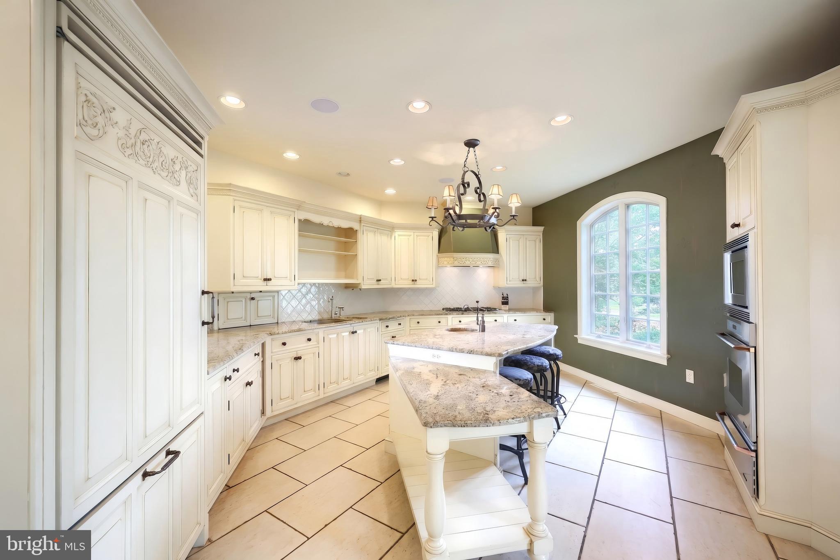
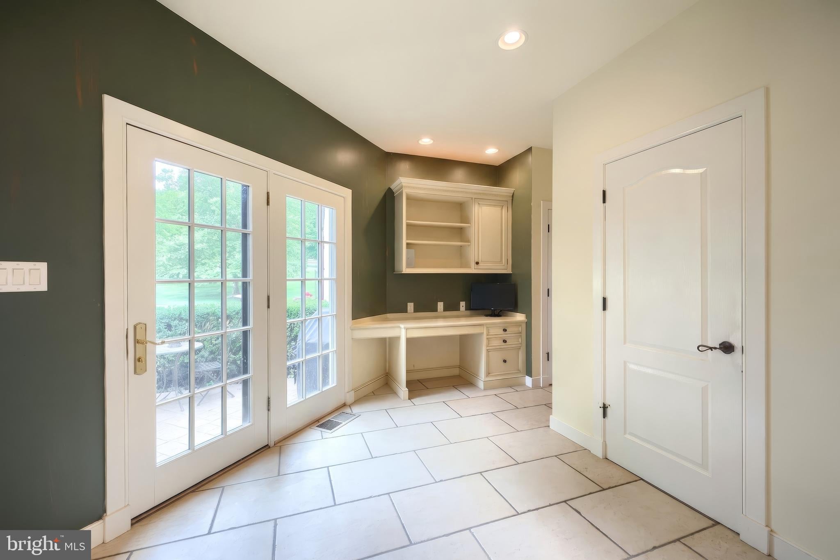
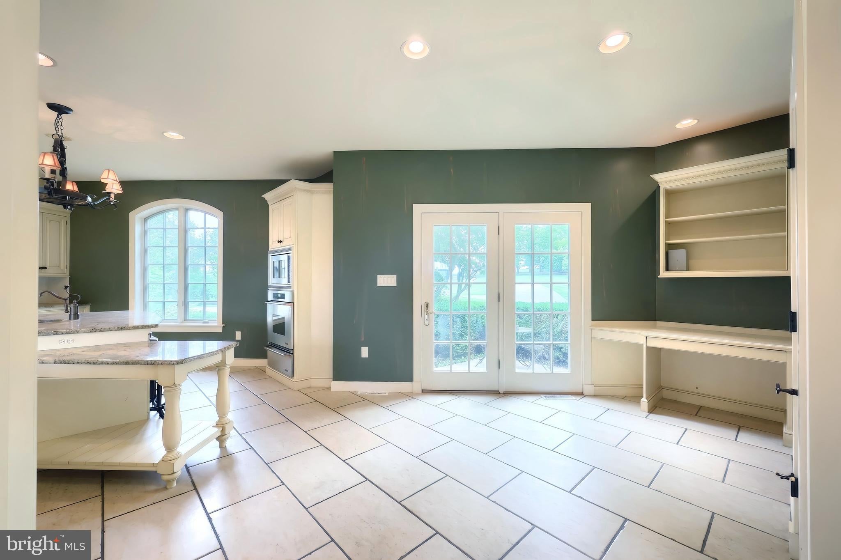
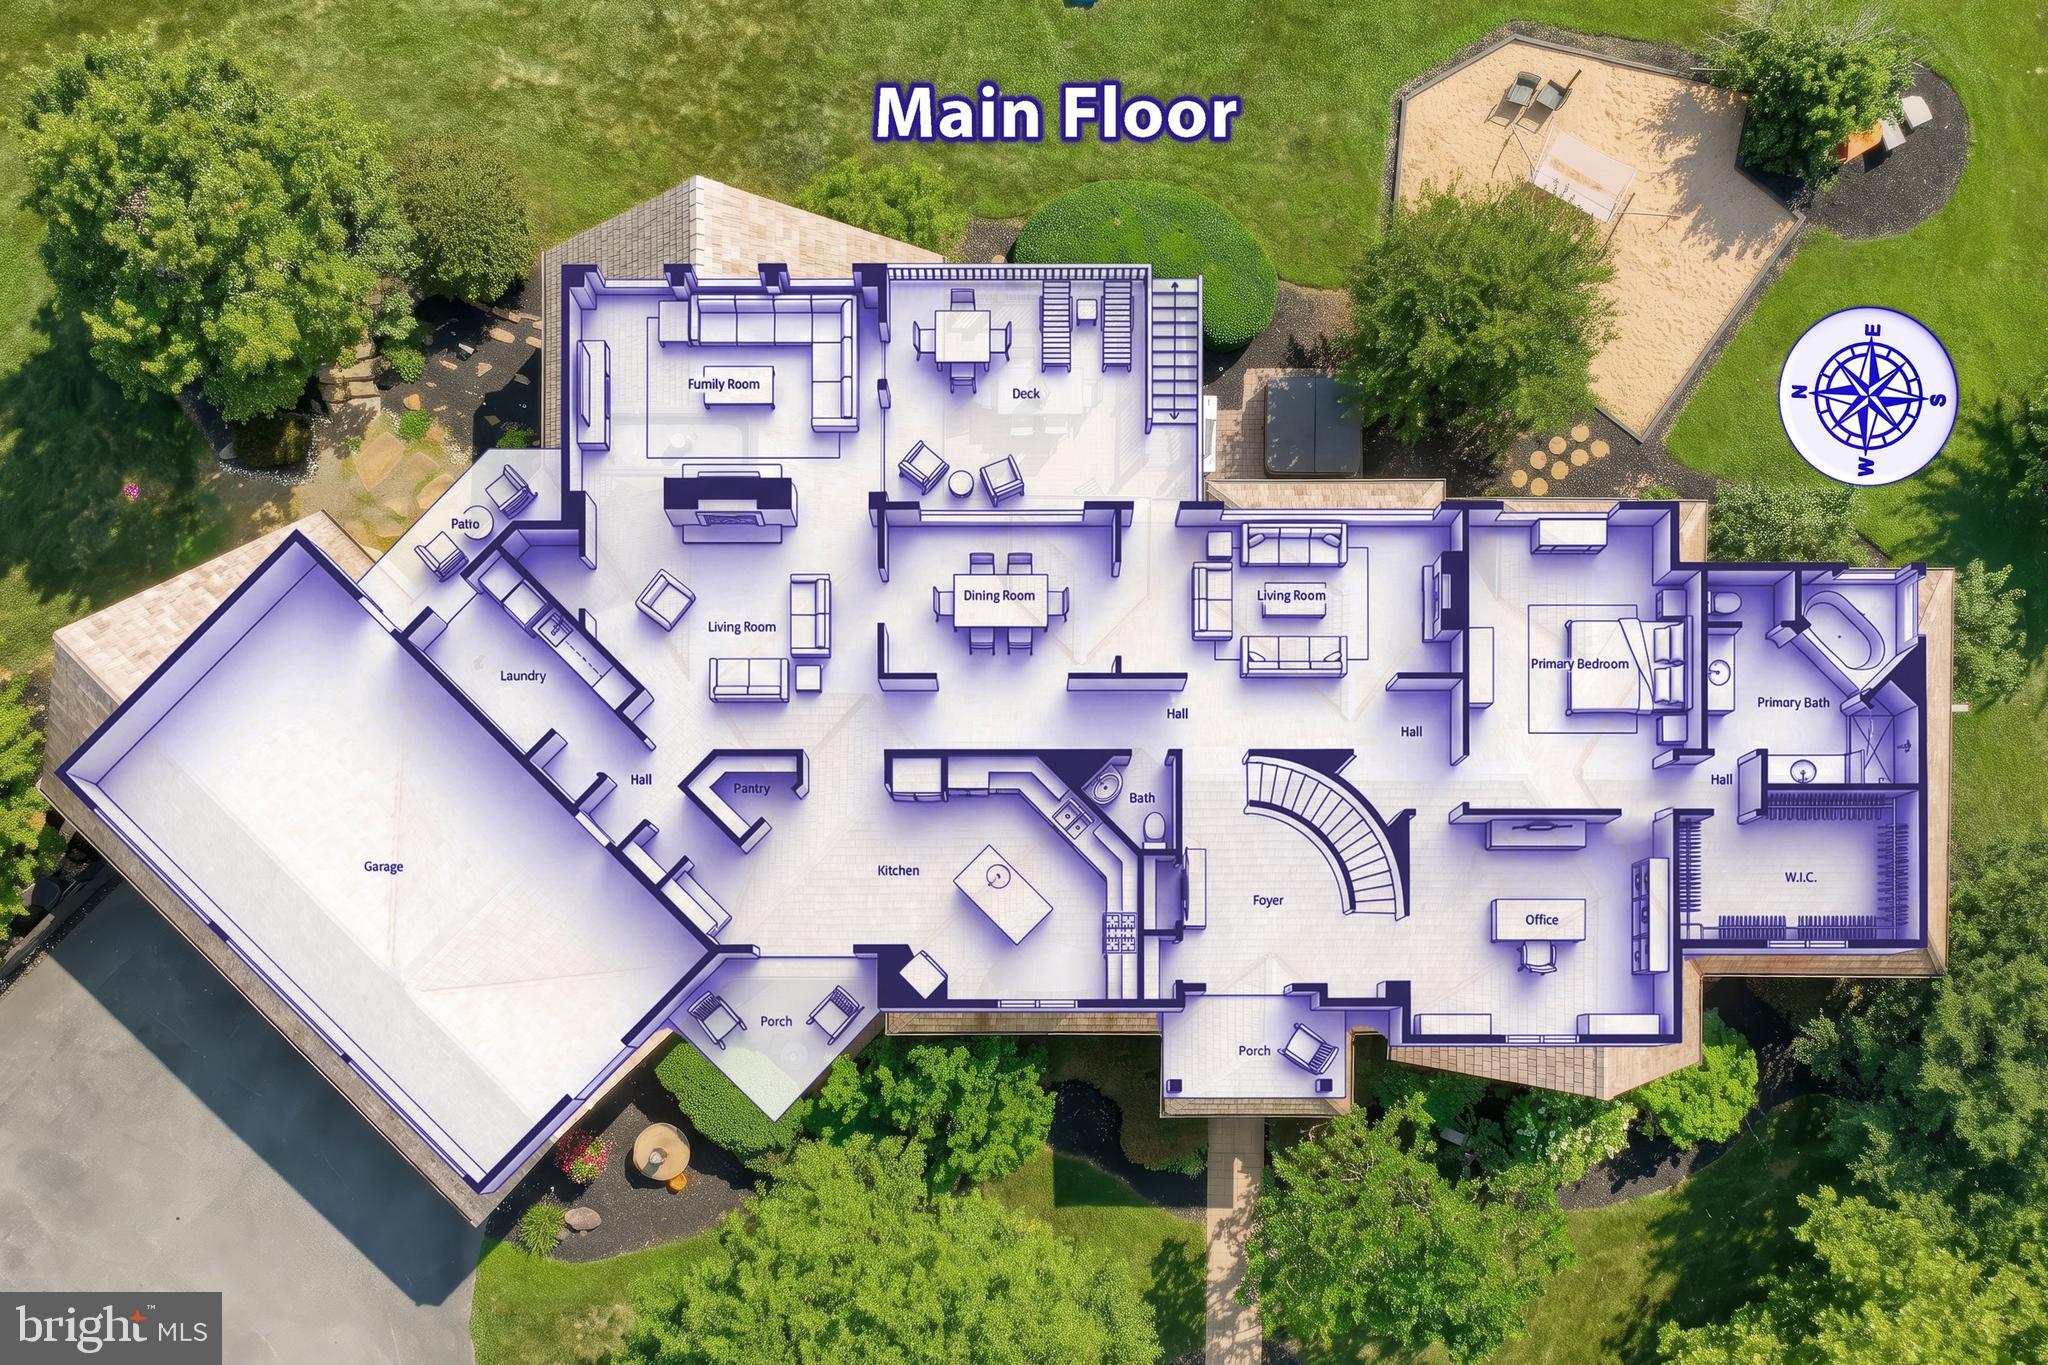
At the heart of the home is a gourmet French-inspired kitchen featuring premium Viking and Dacor appliances, custom cabinetry, an oversized center island, an expansive pantry, a built-in workspace, and abundant preparation and gathering space. Adjacent living and entertaining areas flow seamlessly to multiple outdoor spaces, including a private patio perfect for morning coffee, evening cocktails, or dining under the stars.
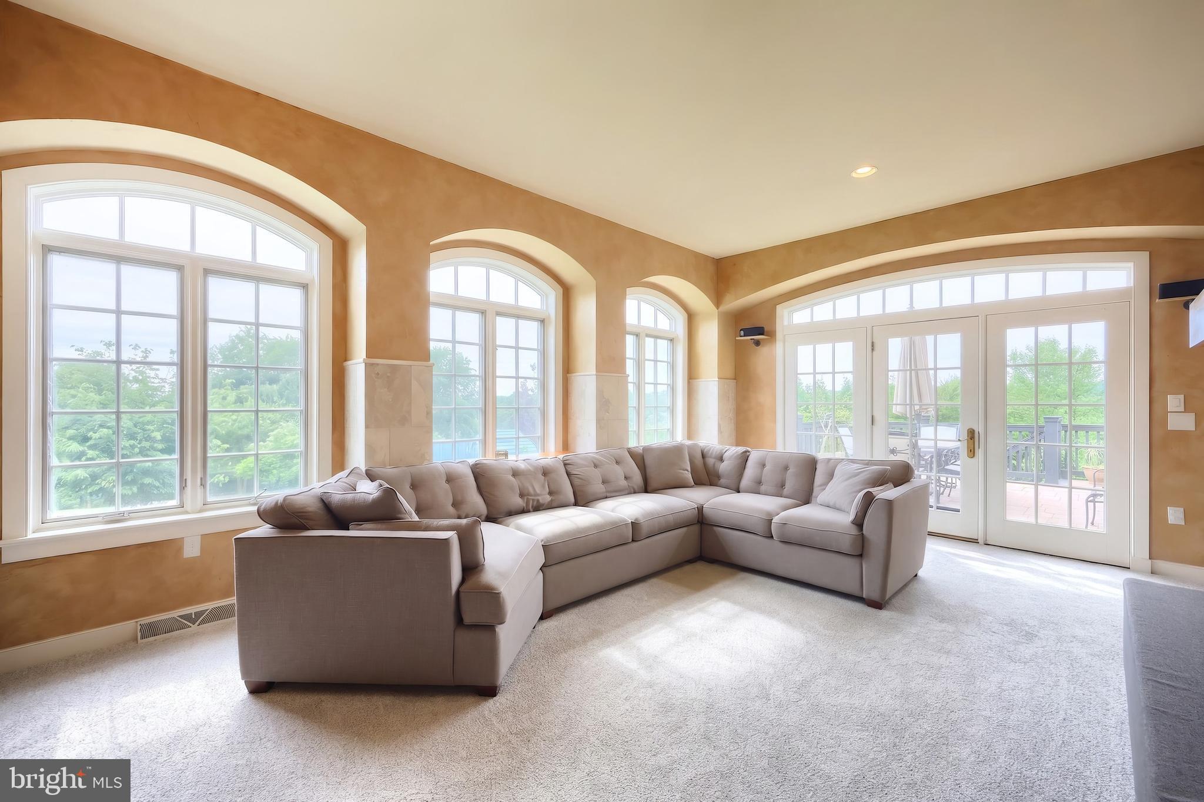
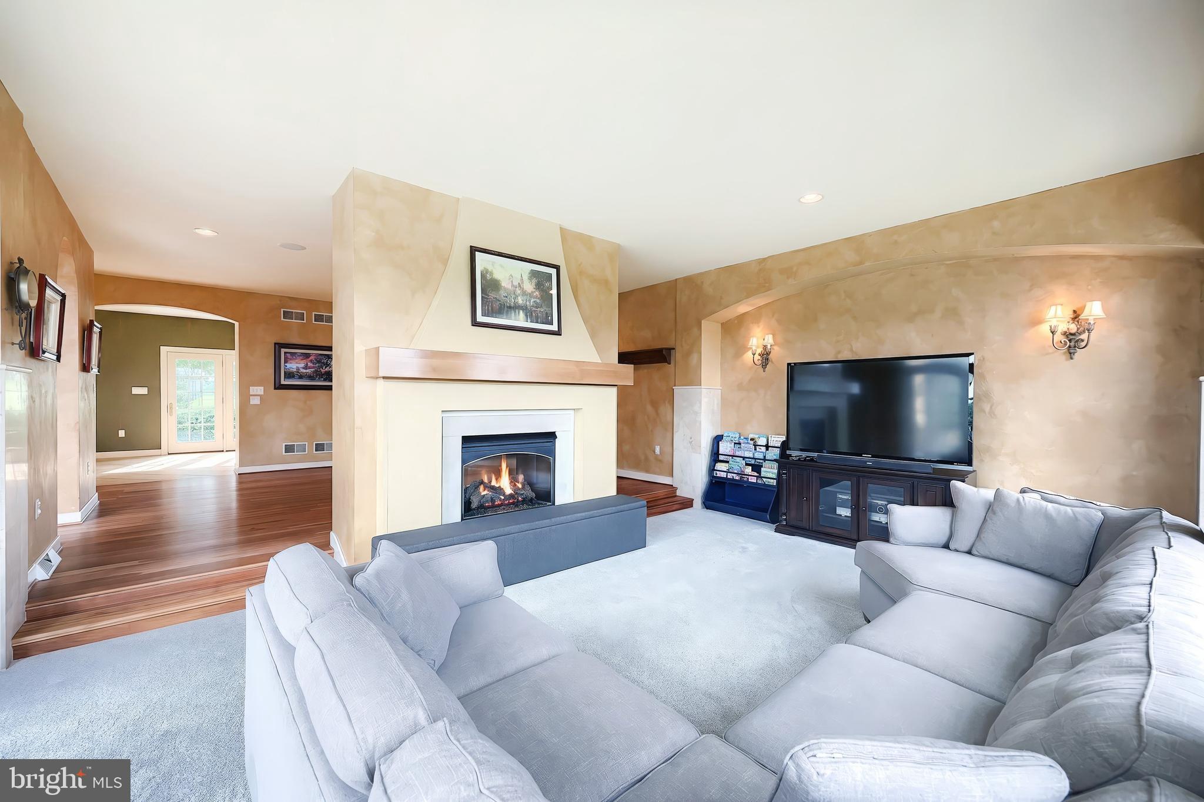
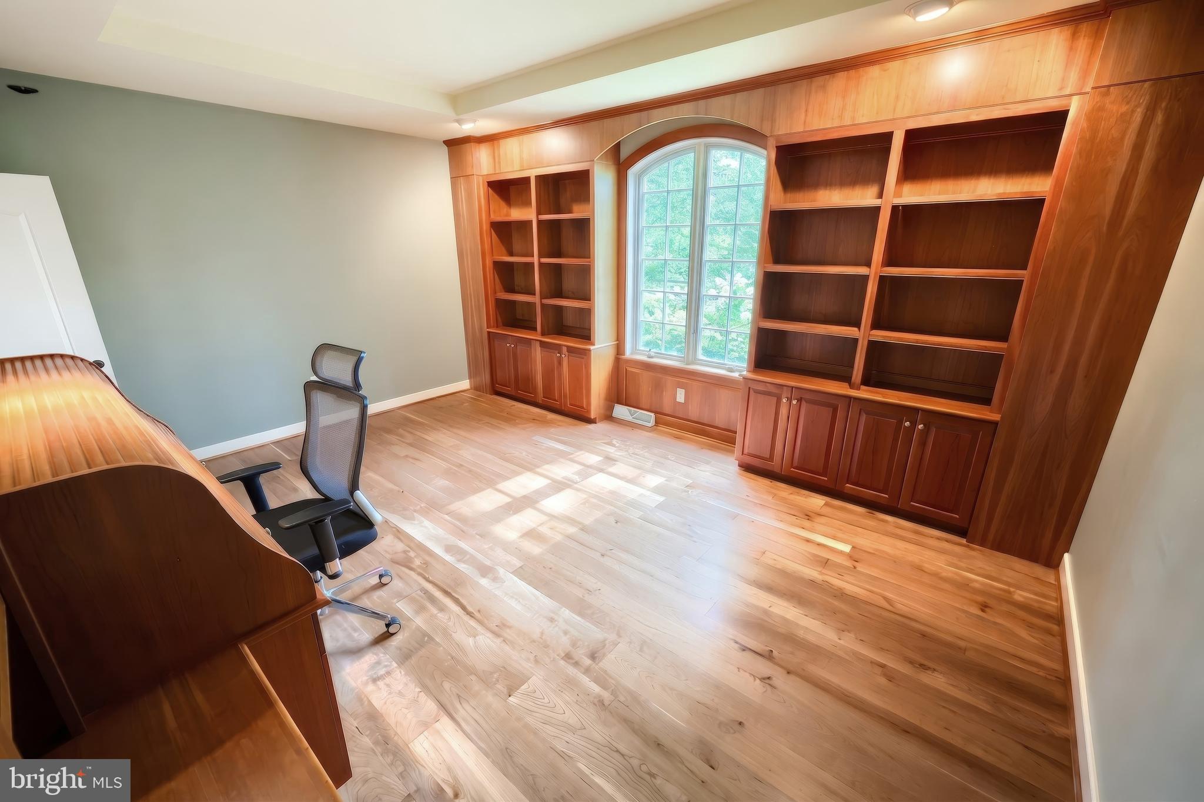
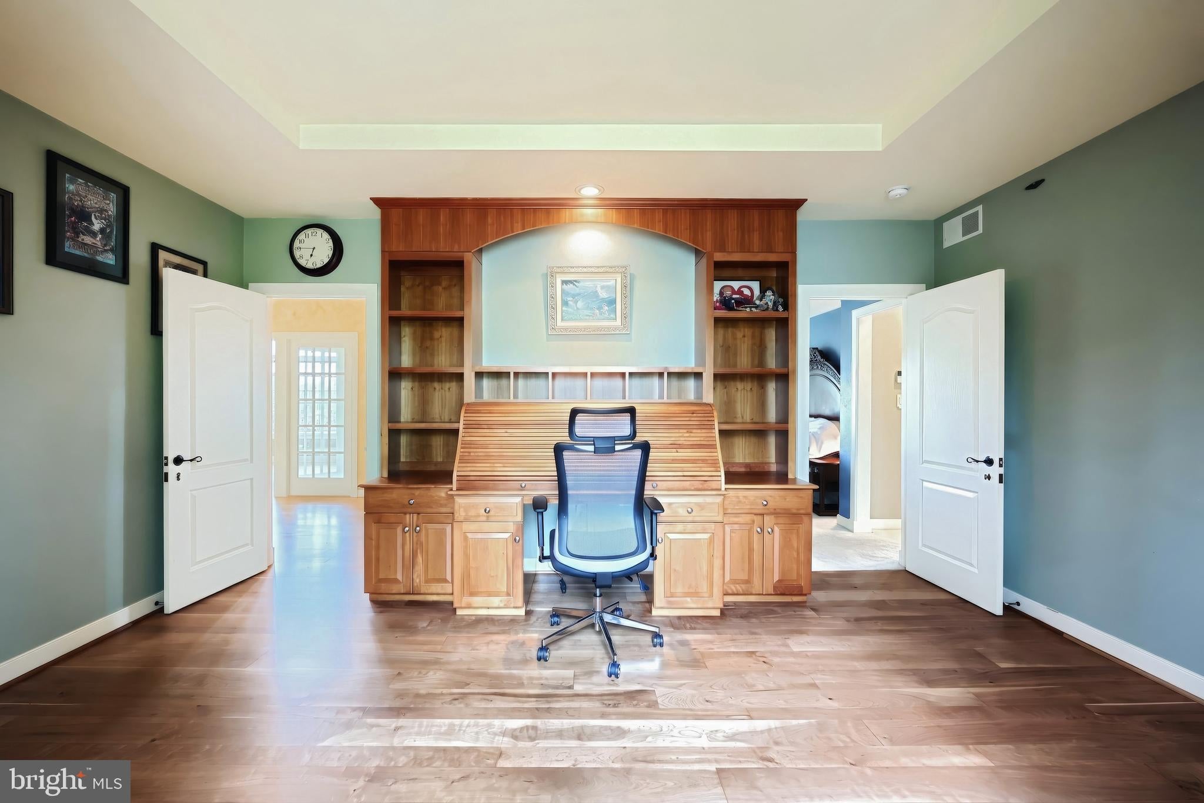
The spectacular executive library is a true showpiece, complete with custom-built-in cabinetry, extensive shelving, and workspace ideal for a private study, home office, or reading retreat. The sun-filled great room features a striking double-sided fireplace and walls of windows that bring the beauty of the surrounding landscape indoors.
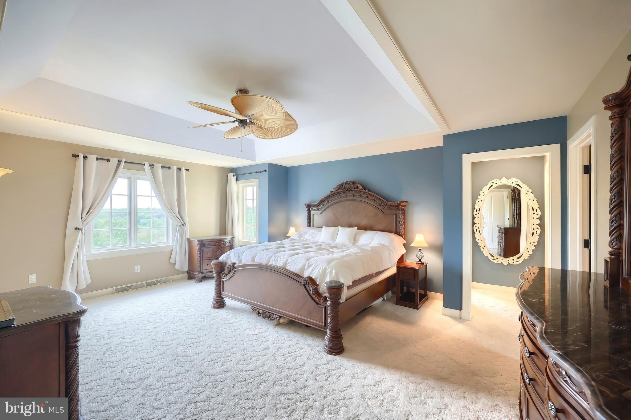
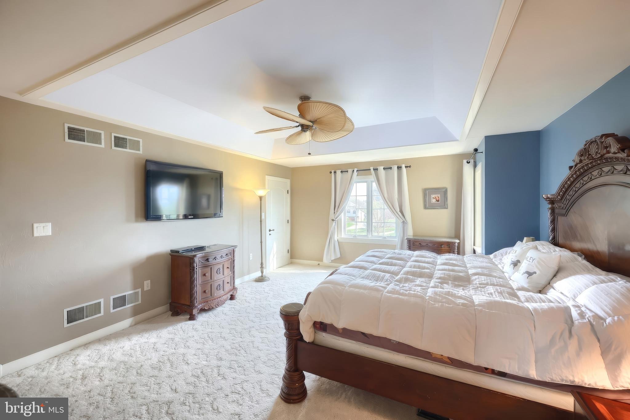
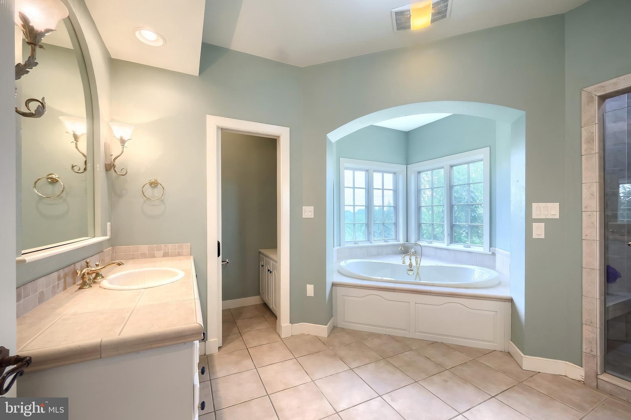
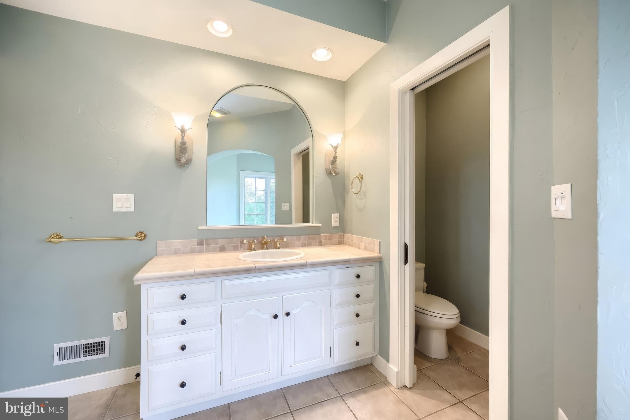
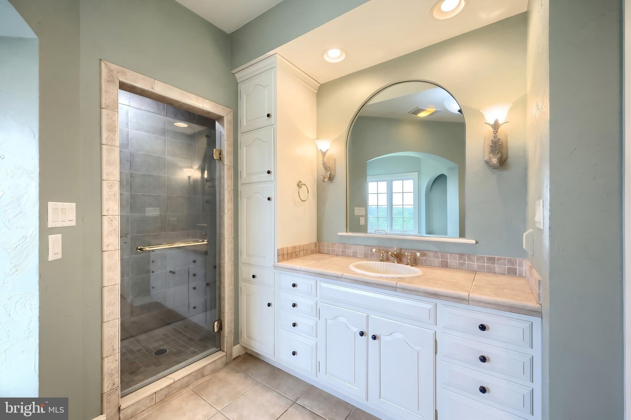
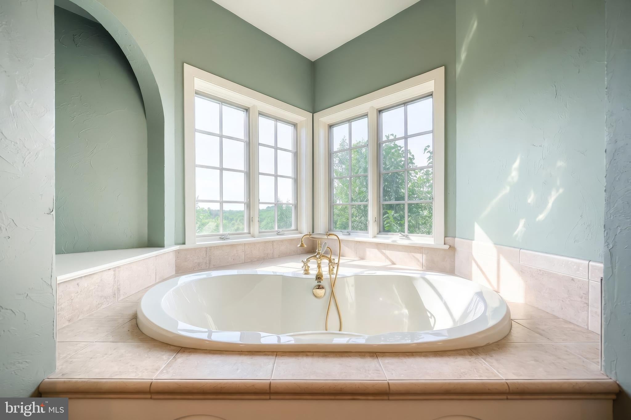
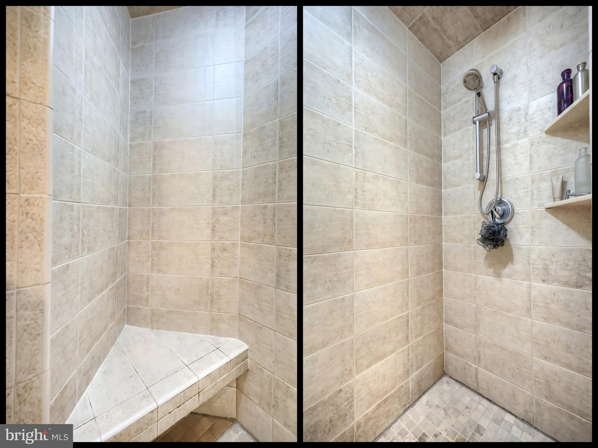
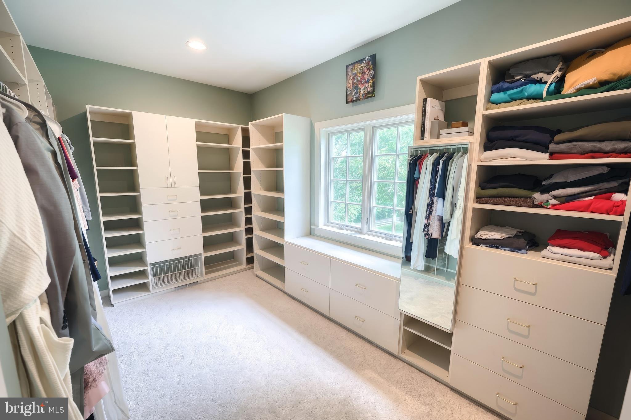
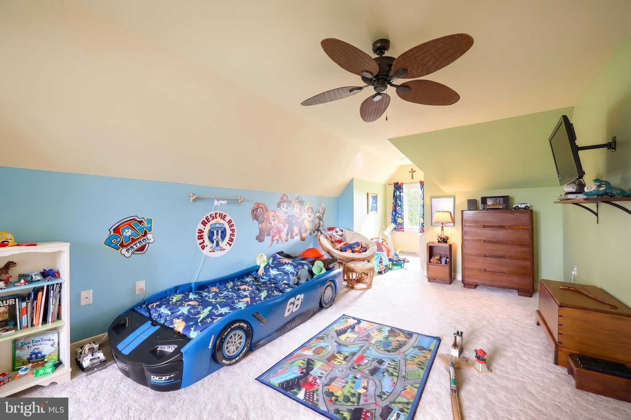
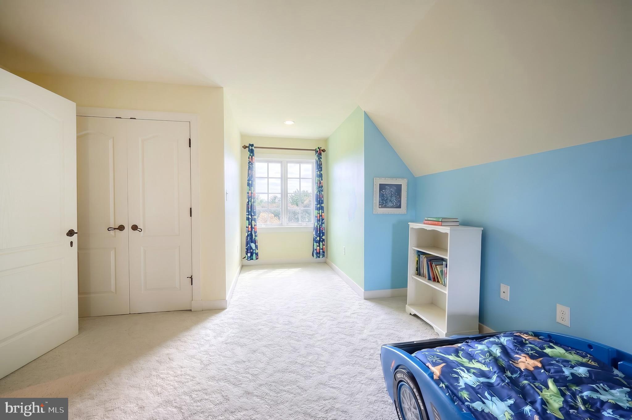
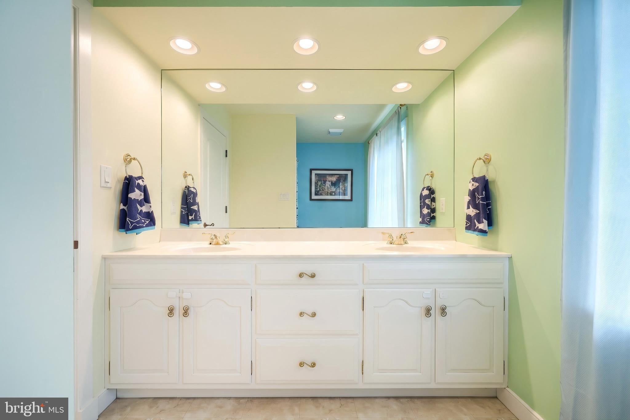
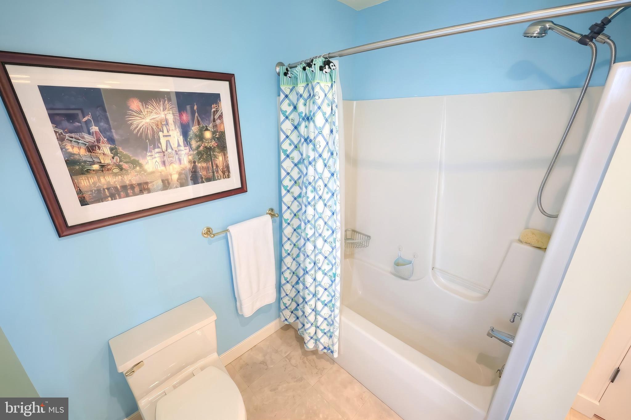
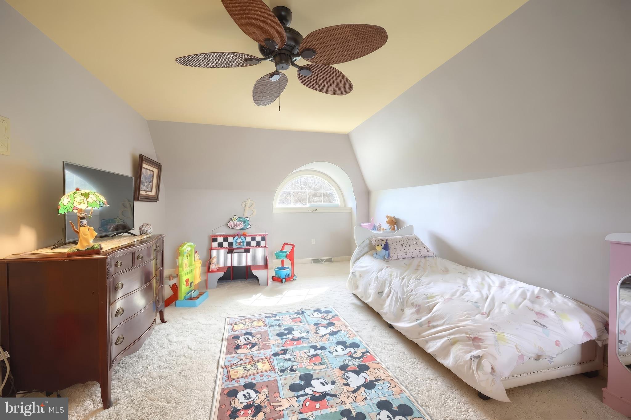
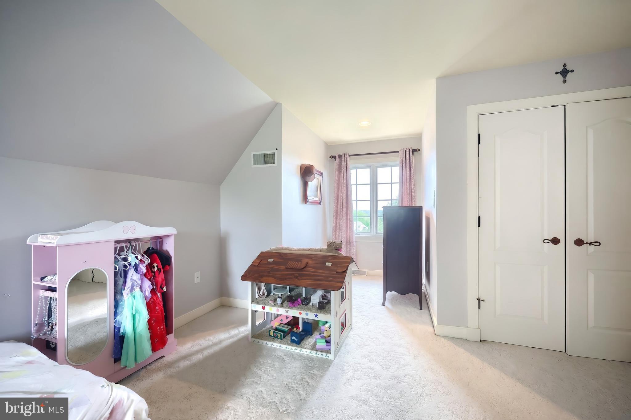
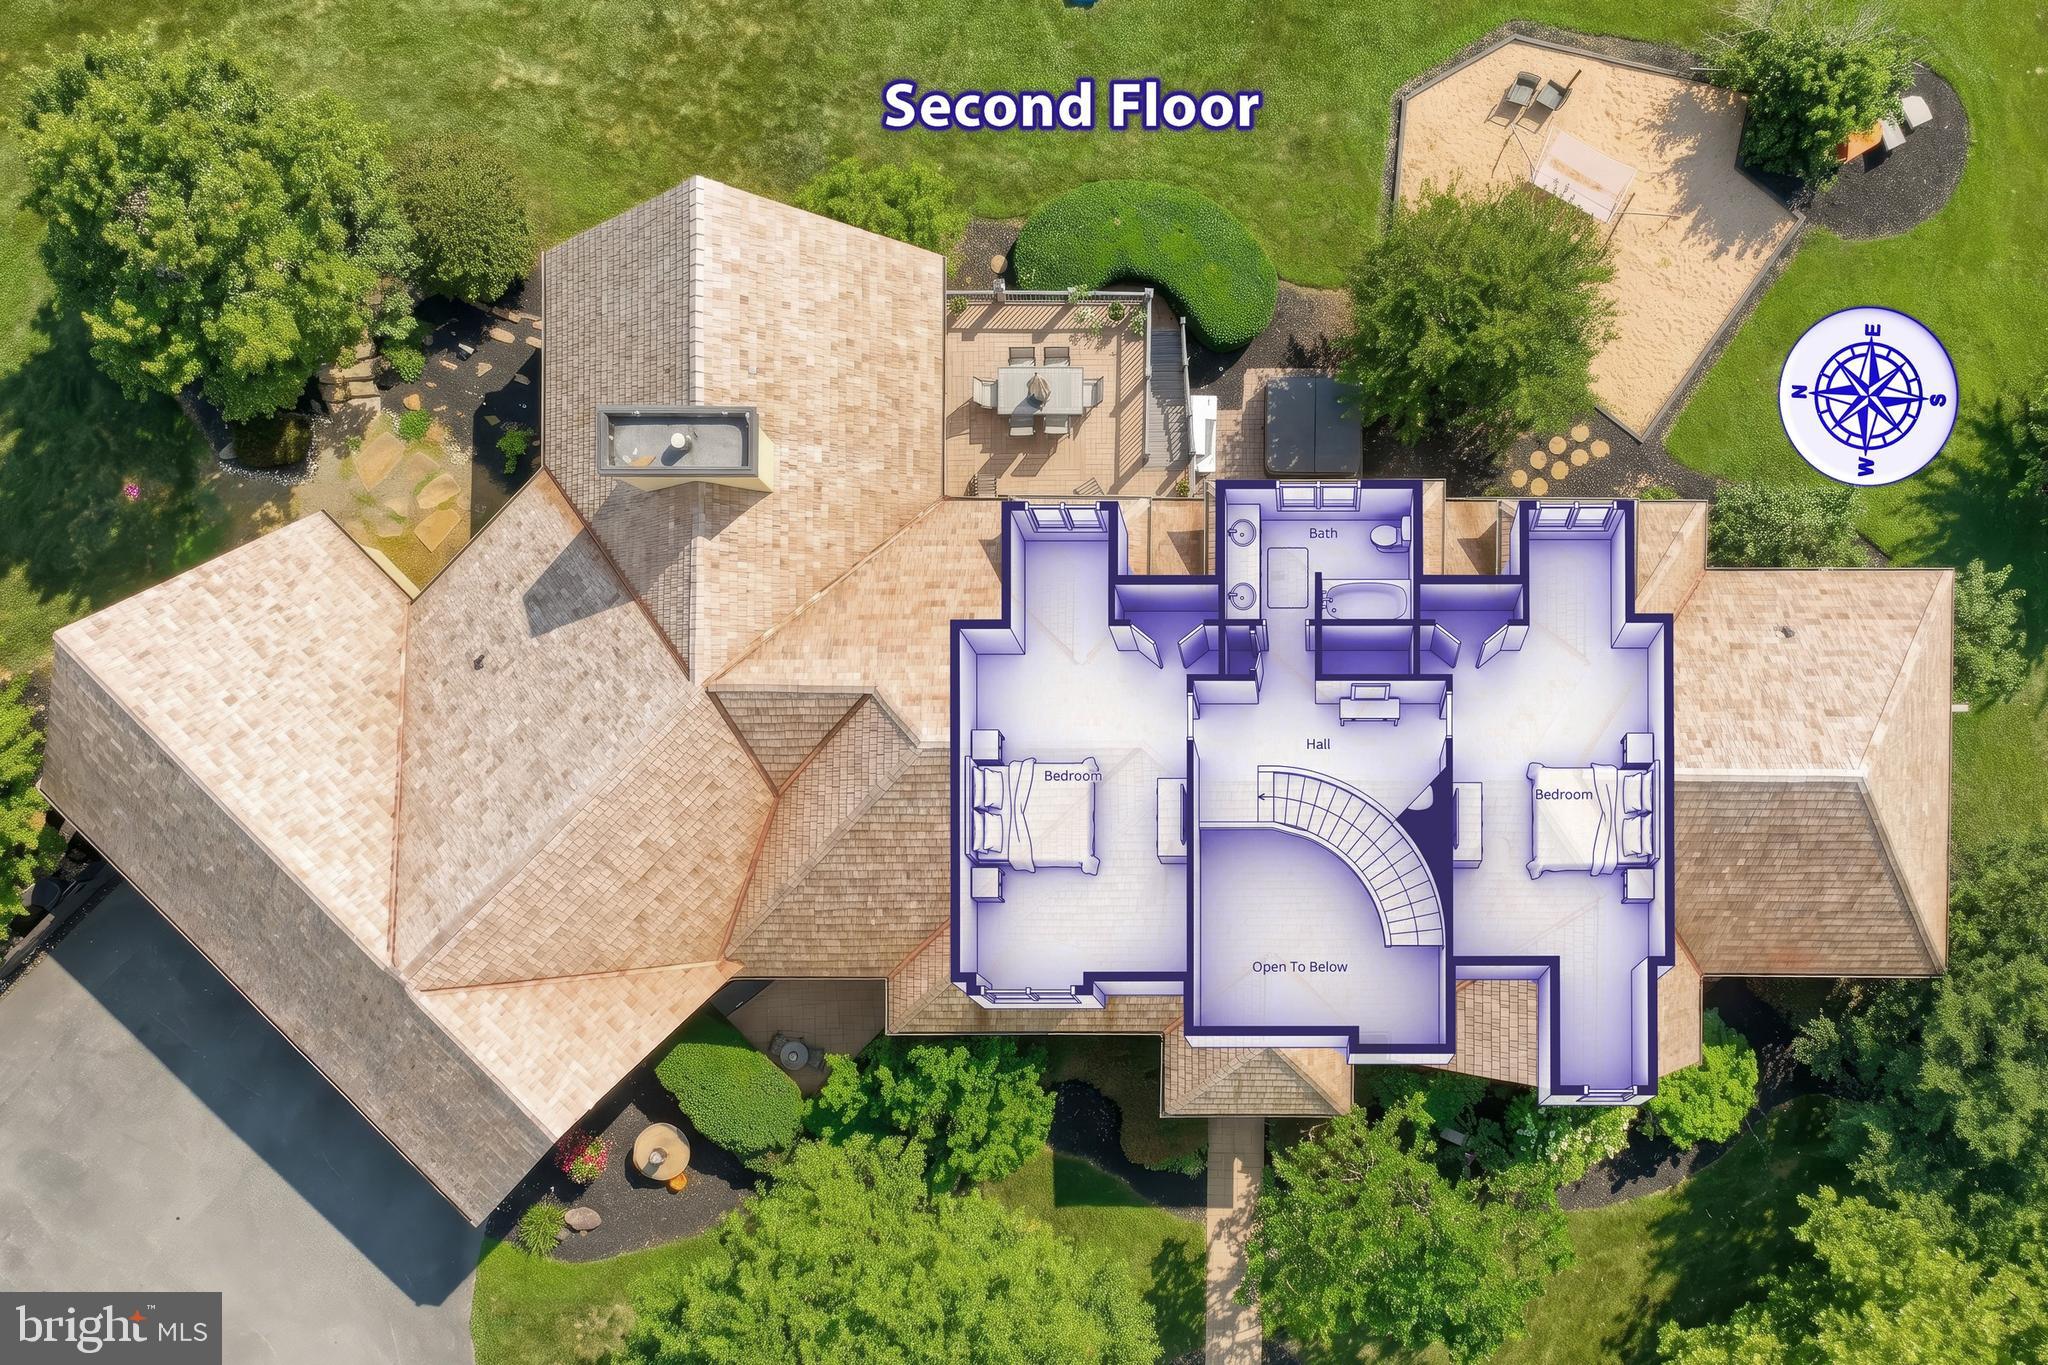
The luxurious primary suite serves as a private sanctuary, offering a tray ceiling, a spa-inspired bath, a soaking tub, an oversized walk-in shower, dual vanities, and an impressive custom walk-in closet. Four additional bedrooms provide flexibility for family, guests, media space, or creative pursuits.
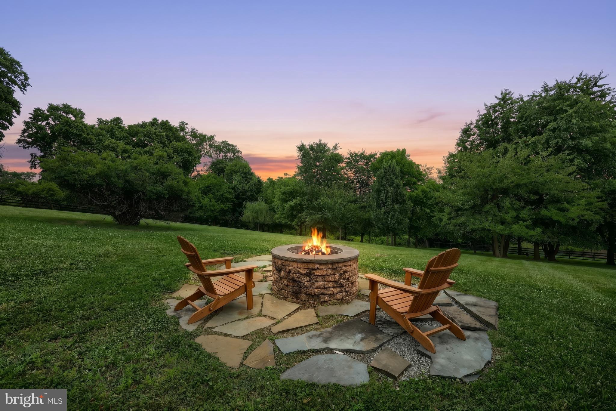
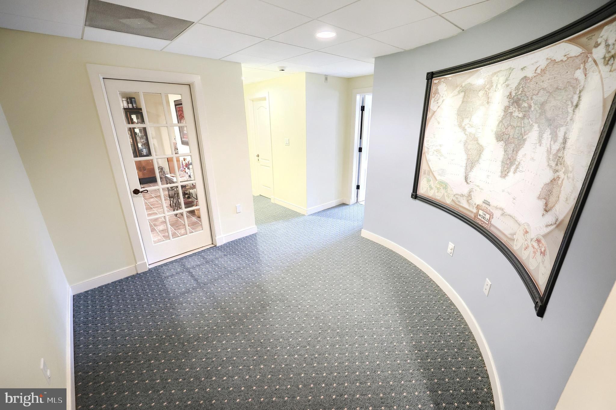
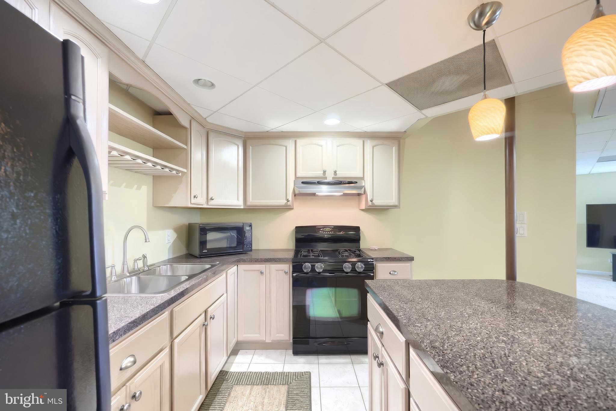
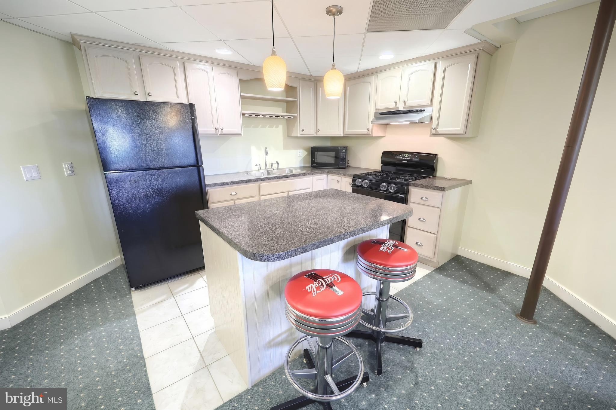
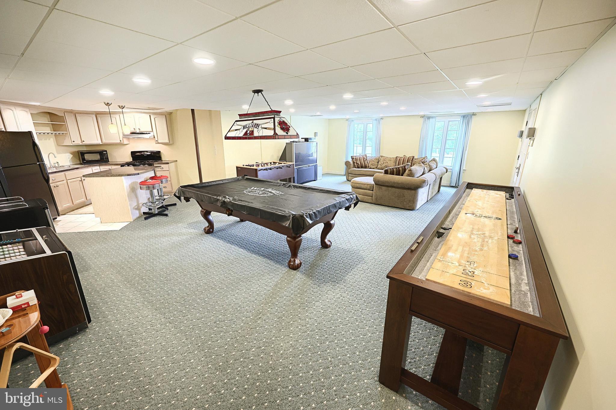
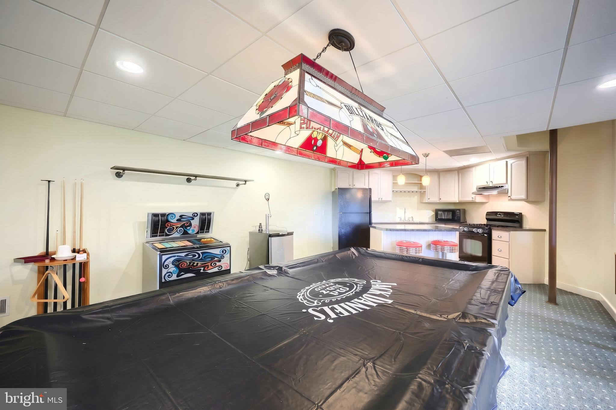
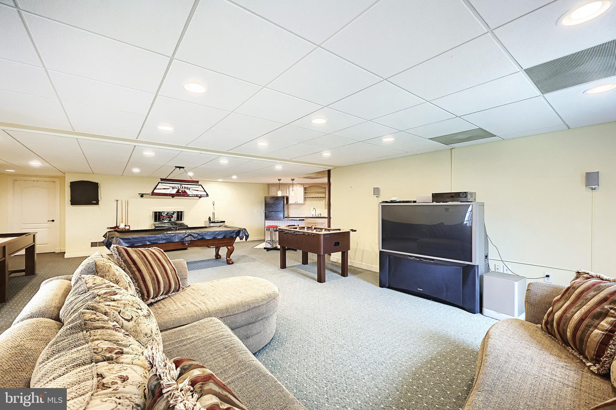
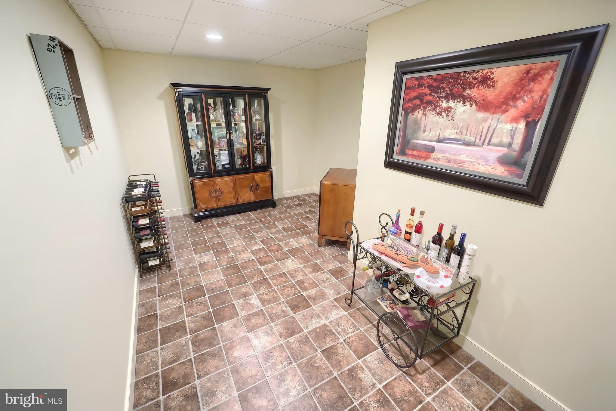
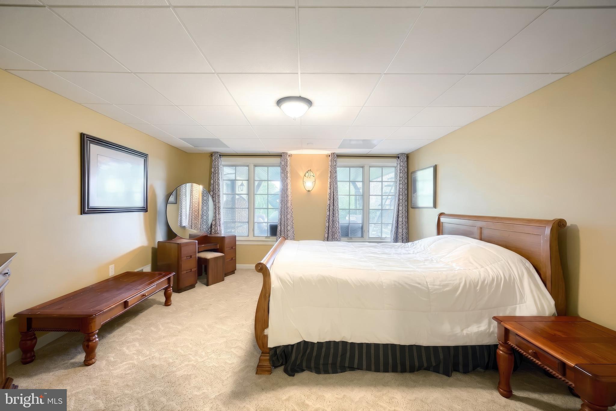
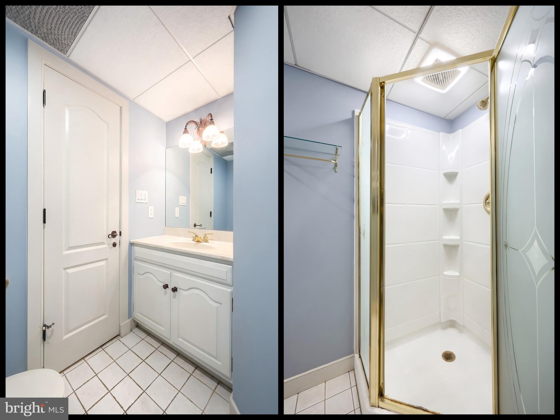
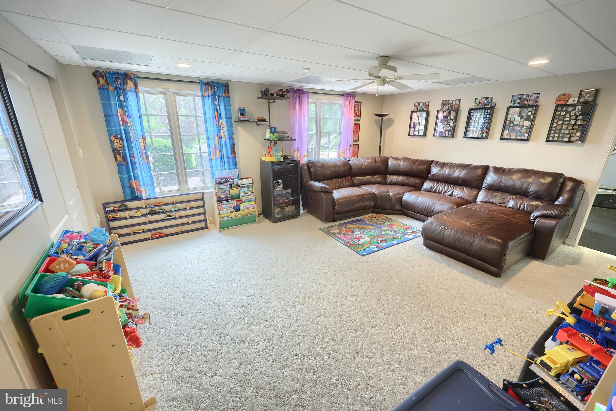
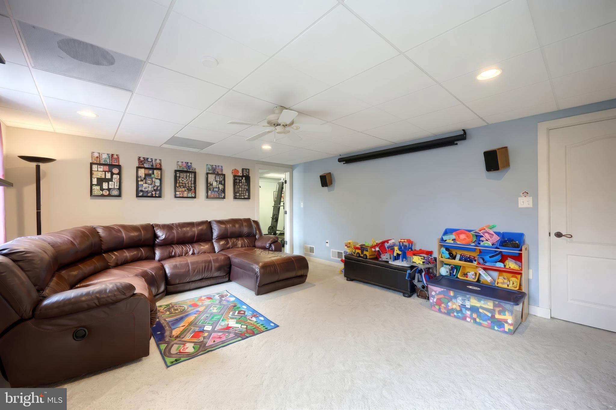
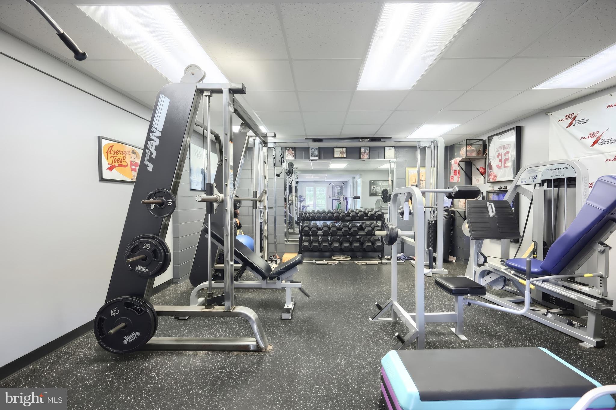
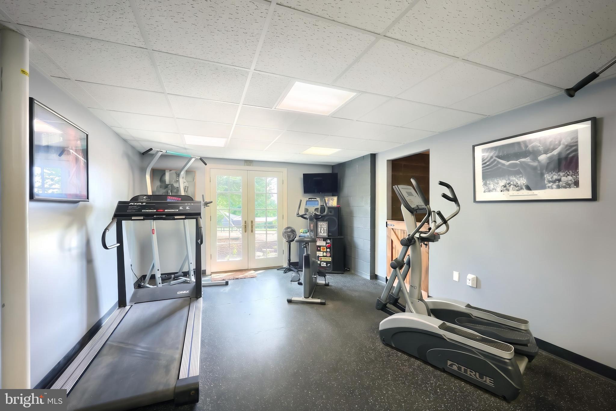
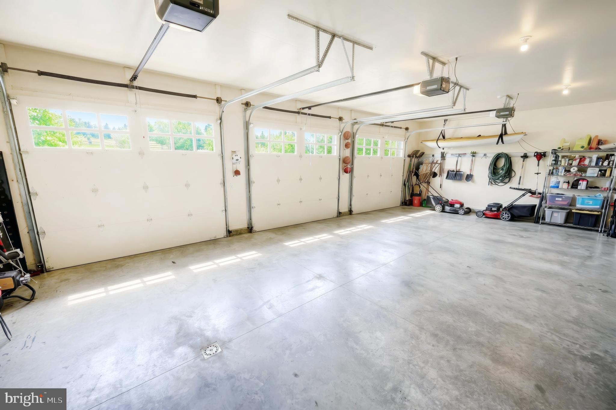
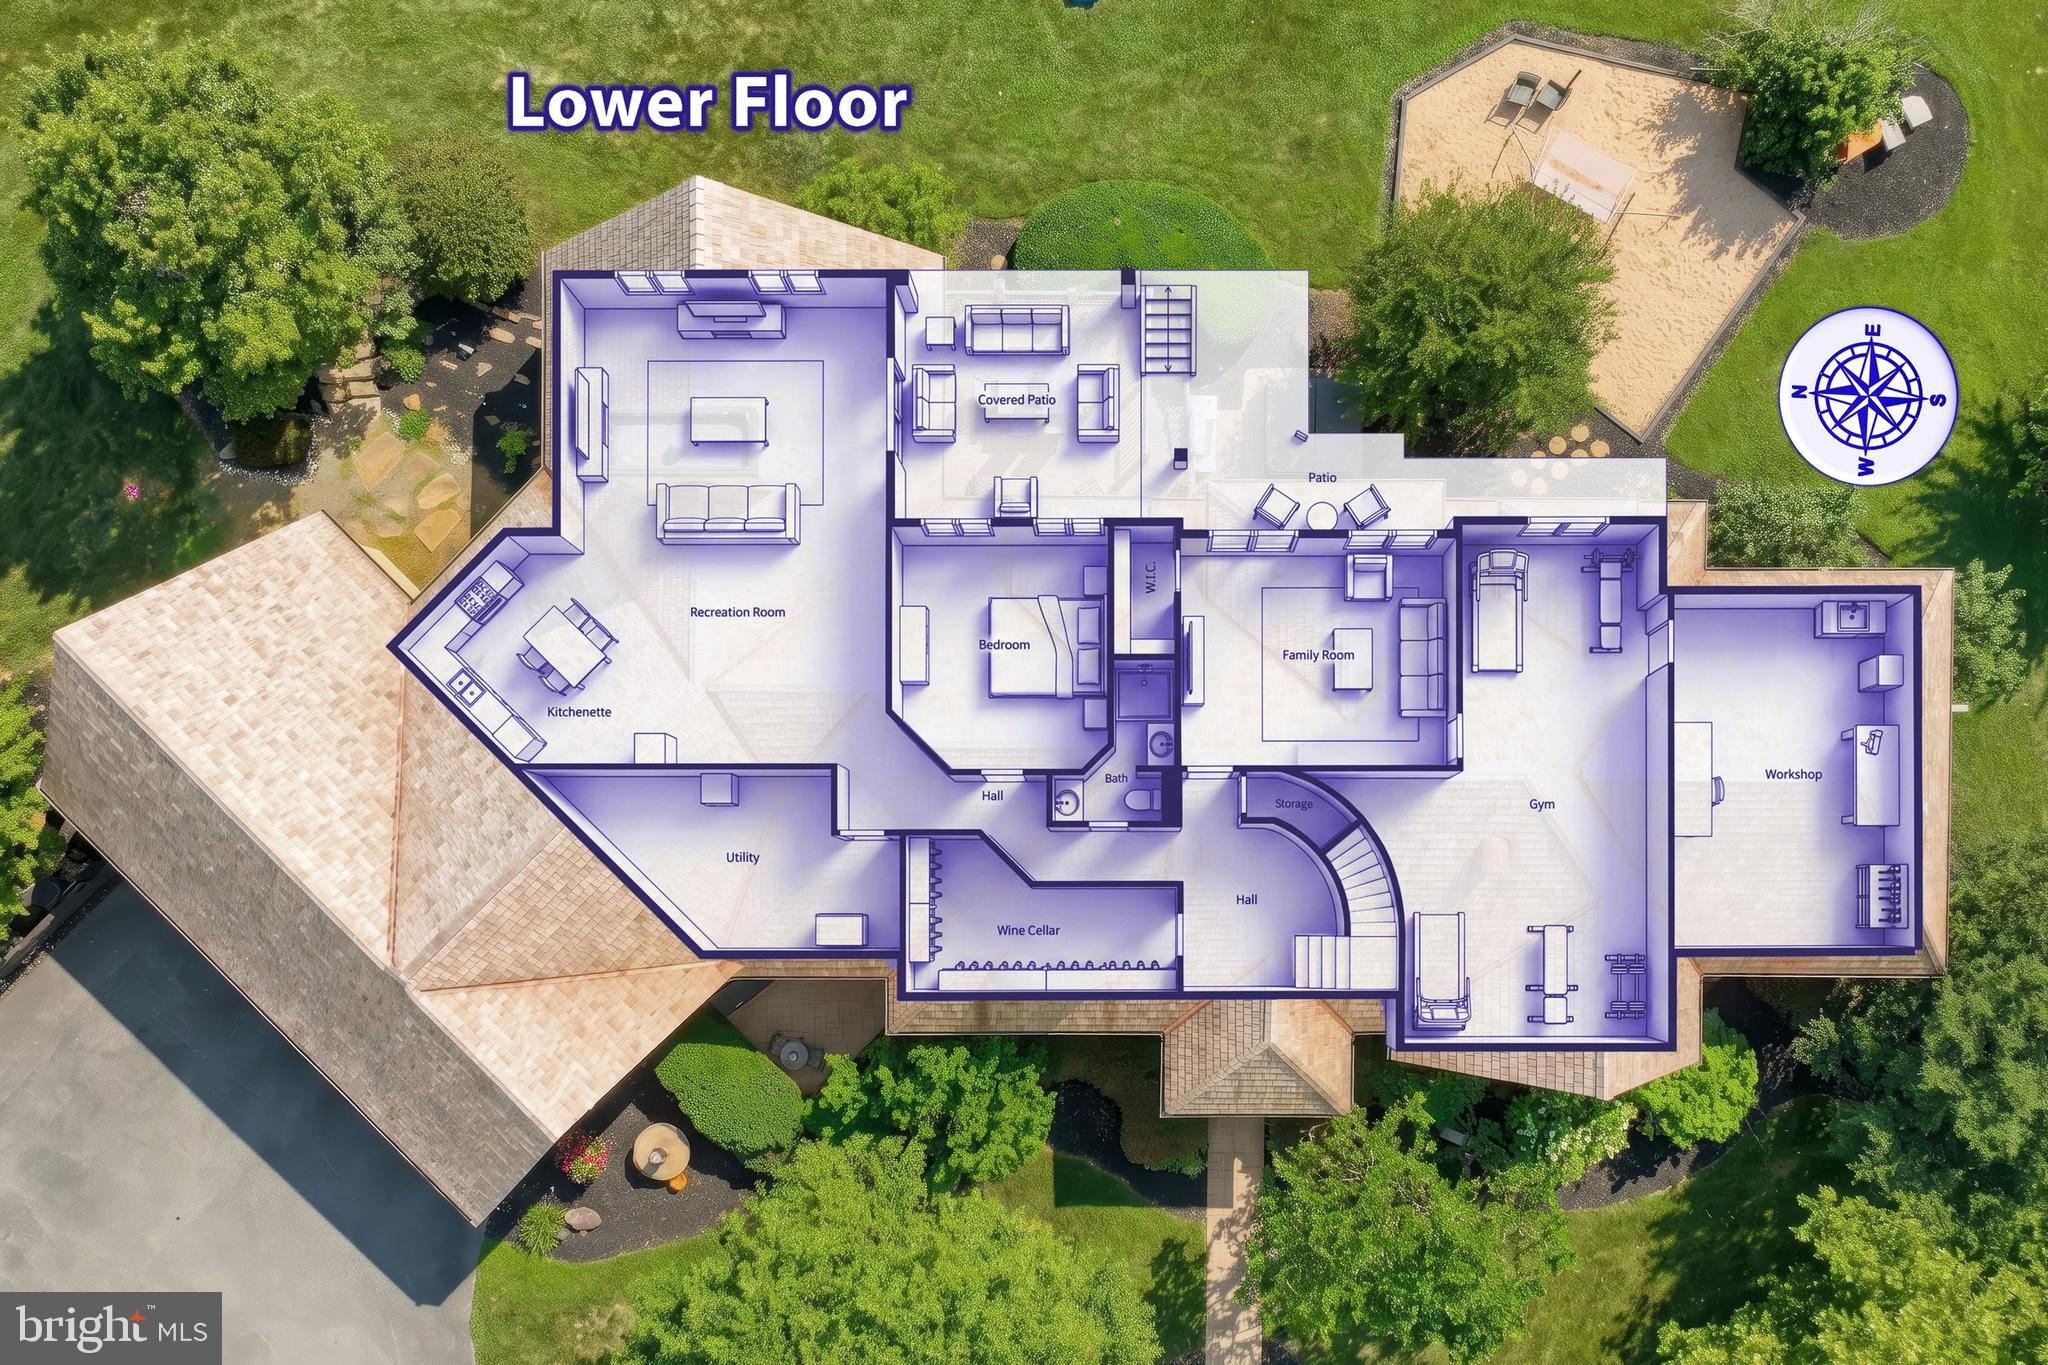
The walkout lower level is an entertainer’s dream, featuring a spacious recreation room, a fully equipped kitchenette, guest accommodations, a fitness studio, a workshop, abundant storage, and a room ideally suited for a future wine cellar. Multiple outdoor entertaining areas, a firepit gathering space, and beautifully landscaped grounds create endless opportunities to relax and enjoy the peaceful surroundings.
Combining timeless architecture, luxurious amenities, over 6,000 square feet of living space, and one of the area’s most desirable estate settings, this exceptional Lauxmont Farms property offers a lifestyle rarely found and not easily duplicated.
ADDITIONAL FEATURES
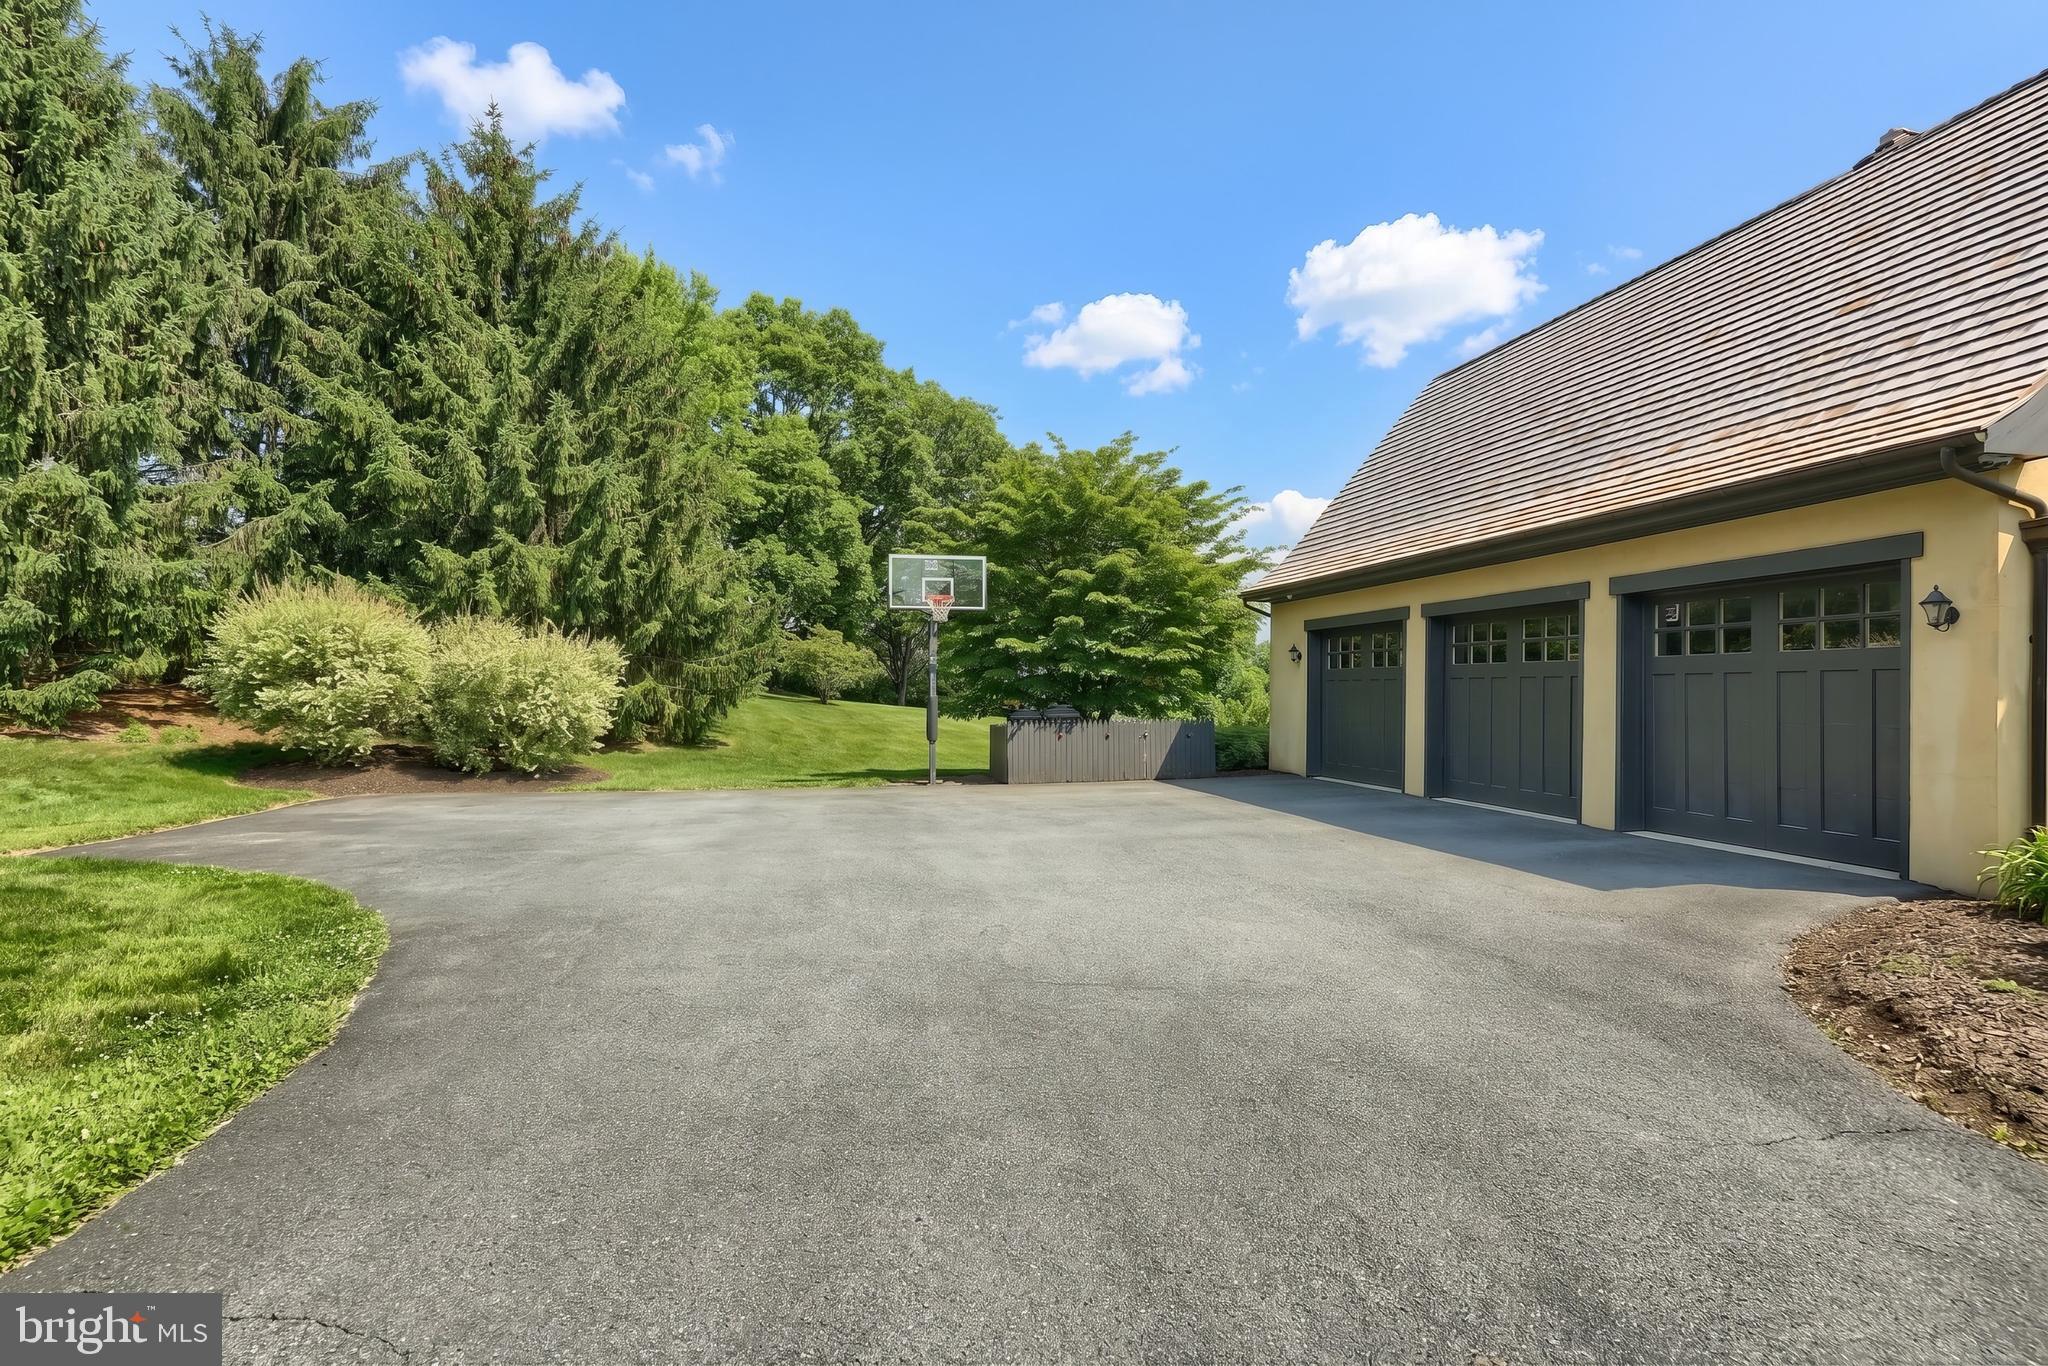
• Circular driveway with parking for 20+ vehicles — ideal for entertaining family and friends
• New 45-year cedar shake roof installed in 2025
• Owned a propane tank
• Two-zone heating system
• Two hot water heaters
• Radon mitigation system installed
• Beautifully refinished Pennsylvania cherry hardwood floors
• Elegant curved staircase
• Custom library/home office with built-in shelving and desk
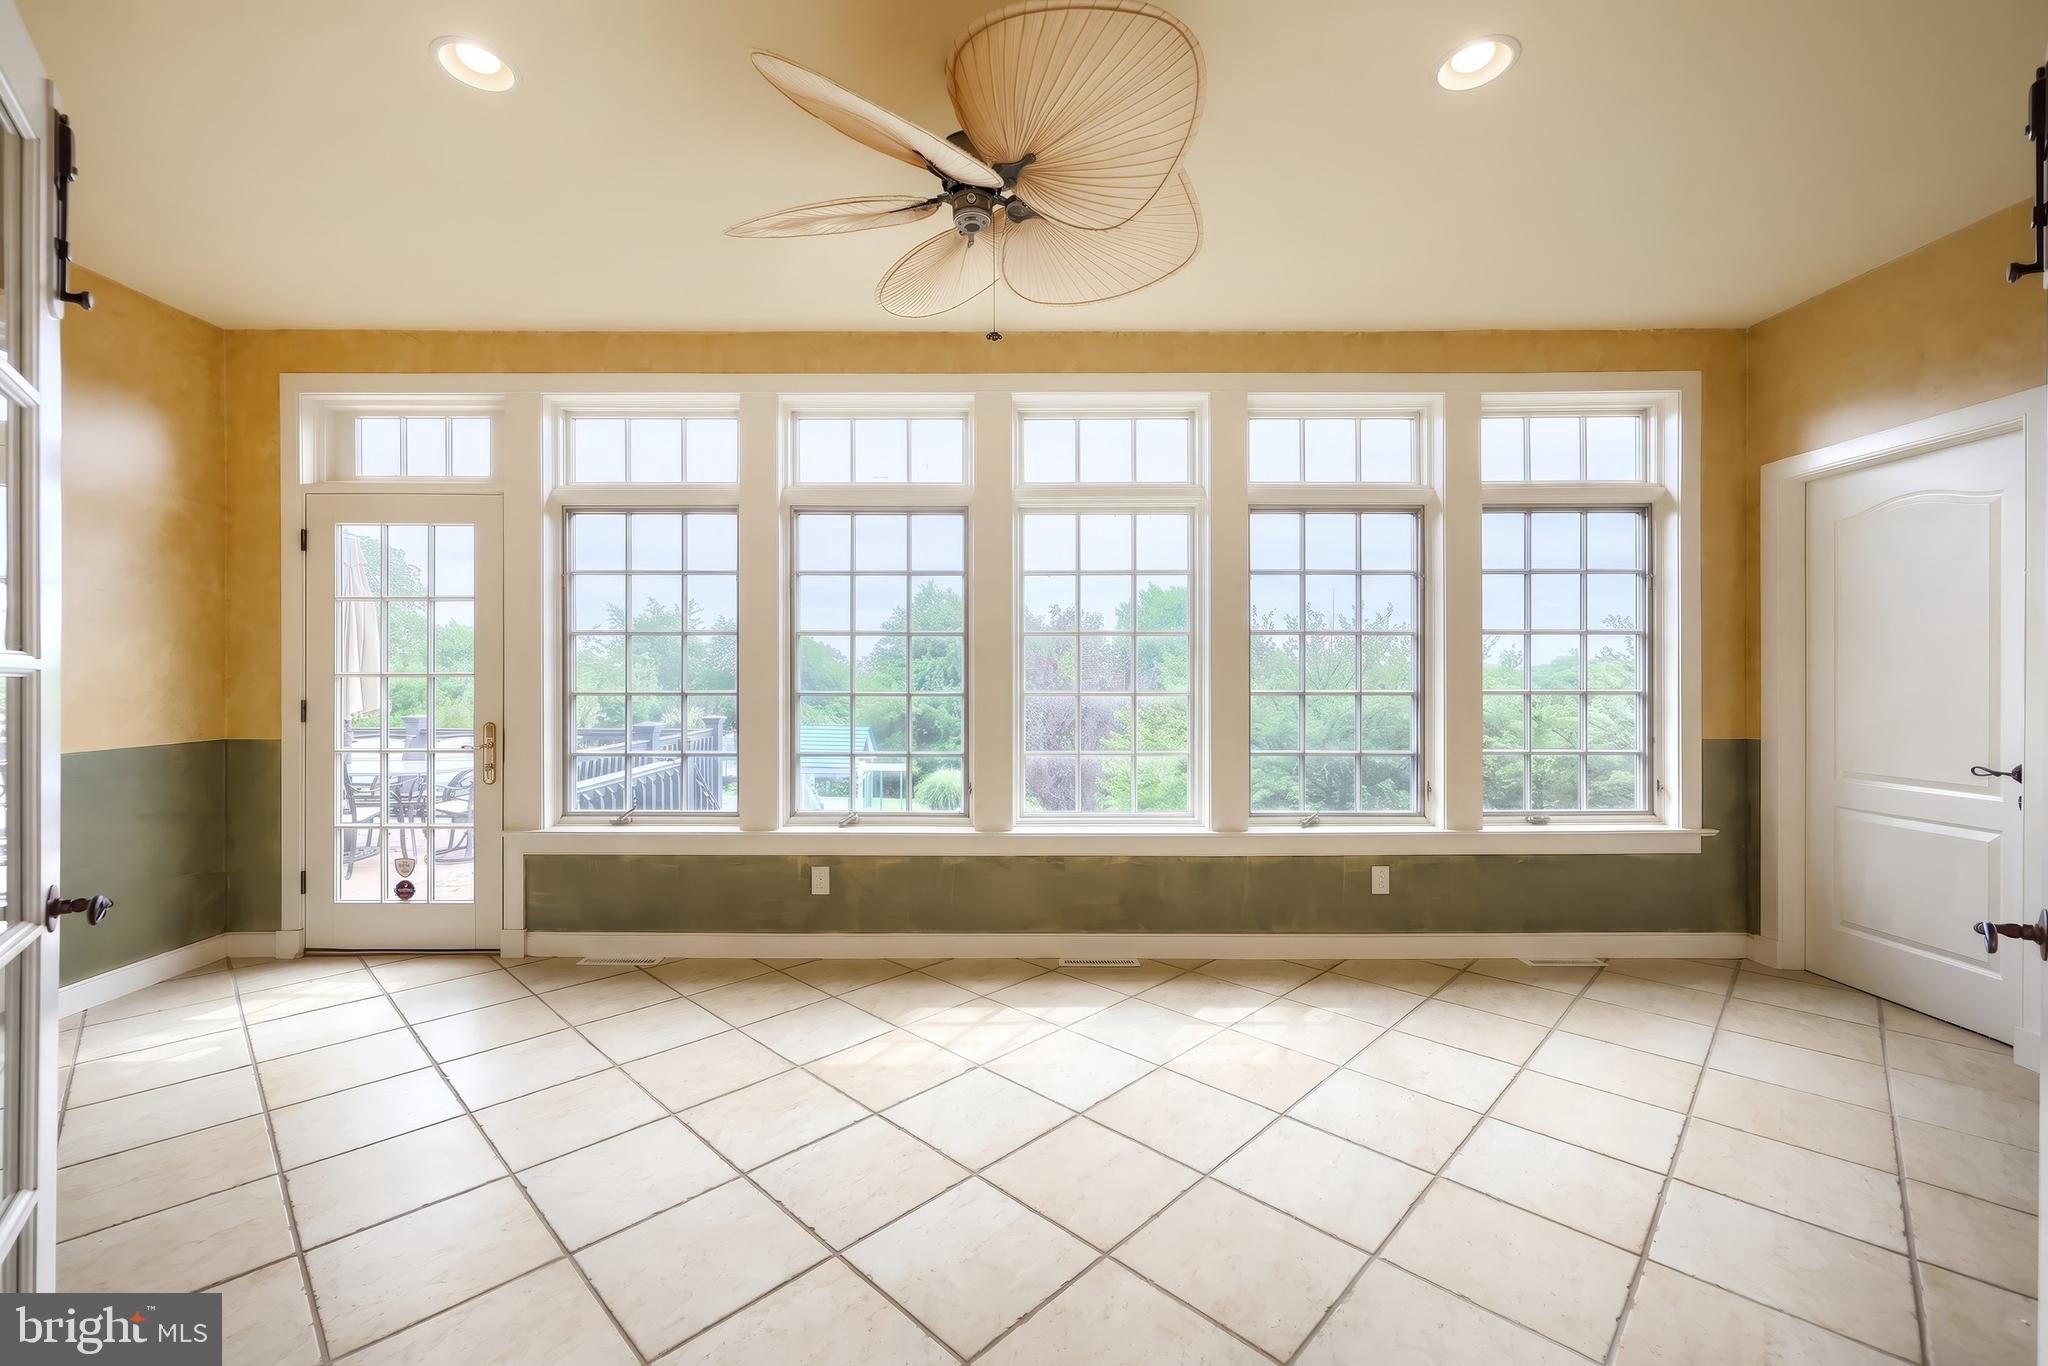
• Sunroom with transom windows and beautiful views
• Double-sided fireplace serving the great room and adjoining living spaces
• Glass front entry doors with transom windows providing abundant natural light
• Located in desirable Lauxmont Farms
A rare opportunity to own a gracious custom home designed for everyday living, entertaining, and creating lasting memories.”
| Date | Event | Price | Source |
|---|---|---|---|
| listed (Active) | $1,250,000 | Bright #PAYK2098324 | |
| price changed | $1,150,000 | Bright #PAYK2098324 |
Hi there — ask anything about this property or the area and the team will get right back to you.
Local real estate advisory services provided by agent with The Southside Group
Listed by Polly Beckner Lewis with Berkshire Hathaway Homeservices Homesale Realty
The data relating to real estate for sale on this website appears in part through the BRIGHT Internet Data Exchange program, a voluntary cooperative exchange of property listing data between licensed real estate brokerage firms in which Polly Beckner Lewis participates, and is provided by BRIGHT through a licensing agreement. The information provided by this website is for the personal, non-commercial use of consumers and may not be used for any purpose other than to identify prospective properties consumers may be interested in purchasing. Some properties which appear for sale on this website may no longer be available because they are under contract, have closed or are no longer being offered for sale. Information Deemed Reliable But Not Guaranteed. Copyright © 2026 Bright MLS. All rights reserved.
You agree to The Southside Group Terms of Use and Privacy Policy. By choosing to contact a property, you also agree that The Southside Group and its associates may call, text, or email you regarding any inquiries or activities you submit through our website. This may involve the use of automated means and prerecorded or artificial voices.
Step 1 of 2
You've reached the free preview limit. Create a free account to see this listing and everything else on the site.
Step 2 of 2
Tell us how to reach you about homes you like.
Enter your password to sign in as
You've reached the free preview limit. Create a free account to see this listing and everything else on the site.
Already have an account? Sign in
Sign in to your account.
New here? Create an account