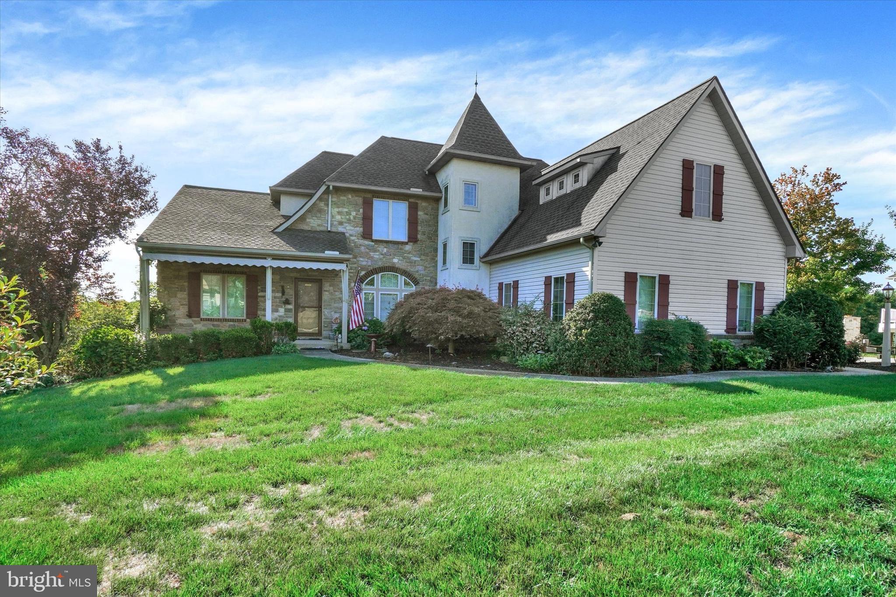
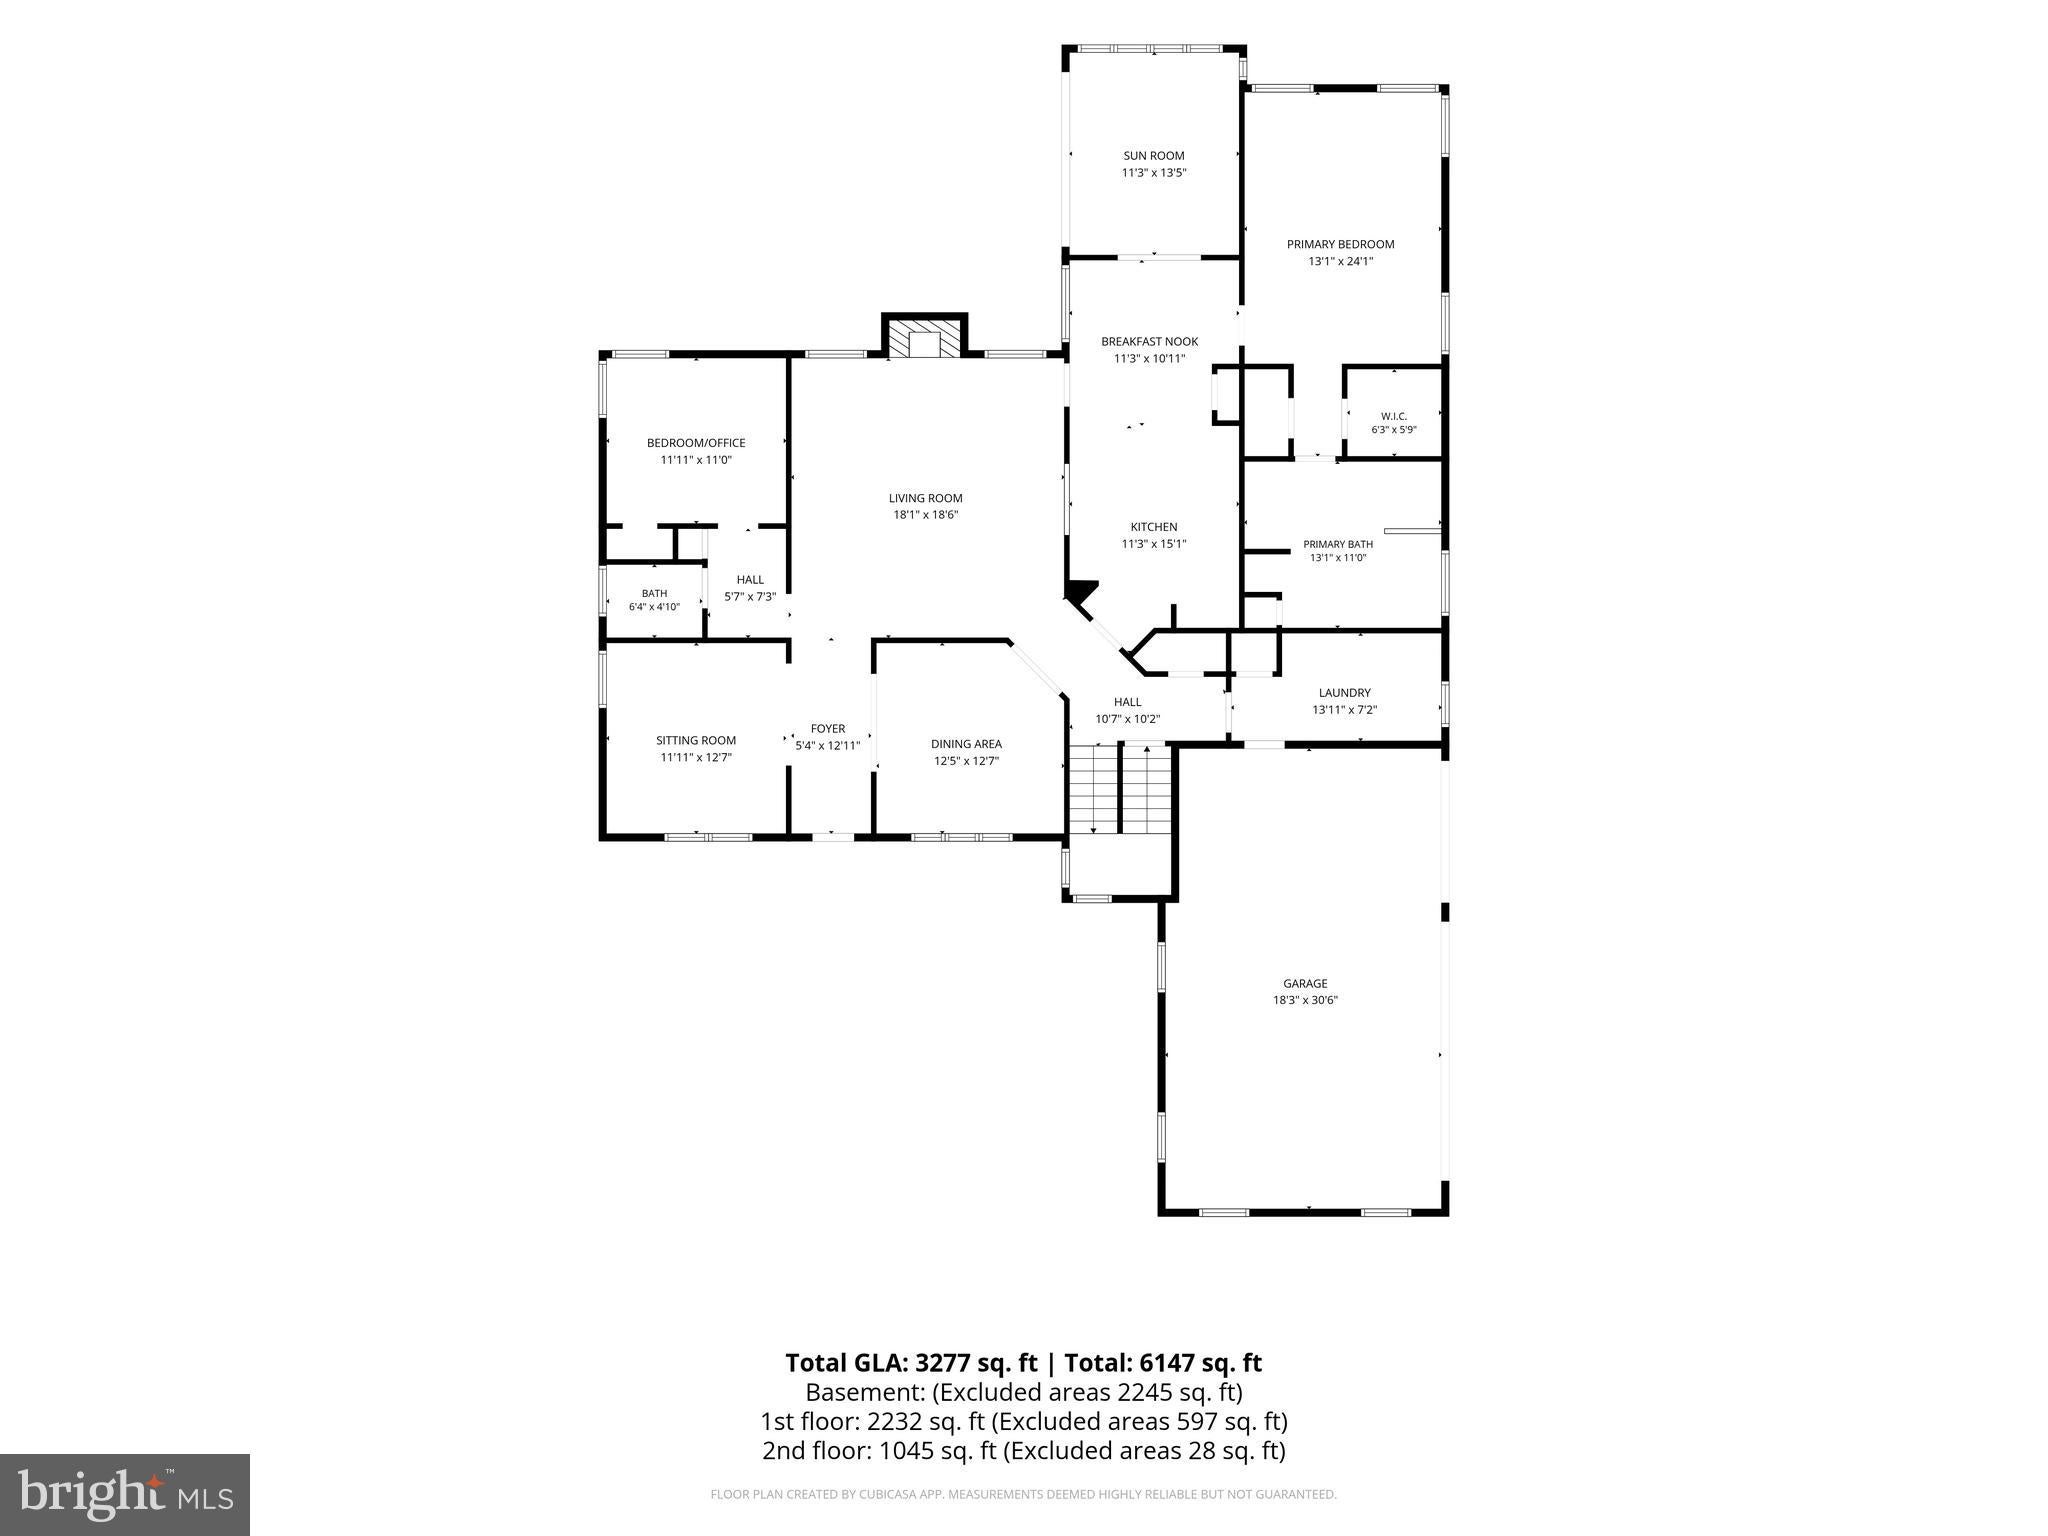
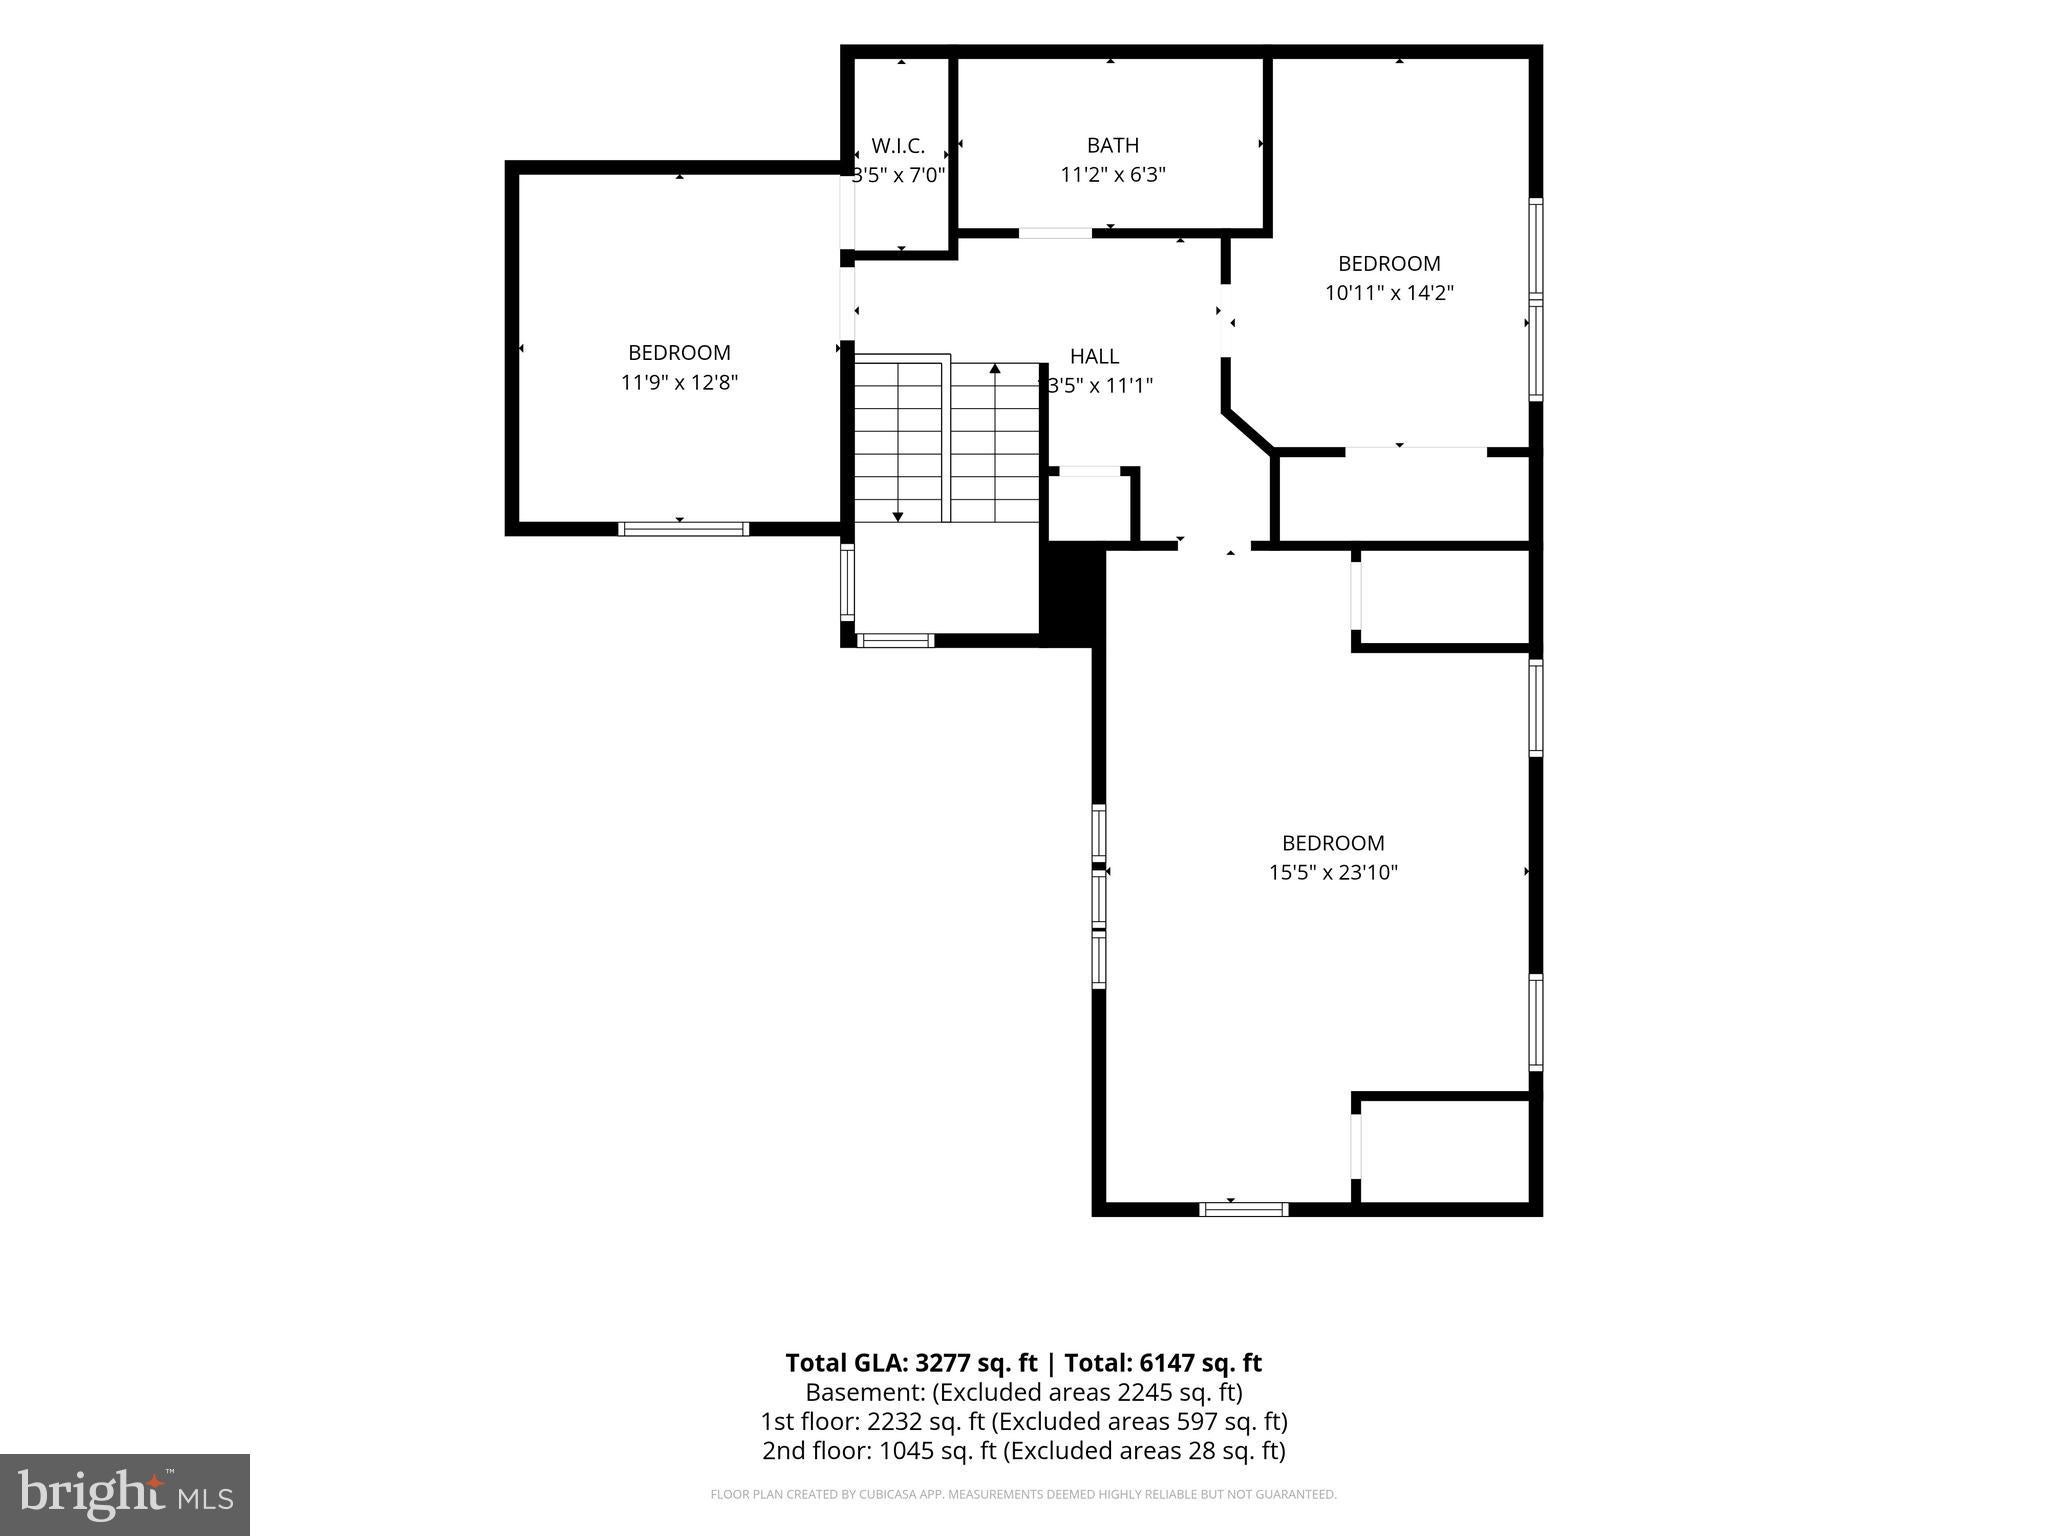
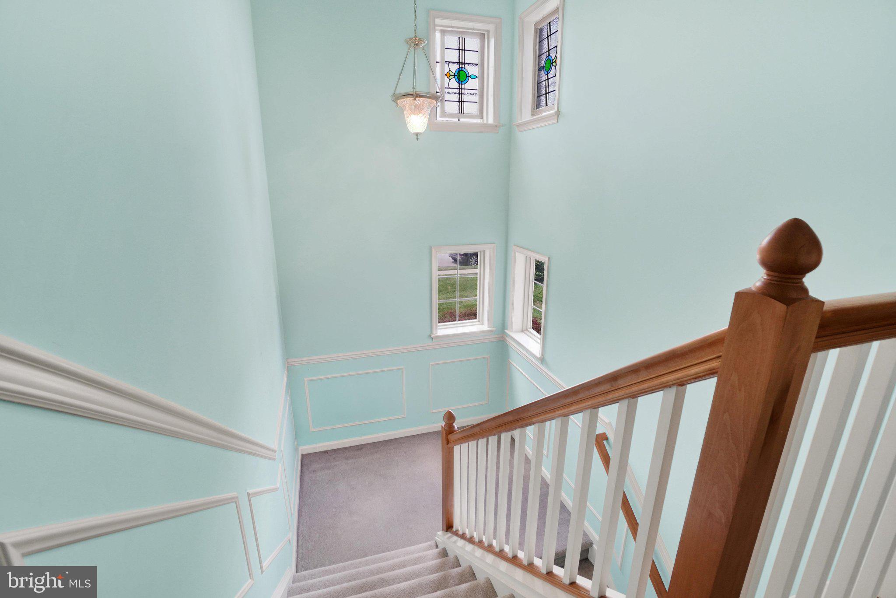
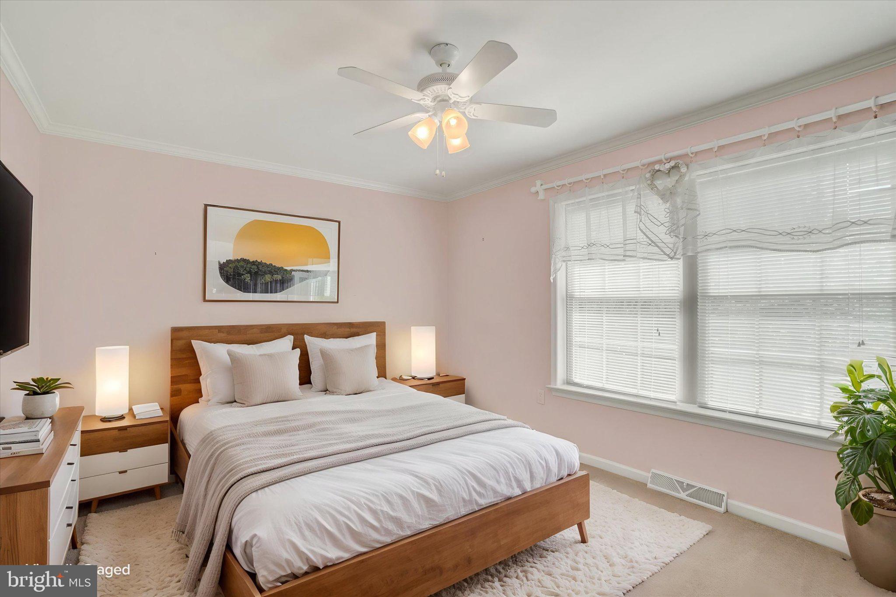
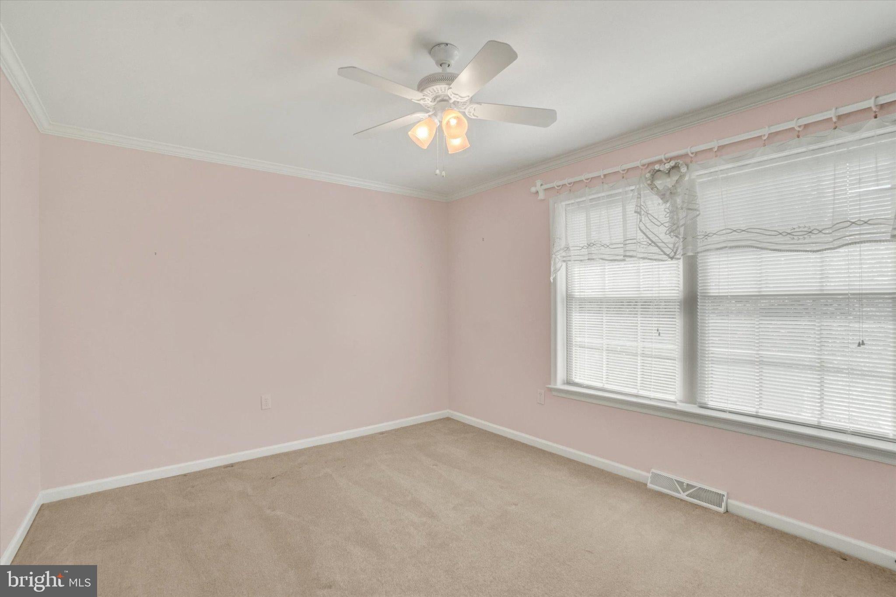
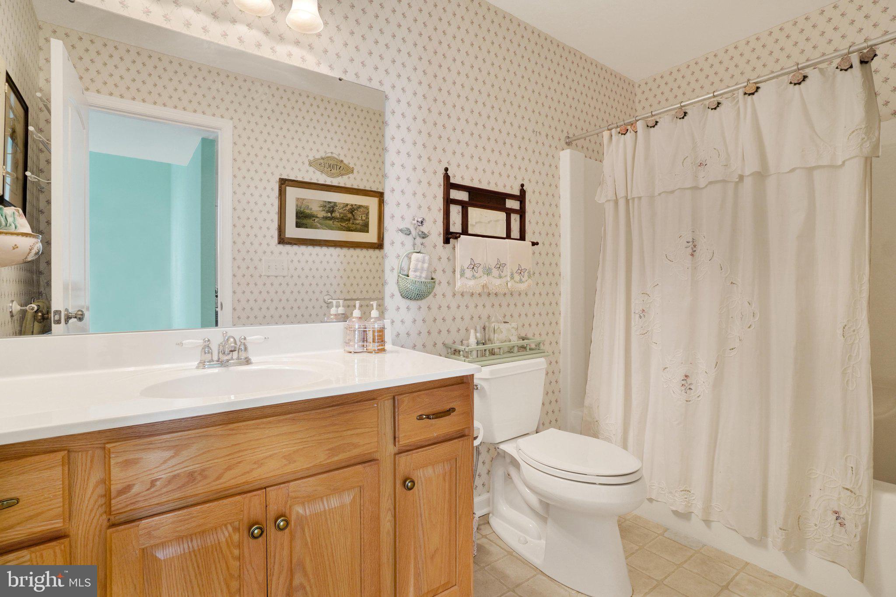
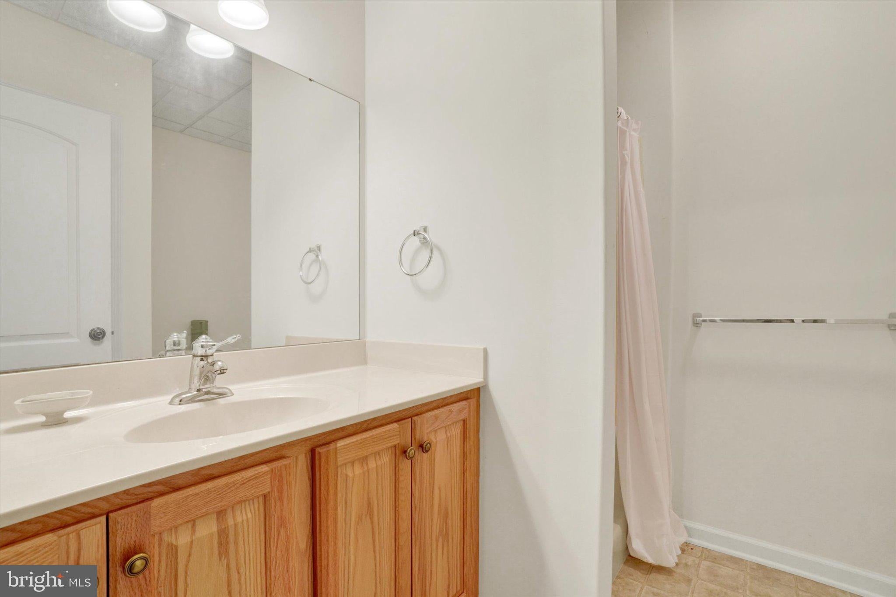
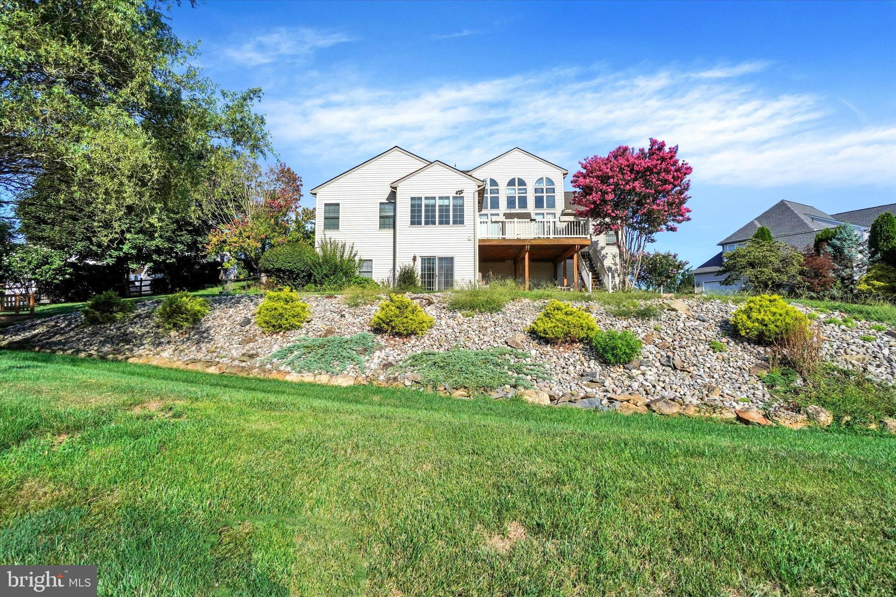
Welcome Home-Discover the exceptional craftsmanship and expansive floor plan of this custom-built home by Gerrard Builders in the Winters Ridge development, offering over 3600 finished sq. ft. 5 bedrooms 3.5 baths with a full unfinished basement with walk out and full bath to add to your future total living space. Ideally located in East Prospect/Wrightsville for an easy commute to both York and Lancaster, a striking turret staircase accent, Palladian windows, graceful archways, and a welcoming front porch with awning create outstanding curb appeal.
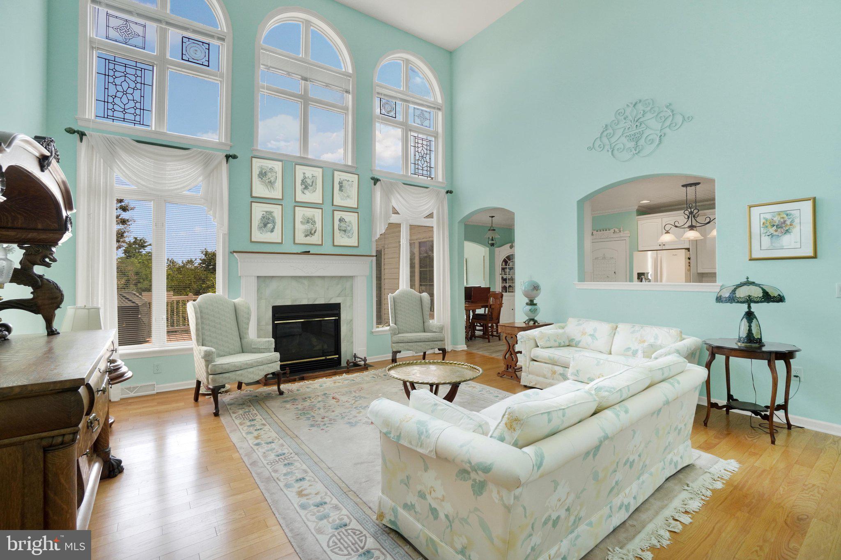
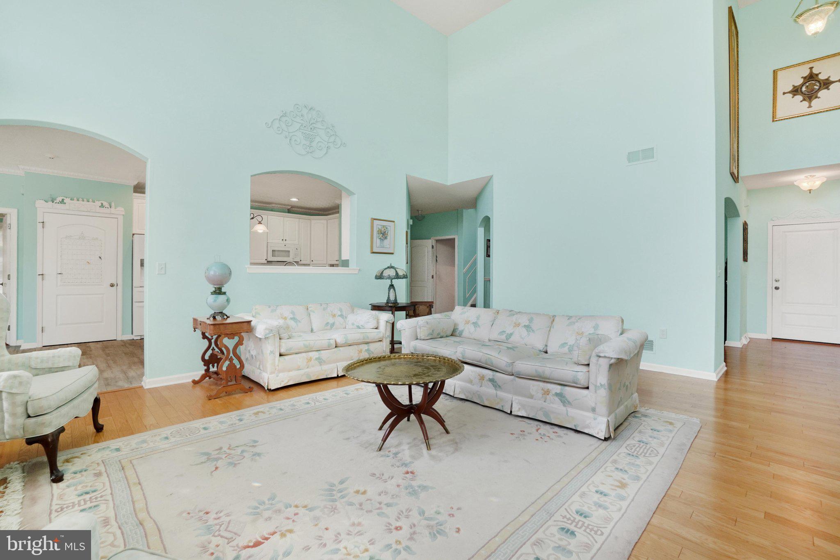
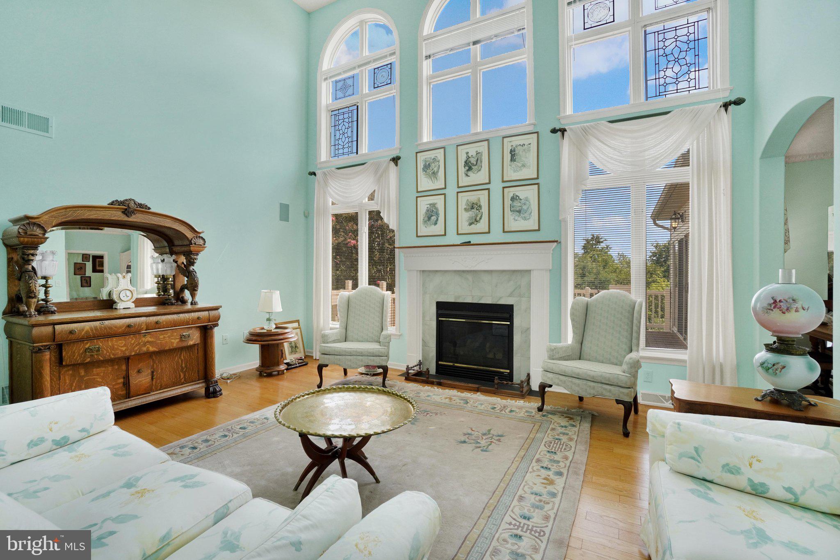
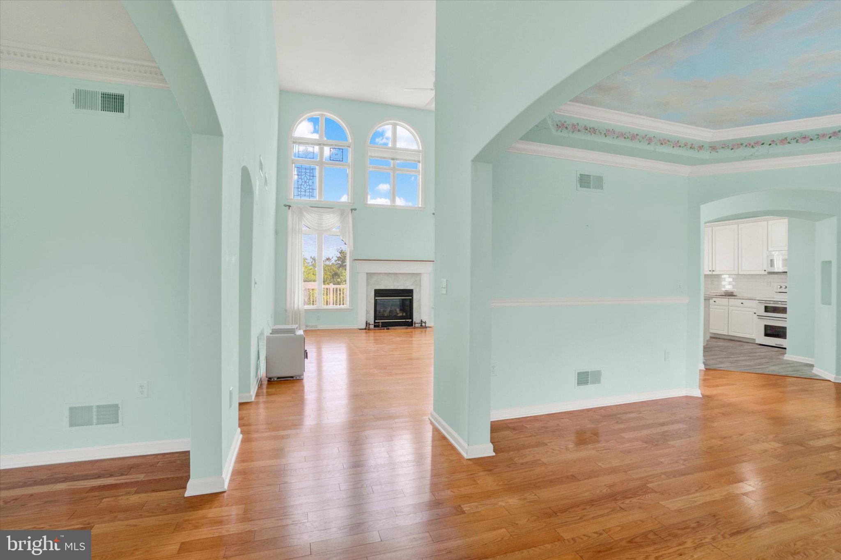
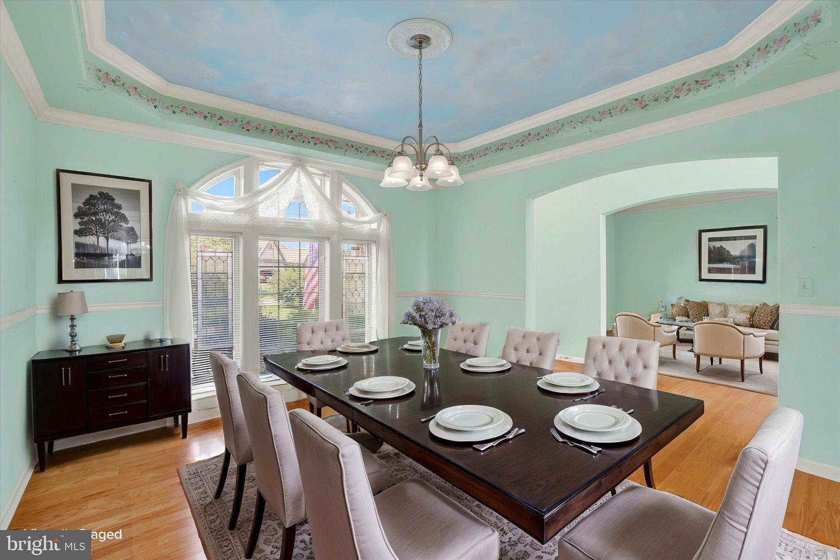
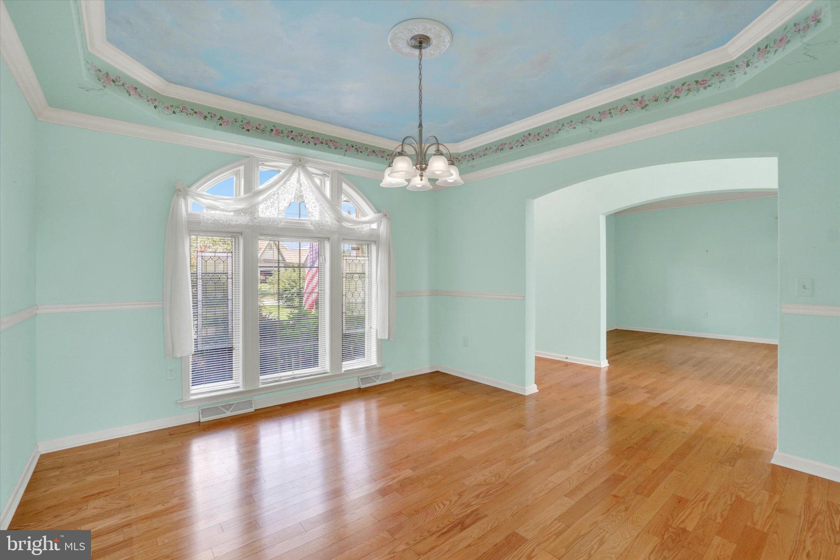
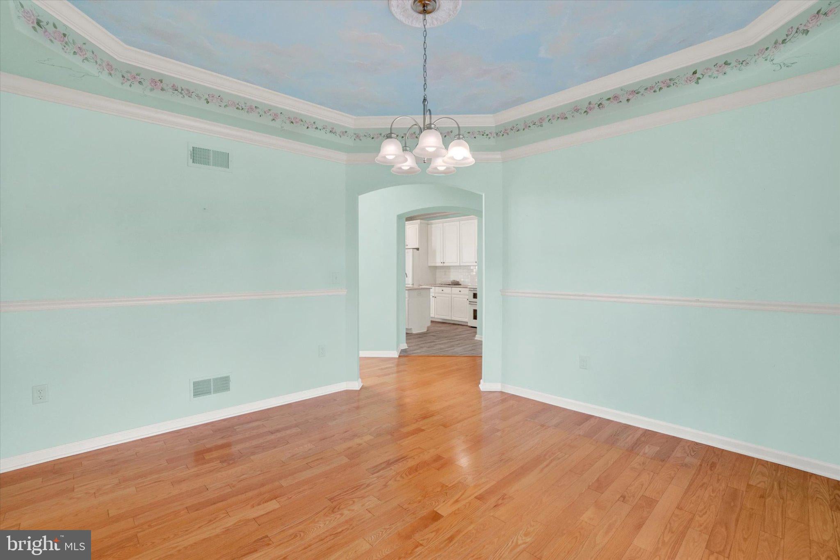
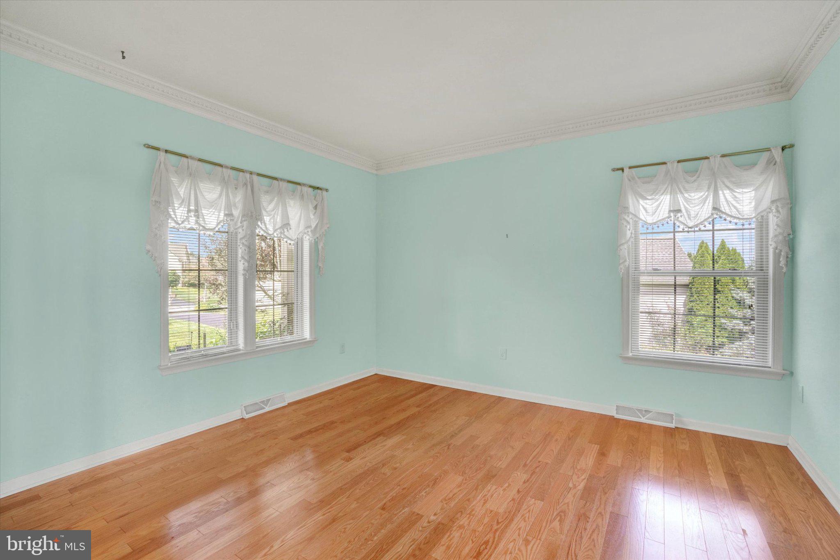
Inside, the dramatic two-story foyer and soaring family room ceilings fill the home with natural light, while custom moldings and thoughtful architectural details add character throughout. The great room features a cozy gas fireplace with marble accent, complemented by a connected 1st floor office or additional bedroom, separate living room, and formal dining room with crown molding and decorative accent walls.
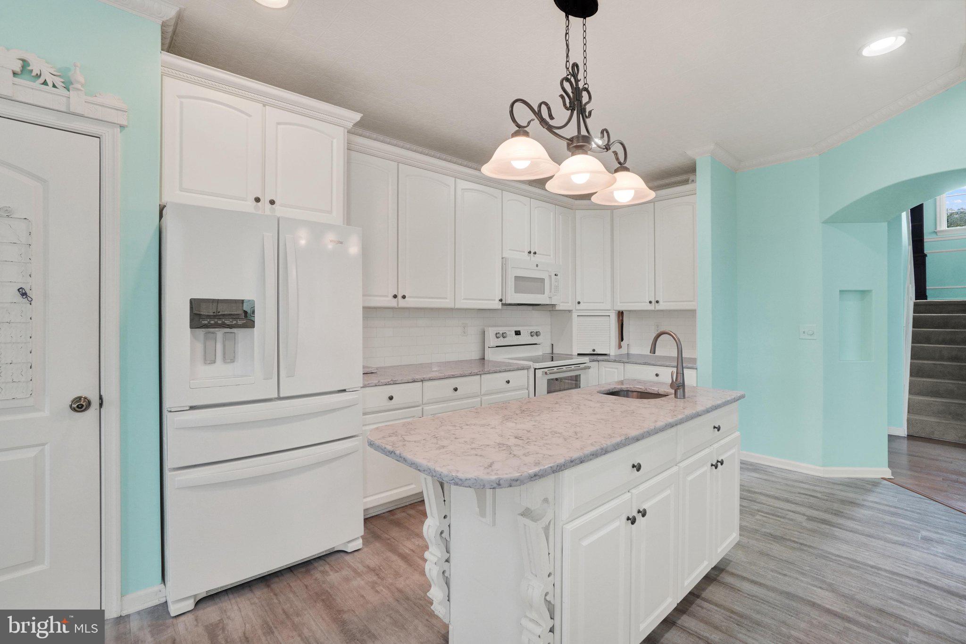
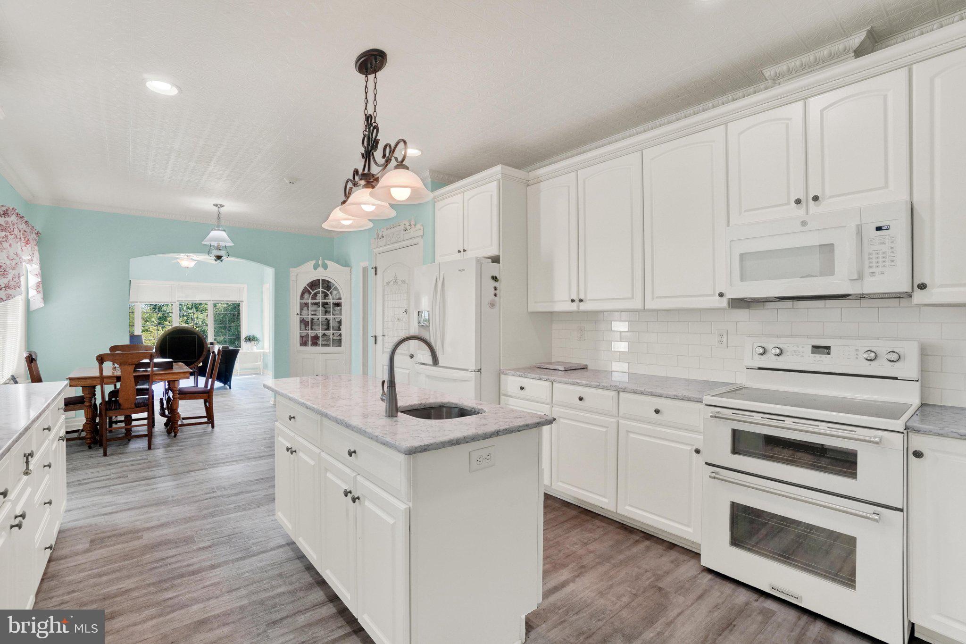
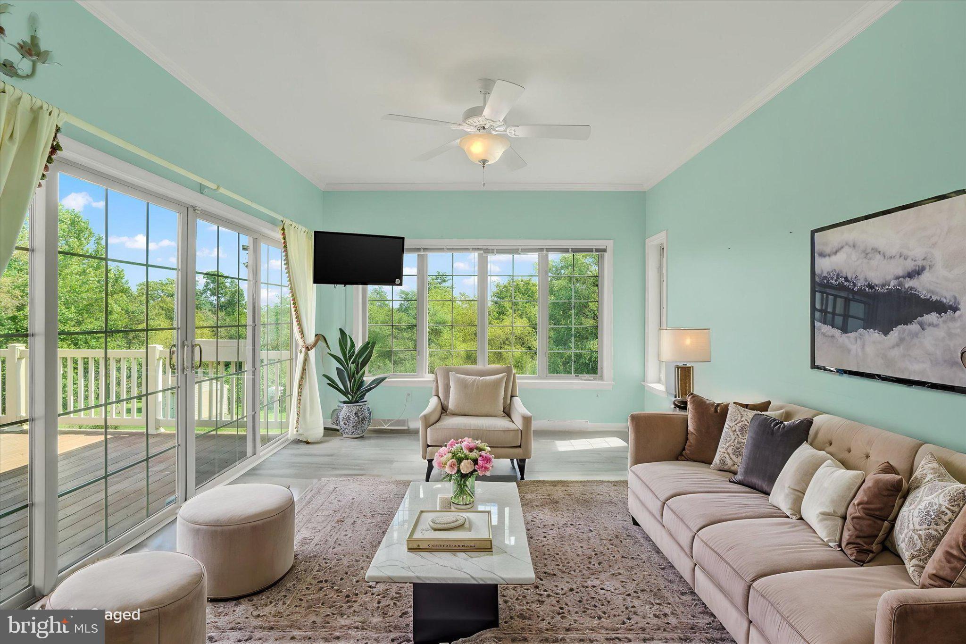
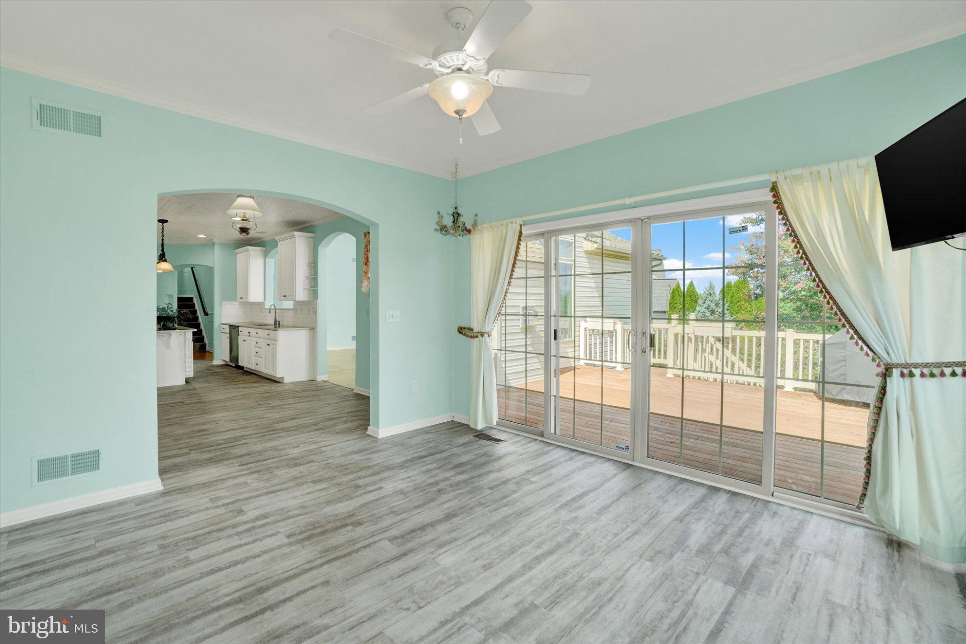
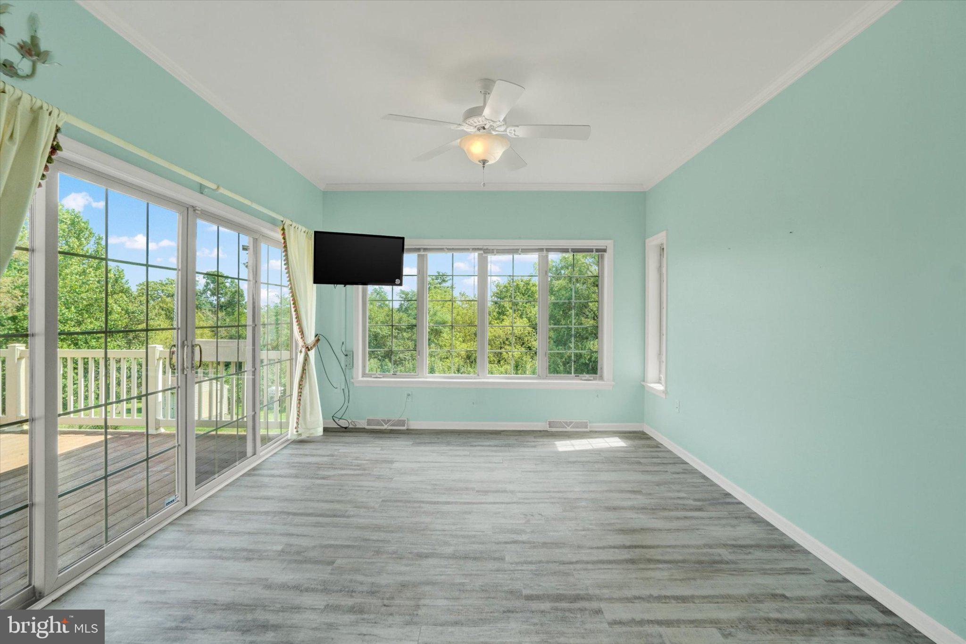
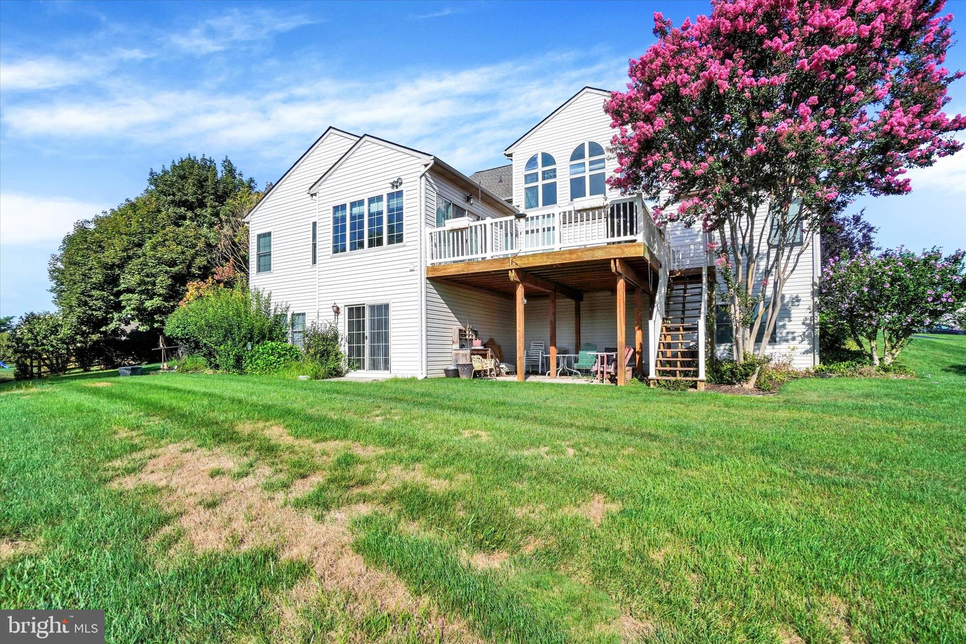
The spacious kitchen is designed for both everyday living and entertaining, featuring quartz countertops, a large preparation island, built-in China cabinet, and an expansive breakfast nook. Just off the kitchen is a bright 14' x 12' sunroom, providing the perfect space to enjoy your morning coffee or relax while overlooking the backyard. An 18' x 20' deck also extends from the kitchen, creating an ideal setting for outdoor dining and entertaining.
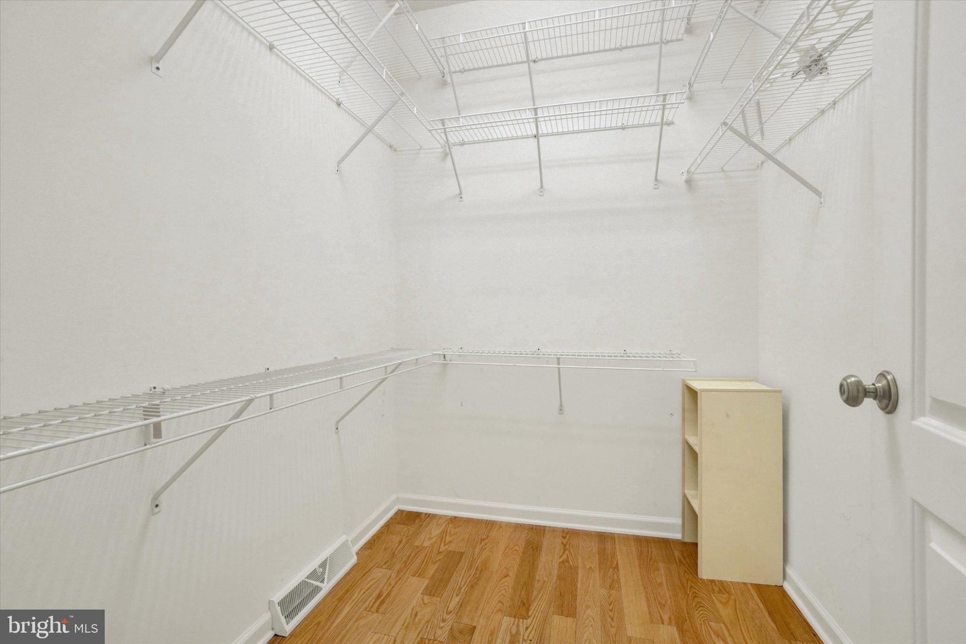
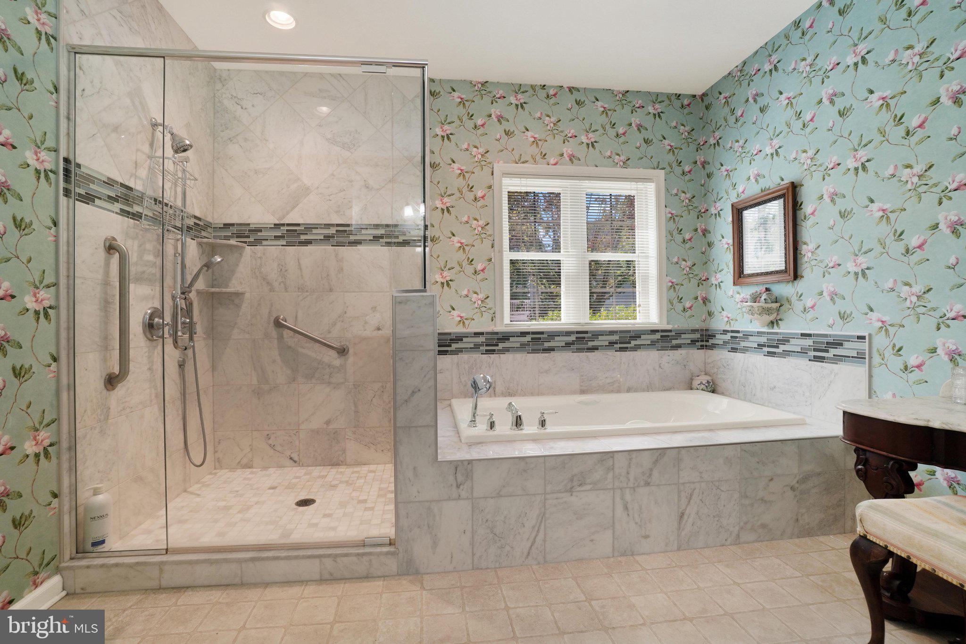
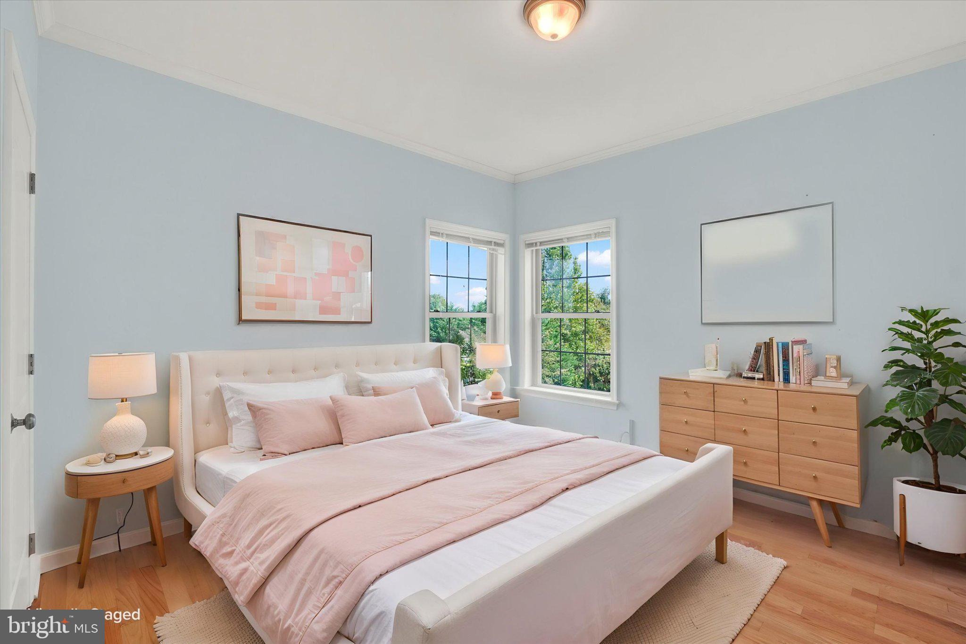
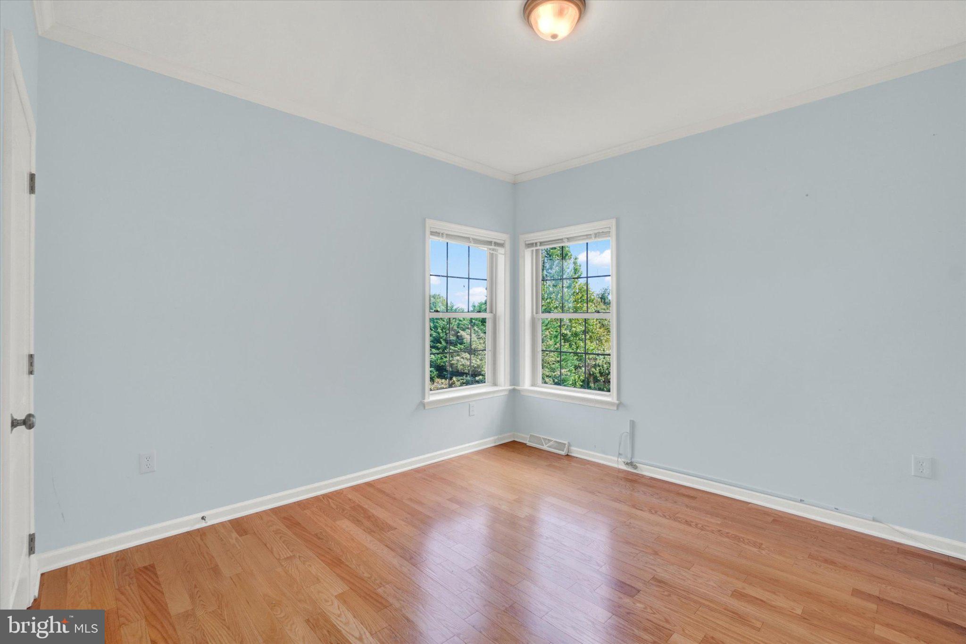
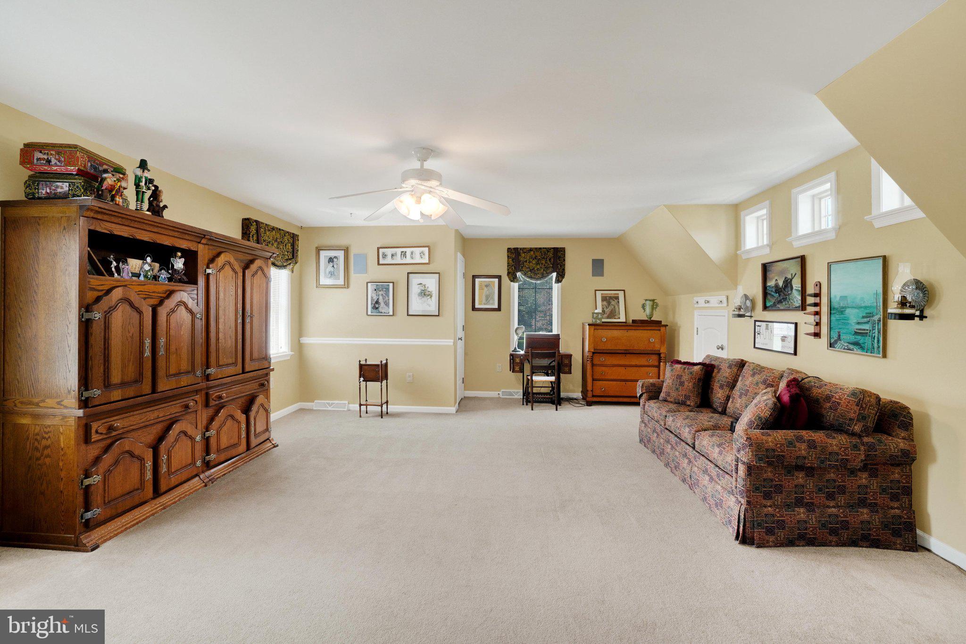
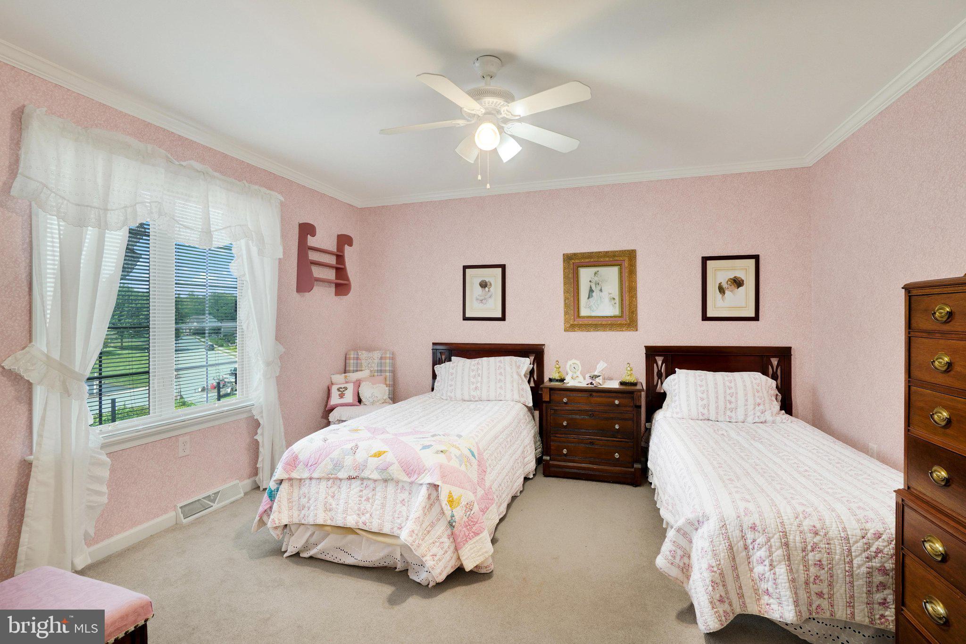
The first-floor primary suite features hardwood flooring, a tray ceiling with crown molding, ceiling fan, oversized picture windows, walk-in closets, and a luxurious private bath with a soaking tub, double vanity, and walk-in tiled shower. Three additional spacious bedrooms on the 2nd floor provide comfortable accommodations for family or guests.
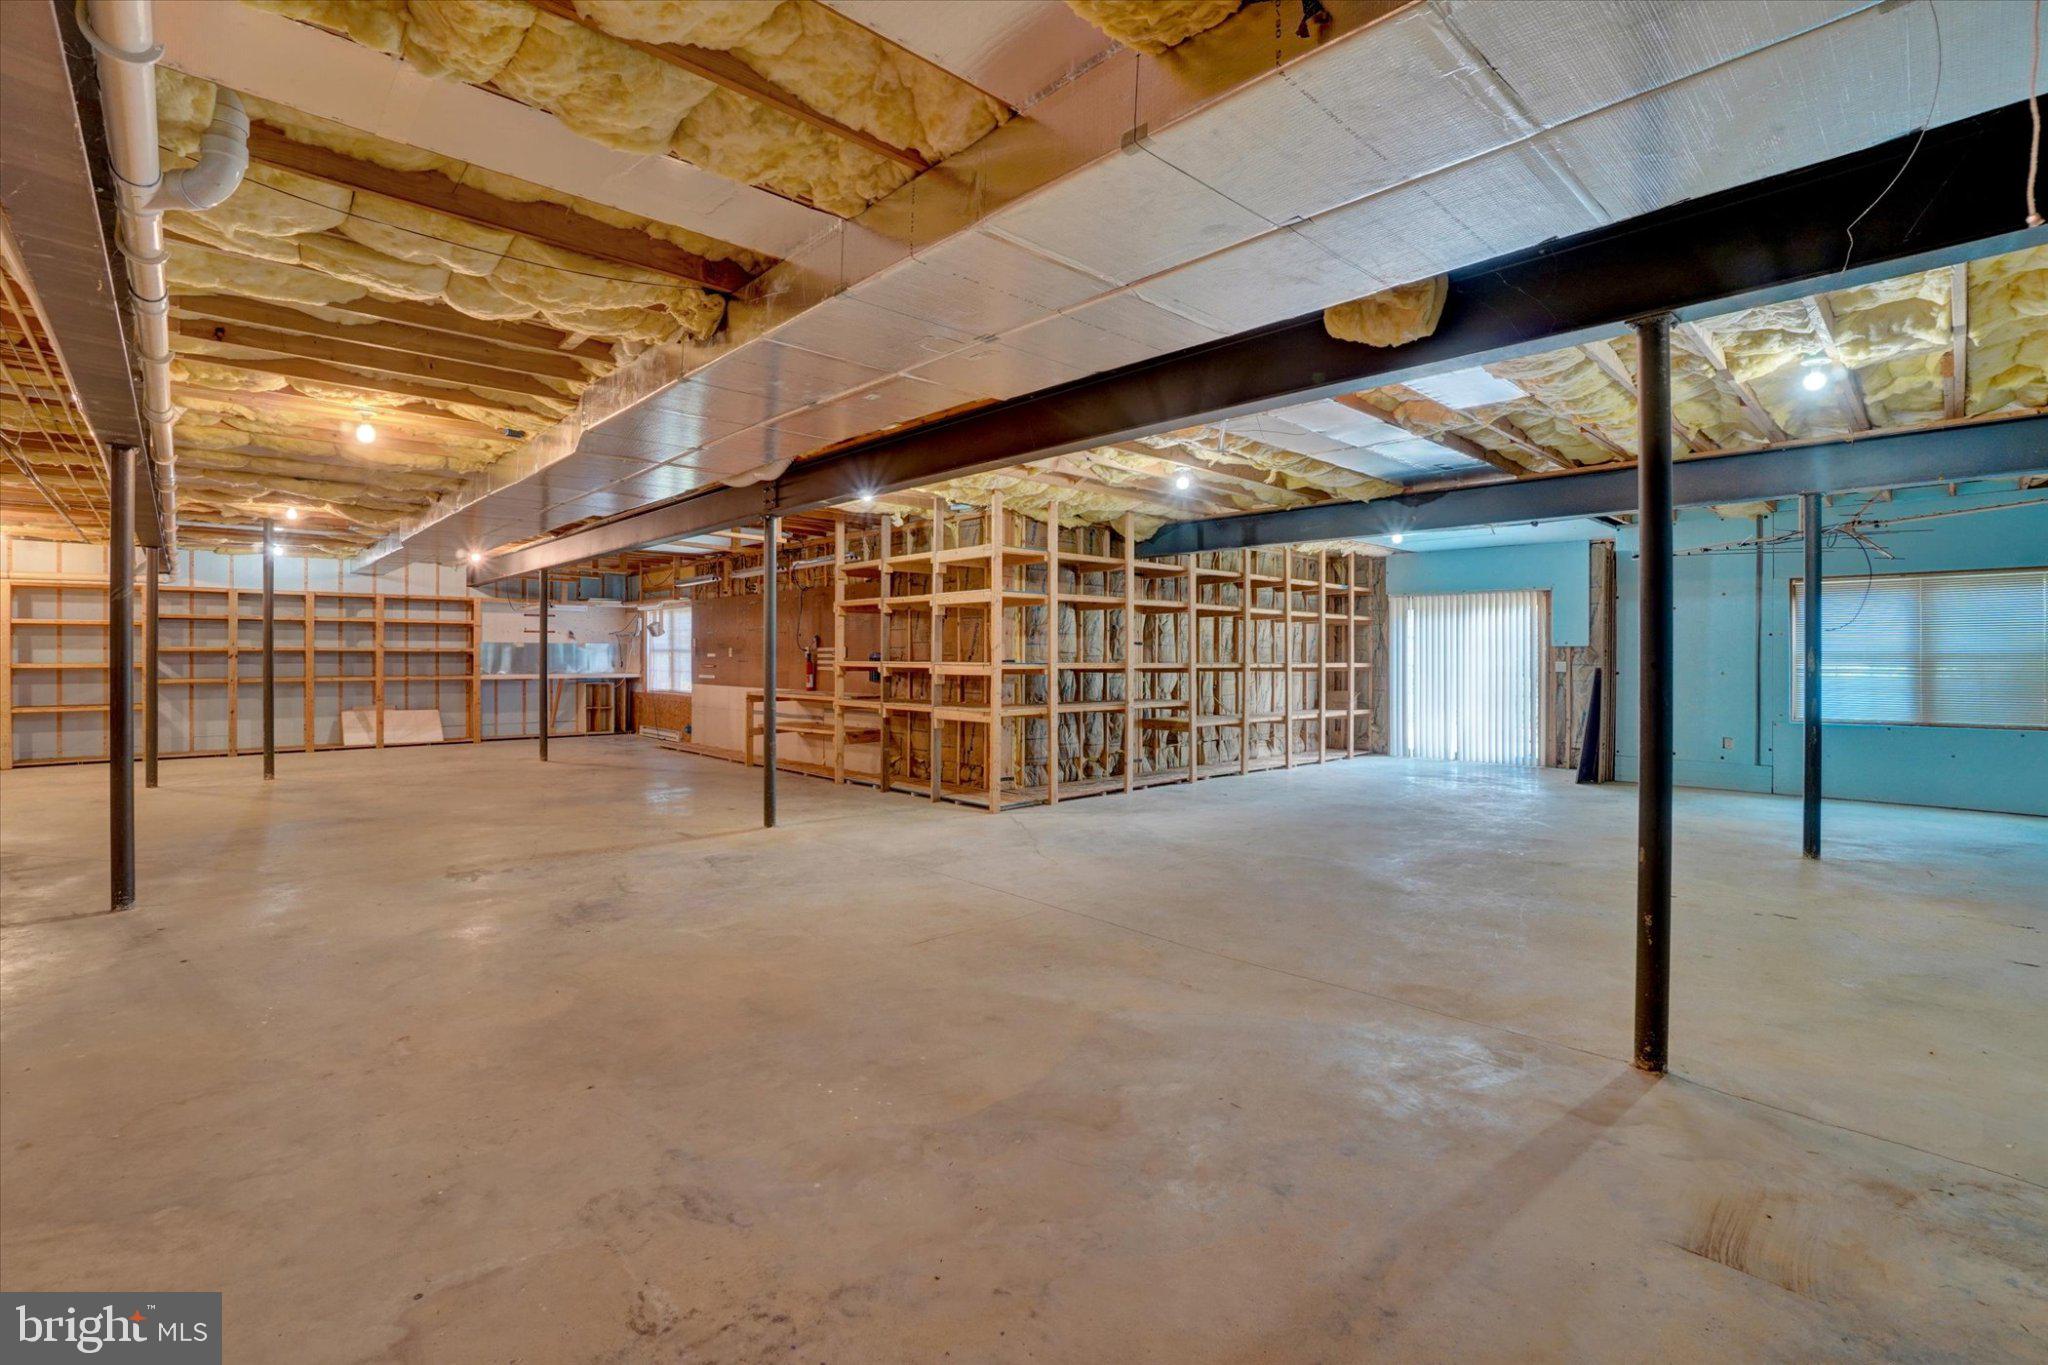
The full walkout basement offers 9-foot ceilings, a full bath, and additional windows that provide abundant natural light. With direct access to the stone patio, this generous unfinished space is ready to be transformed into a recreation room, home gym, guest suite, or additional living area.
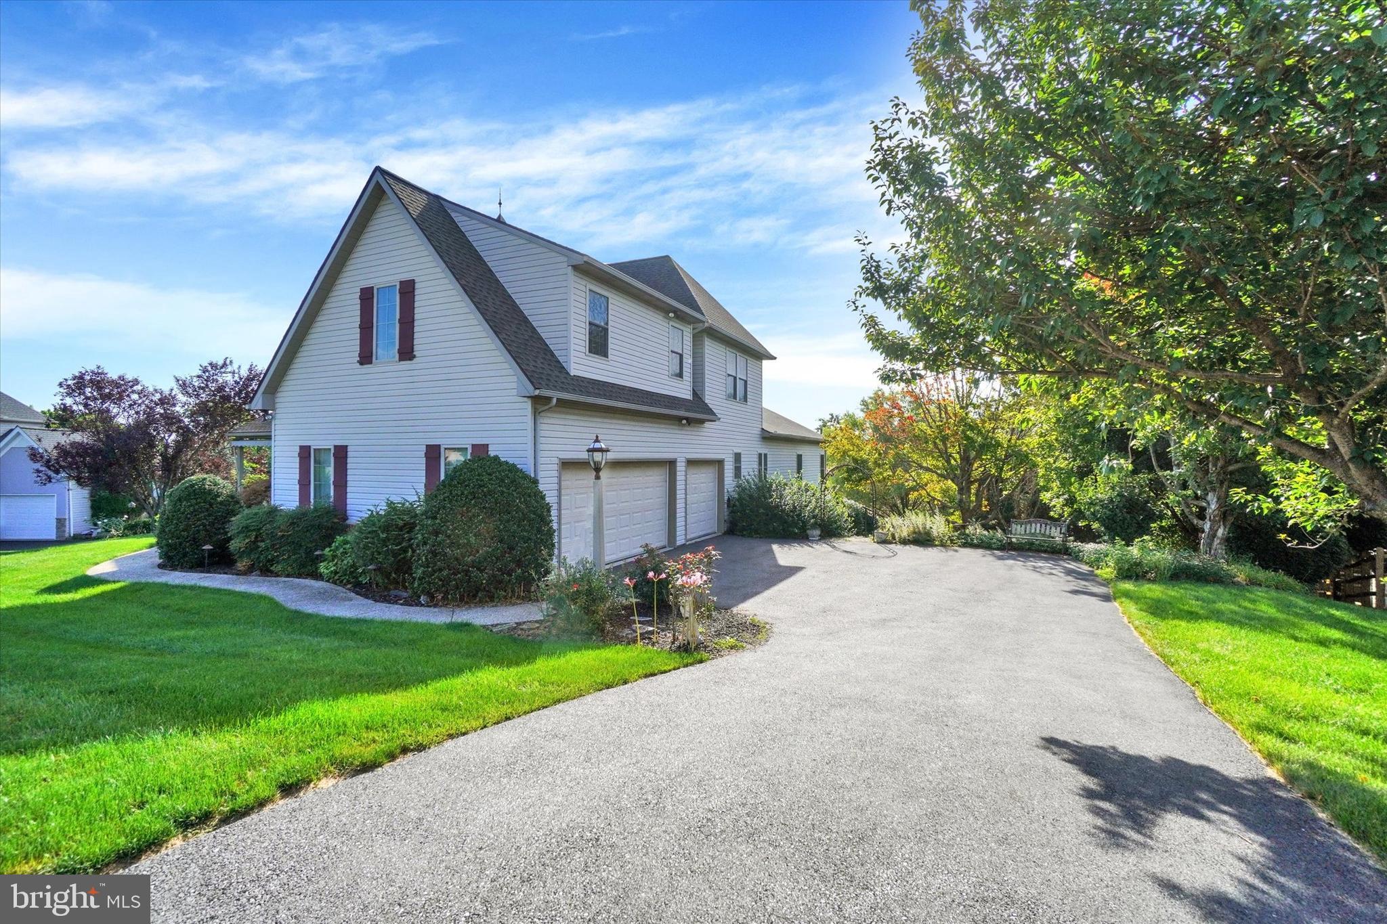
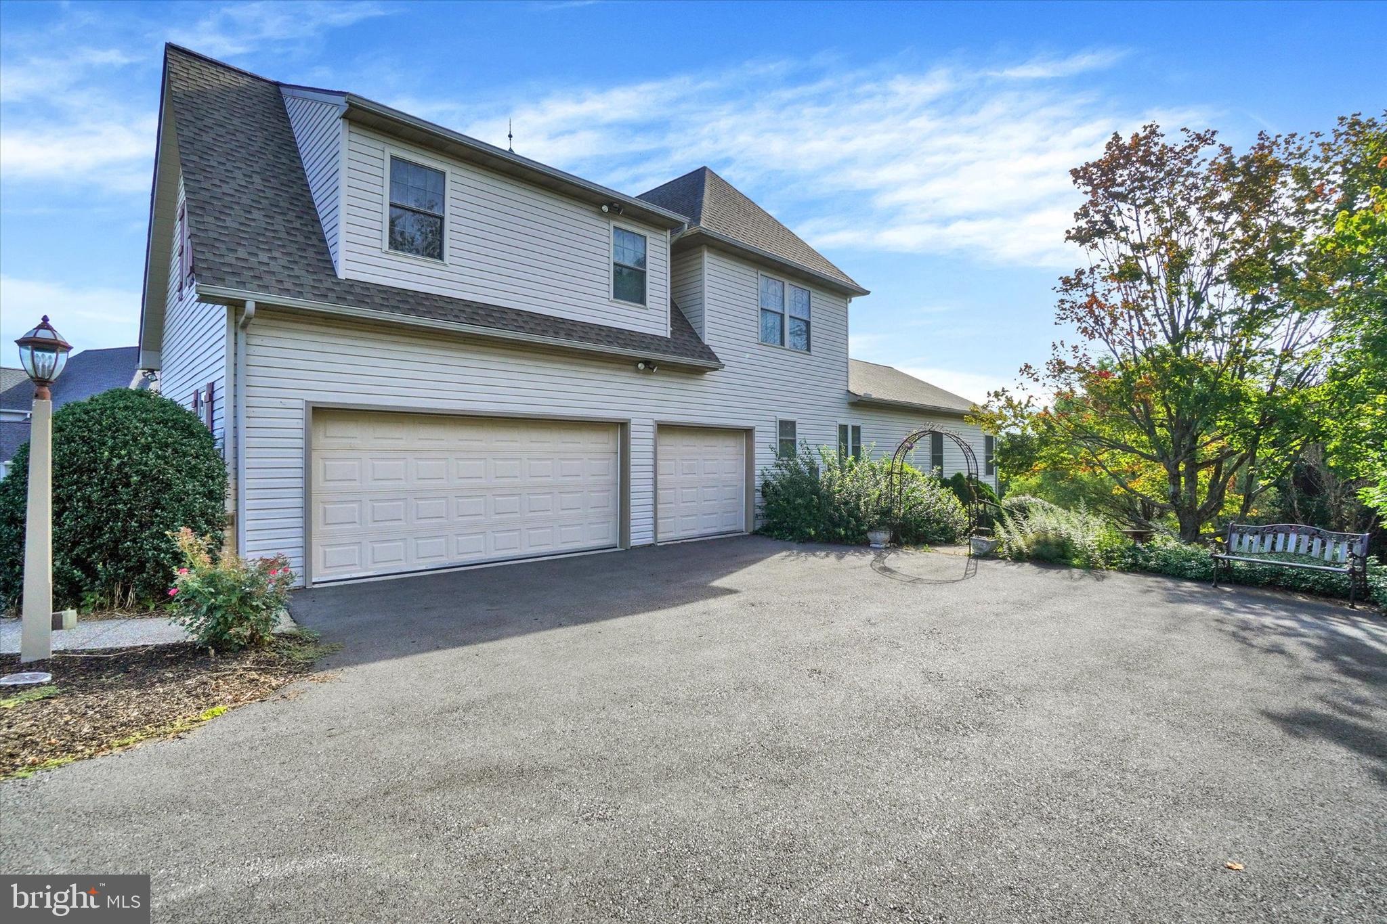
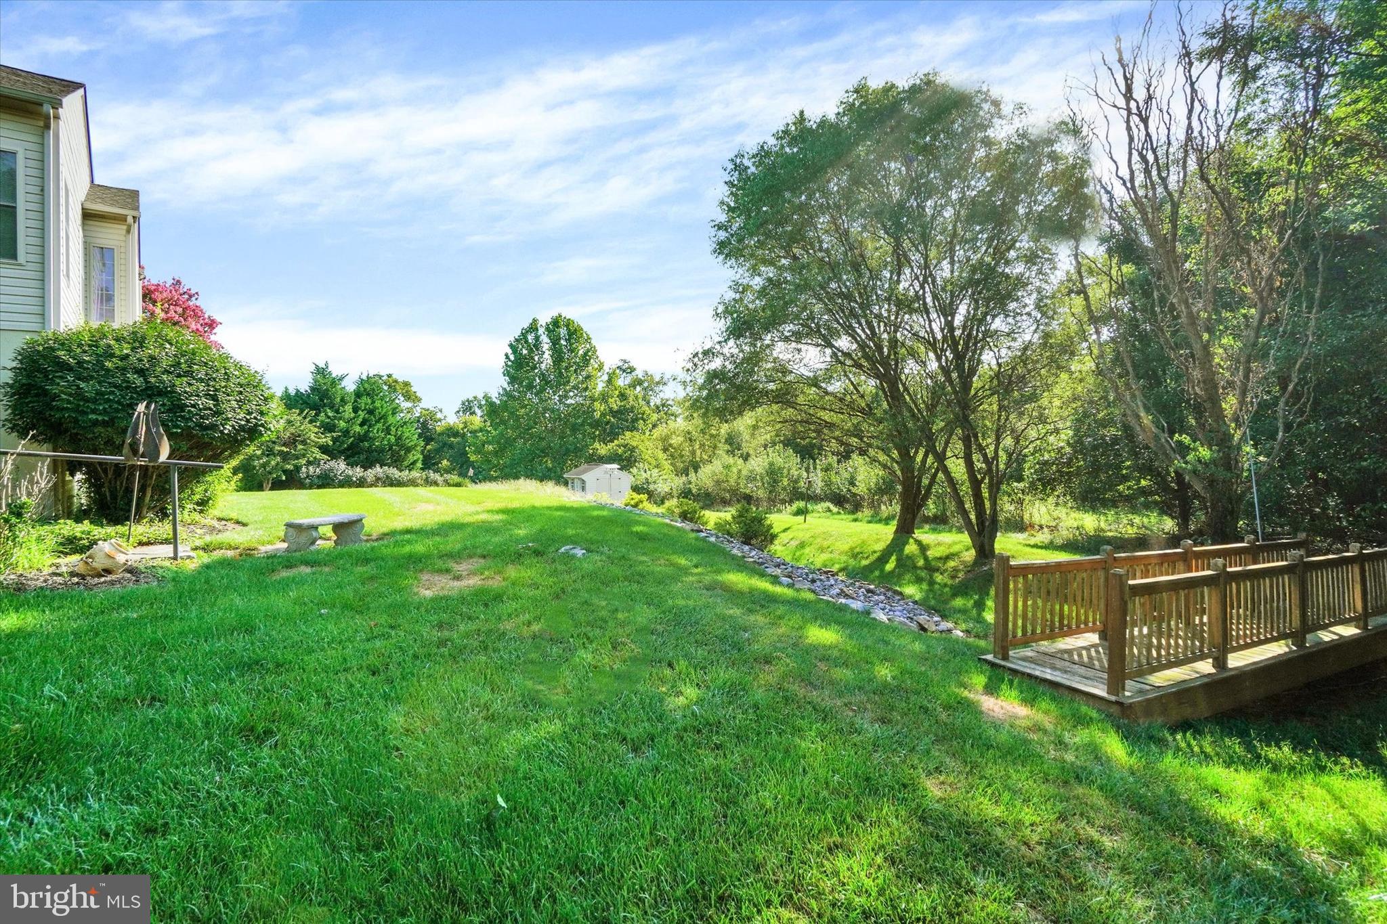
Outdoor amenities include the expansive composite deck, lower-level stone patio, large .54 acre lot with a decorative bridge, storage shed, and sprinkler system. Additional highlights include an oversized three-car garage, a 50-year architectural roof installed in 2021, updated HVAC in 2024, and new gas hot water heater in 2024.
Enjoy convenient access to the Susquehanna River, nearby parks, scenic trails, and endless outdoor recreation while remaining within easy commuting distance of both York and Lancaster.
| Date | Event | Price | Source |
|---|---|---|---|
| listed (Active) | $645,000 | Bright #PAYK2109354 | |
| price changed | $629,900 | Bright #PAYK2109354 | |
| price changed | $610,000 | Bright #PAYK2109354 |
Hi there — ask anything about this property or the area and the team will get right back to you.
Local real estate advisory services provided by agent with The Southside Group
Listed by Donna M Troupe with Berkshire Hathaway Homeservices Homesale Realty
The data relating to real estate for sale on this website appears in part through the BRIGHT Internet Data Exchange program, a voluntary cooperative exchange of property listing data between licensed real estate brokerage firms in which Donna M Troupe participates, and is provided by BRIGHT through a licensing agreement. The information provided by this website is for the personal, non-commercial use of consumers and may not be used for any purpose other than to identify prospective properties consumers may be interested in purchasing. Some properties which appear for sale on this website may no longer be available because they are under contract, have closed or are no longer being offered for sale. Information Deemed Reliable But Not Guaranteed. Copyright © 2026 Bright MLS. All rights reserved.
You agree to The Southside Group Terms of Use and Privacy Policy. By choosing to contact a property, you also agree that The Southside Group and its associates may call, text, or email you regarding any inquiries or activities you submit through our website. This may involve the use of automated means and prerecorded or artificial voices.
Step 1 of 2
You've reached the free preview limit. Create a free account to see this listing and everything else on the site.
Step 2 of 2
Tell us how to reach you about homes you like.
Enter your password to sign in as
You've reached the free preview limit. Create a free account to see this listing and everything else on the site.
Already have an account? Sign in
Sign in to your account.
New here? Create an account