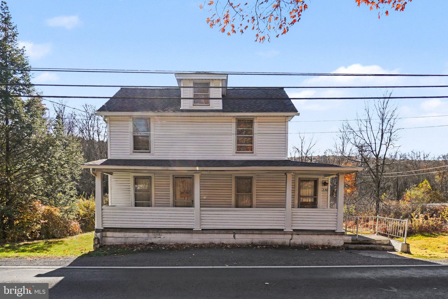
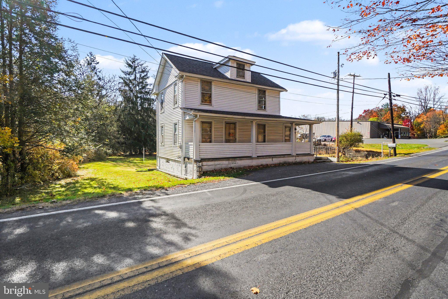
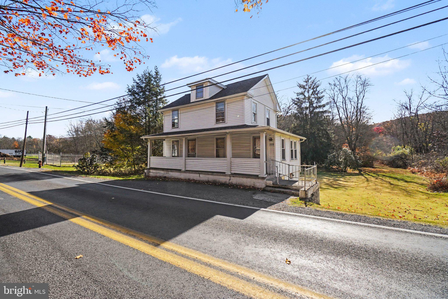
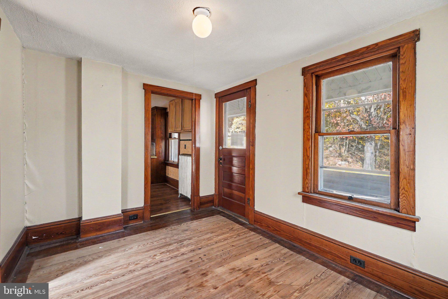
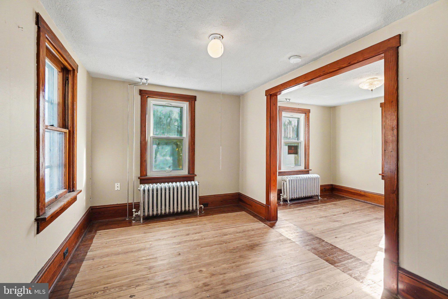
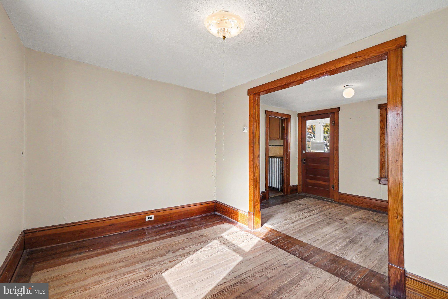
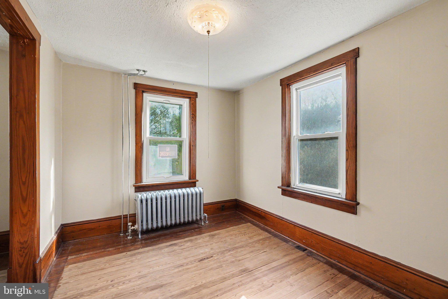
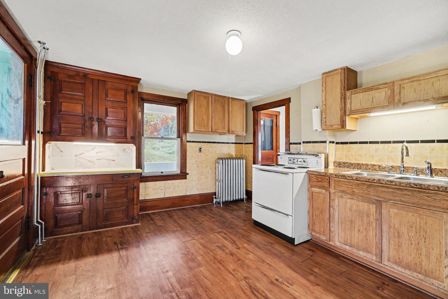
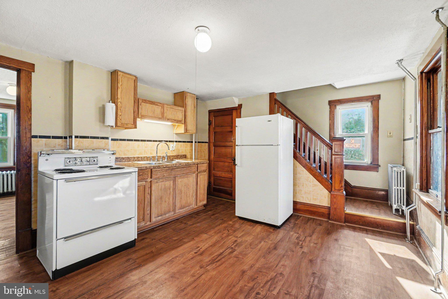
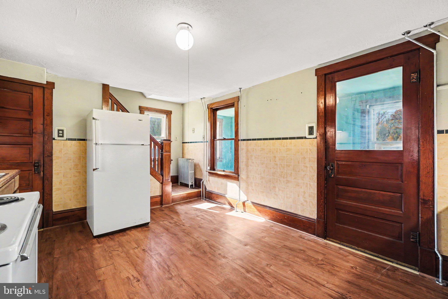
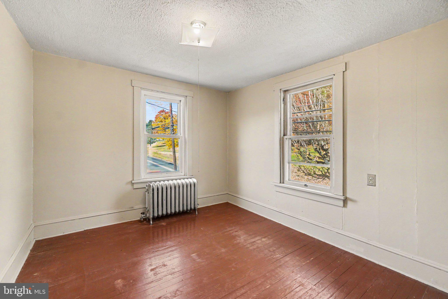
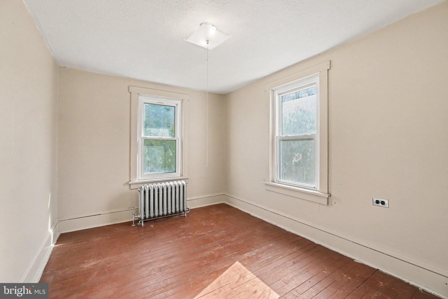
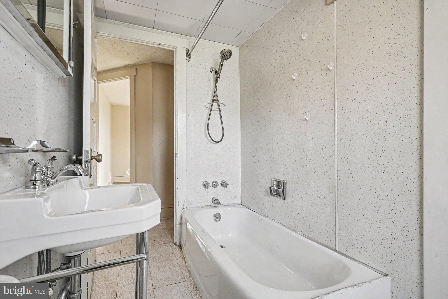
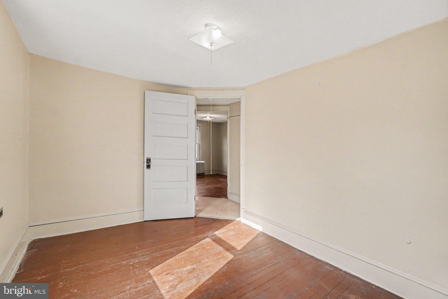
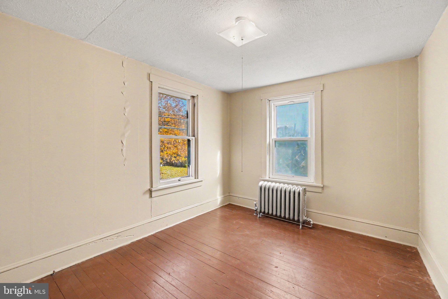
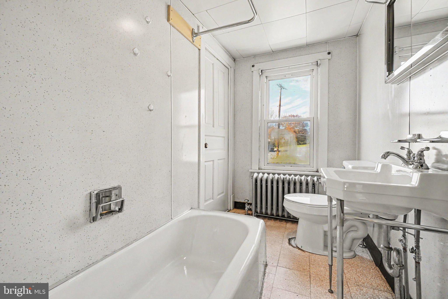
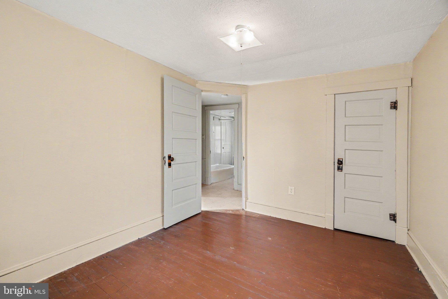
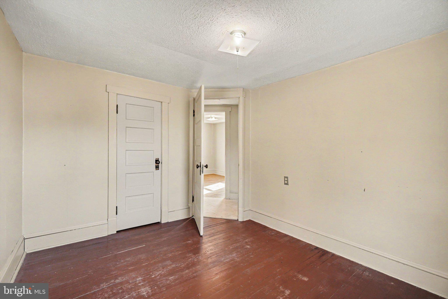
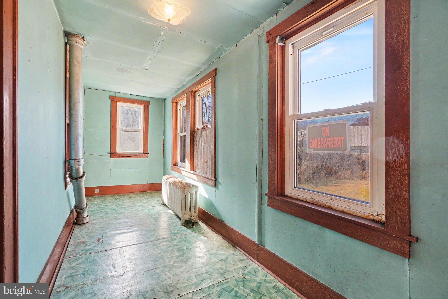
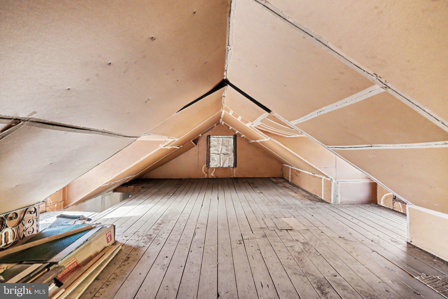
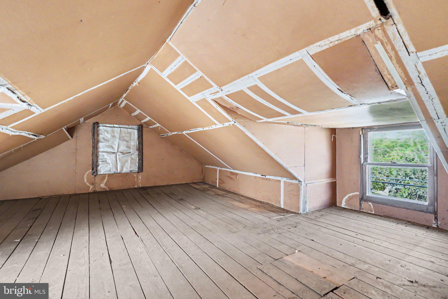
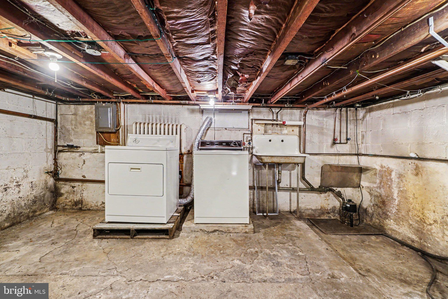
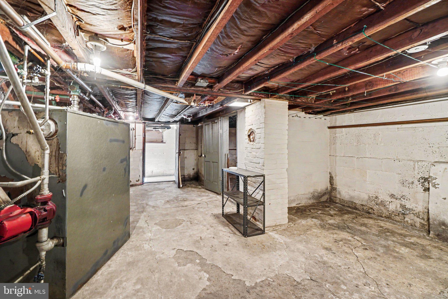
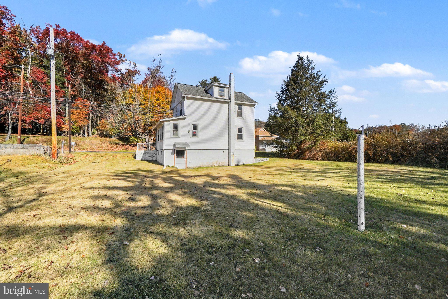
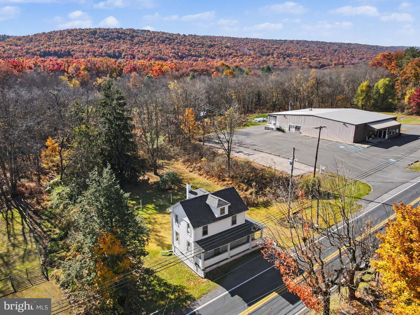
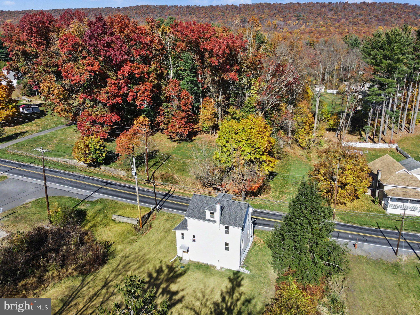
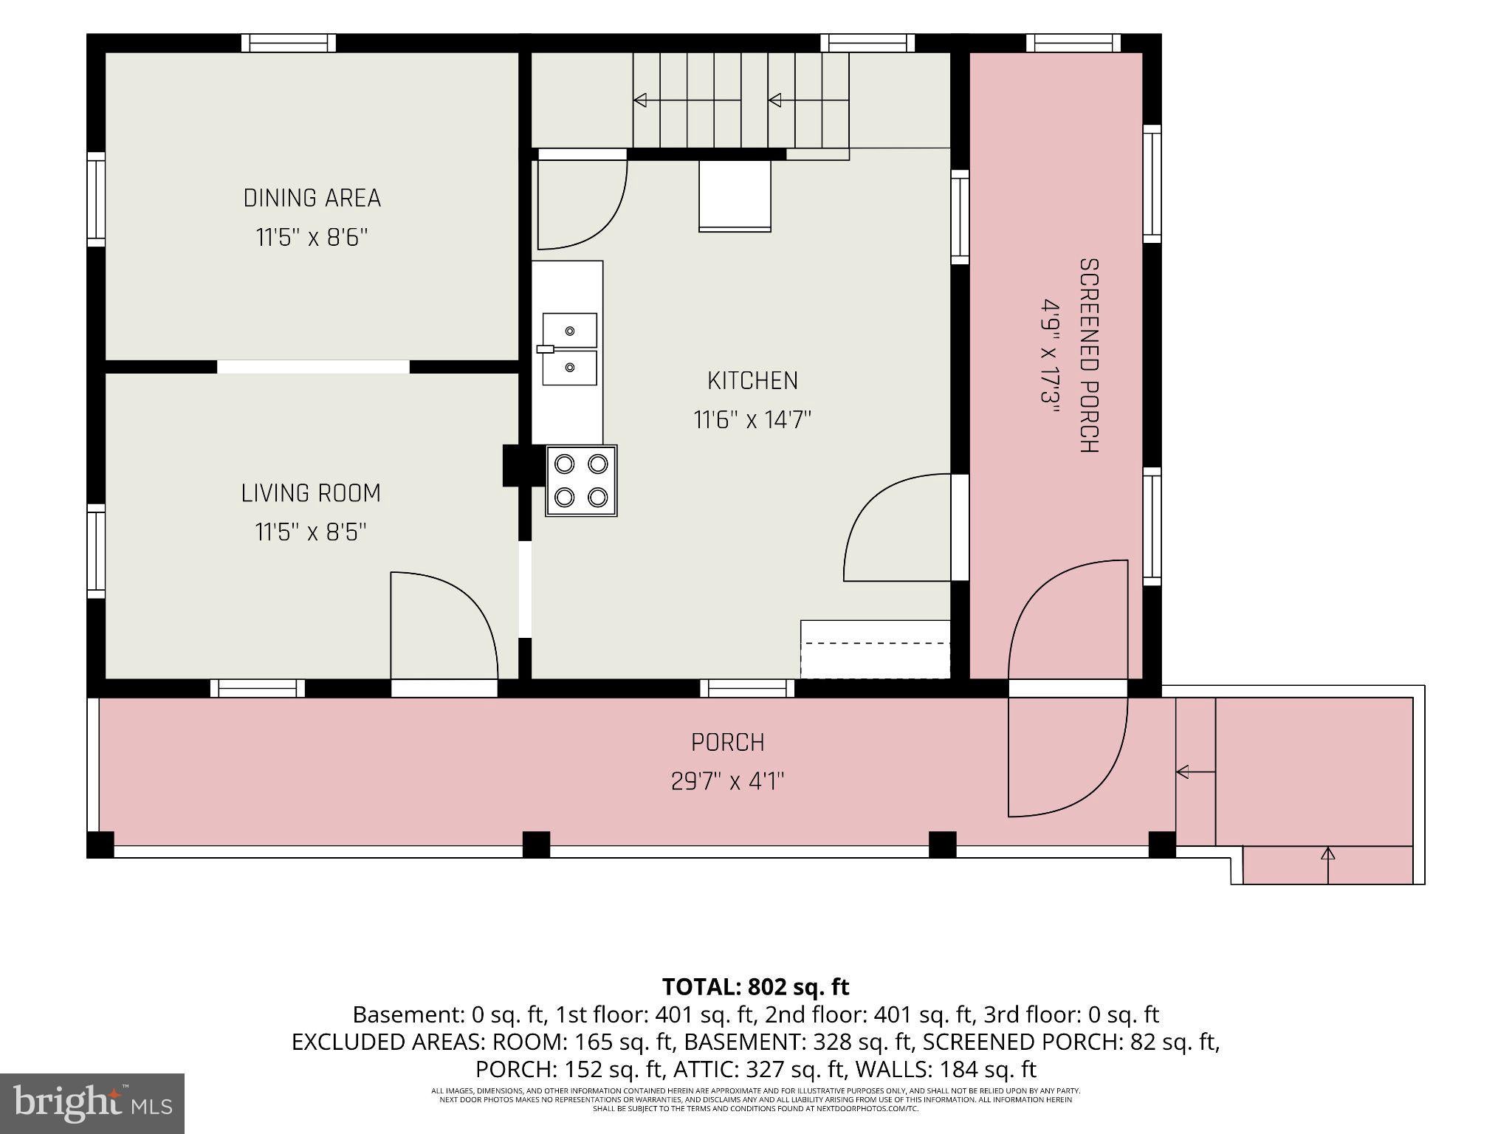
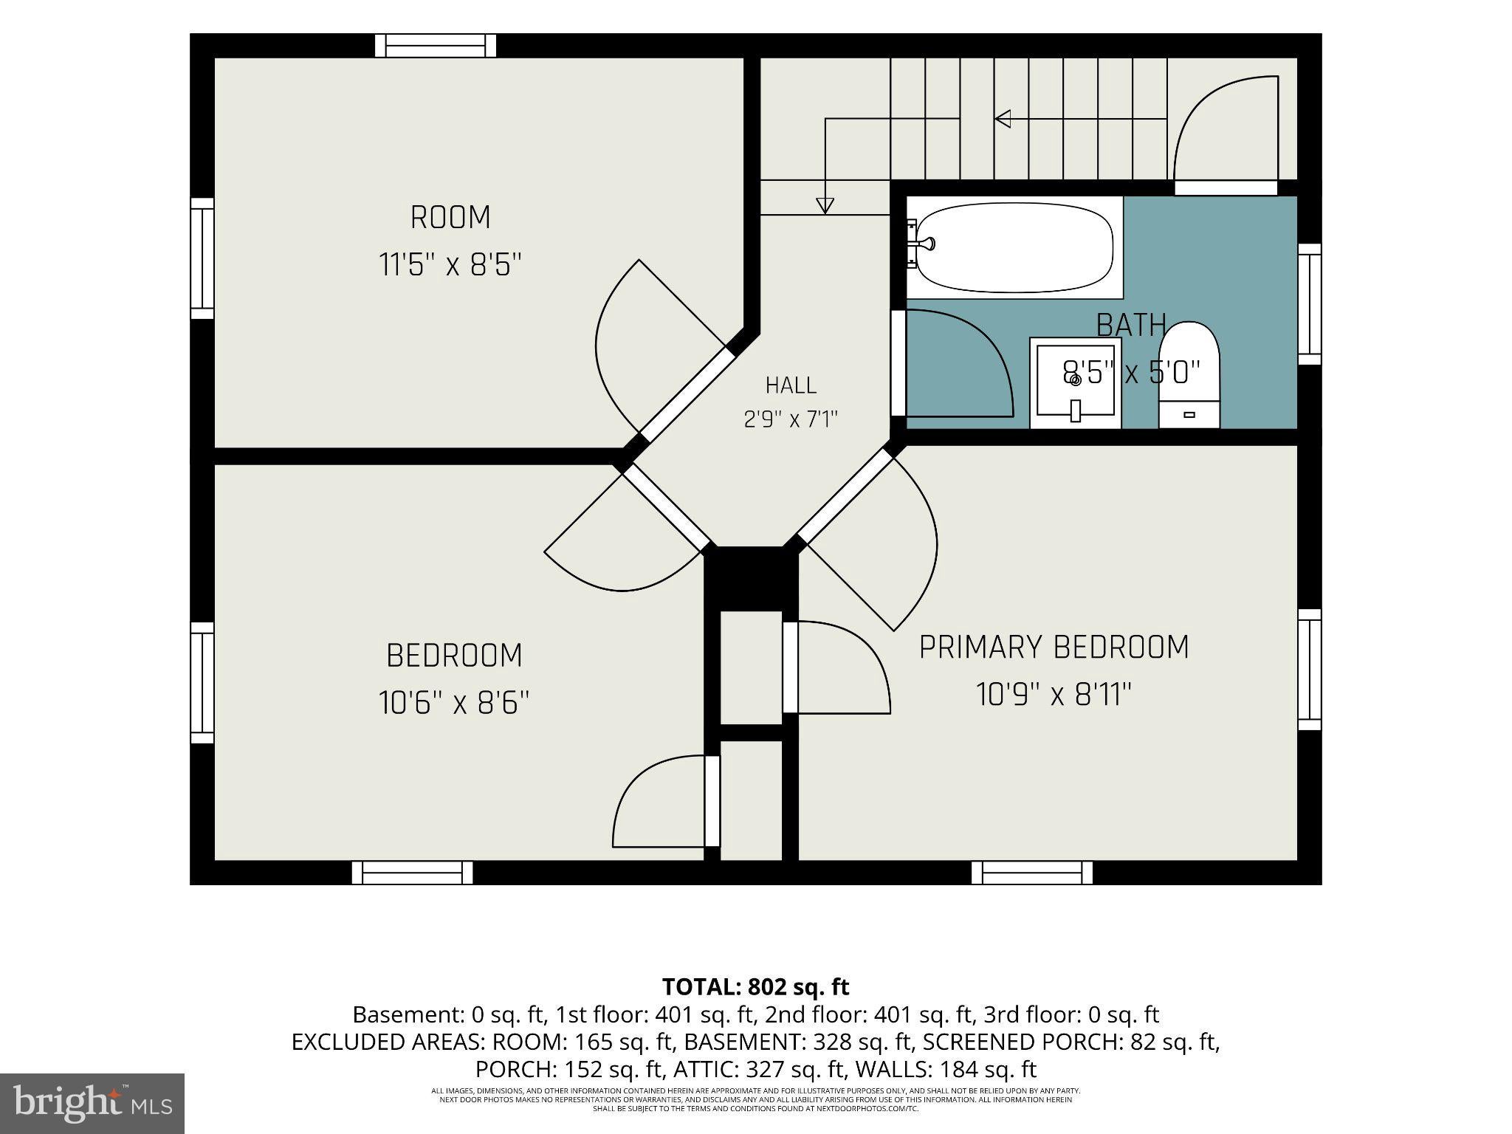
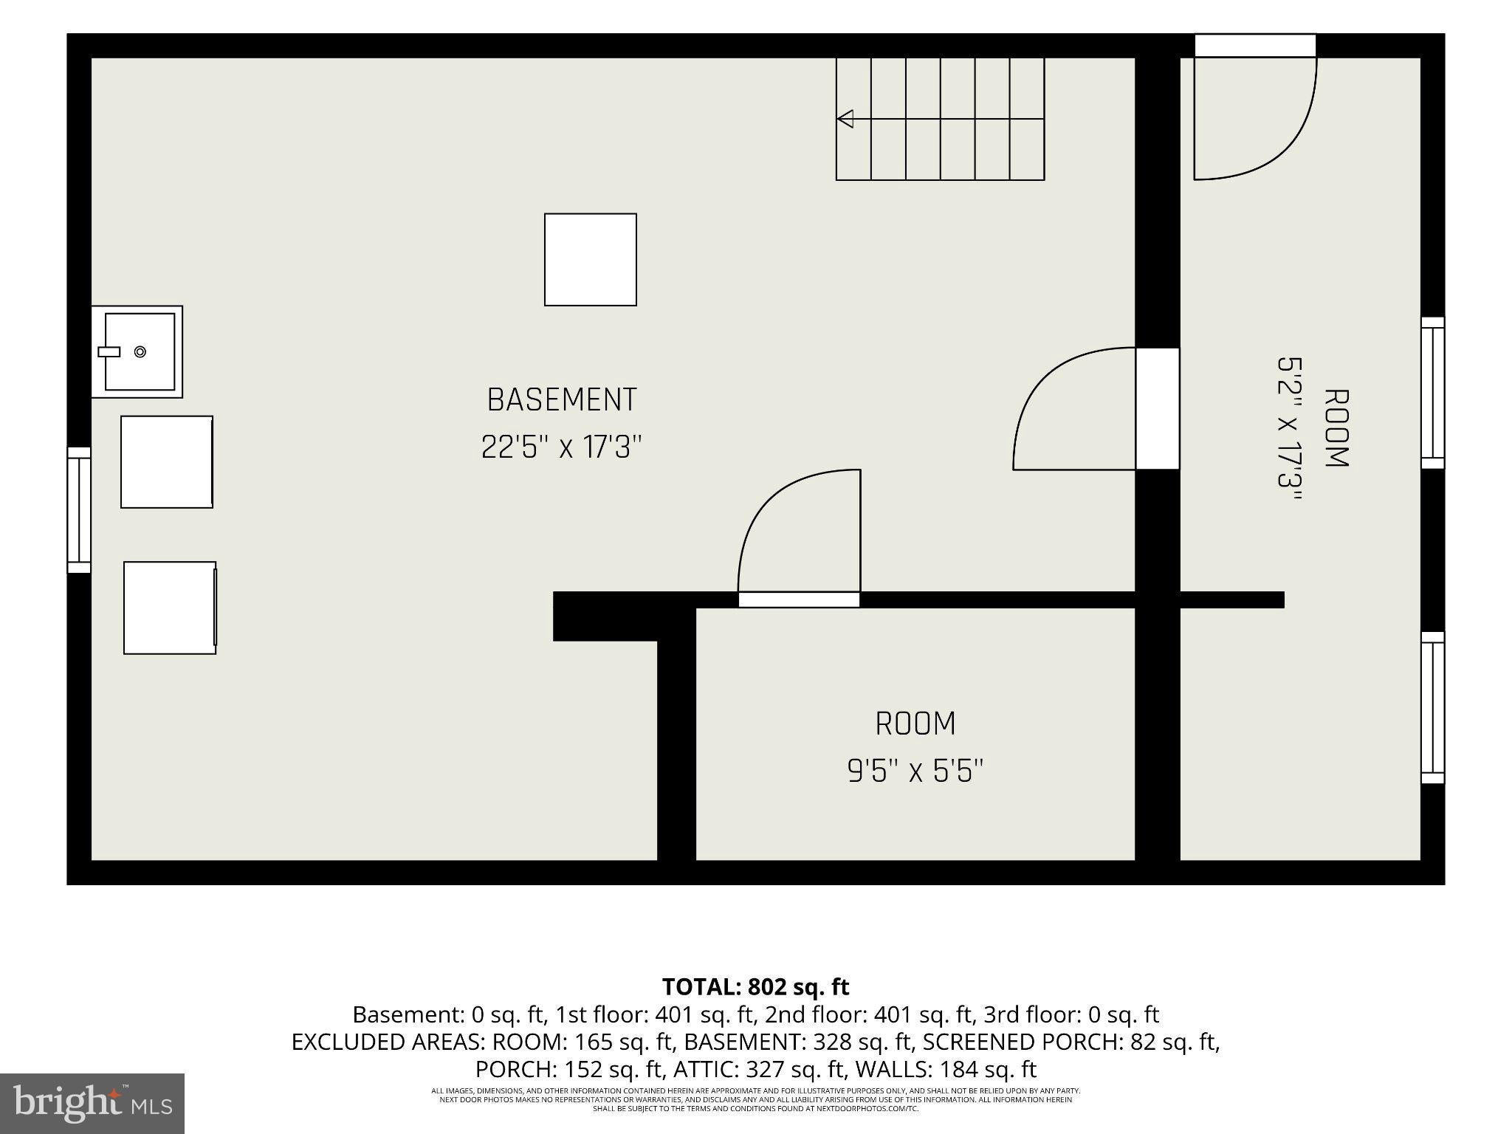
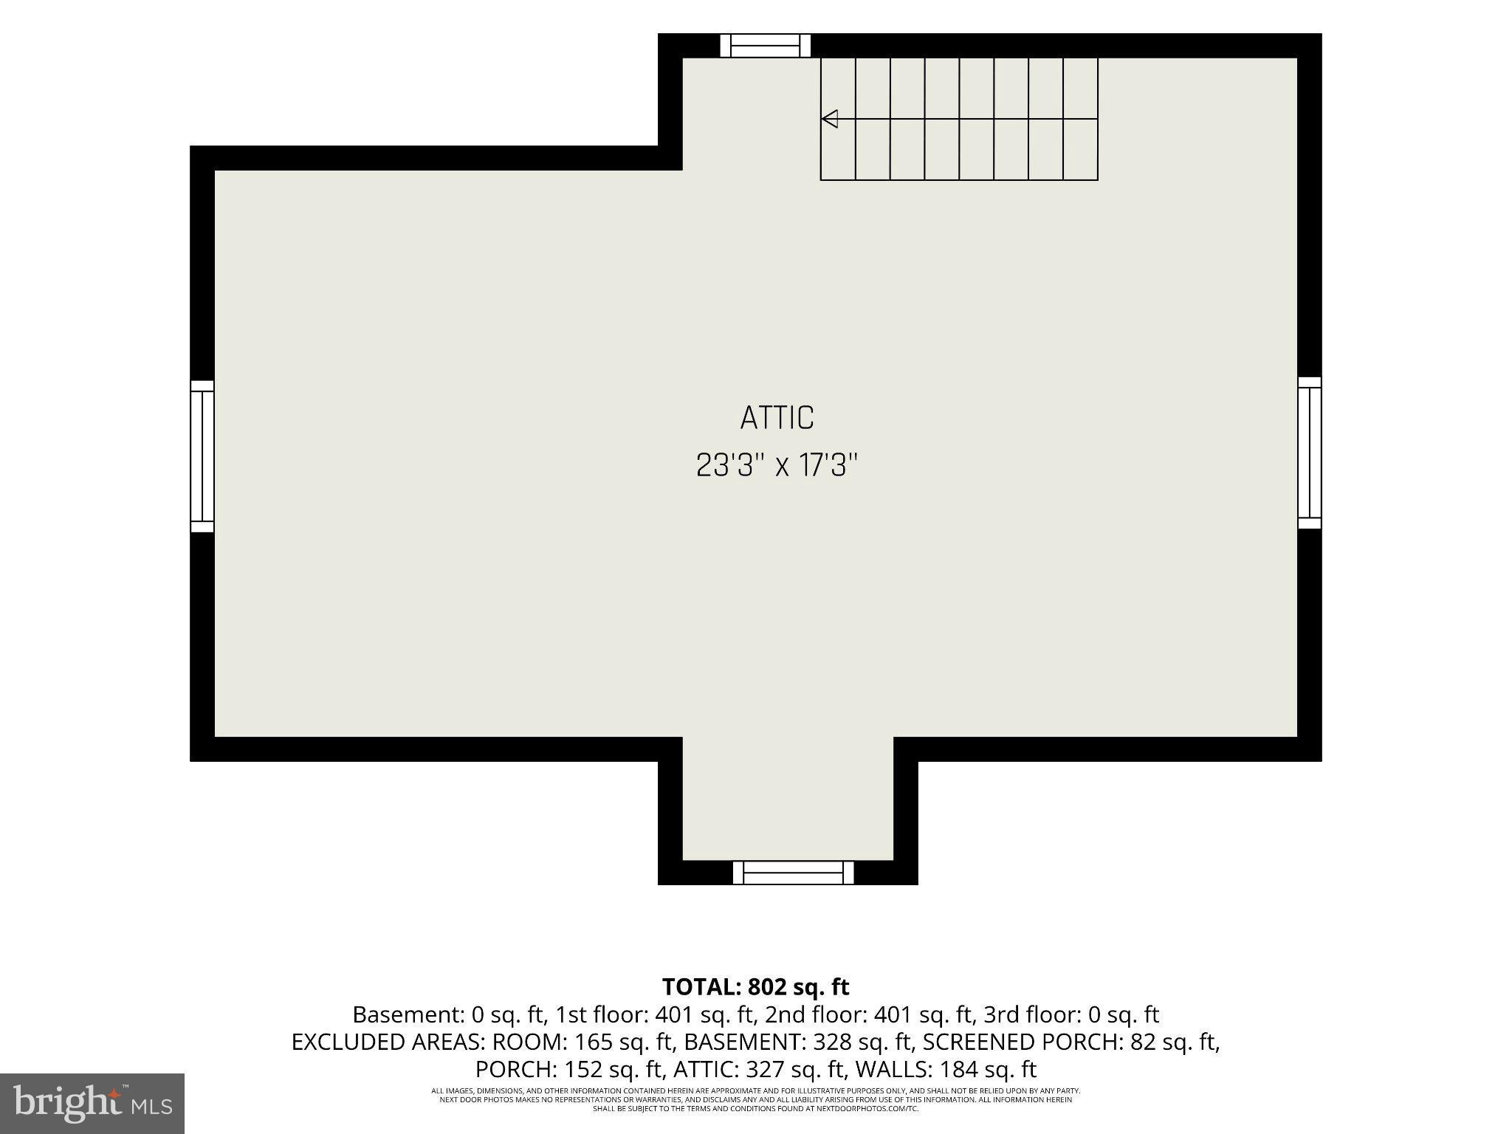
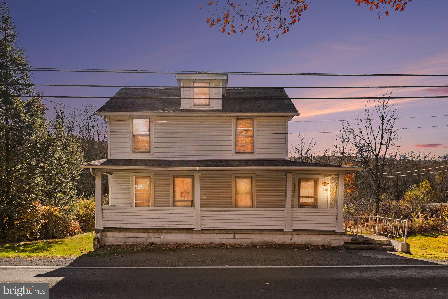
Charming two-story traditional home nestled in Williamstown and the Williams Valley School District. This delightful 3-bedroom, 1-bathroom residence, built in 1924, is filled with warmth and character—ideal for those seeking comfort and convenience in a classic setting. Step inside to discover a spacious, inviting interior with wood floors throughout. The traditional floor plan features everything you would expect and more for everyday living, including a spacious kitchen, living room, and dining room on the main floor. The second floor offers three nicely sized bedrooms, all with easy access to the main bathroom, which includes a classic tub/shower combination. A full basement (accessible from both inside and outside) provides ample storage and potential for a workshop, while the attic adds even more storage options.
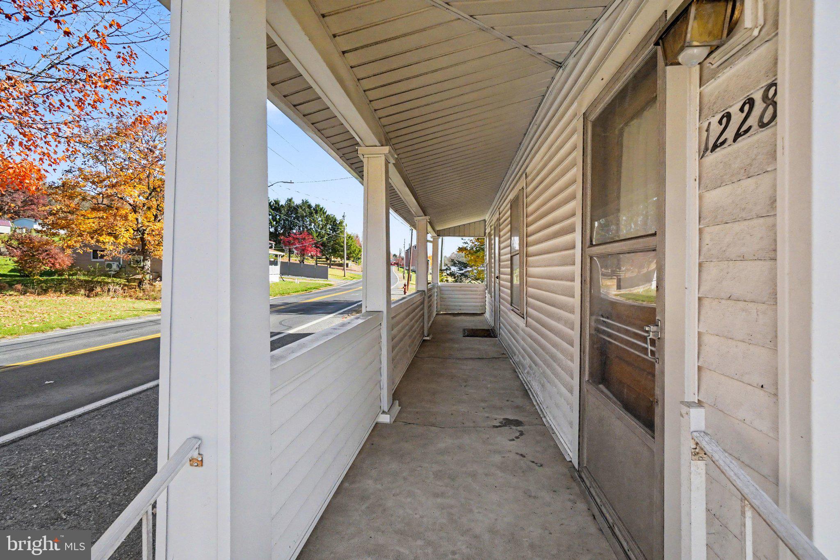
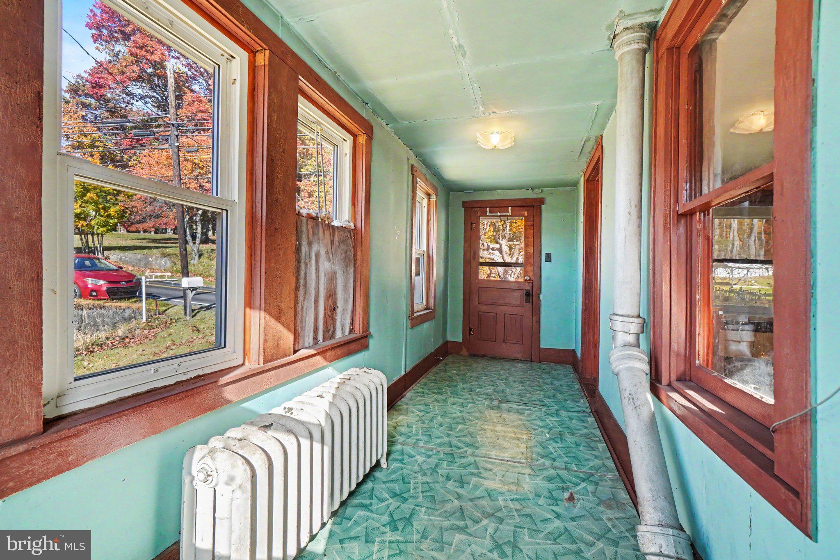
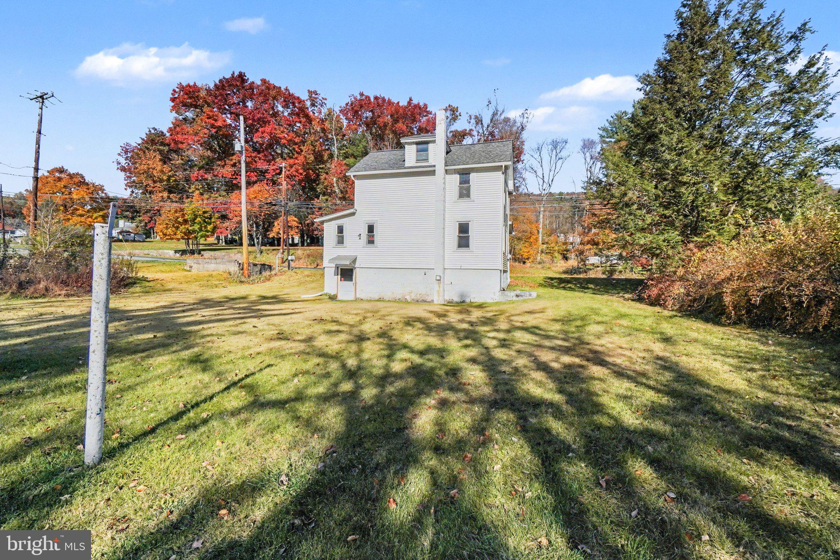
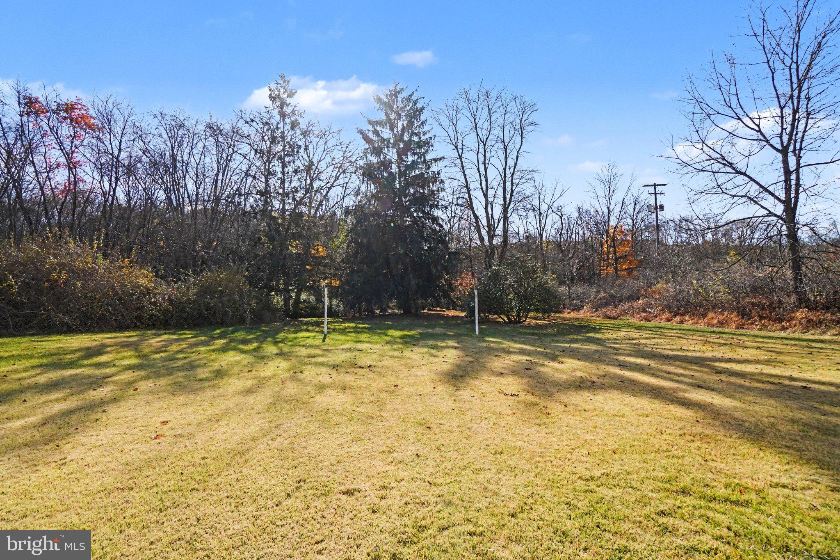
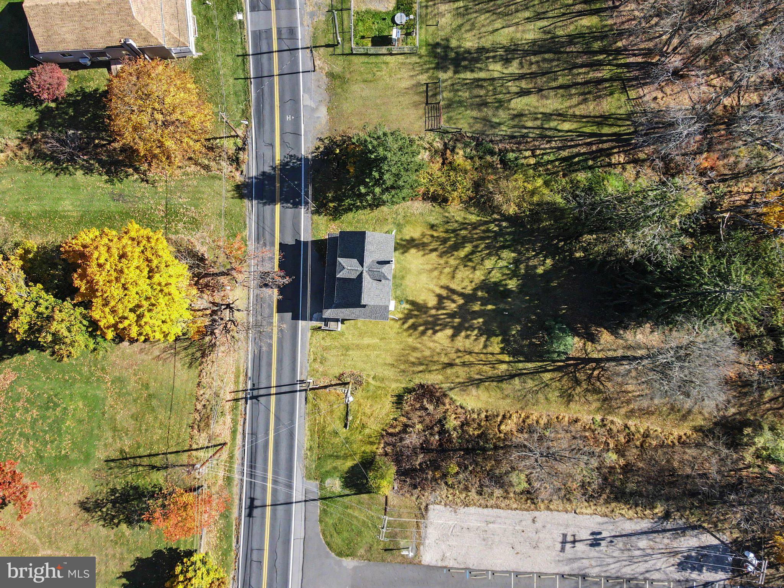
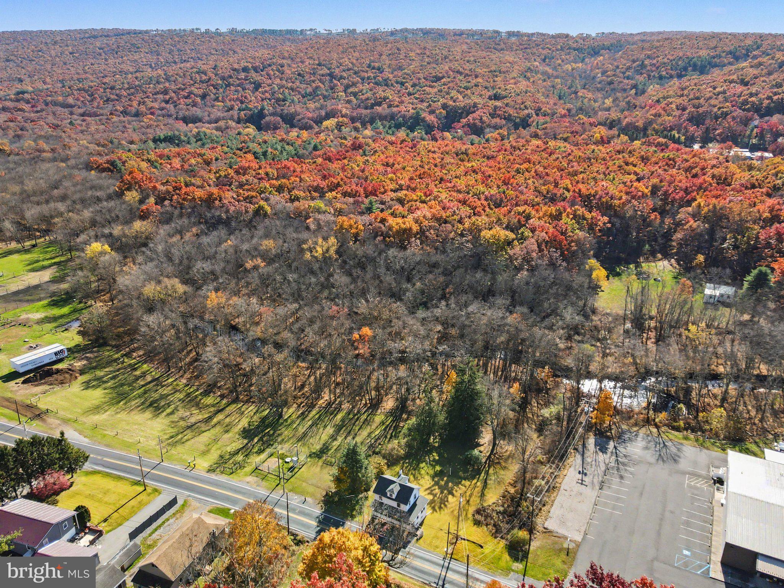
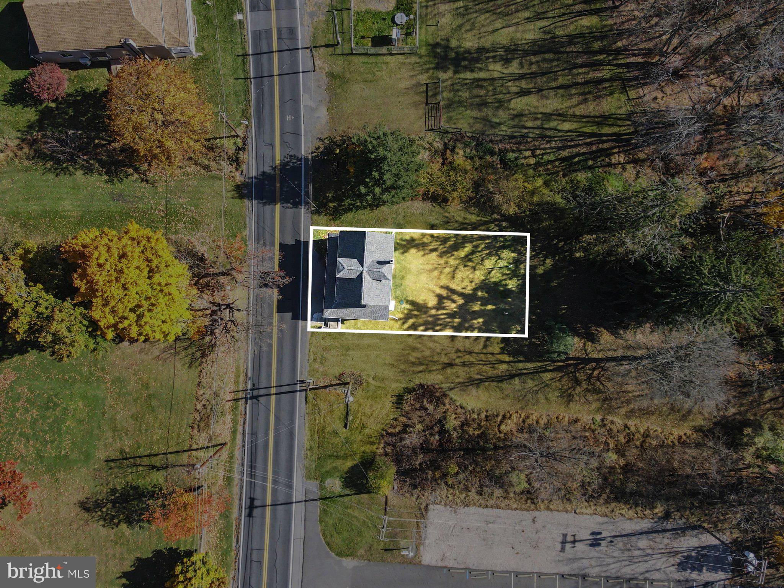
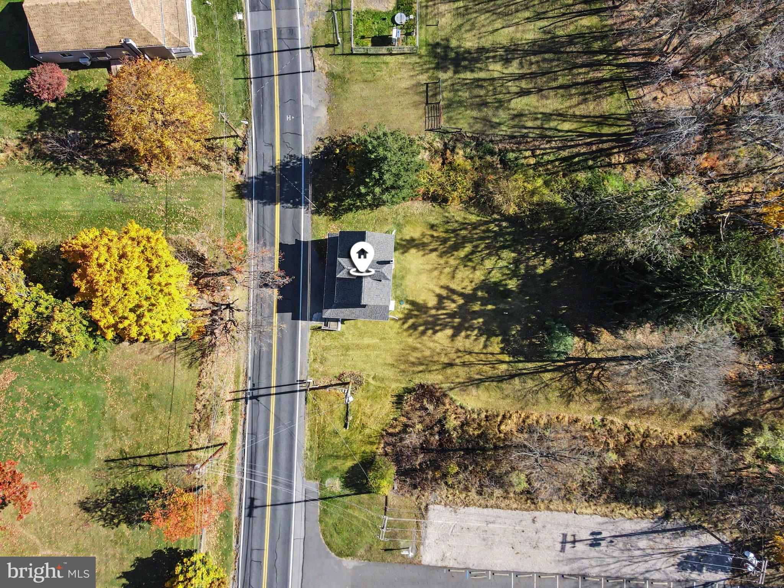
Outside, the home offers inviting curb appeal and an enclosed porch for morning coffee or evening relaxation. The 0.09-acre lot with views of plenty of trees and a nearby creek, creating a peaceful, private backyard feel. Off-street parking is available.
Living in Williamstown means enjoying a welcoming small-town atmosphere with local parks, recreational opportunities, and a strong sense of community. This property blends timeless character with practical living—making it a place where lasting memories can be made.
| Date | Event | Price | Source |
|---|---|---|---|
| listed (Active) | $115,000 | Bright #PADA2065598 |
Hi there — ask anything about this property or the area and the team will get right back to you.
Local real estate advisory services provided by agent with The Southside Group
Listed by DAVID P GIOVANNIELLO, BROKER with For Sale By Owner Plus, Realtors
The data relating to real estate for sale on this website appears in part through the BRIGHT Internet Data Exchange program, a voluntary cooperative exchange of property listing data between licensed real estate brokerage firms in which DAVID P GIOVANNIELLO, BROKER participates, and is provided by BRIGHT through a licensing agreement. The information provided by this website is for the personal, non-commercial use of consumers and may not be used for any purpose other than to identify prospective properties consumers may be interested in purchasing. Some properties which appear for sale on this website may no longer be available because they are under contract, have closed or are no longer being offered for sale. Information Deemed Reliable But Not Guaranteed. Copyright © 2026 Bright MLS. All rights reserved.
You agree to The Southside Group Terms of Use and Privacy Policy. By choosing to contact a property, you also agree that The Southside Group and its associates may call, text, or email you regarding any inquiries or activities you submit through our website. This may involve the use of automated means and prerecorded or artificial voices.
Step 1 of 2
You've reached the free preview limit. Create a free account to see this listing and everything else on the site.
Step 2 of 2
Tell us how to reach you about homes you like.
Enter your password to sign in as
You've reached the free preview limit. Create a free account to see this listing and everything else on the site.
Already have an account? Sign in
Sign in to your account.
New here? Create an account