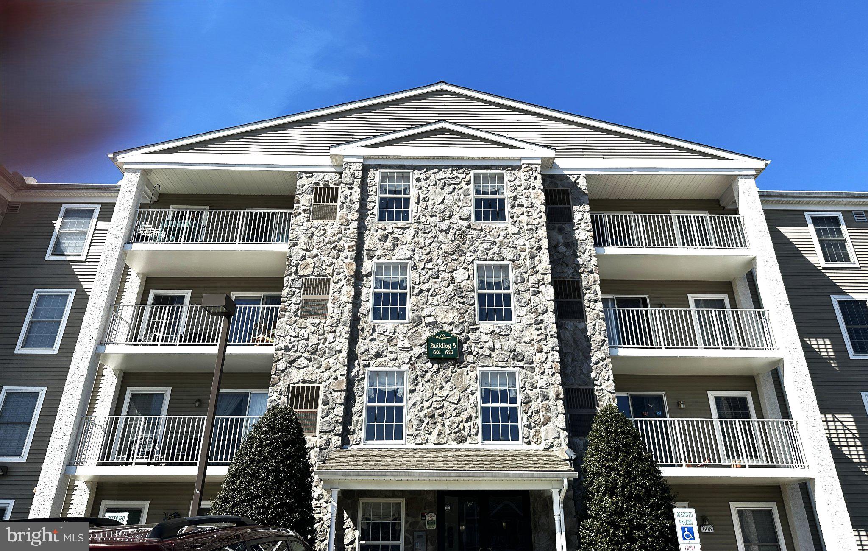
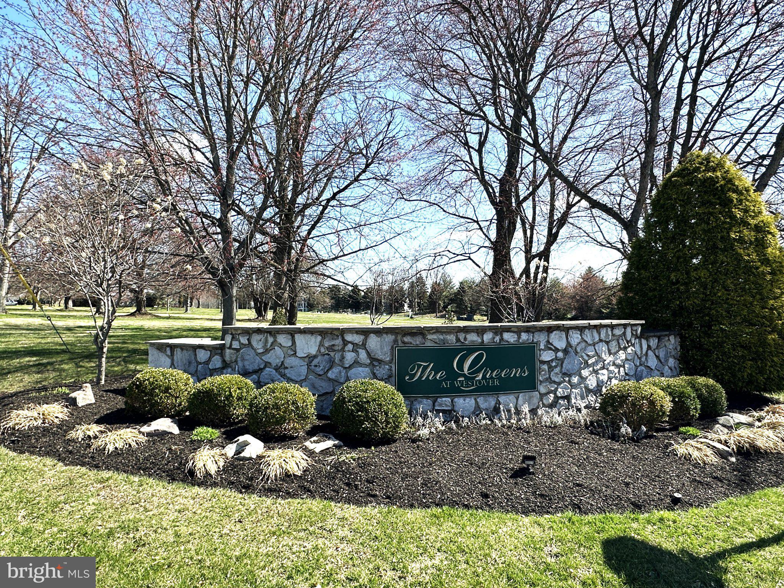
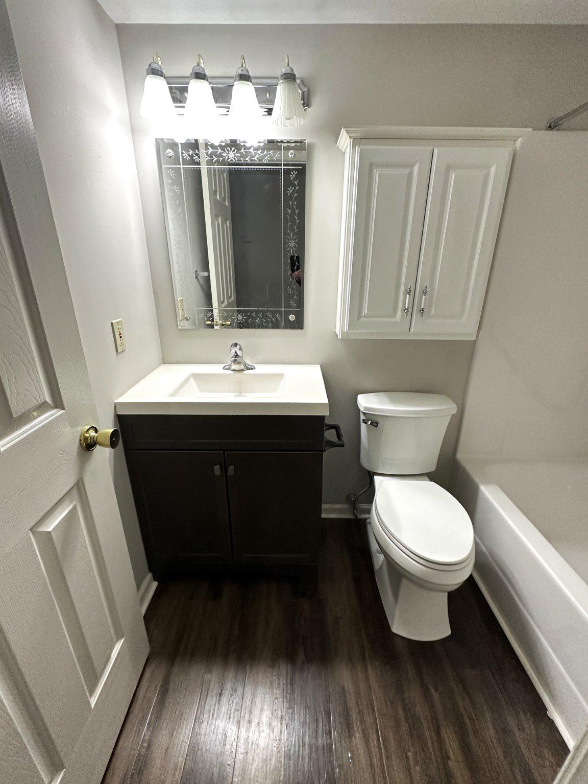
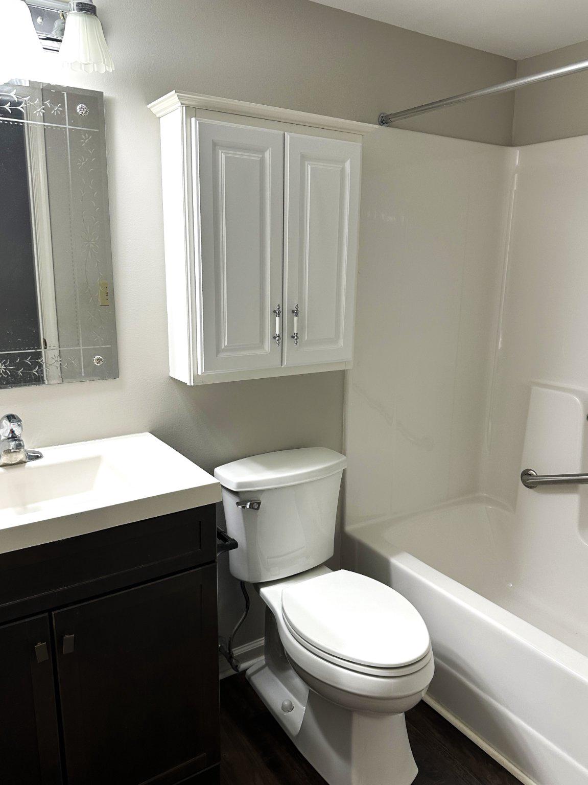
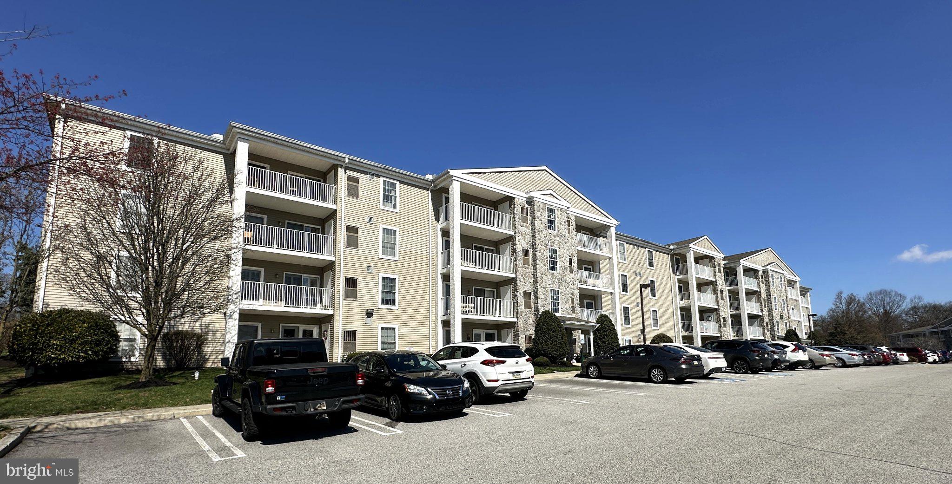
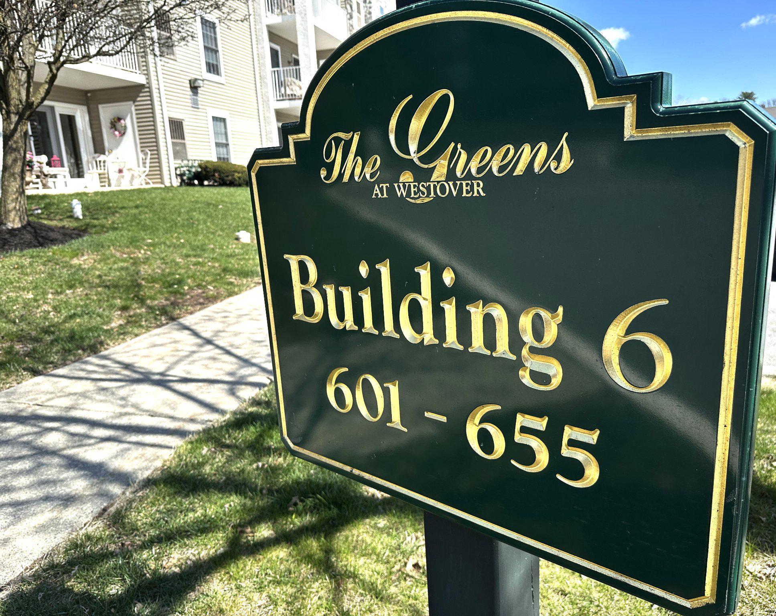
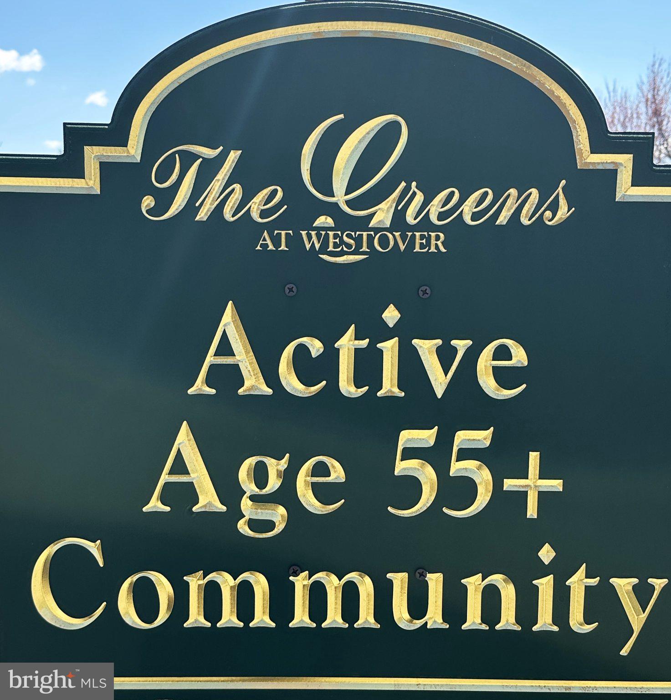
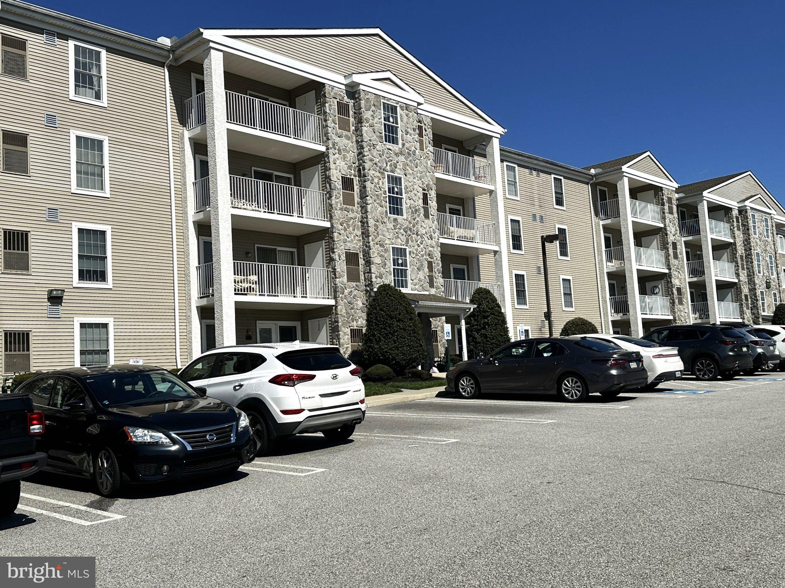
Welcome to The Greens at Westover, a sought-after 55+ community in Montgomery County near Westover Golf Course. This spacious 2-bedroom, 2-bath condo is one of the largest in the community, offering 1,209 square feet of LUXURY, low-maintenance living.
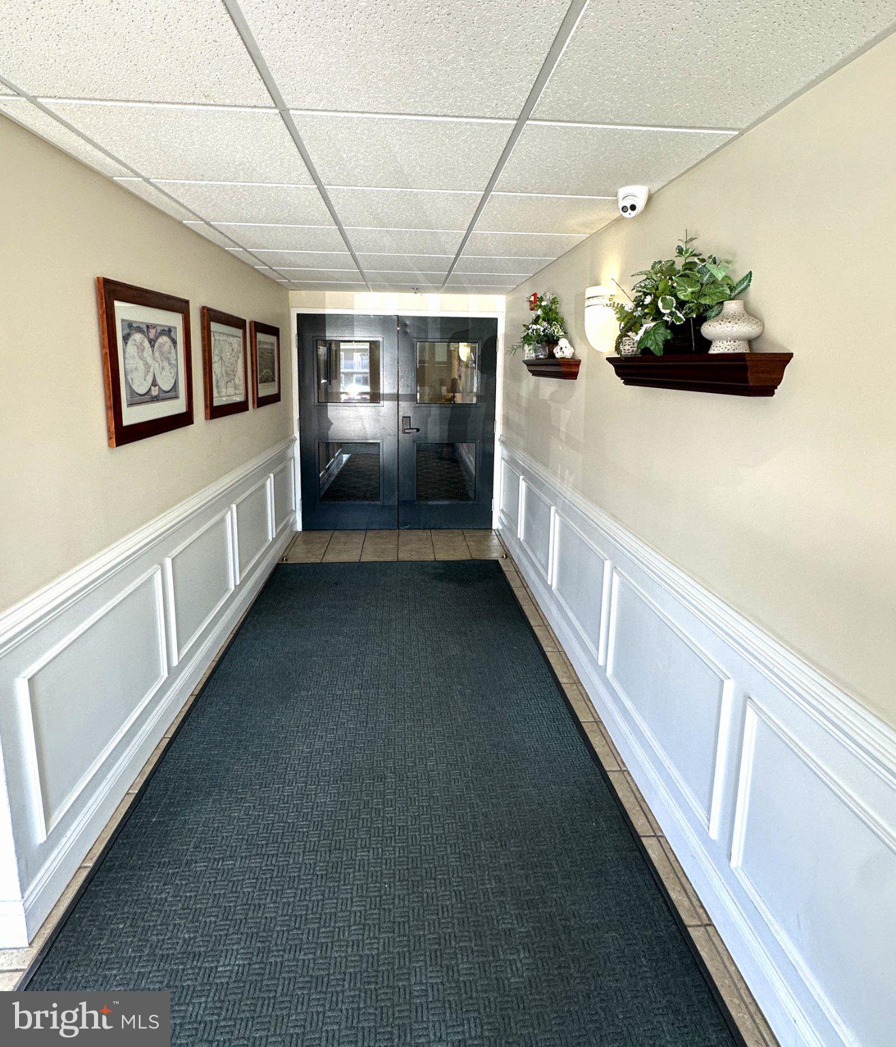
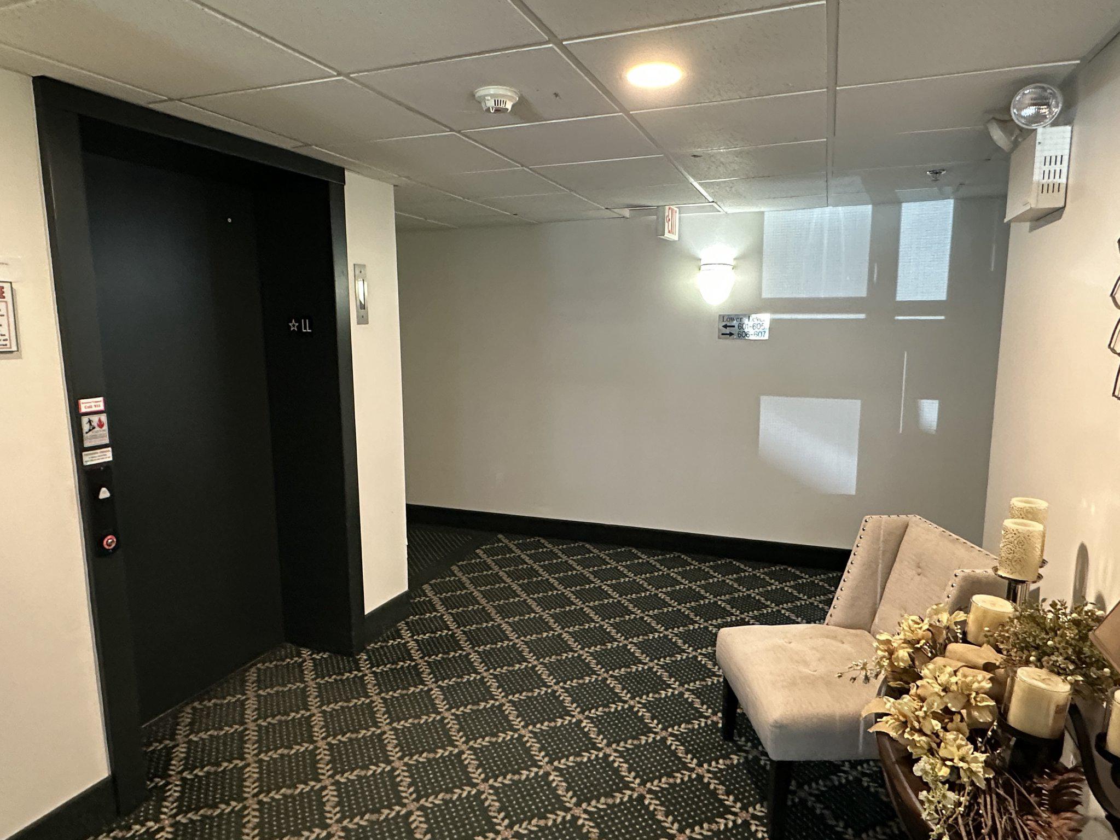
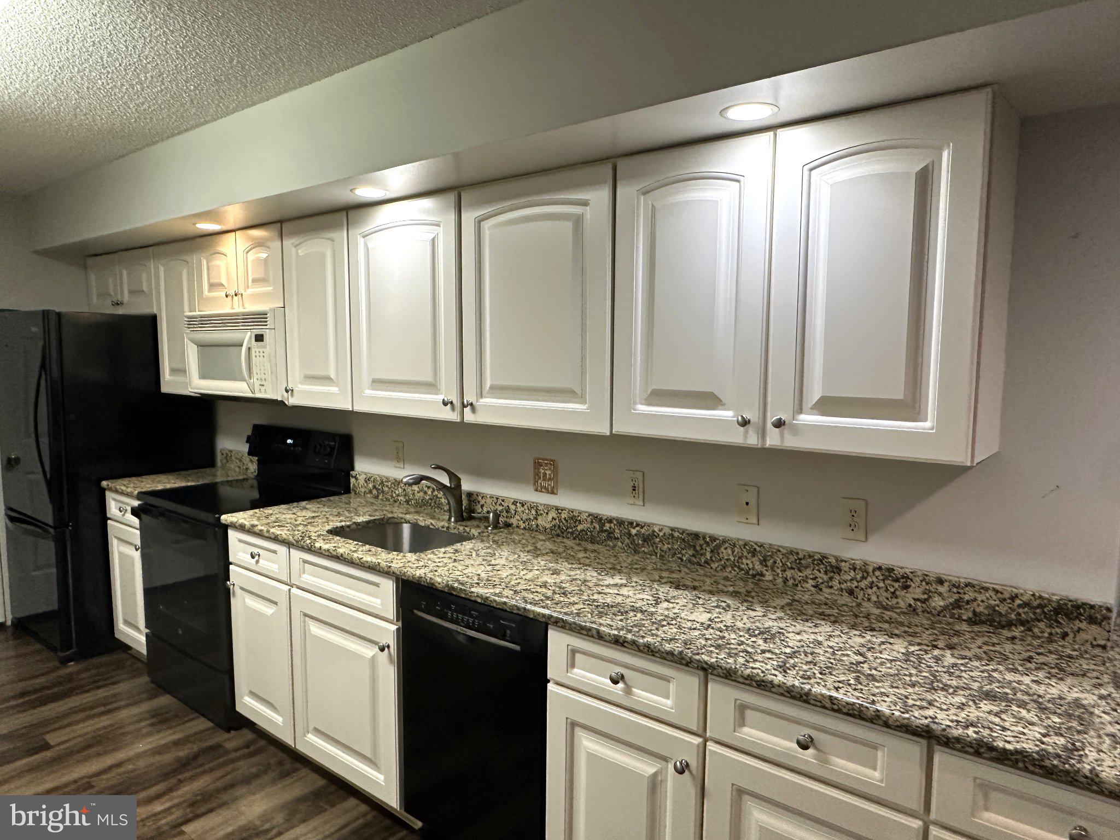
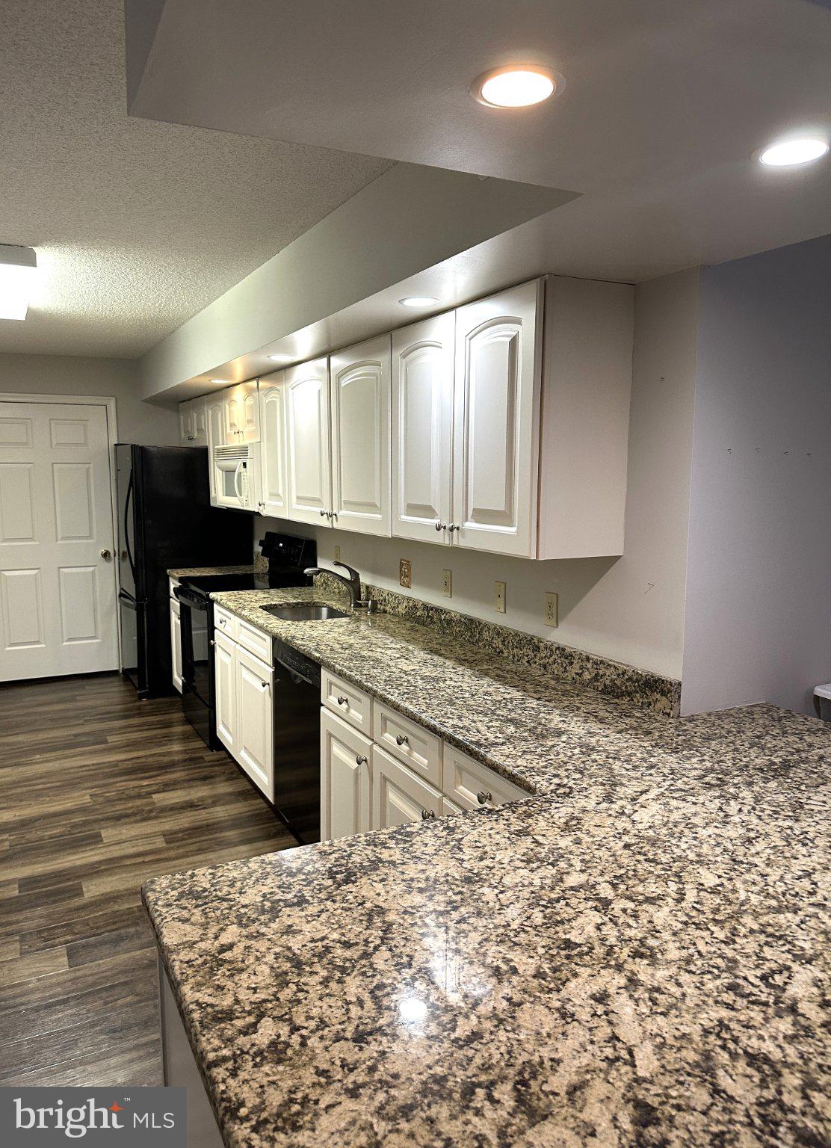
Located in an elevator building and set one floor above ground level, this UPDATED home features a cook's dream kitchen with added cabinetry and granite countertops with seating. Newer flooring has been installed throughout. The HVAC system has been replaced. Bonus is natural gas heat. The low $315 per month association fee covers exterior maintenance, water, sewer, trash, lawn care, and snow removal. The building also includes a locked private storage area.
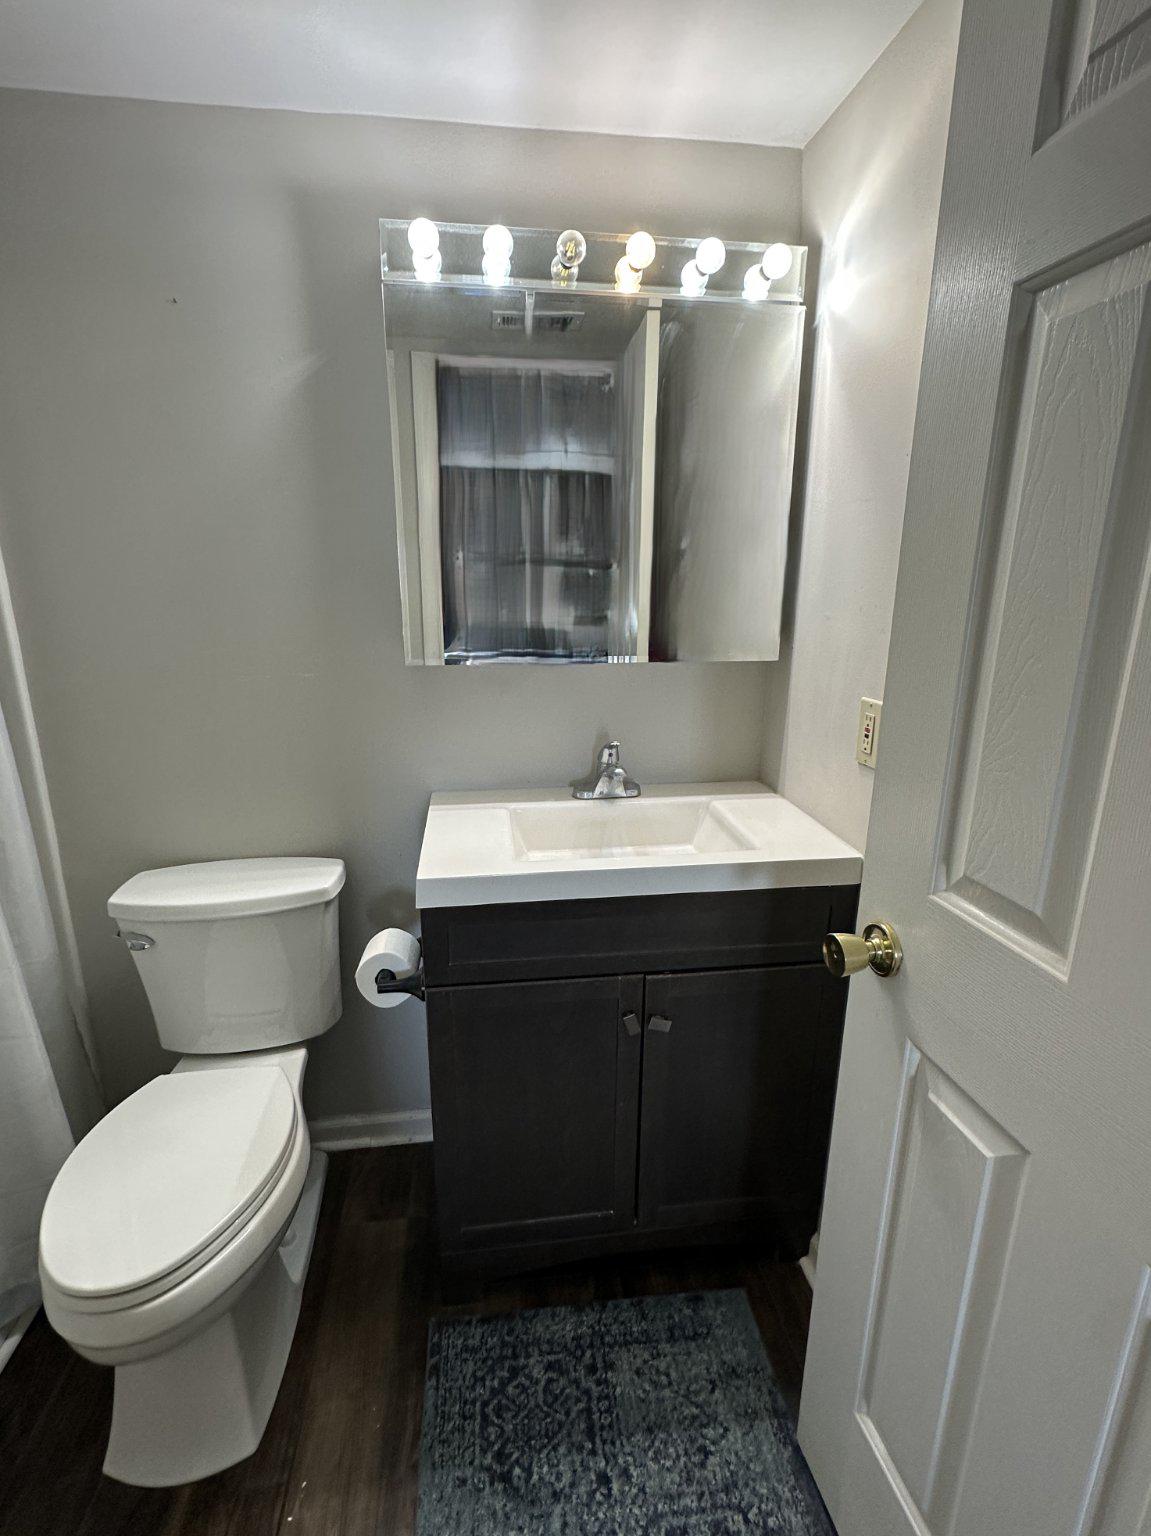
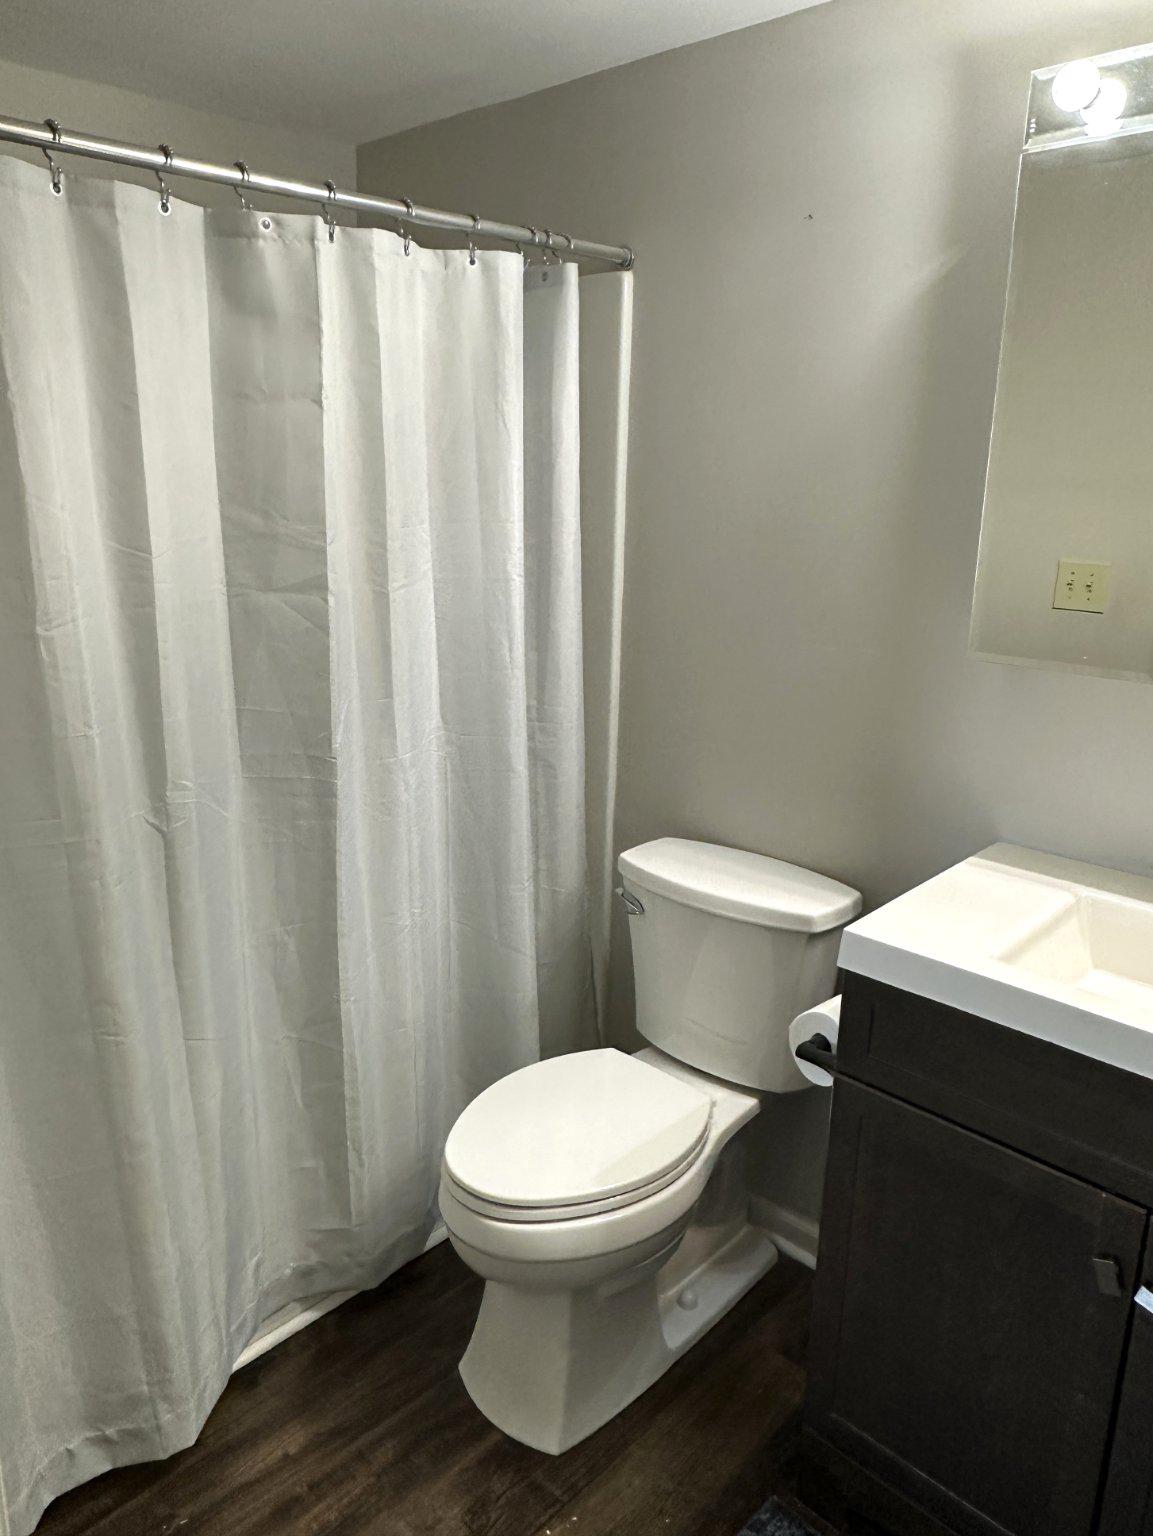
The living and dining areas are filled with natural light and open to a private covered balcony. The primary suite features a full bath and a walk-in closet, while the second bedroom and full hall bath provide flexible space for guests, a home office, or caregiver accommodations. Very generous closet space throughout, along with a separate laundry room, adds everyday practicality and storage.
Life here is especially appealing for buyers who want to leave behind exterior chores and ongoing home maintenance.
Residents enjoy resort-like amenities that support both activity and relaxation, including an indoor pool, fitness center, library, clubhouse, and meeting room. Conveniently located near King of Prussia, Valley Forge Park, the Schuylkill walking trails, shopping, and dining, this home offers easy access to everyday essentials and recreation.
| Date | Event | Price | Source |
|---|---|---|---|
| listed (Active) | $279,900 | Bright #PAMC2174168 | |
| price changed | $269,000 | Bright #PAMC2174168 |
Hi there — ask anything about this property or the area and the team will get right back to you.
Local real estate advisory services provided by agent with The Southside Group
Listed by Steven C Mashura with Re/max Main Line - West Chester
The data relating to real estate for sale on this website appears in part through the BRIGHT Internet Data Exchange program, a voluntary cooperative exchange of property listing data between licensed real estate brokerage firms in which Steven C Mashura participates, and is provided by BRIGHT through a licensing agreement. The information provided by this website is for the personal, non-commercial use of consumers and may not be used for any purpose other than to identify prospective properties consumers may be interested in purchasing. Some properties which appear for sale on this website may no longer be available because they are under contract, have closed or are no longer being offered for sale. Information Deemed Reliable But Not Guaranteed. Copyright © 2026 Bright MLS. All rights reserved.
You agree to The Southside Group Terms of Use and Privacy Policy. By choosing to contact a property, you also agree that The Southside Group and its associates may call, text, or email you regarding any inquiries or activities you submit through our website. This may involve the use of automated means and prerecorded or artificial voices.
Step 1 of 2
You've reached the free preview limit. Create a free account to see this listing and everything else on the site.
Step 2 of 2
Tell us how to reach you about homes you like.
Enter your password to sign in as
You've reached the free preview limit. Create a free account to see this listing and everything else on the site.
Already have an account? Sign in
Sign in to your account.
New here? Create an account