FIRST-TIME HOME BUYERS — THIS OPPORTUNITY IS FOR YOU.
Could this be your chance to stop renting, make this your own style of home, and start owning? ASK YOU AGENT ABOUT MORTGAGE BUY DOWN OPPORTUNITIES WITH YOUR LENDER.
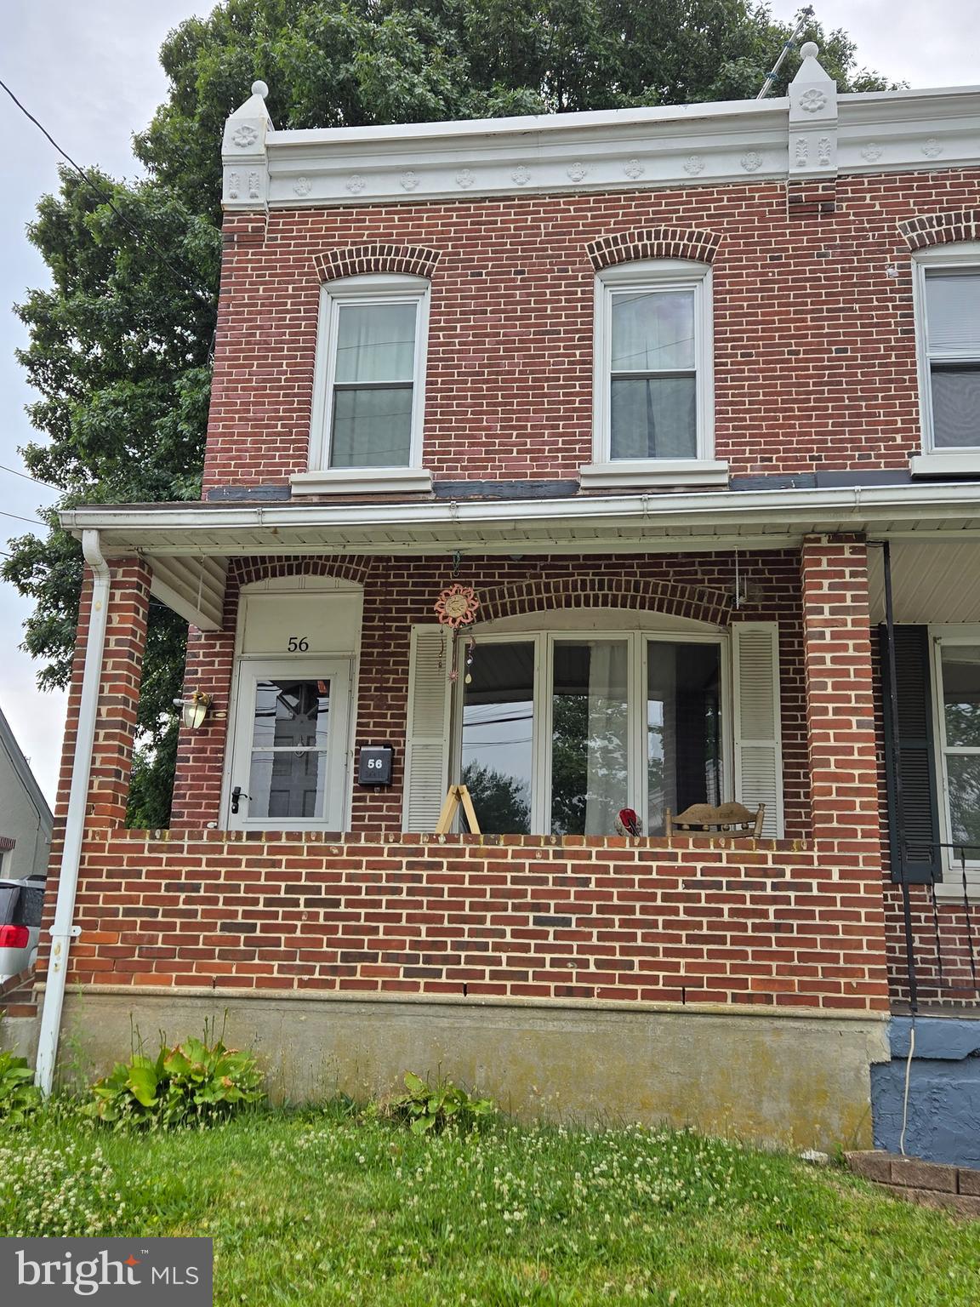
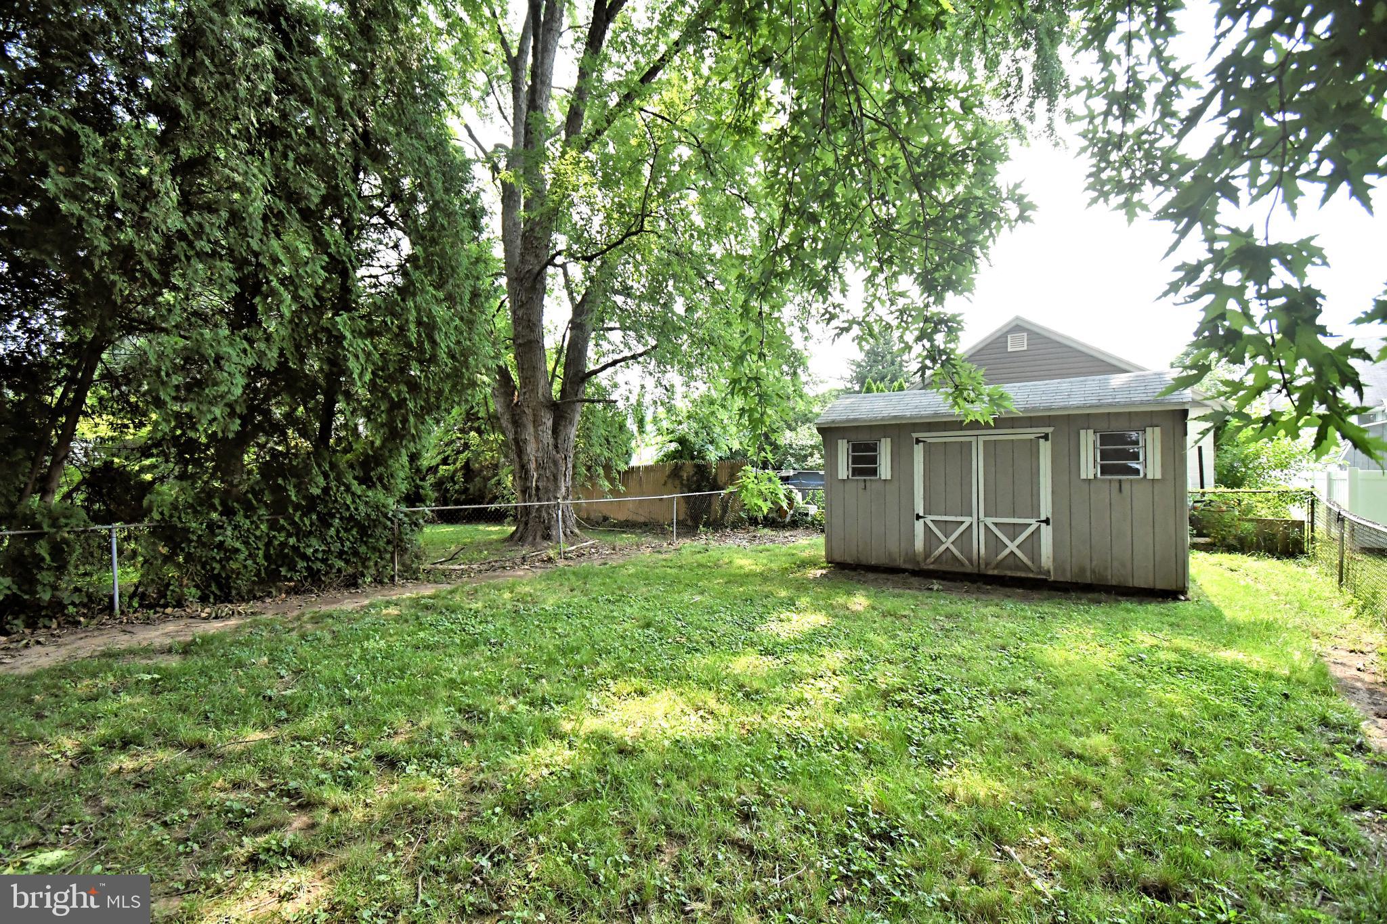
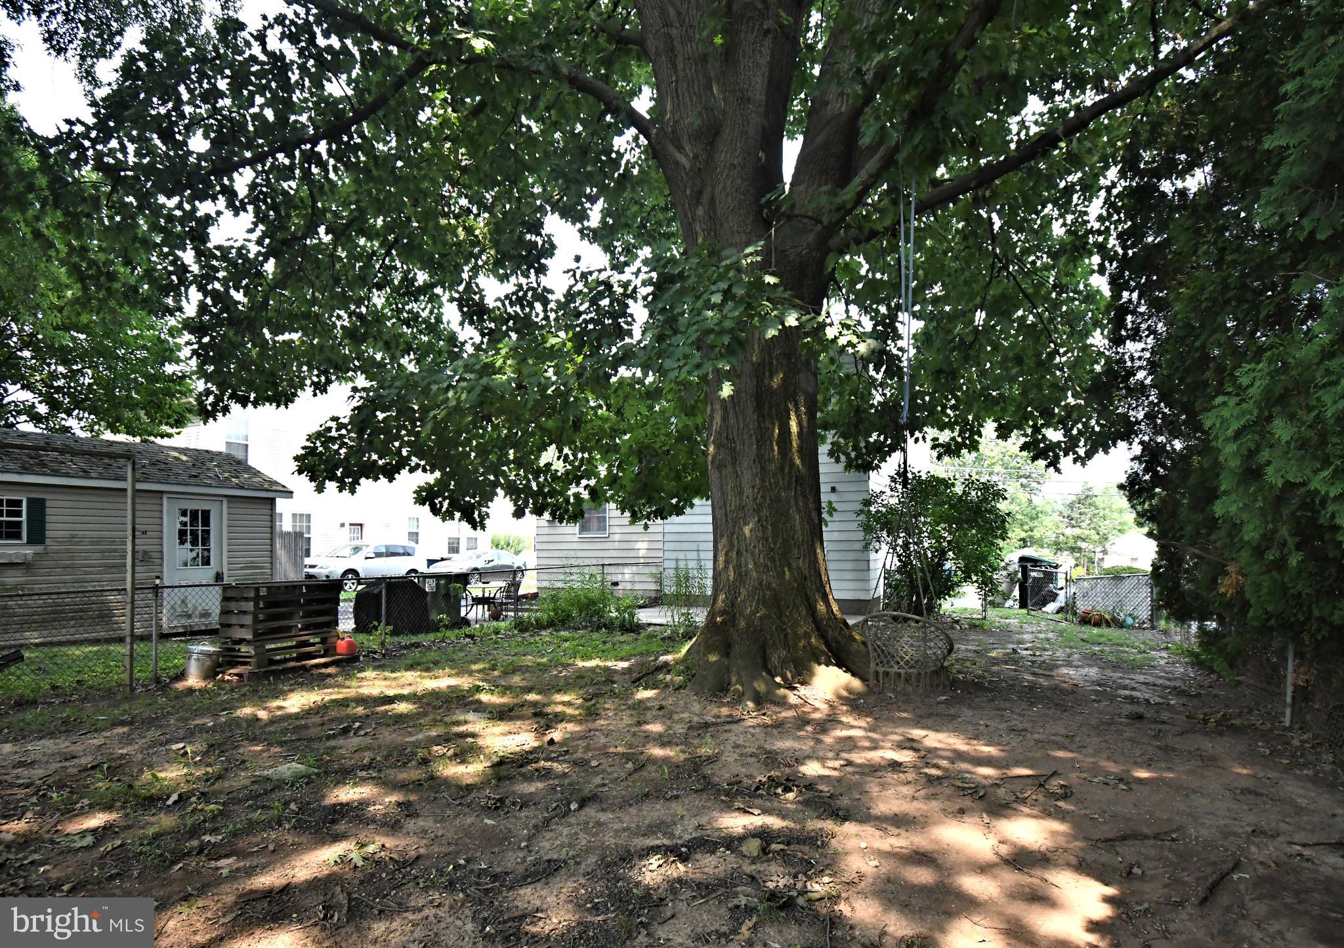
This is a solid home, with a huge yard.
WELCOME HOME TO WEST NORRITON TOWNSHIP in EAGLEVILLE.
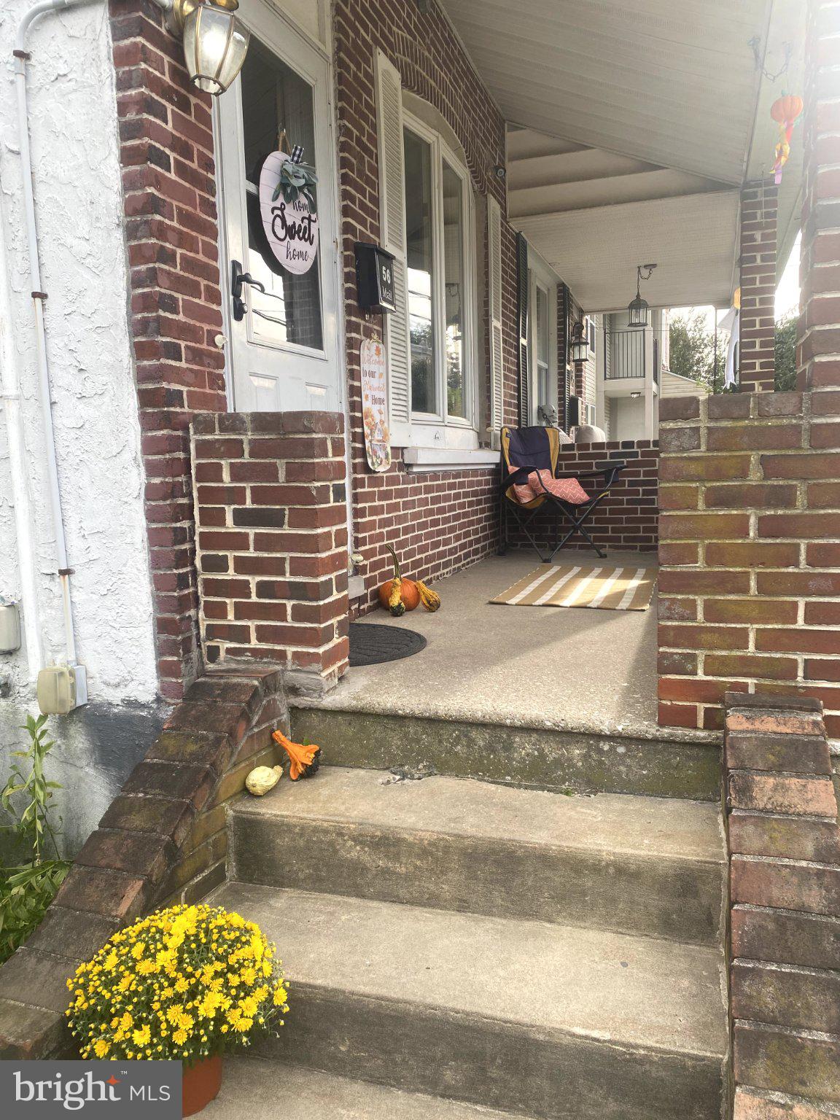
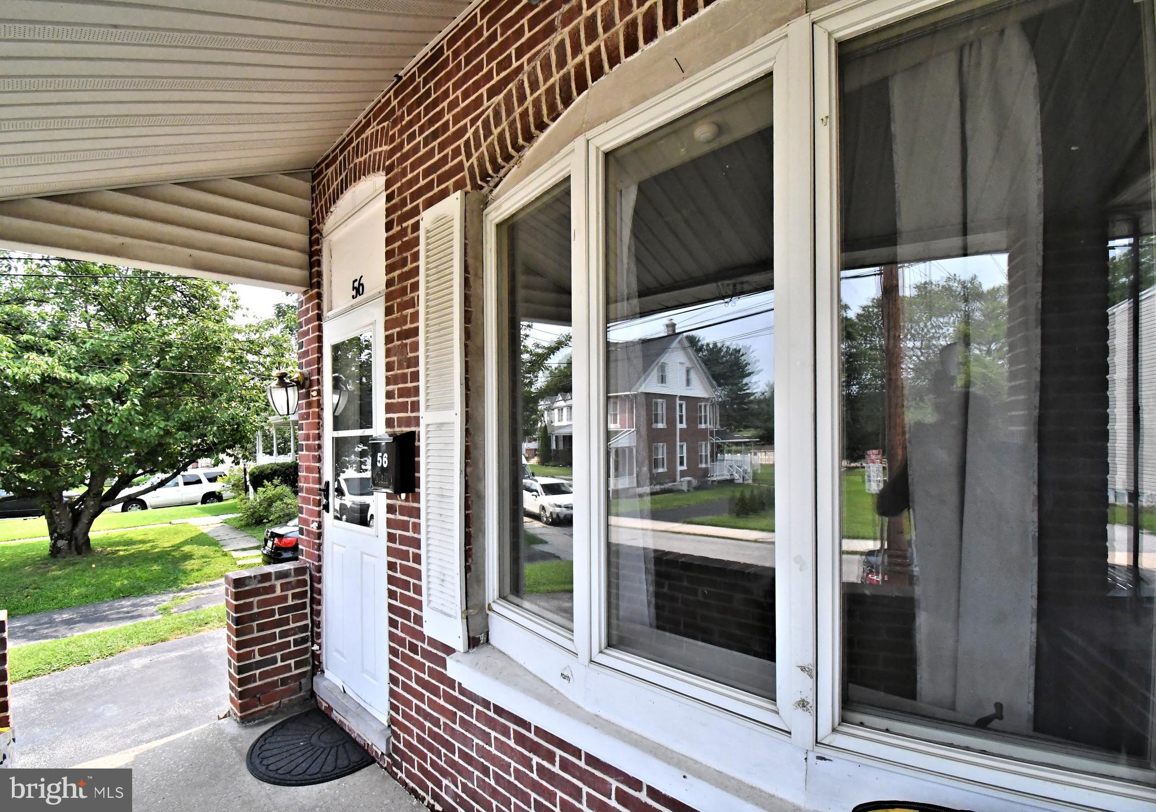
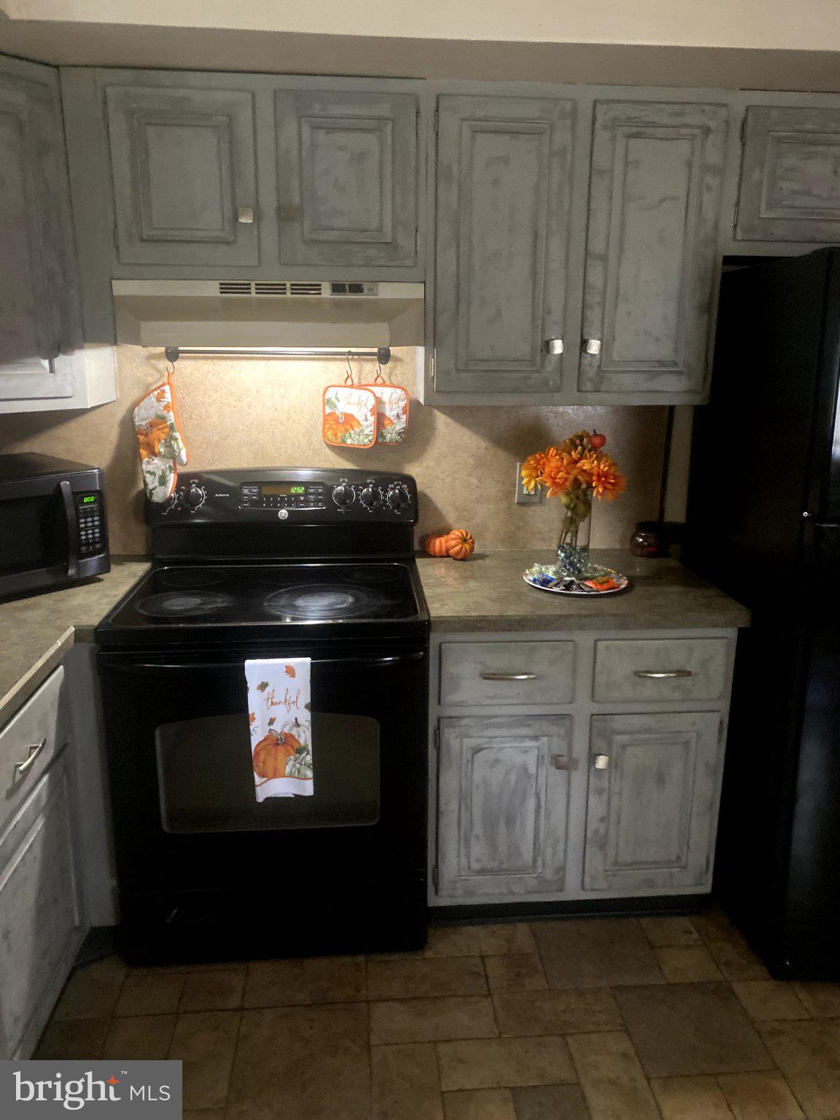
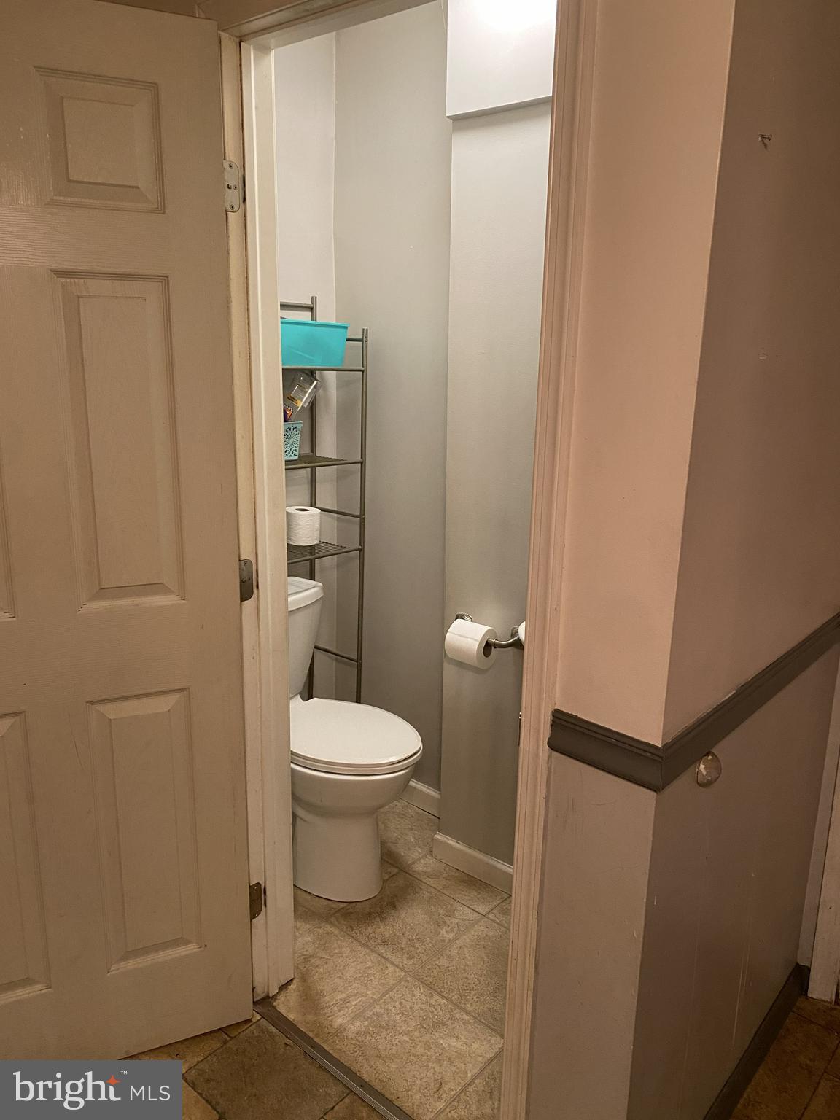
Welcome to this 3 bedroom, 1.5 bathroom home. The home offers off street parking for 3 cars, but generous on street parking also. Living room is currently being used as the office. Enjoy the dining room , just off the kitchen. The kitchen is inviting , with a spacious area for family gatherings, along with an attached powder room and door to the exterior driveway and yard. The yard is large and fenced, with both a patio for sitting out and a fire pit for those fall fireside events outside. The covered front porch adds to the charm of this home.
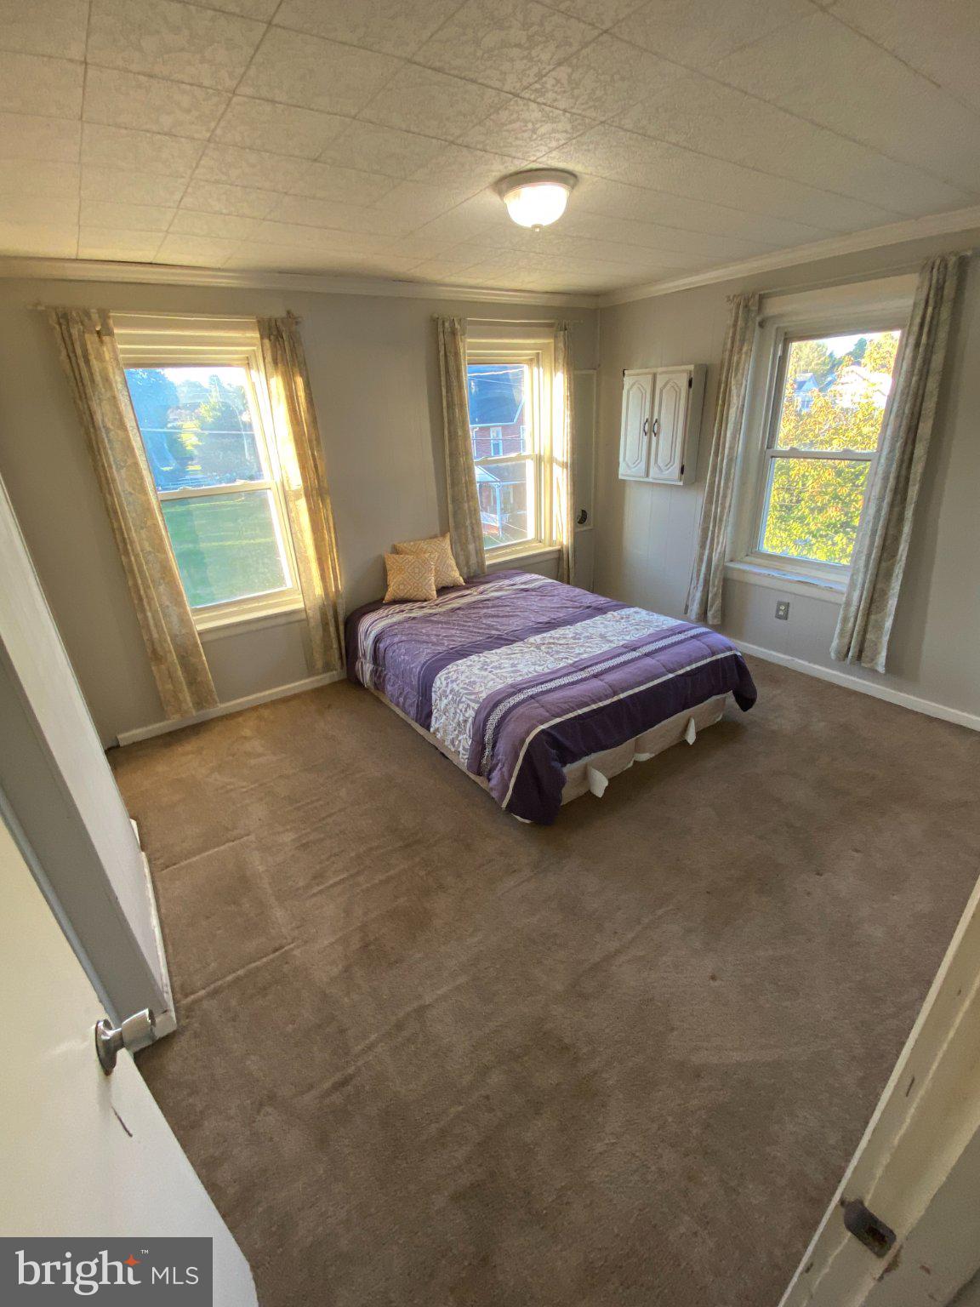
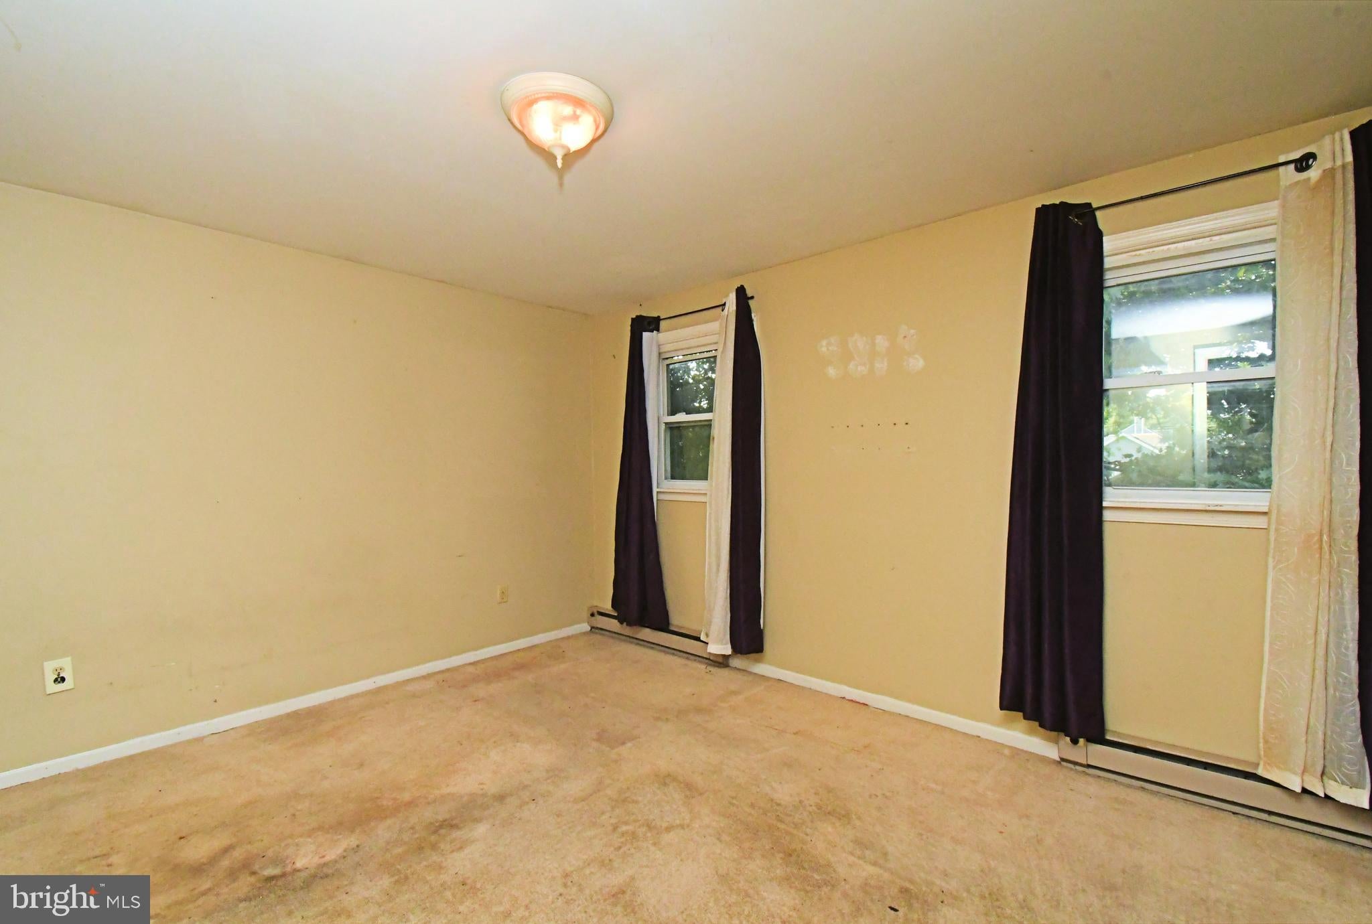
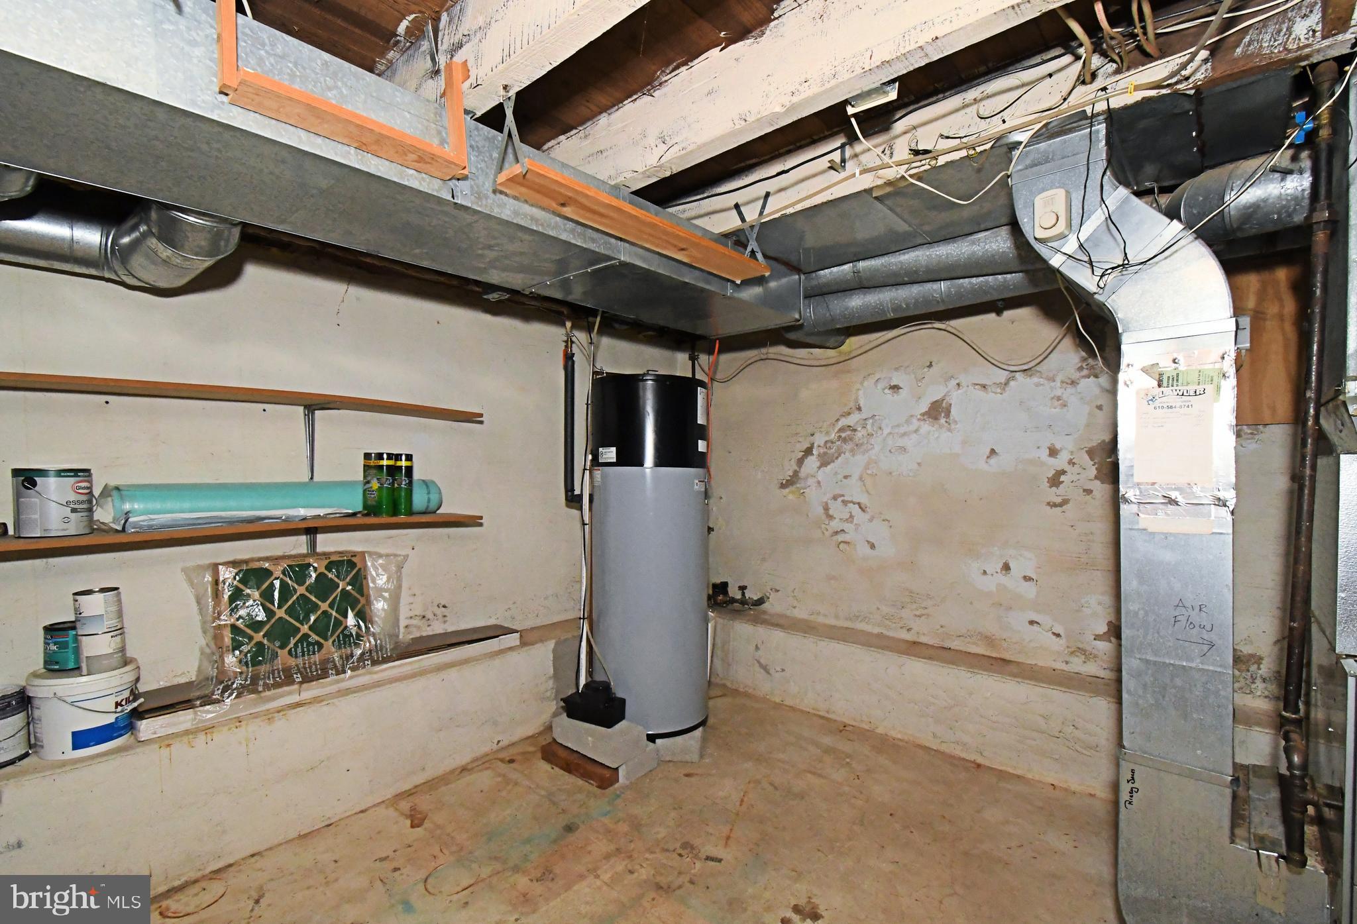
On the second floor, you will find 3 bedrooms and bathroom. The home has an updated water heater 2022. Washer, dryer, refrigerator and CCTV camera system will be included "as is-no monetary value". With some updating, you can make this your forever home.
Shopping, restaurants and transportation are close by. Home is close to 422, for access to the King of Prussia and the city. ASK YOUR AGENT ABOUT 1ST TIME HOME BUYER PROGRAM. PLEASE NOTE: Home is being sold AS IS. Seller will complete the township-required Use & Occupancy (U&O) repairs but will not be making any other repairs.
Sunday, November 22 · 11am–12:30pm
In person · no appointment needed
| Date | Event | Price | Source |
|---|---|---|---|
| listed (Active) | $290,000 | Bright #PAMC2185302 | |
| price changed | $279,500 | Bright #PAMC2185302 |
Hi there — ask anything about this property or the area and the team will get right back to you.
Local real estate advisory services provided by agent with The Southside Group
Listed by Cecilia Erin Conlen with Bhhs Fox & Roach-collegeville
The data relating to real estate for sale on this website appears in part through the BRIGHT Internet Data Exchange program, a voluntary cooperative exchange of property listing data between licensed real estate brokerage firms in which Cecilia Erin Conlen participates, and is provided by BRIGHT through a licensing agreement. The information provided by this website is for the personal, non-commercial use of consumers and may not be used for any purpose other than to identify prospective properties consumers may be interested in purchasing. Some properties which appear for sale on this website may no longer be available because they are under contract, have closed or are no longer being offered for sale. Information Deemed Reliable But Not Guaranteed. Copyright © 2026 Bright MLS. All rights reserved.
You agree to The Southside Group Terms of Use and Privacy Policy. By choosing to contact a property, you also agree that The Southside Group and its associates may call, text, or email you regarding any inquiries or activities you submit through our website. This may involve the use of automated means and prerecorded or artificial voices.
Step 1 of 2
You've reached the free preview limit. Create a free account to see this listing and everything else on the site.
Step 2 of 2
Tell us how to reach you about homes you like.
Enter your password to sign in as
You've reached the free preview limit. Create a free account to see this listing and everything else on the site.
Already have an account? Sign in
Sign in to your account.
New here? Create an account