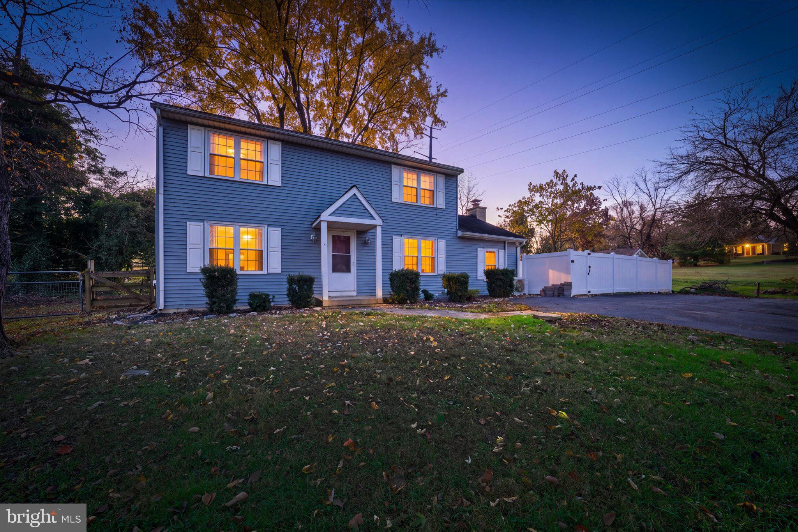
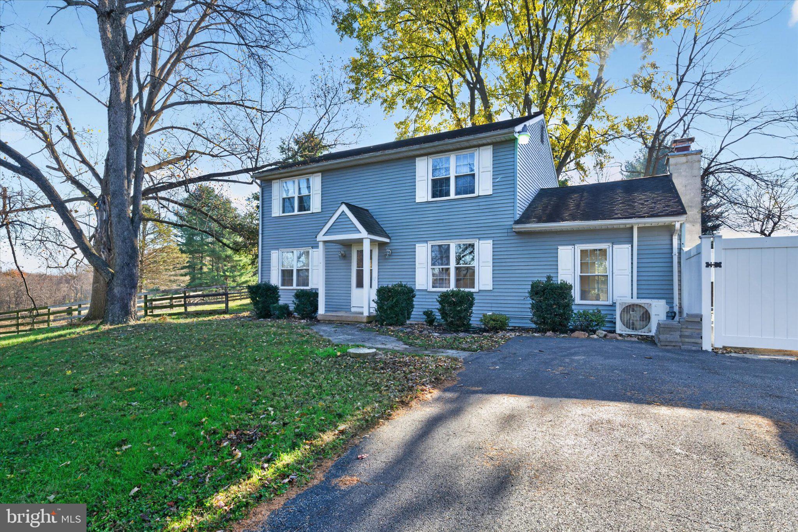
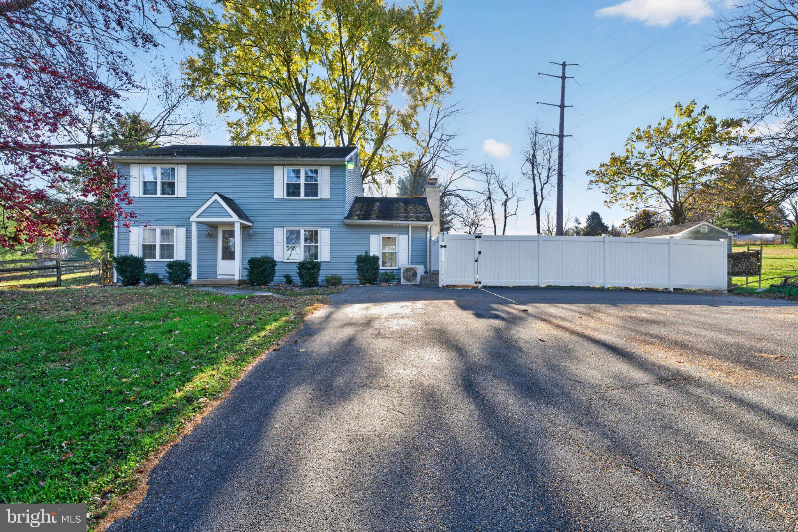
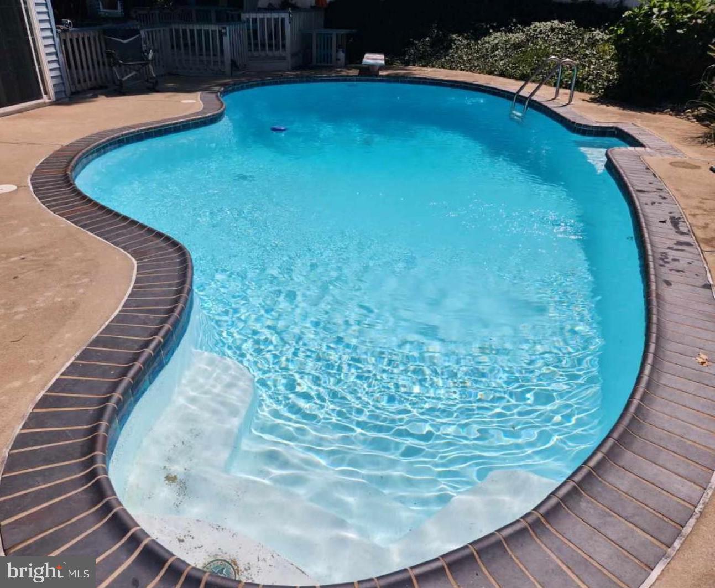
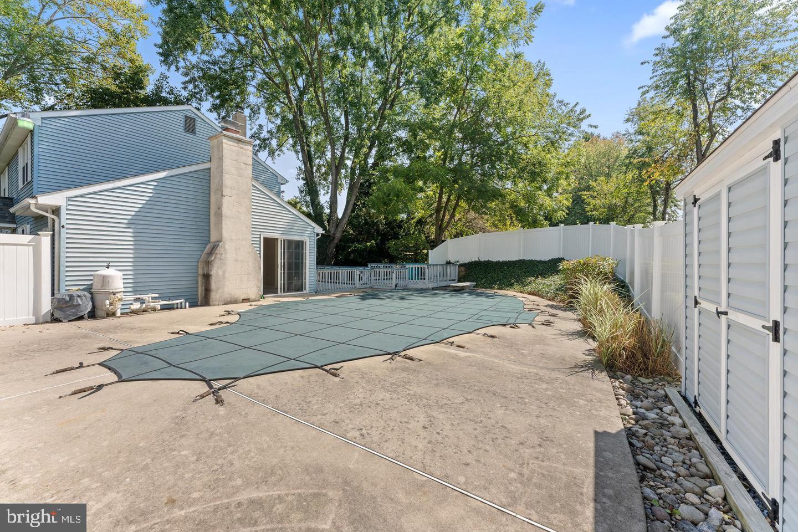
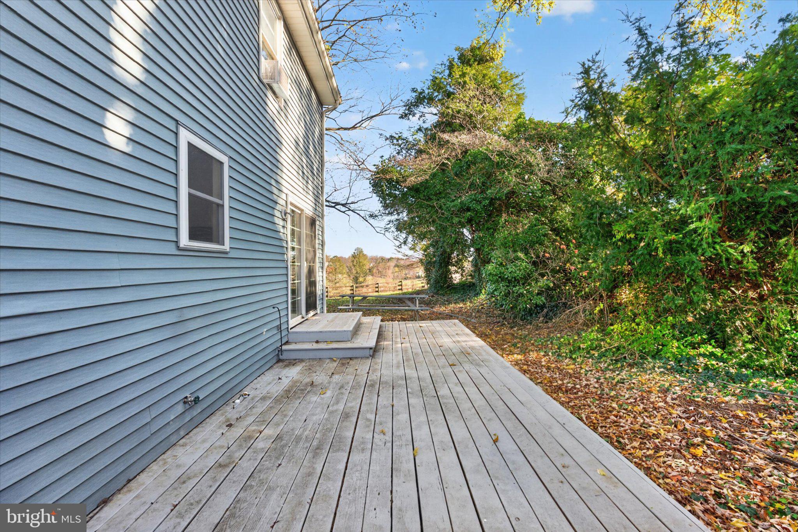
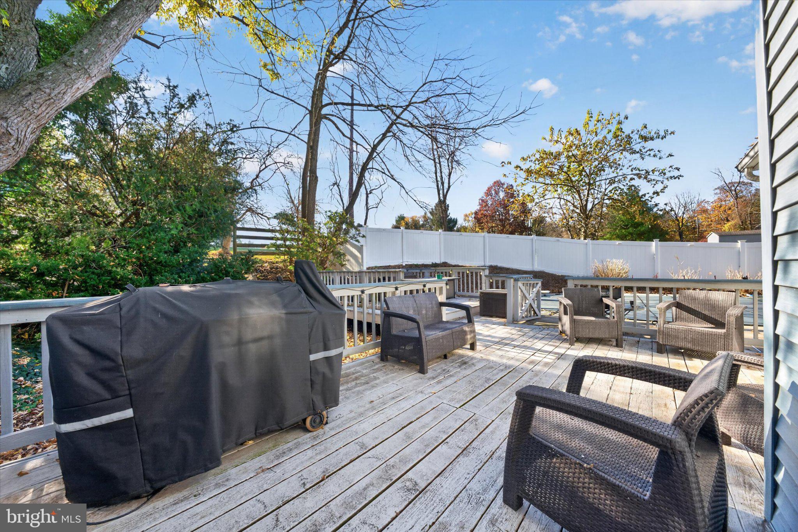
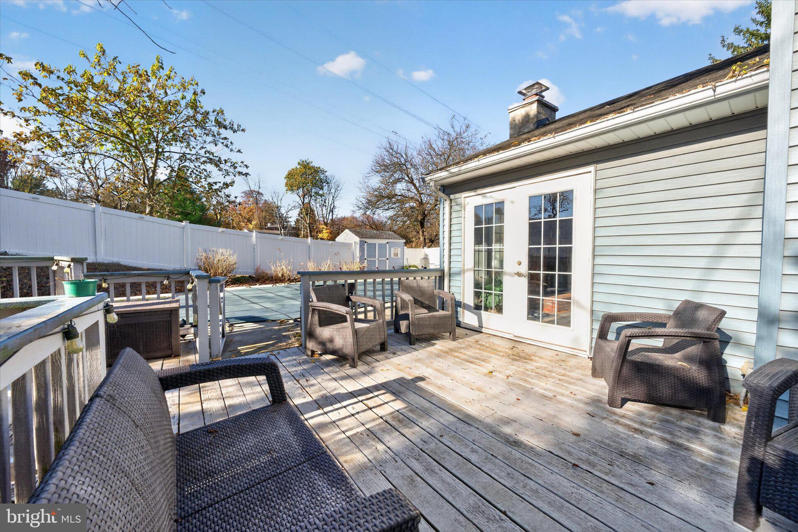
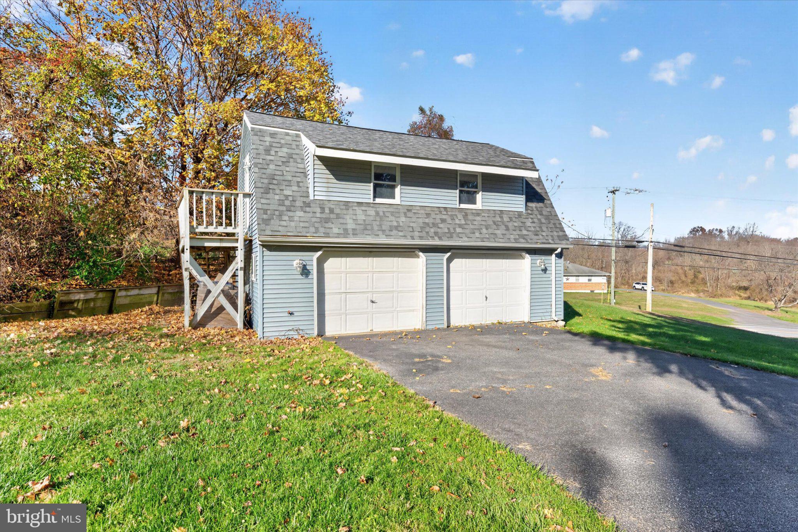
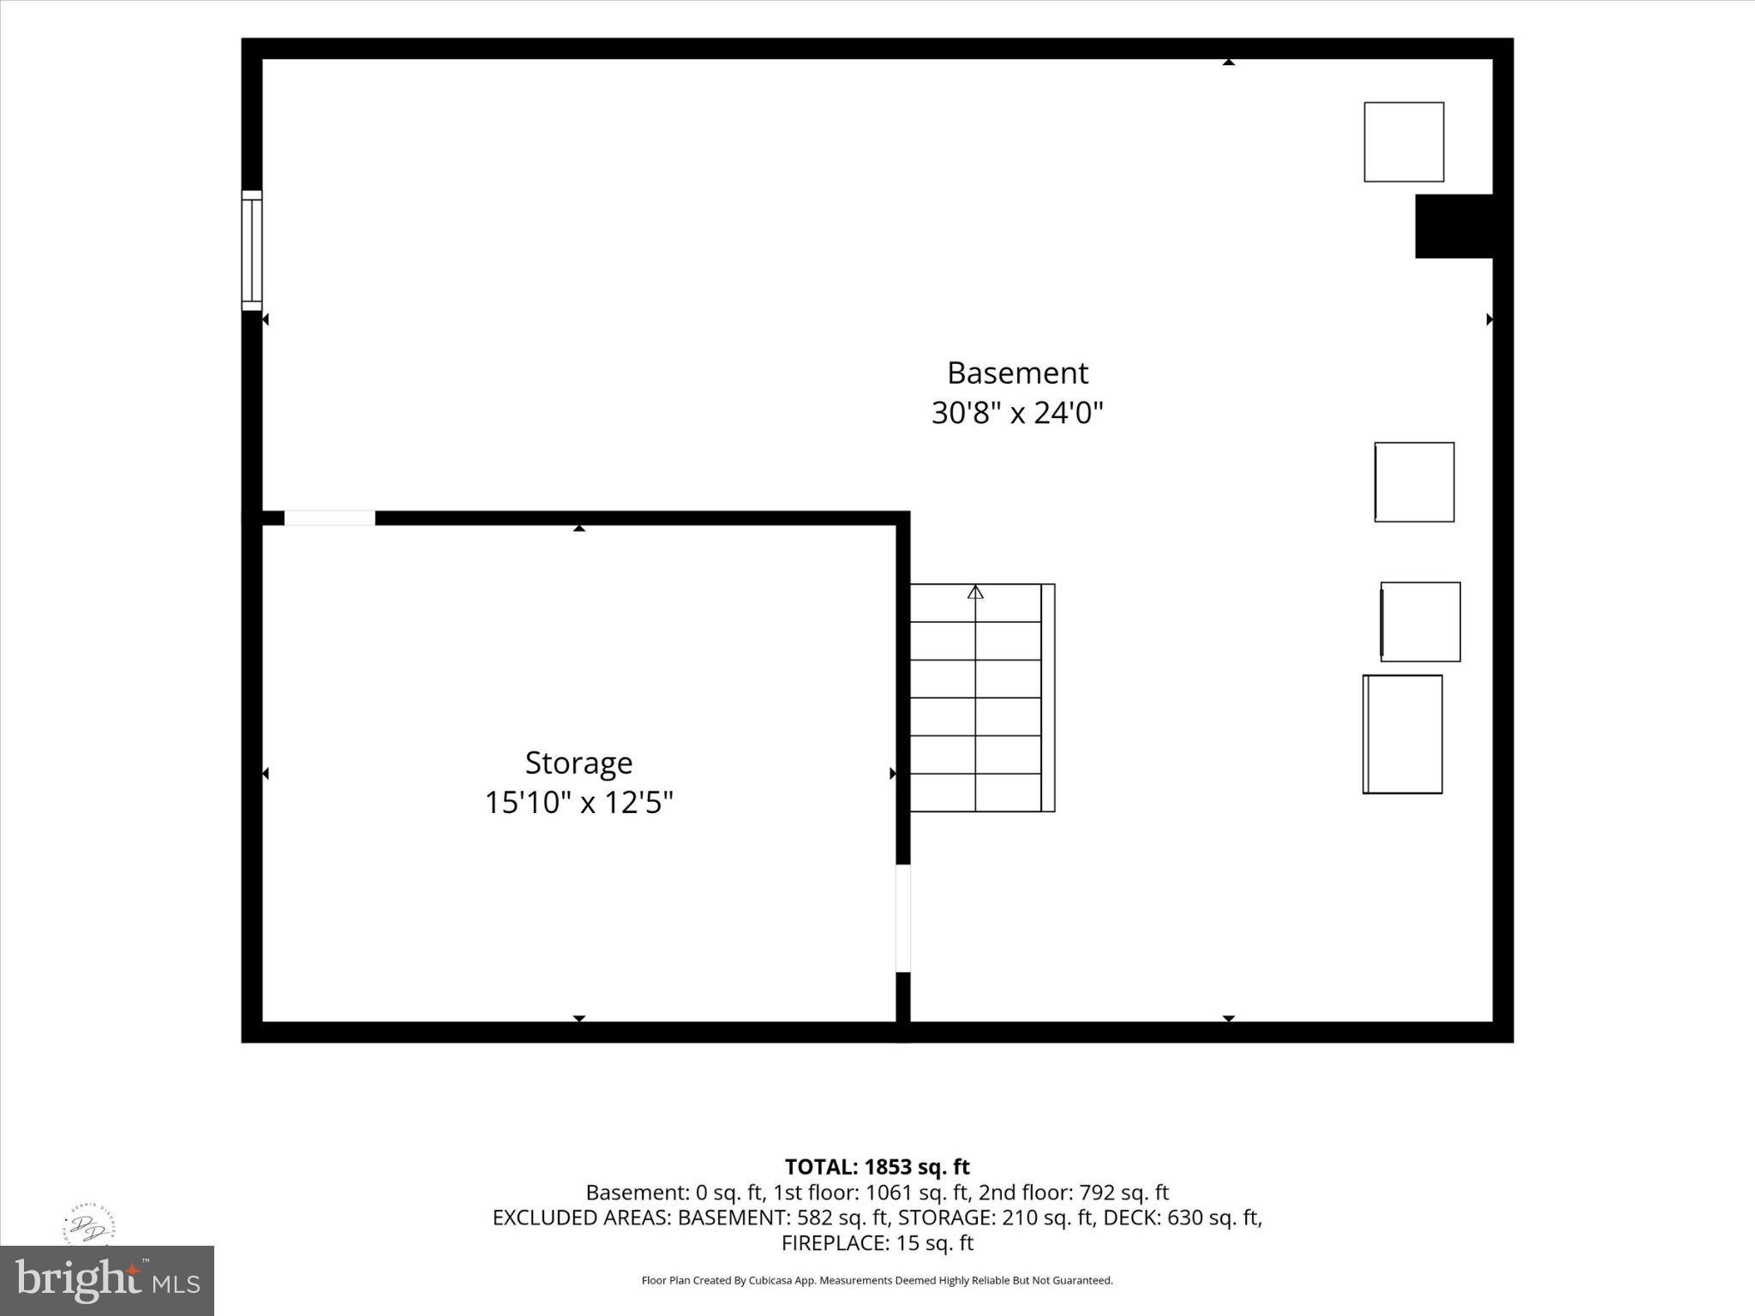
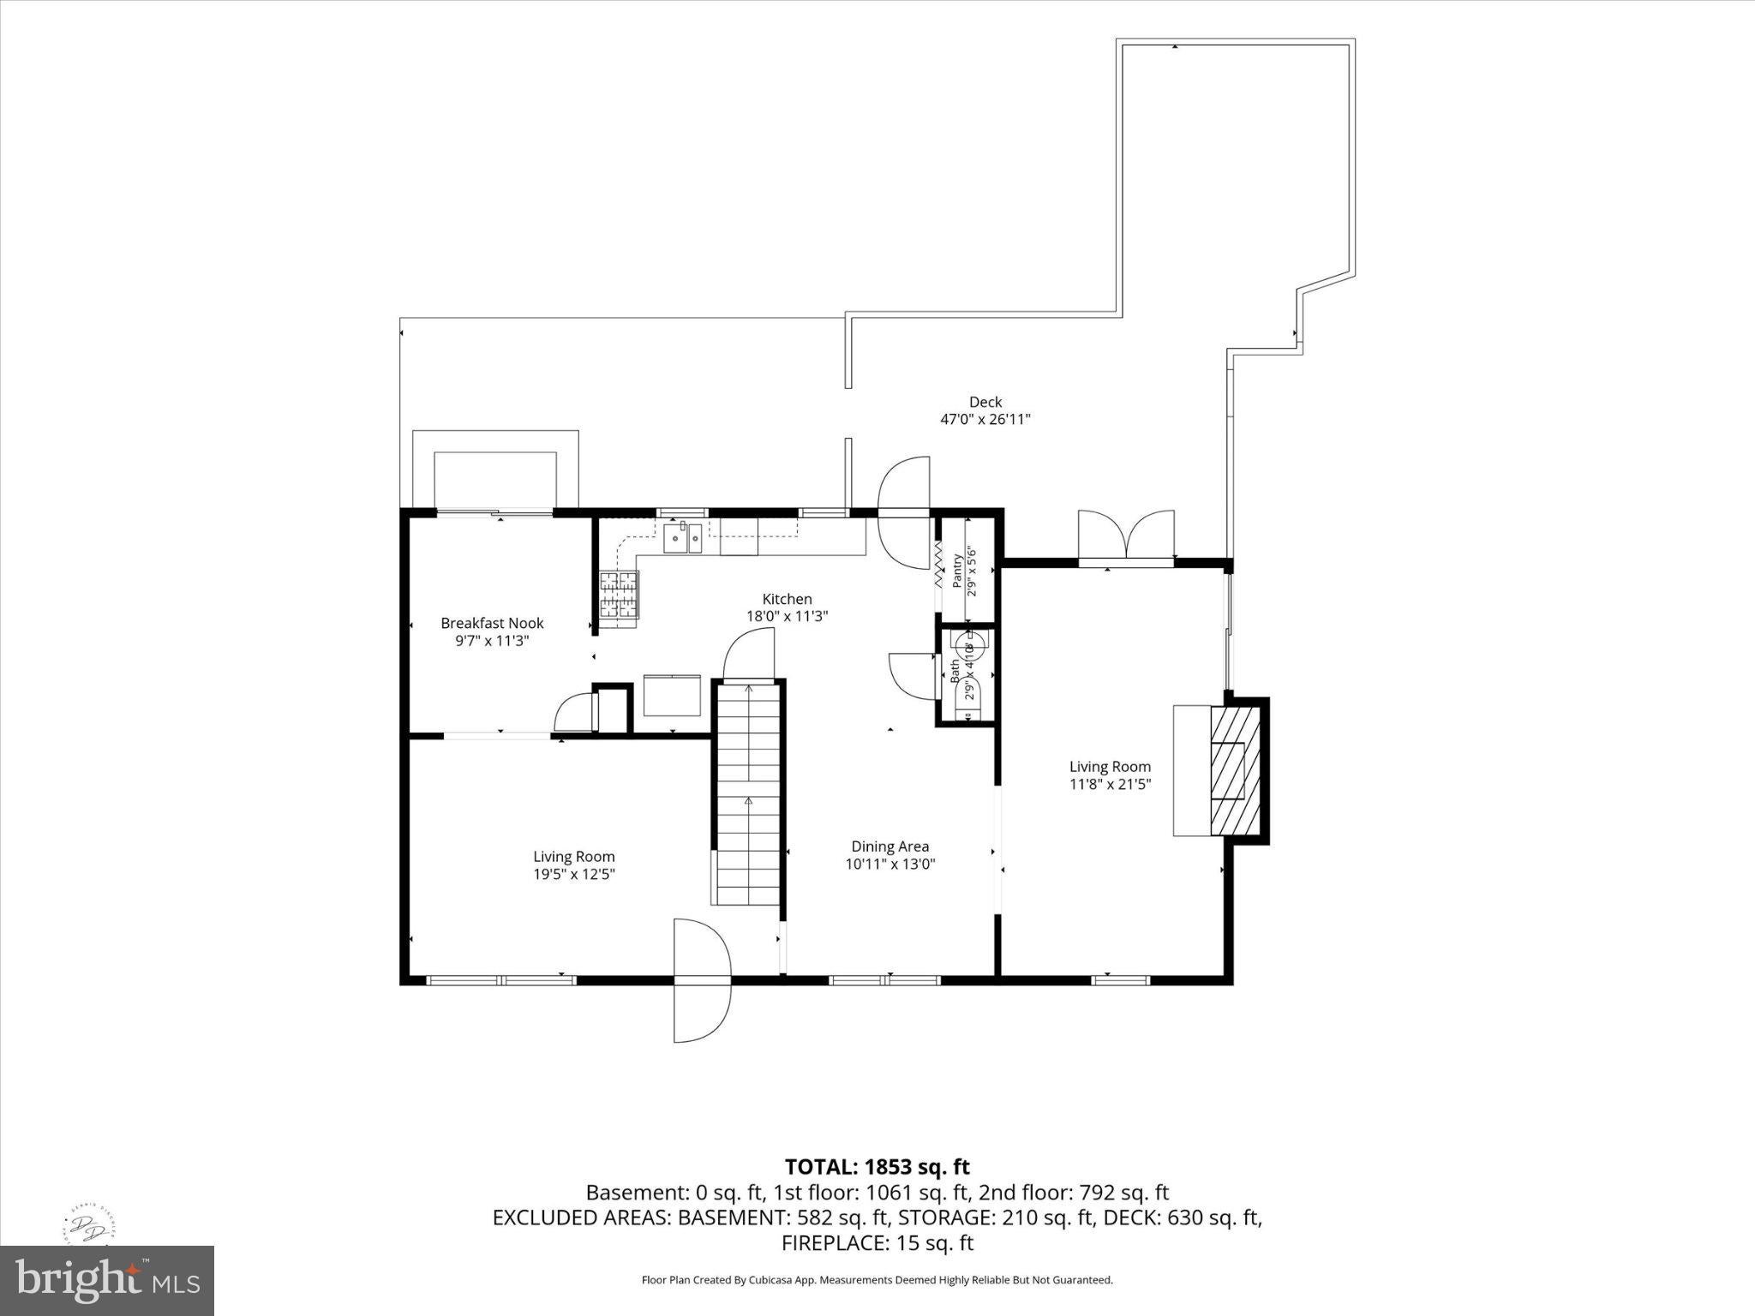
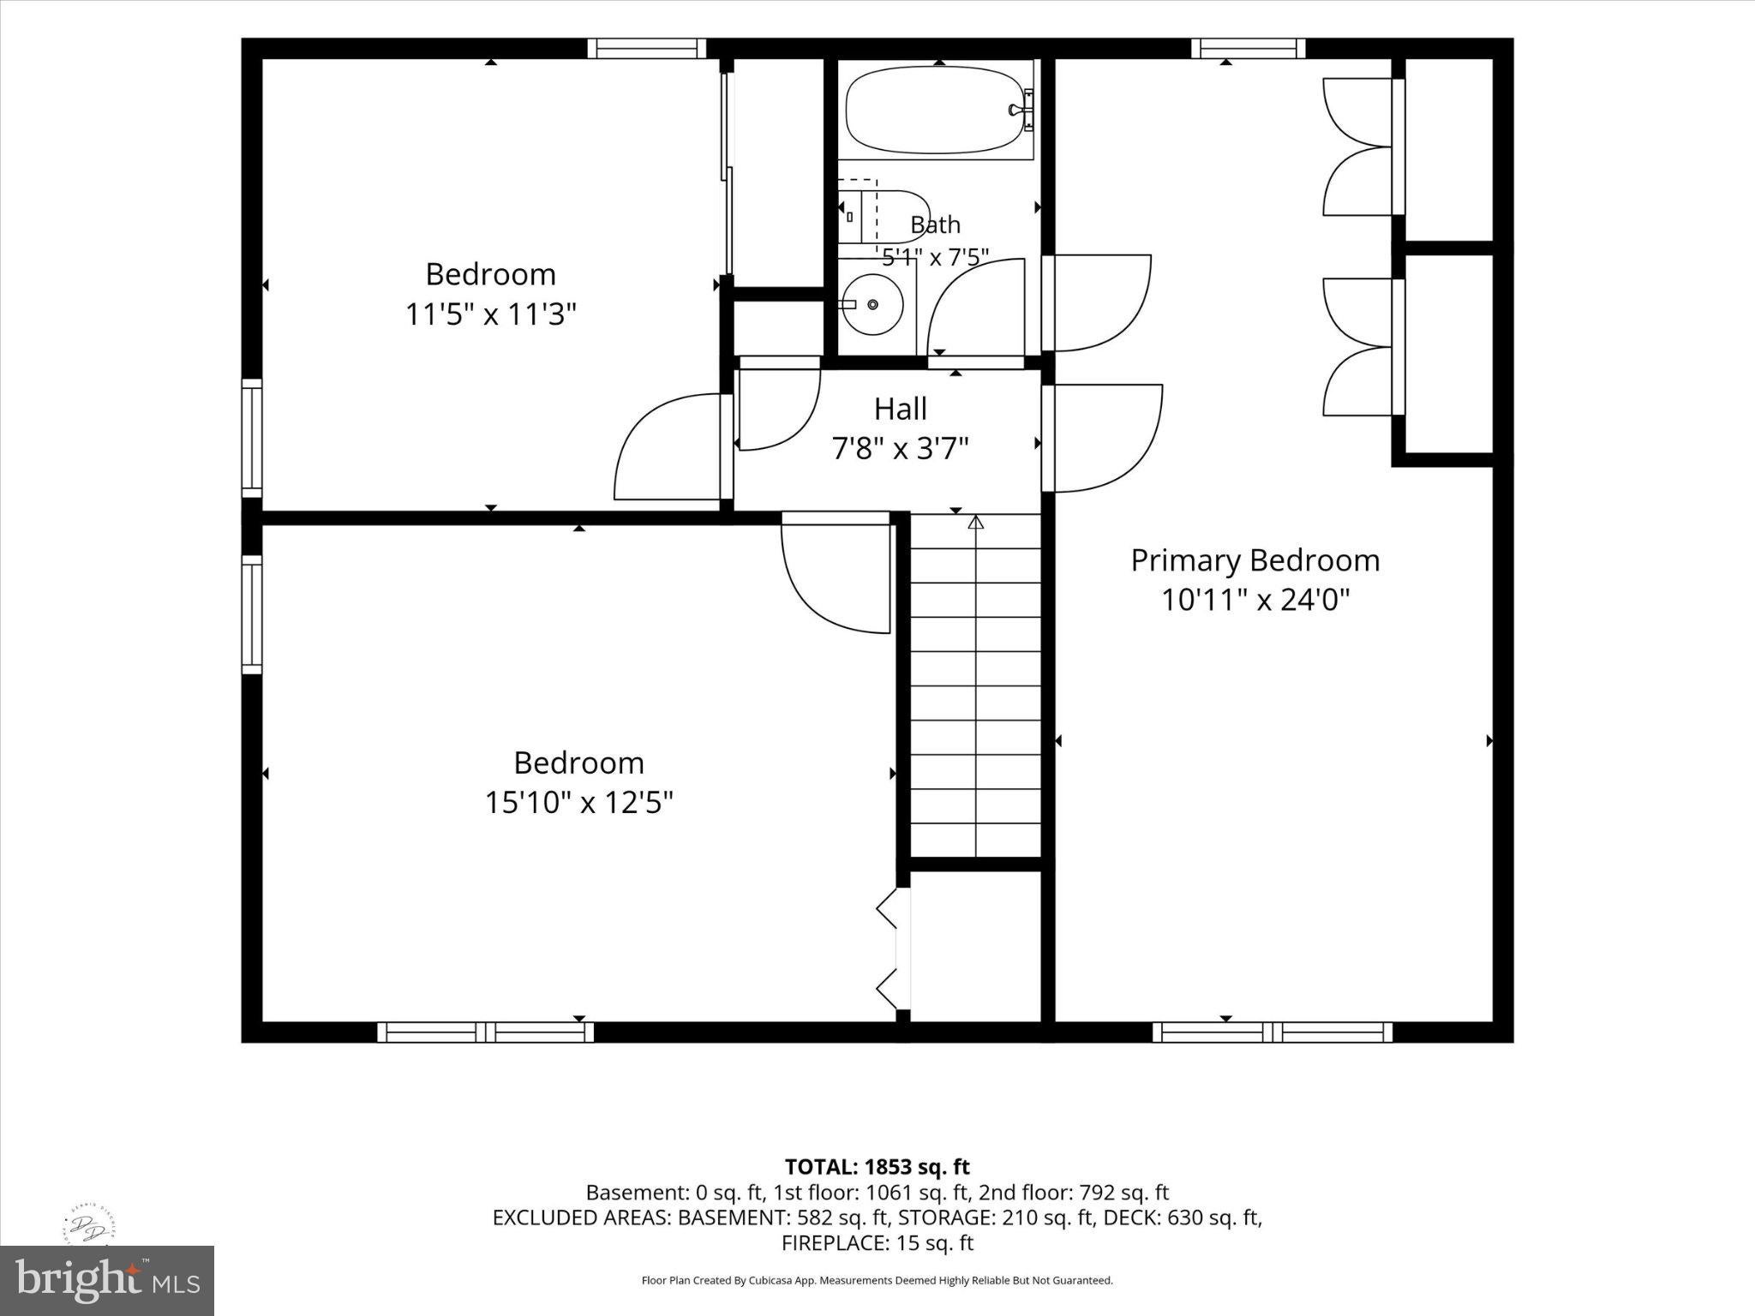
Space, versatility and room to enjoy the outdoors! Set high on a hill on 1.5 acres in the desirable Avon Grove School District, 839 State Road offers a unique combination of land, outdoor amenities and exceptional garage space. The property features a three-bedroom, one-and-a-half-bath home, a fully fenced in-ground pool, a deck spanning the entire rear of the home, ample paved parking and an oversized, two-story detached garage with its own separately metered electric service.
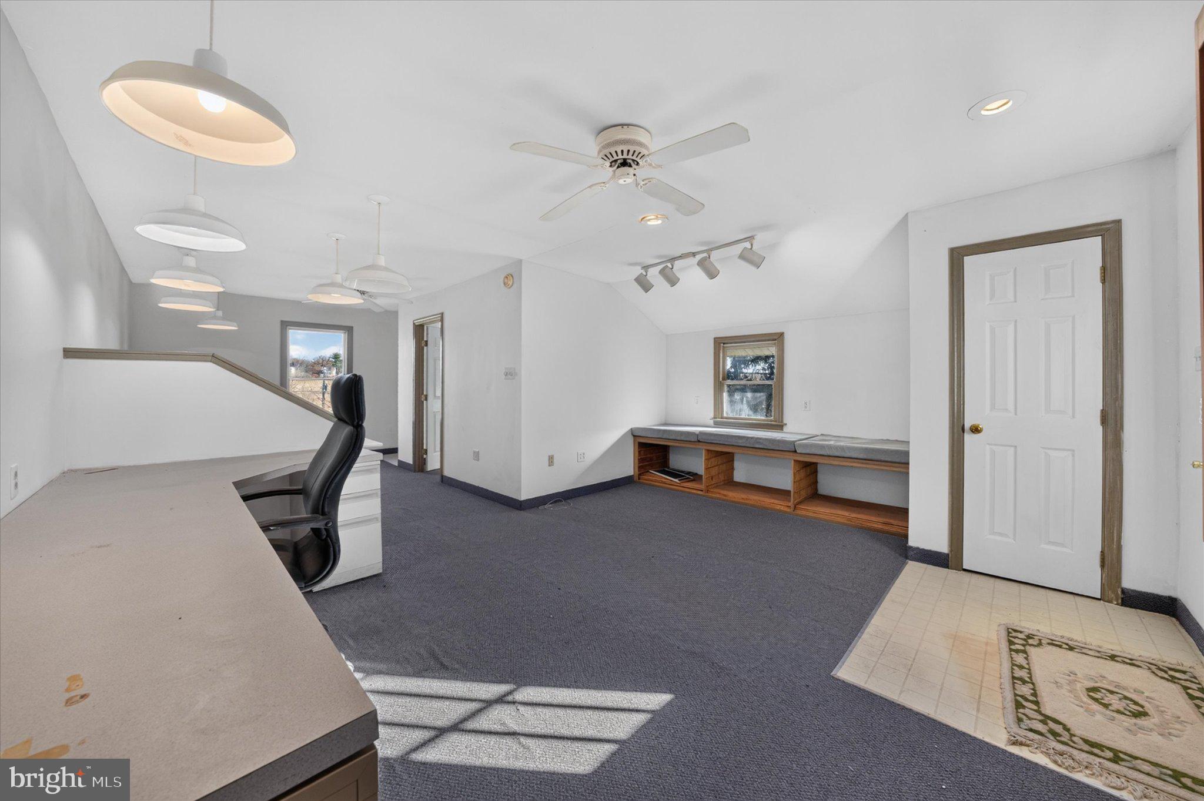
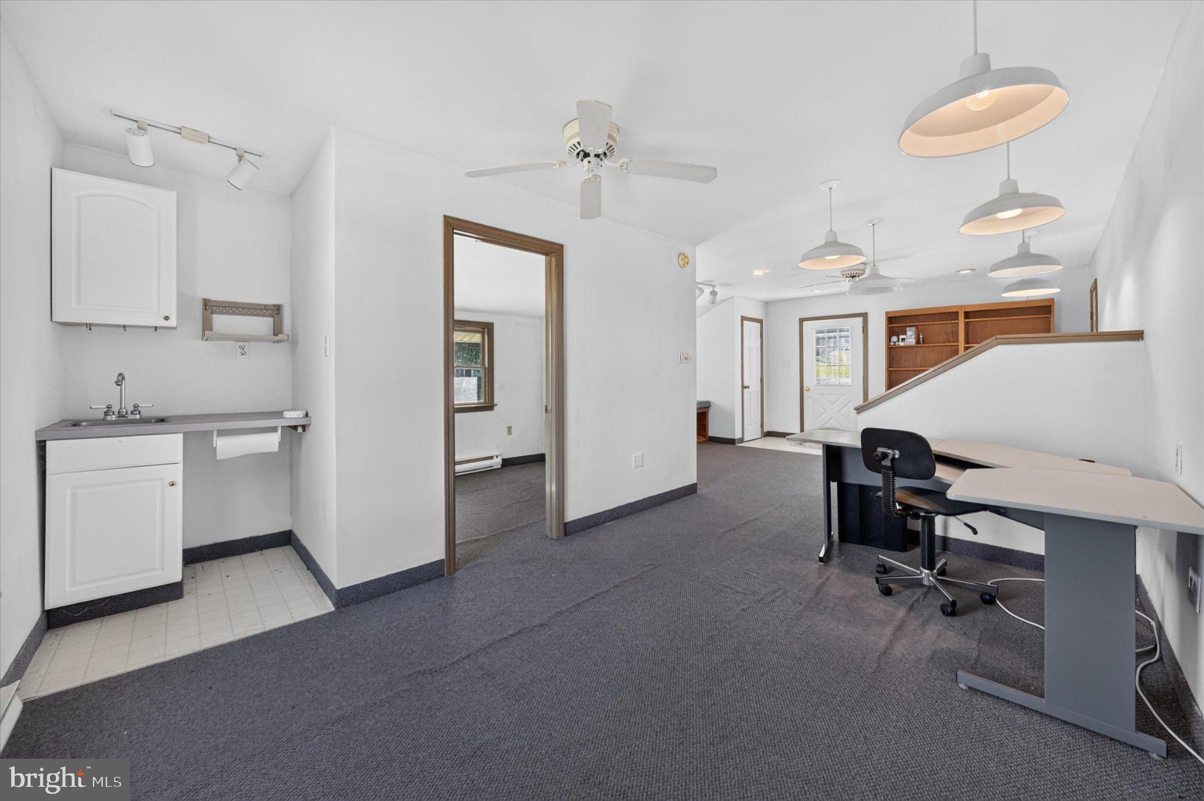
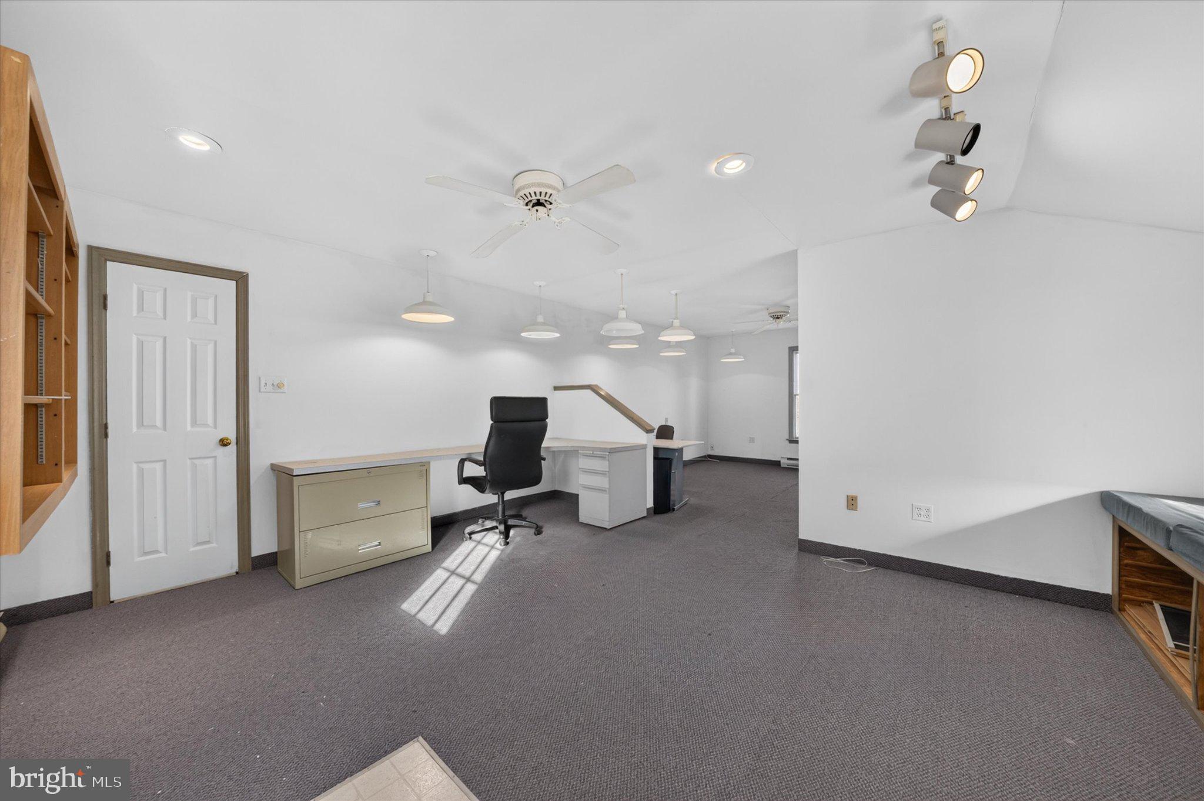
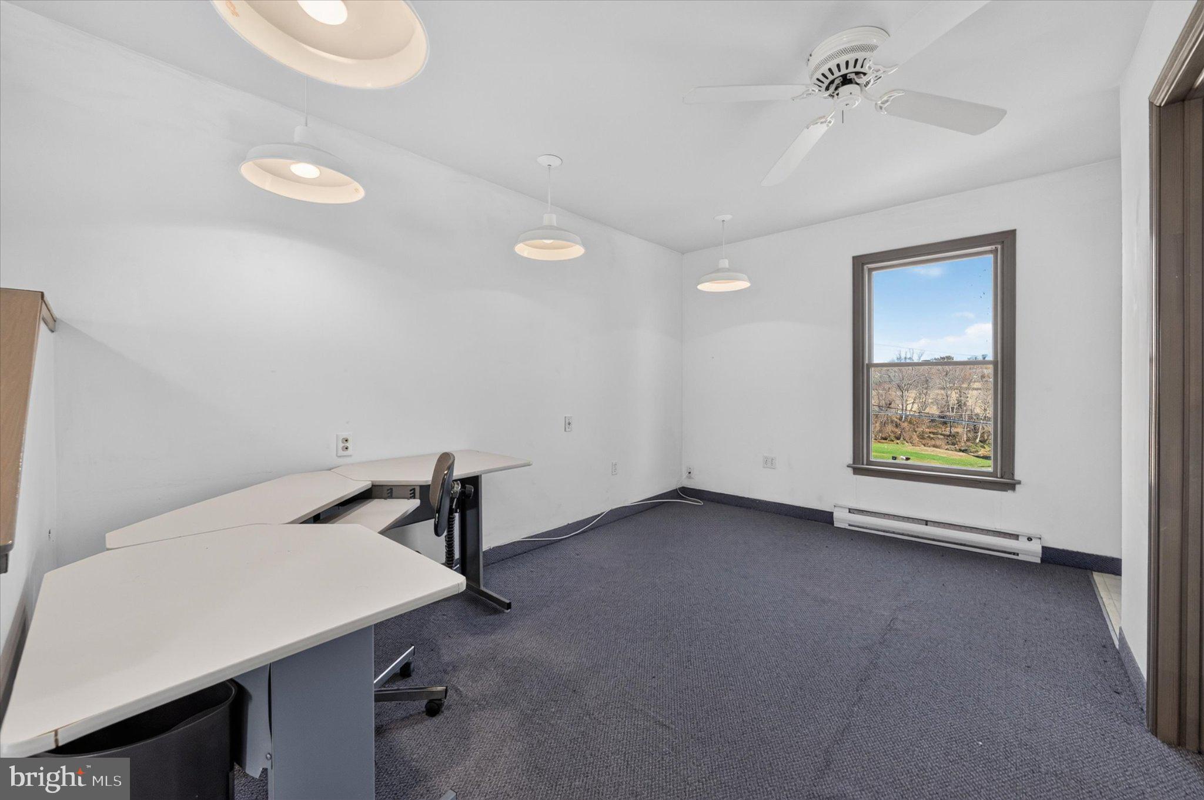
The detached garage is a standout feature, offering parking for two vehicles on the main level and an expansive second-floor space currently used as an office. Whether you need a dedicated work-from-home space, hobby area, workshop or simply room for additional storage, the possibilities are plentiful. The generous upstairs space also offers potential for other uses, subject to applicable approvals.
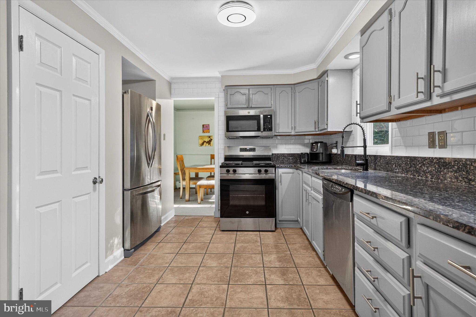
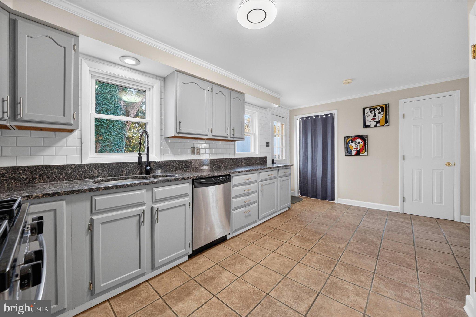
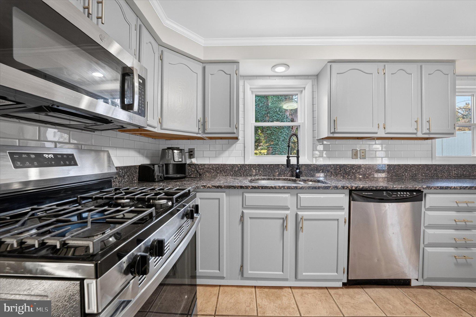
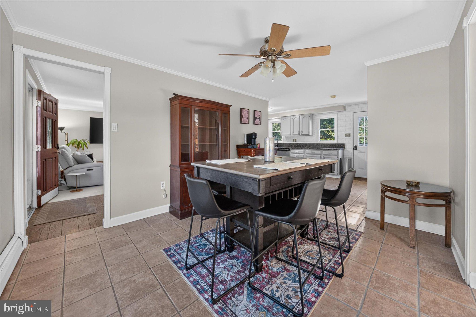
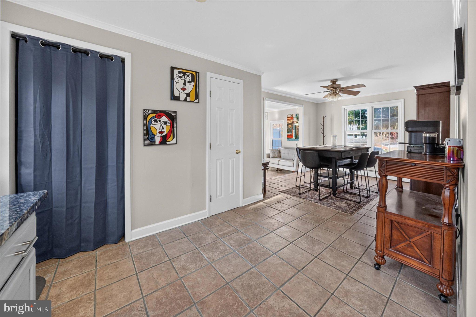
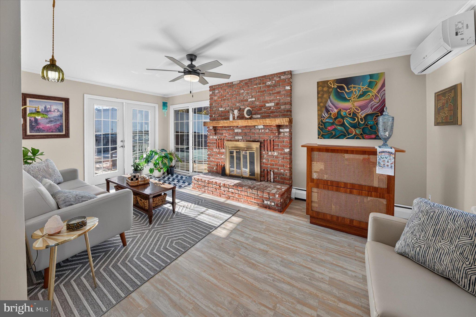
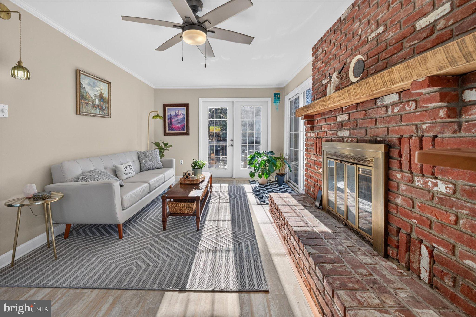
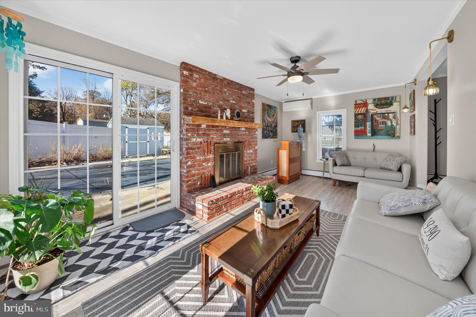
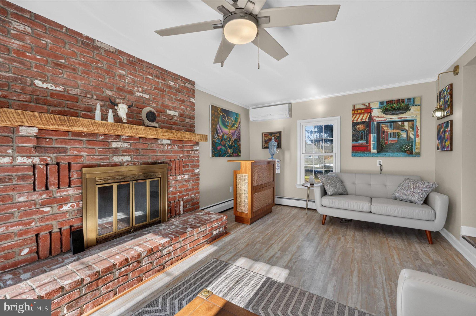
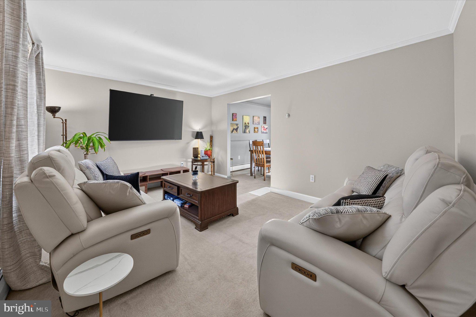
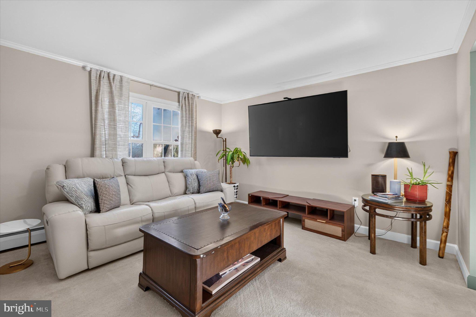
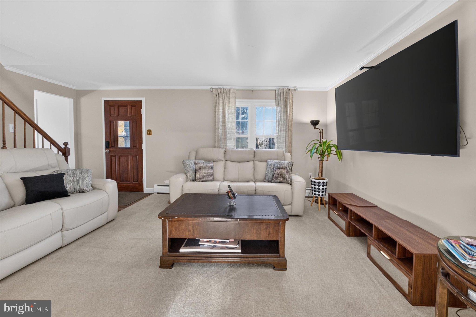
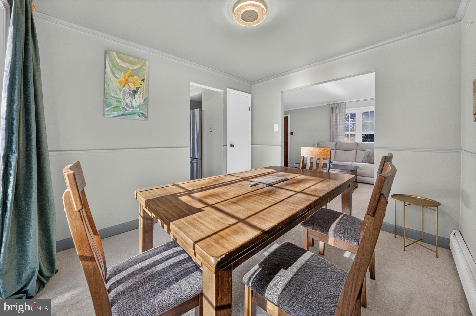
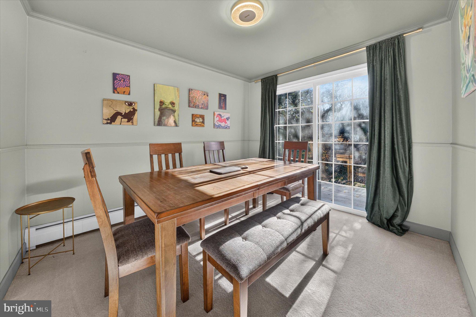
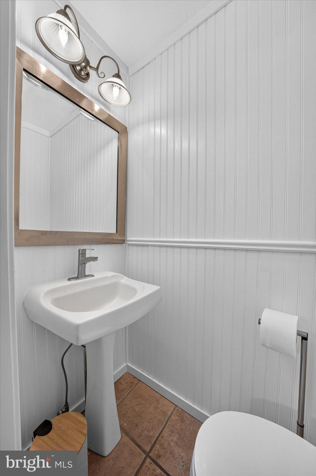
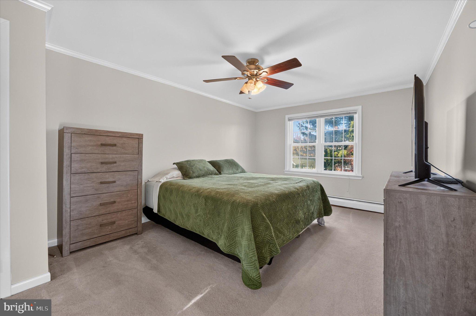
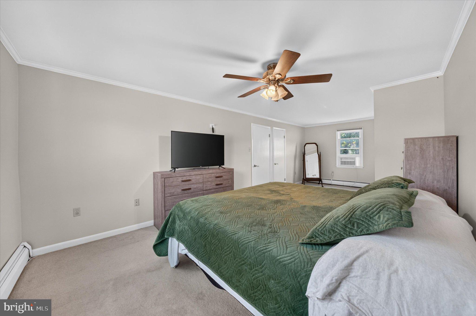
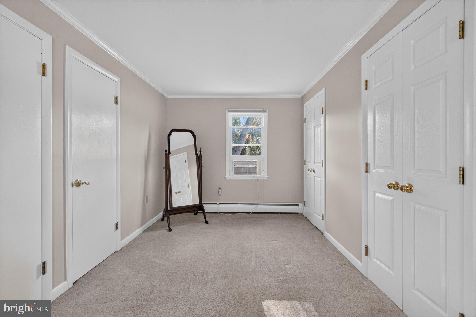
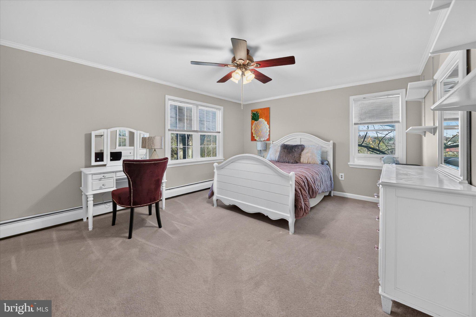
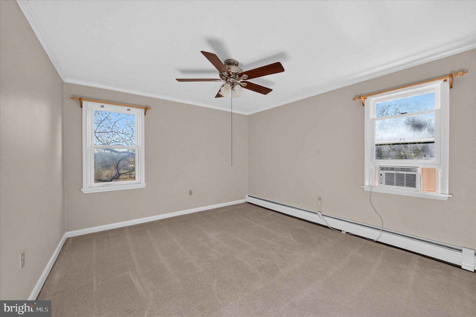
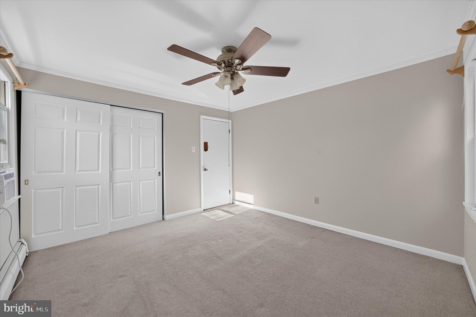
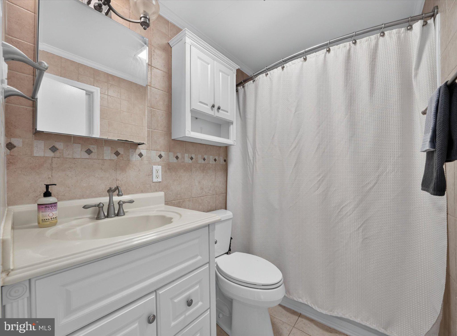
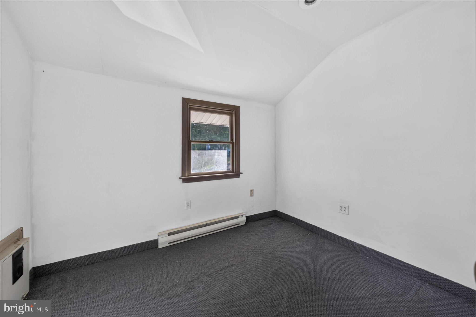
Inside, the home offers an eat-in kitchen with a new backsplash and two new windows, a separate dining room and two distinct family rooms. The dining room features double doors opening directly onto the deck, while the sun-filled family room offers two separate sets of doors, one leading to the pool area and the other to the expansive rear deck. A wood-burning fireplace adds warmth and character to the second family room. Upstairs, you’ll find three nicely sized bedrooms sharing a full hall bath.
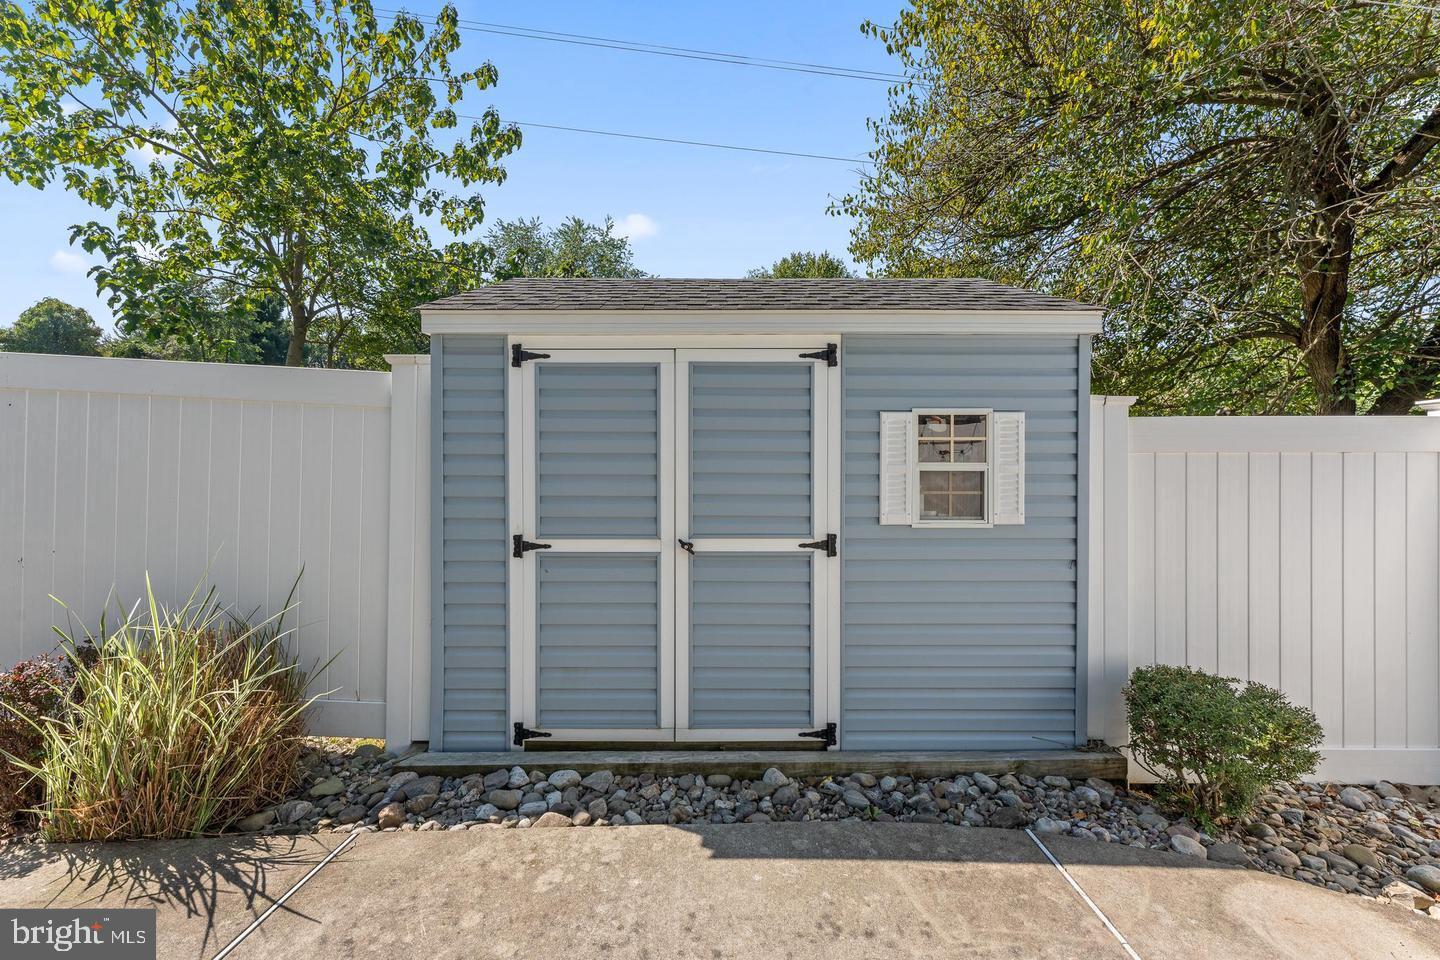
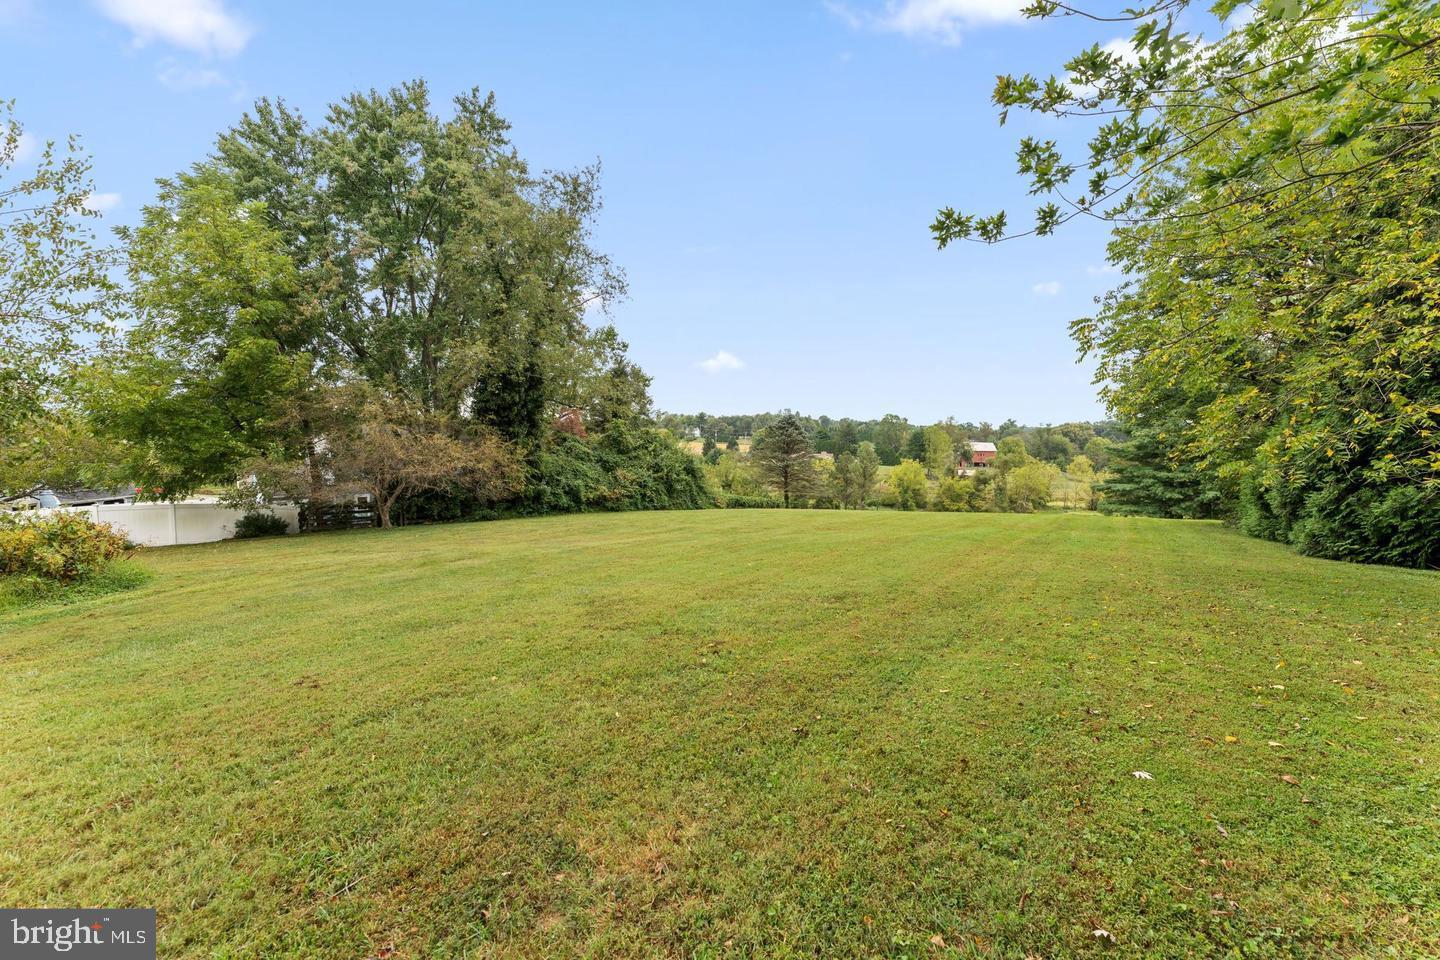
The outdoor spaces offer plenty of room to gather, relax and play. Enjoy summer days in the fully fenced in-ground pool, complete with a pool shed for equipment storage and a new pool pump. The expansive rear deck provides plenty of room for outdoor dining and entertaining, while the adjoining level lawn offers an ideal setting for family gatherings, backyard games or a pickup football game. A fenced side yard and portion of the backyard also provide a convenient space for pets to enjoy the outdoors. With 1.5 acres, an elevated setting and generous paved parking, there’s room here to spread out and enjoy.
Conveniently located in the Avon Grove School District, with shopping and everyday conveniences nearby in Jennersville and additional dining, entertainment and nightlife options in Newark, Delaware. If you’ve been searching for acreage, an in-ground pool, an oversized detached garage and flexible spaces to accommodate your interests and lifestyle, 839 State Road is worth a closer look!
| Date | Event | Price | Source |
|---|---|---|---|
| listed (Coming Soon) | $499,000 | Bright #PACT2139784 |
Hi there — ask anything about this property or the area and the team will get right back to you.
Local real estate advisory services provided by agent with The Southside Group
Listed by Jeff Roland with Bhhs Fox & Roach-kennett Sq
The data relating to real estate for sale on this website appears in part through the BRIGHT Internet Data Exchange program, a voluntary cooperative exchange of property listing data between licensed real estate brokerage firms in which Jeff Roland participates, and is provided by BRIGHT through a licensing agreement. The information provided by this website is for the personal, non-commercial use of consumers and may not be used for any purpose other than to identify prospective properties consumers may be interested in purchasing. Some properties which appear for sale on this website may no longer be available because they are under contract, have closed or are no longer being offered for sale. Information Deemed Reliable But Not Guaranteed. Copyright © 2026 Bright MLS. All rights reserved.
You agree to The Southside Group Terms of Use and Privacy Policy. By choosing to contact a property, you also agree that The Southside Group and its associates may call, text, or email you regarding any inquiries or activities you submit through our website. This may involve the use of automated means and prerecorded or artificial voices.
Step 1 of 2
You've reached the free preview limit. Create a free account to see this listing and everything else on the site.
Step 2 of 2
Tell us how to reach you about homes you like.
Enter your password to sign in as
You've reached the free preview limit. Create a free account to see this listing and everything else on the site.
Already have an account? Sign in
Sign in to your account.
New here? Create an account