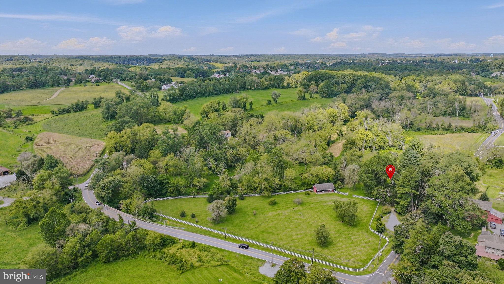
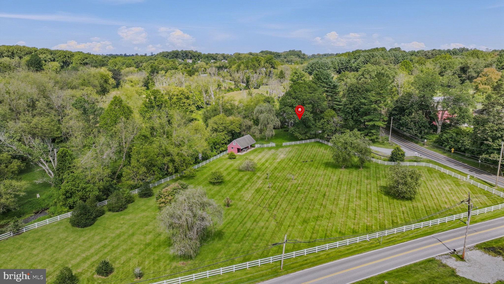
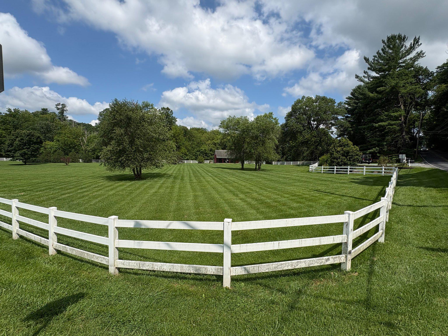
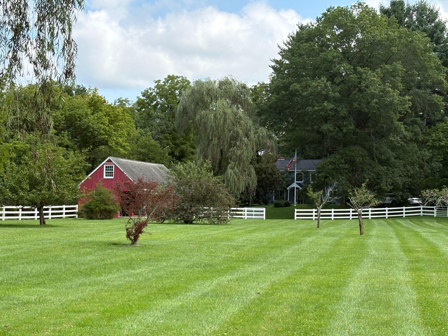
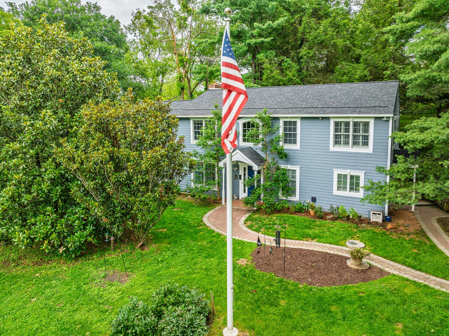
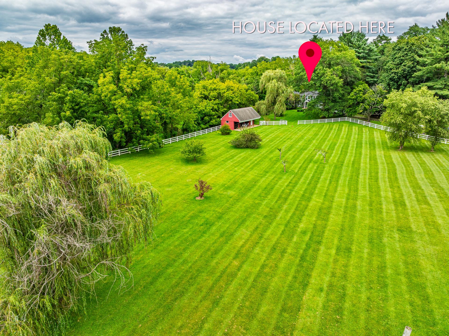
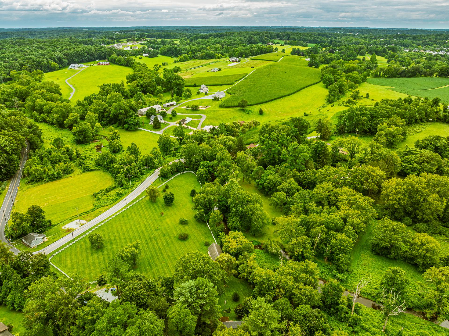
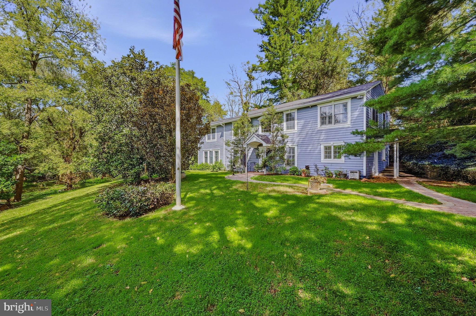
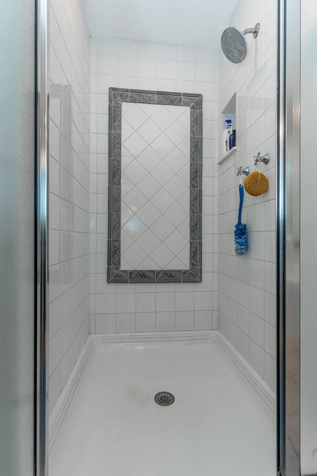
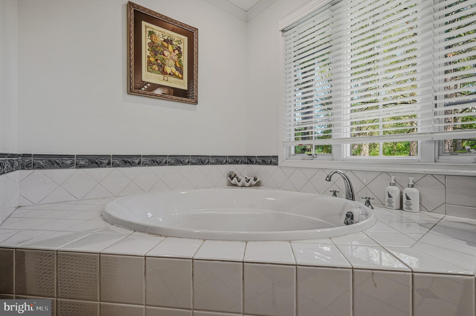
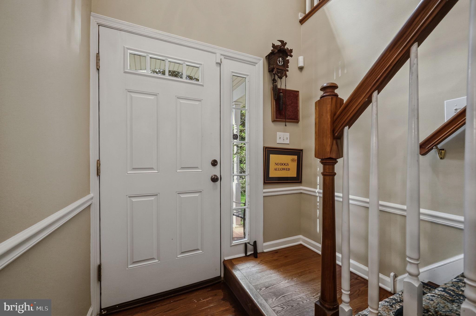
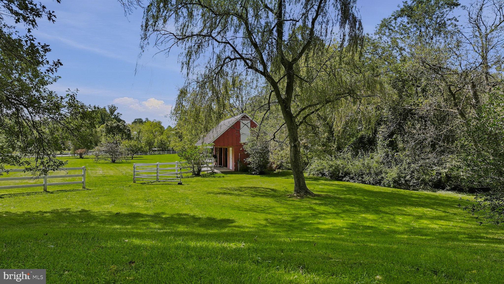
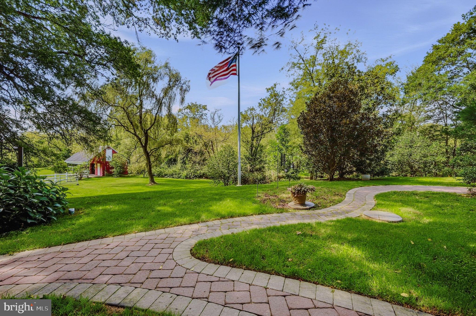
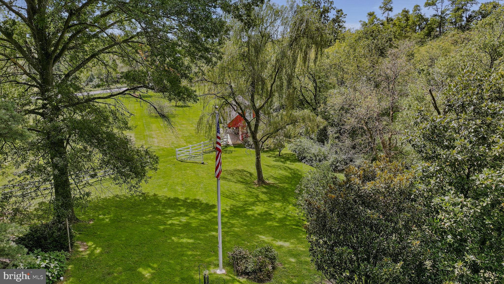
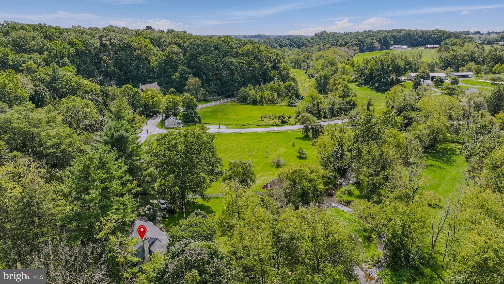
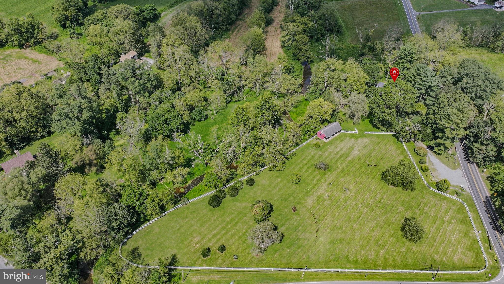
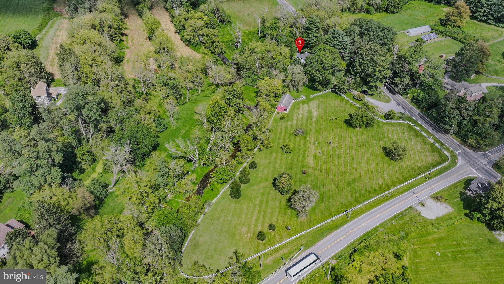
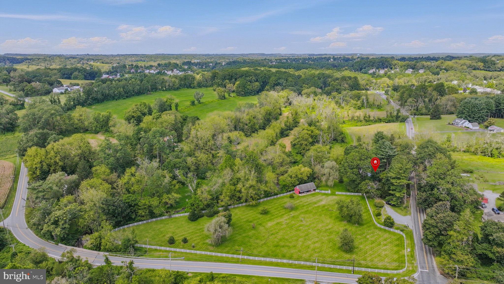
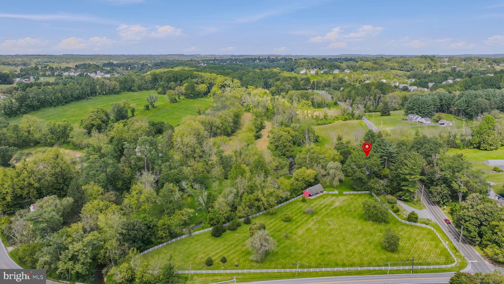
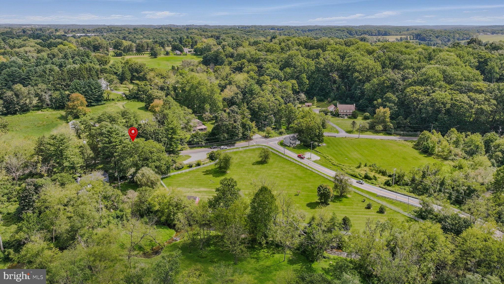
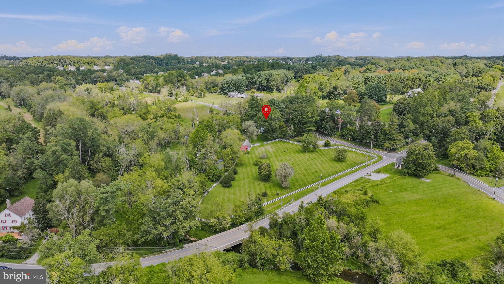
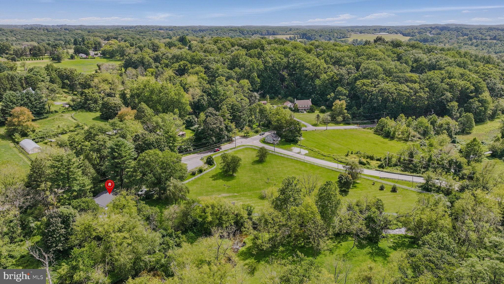
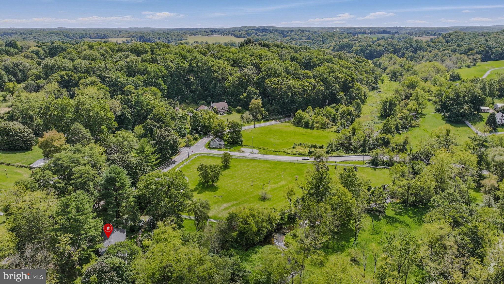
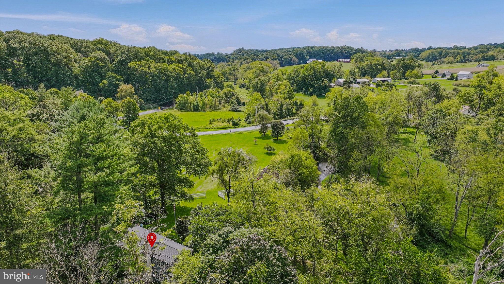
Picturesque Country Living Along White Clay Creek! Discover the charm, character, and natural beauty of this exceptional 3.9-acre country property, where White Clay Creek meanders along the property and the surrounding landscape offers breathtaking views and remarkable privacy. Across the creek lies Goddard Park, a 120-acre dedicated preserve that enhances the property's peaceful, scenic setting.
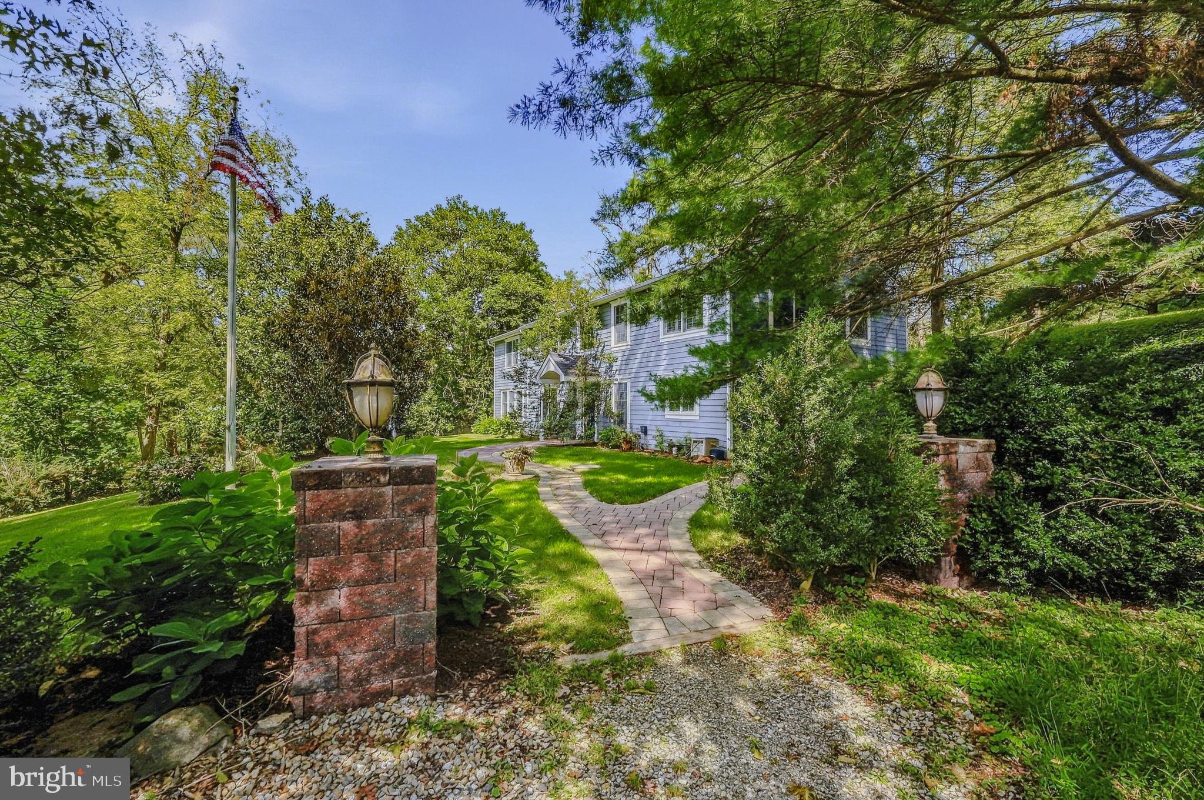
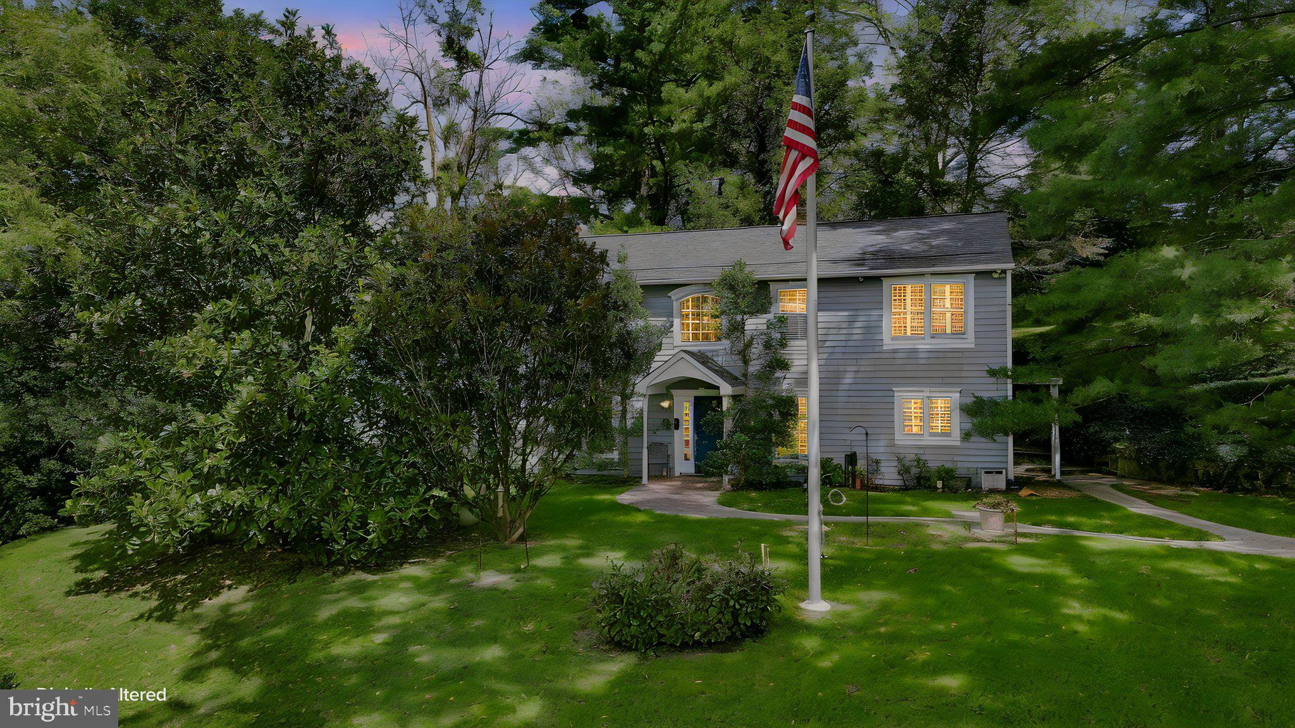
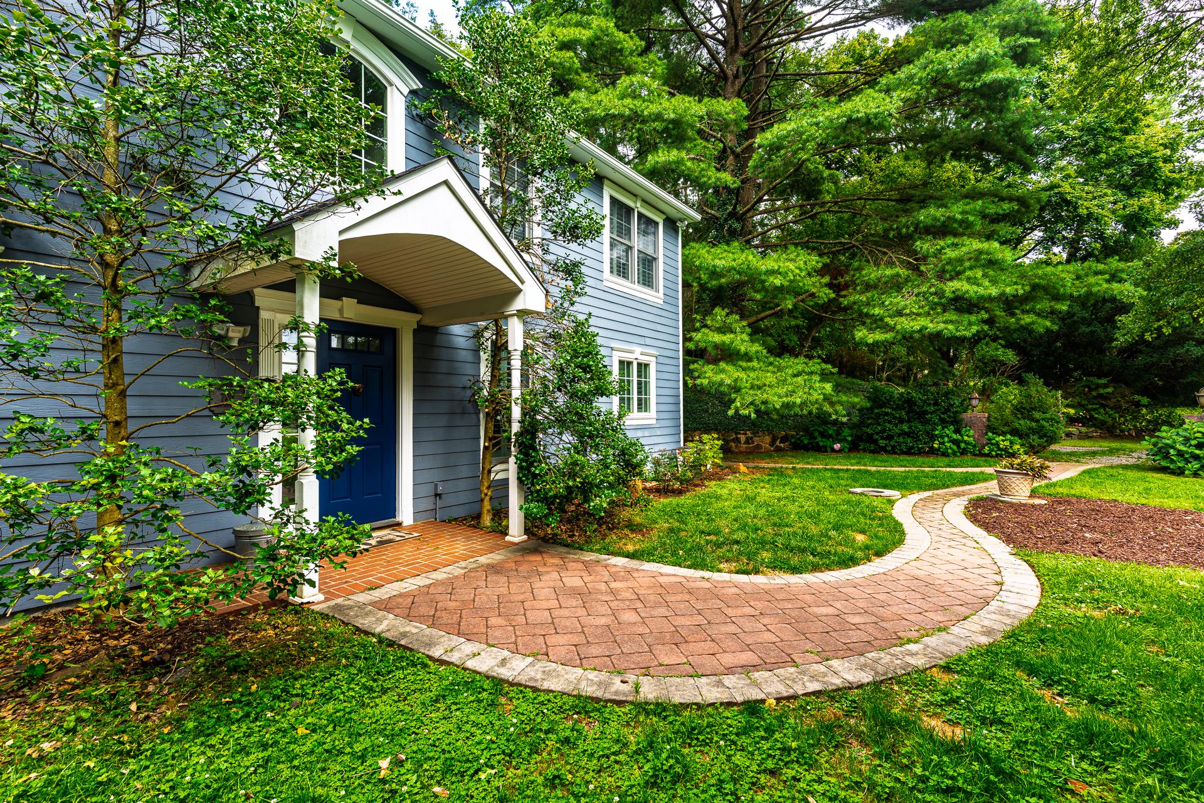
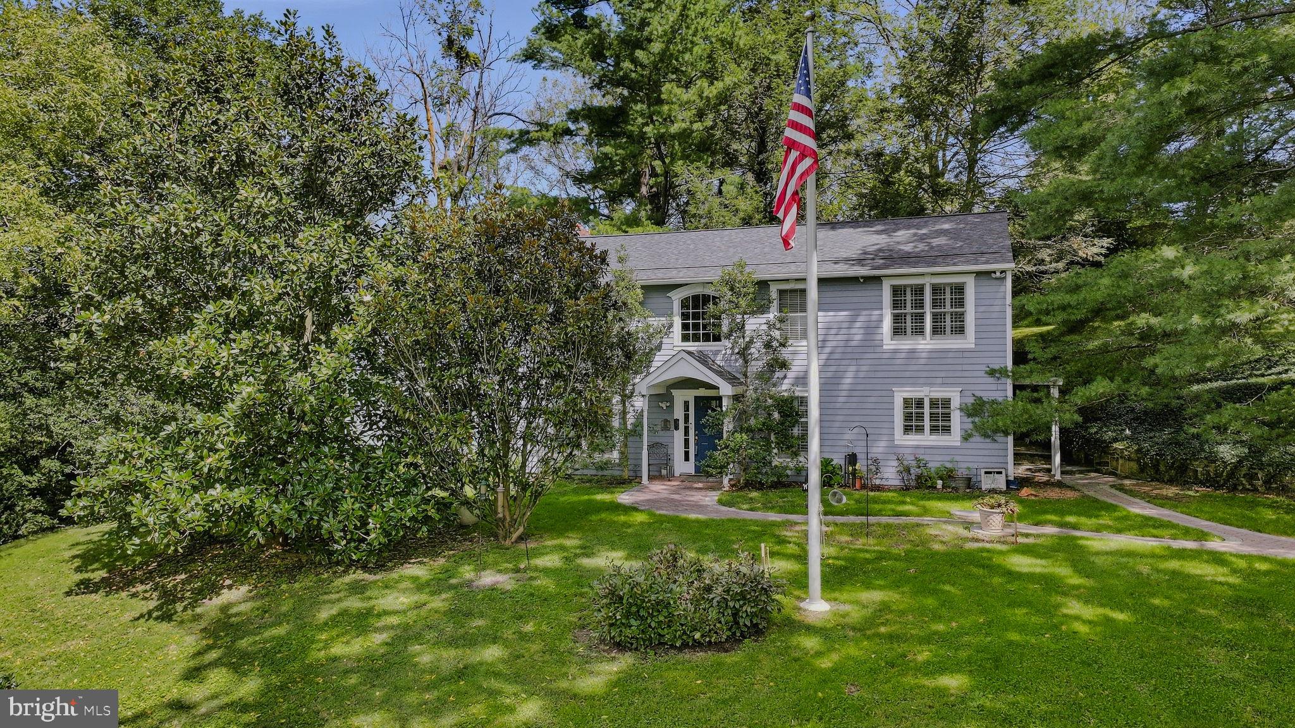
Accessed from Wickerton Road (Route 841), the home is nestled behind a gently rising hillside, creating a private retreat surrounded by nature. A stone-paver walkway leads to the front and side entrances, complemented by HardiePlank siding and a new roof installed in 2026.
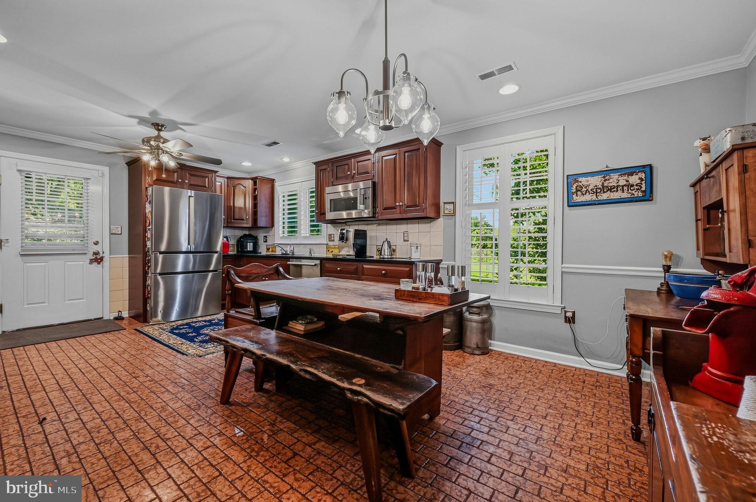
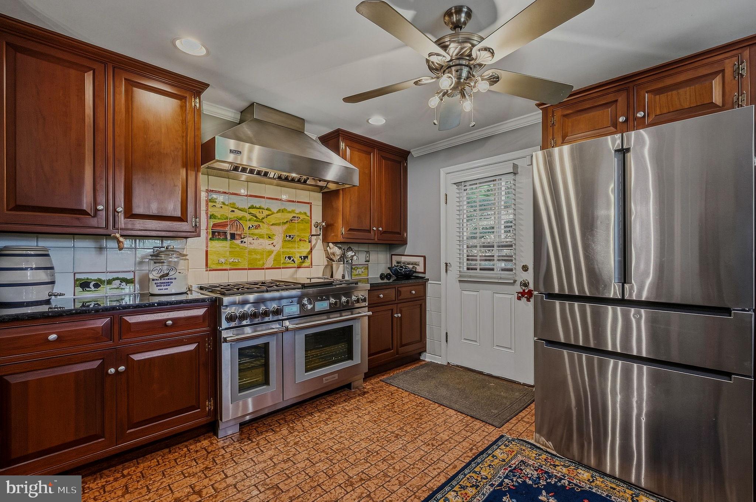
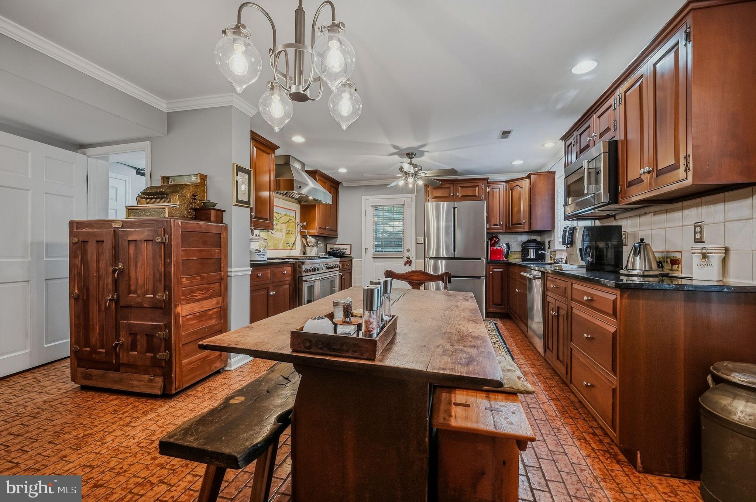
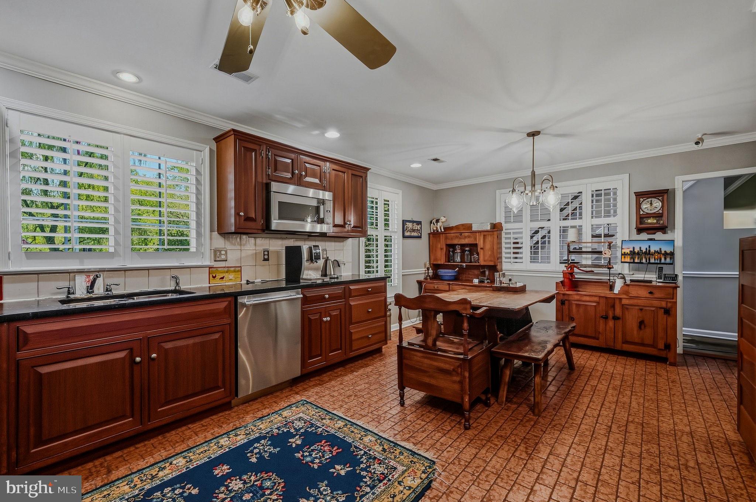
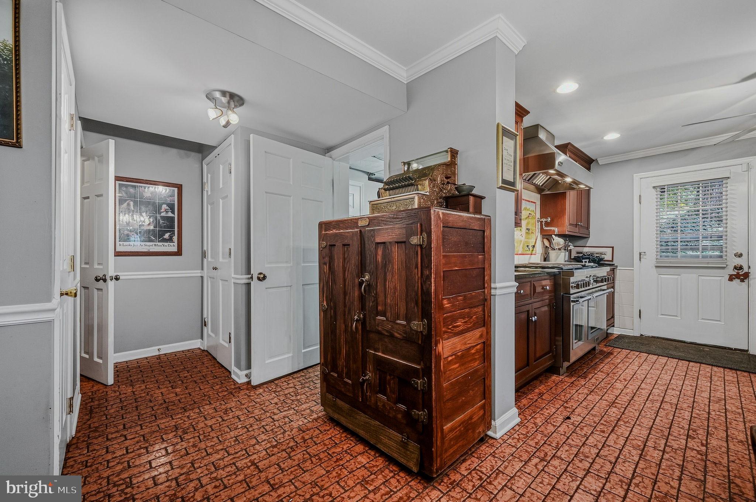
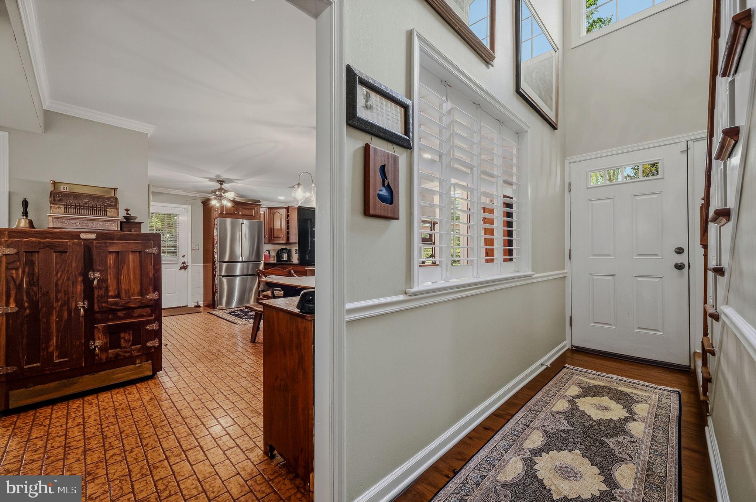
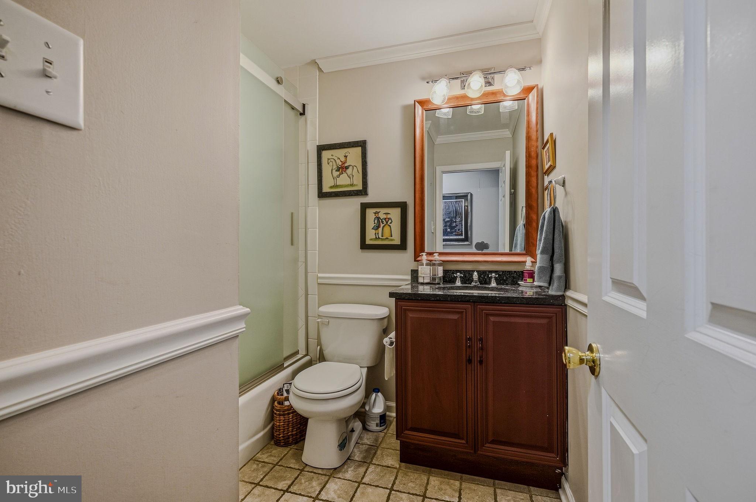
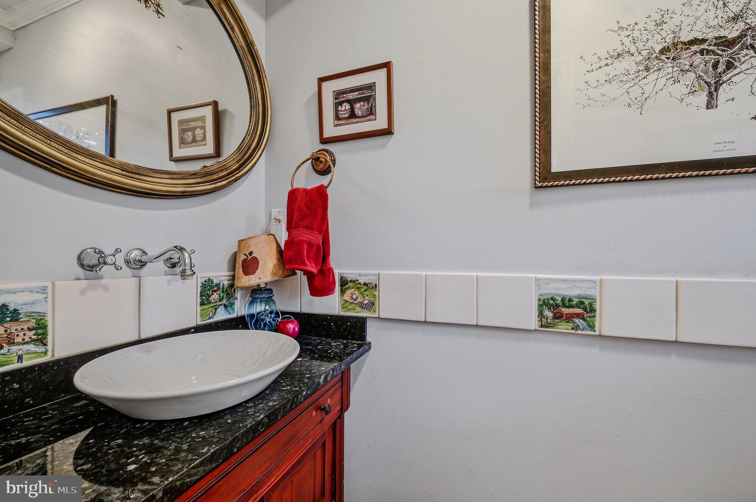
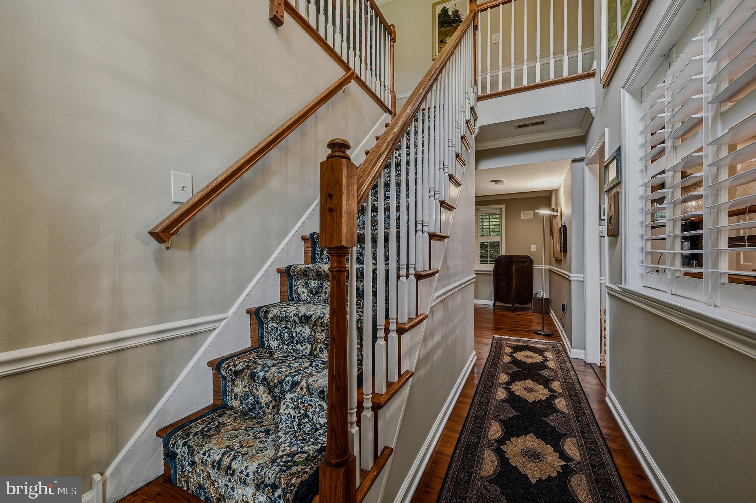
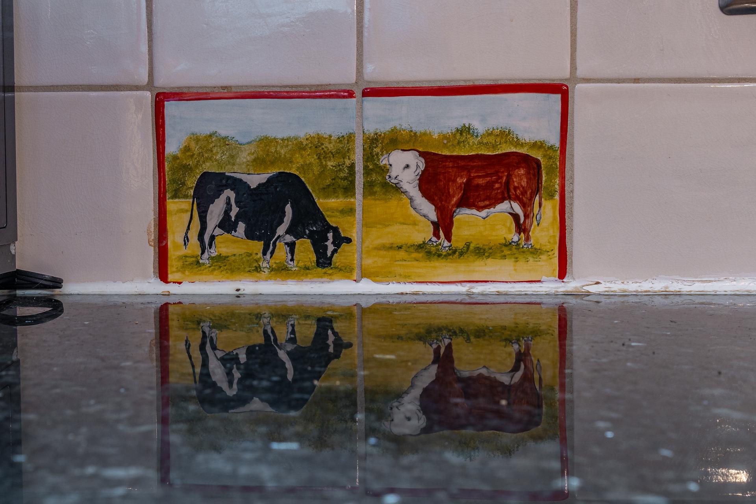
Inside, distinctive architectural details and quality finishes are found throughout. The beautifully appointed kitchen features authentic brick flooring, cherry cabinetry, granite countertops, custom hand-painted tile accents, and premium appliances, including a Bosch refrigerator, microwave, and dishwasher. A six-burner Thermador range with center griddle, small oven, and spacious main oven completes this impressive culinary space. The adjacent powder room continues the home's character with brick flooring and hand-painted tile.
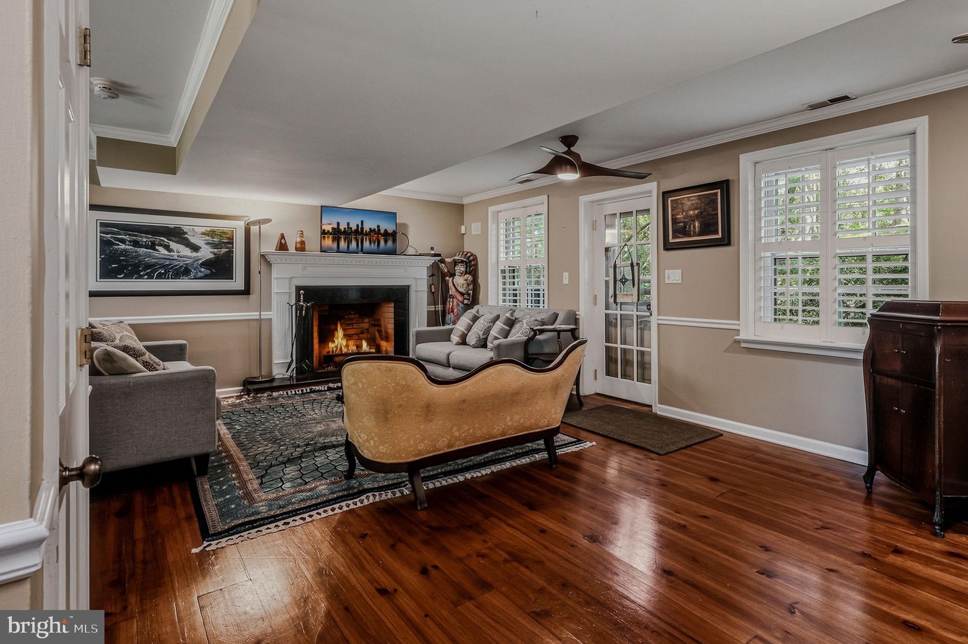
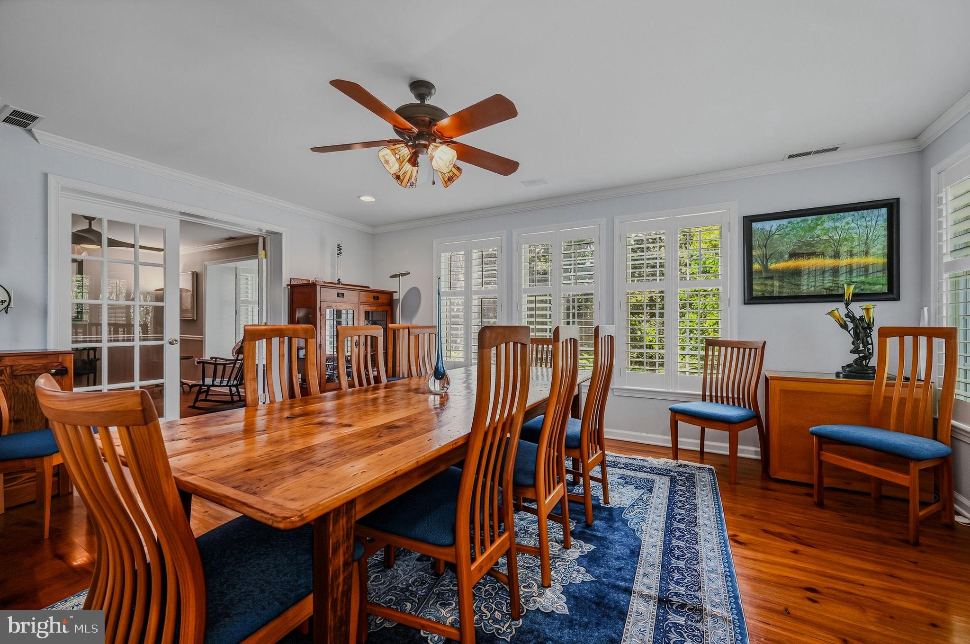
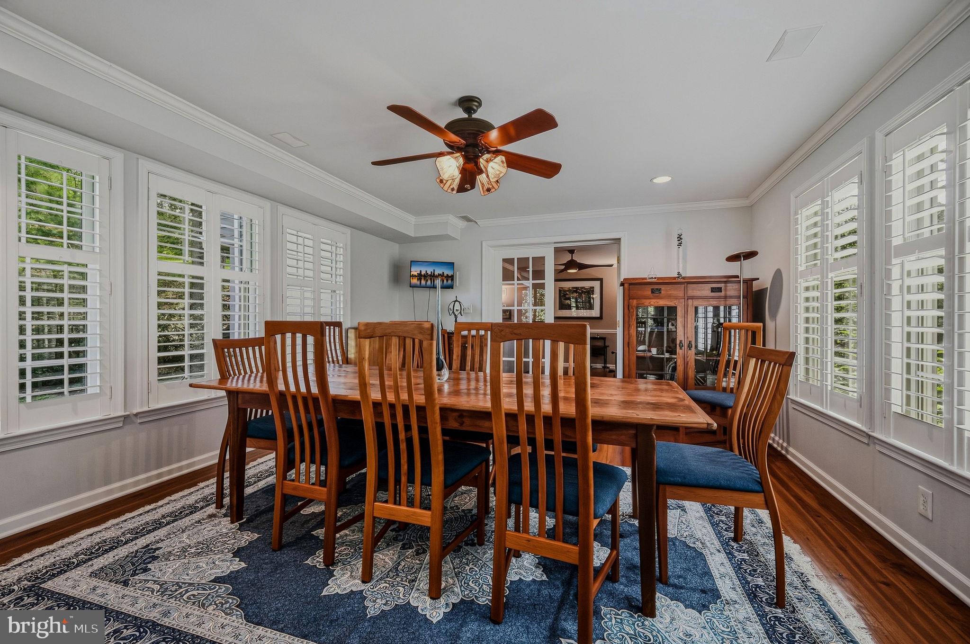
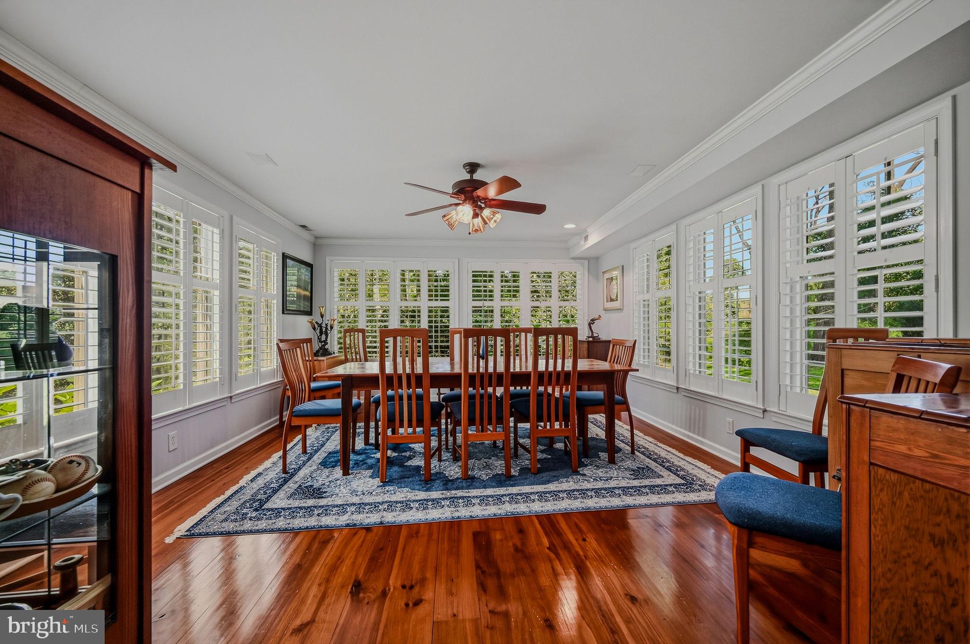
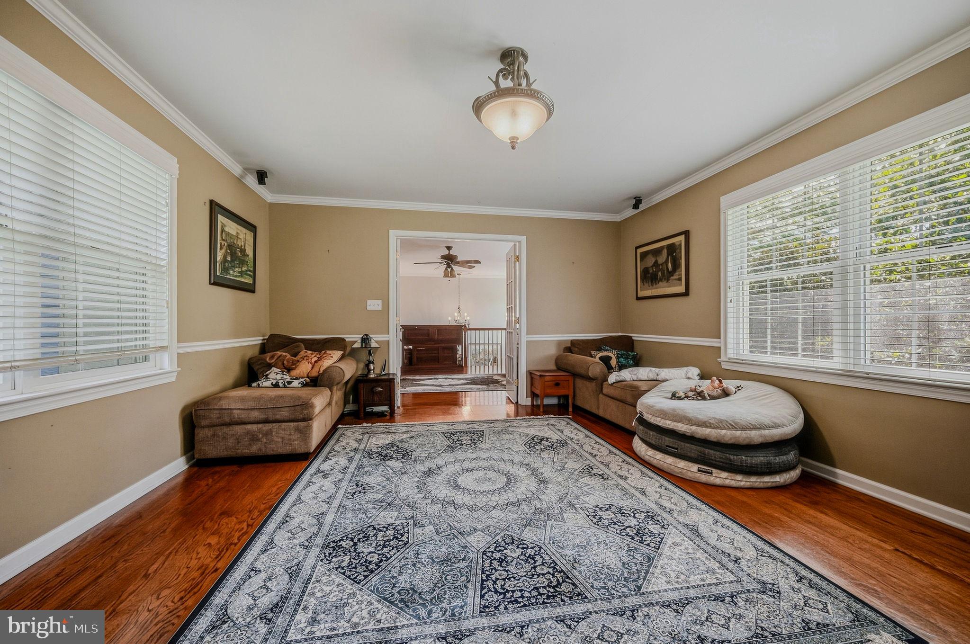
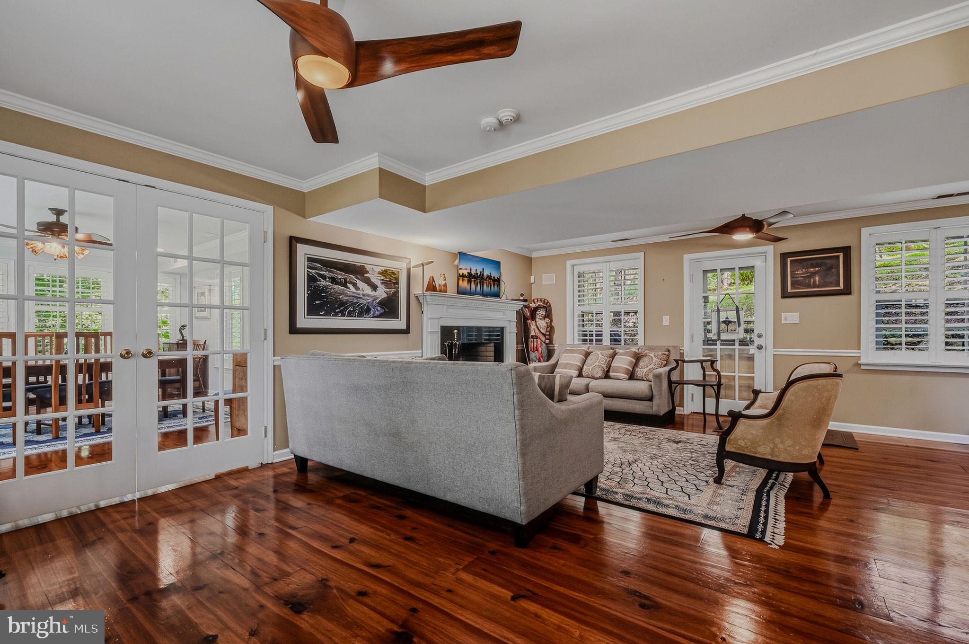
The centrally located living and dining areas feature a fireplace with granite hearth and stunning seven-inch-wide yellow pine plank flooring. These beautiful floors extend into the adjoining sunroom, where expansive windows on three sides, fitted with plantation shutters, capture picturesque views of the surrounding landscape.
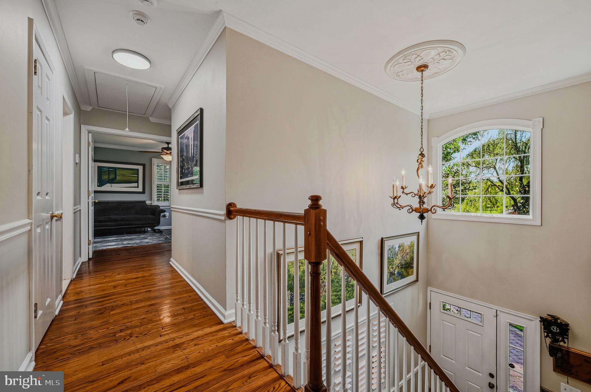
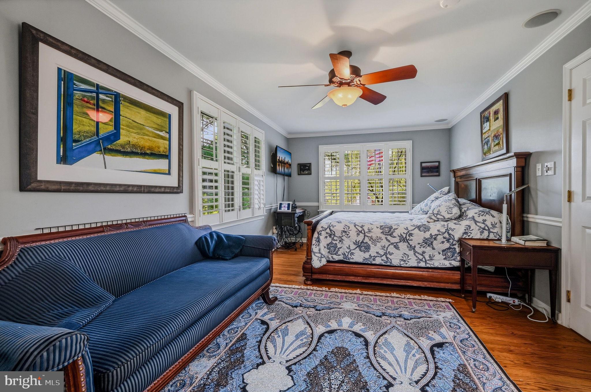
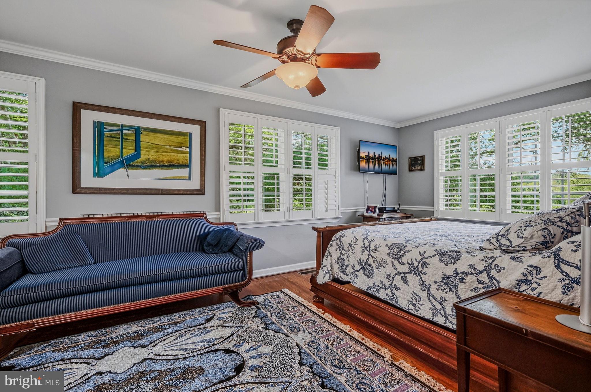
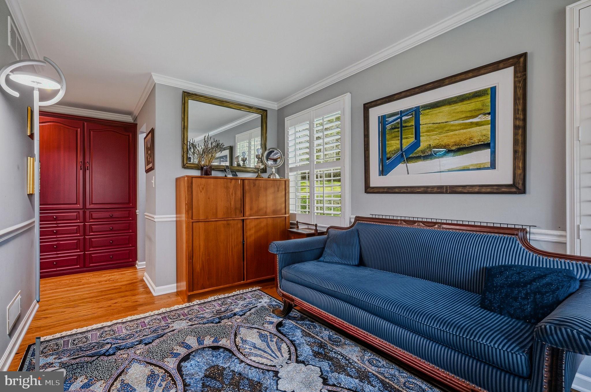
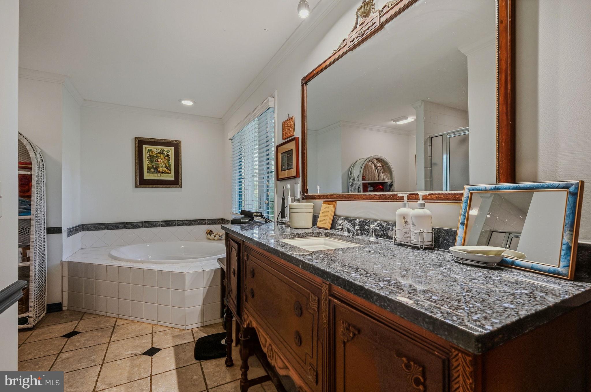
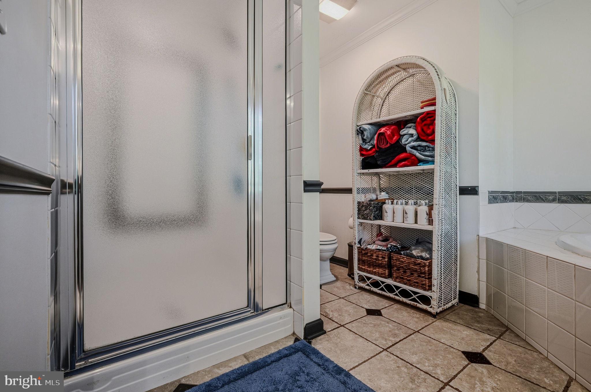
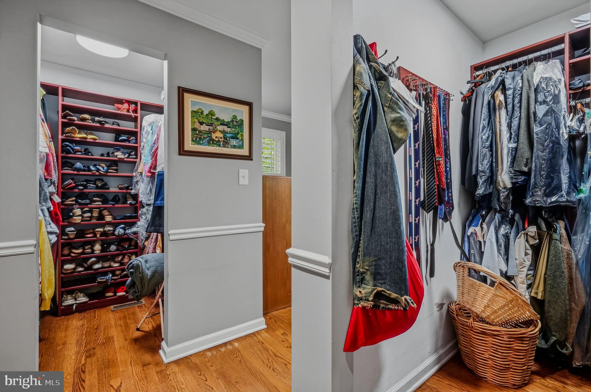
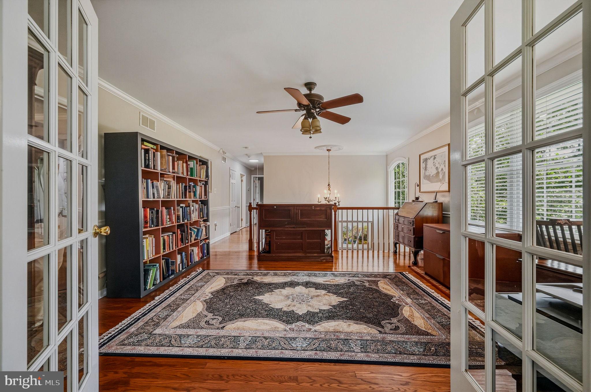
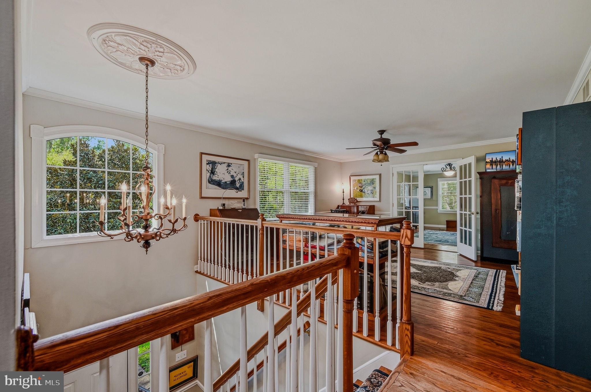
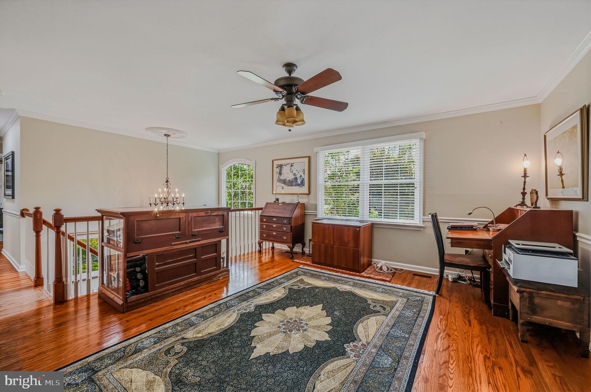
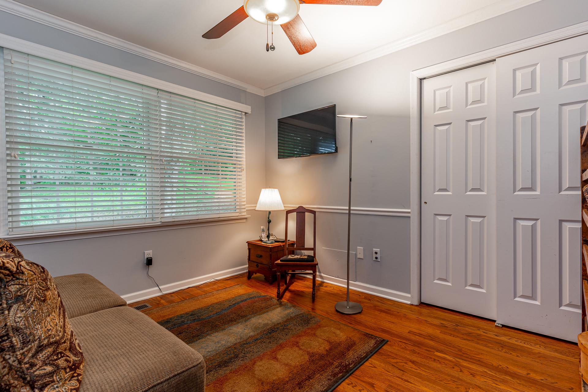
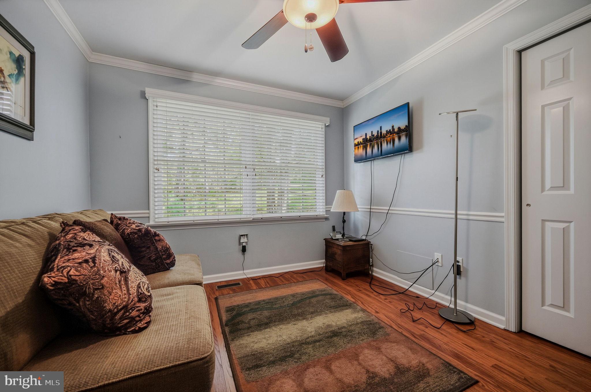
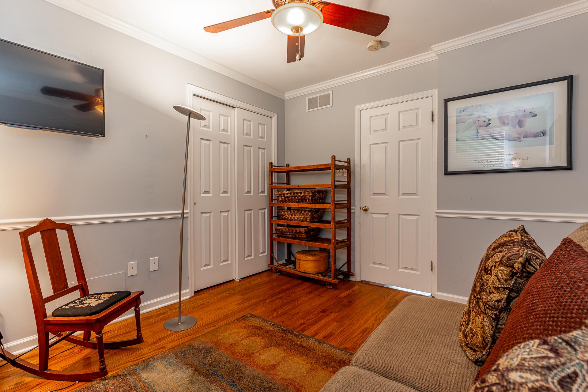
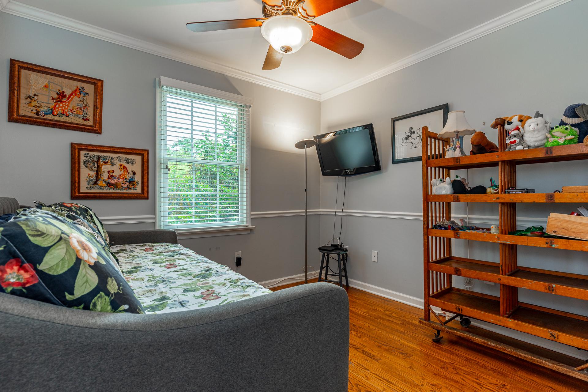
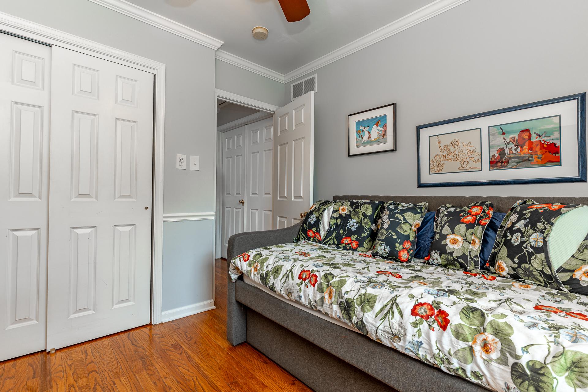
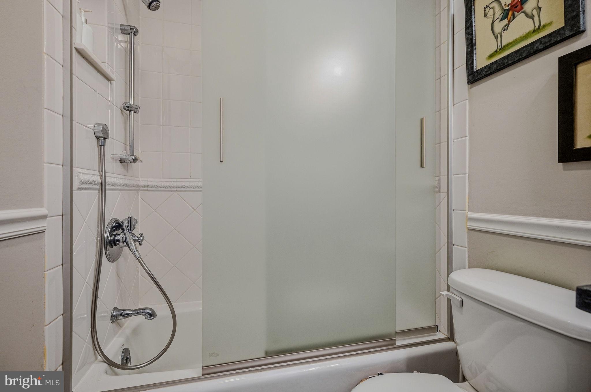
The second floor offers a versatile open area currently used as an office, which is easily used as a fourth bedoom, along with the primary bedroom suite and additional bedrooms. The primary suite features marble vanity countertops, custom built-in cabinetry, dressers, and separate closets, along with plantation shutters. An additional full bathroom serves the secondary bedrooms.
One of the home's most captivating features is the spacious, three-sided sunroom overlooking the surrounding fields, woods, and meandering creek. Featuring seven-inch yellow pine flooring and a hardwired Bose sound system with ceiling speakers, this inviting space provides a wonderful setting to relax and appreciate the natural surroundings. Wildlife sightings, including eagles roosting in nearby trees, add to the property's distinctive country atmosphere.
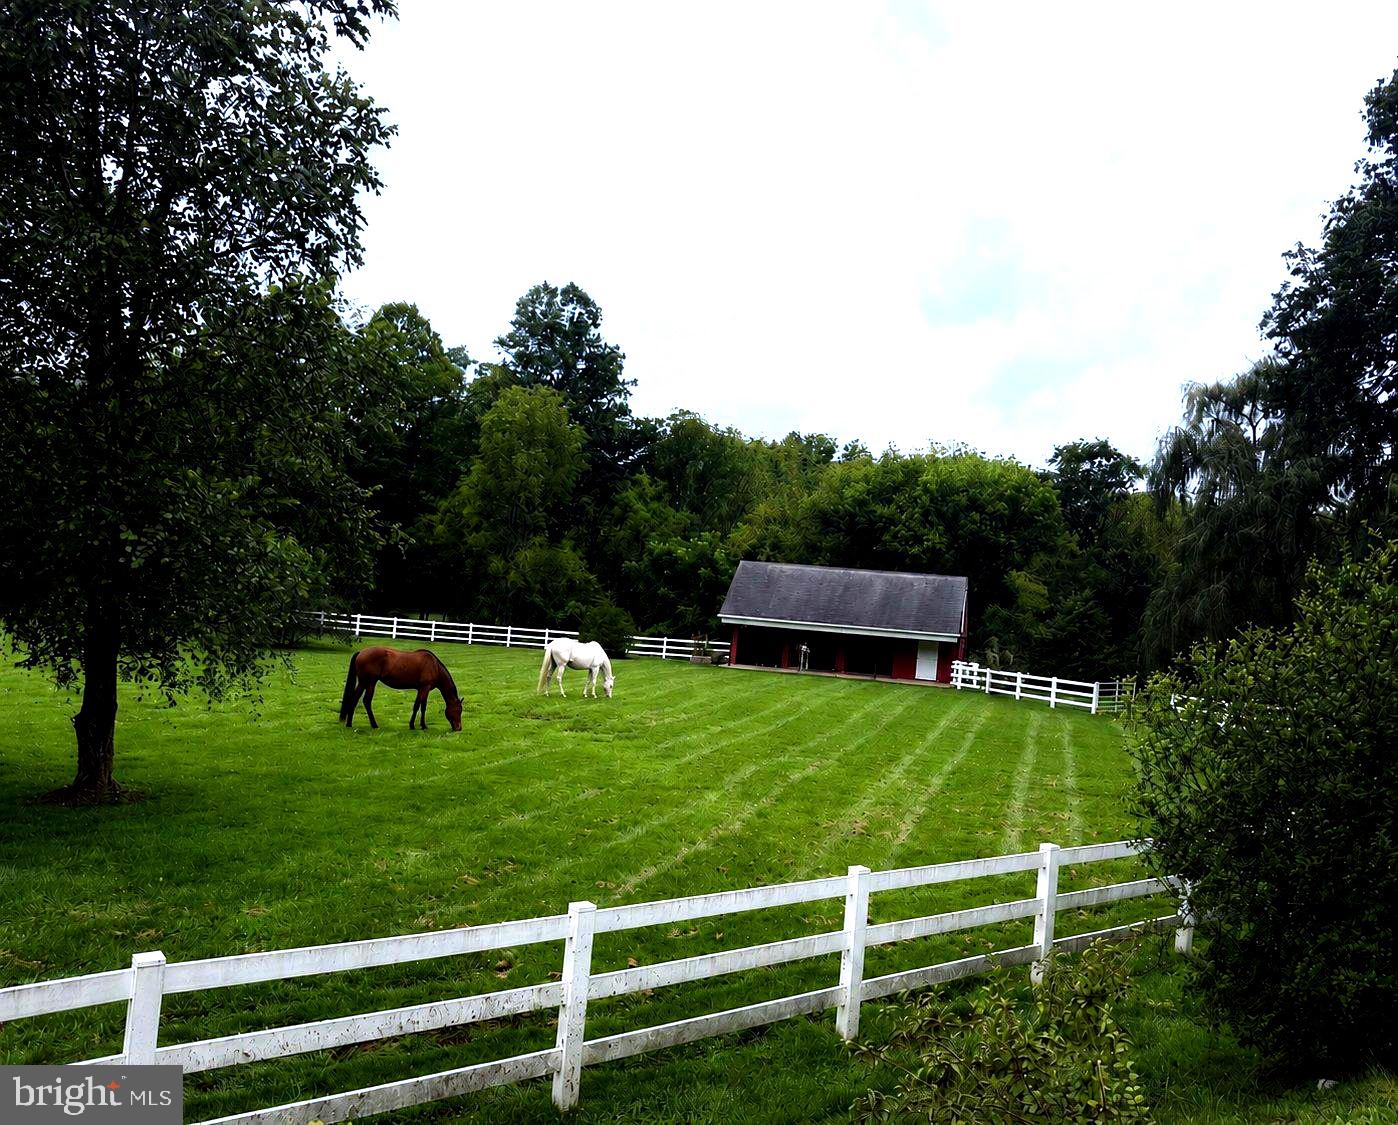
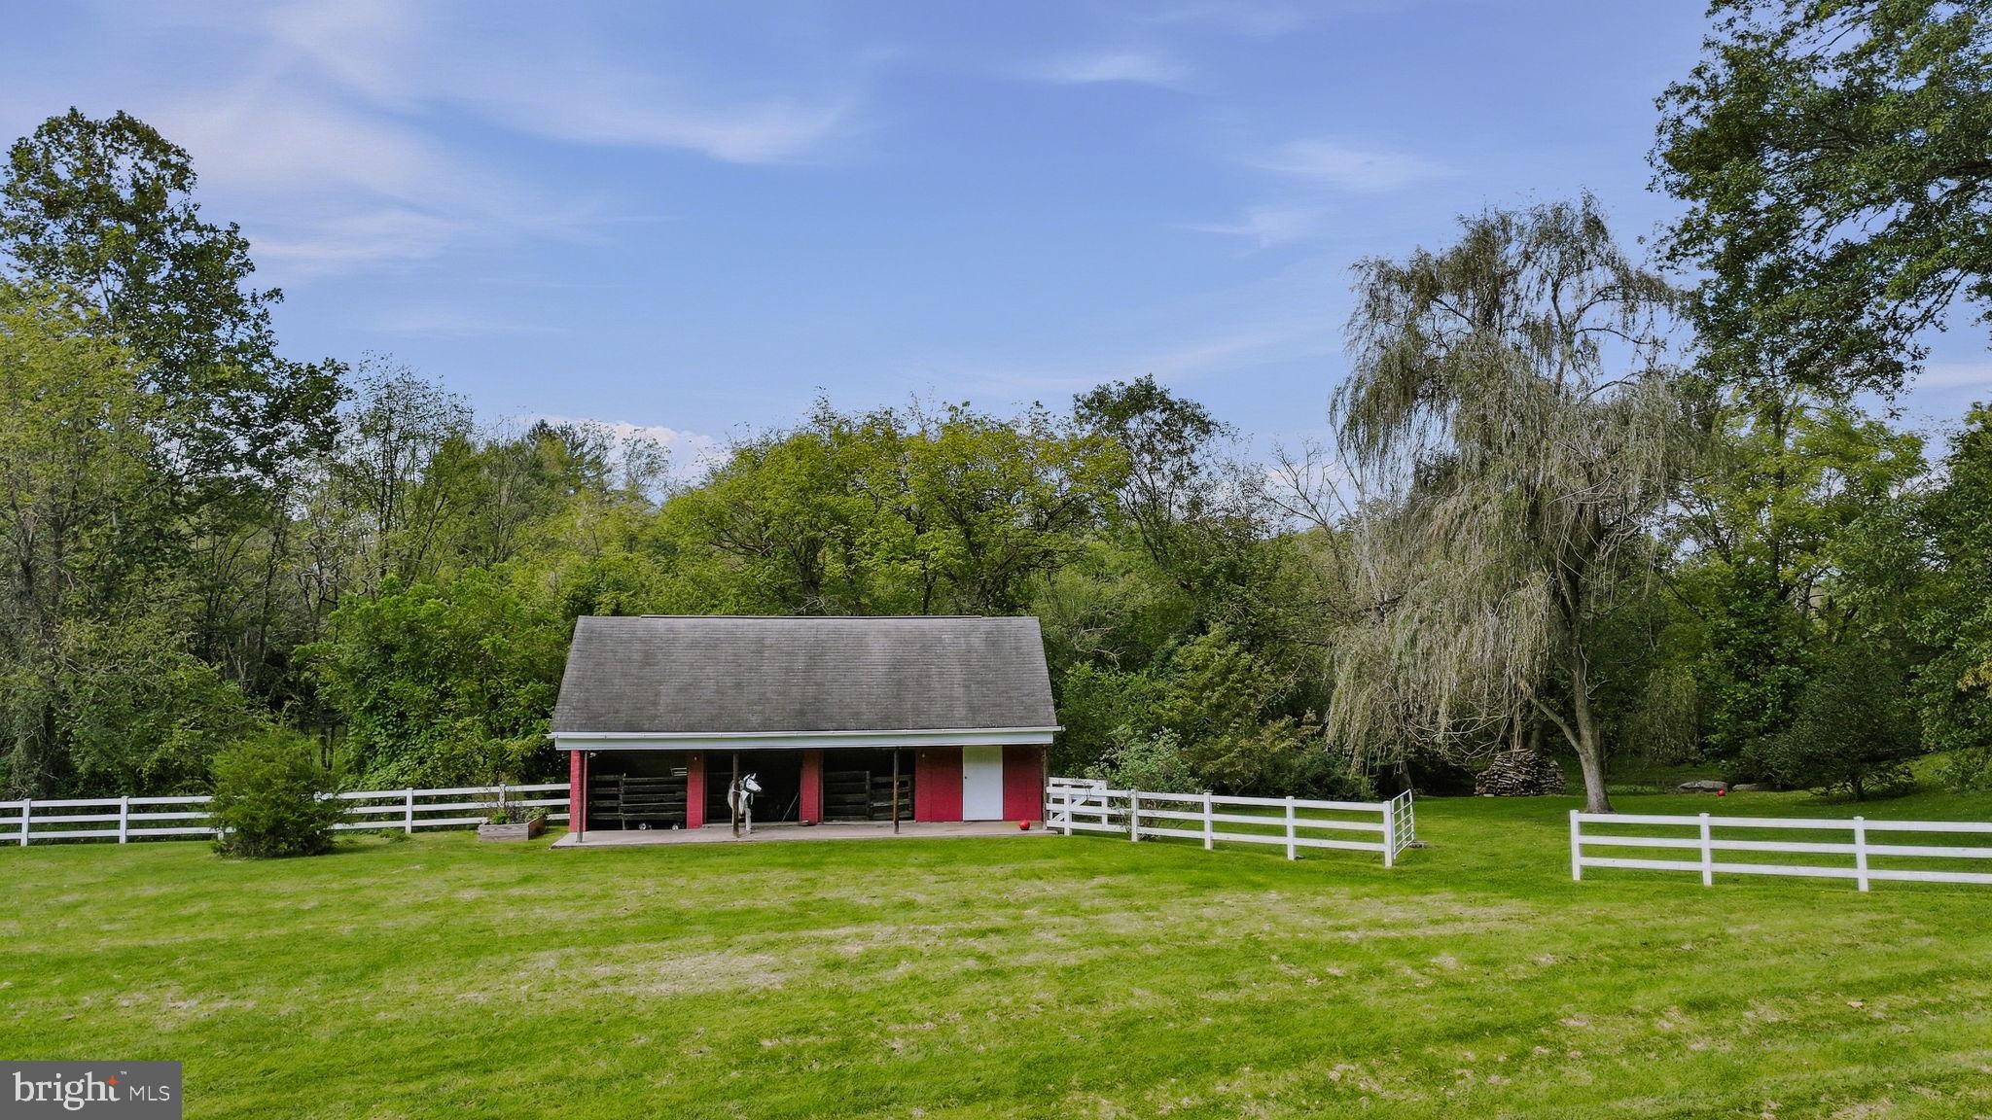
The outdoor amenities are equally appealing. A three-stall barn with tack room, previously used for horses, provides generous space for equipment, lawn and garden supplies, and additional storage. Approximately three acres are enclosed by underground dog fencing.
Additional improvements include a Noritz tankless water heater installed in 2025, an alarm system, plantation shutters, and a Bose hardwired audio speakers on the main level. Professional lawn maintenance and snow removal services have been utilized at the property.
No homeowners association.
With its distinctive architectural details, scenic creekside setting, barn, and proximity to preserved open space, this remarkable property offers a rare opportunity to enjoy country living in a truly beautiful natural setting.
Saturday, November 21 · 1–3pm
In person · no appointment needed
| Date | Event | Price | Source |
|---|---|---|---|
| listed (Active) | $975,000 | Bright #PACT2132174 | |
| price changed | $945,000 | Bright #PACT2132174 | |
| price changed | $935,000 | Bright #PACT2132174 | |
| price changed | $899,900 | Bright #PACT2132174 | |
| price changed | $859,900 | Bright #PACT2132174 |
Hi there — ask anything about this property or the area and the team will get right back to you.
Local real estate advisory services provided by agent with The Southside Group
Listed by Jerry Strusowski with Bhhs Fox & Roach-kennett Sq
The data relating to real estate for sale on this website appears in part through the BRIGHT Internet Data Exchange program, a voluntary cooperative exchange of property listing data between licensed real estate brokerage firms in which Jerry Strusowski participates, and is provided by BRIGHT through a licensing agreement. The information provided by this website is for the personal, non-commercial use of consumers and may not be used for any purpose other than to identify prospective properties consumers may be interested in purchasing. Some properties which appear for sale on this website may no longer be available because they are under contract, have closed or are no longer being offered for sale. Information Deemed Reliable But Not Guaranteed. Copyright © 2026 Bright MLS. All rights reserved.
You agree to The Southside Group Terms of Use and Privacy Policy. By choosing to contact a property, you also agree that The Southside Group and its associates may call, text, or email you regarding any inquiries or activities you submit through our website. This may involve the use of automated means and prerecorded or artificial voices.
Step 1 of 2
You've reached the free preview limit. Create a free account to see this listing and everything else on the site.
Step 2 of 2
Tell us how to reach you about homes you like.
Enter your password to sign in as
You've reached the free preview limit. Create a free account to see this listing and everything else on the site.
Already have an account? Sign in
Sign in to your account.
New here? Create an account