
 Active Under Contract
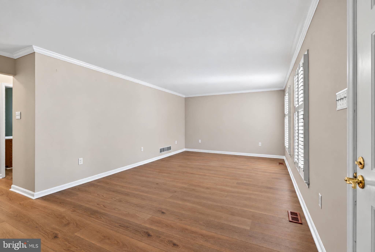
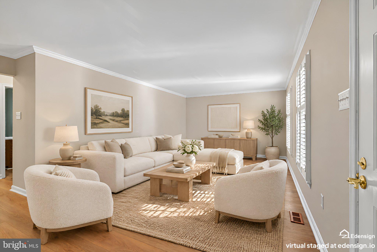
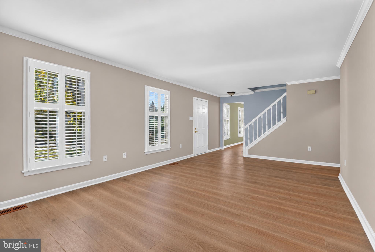
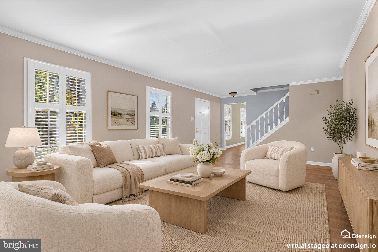
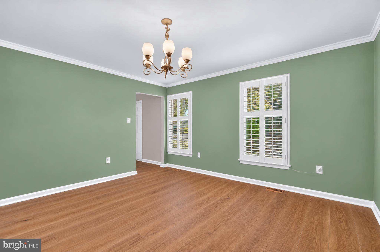
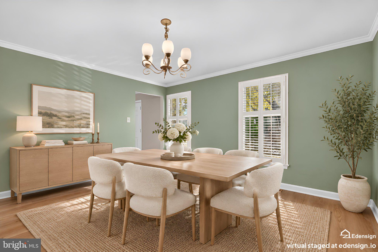
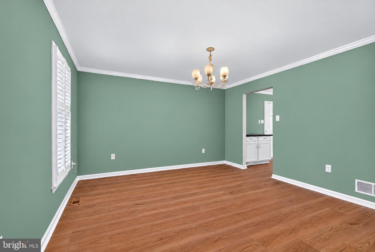

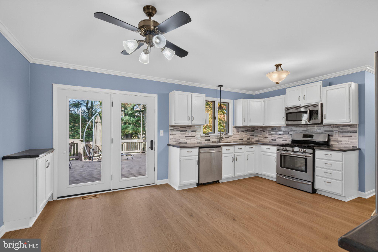
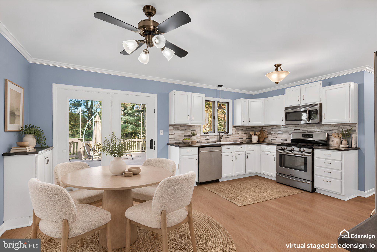
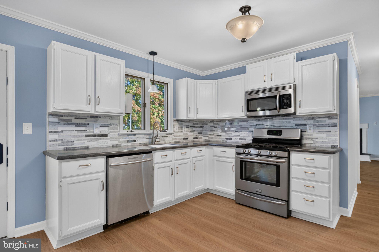

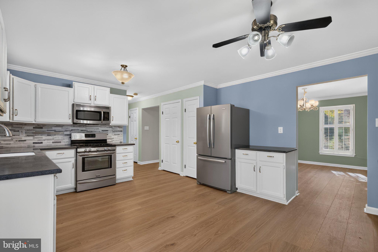
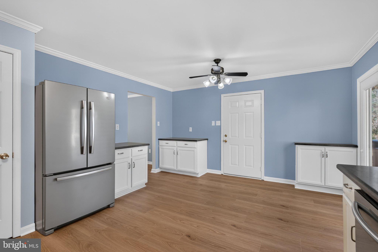
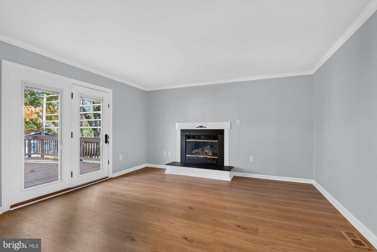
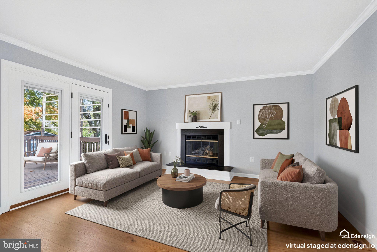
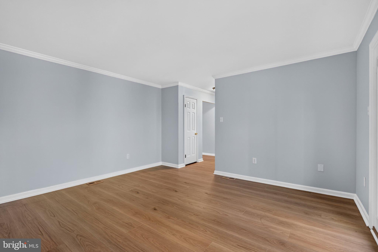
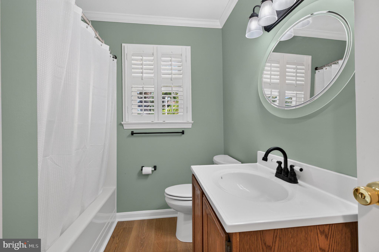
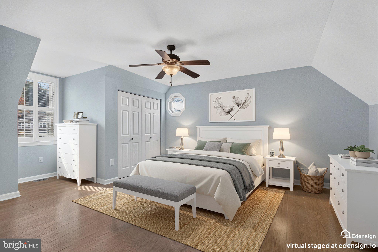
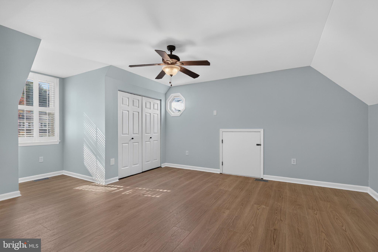
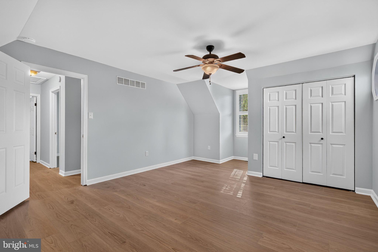
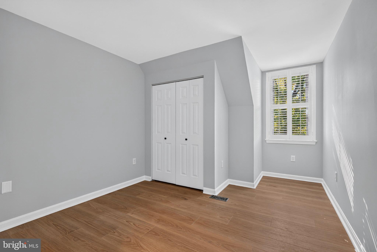
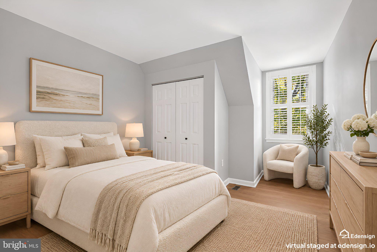
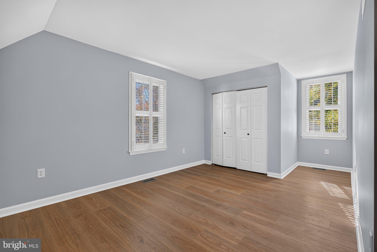
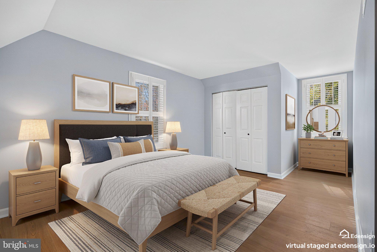
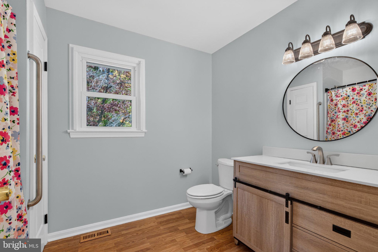
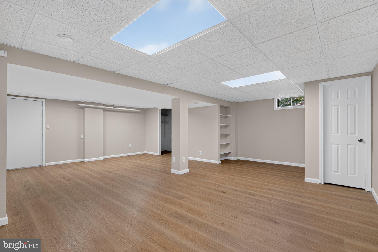
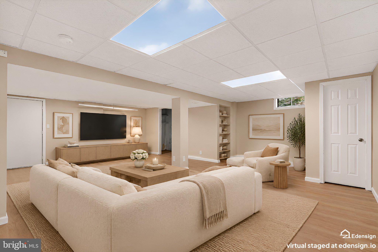
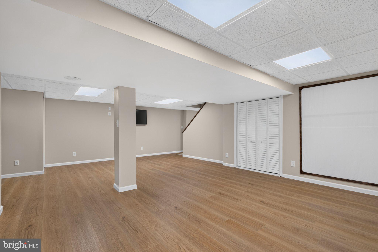
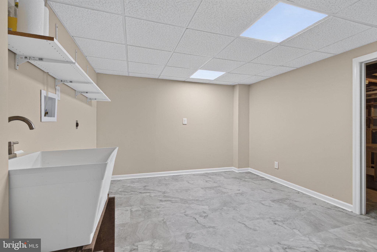
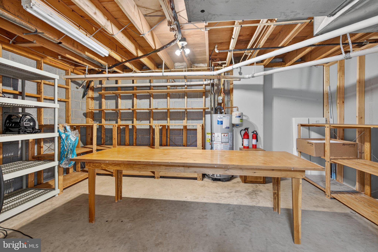
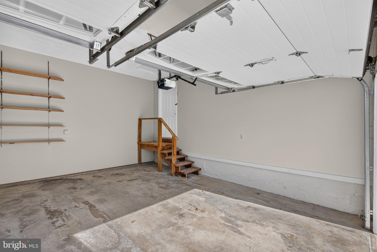
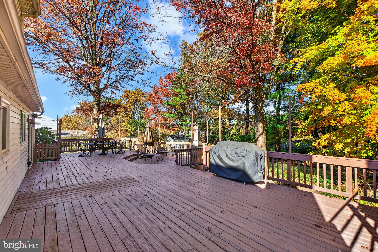
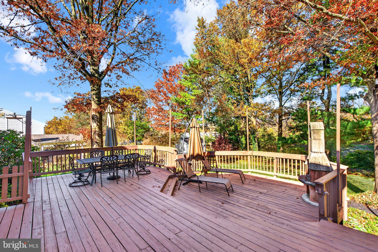
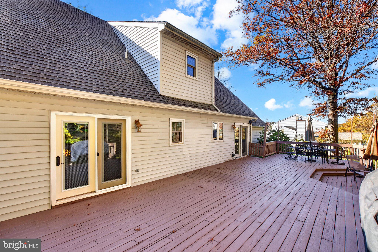
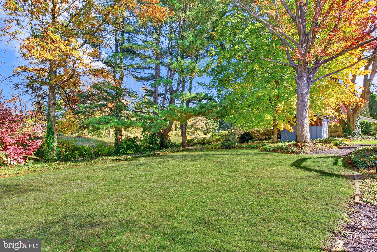
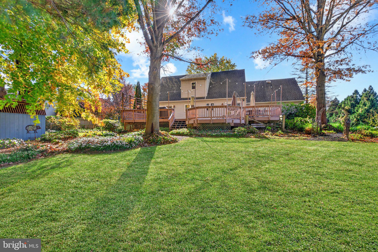
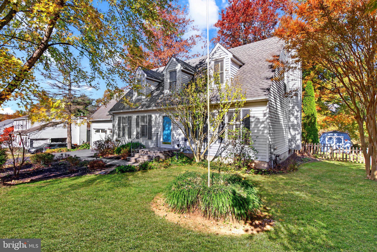
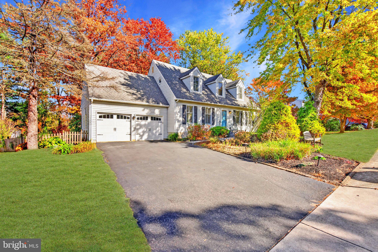
Welcome to this beautifully maintained 3-bedroom, 2-full-bath Cape Cod in the desirable West Meadows community! Offering a wonderful blend of charm, comfort, and thoughtful updates, this home is sure to impress from the moment you arrive. A welcoming paver walkway and front porch create an inviting first impression. Step inside to discover a beautifully updated interior showcasing new luxury vinyl plank flooring throughout the entire home, elegant crown molding, and plantation shutters. The spacious living room offers plenty of room to relax or entertain, while the comfortable family room features a gas fireplace with a raised hearth and blower fan, creating the perfect gathering space. The bright and functional kitchen boasts crisp white cabinetry, solid-surface countertops, a beautiful tile backsplash, stainless steel appliances, a gas range, deep sink, abundant cabinet space, and a convenient pantry for additional storage. Just off the kitchen, the elegant dining room is filled with natural light, providing a wonderful setting for everyday meals or special gatherings. One of the standout features of this home is the expansive 20' x 50' two-tiered rear deck, offering an incredible 1,000+ square feet of outdoor living space! Accessible from both the kitchen and family room, this impressive deck is perfectly suited for entertaining, outdoor dining, summer barbecues, or unwinding by the outdoor fireplace. The deck overlooks a fully fenced backyard framed by mature trees, while backing to a rear easement adds an extra sense of privacy, creating a wonderful setting for outdoor enjoyment. A convenient first-floor full bathroom with tub/shower completes the main level. Upstairs, you'll find three spacious, freshly painted bedrooms featuring plantation shutters and beautiful new luxury vinyl plank flooring, along with a full hall bathroom showcasing a new vanity and tub/shower combination. Beautiful wood stair treads and risers add another touch of character and craftsmanship. The finished lower level provides even more versatile living space, ideal for a recreation room, home office, fitness area, or additional entertaining space. This level also features Bilco-door exterior access, a dedicated laundry area with utility sink, and ample additional storage. A backyard shed provides convenient storage for lawn equipment and outdoor essentials. Additional highlights include vinyl siding, gas heat, gas hot water, an extra-large driveway offering generous off-street parking, an attached two-car garage with dual automatic garage door openers, and best of all, no HOA! Beautifully updated and move-in ready, this West Meadows home offers an exceptional combination of comfort, thoughtful improvements, and generous indoor and outdoor living space. With so much to offer both inside and out, this is a home you won't want to miss. Schedule your showing today!
| Date | Event | Price | Source |
|---|---|---|---|
| listed (Coming Soon) | $500,000 | Bright #PACT2139186 | |
| status changed (Active) | — | Bright #PACT2139186 | |
| status changed (Active Under Contract) | — | Bright #PACT2139186 |
Hi there — ask anything about this property or the area and the team will get right back to you.
Local real estate advisory services provided by agent with The Southside Group
Listed by Daniel A Sweeney with Realty One Group Restore
The data relating to real estate for sale on this website appears in part through the BRIGHT Internet Data Exchange program, a voluntary cooperative exchange of property listing data between licensed real estate brokerage firms in which Daniel A Sweeney participates, and is provided by BRIGHT through a licensing agreement. The information provided by this website is for the personal, non-commercial use of consumers and may not be used for any purpose other than to identify prospective properties consumers may be interested in purchasing. Some properties which appear for sale on this website may no longer be available because they are under contract, have closed or are no longer being offered for sale. Information Deemed Reliable But Not Guaranteed. Copyright © 2026 Bright MLS. All rights reserved.
You agree to The Southside Group Terms of Use and Privacy Policy. By choosing to contact a property, you also agree that The Southside Group and its associates may call, text, or email you regarding any inquiries or activities you submit through our website. This may involve the use of automated means and prerecorded or artificial voices.
Step 1 of 2
You've reached the free preview limit. Create a free account to see this listing and everything else on the site.
Step 2 of 2
Tell us how to reach you about homes you like.
Enter your password to sign in as
You've reached the free preview limit. Create a free account to see this listing and everything else on the site.
Already have an account? Sign in
Sign in to your account.
New here? Create an account