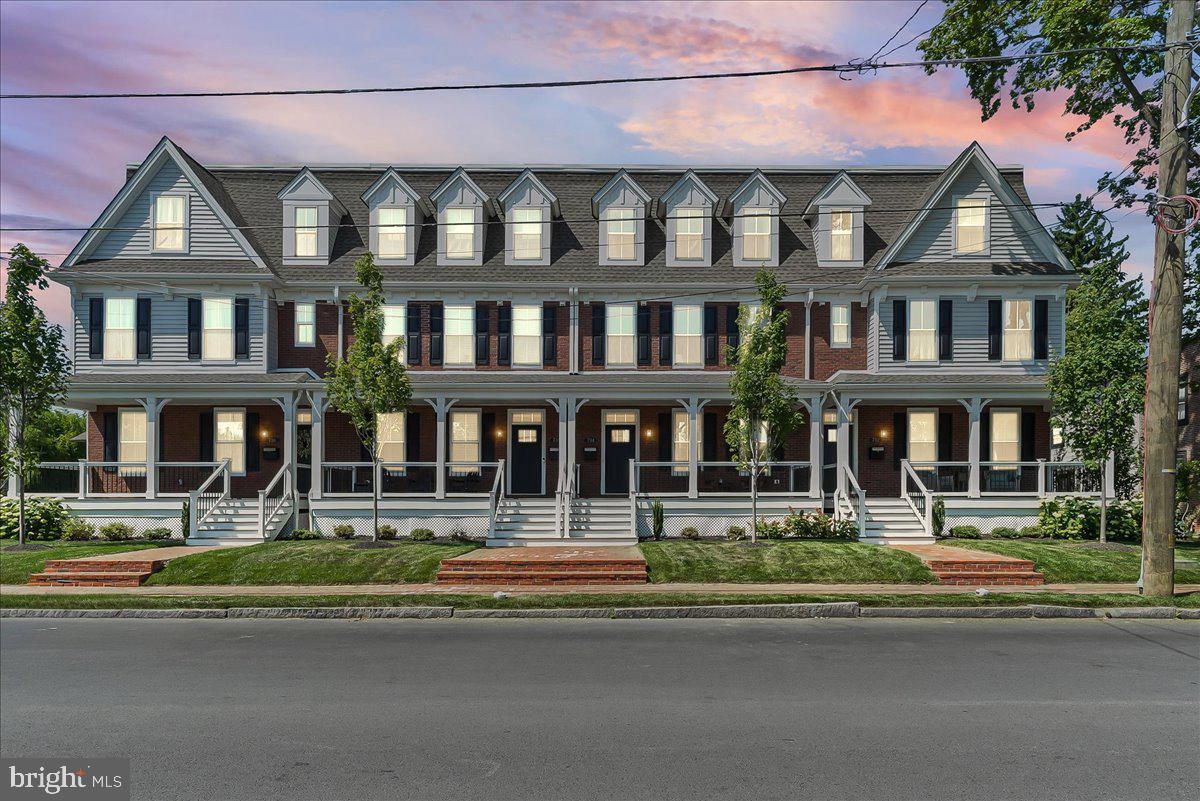
Love the charm and walkability of West Chester Borough but not the maintenance, renovations, and compromises of an older home? Welcome to 734 S. Matlack Street at Riggtown Commons, an exclusive collection of just four luxury townhomes blending timeless Borough architecture with the comfort and sophistication of nearly new construction.
Built in 2025 by local luxury builder Megill Custom Homes & Renovations, this extensively customized home is available only because of a job relocation. Enjoy the quality of a thoughtfully designed residence without the time, expense, and uncertainty of renovating or building from scratch.
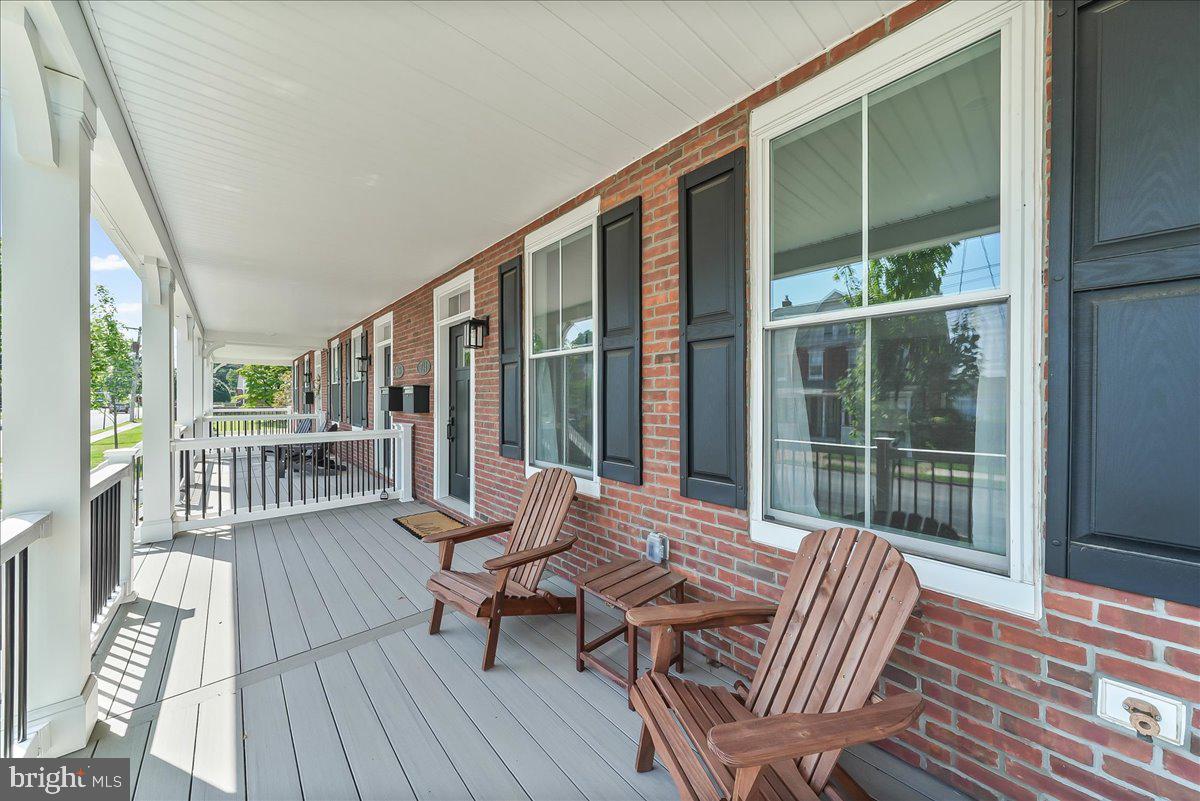
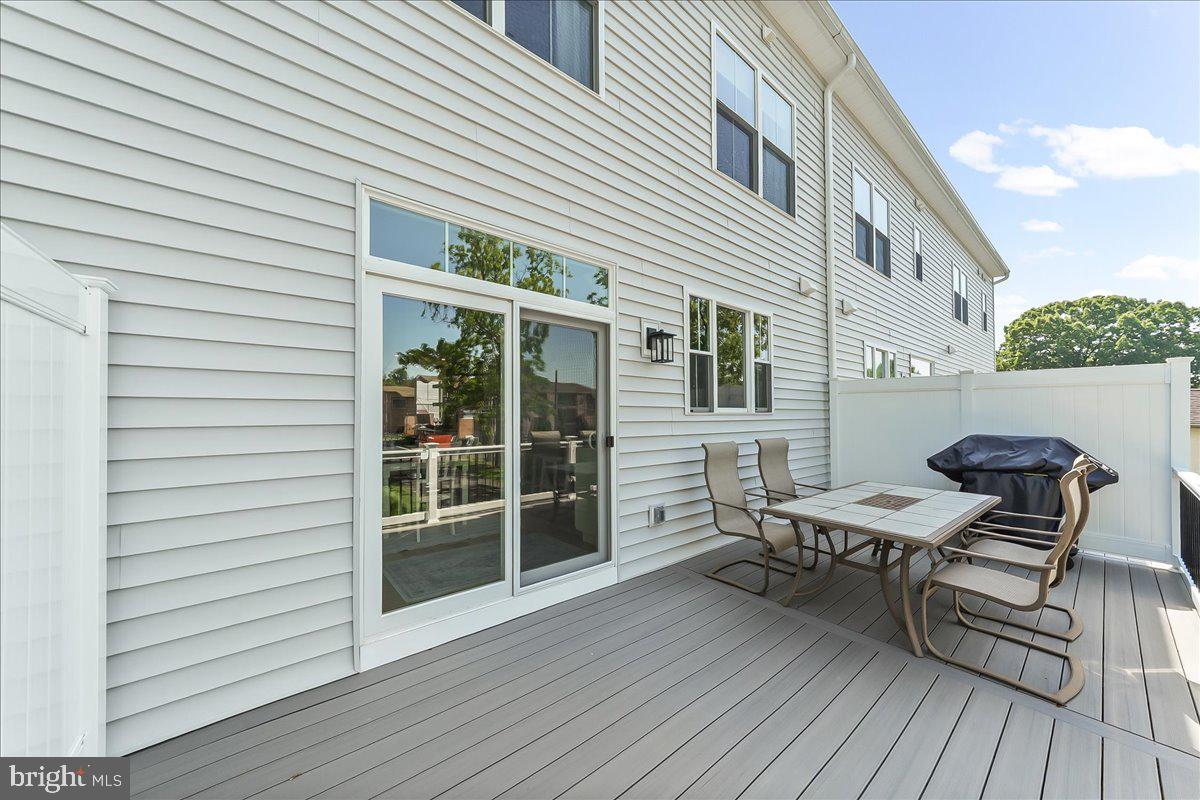
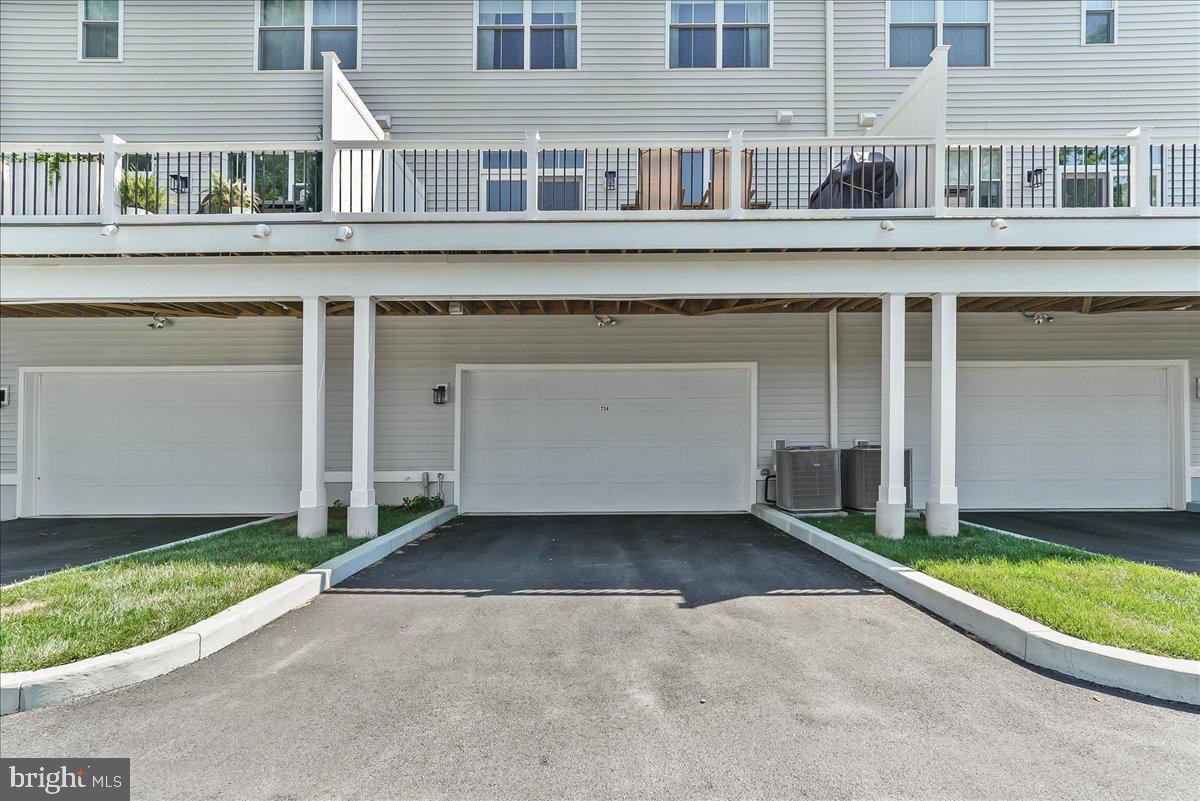
Handsome traditional architecture, brick walkways and steps, and a full-width covered TimberTech front porch capture historic Borough charm with modern, low-maintenance materials. Even rarer: an attached two-car garage, additional off-street parking, and gated access from Mechanics Alley to a deep, fenced backyard and full-width rear deck.
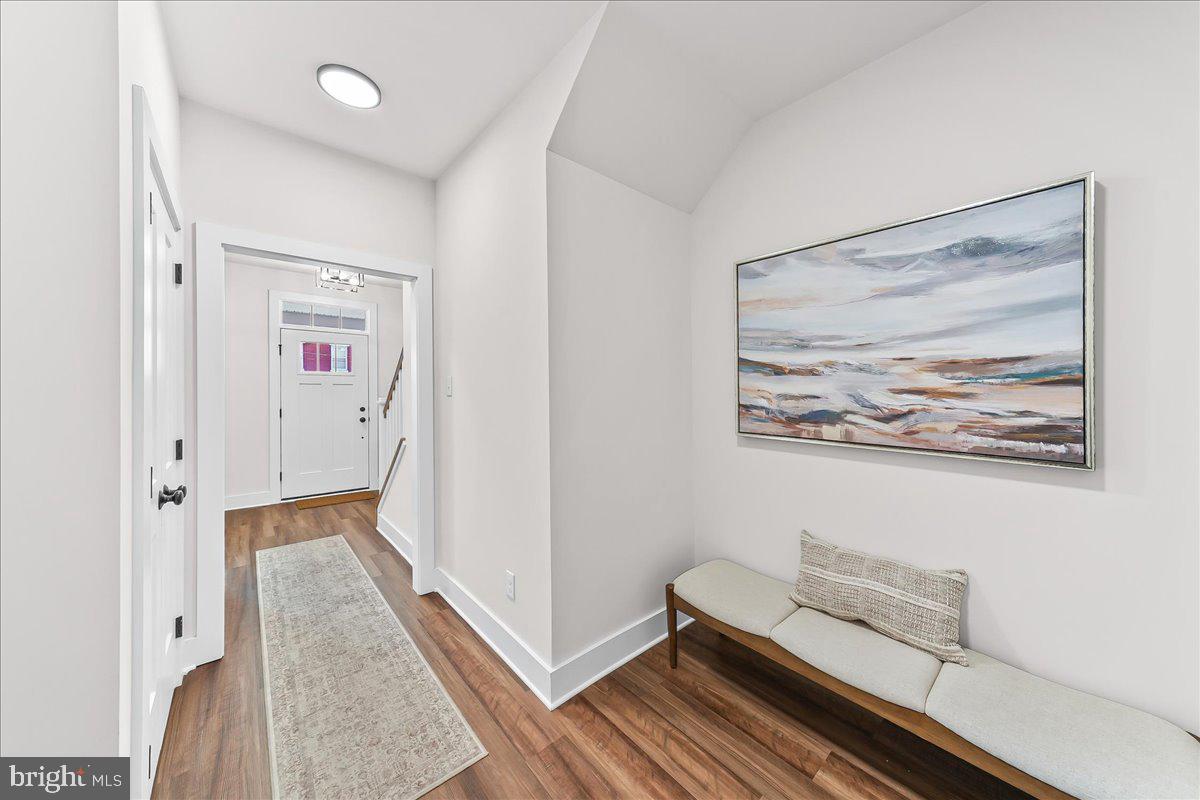
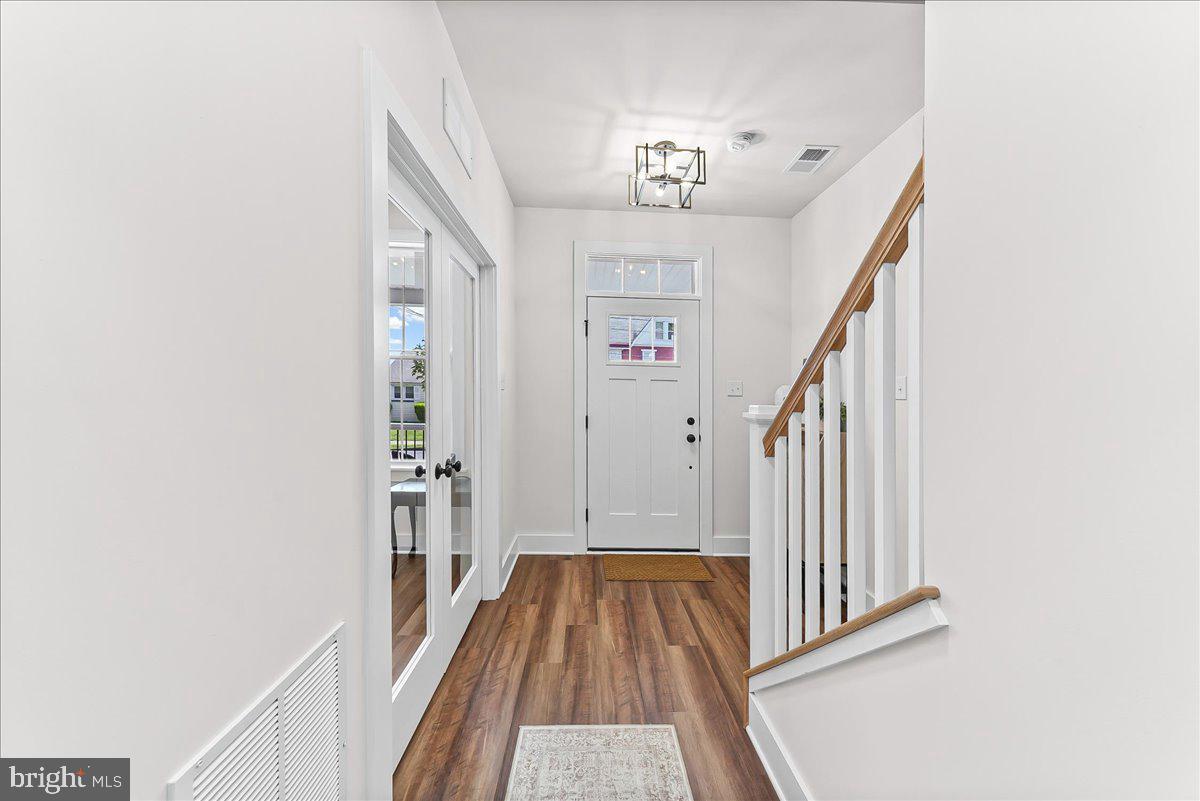
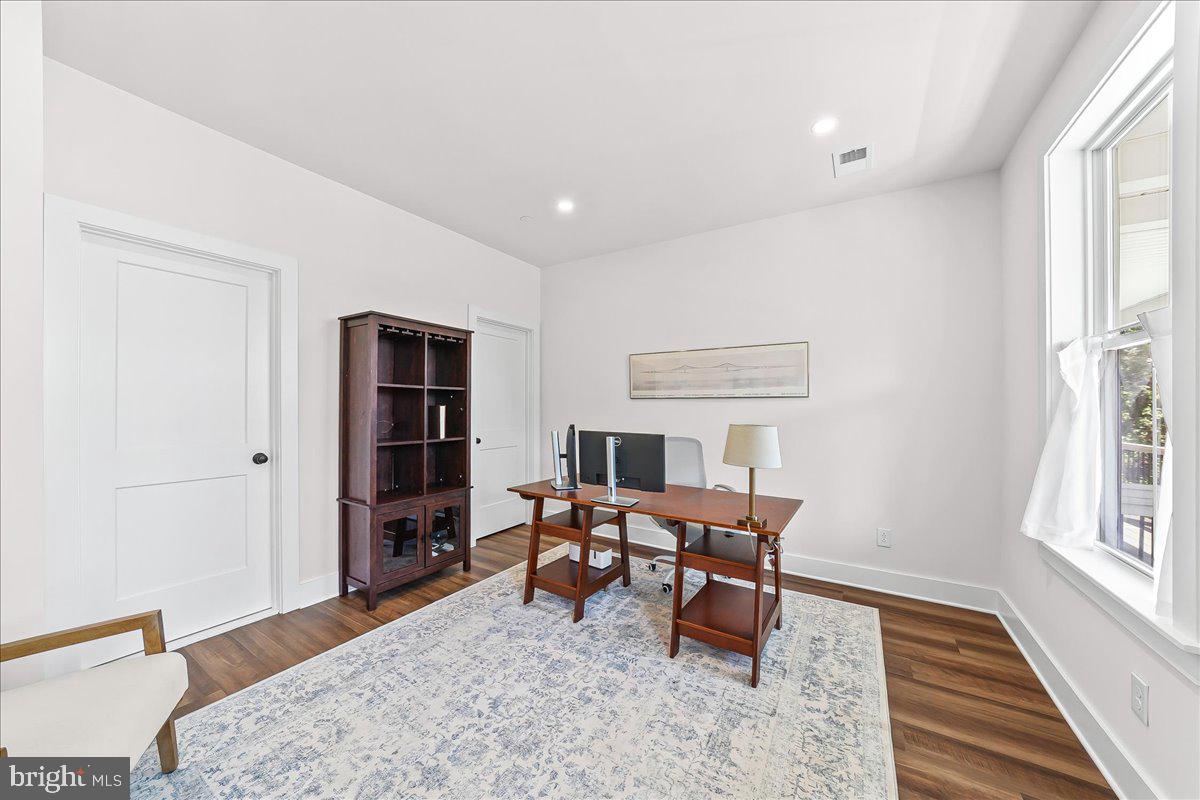
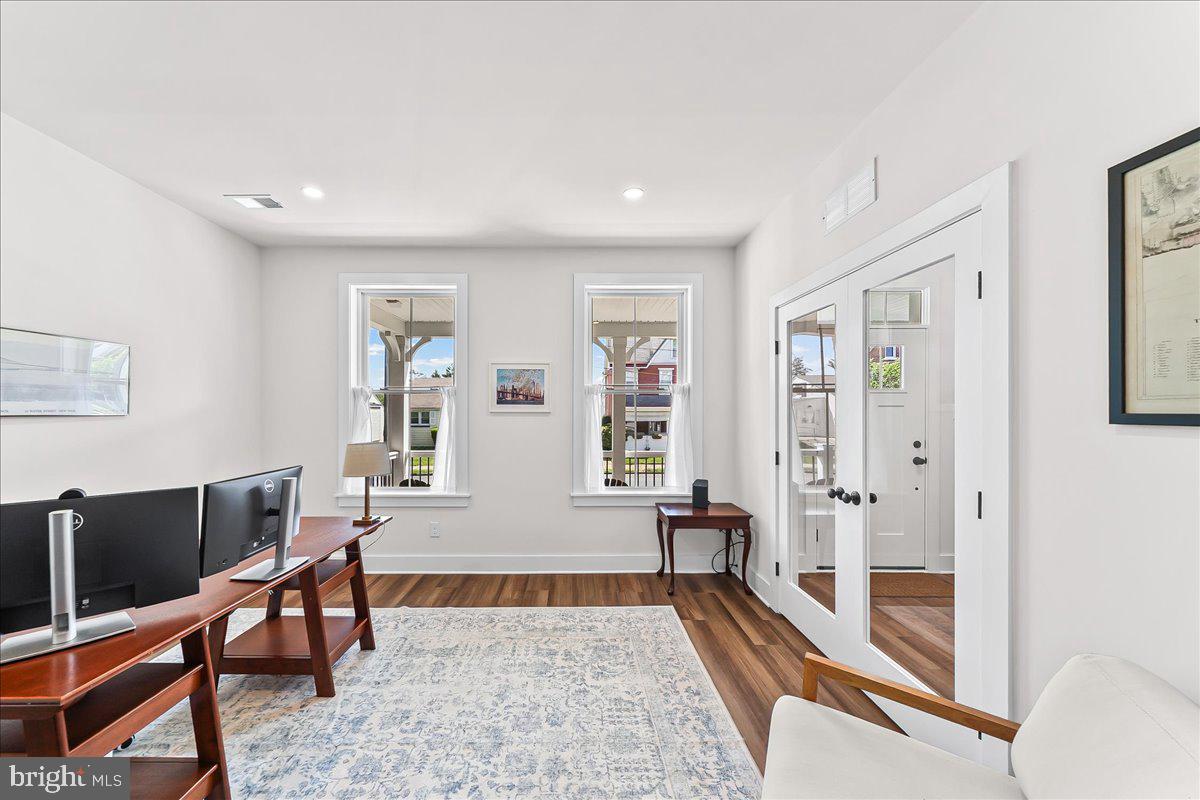
Inside, over 2,400 sq. ft. of flexible living space features 6-inch baseboards, 4-inch window trim, oak stair treads, designer lighting, and carefully selected finishes. The entry level, accessible from the front door or garage, offers a generous mudroom/drop zone, full bath, and versatile fourth bedroom, office, or fitness space, with durable Shaw Endura Plus luxury vinyl flooring.
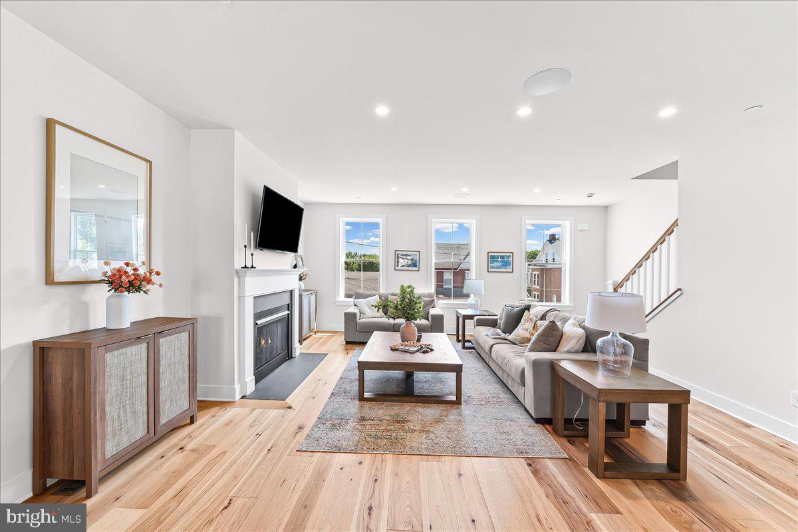
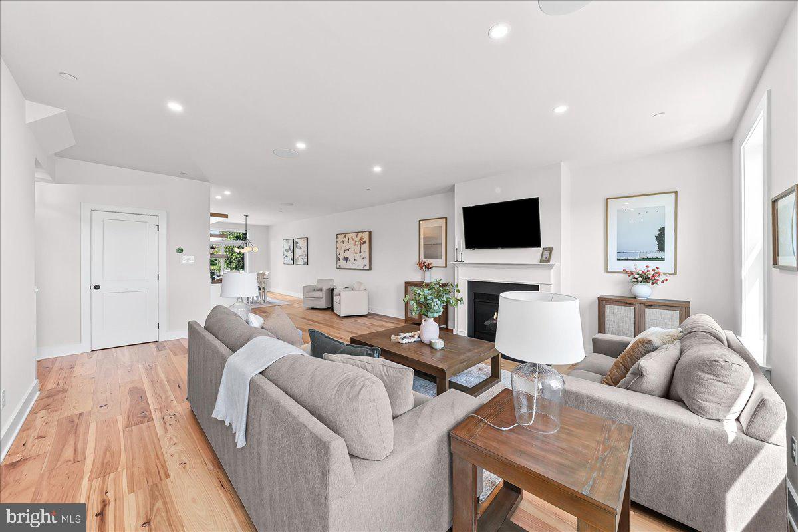
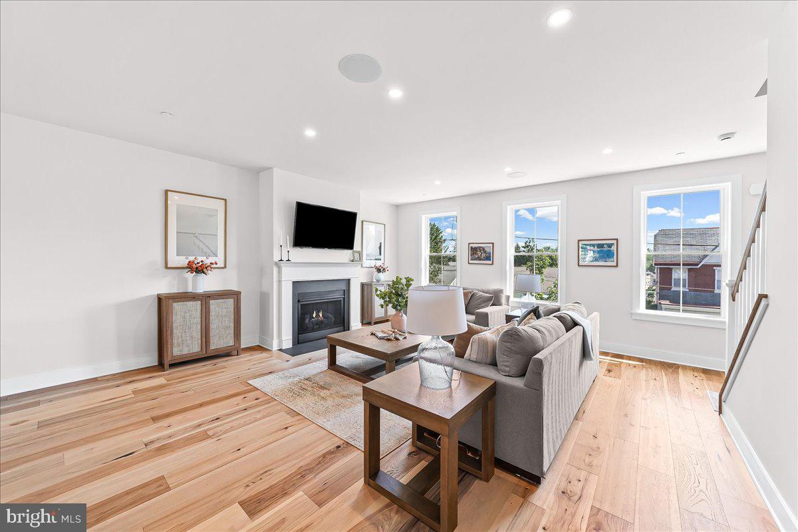
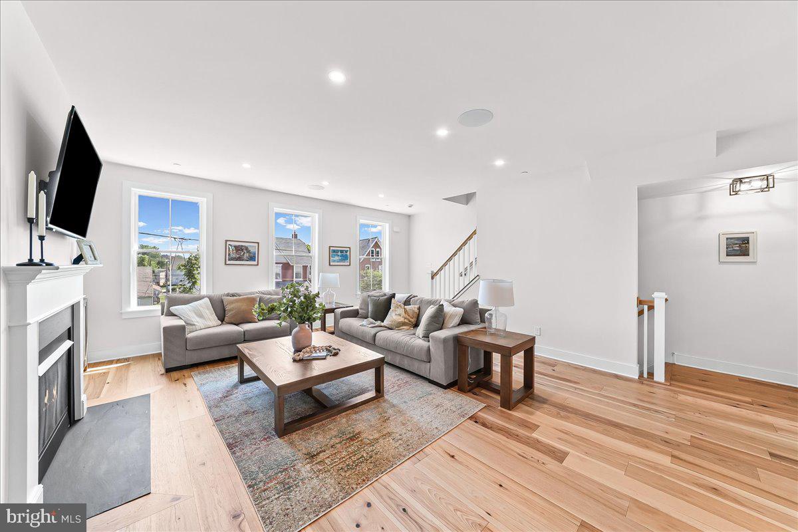
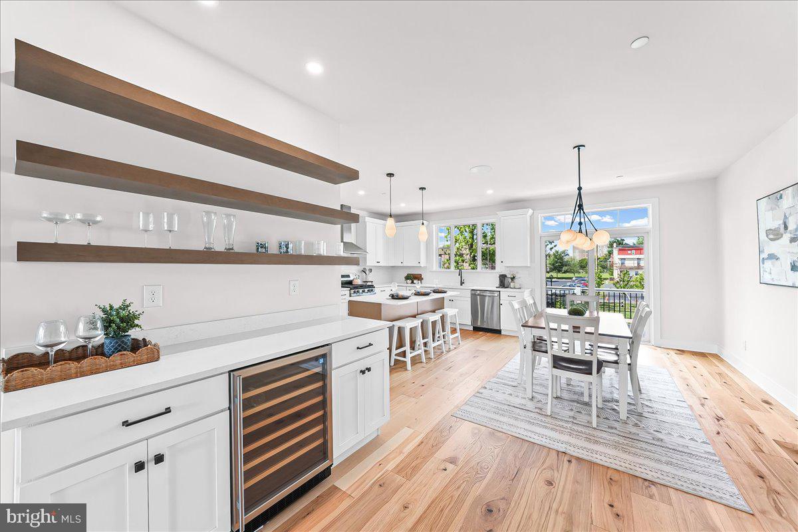
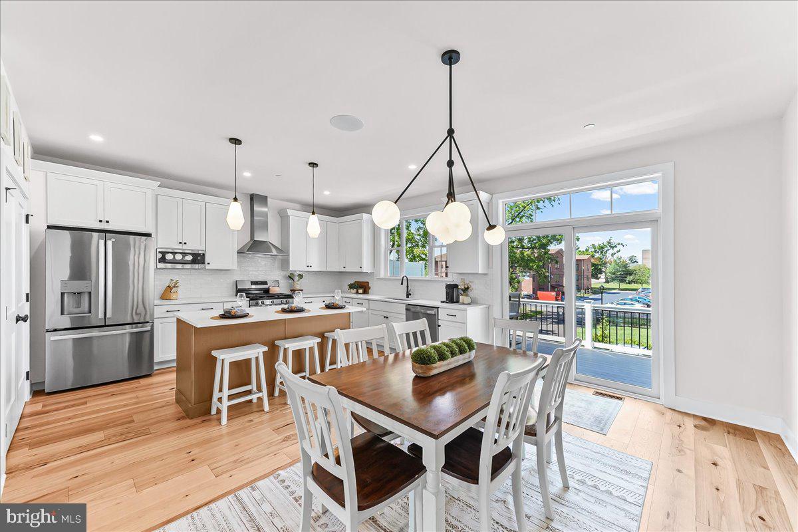
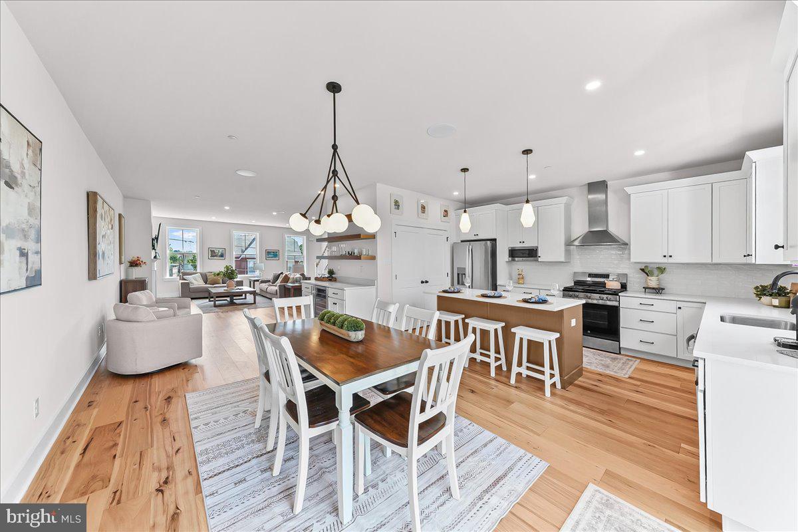
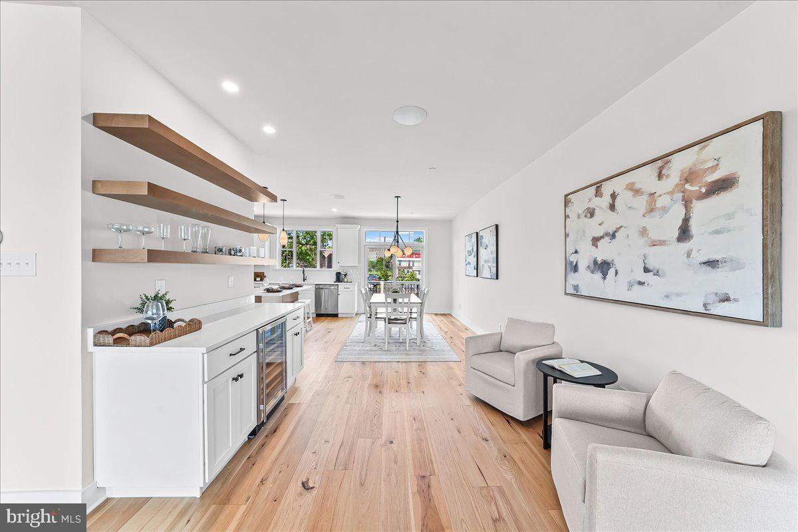
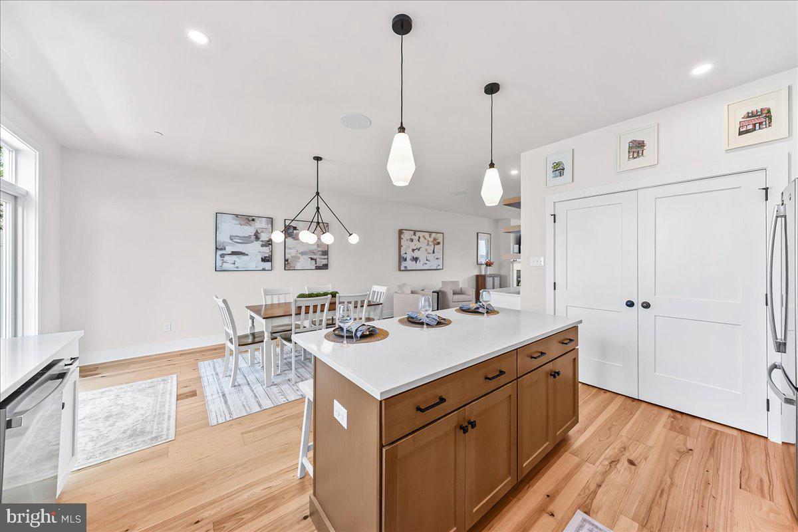
Upstairs, the sun-filled open-concept living level showcases 7½-inch Anderson Tuftex Imperial Pecan engineered hardwood, a welcoming gas fireplace, recessed LED lighting, and integrated Bluetooth speakers. The exceptional kitchen combines soft-close Century cabinetry in Mission White with a contrasting Mission Sand island, Carrara White quartz countertops, glossy ceramic tile backsplash, and under-cabinet electrical outlets. A 30-inch GE five-burner gas range with integrated griddle and No Preheat Air Fry, XO wall-mounted hood, GE dishwasher, and microwave make cooking a pleasure. Abundant cabinetry and a dedicated butler's pantry/coffee and wine bar provide remarkable storage and entertaining space.
Step onto the full-width TimberTech rear deck to enjoy southwestern exposure, afternoon sun, and beautiful sunsets—ideal for relaxing or entertaining.
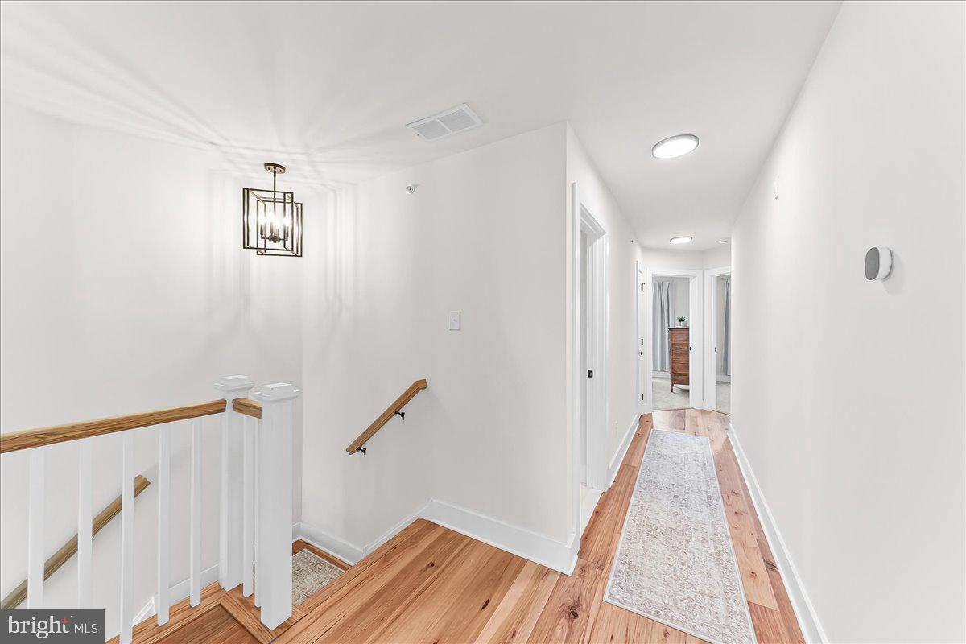
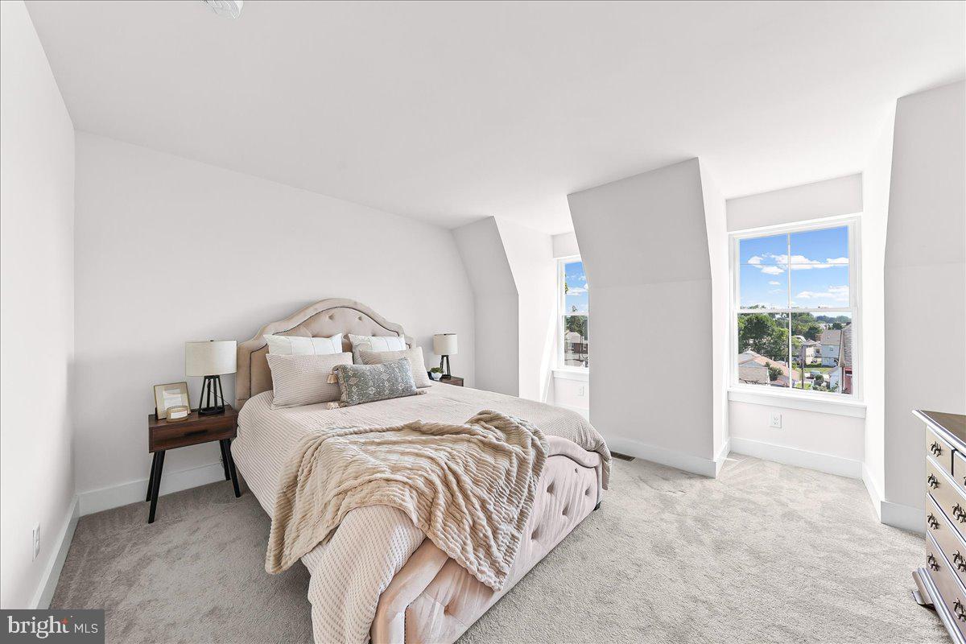
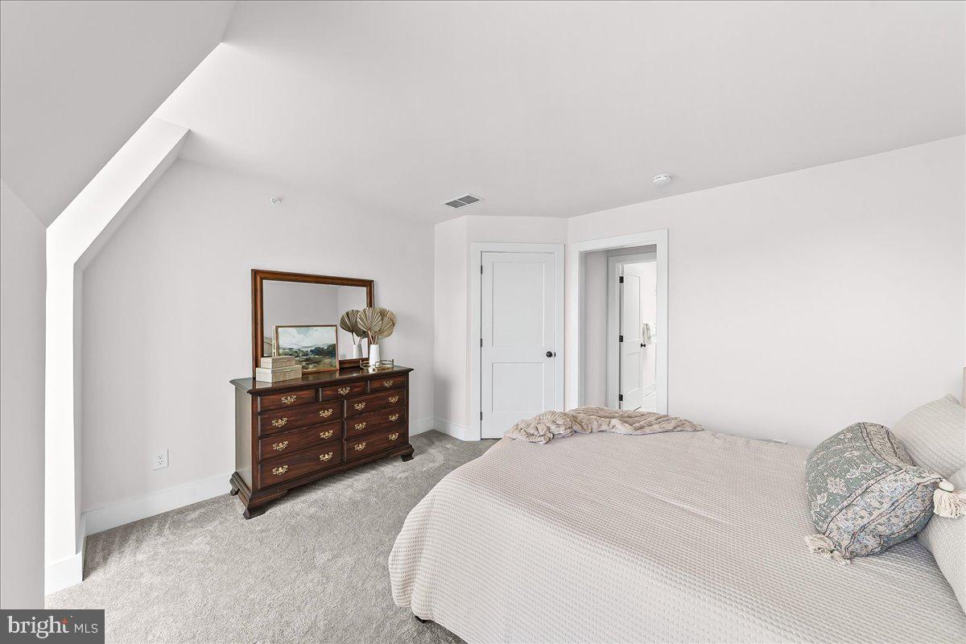
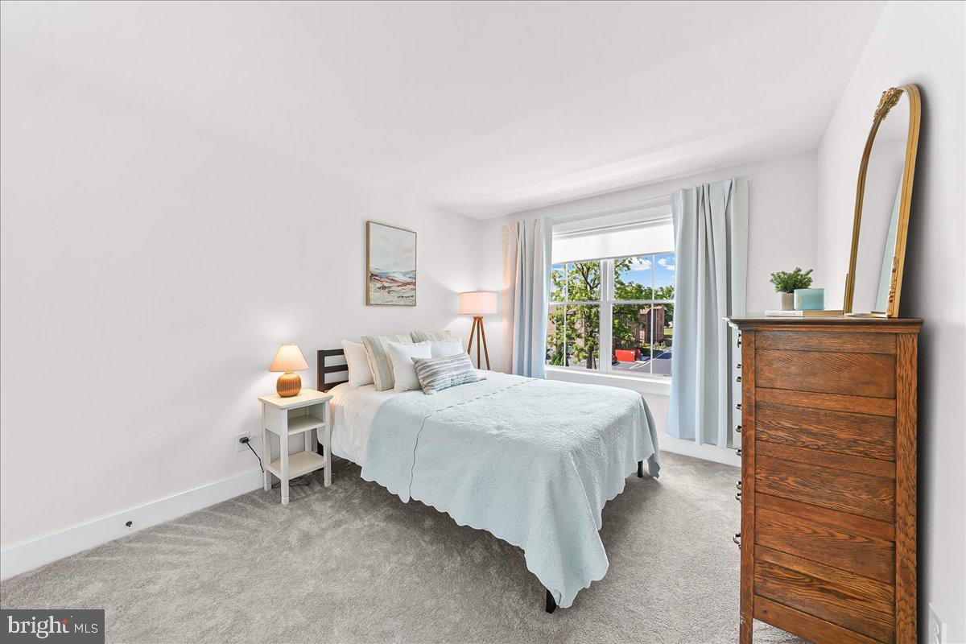
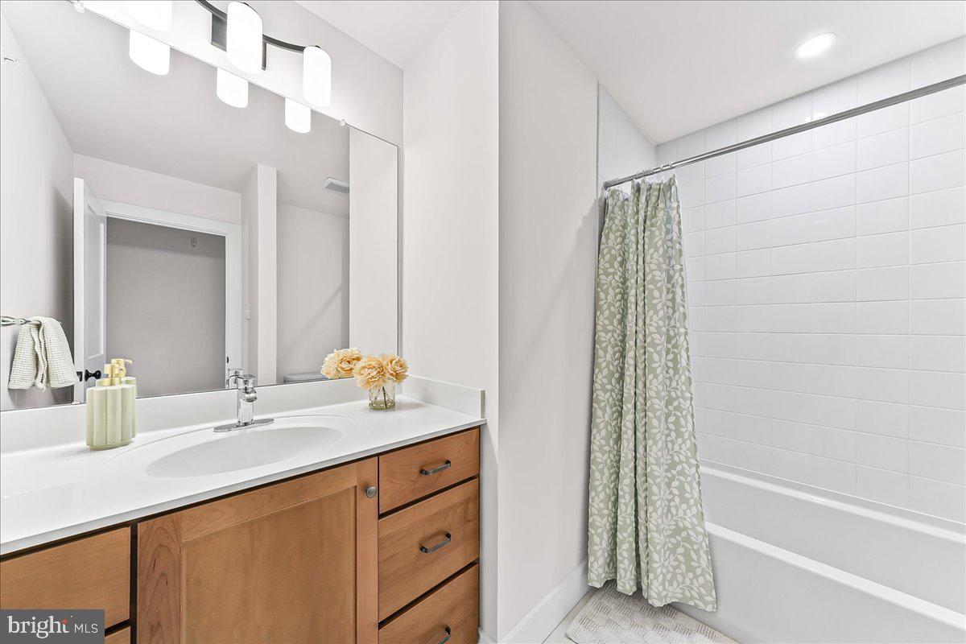
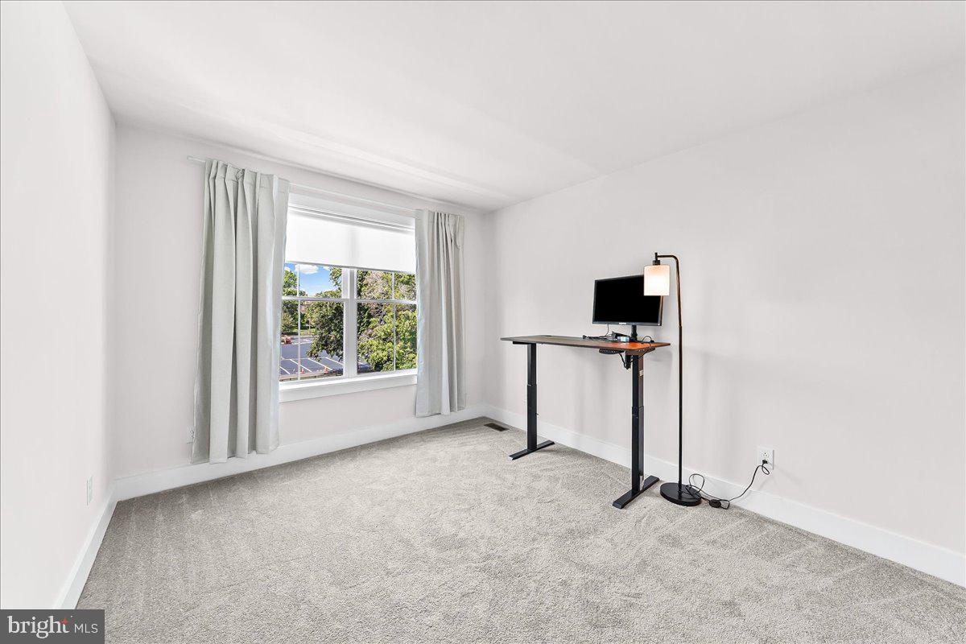
The inviting primary suite features charming dormer windows, a walk-in closet, and a skylit private bath with Century cabinetry, white quartz, Kohler fixtures, and beautifully tiled shower finishes. Two additional bedrooms, a hall bath, and a separate laundry room with full-size washer and dryer complete the upper level. Upgraded bedroom carpeting and padding, tiled bathroom finishes, and coordinated Century cabinetry add comfort and polish.
Harvey V Series windows, high-efficiency HVAC with two dampered zones, Wi-Fi Nest thermostats, and the remaining transferable QBW Builder Warranty offer the reassurance of modern construction.
Best of all, enjoy West Chester Borough's restaurants, coffee shops, boutiques, galleries, and community events close to home. Convenient access to Routes 202, 3, 322, 100, and 52 connects you to Wilmington, King of Prussia, and beyond; Exton SEPTA/Amtrak is a short drive away. West Chester Area School District: Westtown-Thornbury Elementary, Stetson Middle, and Bayard Rustin High.
Whether downsizing without sacrificing quality, moving up to something special, or avoiding a major renovation or custom build, this home delivers historic Borough character with today's luxury and convenience. If you missed buying new at Riggtown Commons, here's your second chance—without the wait. Schedule your private showing!
| Date | Event | Price | Source |
|---|---|---|---|
| listed (Coming Soon) | $924,000 | Bright #PACT2138036 | |
| status changed (Active) | — | Bright #PACT2138036 | |
| price changed | $894,000 | Bright #PACT2138036 |
Hi there — ask anything about this property or the area and the team will get right back to you.
Local real estate advisory services provided by agent with The Southside Group
Listed by Paul M Lott with Keller Williams Real Estate - West Chester
The data relating to real estate for sale on this website appears in part through the BRIGHT Internet Data Exchange program, a voluntary cooperative exchange of property listing data between licensed real estate brokerage firms in which Paul M Lott participates, and is provided by BRIGHT through a licensing agreement. The information provided by this website is for the personal, non-commercial use of consumers and may not be used for any purpose other than to identify prospective properties consumers may be interested in purchasing. Some properties which appear for sale on this website may no longer be available because they are under contract, have closed or are no longer being offered for sale. Information Deemed Reliable But Not Guaranteed. Copyright © 2026 Bright MLS. All rights reserved.
You agree to The Southside Group Terms of Use and Privacy Policy. By choosing to contact a property, you also agree that The Southside Group and its associates may call, text, or email you regarding any inquiries or activities you submit through our website. This may involve the use of automated means and prerecorded or artificial voices.
Step 1 of 2
You've reached the free preview limit. Create a free account to see this listing and everything else on the site.
Step 2 of 2
Tell us how to reach you about homes you like.
Enter your password to sign in as
You've reached the free preview limit. Create a free account to see this listing and everything else on the site.
Already have an account? Sign in
Sign in to your account.
New here? Create an account