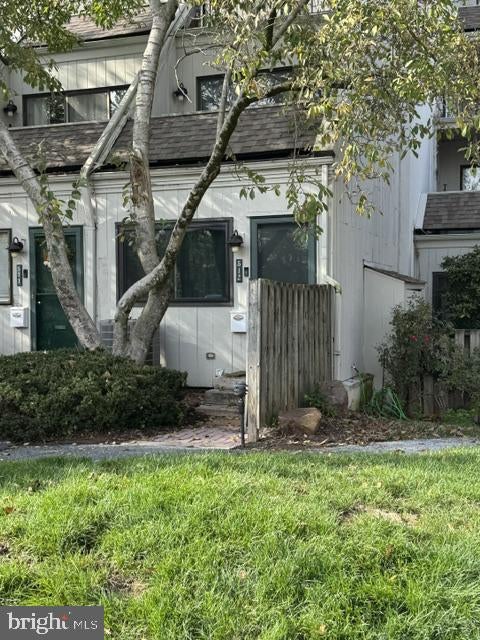
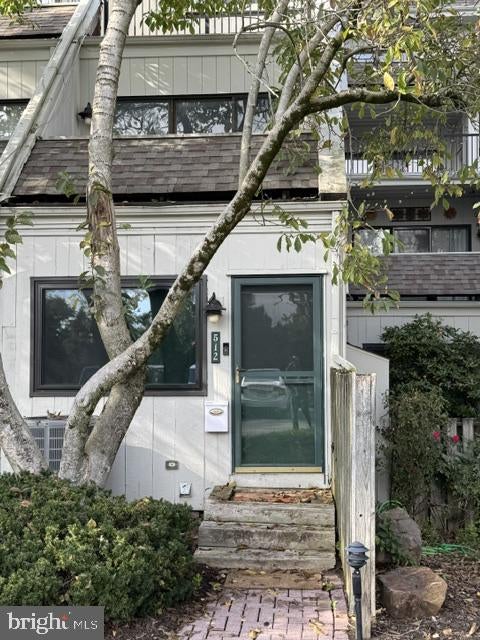
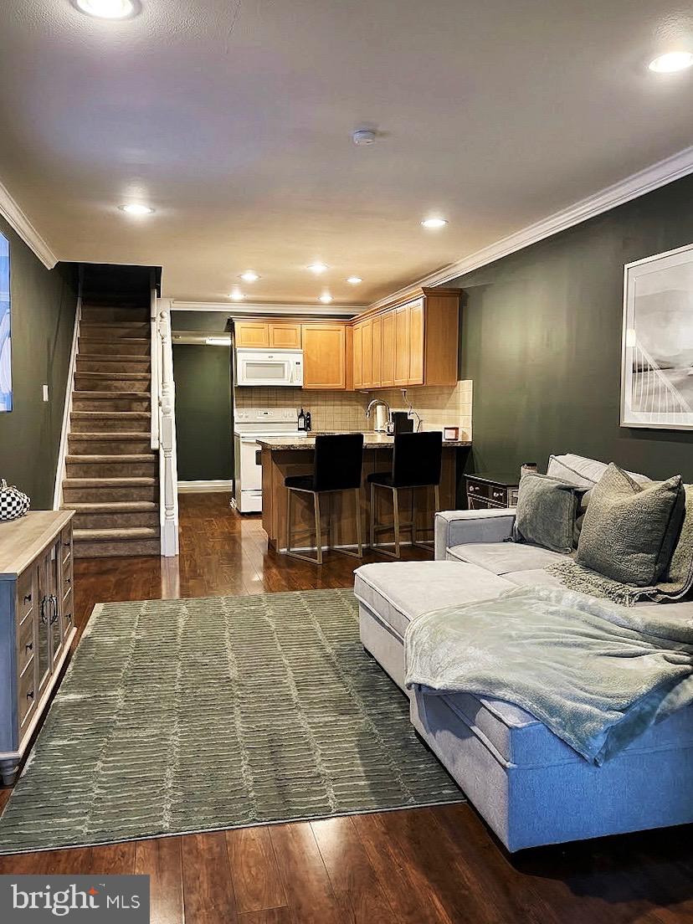
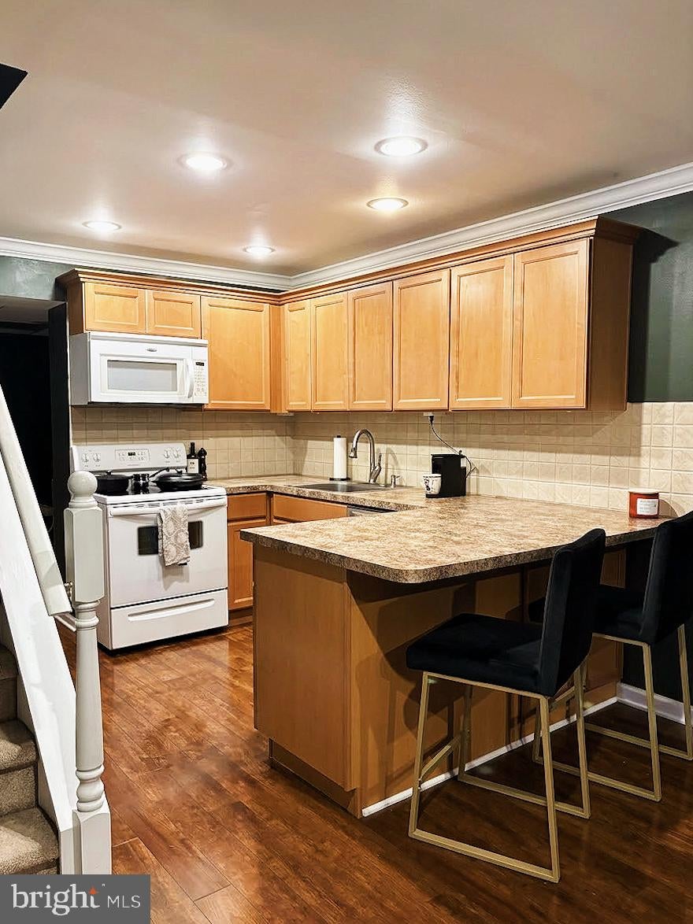
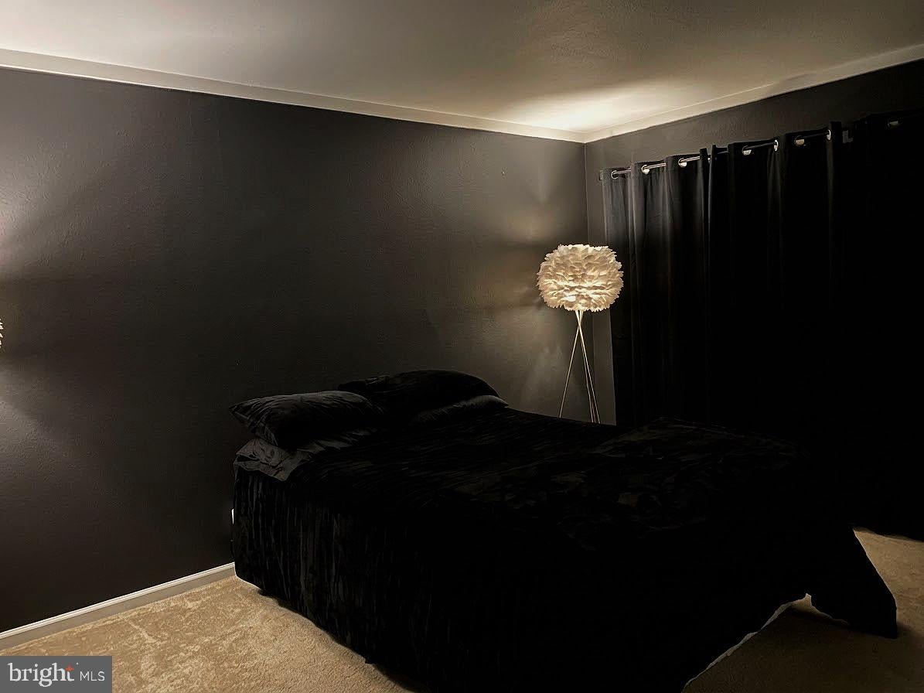
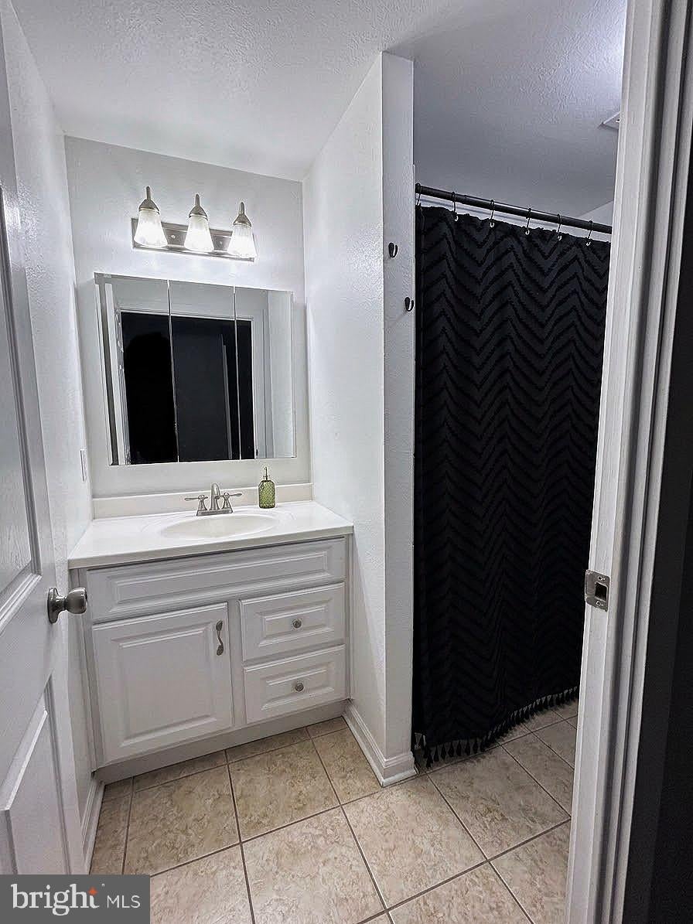
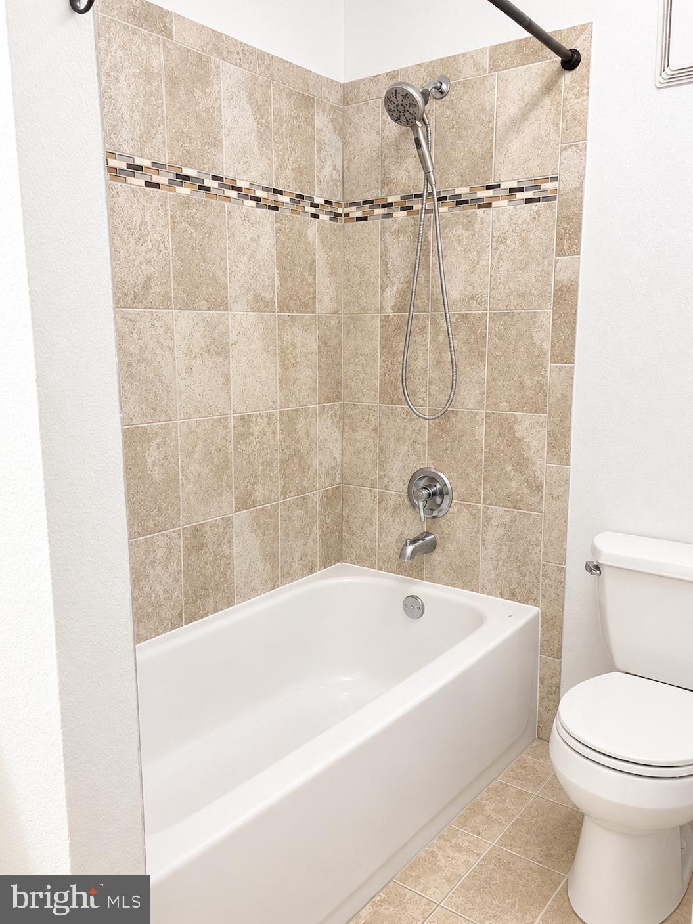
Welcome to 512 Summit House! Looking for a place to call your own without taking on more house than you need? This well-maintained, move-in-ready 1-bedroom, 1-full-bath home offers the perfect blend of comfort, convenience and privacy. Tucked away along Manley Road in a unique section of just 18 homes, you'll enjoy a quieter setting while still having access to Summit House amenities, including a community pool.
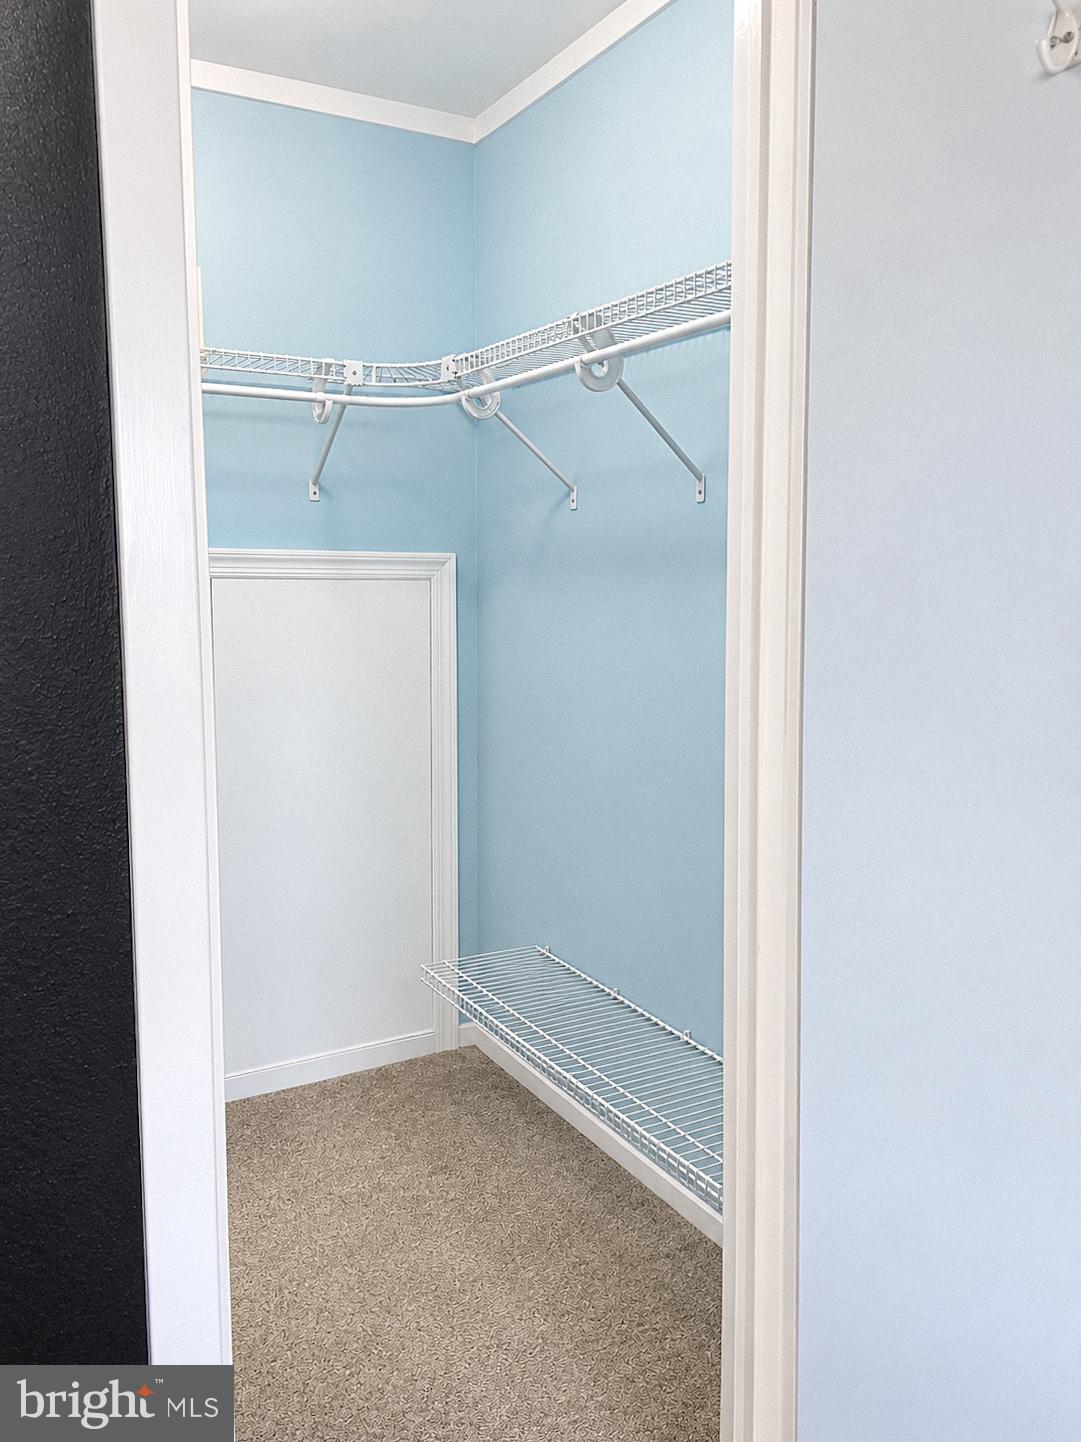
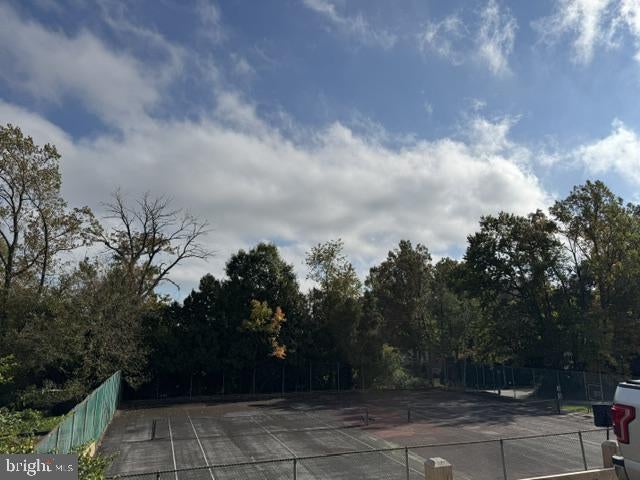
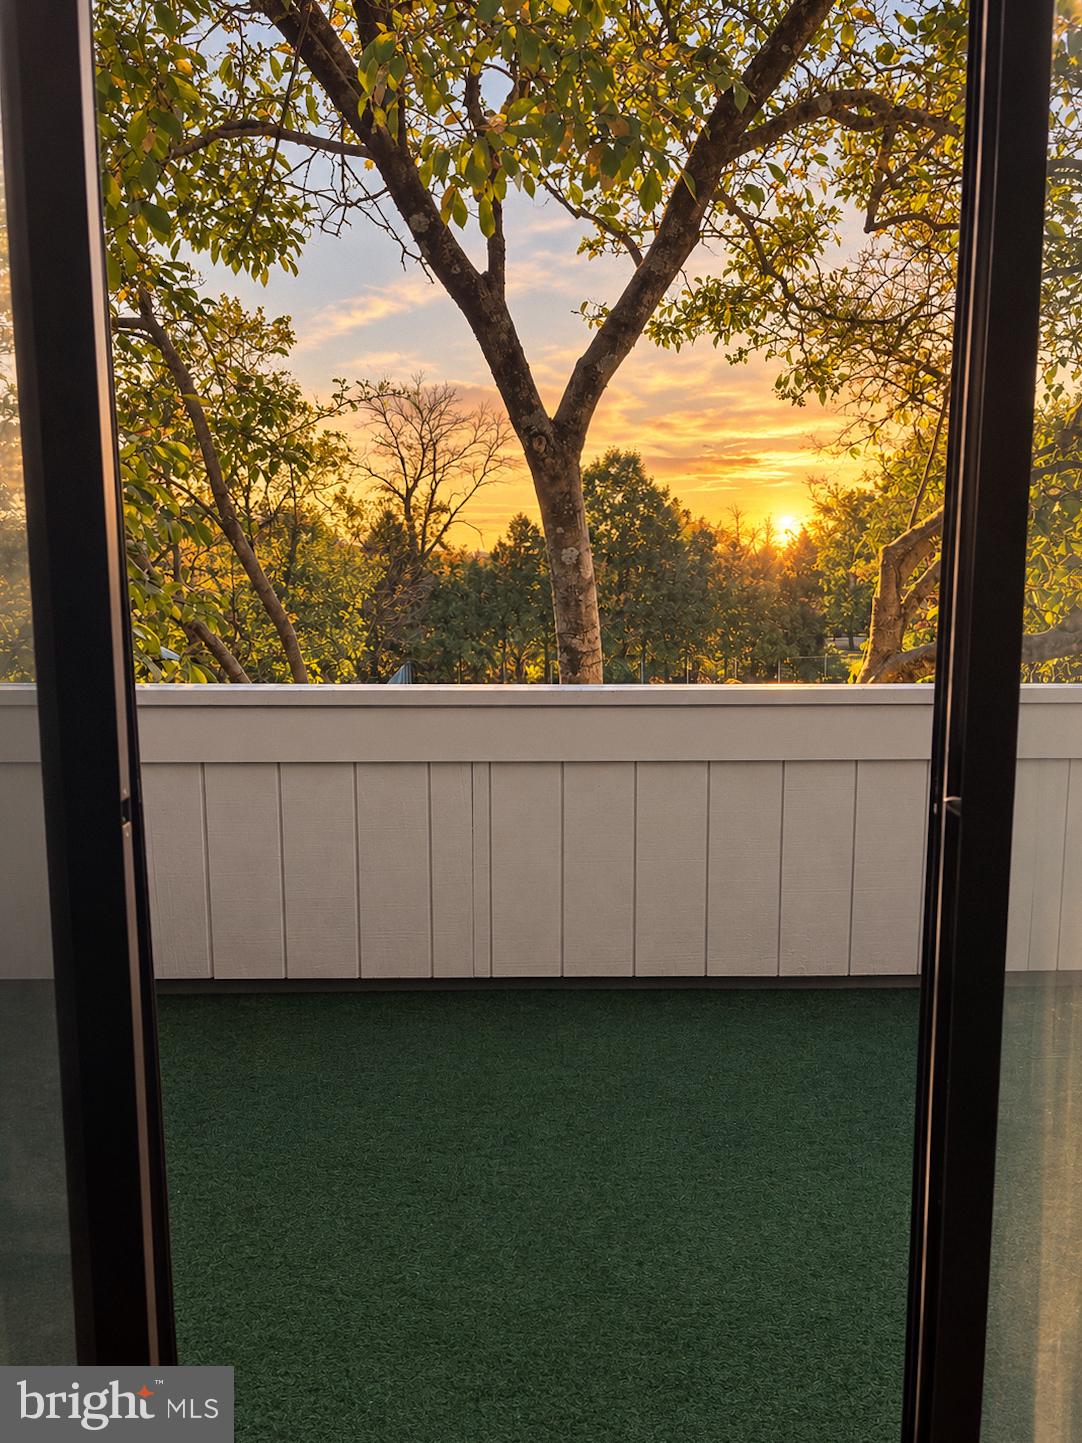
Enjoy peaceful views of the tennis courts and wooded tree line from your private balcony. Inside, you'll find an open-concept layout with a generously sized kitchen, a feature not commonly found in many of the community's other units. The spacious, connected living and kitchen areas create an inviting space to cook, entertain and make your own. A versatile bonus room adds even more flexibility for a home office, hobby space or additional storage.
The practical perks make this home even more appealing, with a NEW 2026 HVAC system, in-unit laundry, ample storage and convenient parking. Located just off Route 3, you're approximately 10 minutes from West Chester Borough, with easy access to Exton, King of Prussia and Philadelphia.
Skip the renovation projects and added upgrade expenses. This thoughtfully updated, exceptionally well-maintained home is ready for you to move in, settle down and enjoy. A great opportunity to make homeownership your next chapter!
| Date | Event | Price | Source |
|---|---|---|---|
| listed (Active) | $242,000 | Bright #PACT2138324 |
Hi there — ask anything about this property or the area and the team will get right back to you.
Local real estate advisory services provided by agent with The Southside Group
Listed by Andrew Anthony Chapis with Exp Realty, Llc
The data relating to real estate for sale on this website appears in part through the BRIGHT Internet Data Exchange program, a voluntary cooperative exchange of property listing data between licensed real estate brokerage firms in which Andrew Anthony Chapis participates, and is provided by BRIGHT through a licensing agreement. The information provided by this website is for the personal, non-commercial use of consumers and may not be used for any purpose other than to identify prospective properties consumers may be interested in purchasing. Some properties which appear for sale on this website may no longer be available because they are under contract, have closed or are no longer being offered for sale. Information Deemed Reliable But Not Guaranteed. Copyright © 2026 Bright MLS. All rights reserved.
You agree to The Southside Group Terms of Use and Privacy Policy. By choosing to contact a property, you also agree that The Southside Group and its associates may call, text, or email you regarding any inquiries or activities you submit through our website. This may involve the use of automated means and prerecorded or artificial voices.
Step 1 of 2
You've reached the free preview limit. Create a free account to see this listing and everything else on the site.
Step 2 of 2
Tell us how to reach you about homes you like.
Enter your password to sign in as
You've reached the free preview limit. Create a free account to see this listing and everything else on the site.
Already have an account? Sign in
Sign in to your account.
New here? Create an account