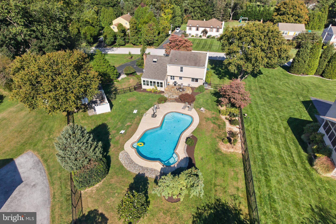
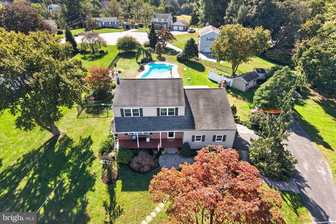
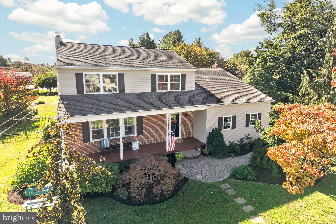
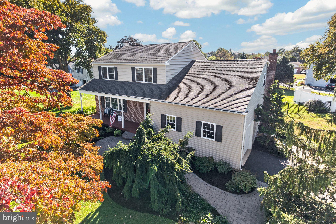
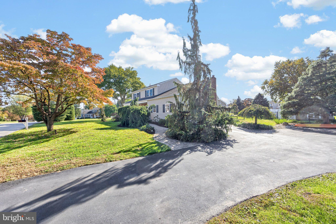
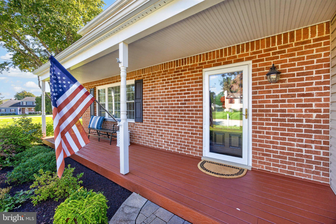
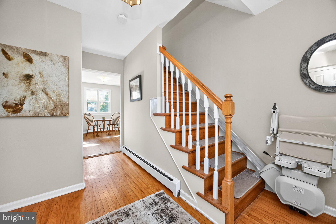
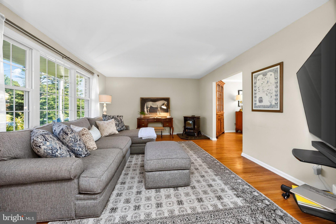
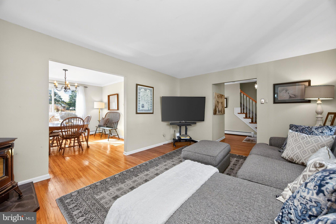
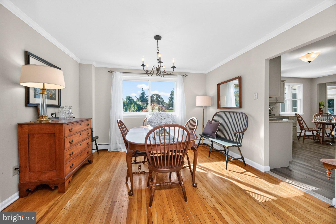
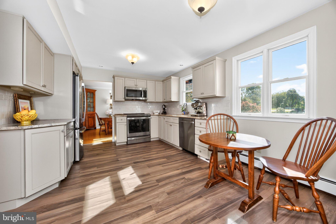
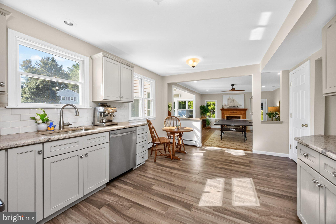
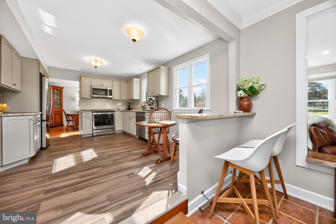
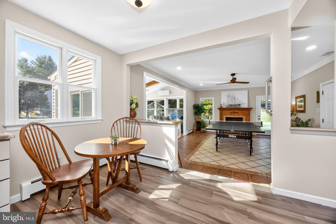
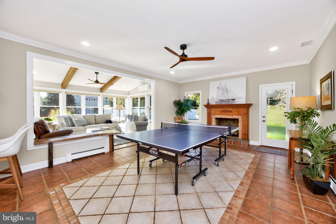
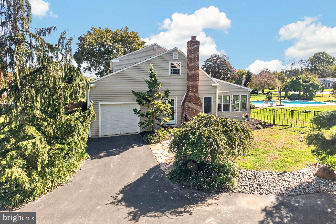
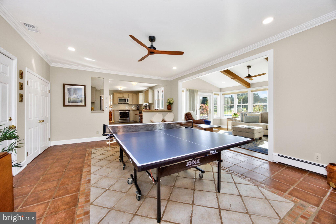
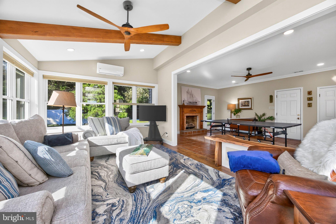
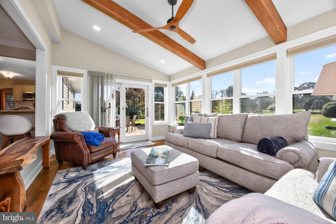
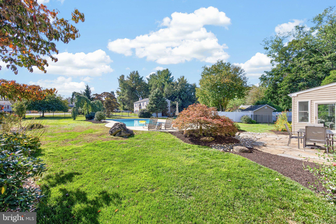
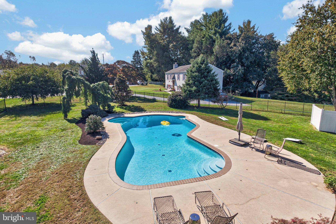
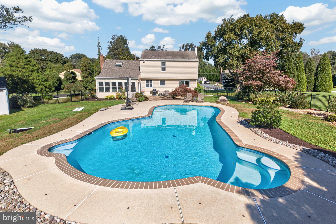
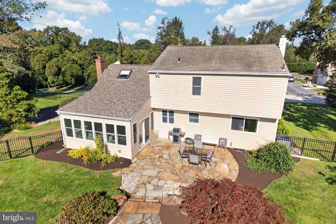
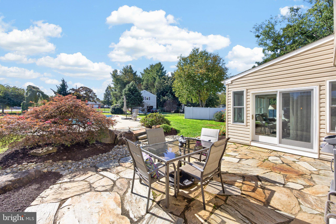
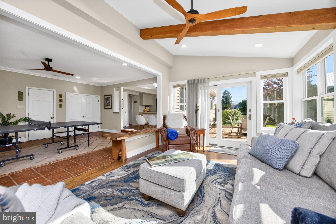
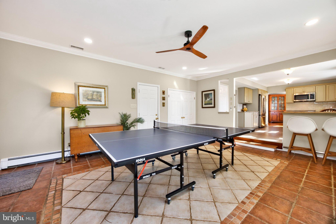
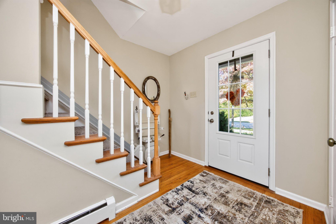
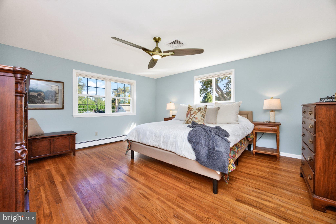
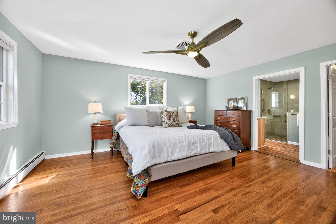
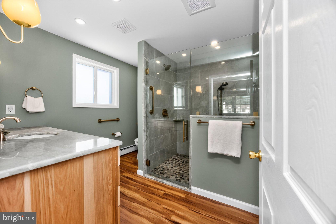
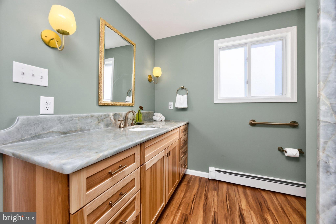
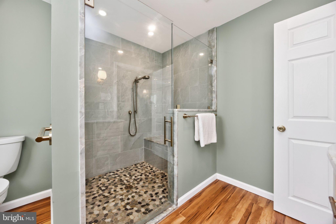
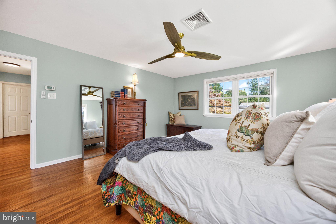
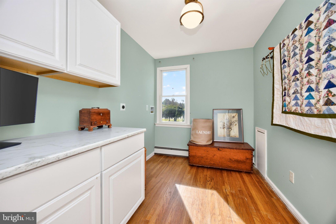
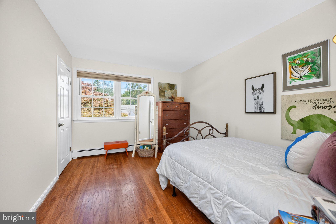
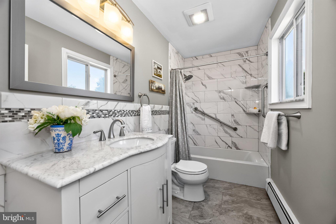
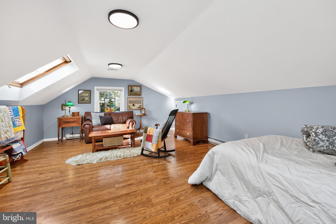
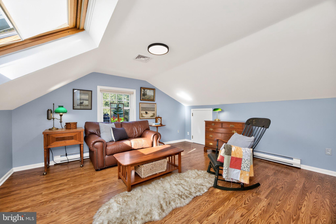
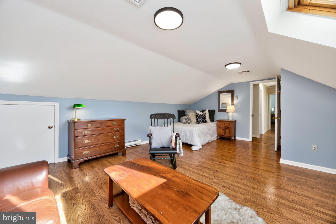
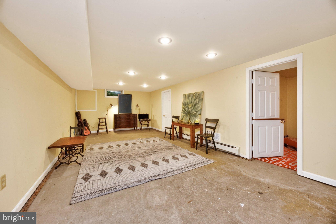
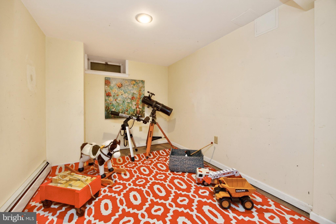
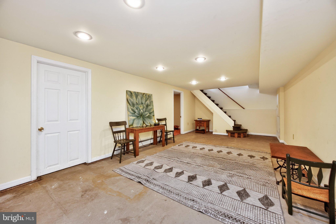
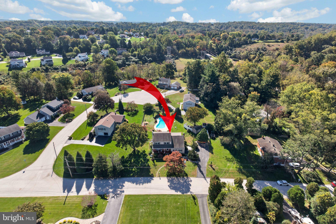
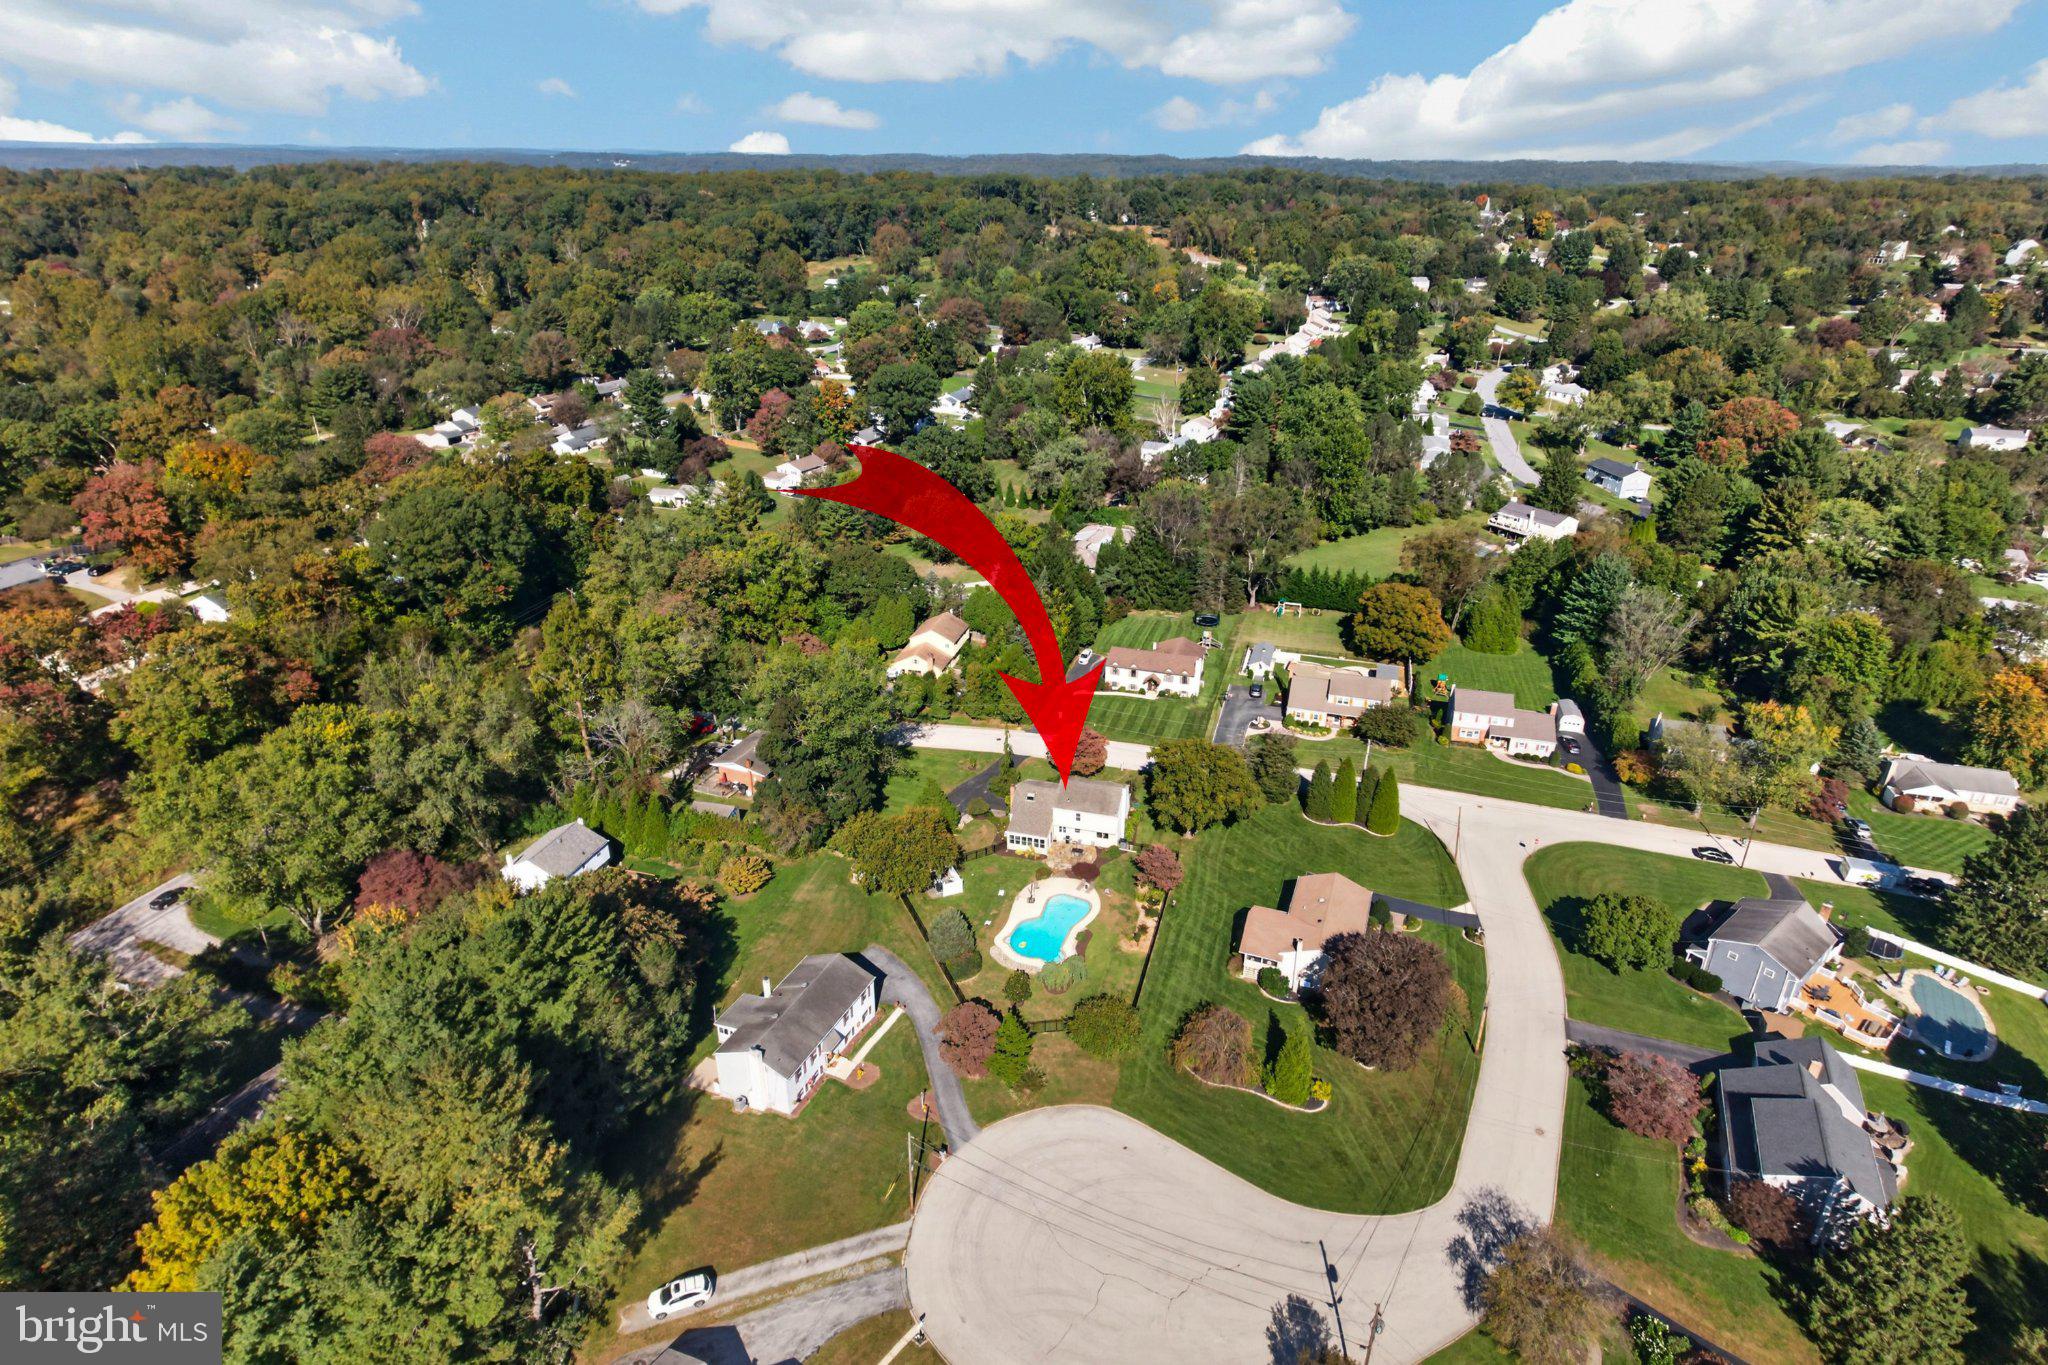
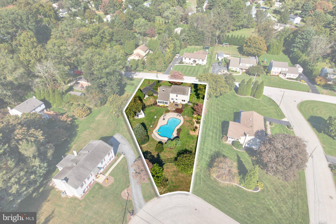
oh my goodness, wait ‘til you see this Awesome Home… just indescribably delicious!! SUPER Sparkling Heated Saltwater Pool in the Sun Drenched Backyard, Exquisite Specimen Landscape, Extensive Hardscapes!! 2355Sqft 3Bedrooms 2.1Baths .55acres 1+CAR Garage UPDATED UPGRADED & FRESH!! NEW Primary Bathroom: Wonderful BIG Glass & Stone Shower, Walk-in Closet, Upstairs Laundry/Hobby Room, NEW Central Air 8/2026, come discover more… Light & Bright!! AND so comfortable all year round! Main Level: Foyer, Powder Room, Living Room: 17’x13’ (Winter TV Rm) w/Pellet Stove, Dining Room, Sleek Kitchen: Granite & Stainless, Breakfast Area, Step down Family Room: Tile Floor, Fireplace, Laundry Closet, OPENS to the Fabulous Sun Room: (Summer TV Rm) Beamed Vaulted Ceiling, TDBU Shades (top-down/bottom-up) Sliders to the Stone Terrace AND Pool & Backyard!! Such a Delight to the Senses!! Upper Level: Primary Bedroom: Stunning Expanded Luxurious EnSuite Bath, Walk-in Closet, Laundry/Hobby Room, Bedroom2: Entry to Spacious Attic, Hall Bath, Bedroom3 20’x15’. Basement: 2Finished Rooms: just add carpet, 390Sqft + Storage/Utility Room. ENJOY your morning ‘cuppa’ or evening ‘spritzer’ on your Front Porch, Sun Room or Poolside!! ****ask about the 'PrimeRoot Mortgage Rate Advantage Program' 30yr fixed @ 5.9% on 494 Rolling Drive WOW
| Date | Event | Price | Source |
|---|---|---|---|
| listed (Active) | $750,000 | Bright #PACT2137358 |
Hi there — ask anything about this property or the area and the team will get right back to you.
Local real estate advisory services provided by agent with The Southside Group
Listed by Jean Gross with Keller Williams Real Estate -exton
The data relating to real estate for sale on this website appears in part through the BRIGHT Internet Data Exchange program, a voluntary cooperative exchange of property listing data between licensed real estate brokerage firms in which Jean Gross participates, and is provided by BRIGHT through a licensing agreement. The information provided by this website is for the personal, non-commercial use of consumers and may not be used for any purpose other than to identify prospective properties consumers may be interested in purchasing. Some properties which appear for sale on this website may no longer be available because they are under contract, have closed or are no longer being offered for sale. Information Deemed Reliable But Not Guaranteed. Copyright © 2026 Bright MLS. All rights reserved.
You agree to The Southside Group Terms of Use and Privacy Policy. By choosing to contact a property, you also agree that The Southside Group and its associates may call, text, or email you regarding any inquiries or activities you submit through our website. This may involve the use of automated means and prerecorded or artificial voices.
Step 1 of 2
You've reached the free preview limit. Create a free account to see this listing and everything else on the site.
Step 2 of 2
Tell us how to reach you about homes you like.
Enter your password to sign in as
You've reached the free preview limit. Create a free account to see this listing and everything else on the site.
Already have an account? Sign in
Sign in to your account.
New here? Create an account