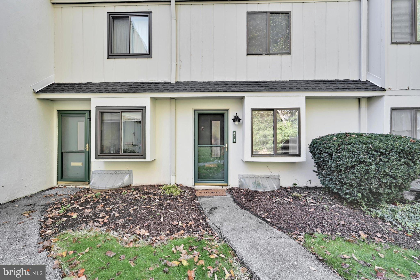
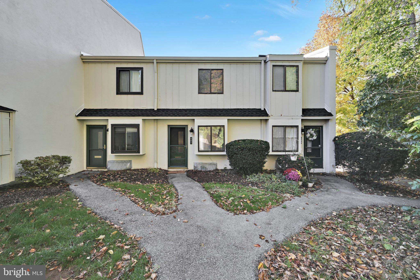
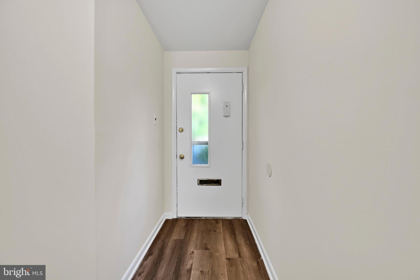
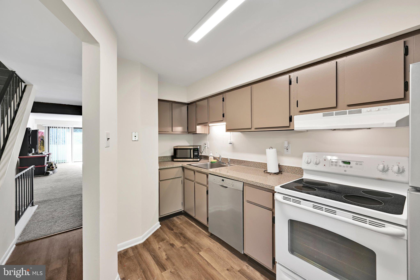
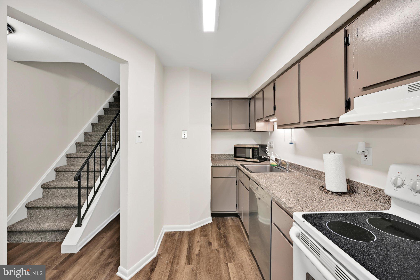
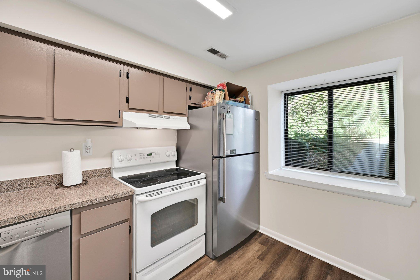
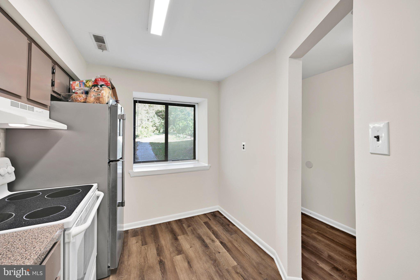
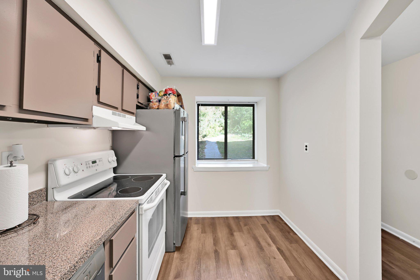
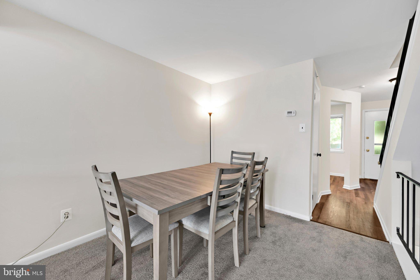
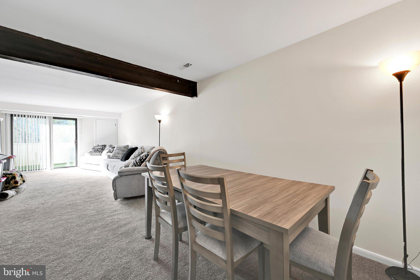
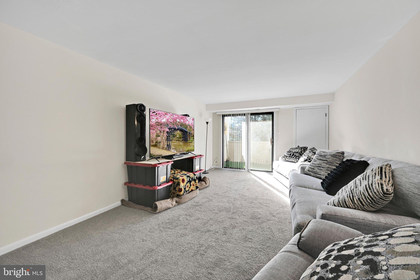
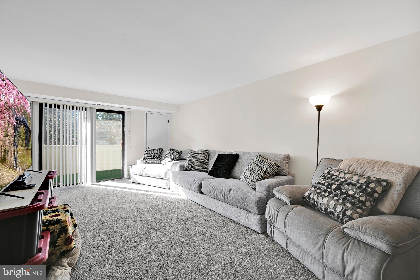
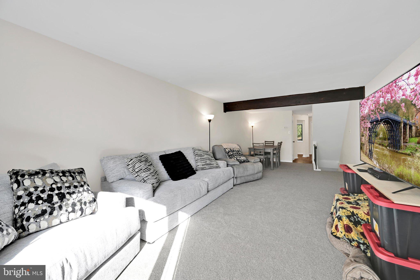
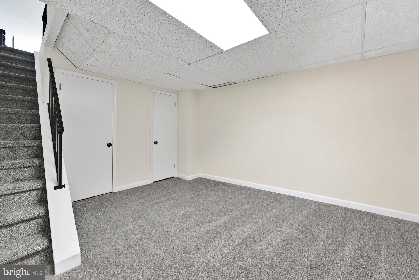
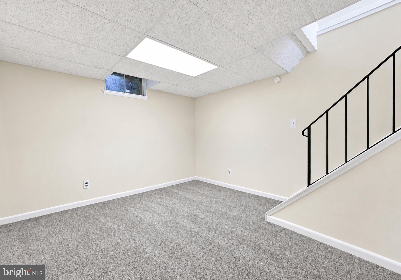
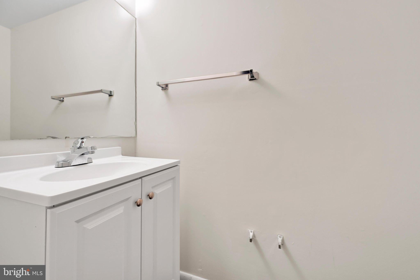
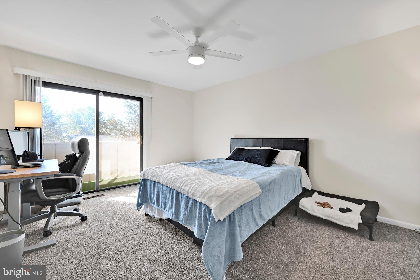
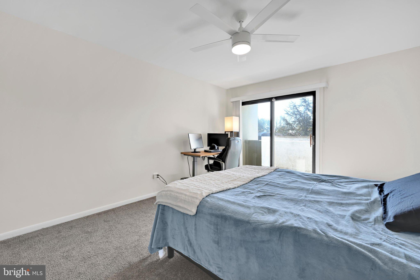
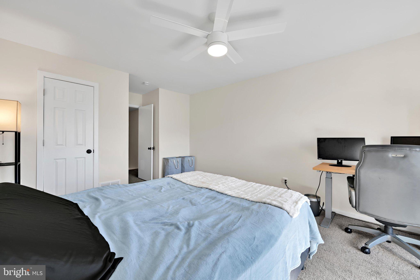
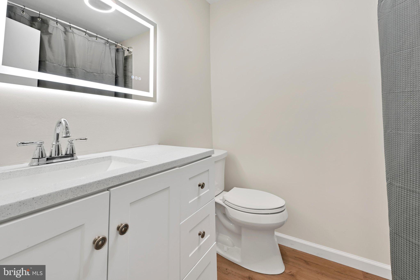
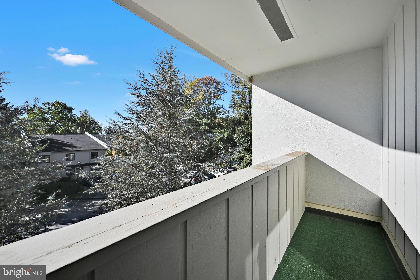
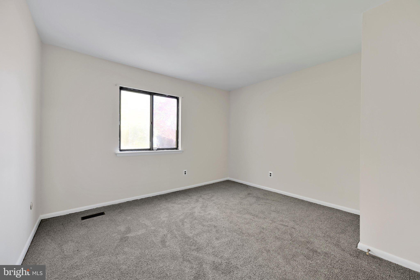
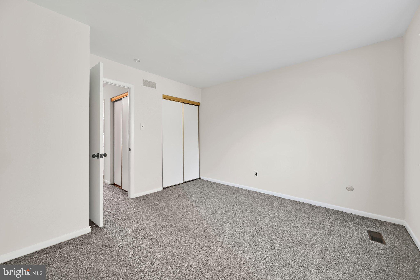
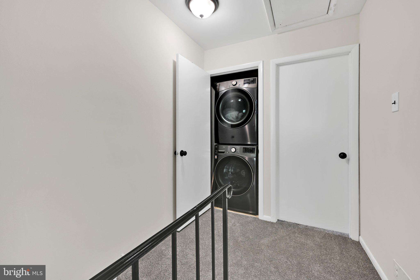
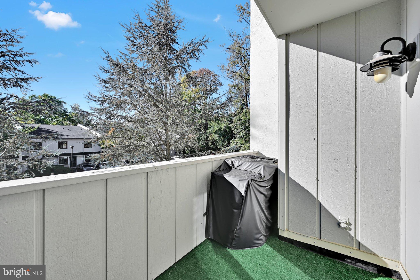
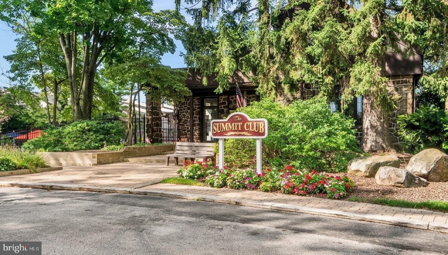
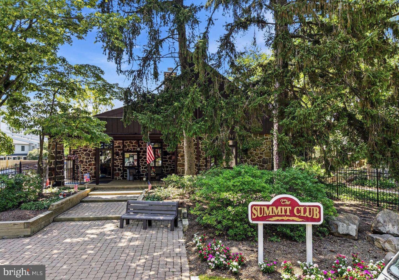
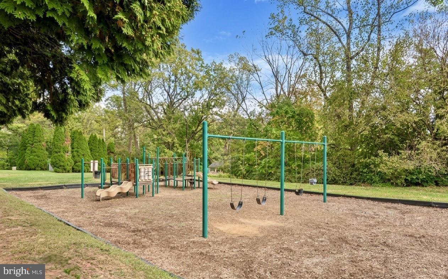
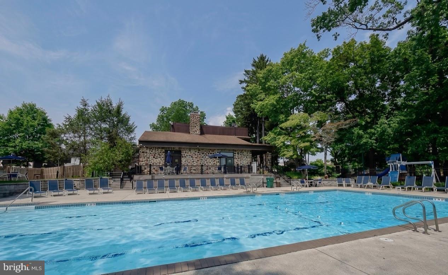
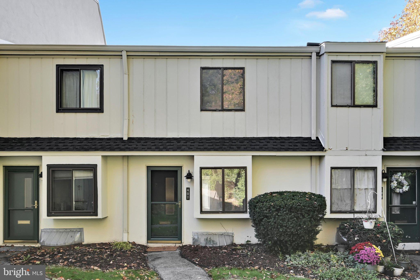
Nestled in the prestigious Summit House community, this charming Colonial-style townhouse offers a perfect blend of comfort and luxury. With 2 spacious bedrooms and 1.5 elegantly appointed bathrooms, a finished basement with a powder room, this residence is designed for both relaxation and entertaining. Freshly painted throughout, new carpet, the inviting interior features an open layout that seamlessly connects living spaces, creating an atmosphere of warmth and togetherness. Step outside to discover a vibrant community that boasts an array of amenities, including a sparkling outdoor pool, tennis courts, and a well-equipped fitness center. Enjoy leisurely afternoons at the clubhouse or let the little ones explore the playground, all while benefiting from meticulously maintained common areas and grounds. This home is not just a place to live; it's a lifestyle. The association fee covers essential services such as lawn maintenance, snow removal, and trash collection, allowing you to focus on what truly matters. The interior access basement provides an additional entertaining space, office, playroom or storage and convenience, while the charming exterior invites you to unwind on your private patio. Experience the ease of community living in a location that balances tranquility with accessibility. Whether you're hosting friends or enjoying a quiet evening at home, this townhouse is a sanctuary that embodies the essence of upscale living. Embrace the opportunity to call this exquisite property your own and indulge in the exclusive lifestyle it offers.
| Date | Event | Price | Source |
|---|---|---|---|
| listed (Active) | $282,000 | Bright #PACT2135828 | |
| price changed | $279,900 | Bright #PACT2135828 | |
| price changed | $275,000 | Bright #PACT2135828 |
Hi there — ask anything about this property or the area and the team will get right back to you.
Local real estate advisory services provided by agent with The Southside Group
Listed by Doreen M Lauckner with Re/max Town & Country
The data relating to real estate for sale on this website appears in part through the BRIGHT Internet Data Exchange program, a voluntary cooperative exchange of property listing data between licensed real estate brokerage firms in which Doreen M Lauckner participates, and is provided by BRIGHT through a licensing agreement. The information provided by this website is for the personal, non-commercial use of consumers and may not be used for any purpose other than to identify prospective properties consumers may be interested in purchasing. Some properties which appear for sale on this website may no longer be available because they are under contract, have closed or are no longer being offered for sale. Information Deemed Reliable But Not Guaranteed. Copyright © 2026 Bright MLS. All rights reserved.
You agree to The Southside Group Terms of Use and Privacy Policy. By choosing to contact a property, you also agree that The Southside Group and its associates may call, text, or email you regarding any inquiries or activities you submit through our website. This may involve the use of automated means and prerecorded or artificial voices.
Step 1 of 2
You've reached the free preview limit. Create a free account to see this listing and everything else on the site.
Step 2 of 2
Tell us how to reach you about homes you like.
Enter your password to sign in as
You've reached the free preview limit. Create a free account to see this listing and everything else on the site.
Already have an account? Sign in
Sign in to your account.
New here? Create an account