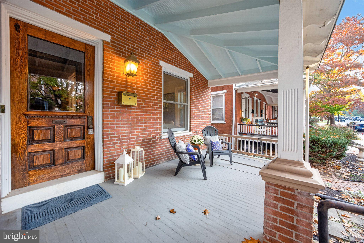
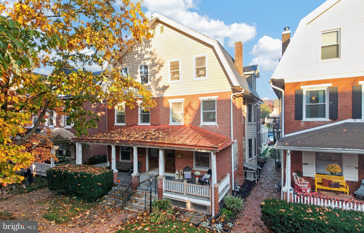
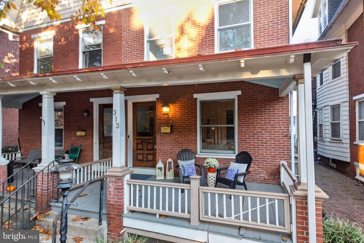
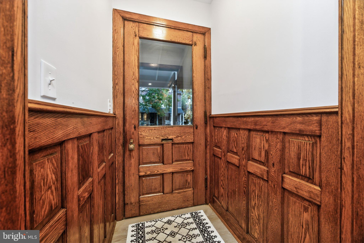
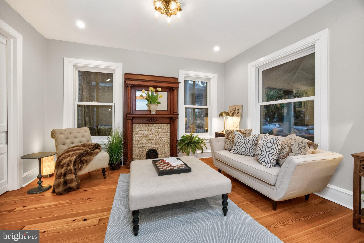
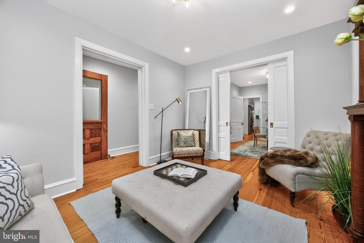
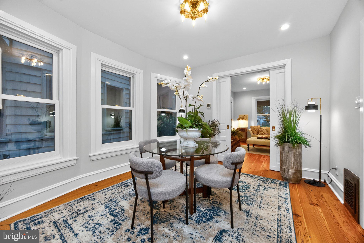
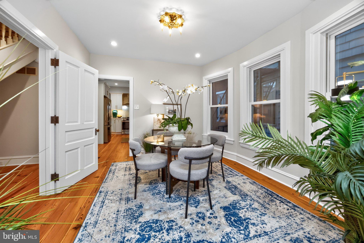
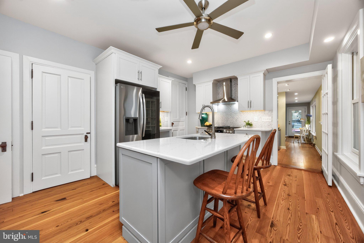
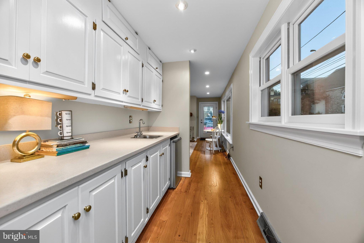
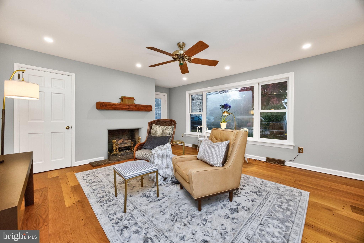
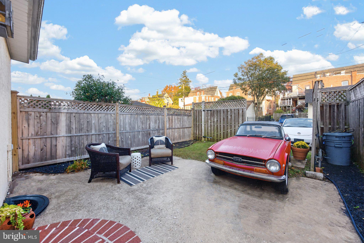
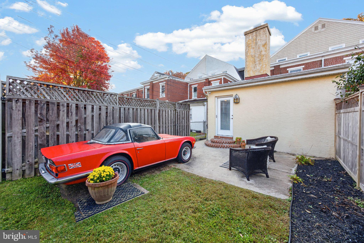
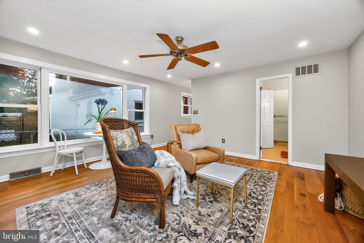
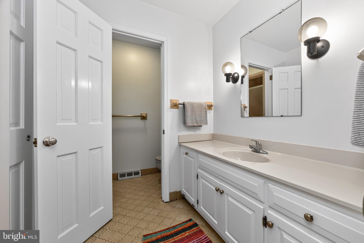
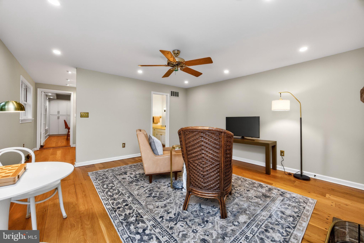
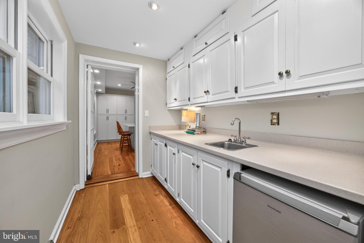
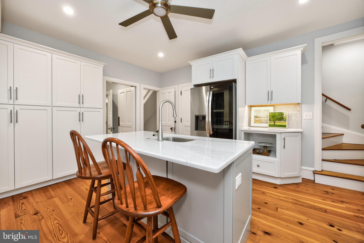
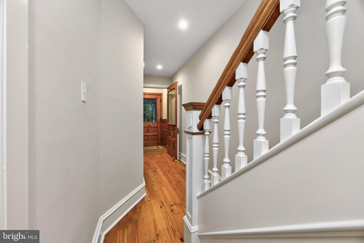
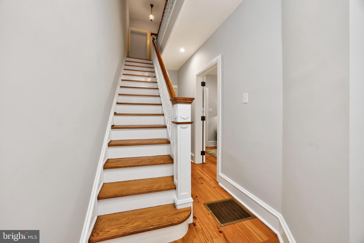
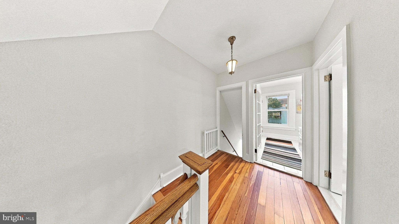
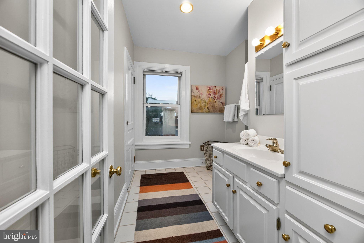
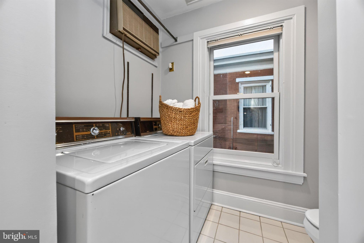
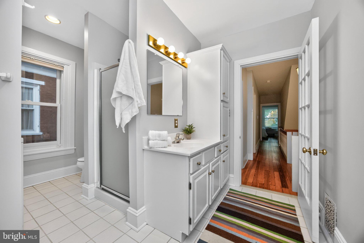
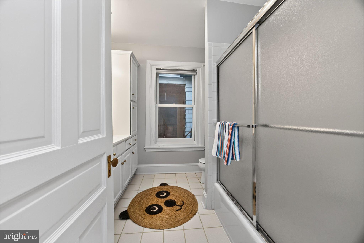
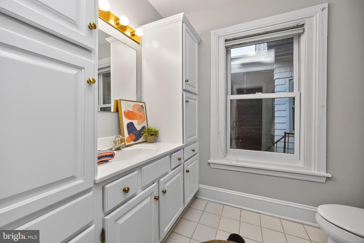
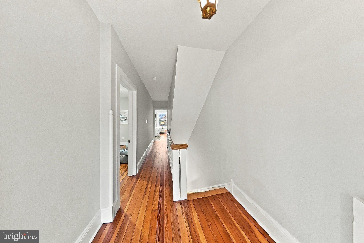
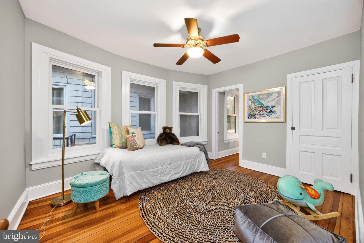
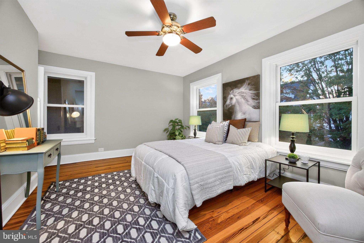
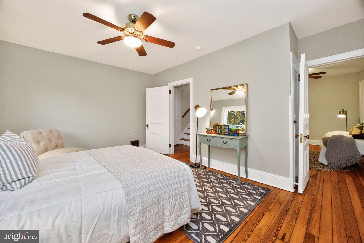
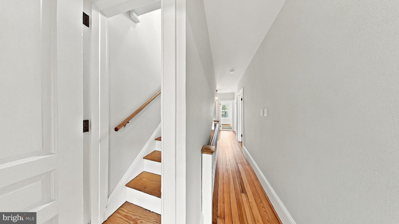
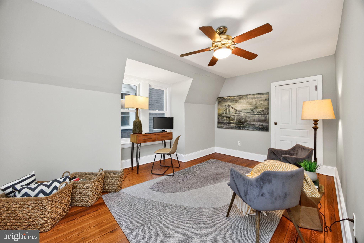
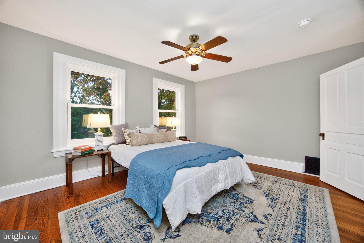
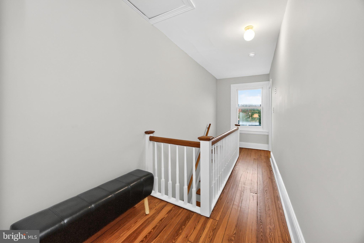
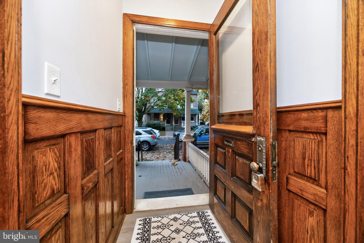
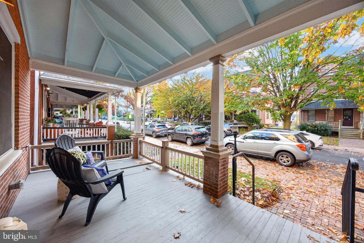
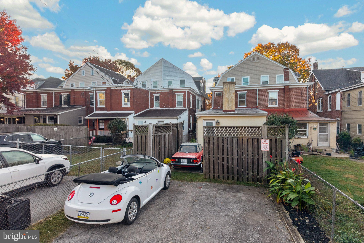
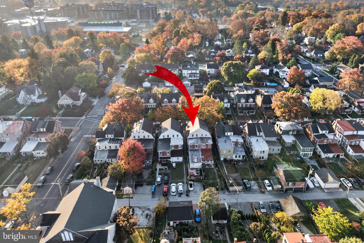
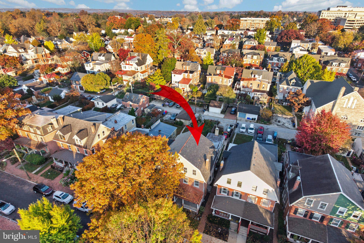
Handsome Brick West Chester Boro Twin 2600sqft 4Bedrooms 3Baths .07acres CLASSIC Architecturals: Cool Vestibule Entry, Raised Panel Pocket Doors, 9ft Ceilings, Front & Back Stairs, Gleaming Pine Hardwoods, Extensive Millwork, Replacement Windows AND 21st Century Updates! Main Level: Classic Vestibule, Foyer Hall, Living Room: Original Pocket Doors open to the Dining Room: Beautiful Bowed Window Wall, Fabulous Kitchen: White Cabinetry, Stainless & Quartz, Back Stairs, ALL Upgraded & FRESH, Expansive Serving Pantry: Bar Sink & Beverage Refrigerator AND the Spacious Family Room: GAS Fireplace, Full Bath & Entry to the ‘Petite Retreat’ Backyard… Eazy Peazy Lawn Care!! 2nd flr: LARGE Full Bath w/Laundry adjacent to 2nd Tub Bath, Bedroom2 w/Connecting Door to Main Bedroom. 3rd flr: 2Bedrooms. Clean Dry Basement. OFF Street Parking, Come Discover this Wonderful Boro LifeStyle: Parks, Restaurants, Coffee Shops, Ice Cream Parlors… right out of a Norman Rockwell Painting!! The front porch is just waiting for your wicker furniture & a mint julep. ****ask about the 'PrimeRoot Mortgage Rate Advantage Program' 30yr fixed @ 6.625% on 313 Dean St WOW
Saturday, November 21 · 12–2pm
In person · no appointment needed
| Date | Event | Price | Source |
|---|---|---|---|
| listed (Active) | $900,000 | Bright #PACT2138746 |
Hi there — ask anything about this property or the area and the team will get right back to you.
Local real estate advisory services provided by agent with The Southside Group
Listed by Jean Gross with Keller Williams Real Estate -exton
The data relating to real estate for sale on this website appears in part through the BRIGHT Internet Data Exchange program, a voluntary cooperative exchange of property listing data between licensed real estate brokerage firms in which Jean Gross participates, and is provided by BRIGHT through a licensing agreement. The information provided by this website is for the personal, non-commercial use of consumers and may not be used for any purpose other than to identify prospective properties consumers may be interested in purchasing. Some properties which appear for sale on this website may no longer be available because they are under contract, have closed or are no longer being offered for sale. Information Deemed Reliable But Not Guaranteed. Copyright © 2026 Bright MLS. All rights reserved.
You agree to The Southside Group Terms of Use and Privacy Policy. By choosing to contact a property, you also agree that The Southside Group and its associates may call, text, or email you regarding any inquiries or activities you submit through our website. This may involve the use of automated means and prerecorded or artificial voices.
Step 1 of 2
You've reached the free preview limit. Create a free account to see this listing and everything else on the site.
Step 2 of 2
Tell us how to reach you about homes you like.
Enter your password to sign in as
You've reached the free preview limit. Create a free account to see this listing and everything else on the site.
Already have an account? Sign in
Sign in to your account.
New here? Create an account