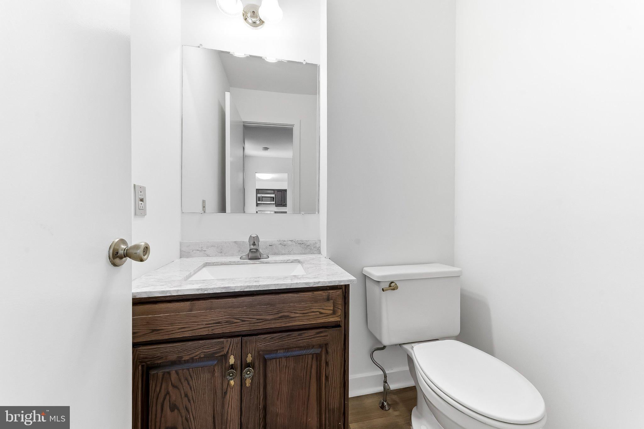
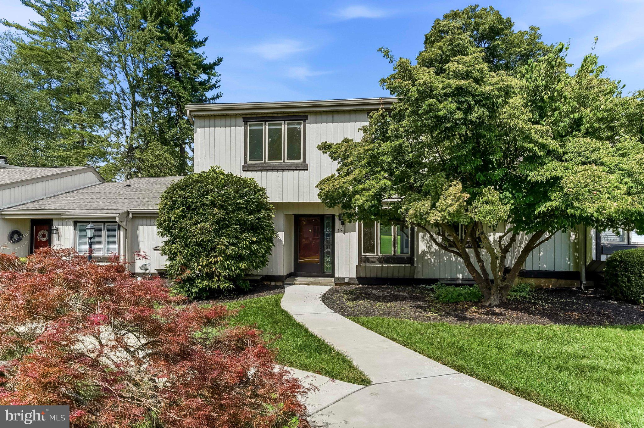
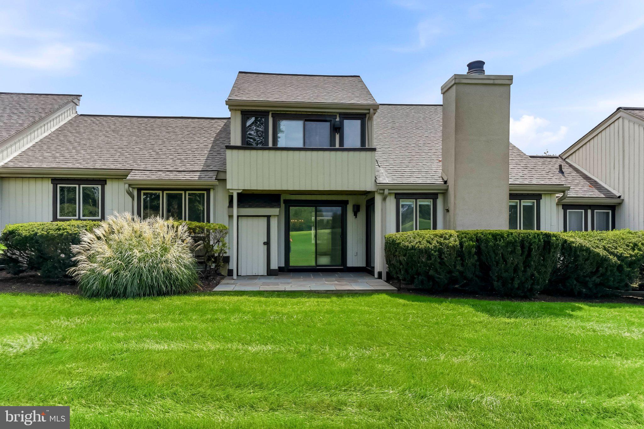
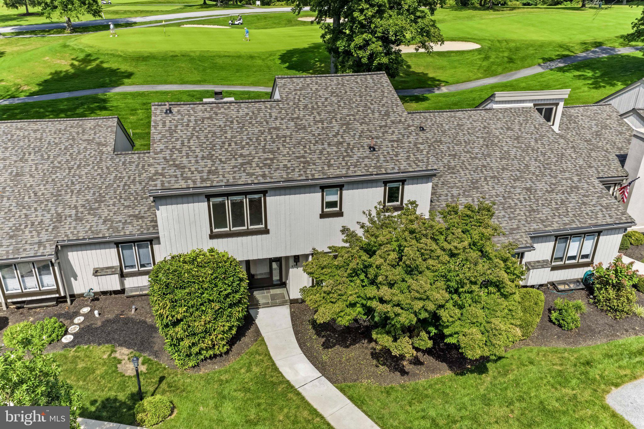
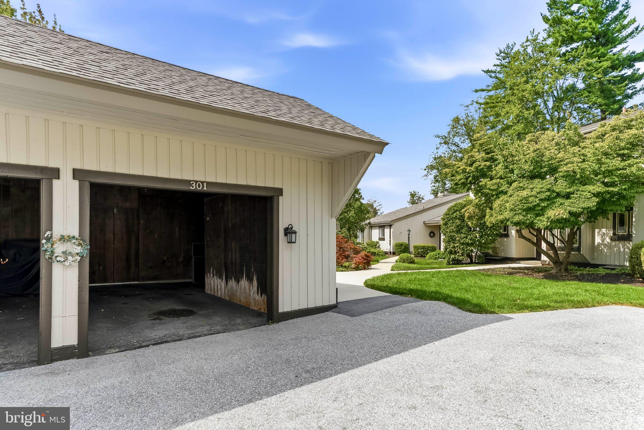
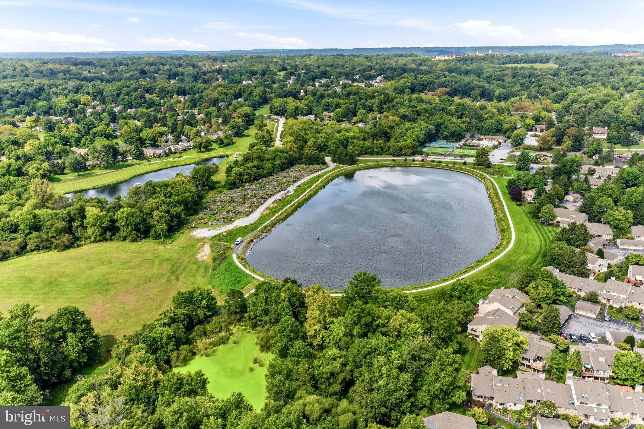
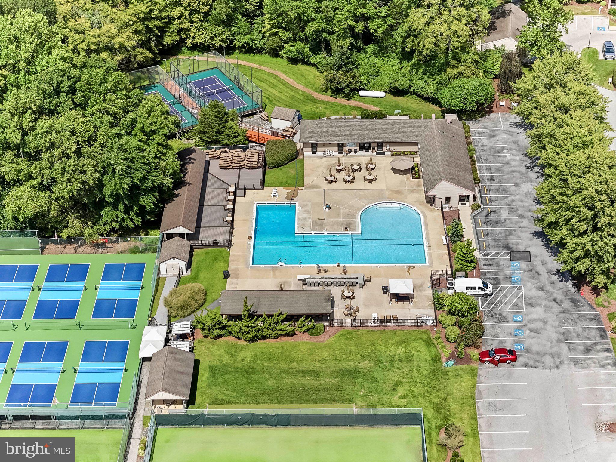
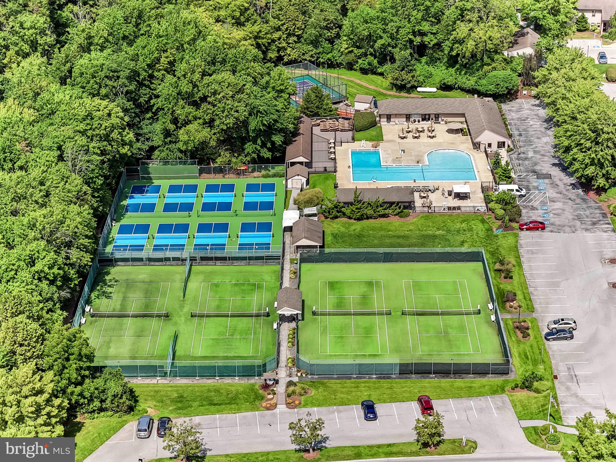
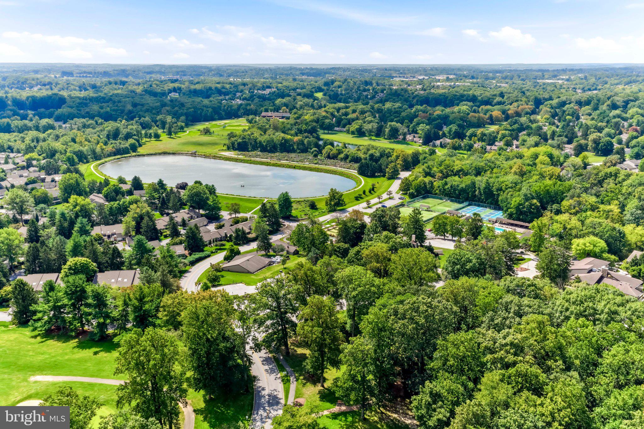
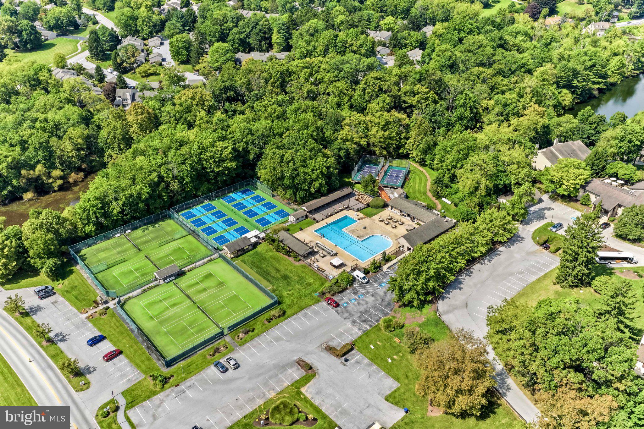
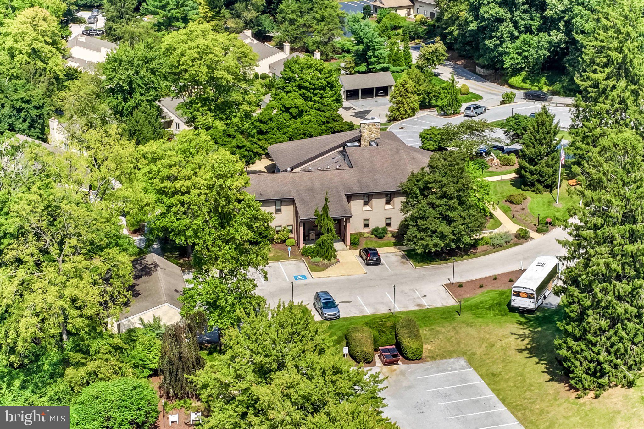
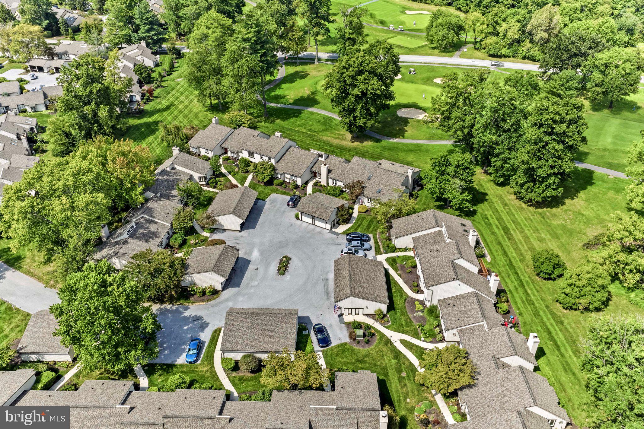
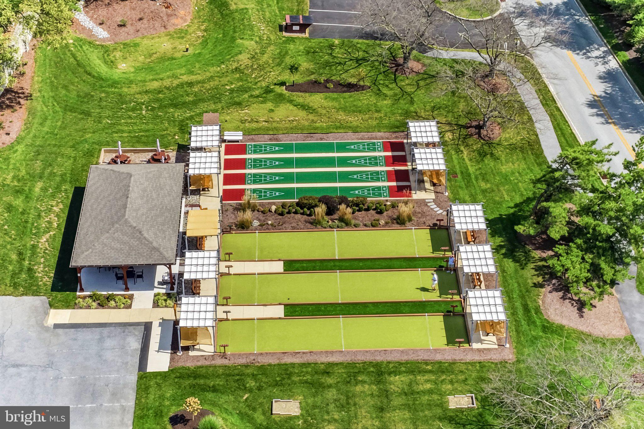
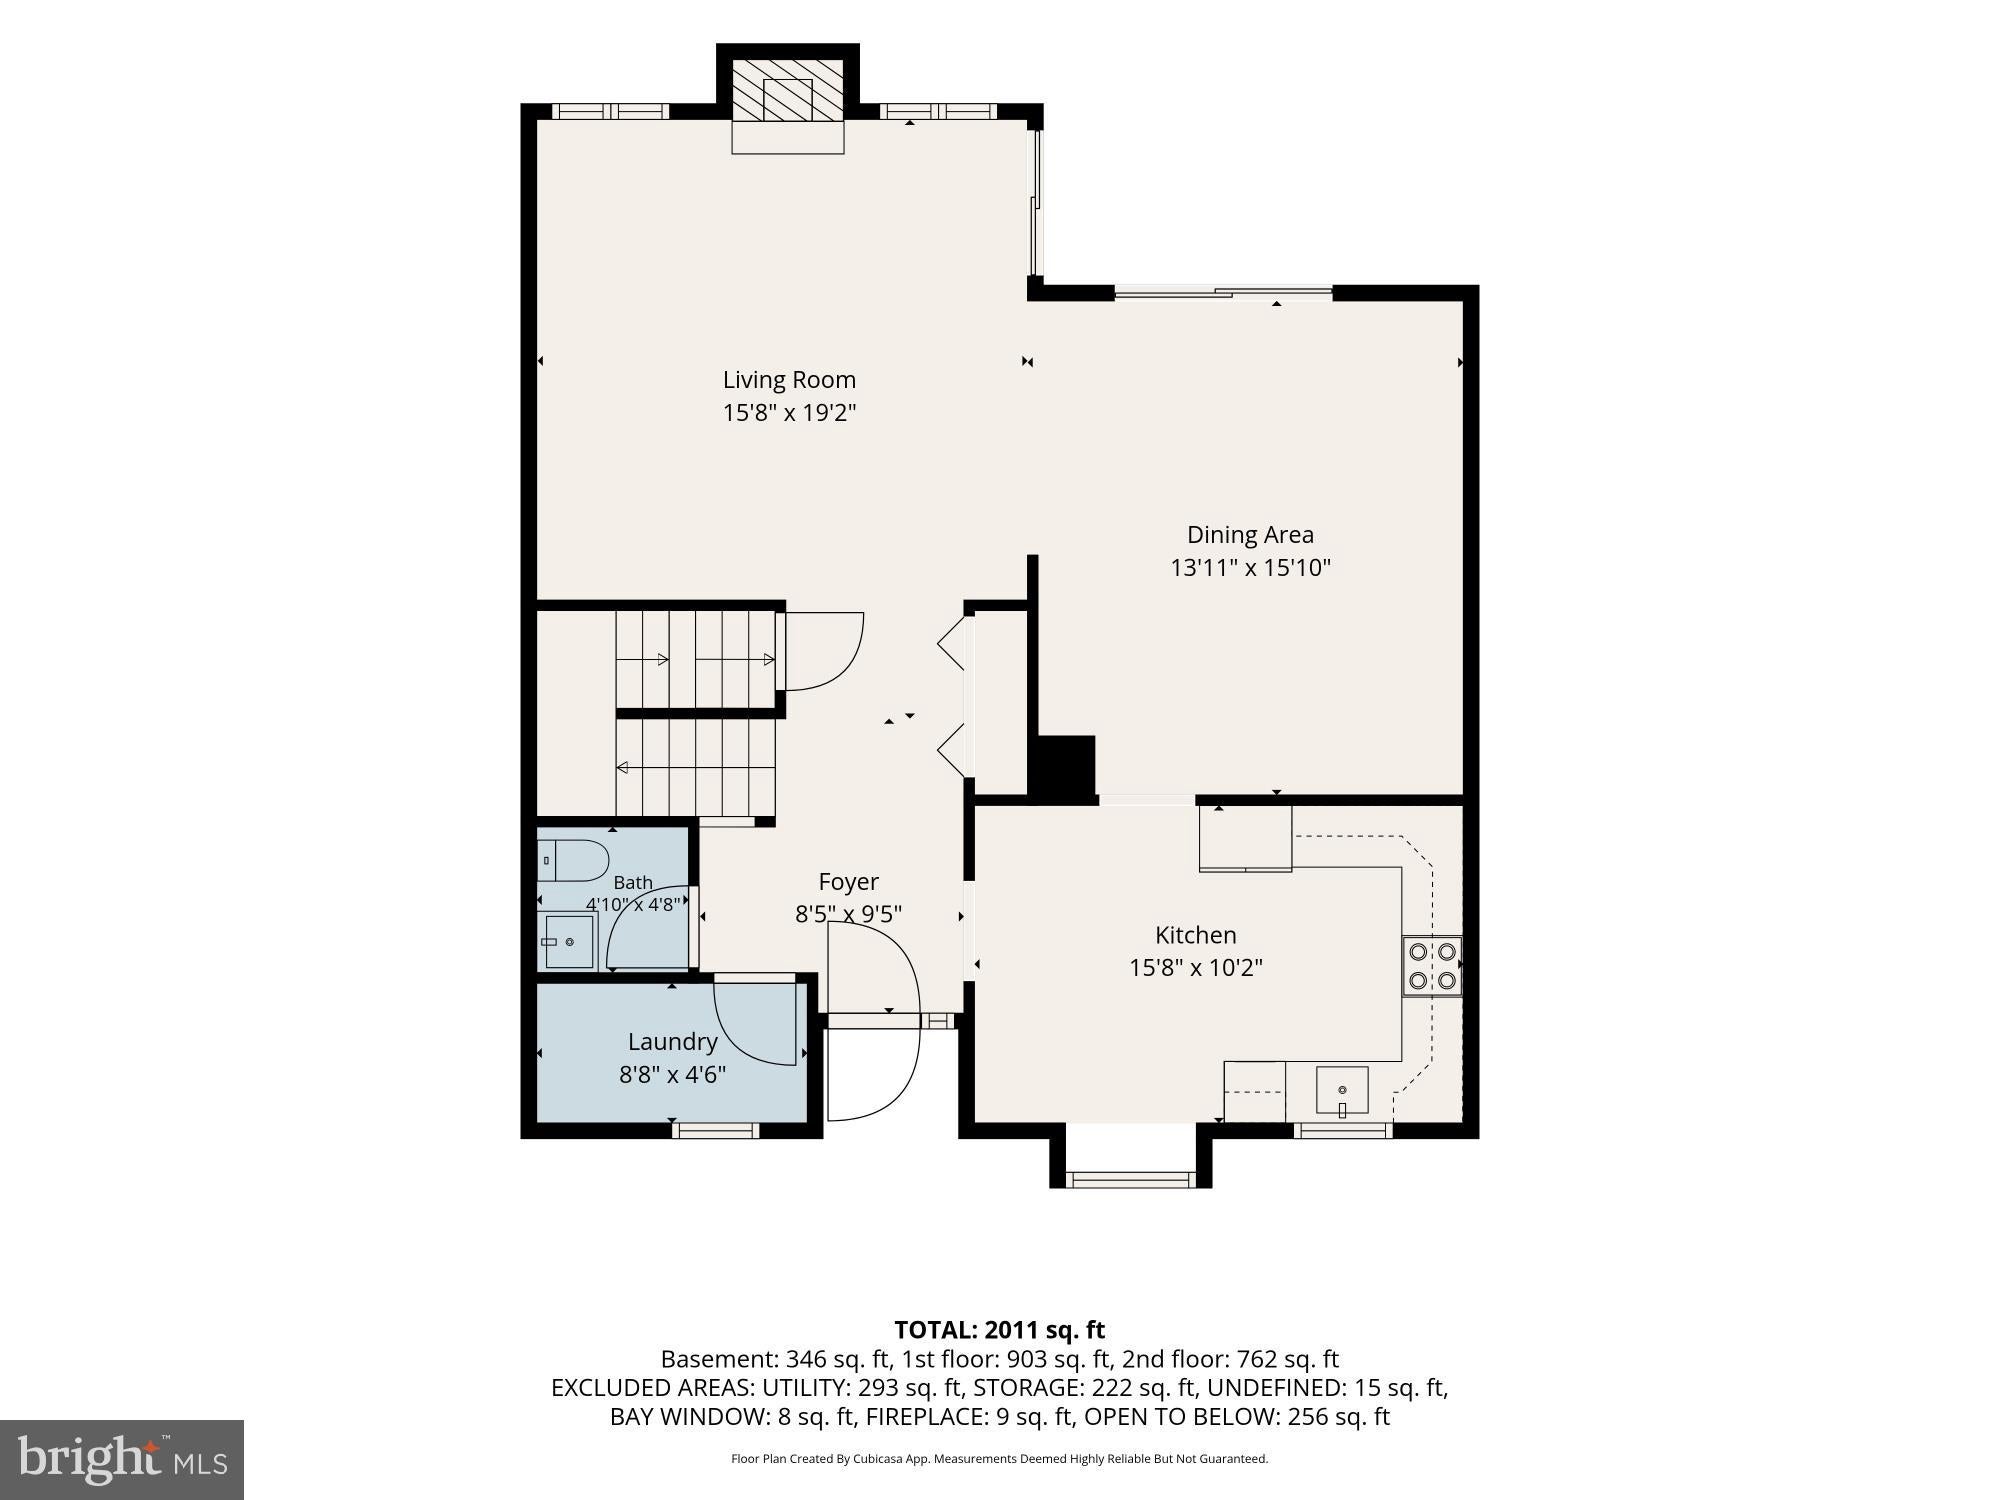
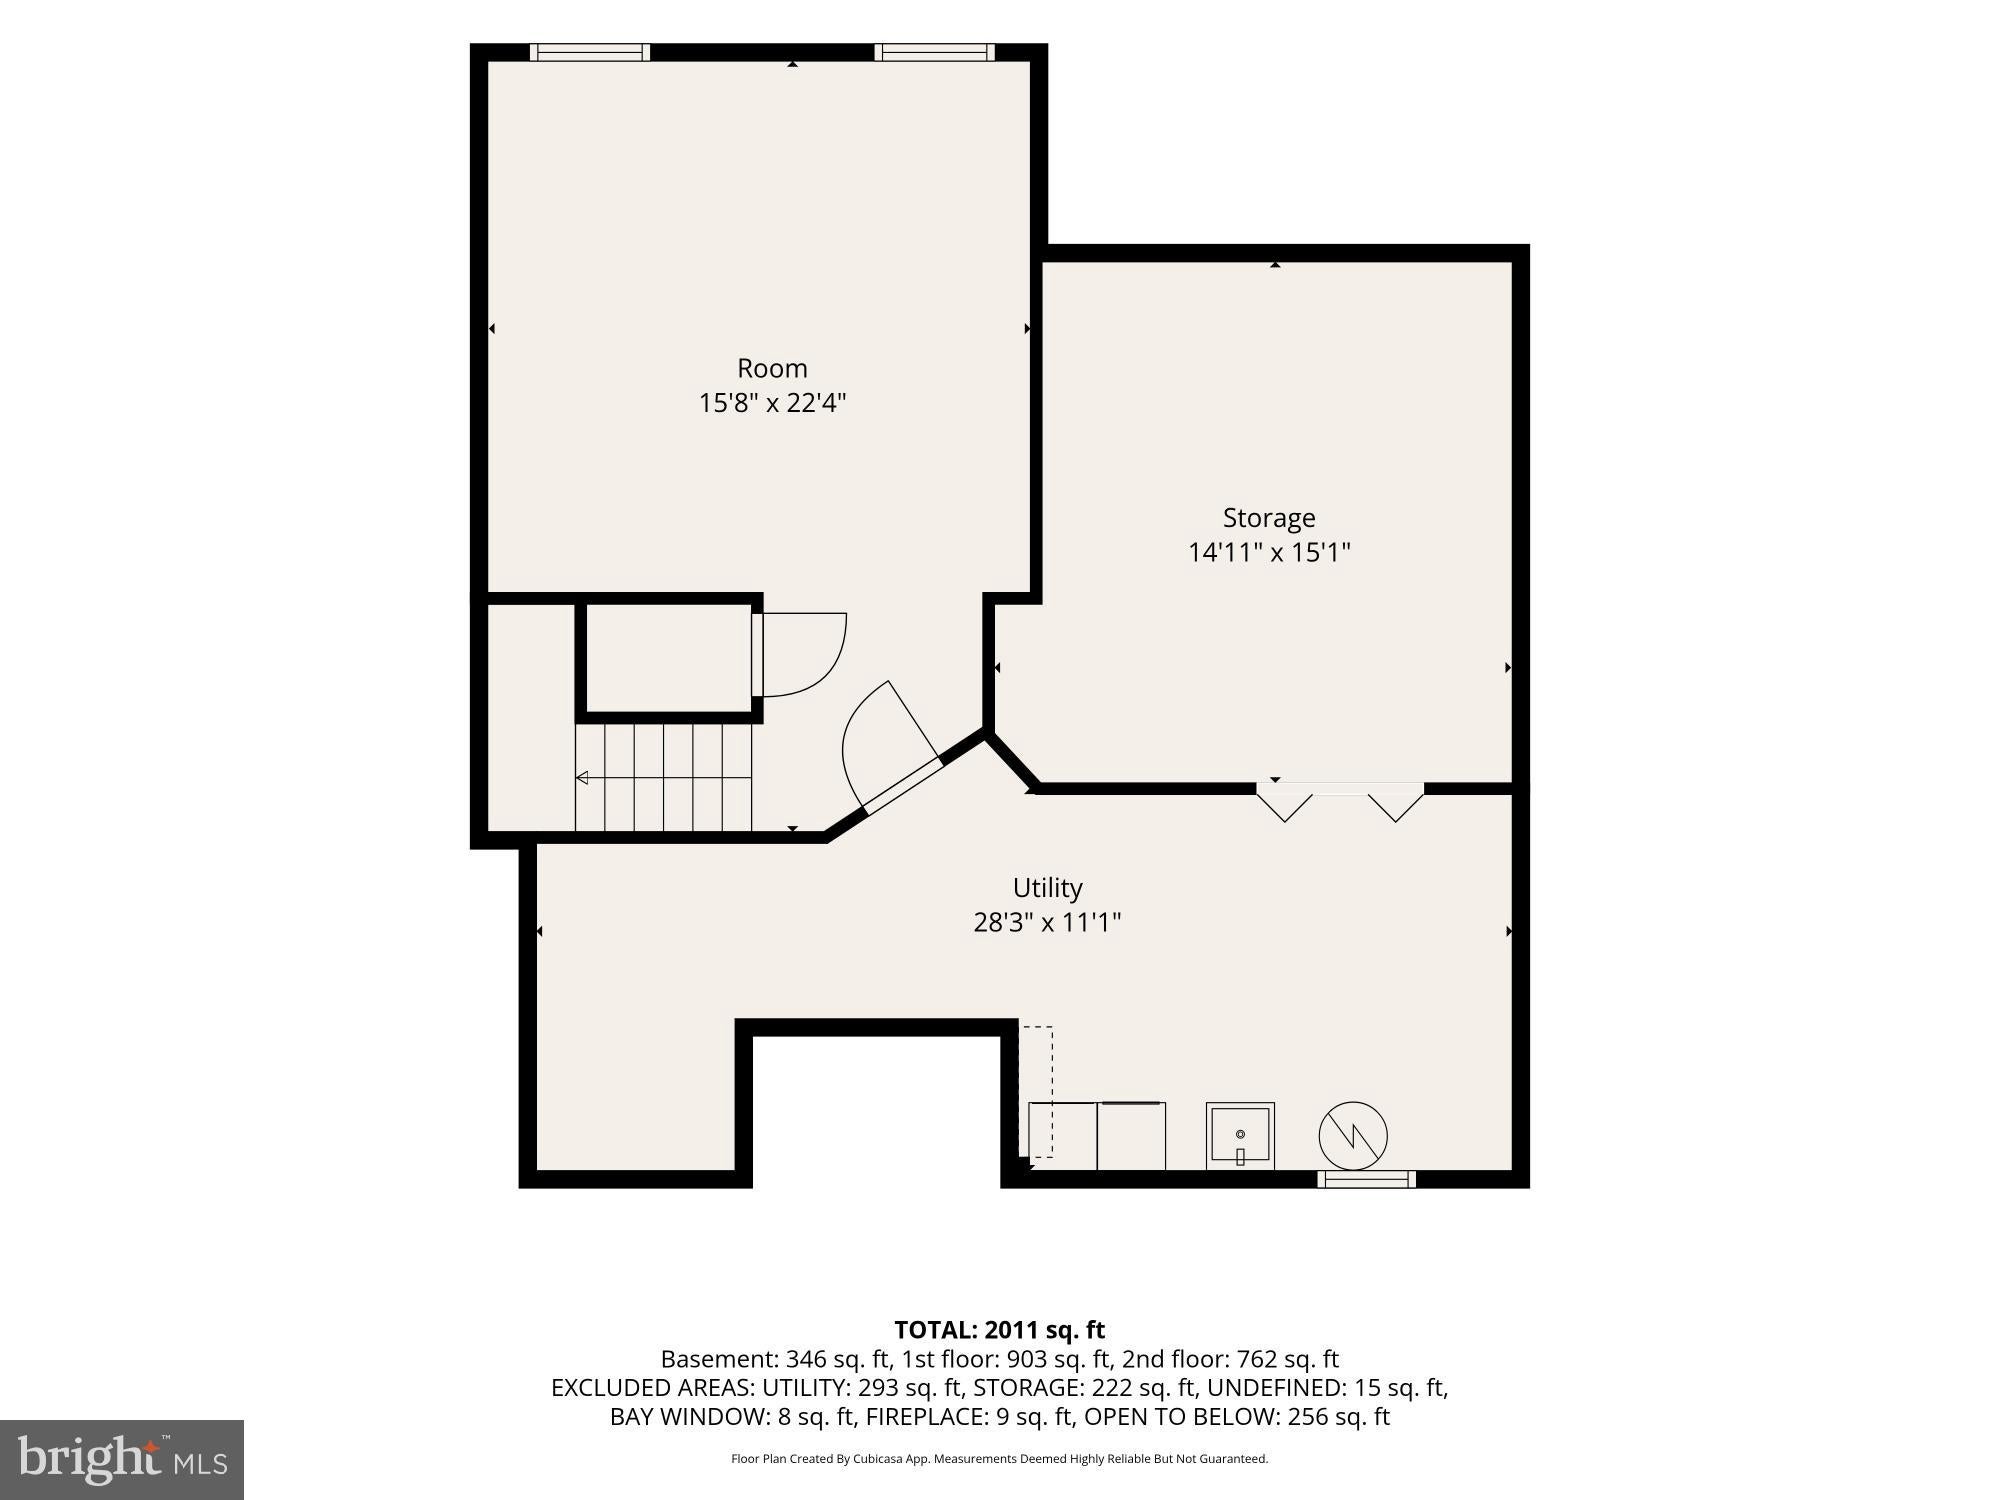
Welcome to 301 Devon Lane, a bright and inviting home in Devonshire Village, nestled within the highly desirable Hershey’s Mill 55+ community. Hersheys Mill welcomes buyers from the age of 40 + no children under 18. 301 Devon Lane offers fresh, neutral interiors and attractive LVP flooring create a clean, cohesive backdrop throughout the main living spaces.
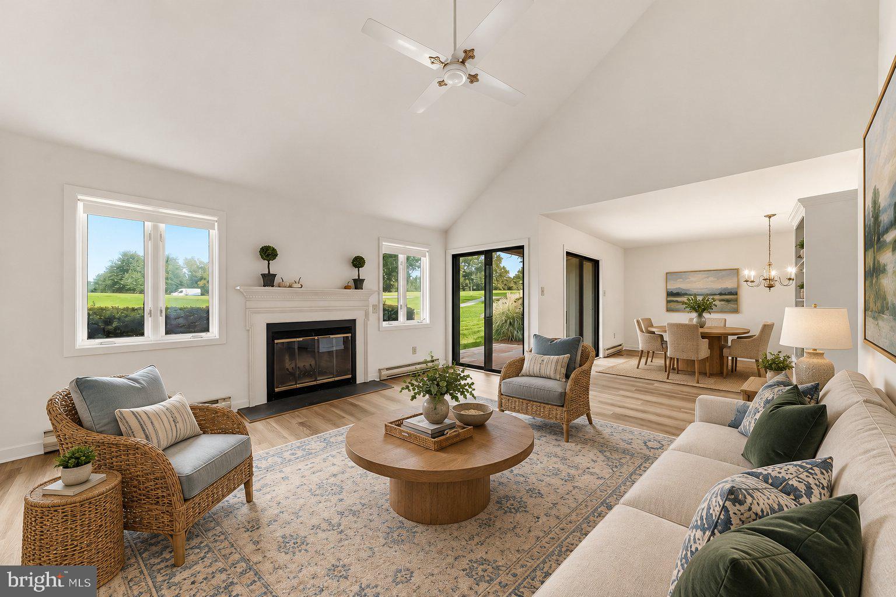
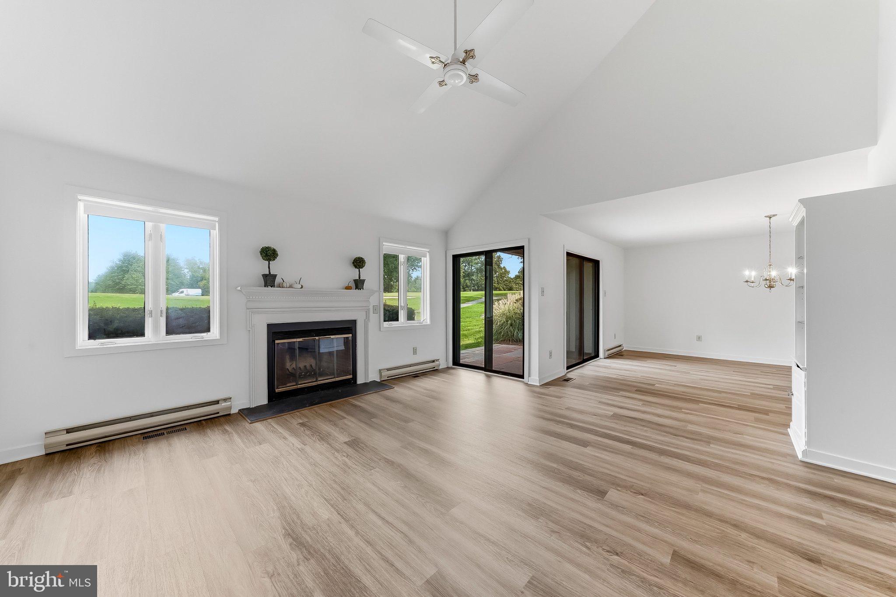
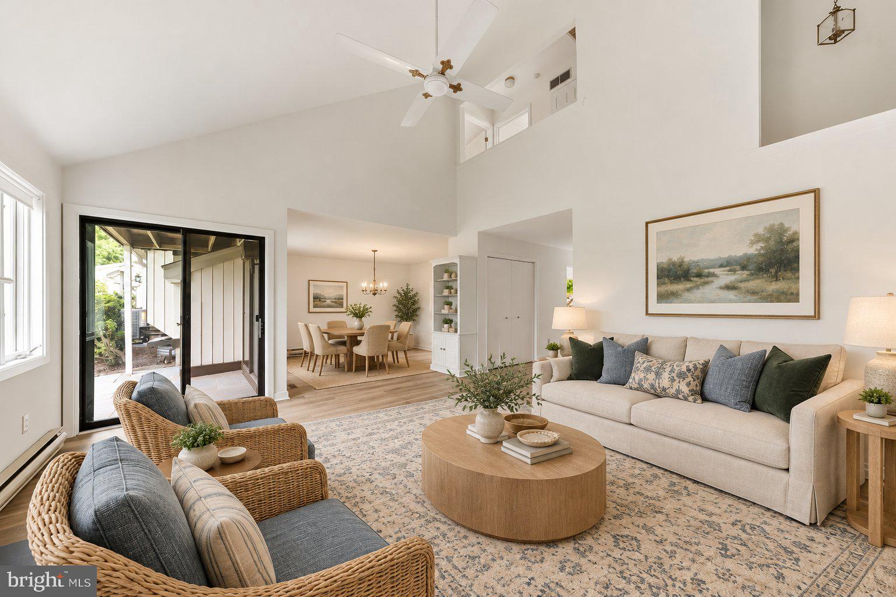
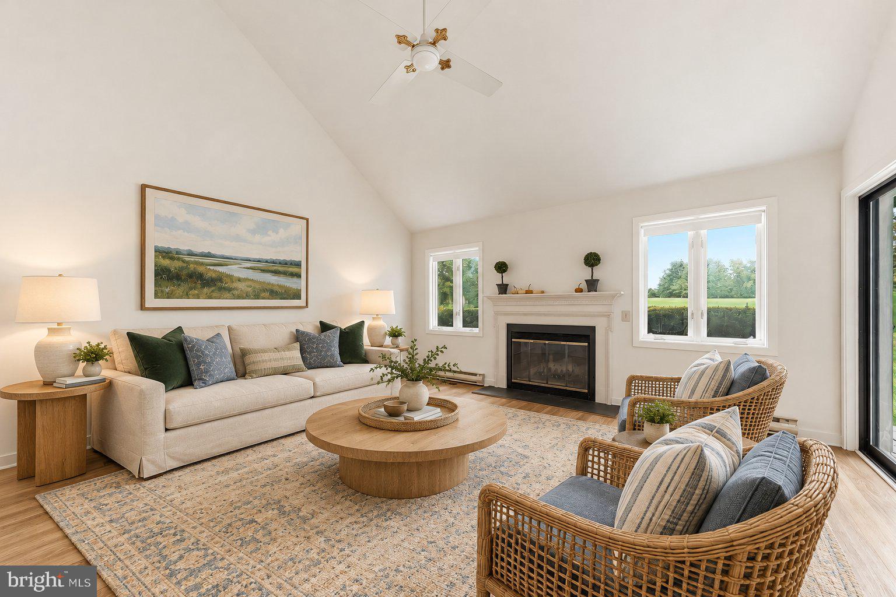
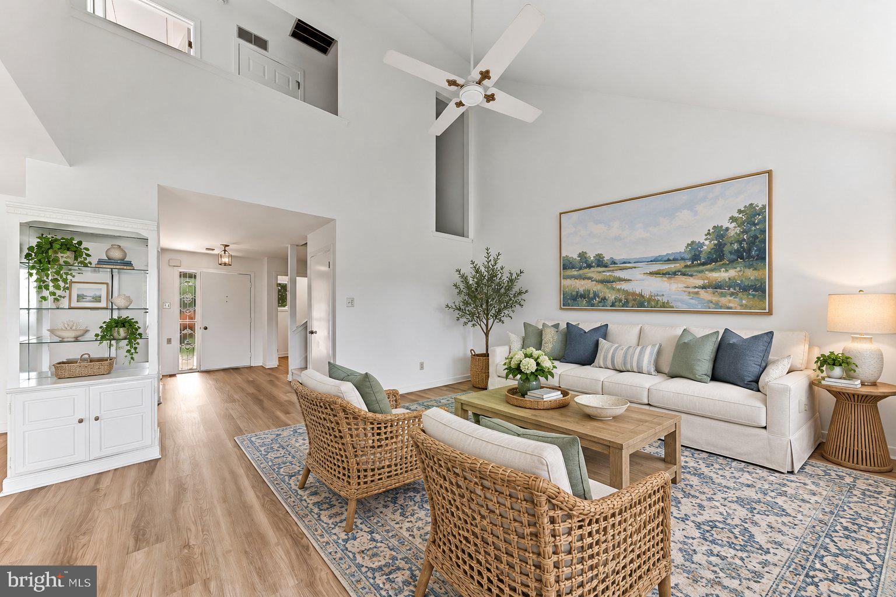
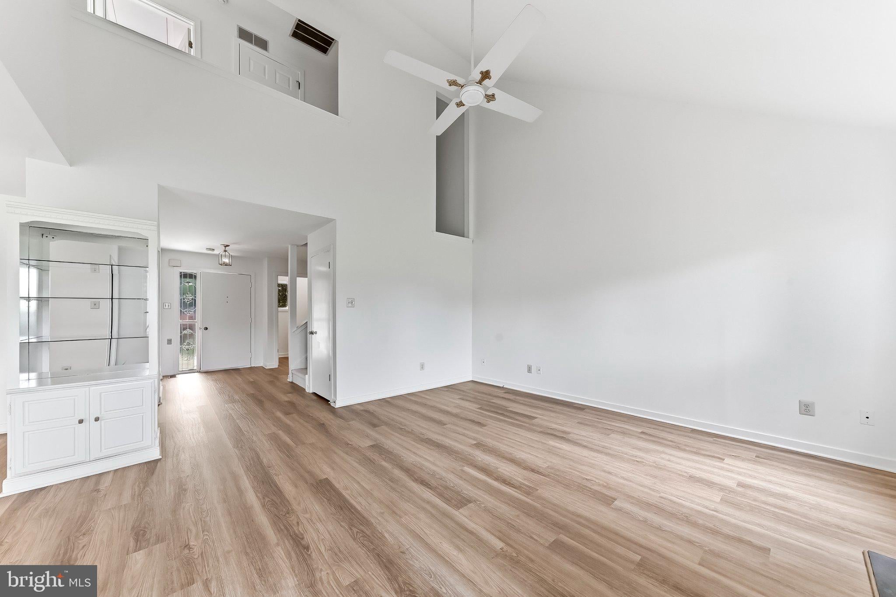
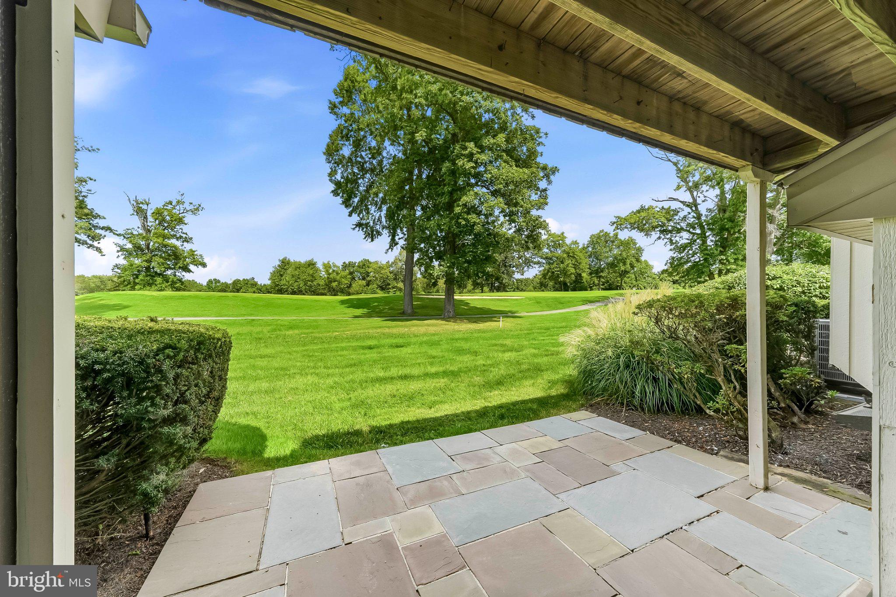
The dramatic great room is the heart of the home, featuring a soaring vaulted ceiling, ceiling fan, expansive windows, and a classic wood-burning fireplace framed by a traditional white mantel. Sliding glass doors fill the room with natural light and open to a private patio overlooking beautifully maintained green space—an ideal setting for morning coffee, outdoor dining, or quiet relaxation.
The adjoining dining room offers generous space for entertaining and enjoys its own sliding-door access to the outdoors. A built-in glass display cabinet adds charm while providing attractive storage for treasured collections, serving pieces, or glassware.
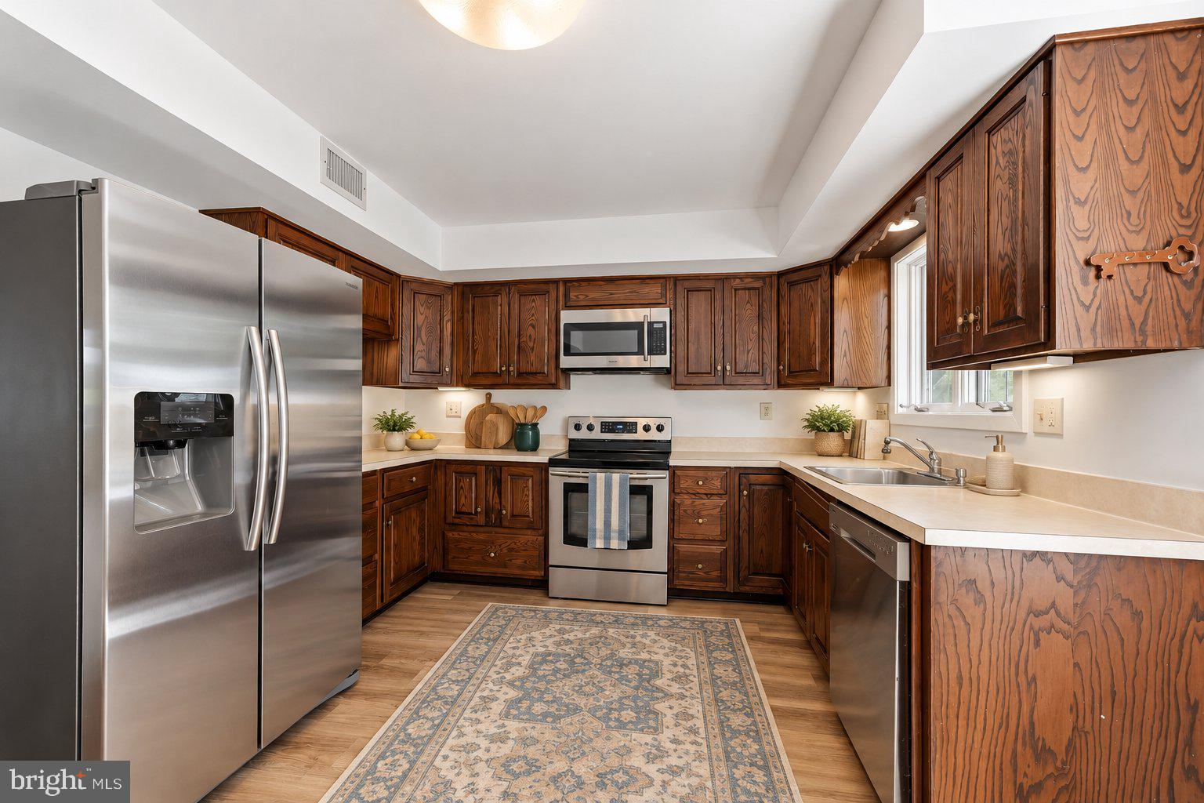
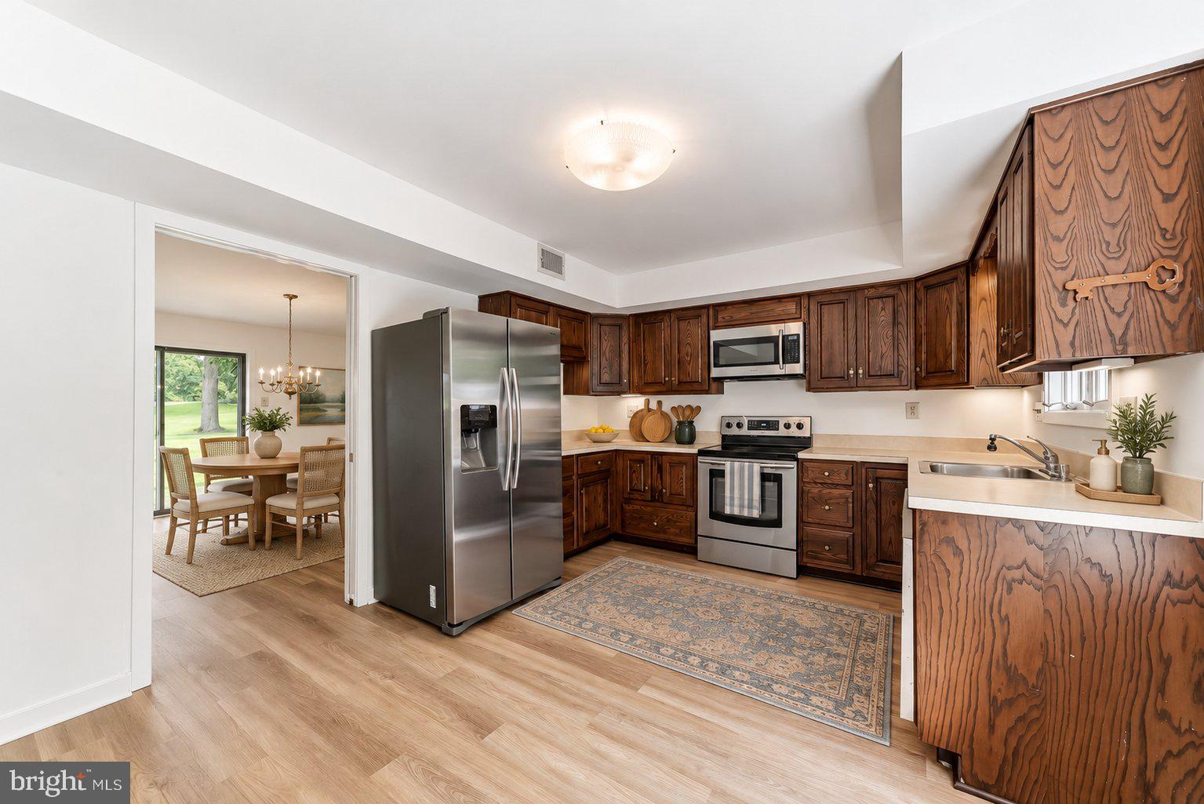
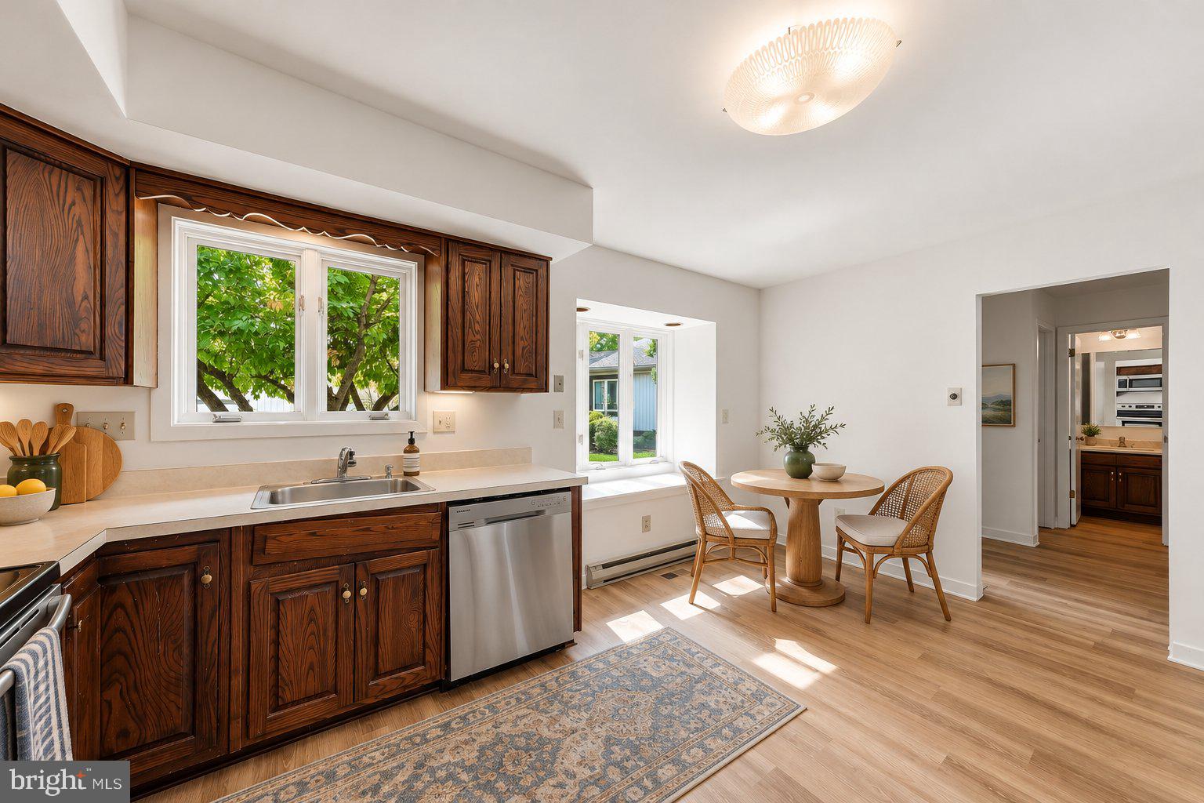
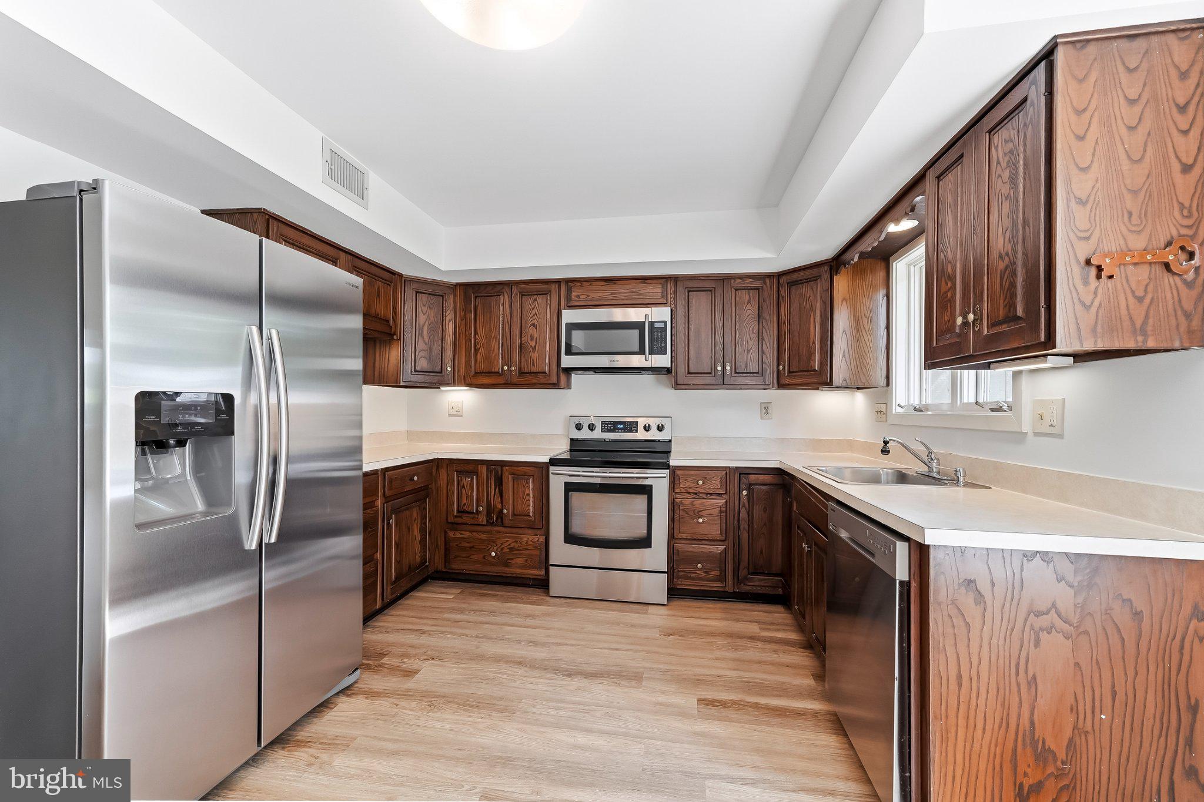
The cheerful kitchen is both spacious and functional, with abundant wood cabinetry, generous counter space, stainless-steel appliances, a double-bowl sink, and under-cabinet lighting. A large sunlit window seat creates a delightful spot for a breakfast table or casual dining area while offering a peaceful view of the surrounding landscape.
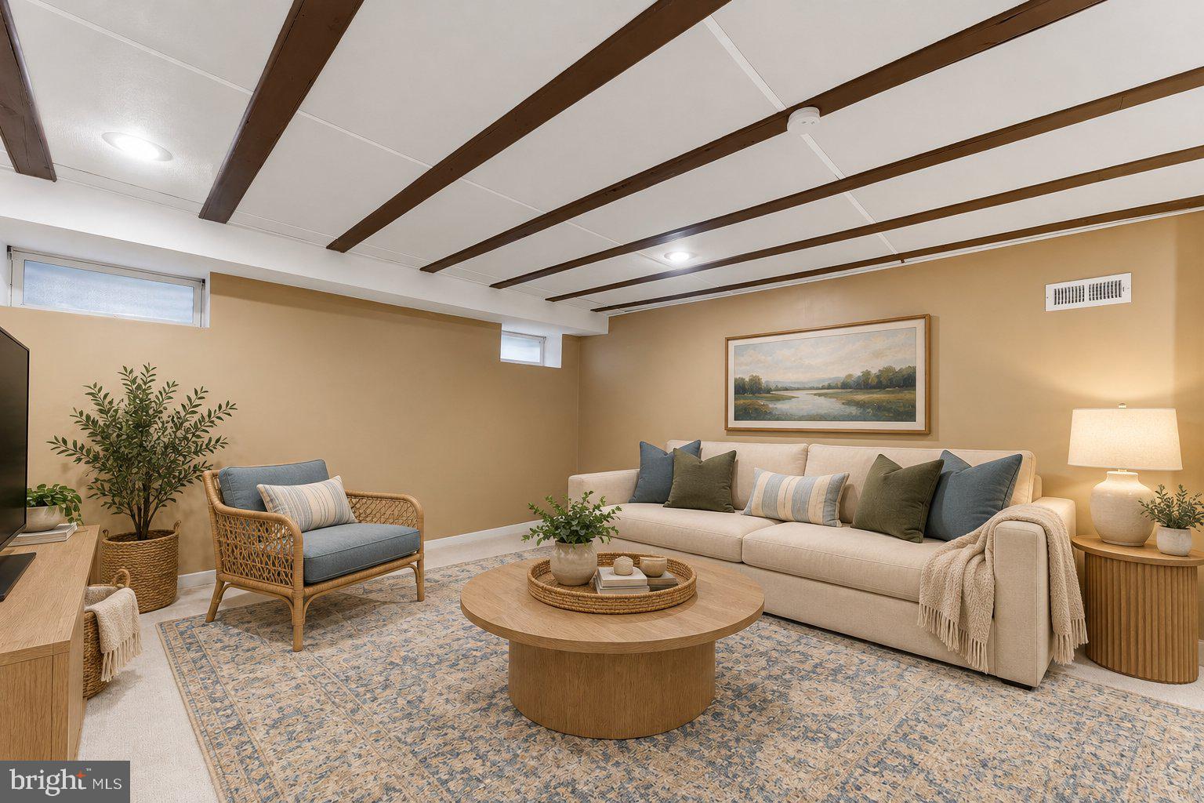
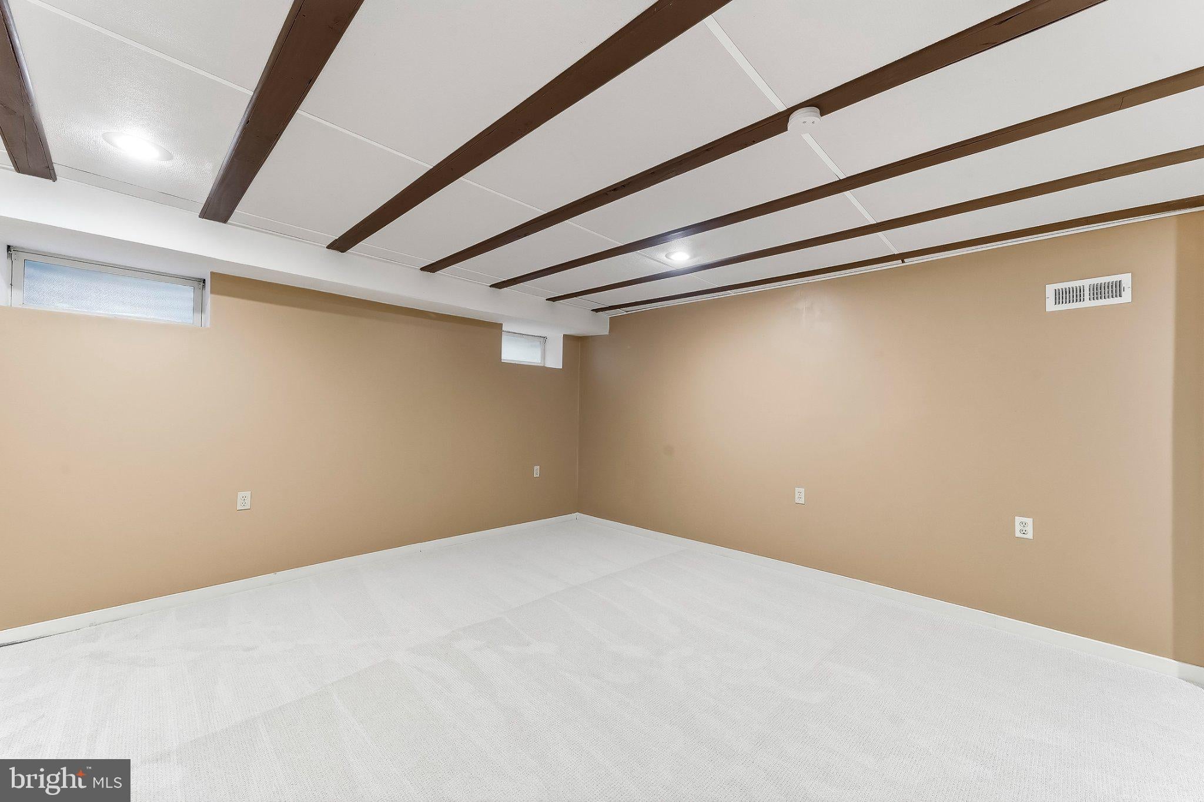
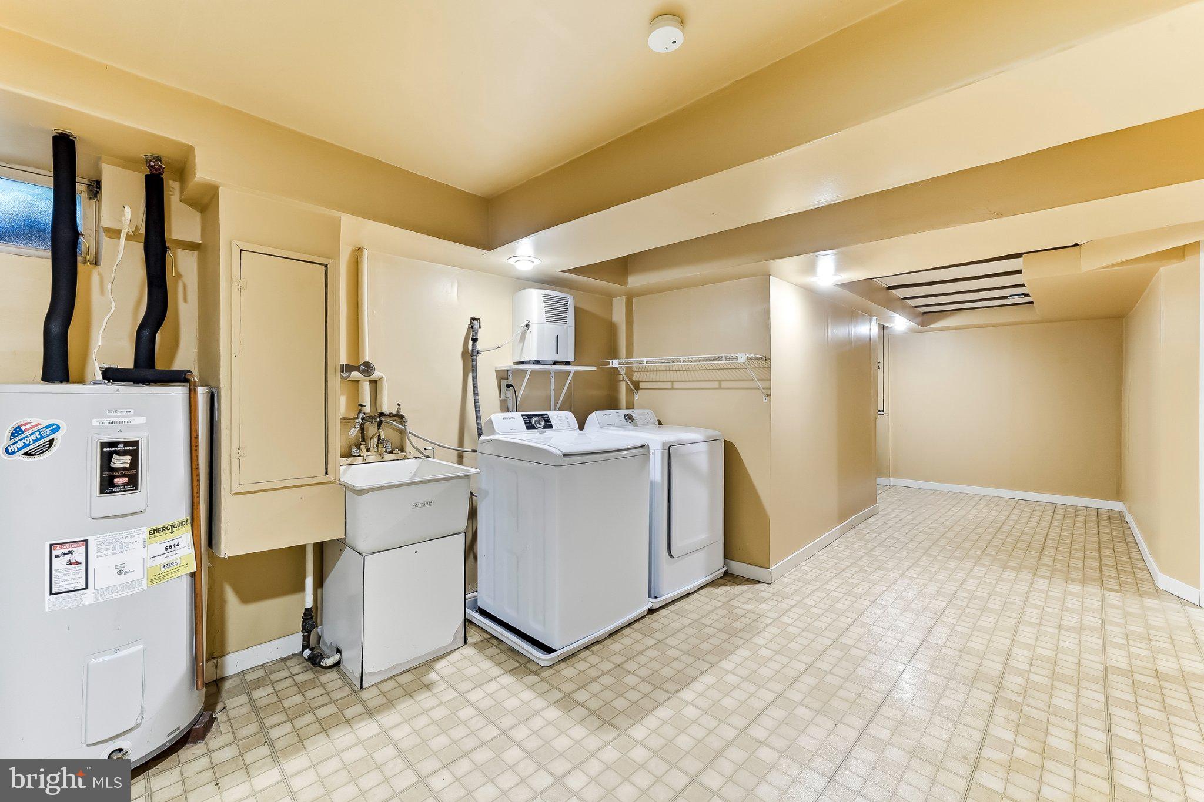
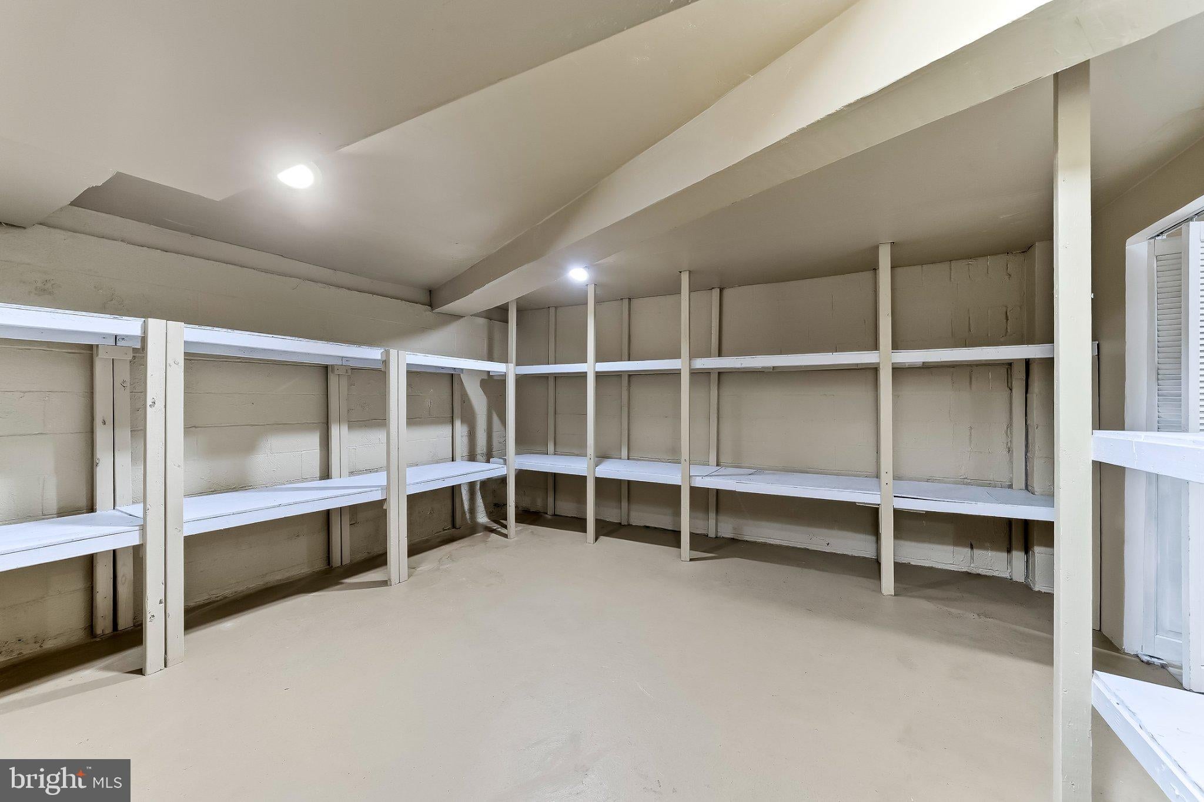
In addition, the lower level offers a large finished room, perfect for games, exercise, or a possible wine-tasting room. Separately, there is a dedicated large storage room with built-in shelving, as well as a newer Samsung washer and dryer and a workbench for the weekend warrior.
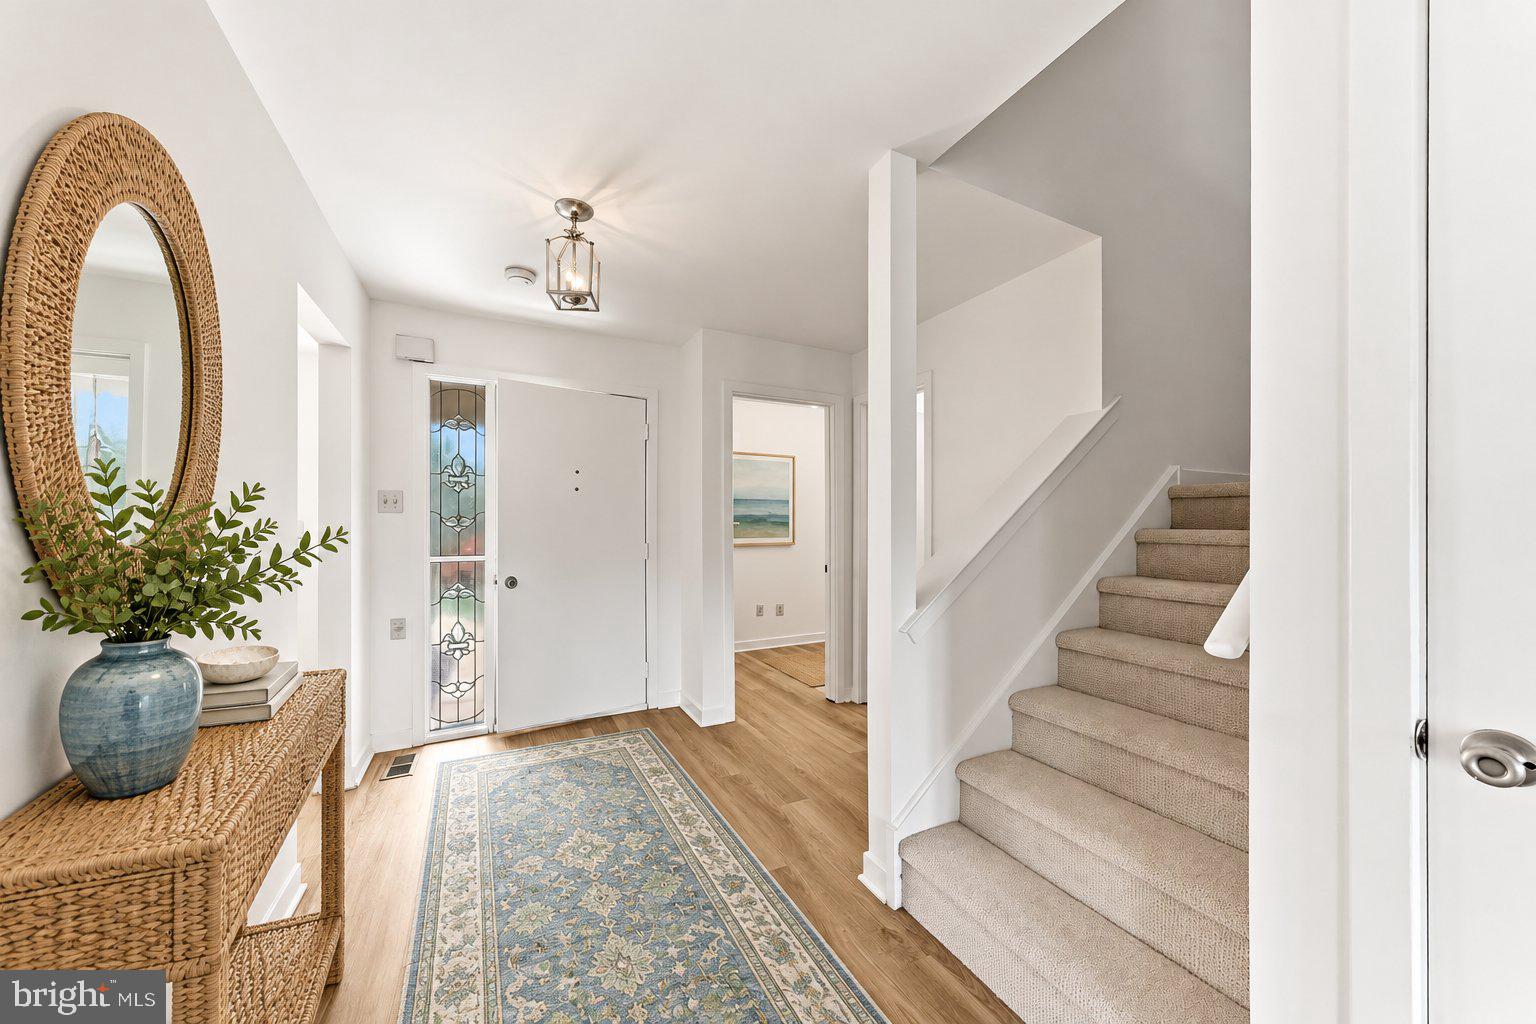
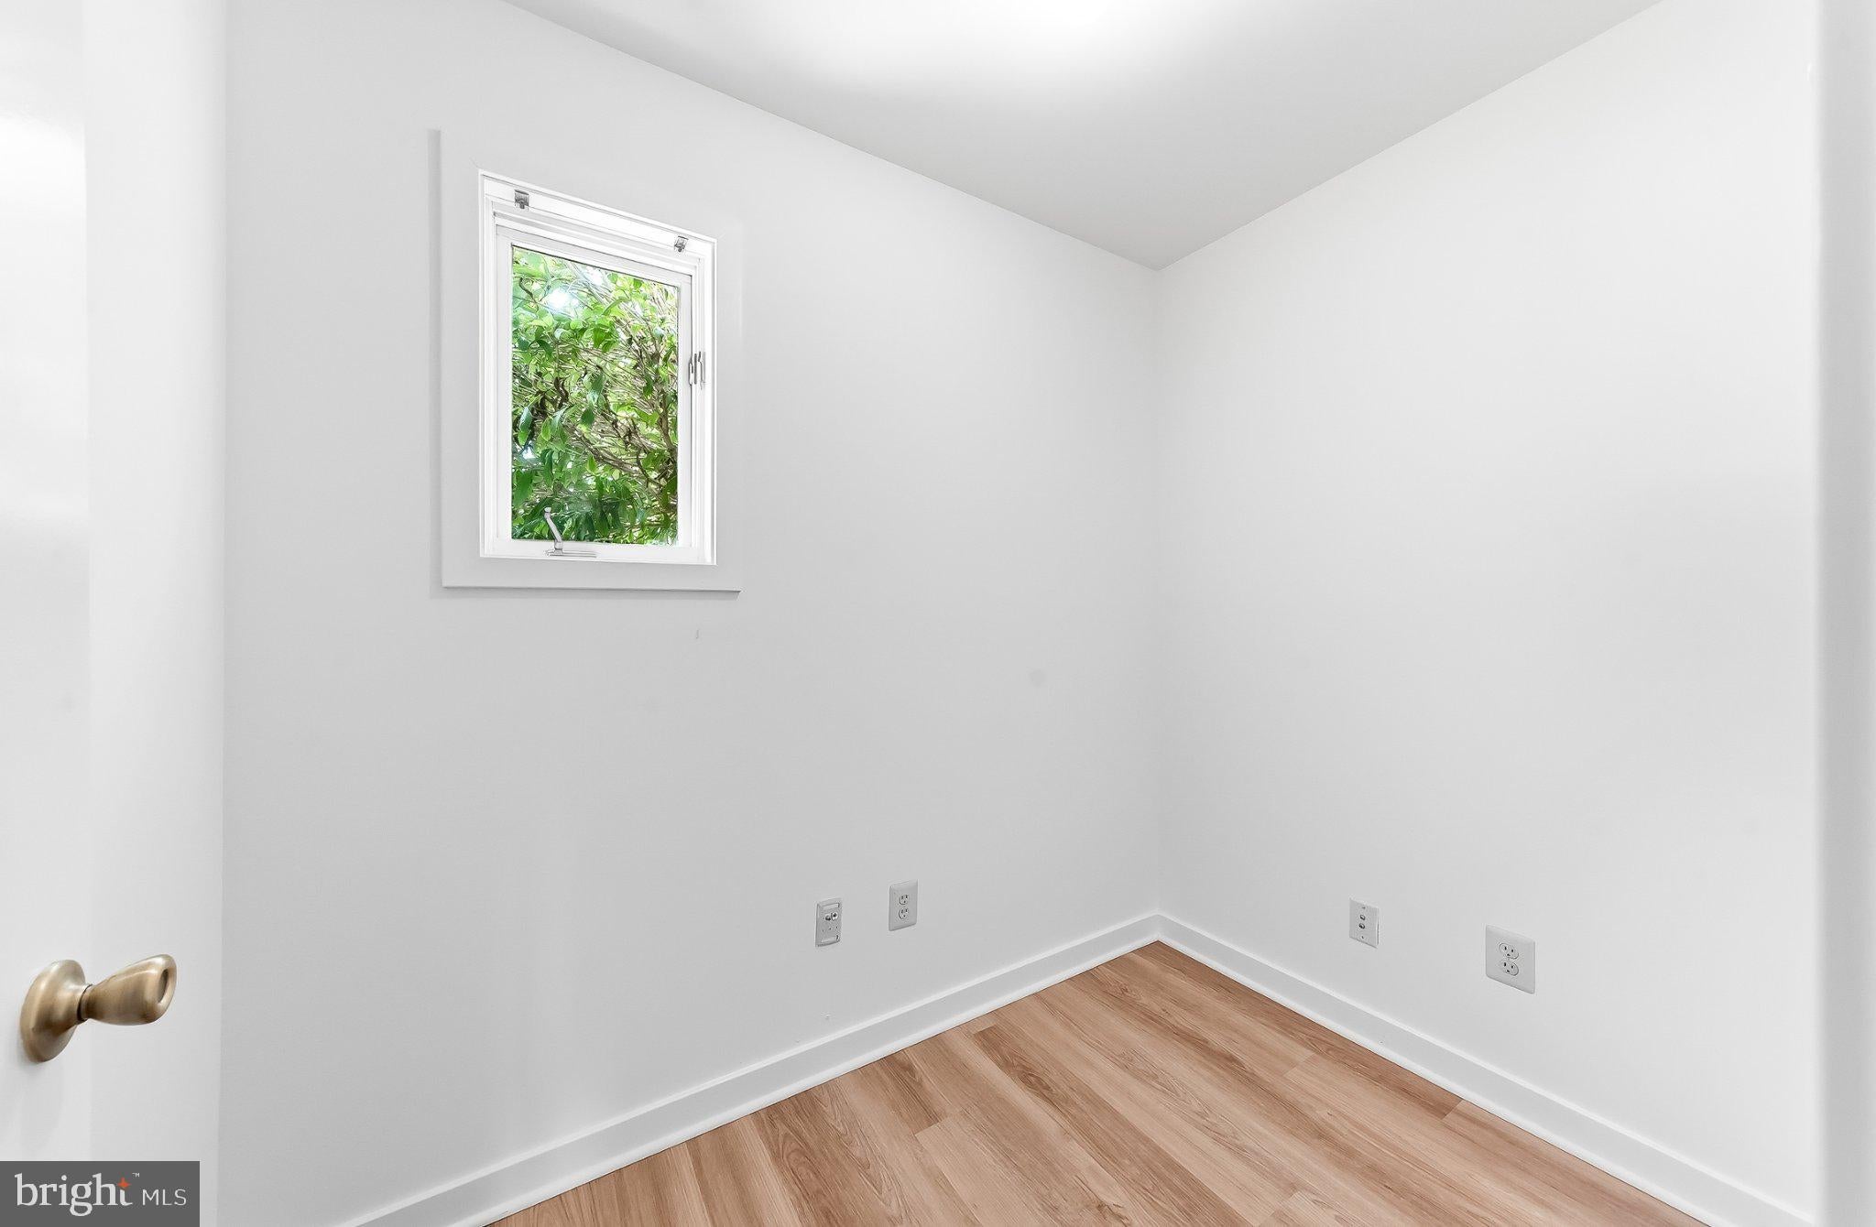
A welcoming foyer with a decorative glass sidelight introduces the home, while a carpeted staircase leads to the upper level. A first-floor office can be converted back to a laundry room.
The entire first floor had new luxury vinyl plank flooring installed in 2026 and has been newly painted in neutral colors throughout.
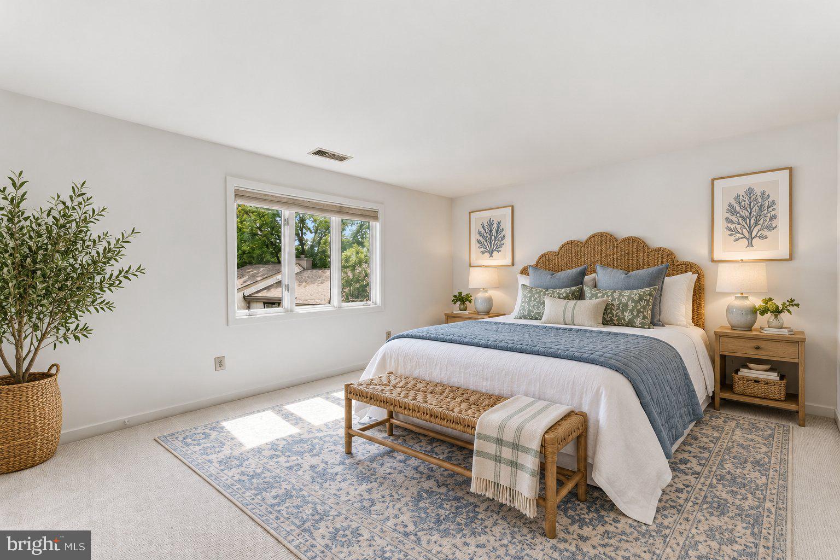
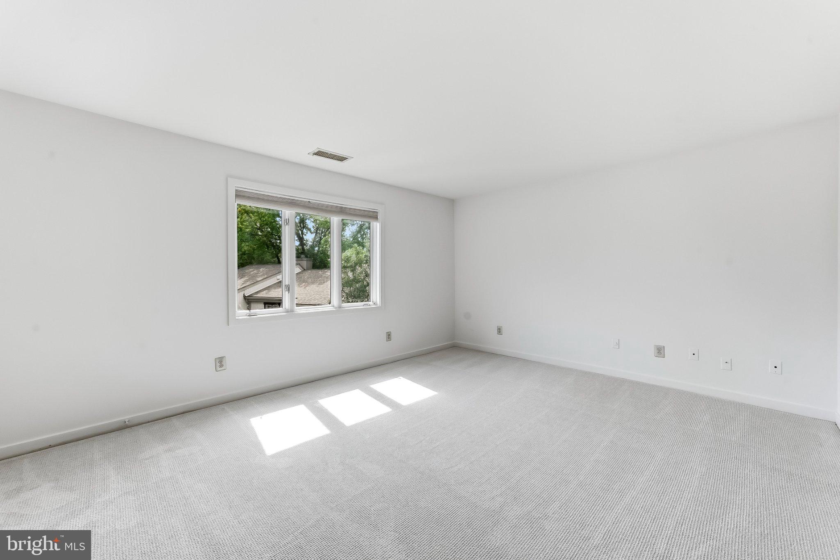
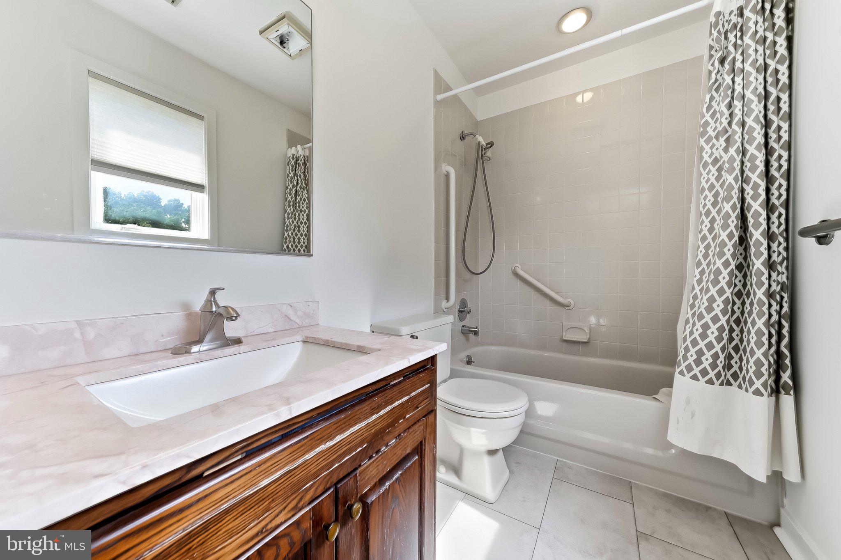
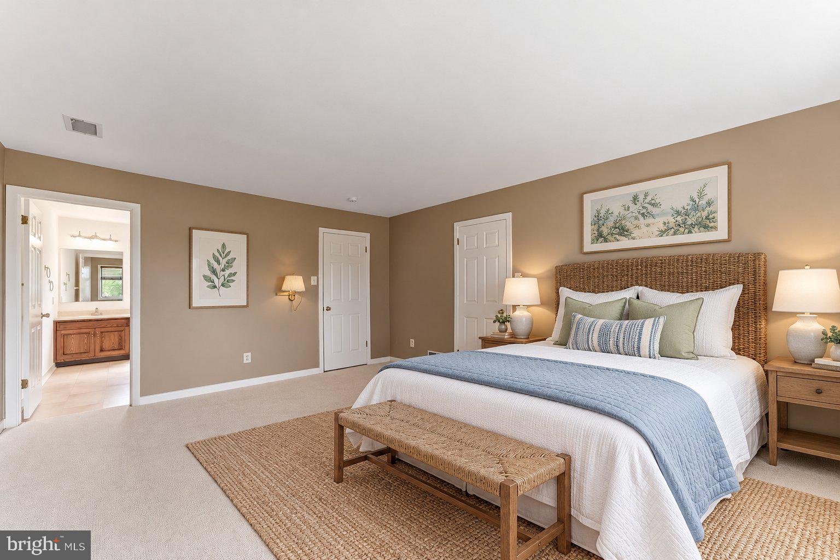
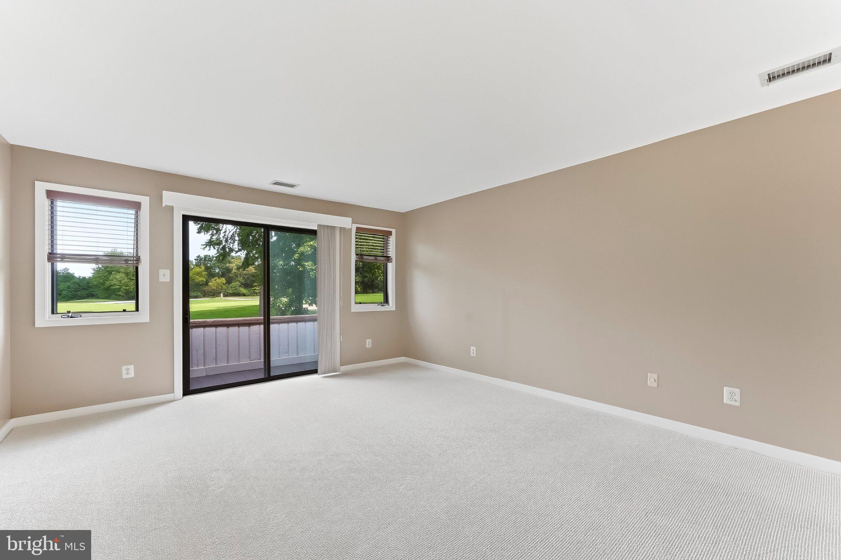
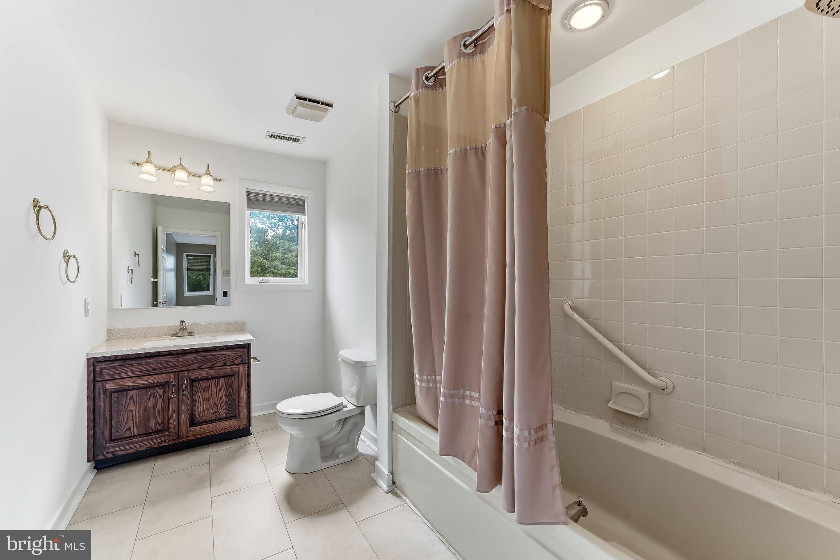
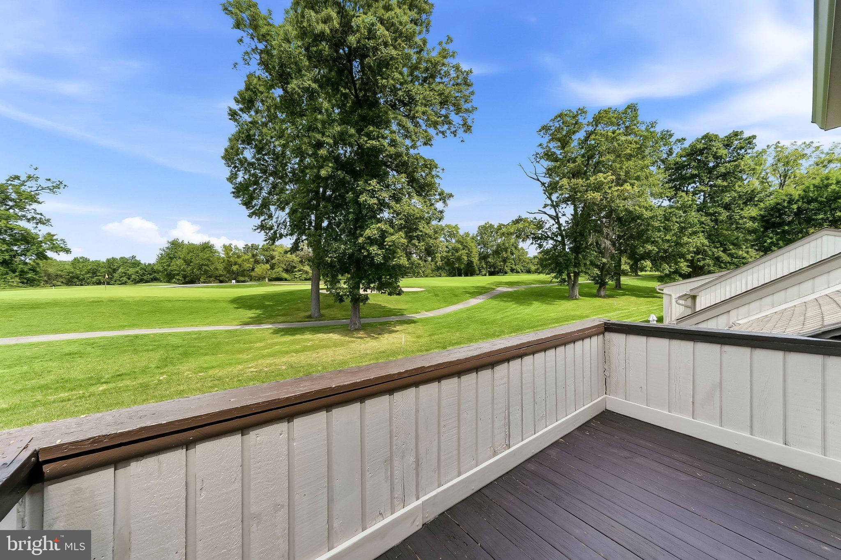
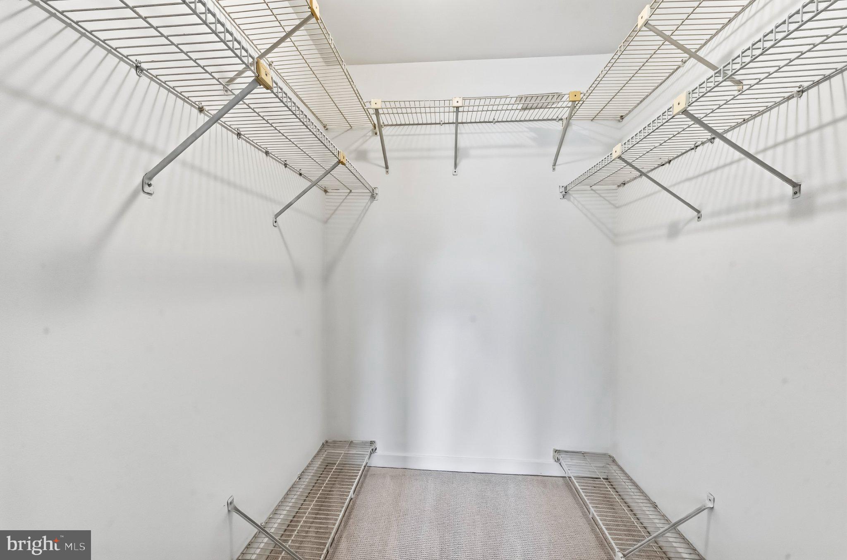
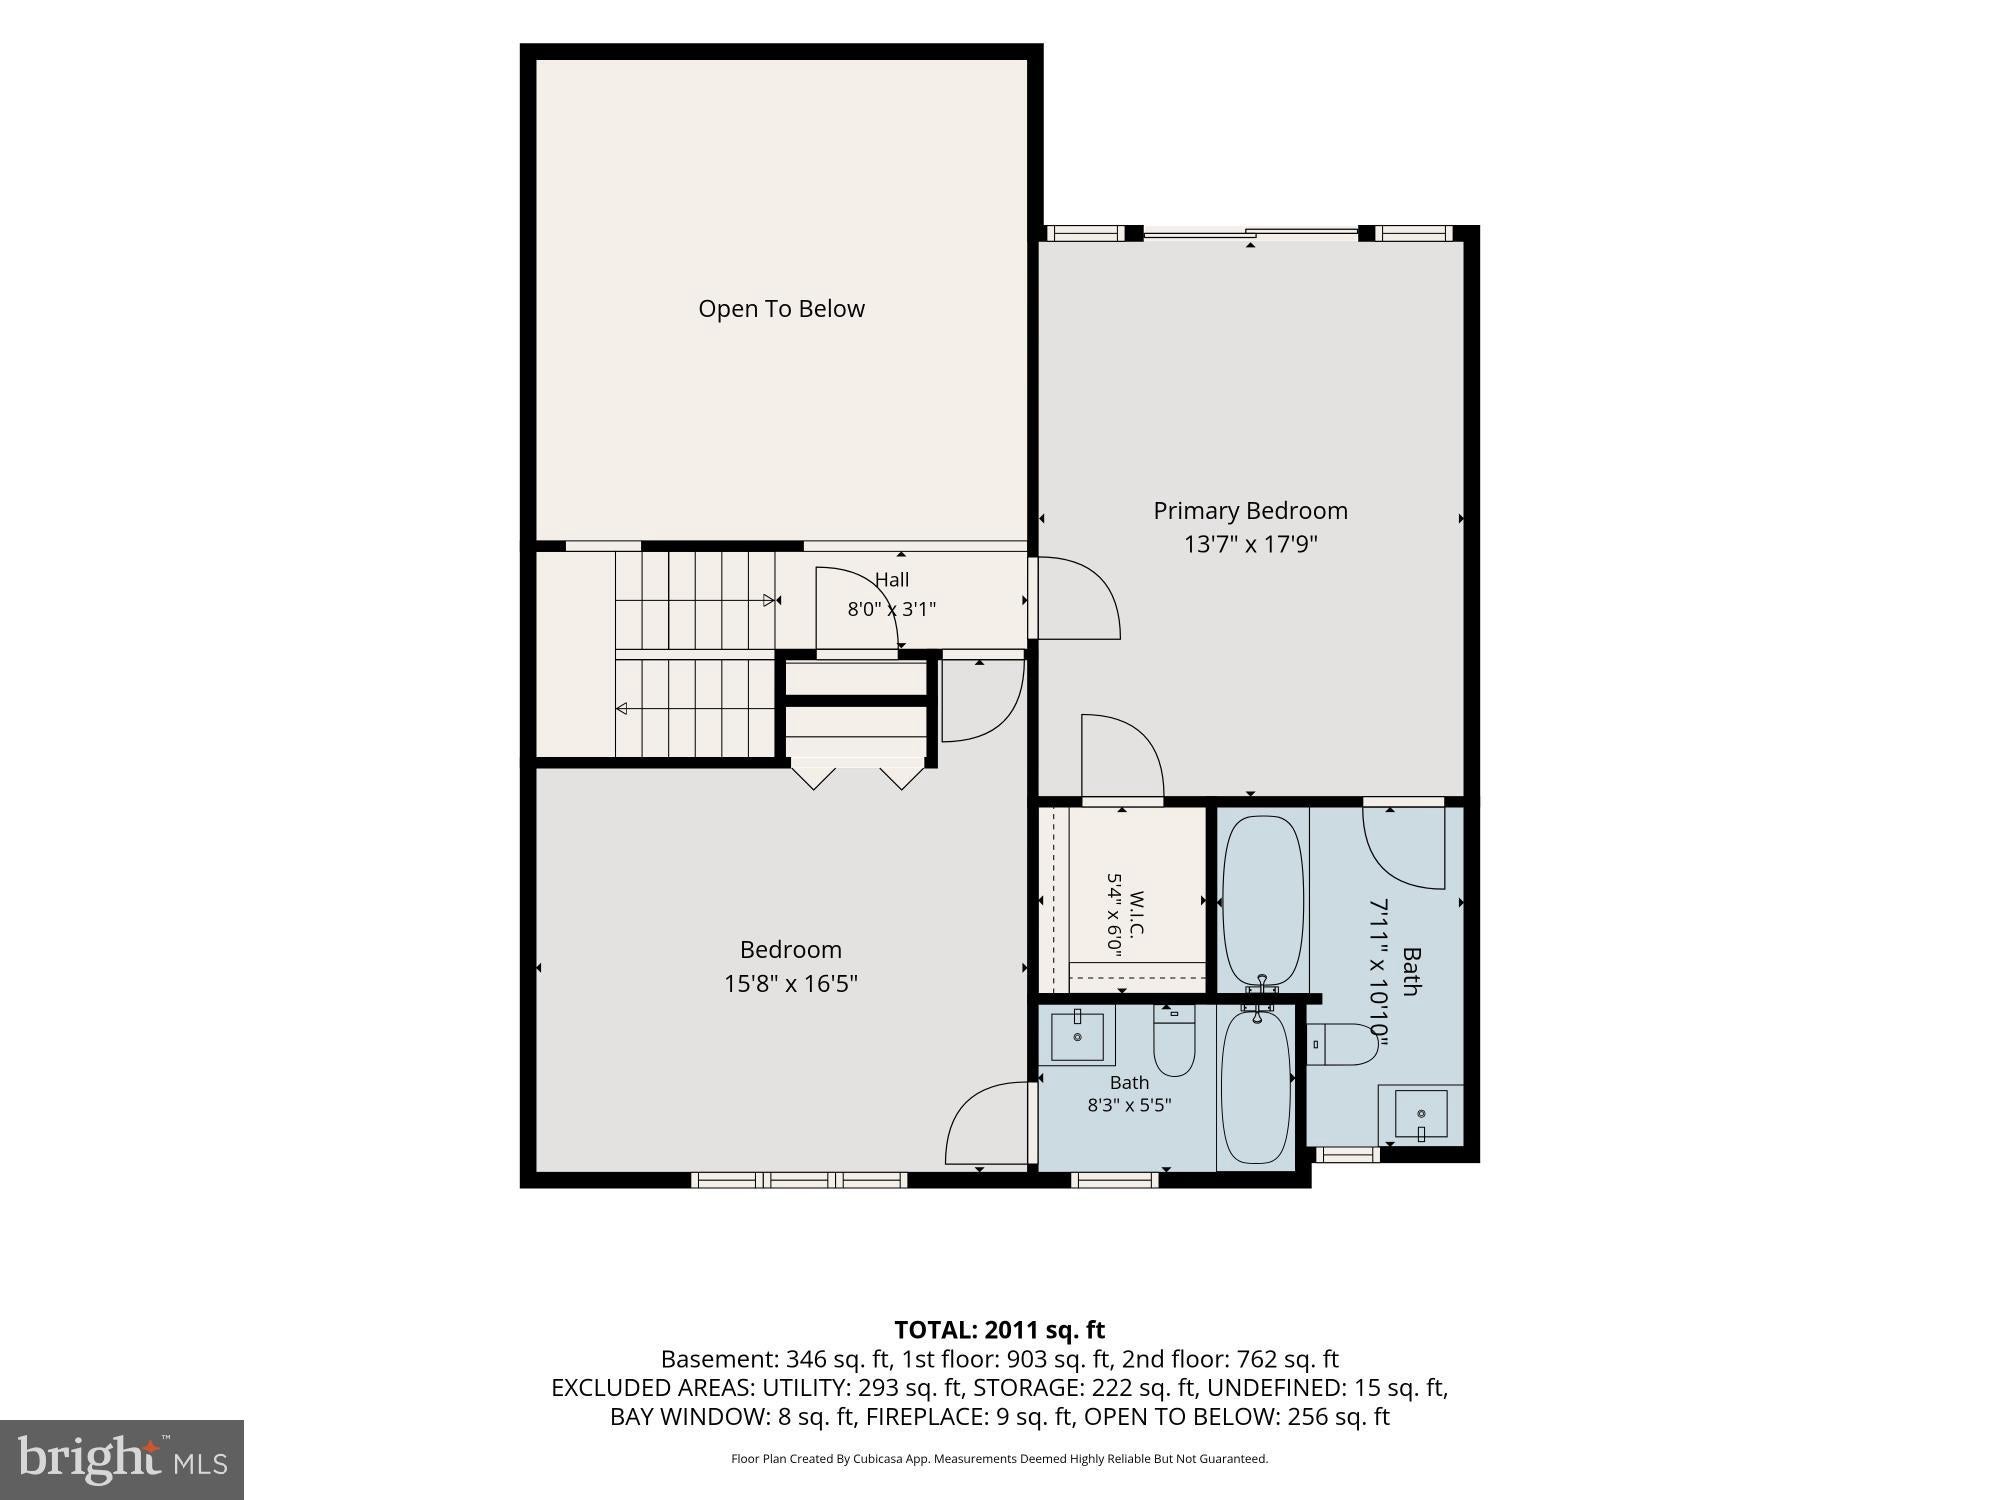
The second floor features two oversized en-suite bedrooms. The primary bedroom features a walk-in closet, and to top it all off, imagine yourself enjoying unobstructed views with your demitasse… Bon appétit!
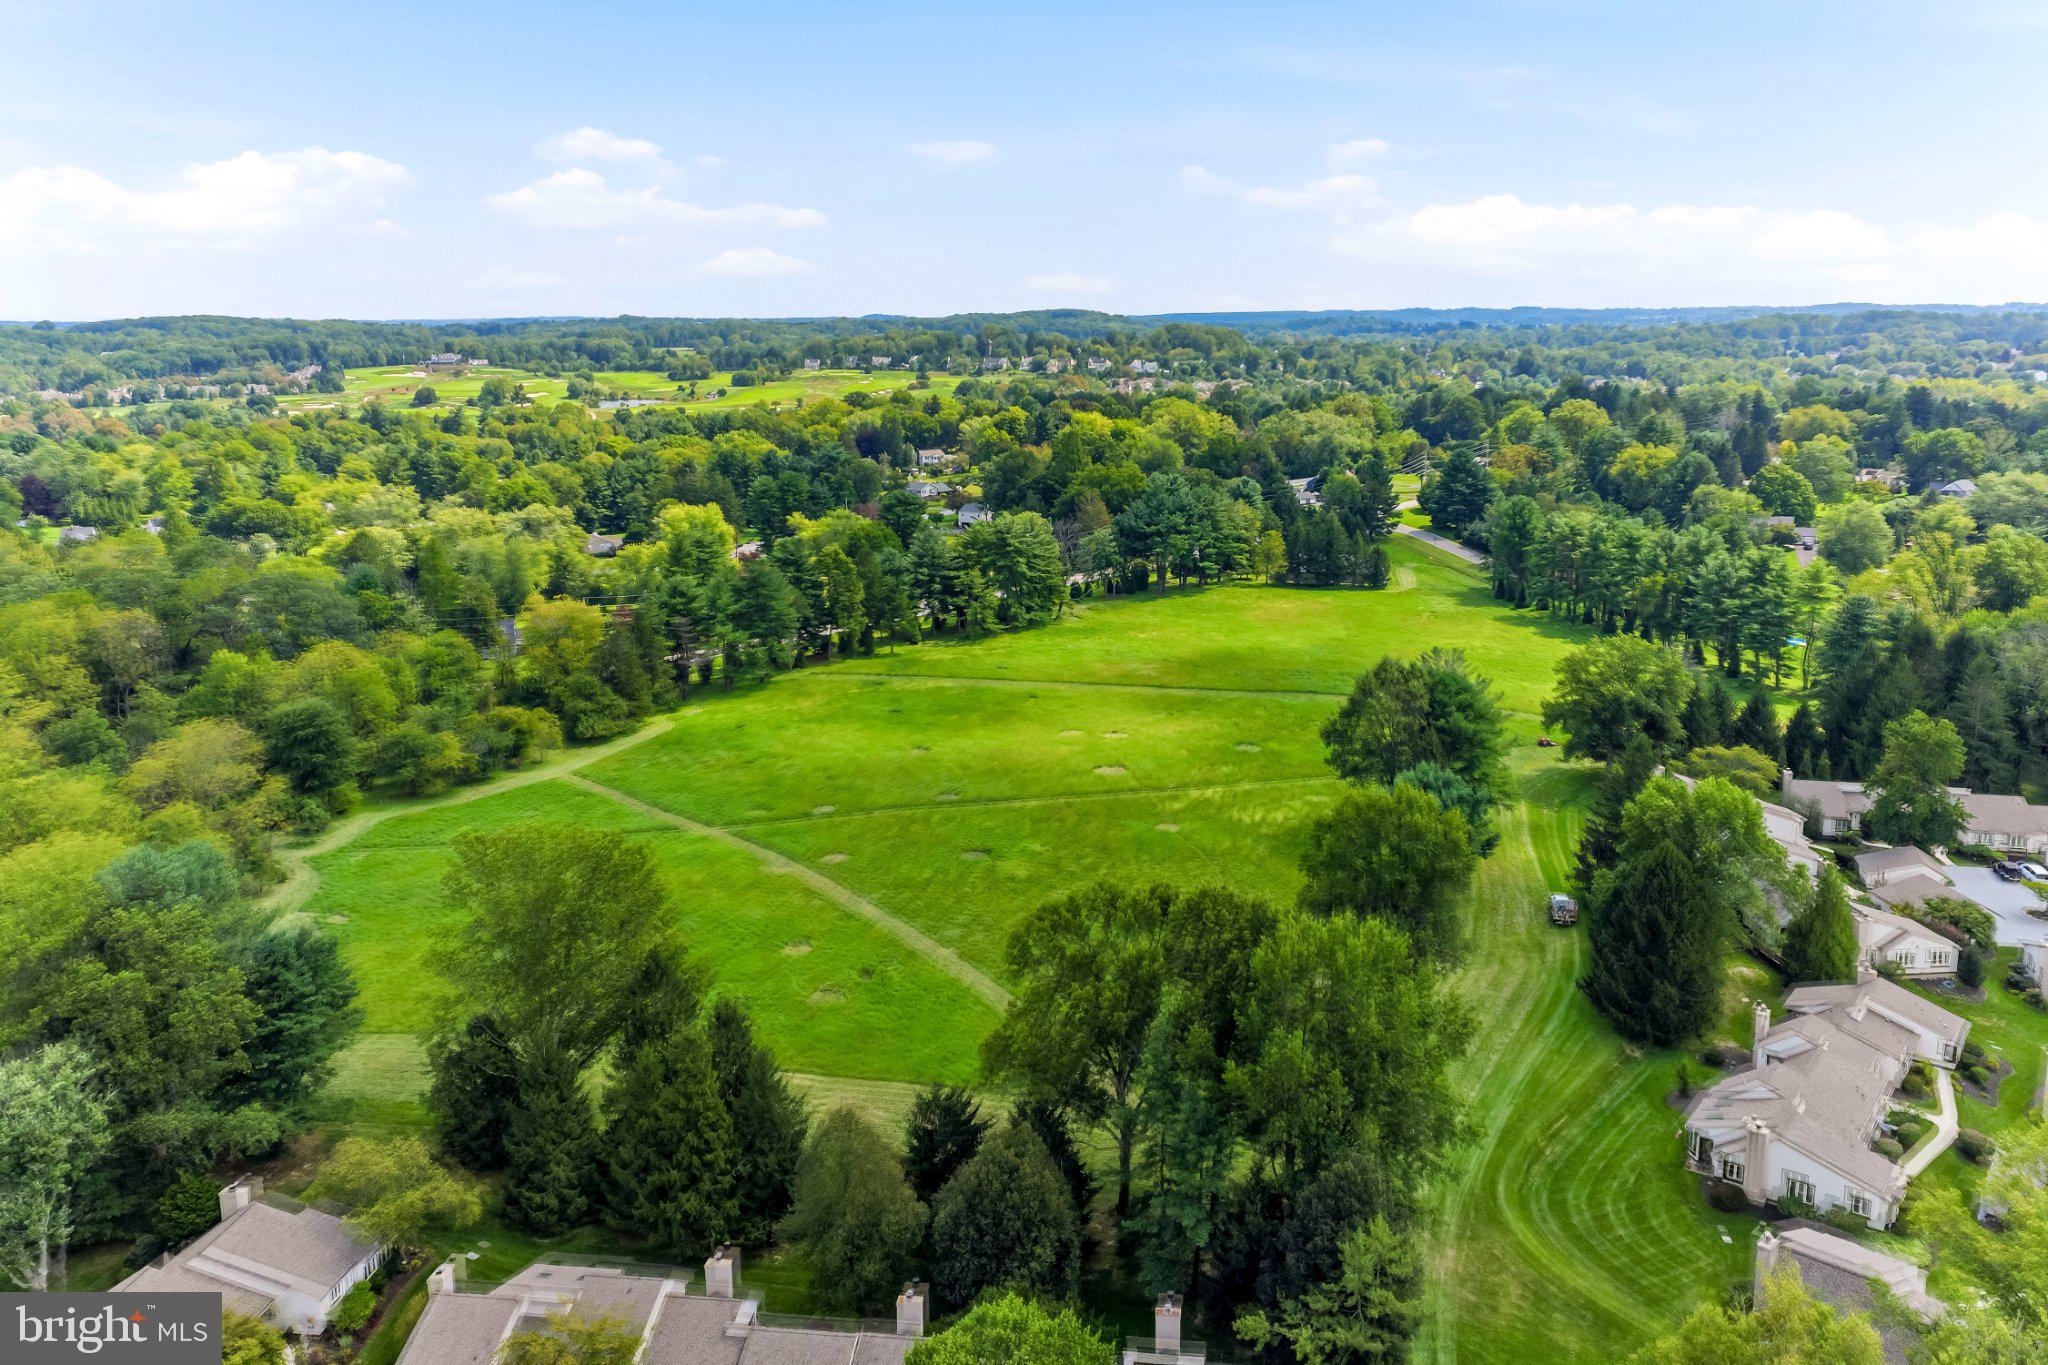
With its airy architecture, abundant natural light, flexible floor plan, peaceful outdoor views, and wonderful indoor-outdoor connection, 301 Devon Lane offers an exceptional opportunity to enjoy comfortable, low-maintenance living in one of Chester County’s most admired 55+ communities.
NOTE: The seller has successfully appealed the property taxes, resulting in a favorable assessment compared with surrounding properties.
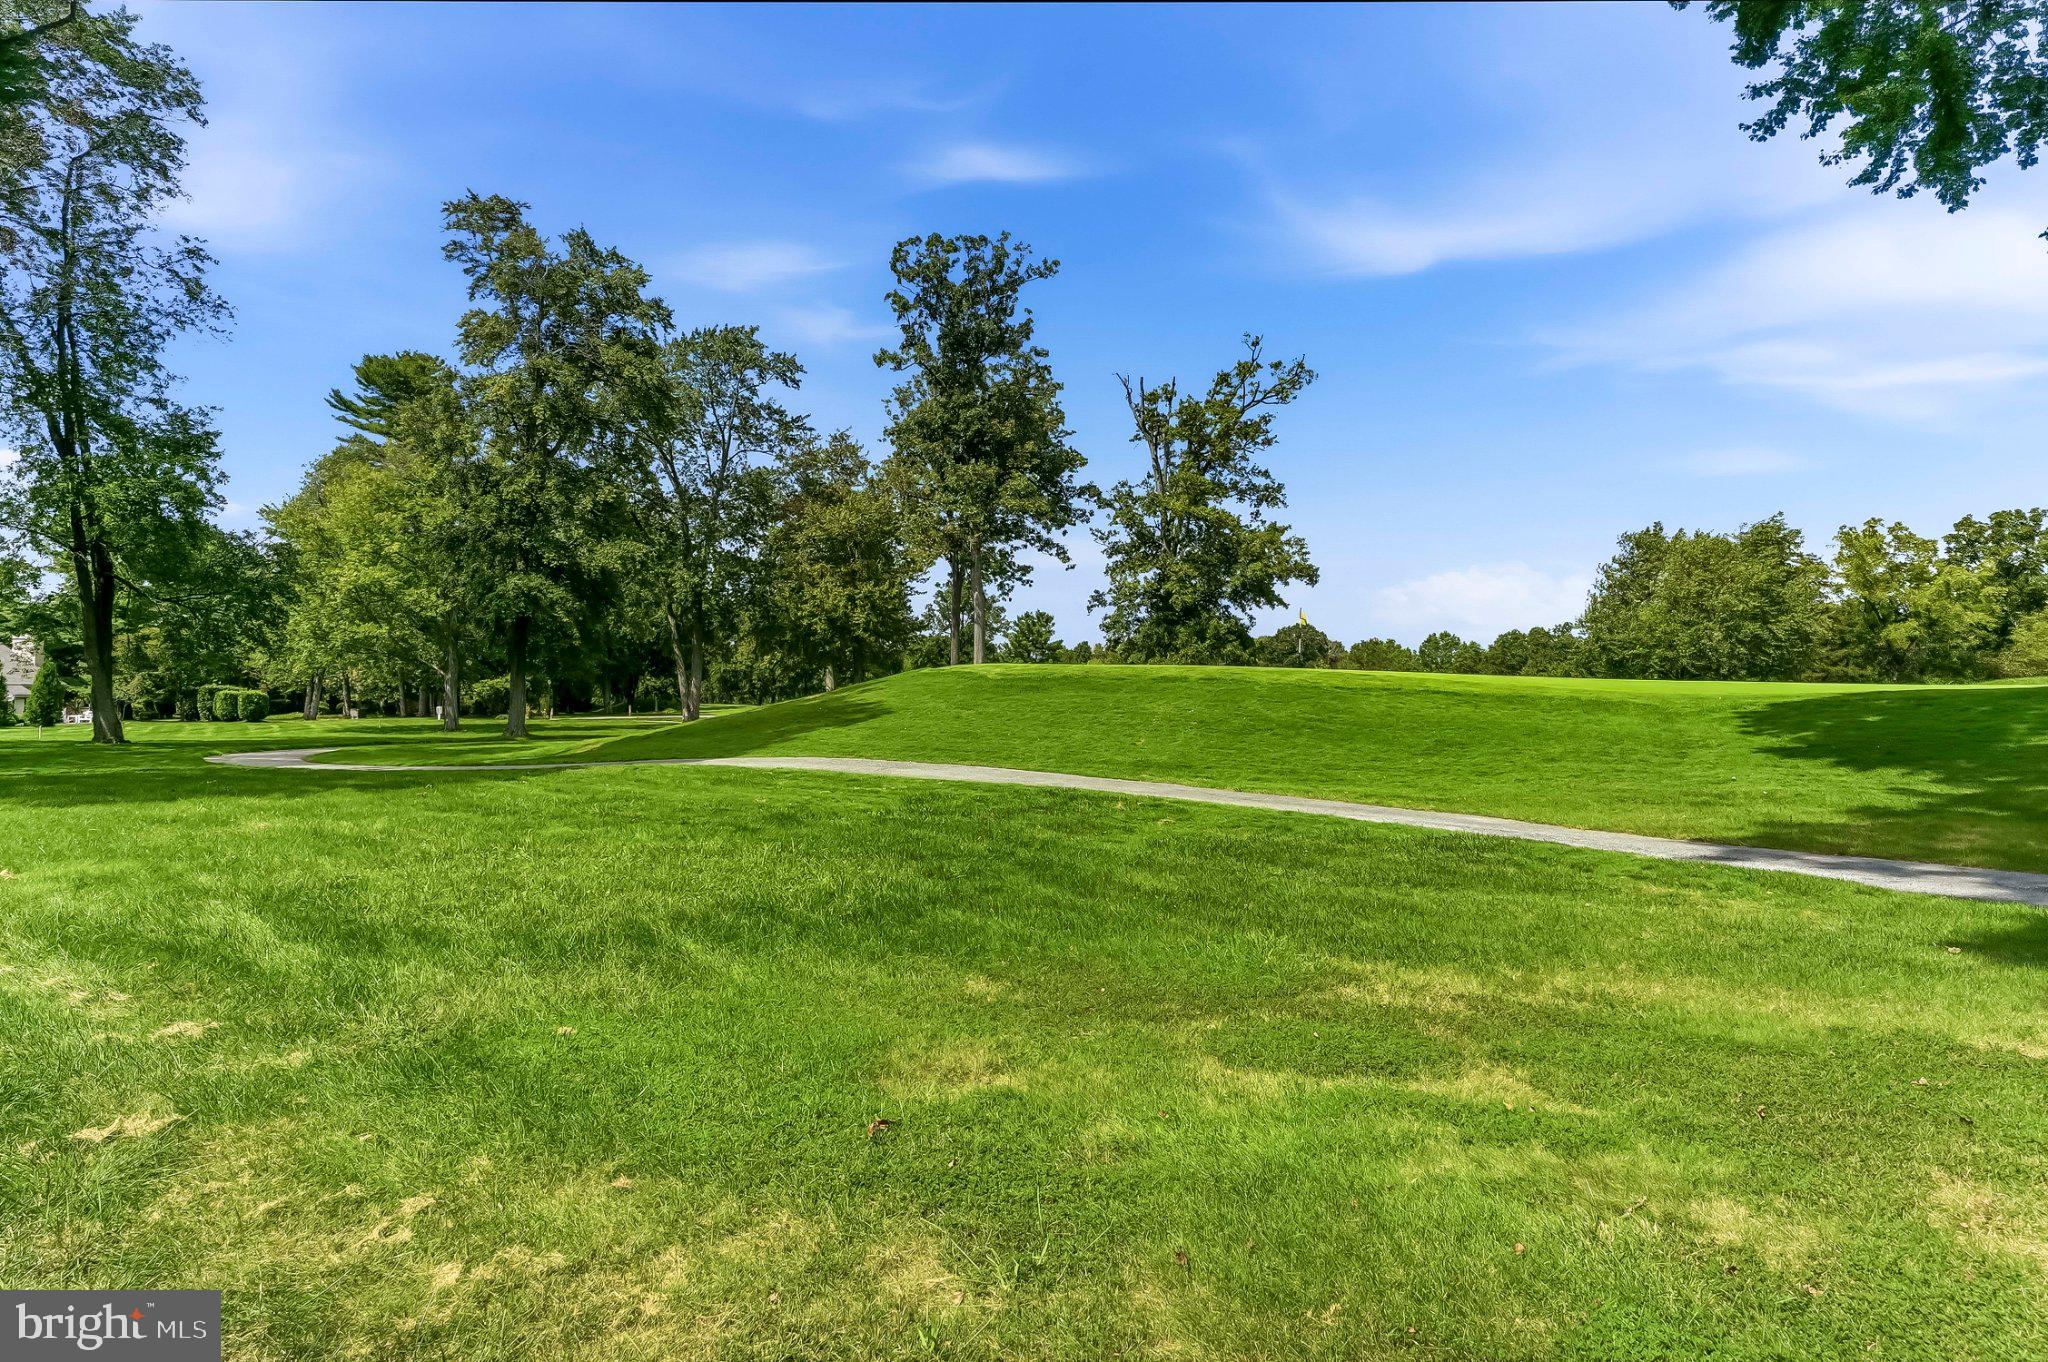
Further highlights include this location on one of the most charming and beautifully landscaped cul-de-sacs in Hershey’s Mill. BONUS: A secret walking path to the ponds… all par for the course at 301 Devon Lane! Immediate occupancy. Some photos have been staged using AI.
Saturday, November 21 · 12–2pm
In person · no appointment needed
Sunday, November 22 · 12–2pm
In person · no appointment needed
| Date | Event | Price | Source |
|---|---|---|---|
| listed (Coming Soon) | $439,000 | Bright #PACT2134280 | |
| status changed (Active) | — | Bright #PACT2134280 | |
| price changed | $425,000 | Bright #PACT2134280 | |
| price changed | $399,000 | Bright #PACT2134280 |
Hi there — ask anything about this property or the area and the team will get right back to you.
Local real estate advisory services provided by agent with The Southside Group
Listed by Barbara Leigh-Ranck with Engel & Volkers
The data relating to real estate for sale on this website appears in part through the BRIGHT Internet Data Exchange program, a voluntary cooperative exchange of property listing data between licensed real estate brokerage firms in which Barbara Leigh-Ranck participates, and is provided by BRIGHT through a licensing agreement. The information provided by this website is for the personal, non-commercial use of consumers and may not be used for any purpose other than to identify prospective properties consumers may be interested in purchasing. Some properties which appear for sale on this website may no longer be available because they are under contract, have closed or are no longer being offered for sale. Information Deemed Reliable But Not Guaranteed. Copyright © 2026 Bright MLS. All rights reserved.
You agree to The Southside Group Terms of Use and Privacy Policy. By choosing to contact a property, you also agree that The Southside Group and its associates may call, text, or email you regarding any inquiries or activities you submit through our website. This may involve the use of automated means and prerecorded or artificial voices.
Step 1 of 2
You've reached the free preview limit. Create a free account to see this listing and everything else on the site.
Step 2 of 2
Tell us how to reach you about homes you like.
Enter your password to sign in as
You've reached the free preview limit. Create a free account to see this listing and everything else on the site.
Already have an account? Sign in
Sign in to your account.
New here? Create an account