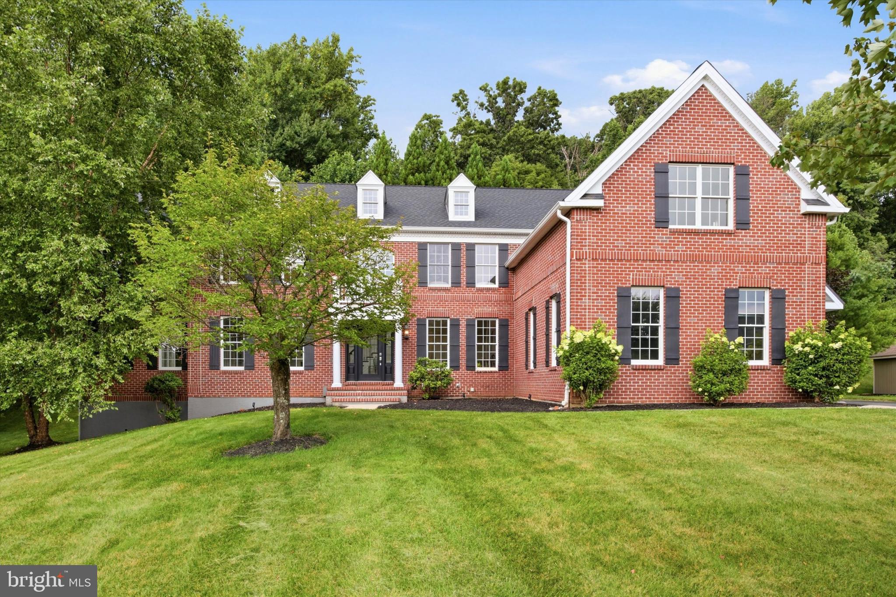
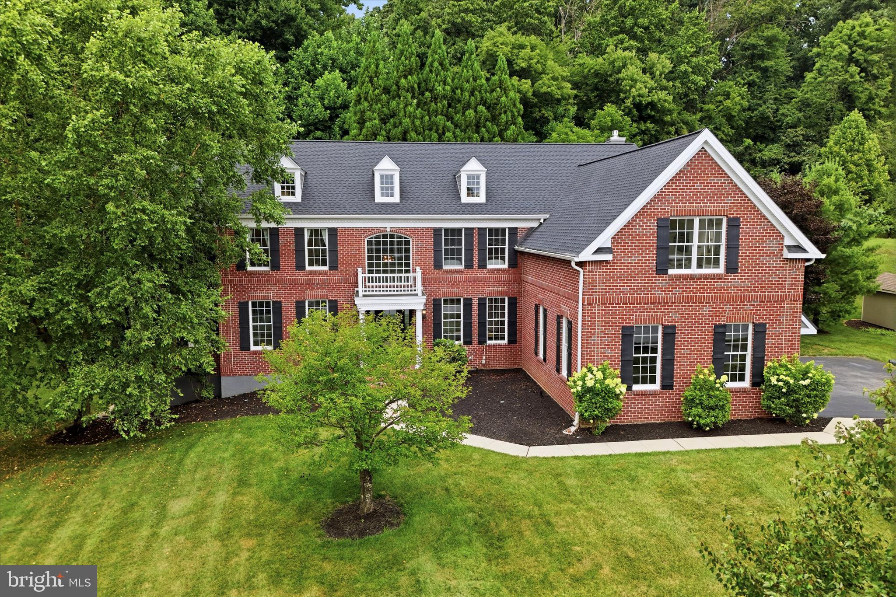
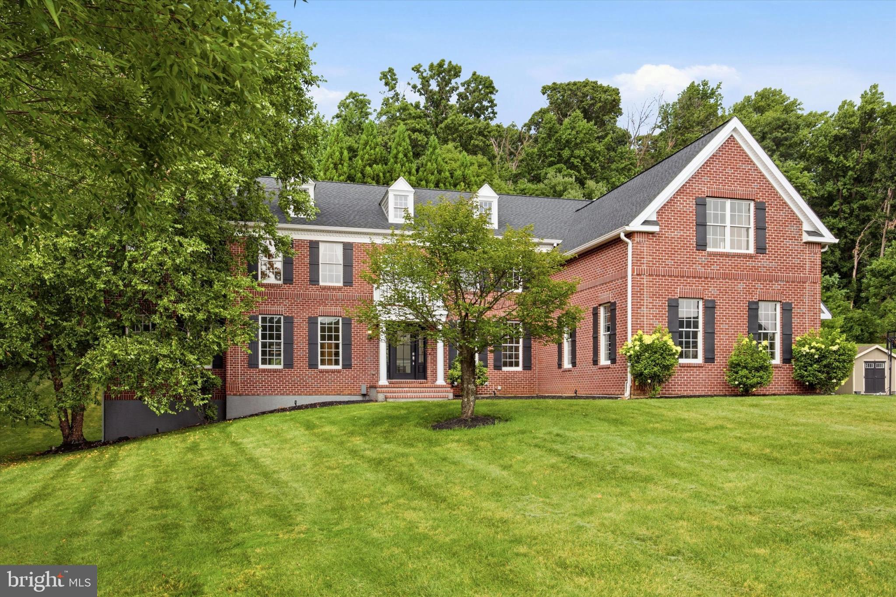
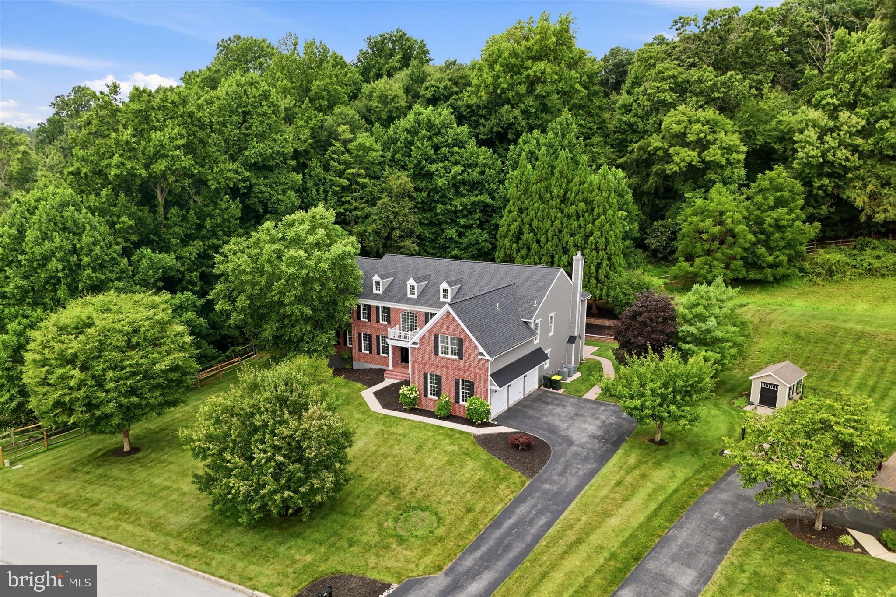
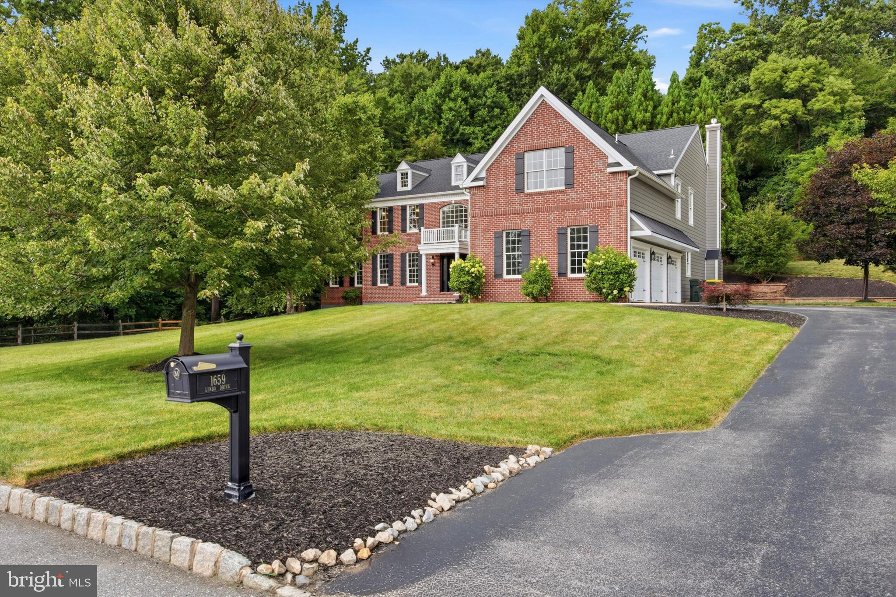
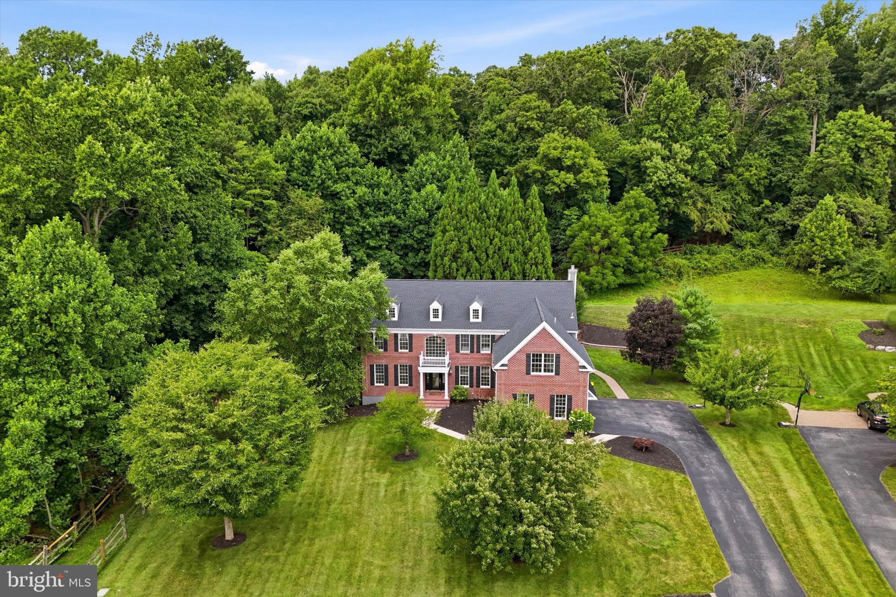
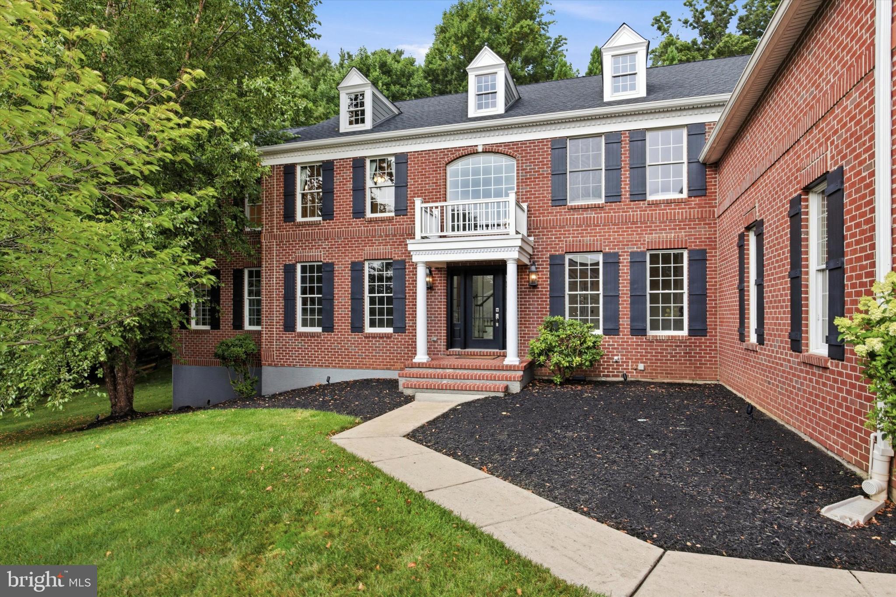
Welcome to 1659 Linda Drive, an extensively renovated and move-in-ready residence offering 7,117 square feet of beautifully finished living space in the sought-after Estates of Tattersall.
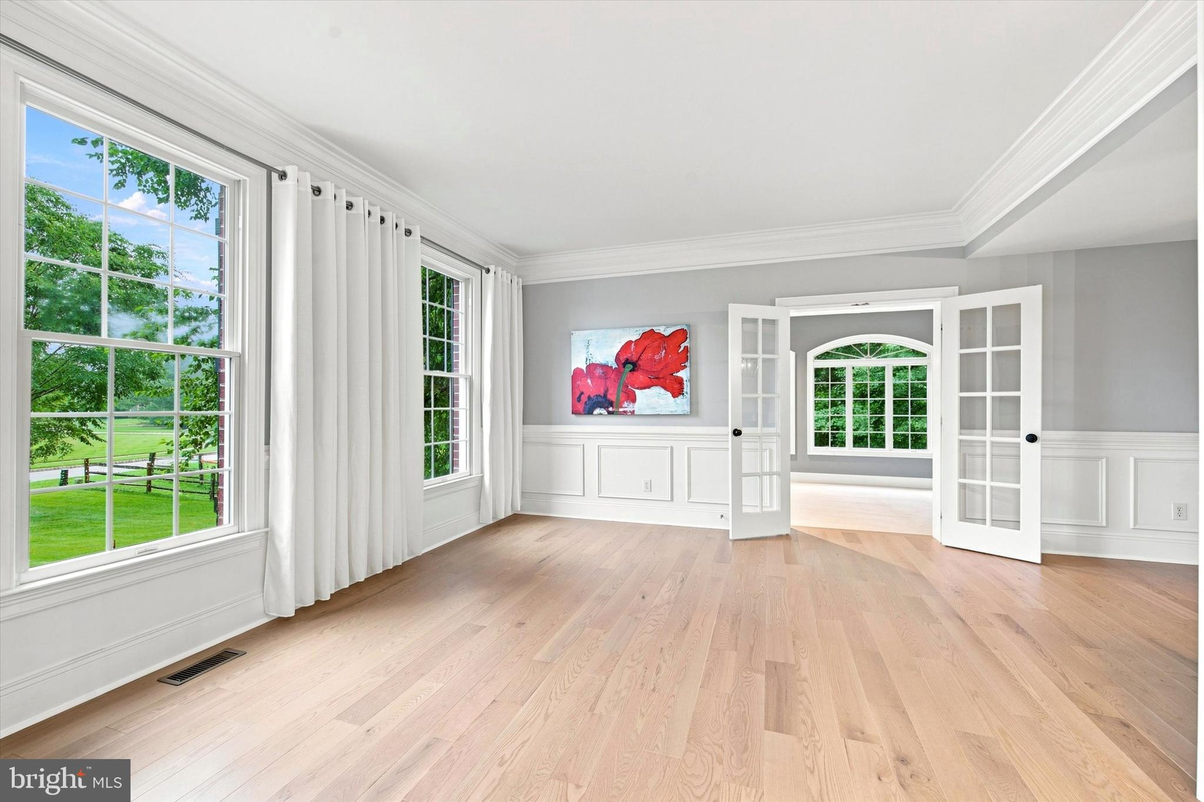
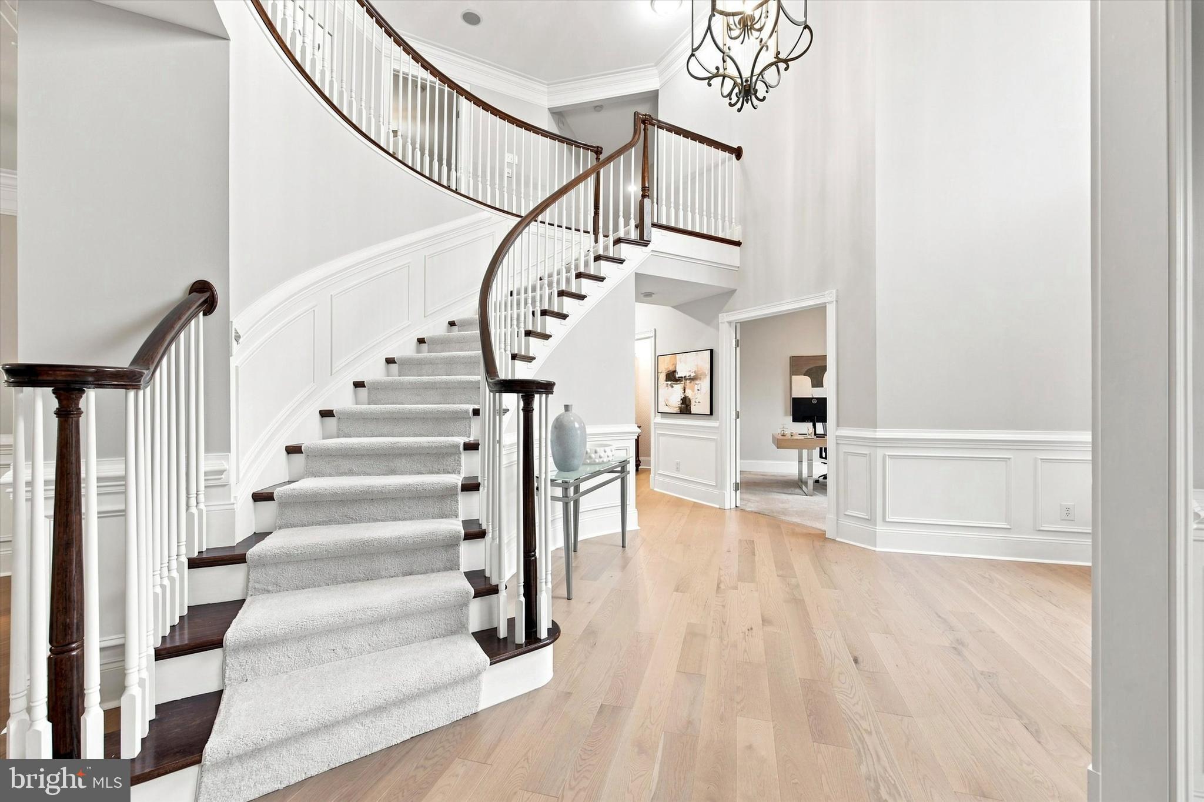
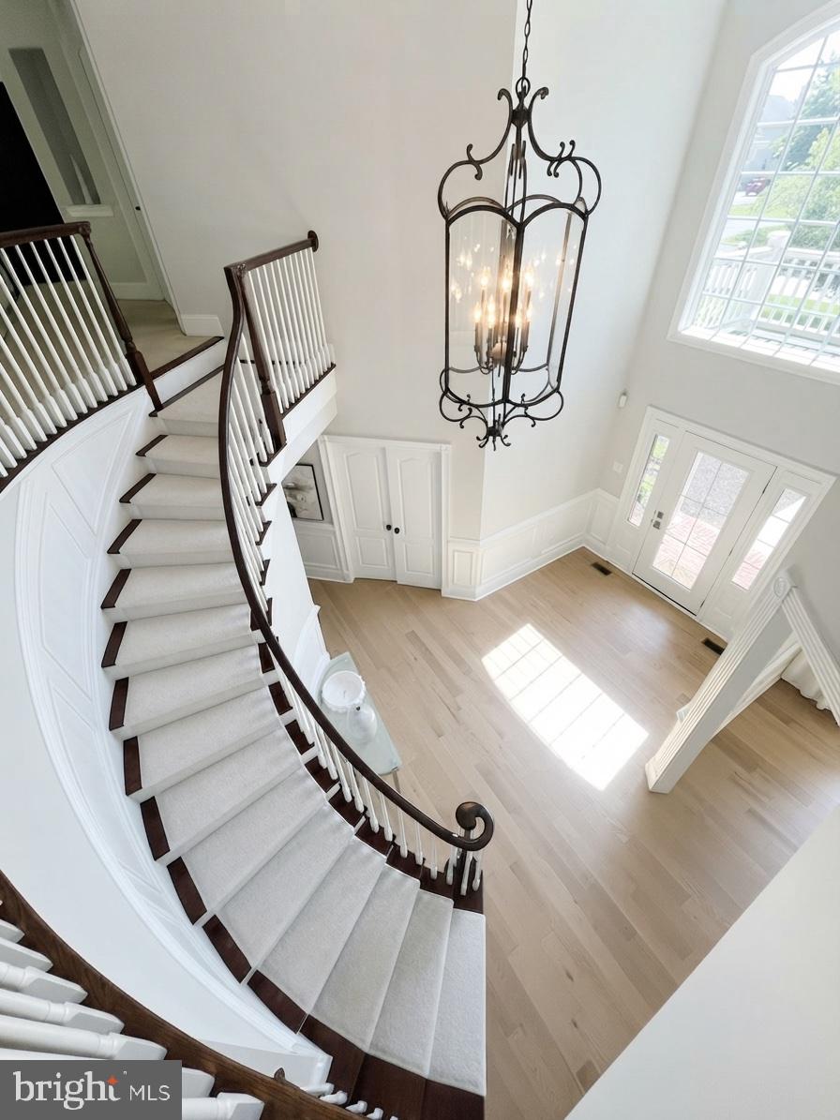
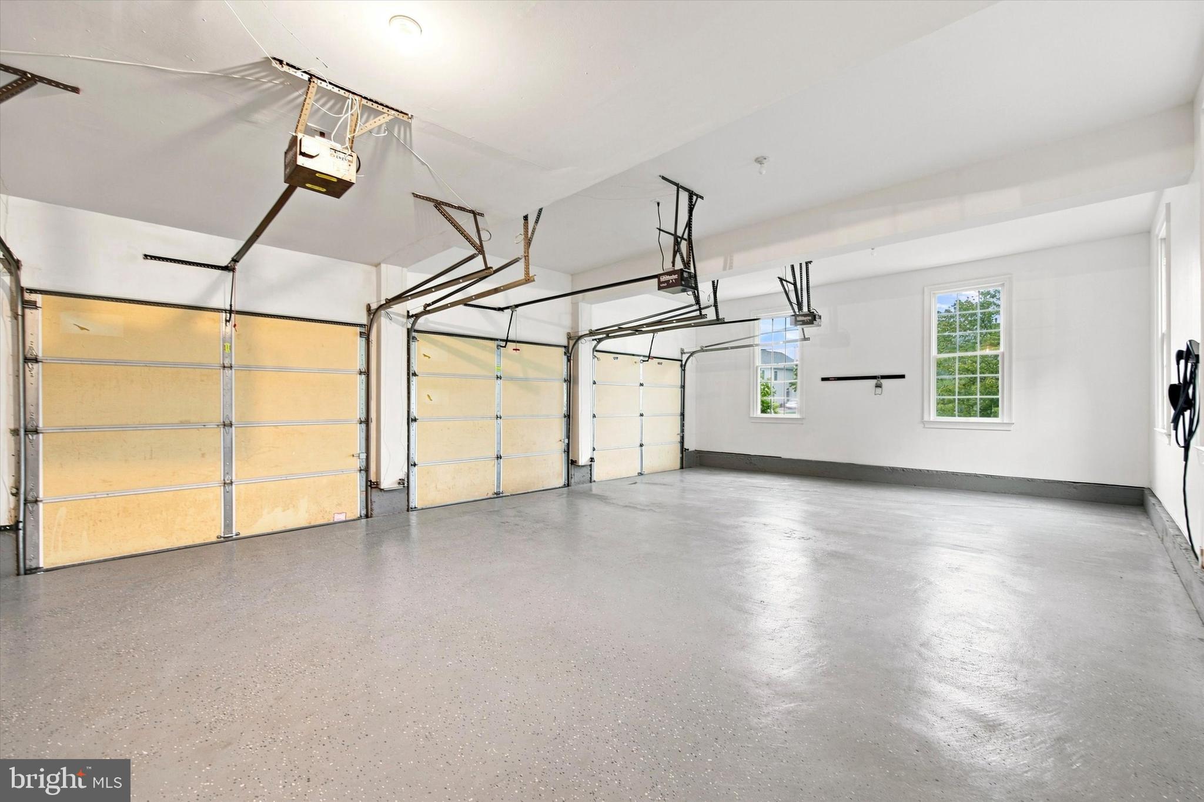
Designed for both everyday living and entertaining, the home combines dramatic architecture with substantial recent improvements, including 5-inch solid hardwood flooring, a redesigned open-concept main level, renovated kitchen and primary suite, newly finished walk-out lower level, new roof with a 25-year transferable warranty, custom floor-to-ceiling fireplace, whole-home surround sound, and an epoxy-finished three-car garage.
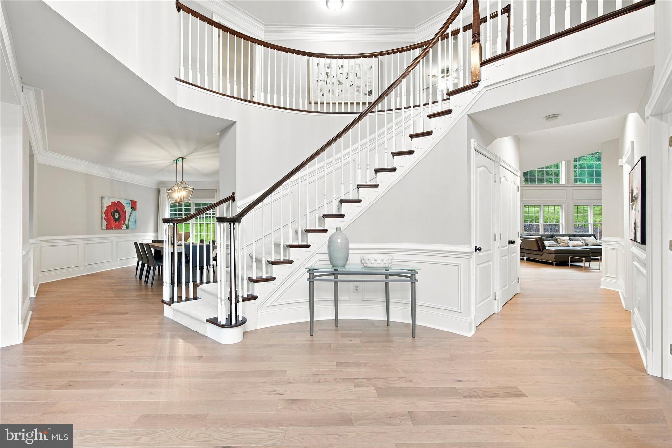
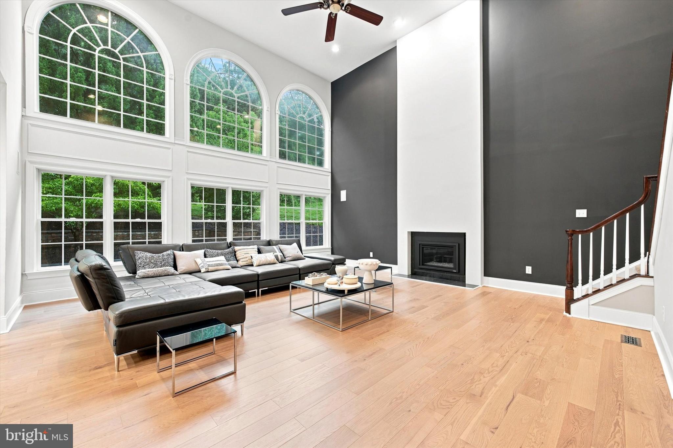
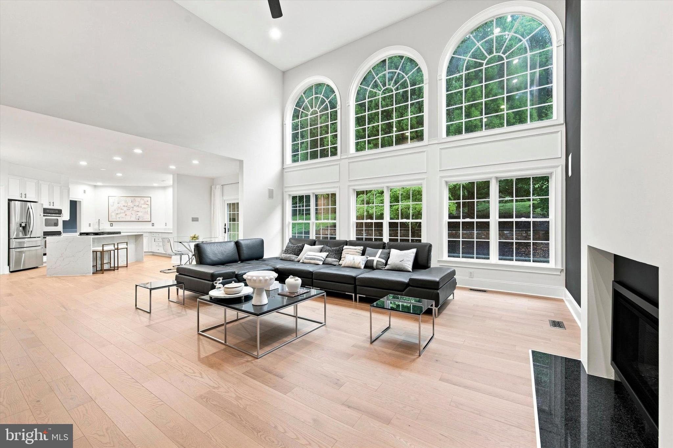
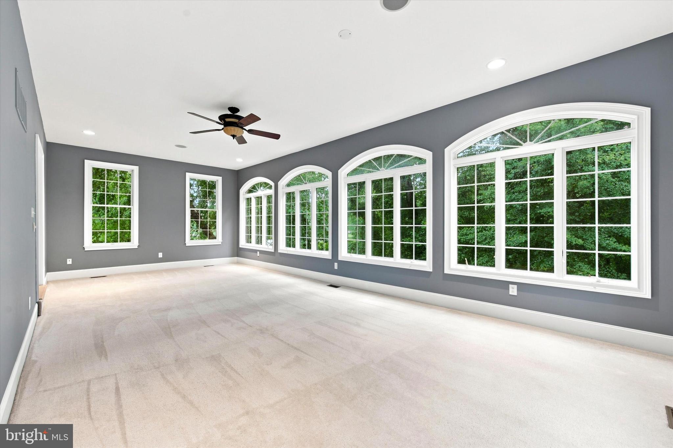
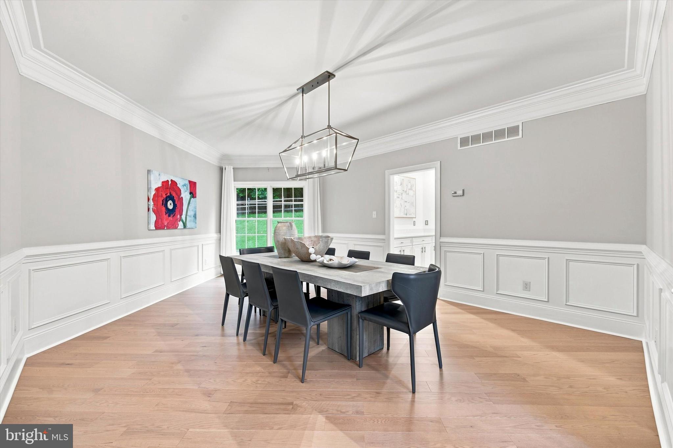
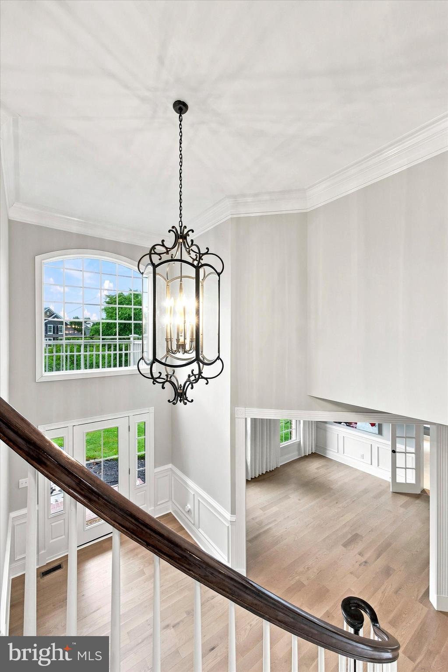
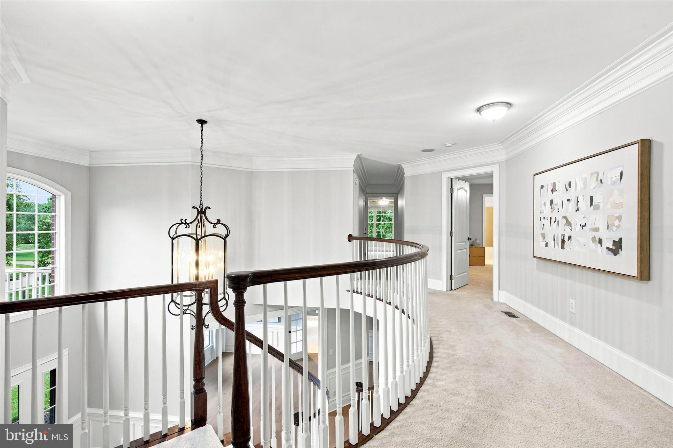
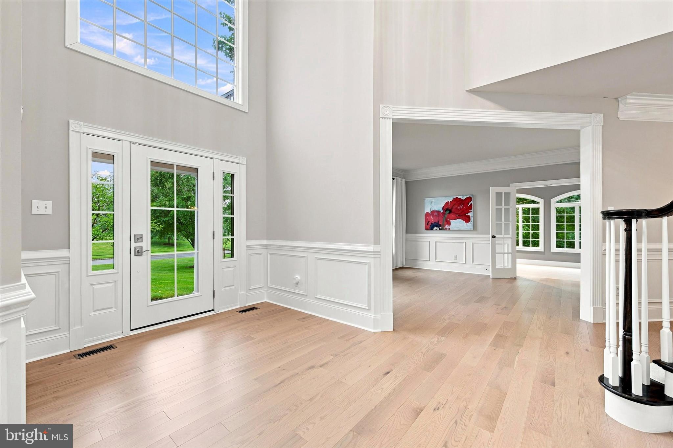
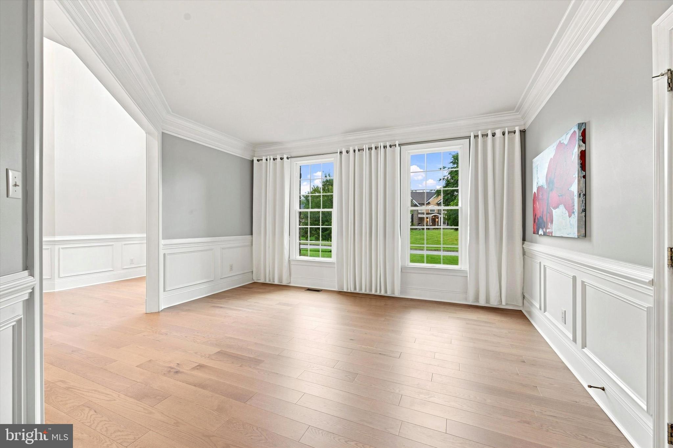
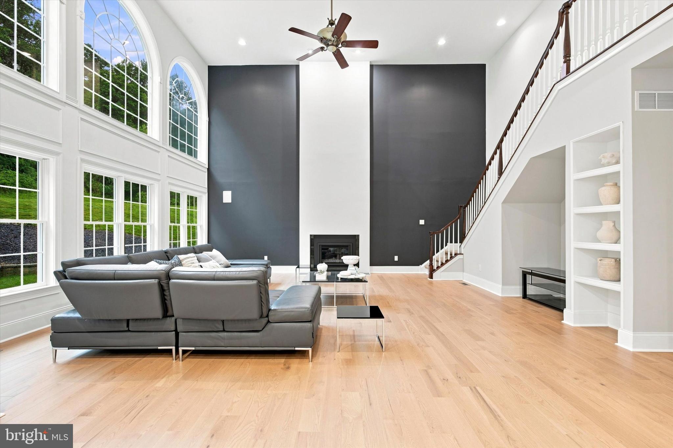
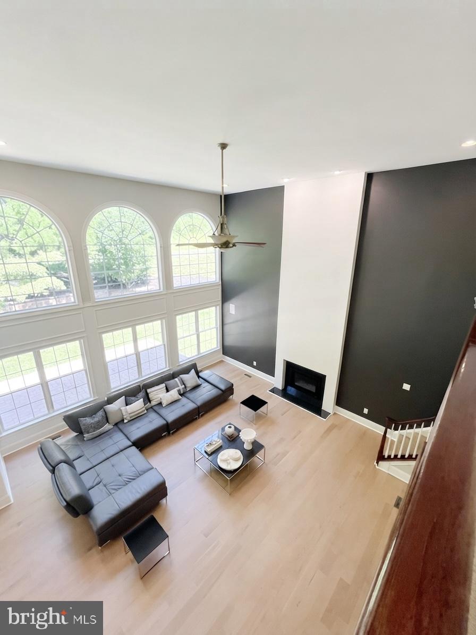
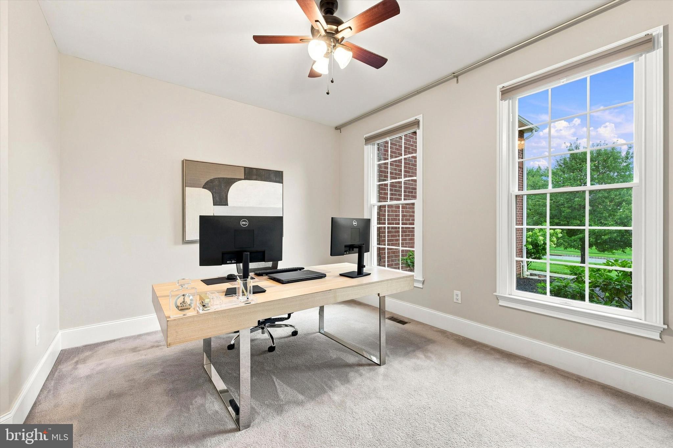
A soaring two-story foyer with a sweeping curved staircase creates an impressive first impression and opens to formal living and dining rooms, a light-filled conservatory, private executive office, and a dramatic two-story family room featuring expansive windows and a custom floor-to-ceiling fireplace with propane gas insert.
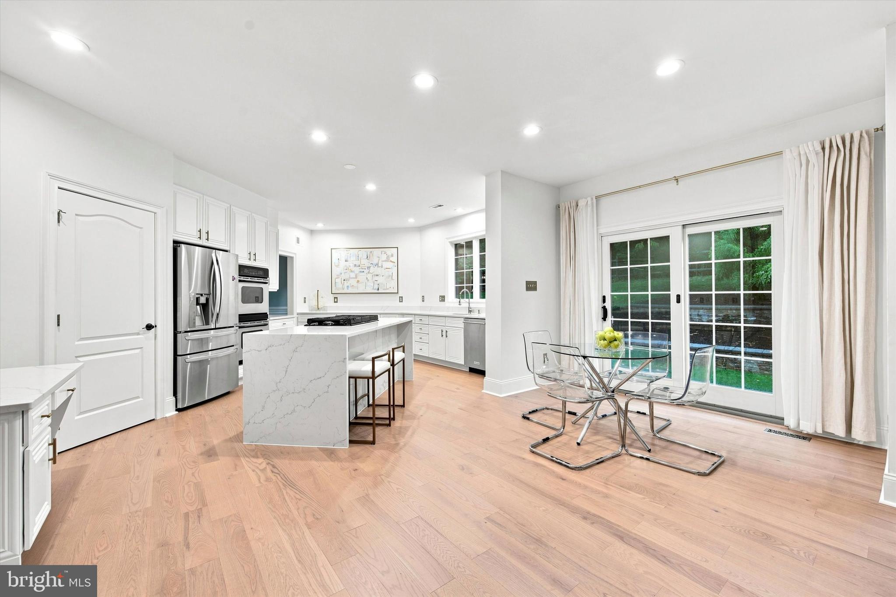
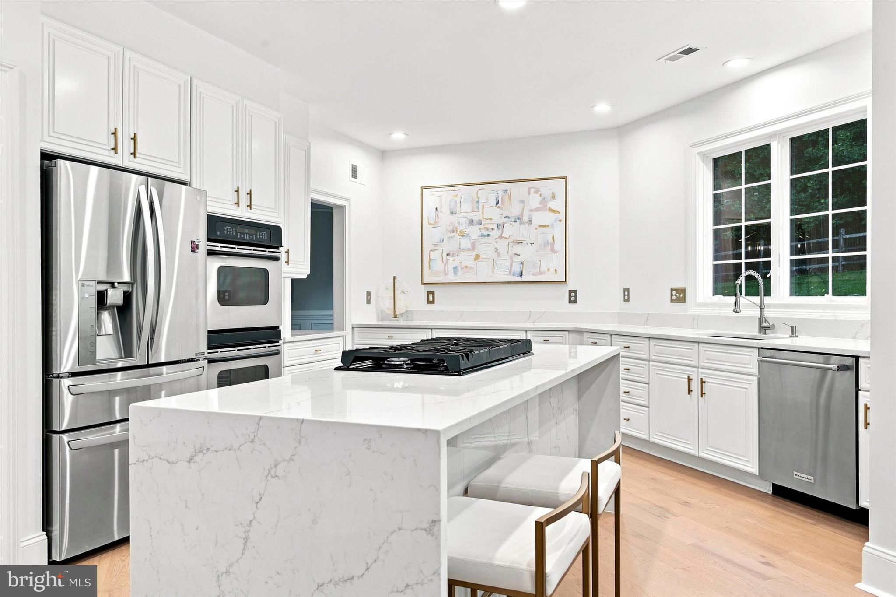
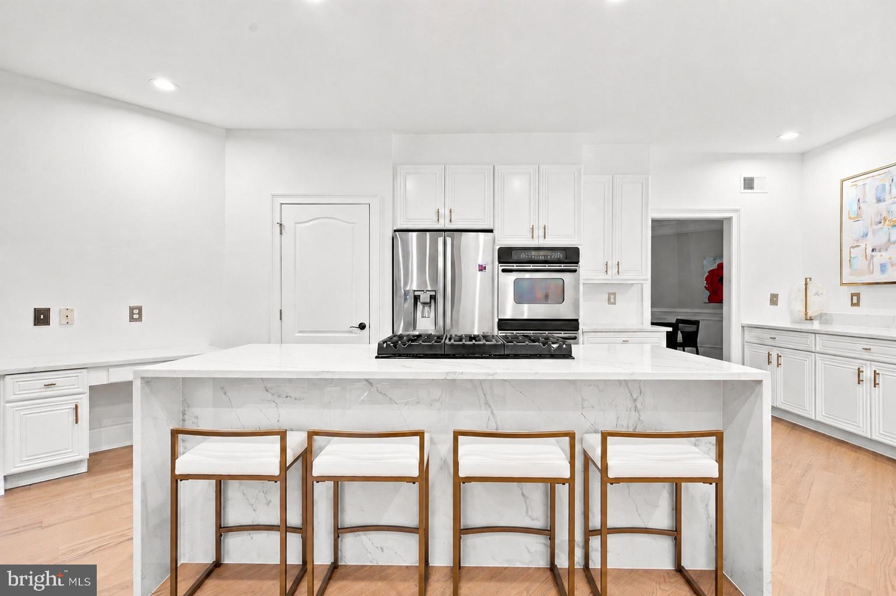
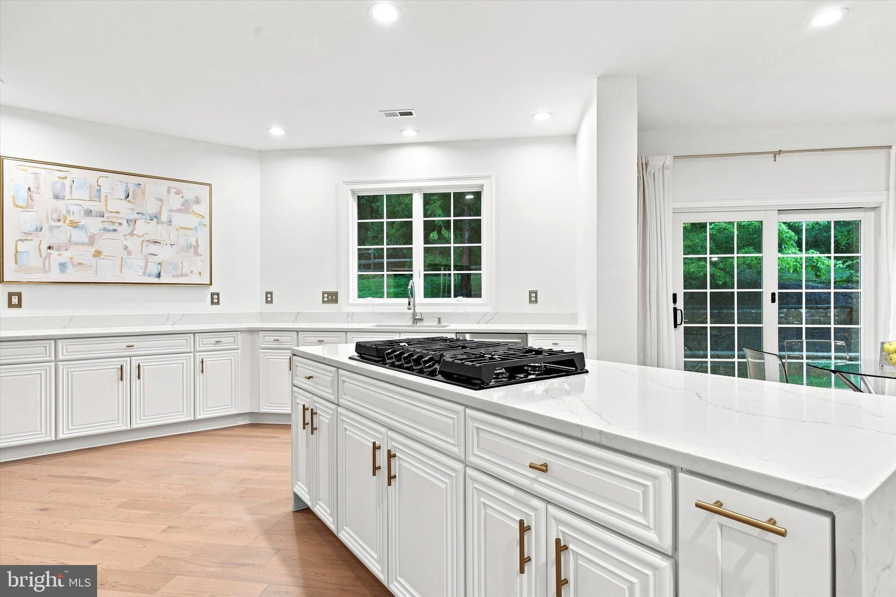
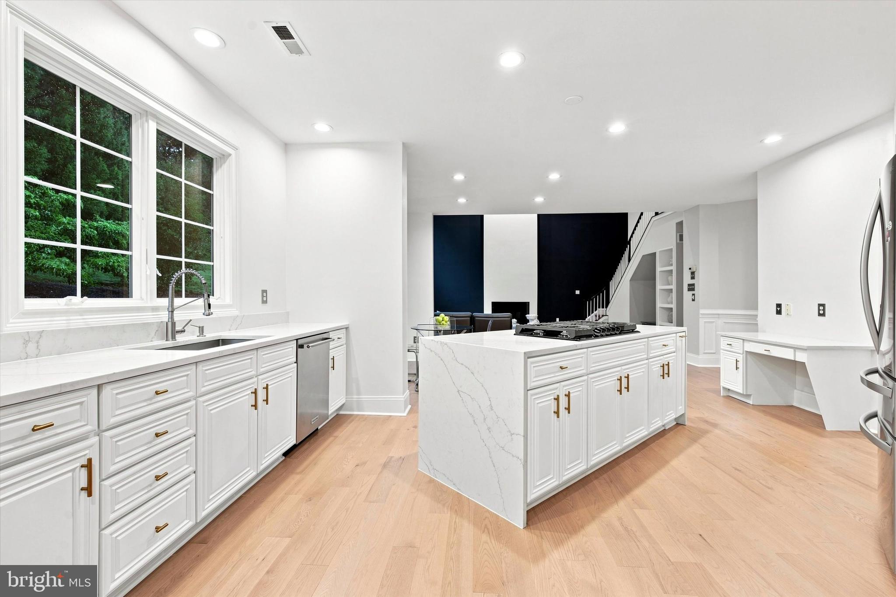
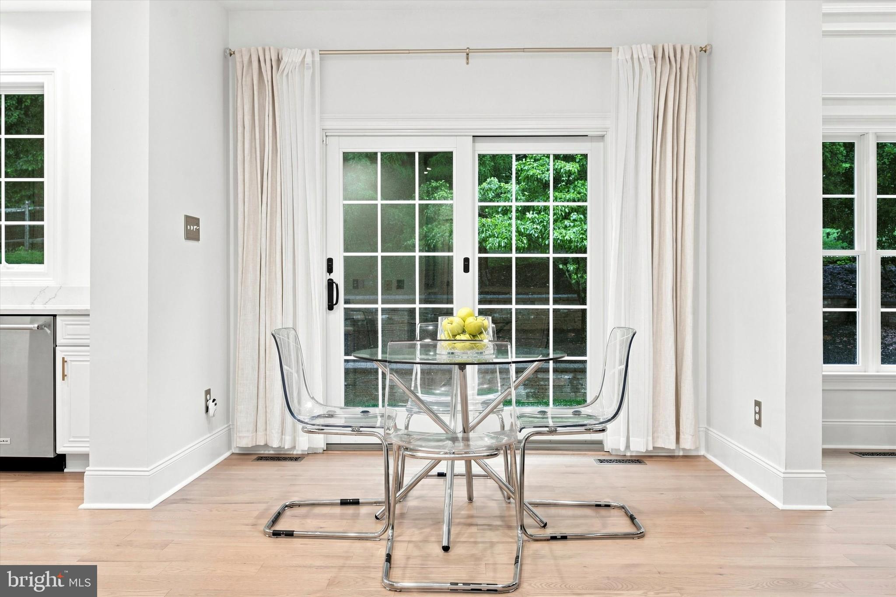
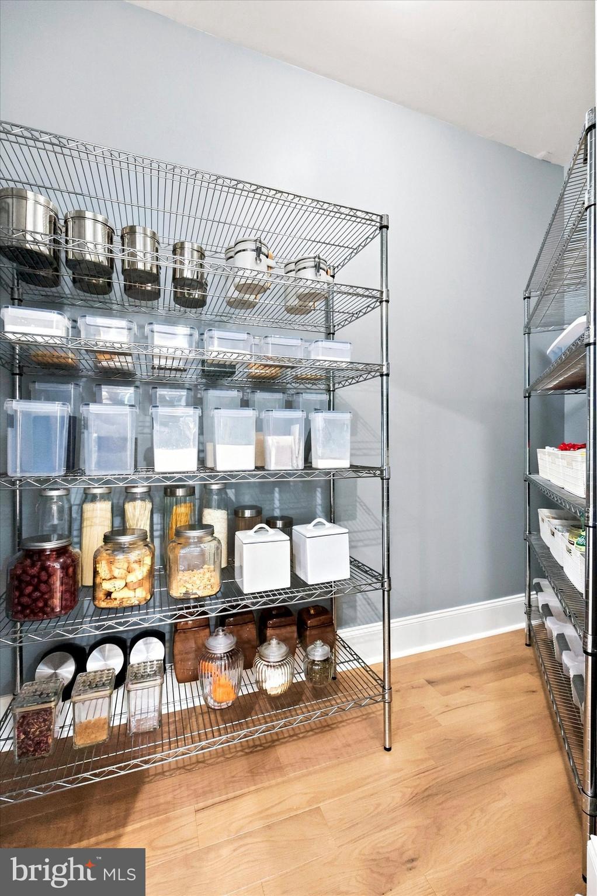
At the heart of the home, the renovated kitchen features a striking waterfall island, quartz countertops, refinished cabinetry, custom storage, walk-in pantry, and generous workspace. The open layout connects seamlessly to the breakfast area and family room, creating an inviting space for both casual living and entertaining.
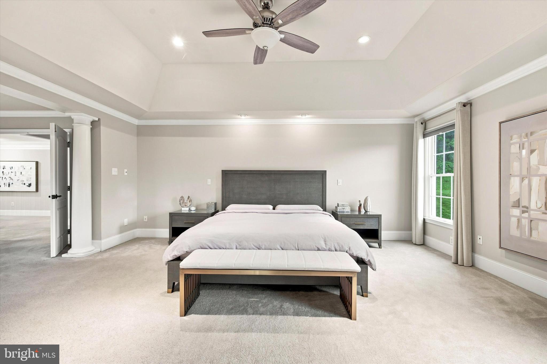
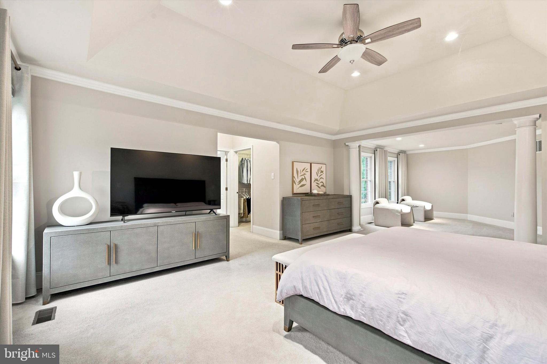
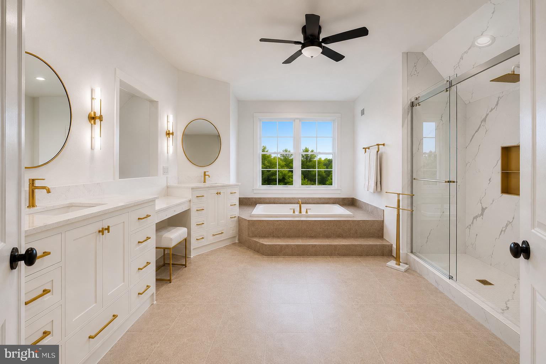
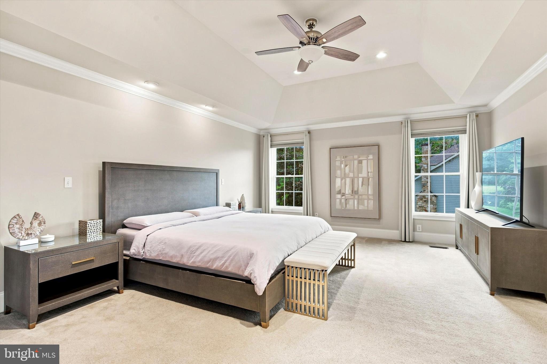
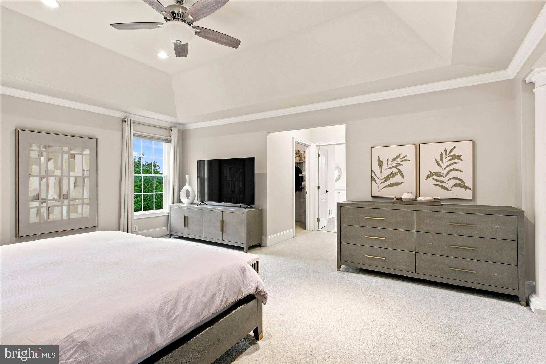
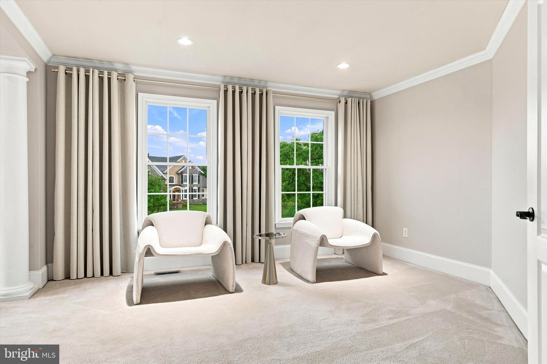
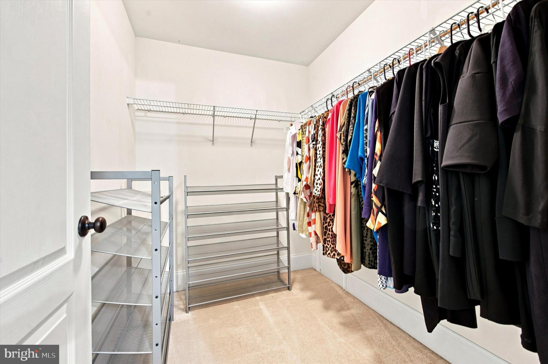
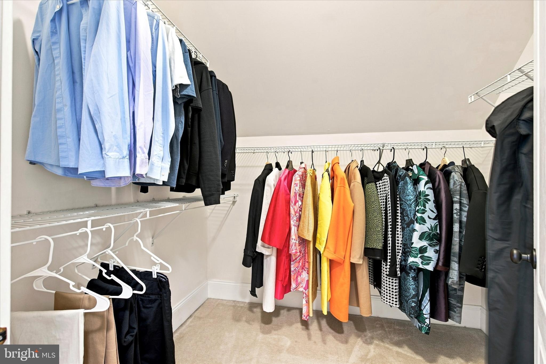
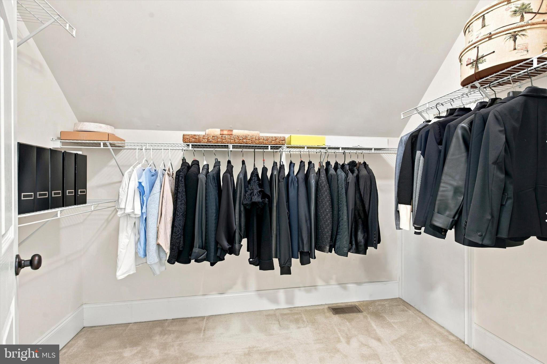
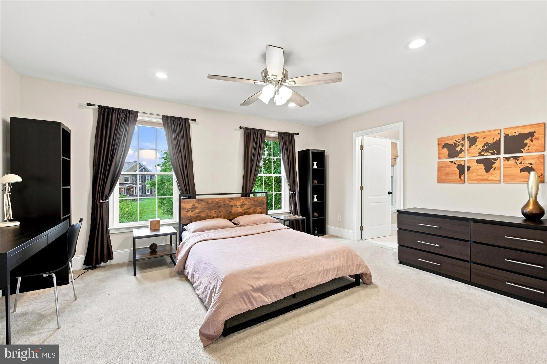
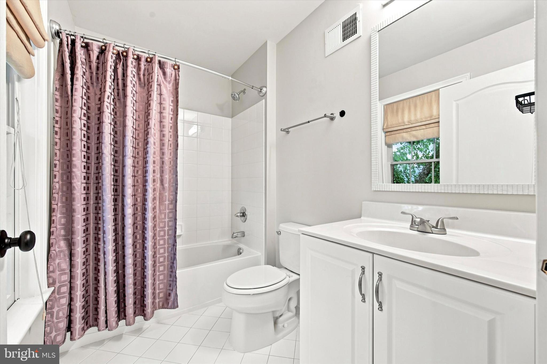
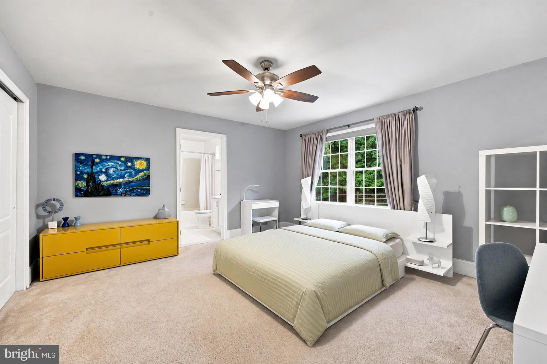
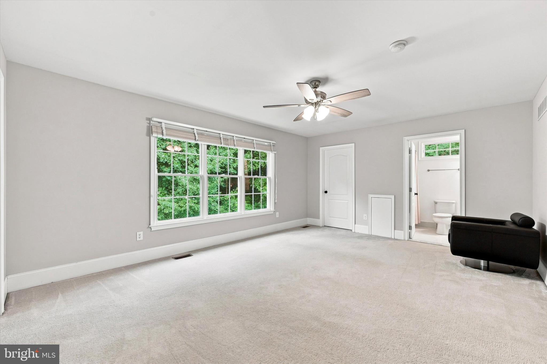
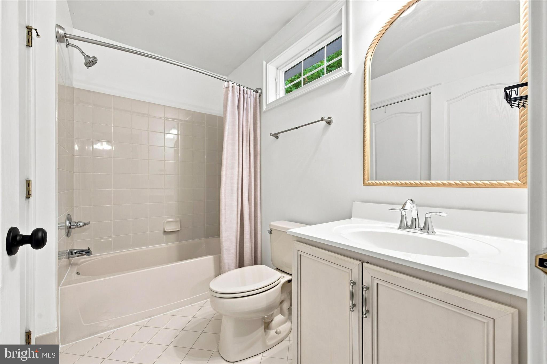
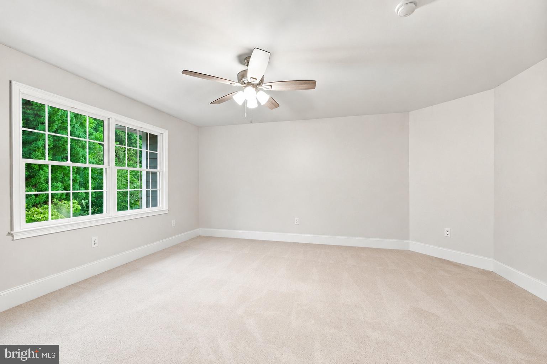
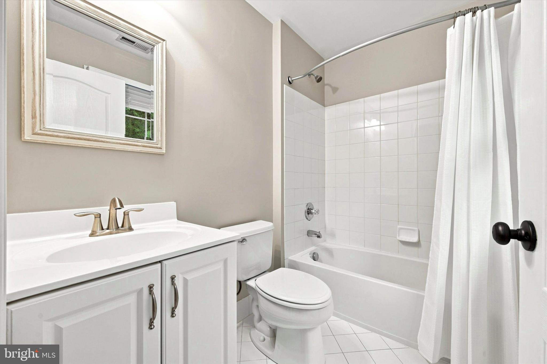
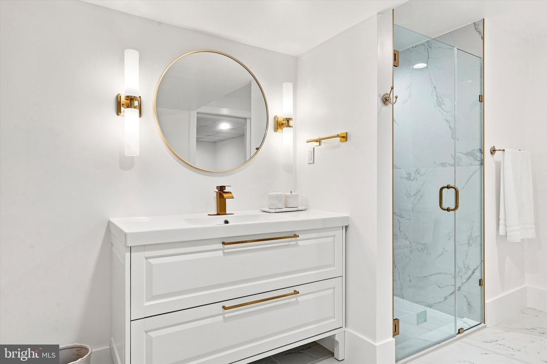
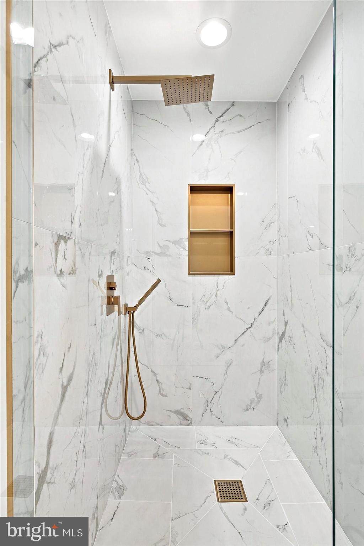
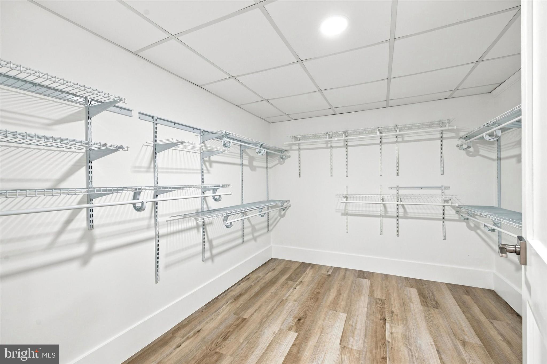
Upstairs, the spacious primary suite offers a private sitting area, dual walk-in closets, and a spa-inspired bath with an oversized custom walk-in shower, dual vanities, and soaking tub. Two additional bedrooms feature private en-suite baths, while two more bedrooms share a Jack-and-Jill bath.
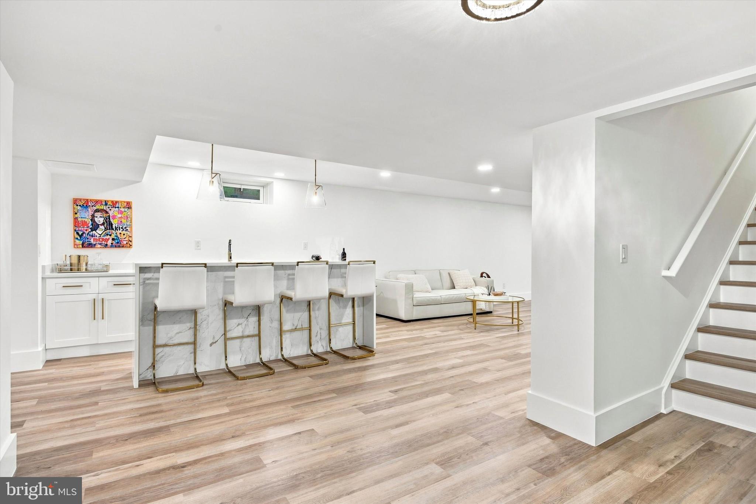
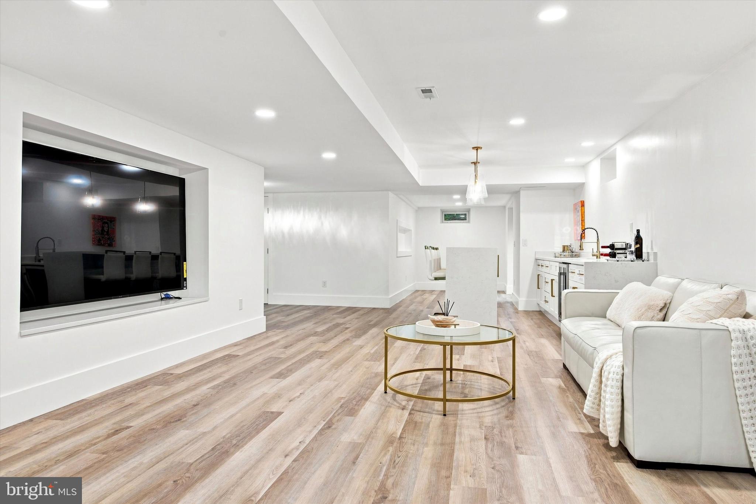
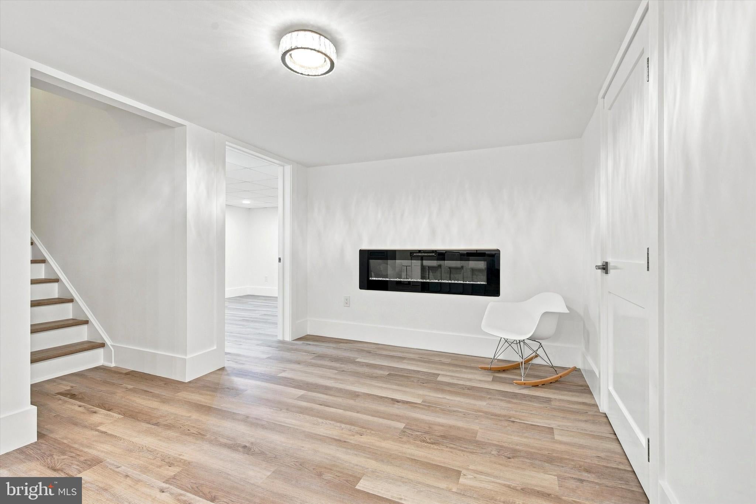
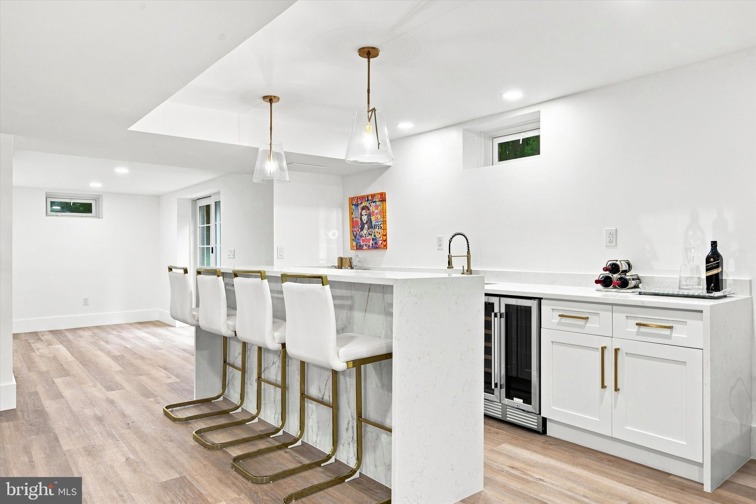
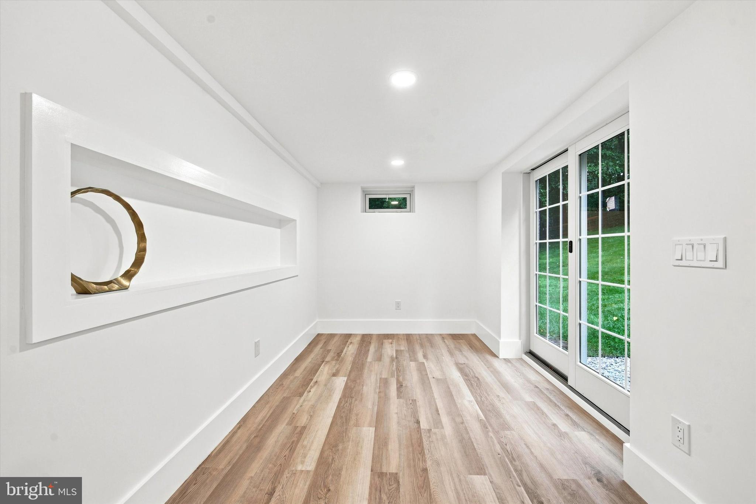
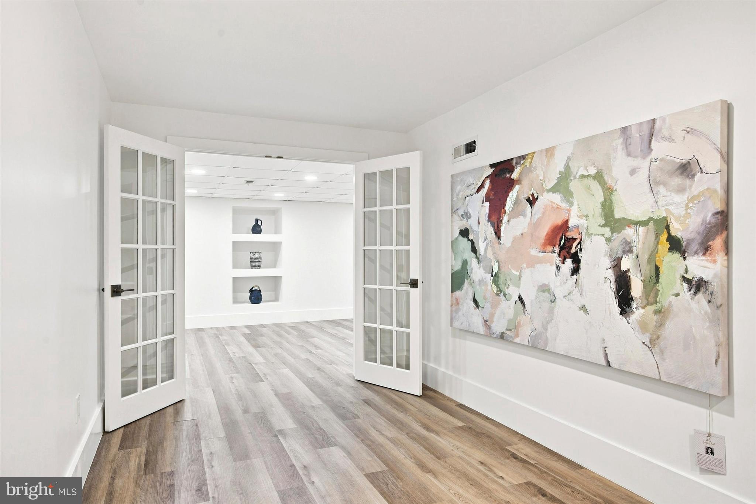
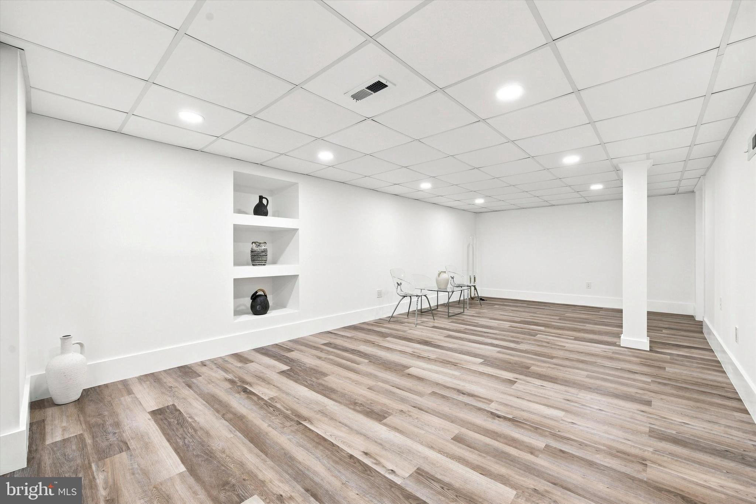
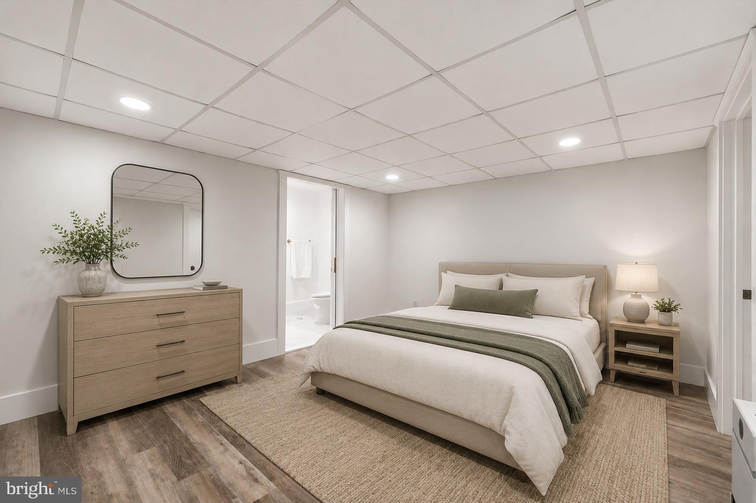
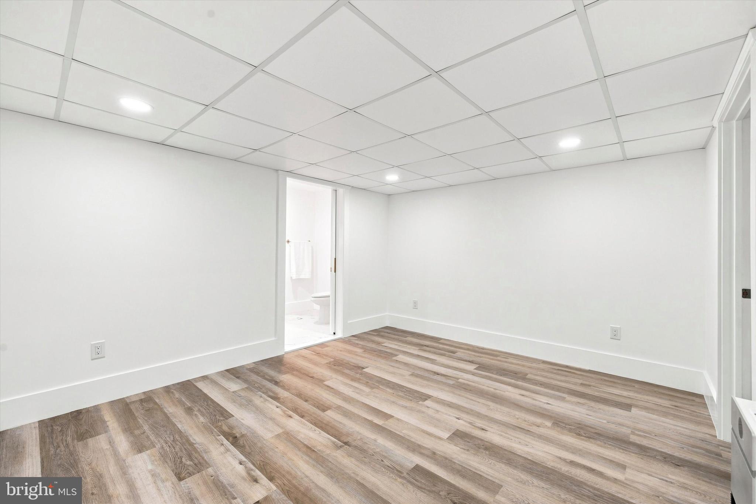
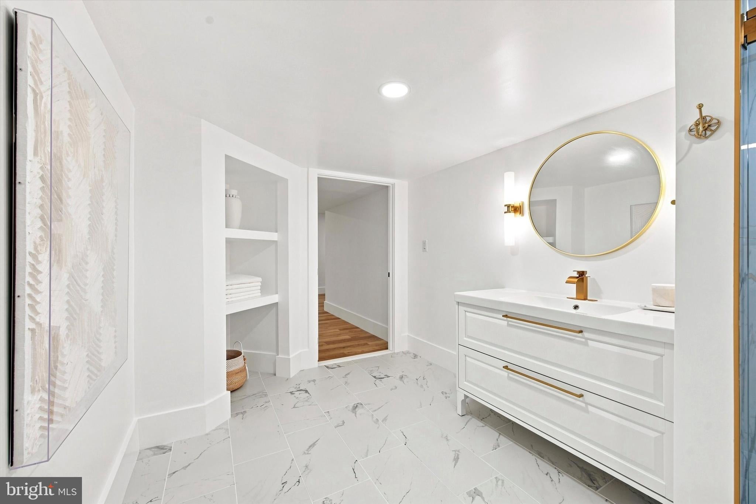
The custom-finished walk-out lower level significantly expands the home’s living and entertaining space. Highlights include a wet bar with waterfall quartz island and wine refrigerator, recreation area with fireplace, full bath, flexible room with walk-in closet, and dedicated areas suitable for a home gym, media room, office, or guest space. More than 1,000 square feet of additional unfinished space provides exceptional storage.
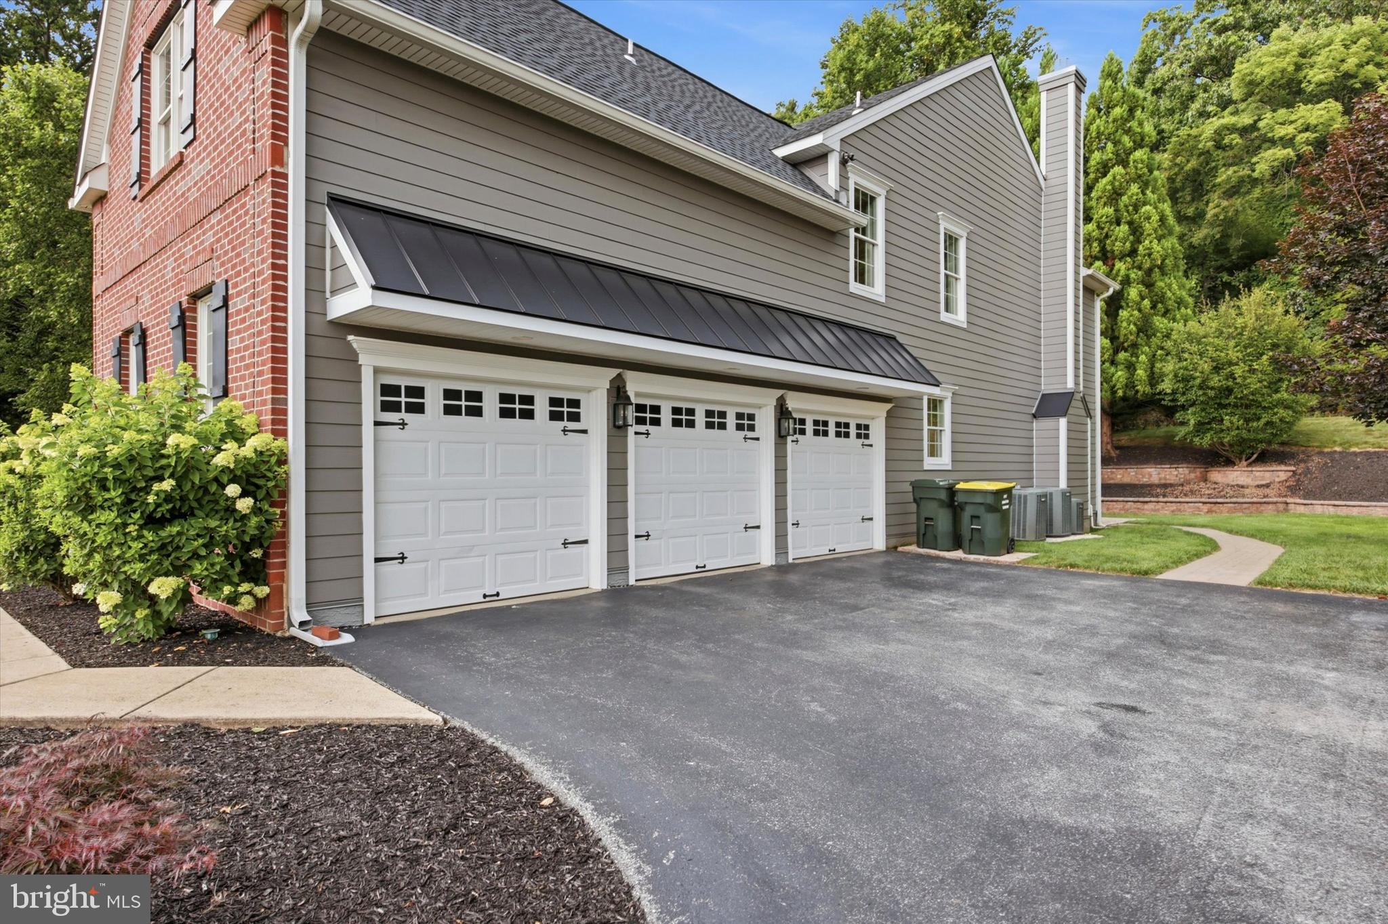
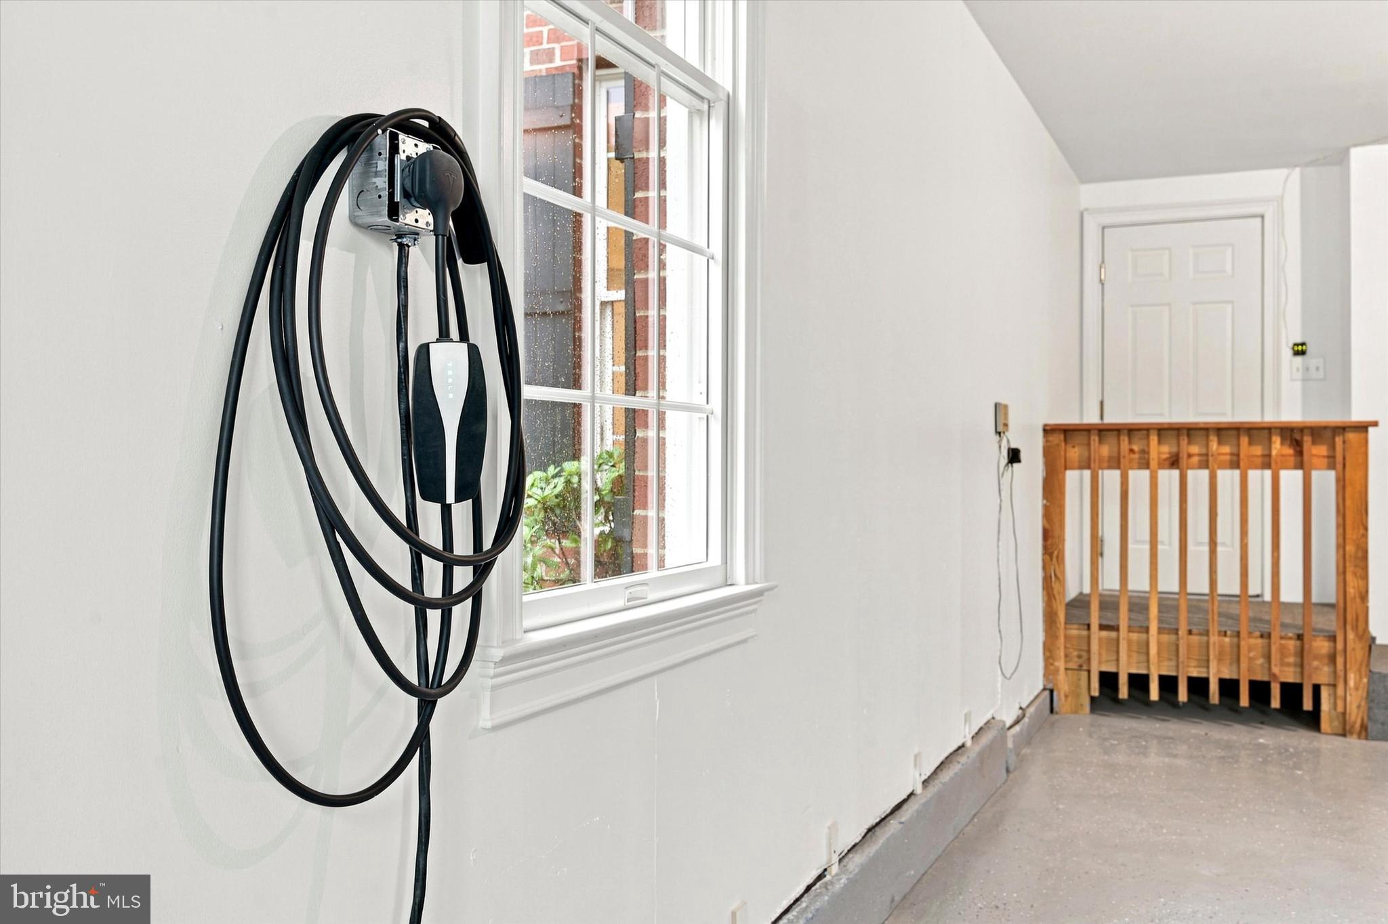
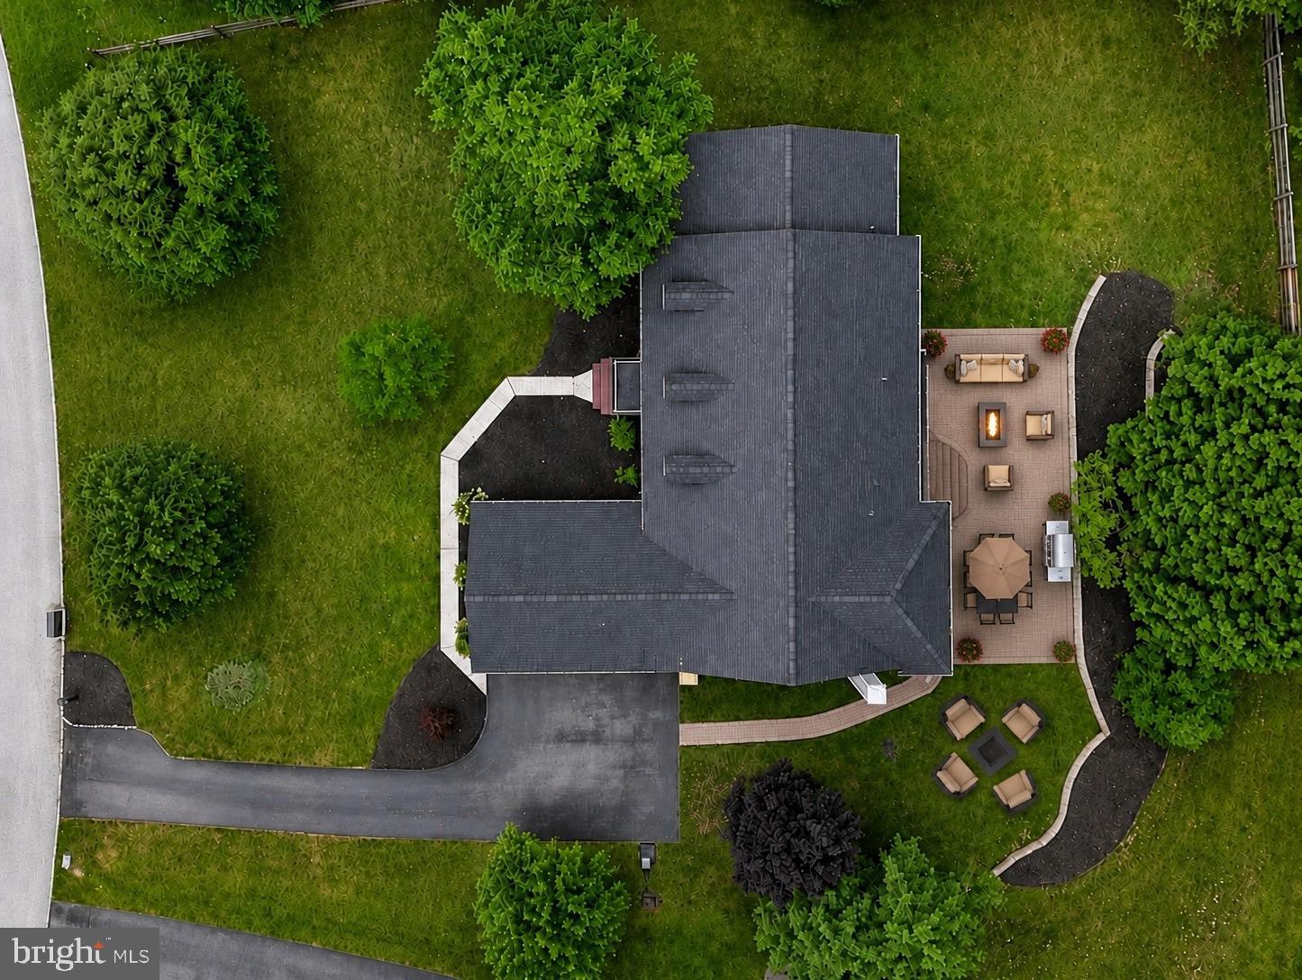
The epoxy-finished three-car garage includes a Tesla EV charging station, while the spacious driveway accommodates multiple vehicles.
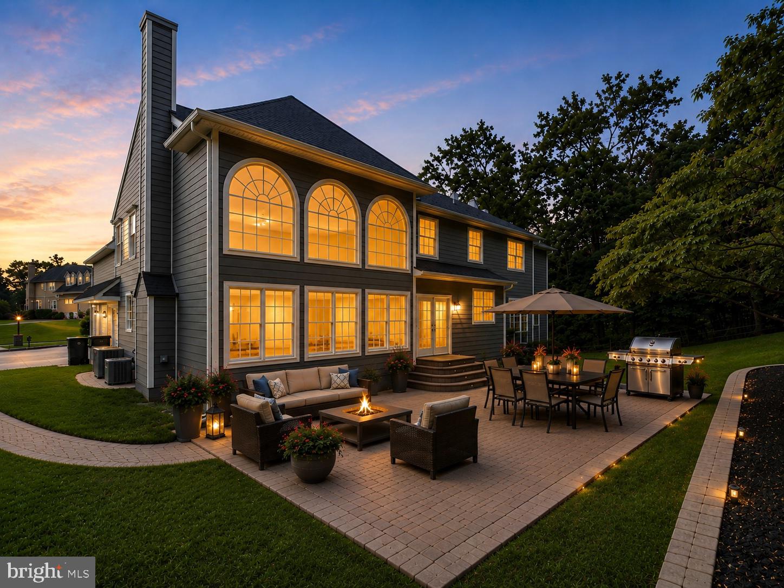
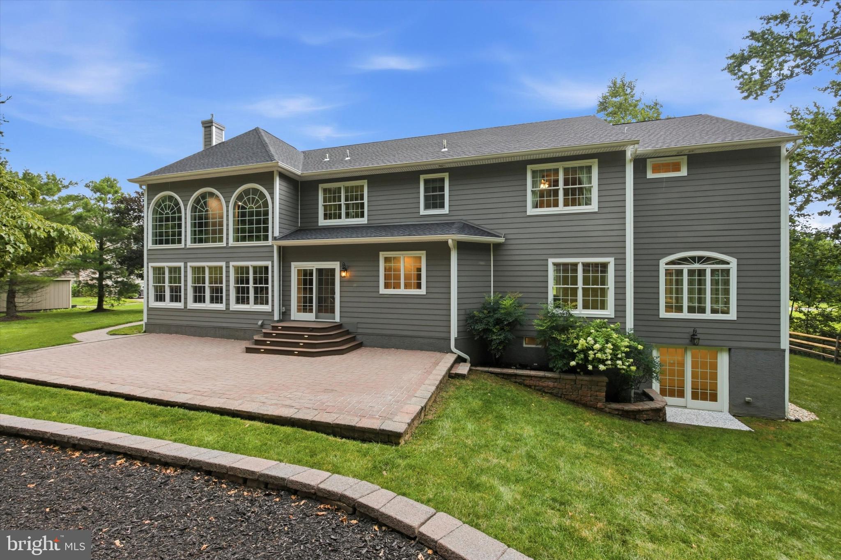
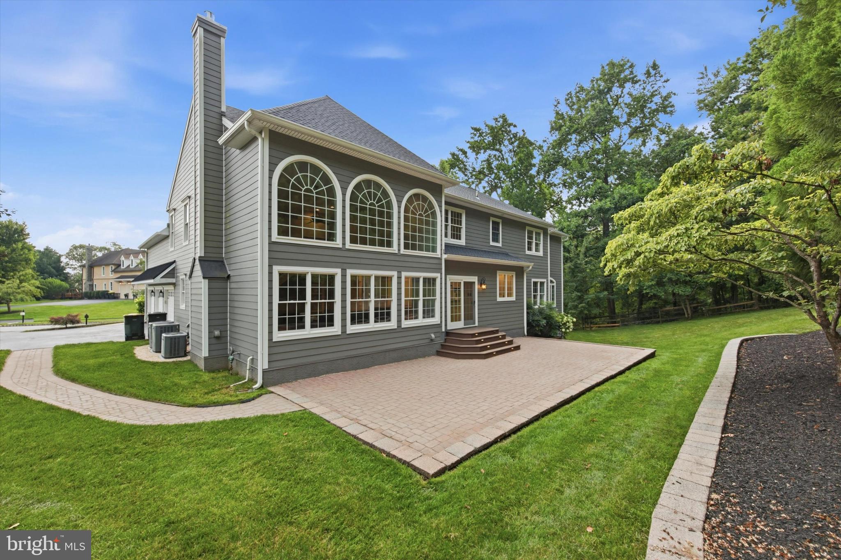
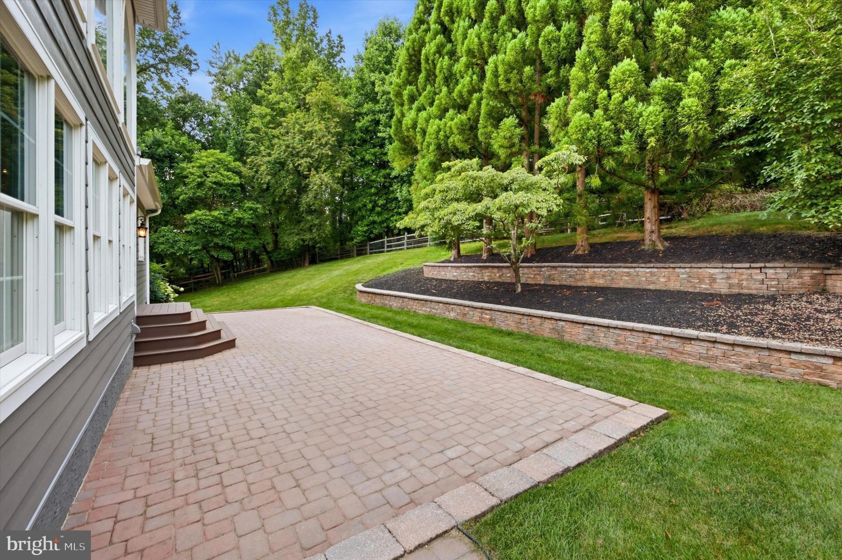
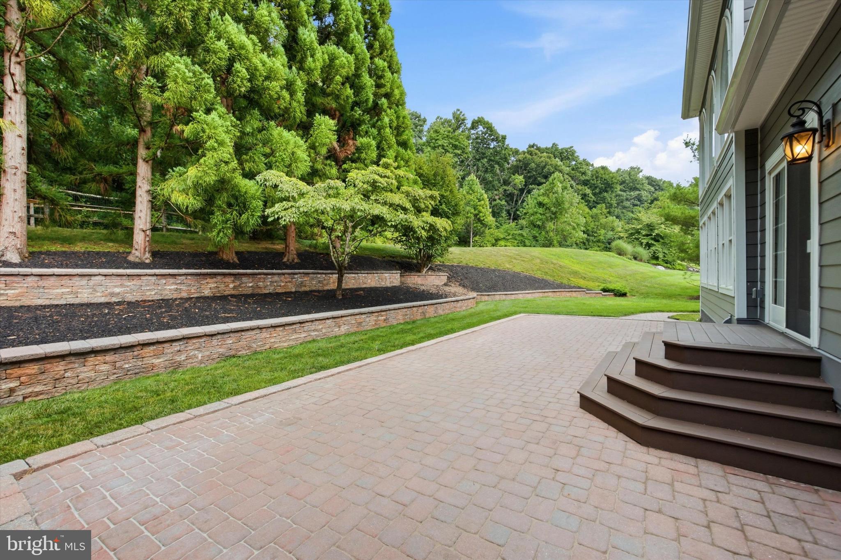
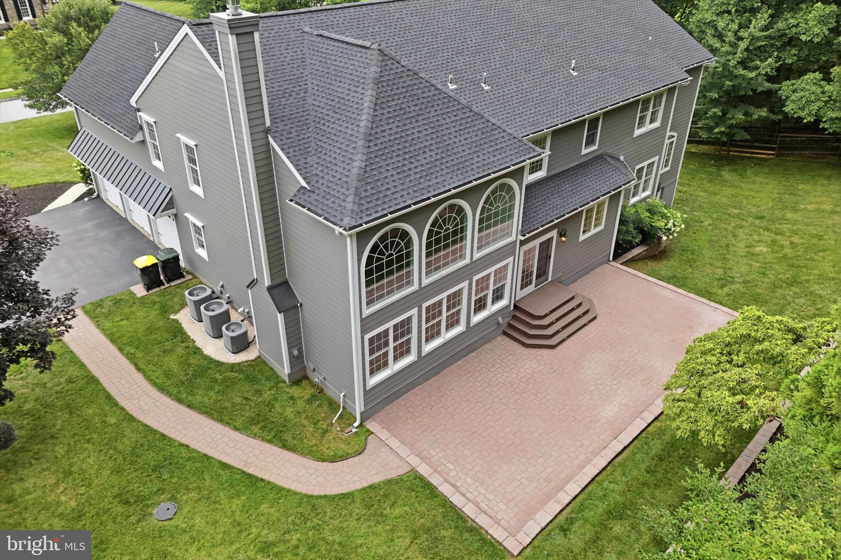
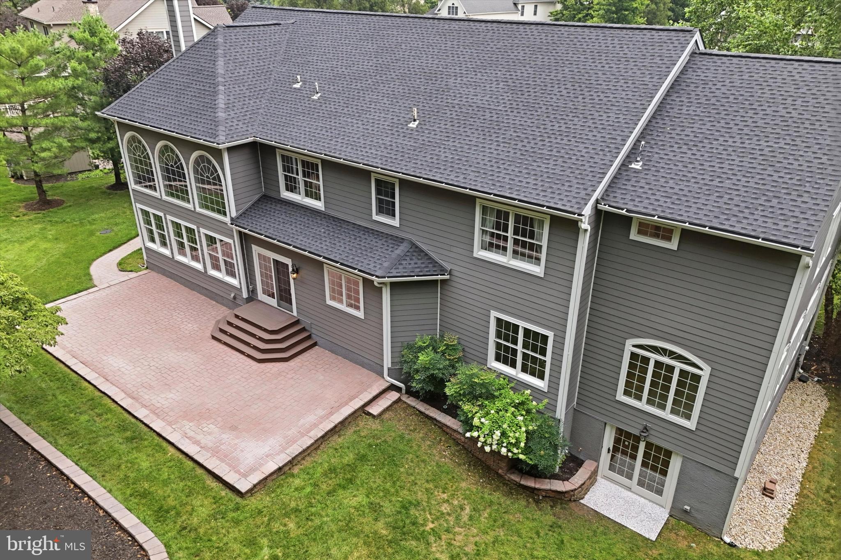
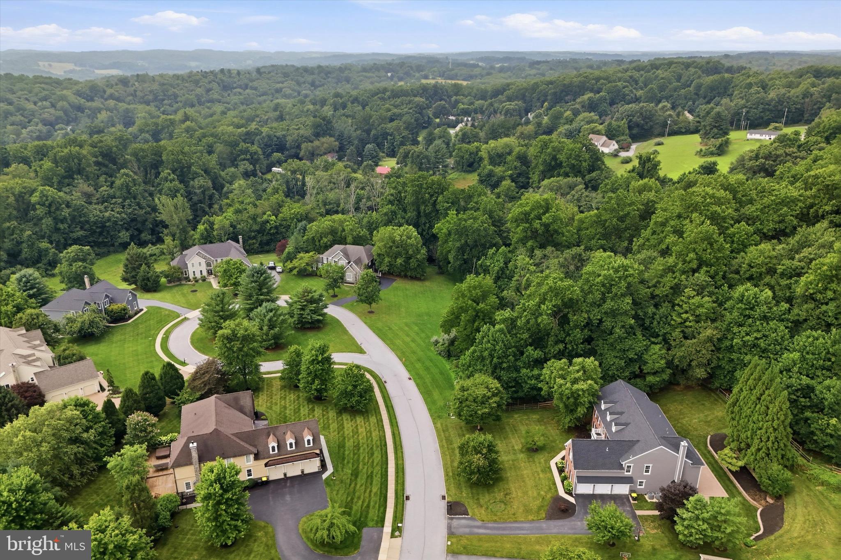
Outside, expansive paver patios, professional hardscaping, mature landscaping, peaceful wooded surroundings, and a high degree of privacy create an inviting setting for outdoor dining, entertaining, and relaxation.
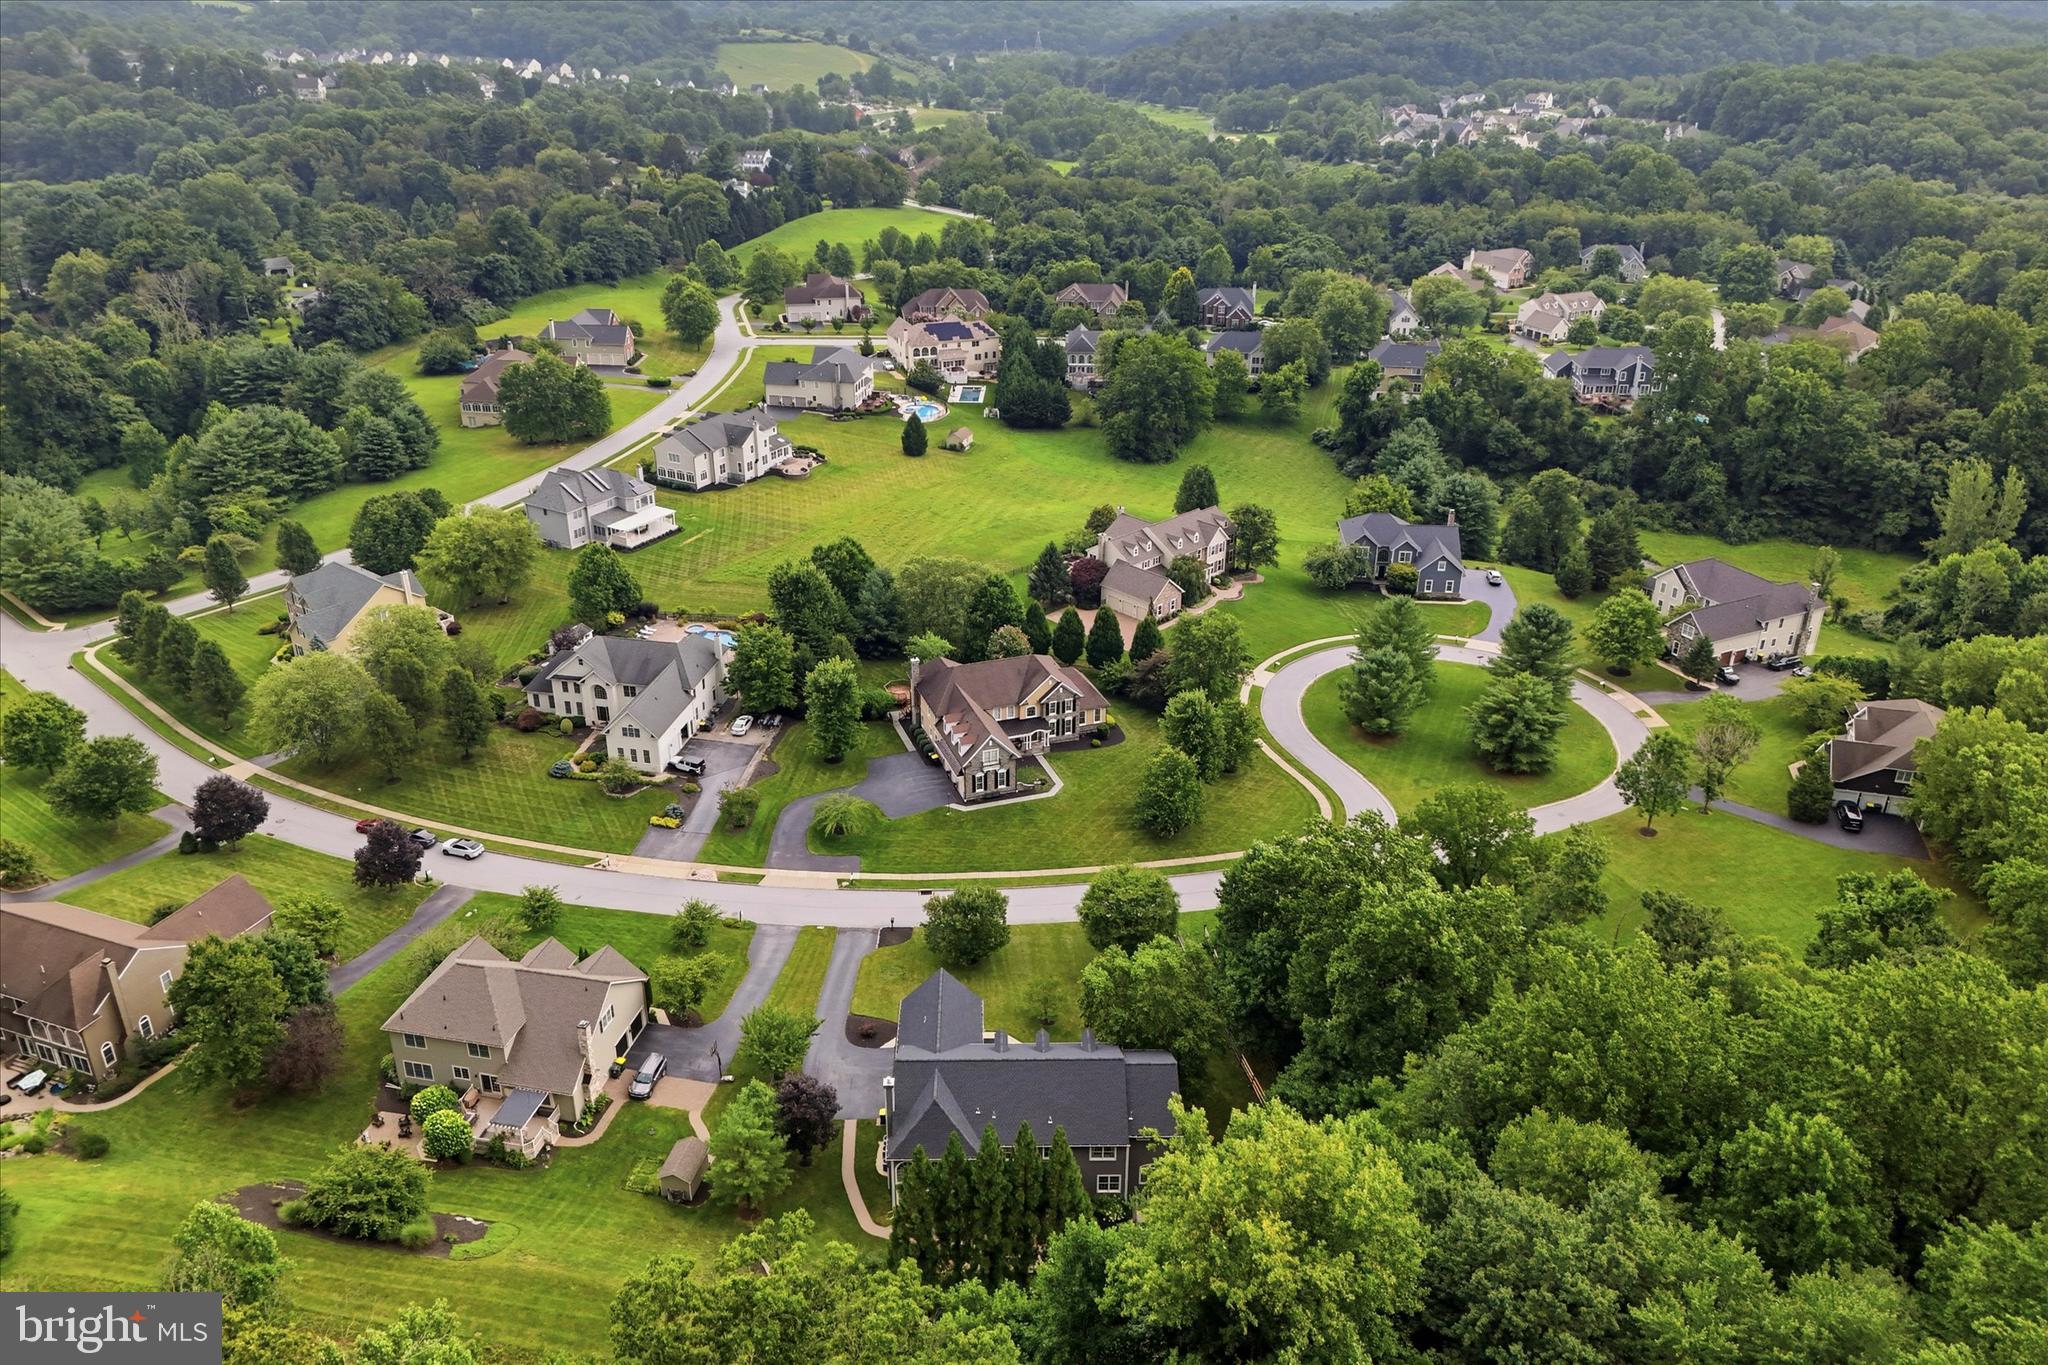
With more than 7,100 square feet, extensive recent renovations, impressive entertaining spaces, and a highly desirable Chester County location, 1659 Linda Drive offers exceptional space, comfort, privacy, and value in the Estates of Tattersall.
| Date | Event | Price | Source |
|---|---|---|---|
| listed (Active) | $1,599,000 | Bright #PACT2131534 | |
| price changed | $1,499,000 | Bright #PACT2131534 | |
| price changed | $1,449,000 | Bright #PACT2131534 |
Hi there — ask anything about this property or the area and the team will get right back to you.
Local real estate advisory services provided by agent with The Southside Group
Listed by Lewis Esposito with Re/max Preferred - Newtown Square
The data relating to real estate for sale on this website appears in part through the BRIGHT Internet Data Exchange program, a voluntary cooperative exchange of property listing data between licensed real estate brokerage firms in which Lewis Esposito participates, and is provided by BRIGHT through a licensing agreement. The information provided by this website is for the personal, non-commercial use of consumers and may not be used for any purpose other than to identify prospective properties consumers may be interested in purchasing. Some properties which appear for sale on this website may no longer be available because they are under contract, have closed or are no longer being offered for sale. Information Deemed Reliable But Not Guaranteed. Copyright © 2026 Bright MLS. All rights reserved.
You agree to The Southside Group Terms of Use and Privacy Policy. By choosing to contact a property, you also agree that The Southside Group and its associates may call, text, or email you regarding any inquiries or activities you submit through our website. This may involve the use of automated means and prerecorded or artificial voices.
Step 1 of 2
You've reached the free preview limit. Create a free account to see this listing and everything else on the site.
Step 2 of 2
Tell us how to reach you about homes you like.
Enter your password to sign in as
You've reached the free preview limit. Create a free account to see this listing and everything else on the site.
Already have an account? Sign in
Sign in to your account.
New here? Create an account