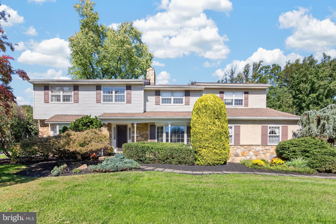
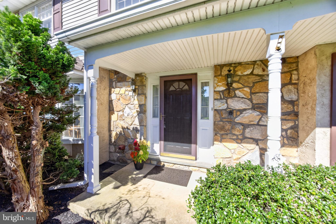
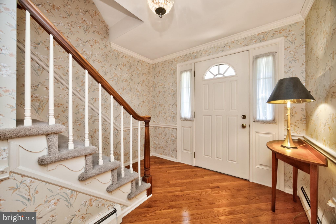
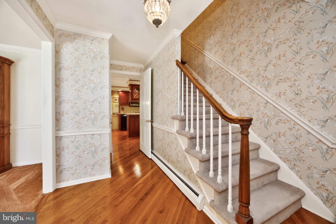
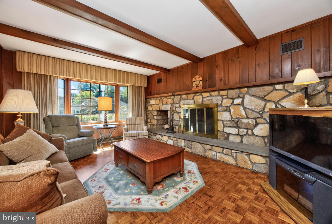
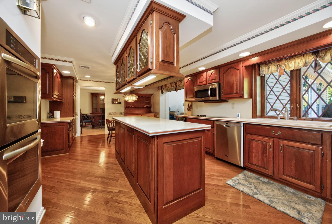
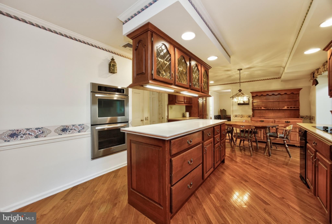
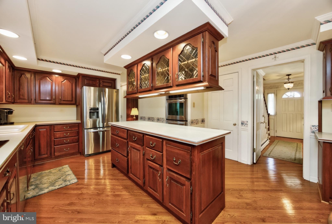
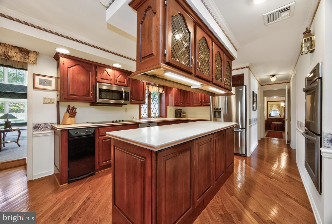
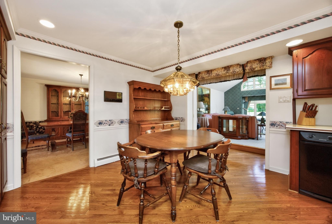
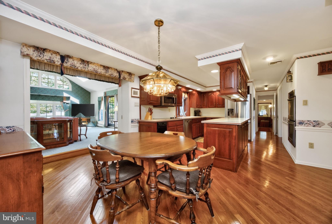
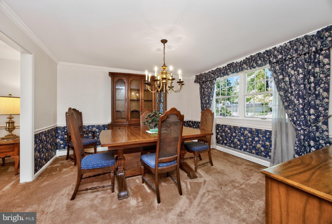
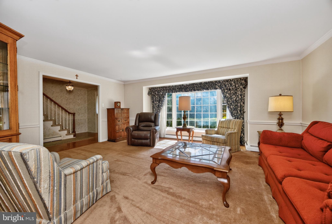
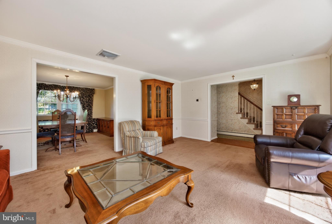
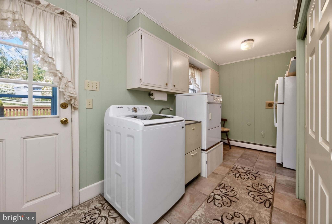
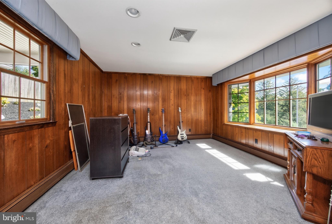
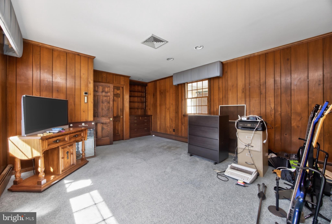
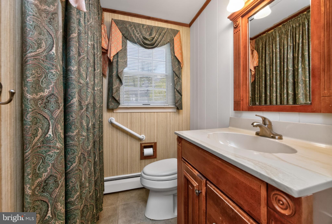
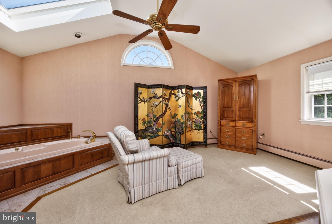
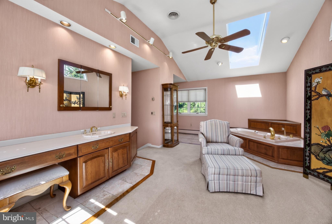
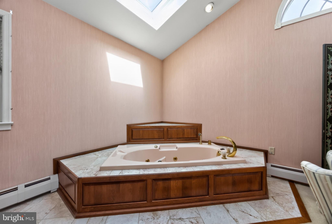
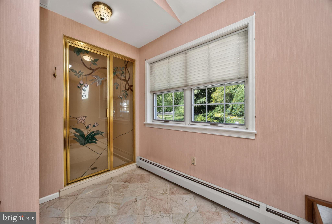
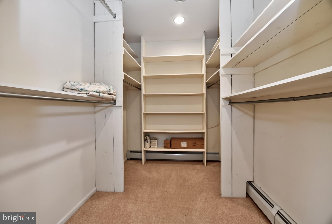
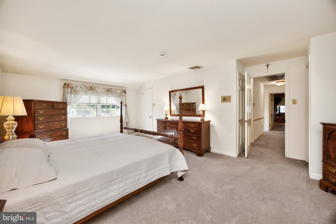
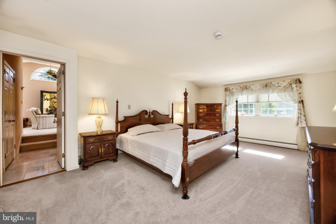
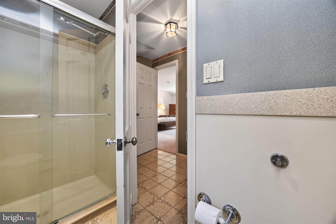
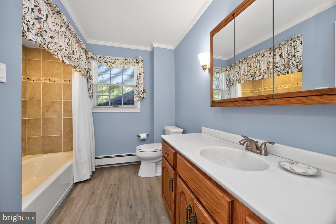
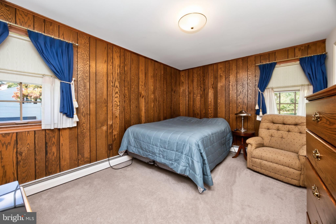
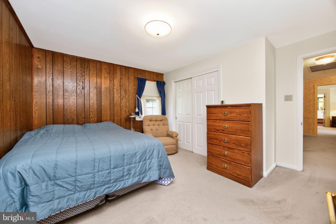
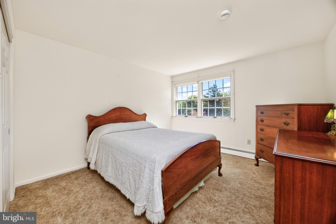
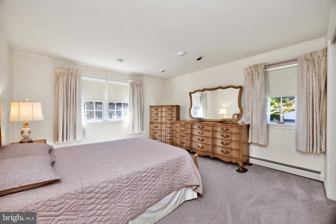
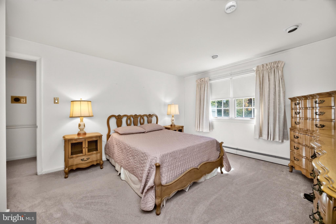
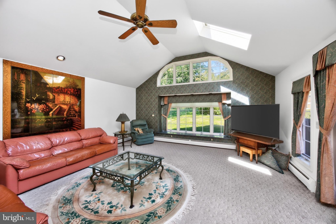
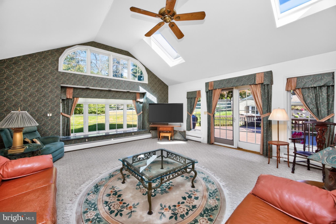
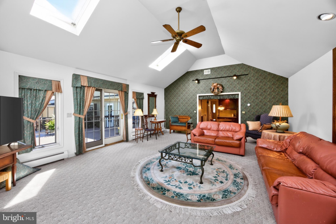
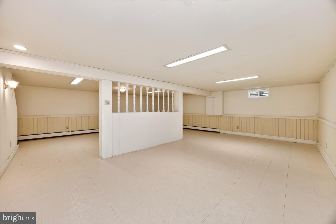
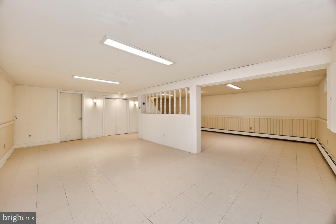
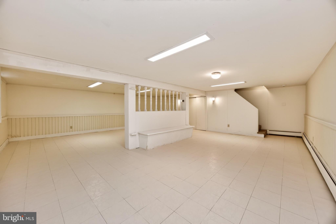
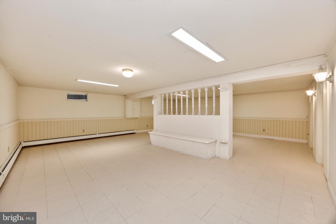
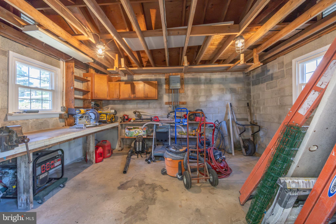
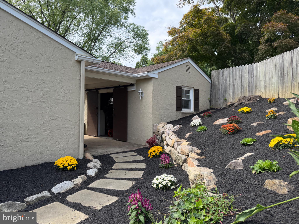
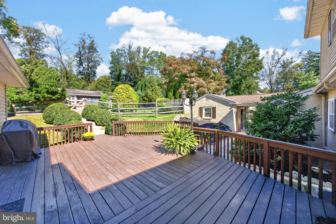
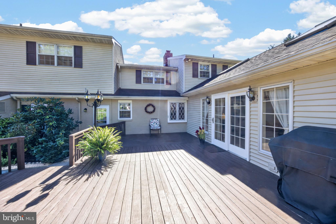
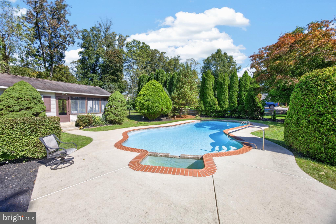
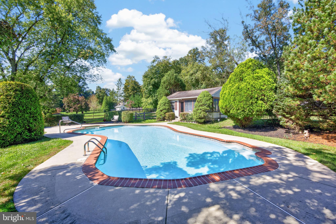
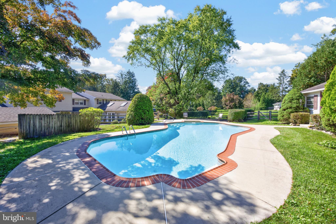
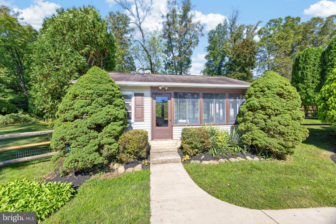
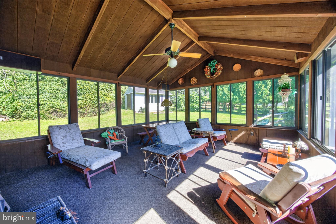
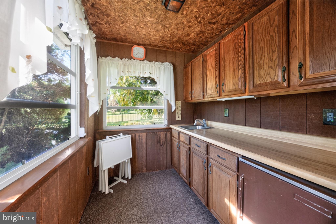
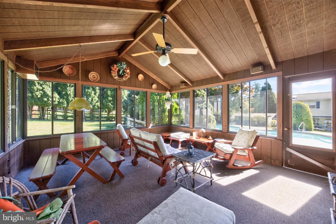
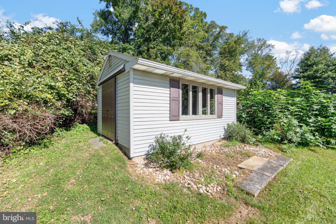
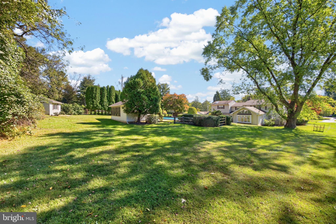
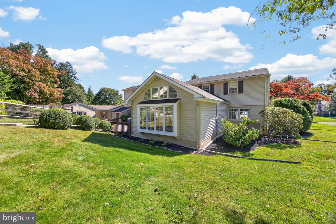
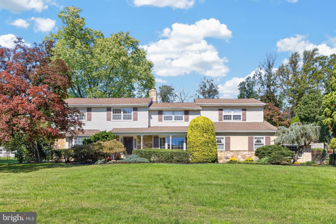
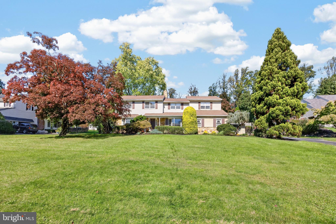
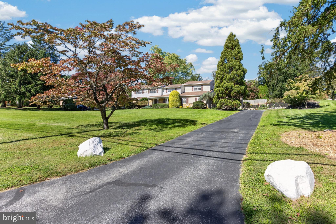
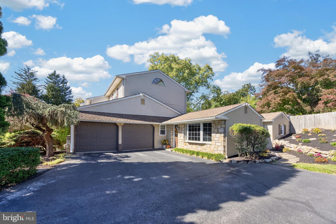
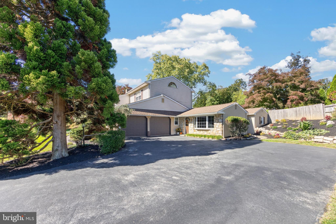
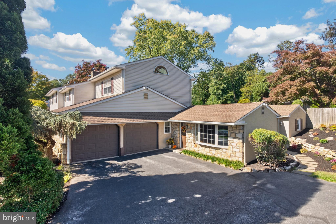
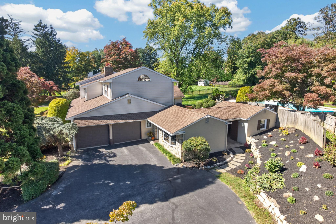
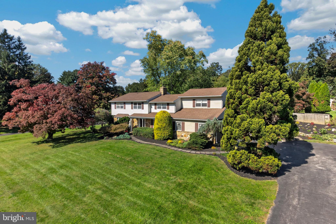
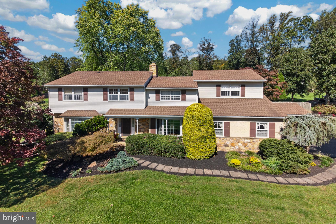
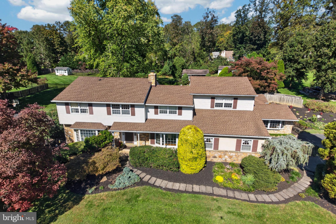
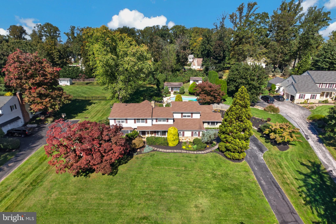
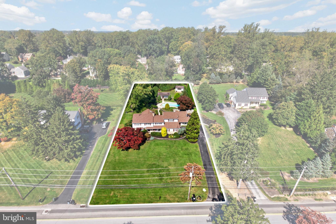
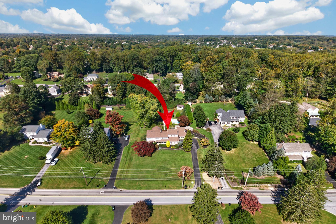
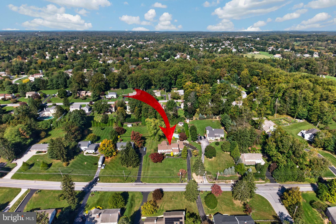
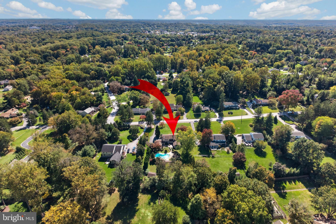
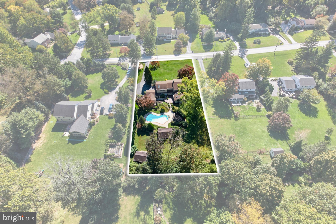
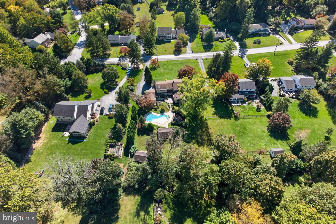
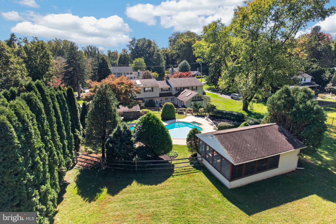
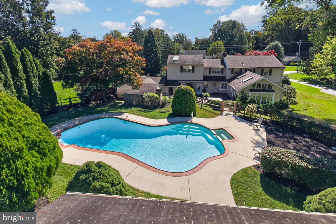
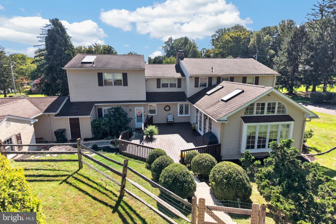
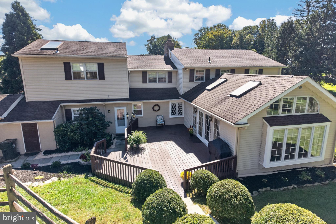
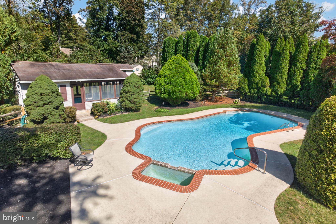
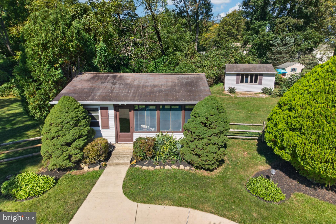
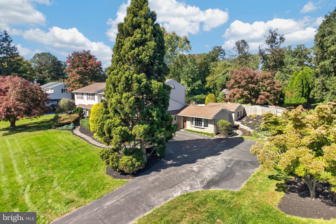
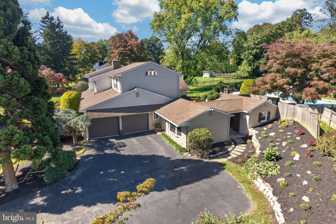
Built in 1964, this generously proportioned property offers a wonderful combination of privacy and amenities designed for both comfortable everyday living and entertaining. With ample room for gathering, relaxing, and entertaining, the home provides a flexible layout and a substantial outdoor setting. The private in-ground pool creates an exceptional backdrop for summer entertaining, while the expansive lot offers room to enjoy the outdoors and create a setting tailored to your lifestyle. Inside on the main floor you'll find the spacious sun room addition, with sliding glass door access from the large deck that borders it, and a wall of windows facing the backyard. Continuing through you'll find a well equipped eat in kitchen with an island, the formal dining room & living room, and a family room with a stone wall fireplace. An office, full bathroom and the laundry room can also be found on this level. A unique main bedroom suite awaits you on the 2nd floor. This impressive suite has two full bathrooms including a steam shower, soaking tub and dressing room, and ample closet space. There are 3 additional bedrooms and another full bathroom on the 2nd floor. Both the 1st and 2nd floors have hardwood floors under the carpets. The basement offers an additional 740 sq ft of living space to make your own. Out beyond the large deck, a few steps across the yard is the in-ground pool and adjoining hot tub. Spend the day by the pool with everything you need in the pool house just a few steps from the pool. Inside is a quaint living room area, kitchenette and bathroom. The yard offers additional space behind the pool house to enjoy outdoor games, or space for pets to roam. The attached two-car garage and basement provide valuable storage and utility space, while central air adds year-round comfort.This is not your average cookie cutter home. A tour of this home is a must in order to fully appreciate the unexpected details and spaces of this impressive property. Situated just outside of town, it is in an established residential setting with convenient access to West Chester's shopping, dining, schools, major roadways, and surrounding communities.
| Date | Event | Price | Source |
|---|---|---|---|
| listed (Coming Soon) | $987,500 | Bright #PACT2135772 | |
| status changed (Active) | — | Bright #PACT2135772 | |
| price changed | $919,900 | Bright #PACT2135772 |
Hi there — ask anything about this property or the area and the team will get right back to you.
Local real estate advisory services provided by agent with The Southside Group
Listed by John Cannon with Kw Greater West Chester
The data relating to real estate for sale on this website appears in part through the BRIGHT Internet Data Exchange program, a voluntary cooperative exchange of property listing data between licensed real estate brokerage firms in which John Cannon participates, and is provided by BRIGHT through a licensing agreement. The information provided by this website is for the personal, non-commercial use of consumers and may not be used for any purpose other than to identify prospective properties consumers may be interested in purchasing. Some properties which appear for sale on this website may no longer be available because they are under contract, have closed or are no longer being offered for sale. Information Deemed Reliable But Not Guaranteed. Copyright © 2026 Bright MLS. All rights reserved.
You agree to The Southside Group Terms of Use and Privacy Policy. By choosing to contact a property, you also agree that The Southside Group and its associates may call, text, or email you regarding any inquiries or activities you submit through our website. This may involve the use of automated means and prerecorded or artificial voices.
Step 1 of 2
You've reached the free preview limit. Create a free account to see this listing and everything else on the site.
Step 2 of 2
Tell us how to reach you about homes you like.
Enter your password to sign in as
You've reached the free preview limit. Create a free account to see this listing and everything else on the site.
Already have an account? Sign in
Sign in to your account.
New here? Create an account