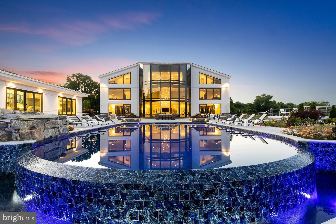
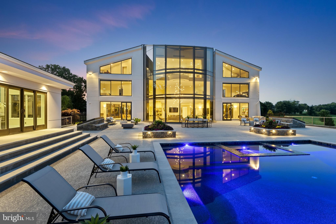
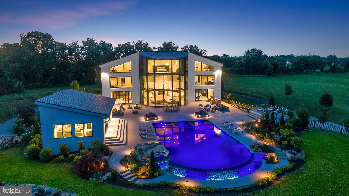
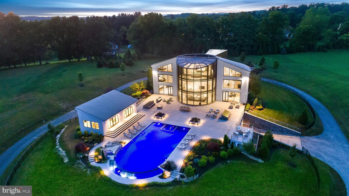
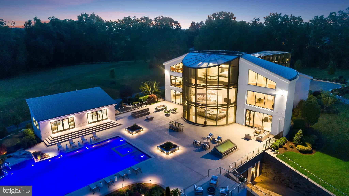
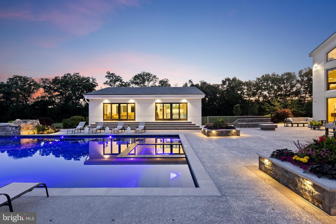
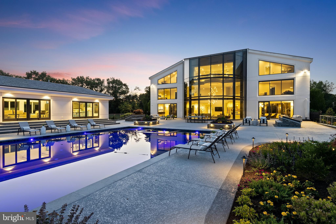
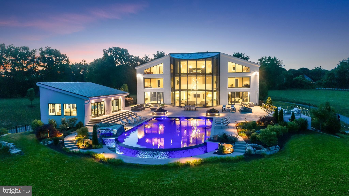
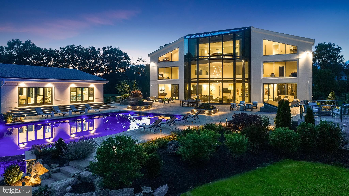
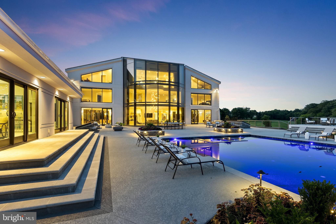
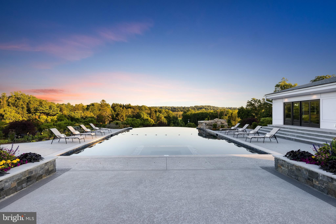
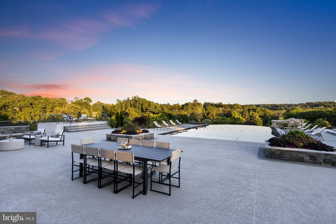
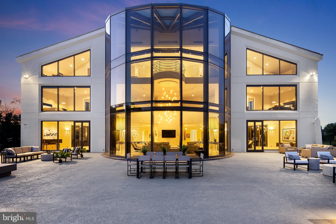
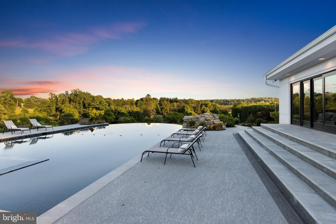
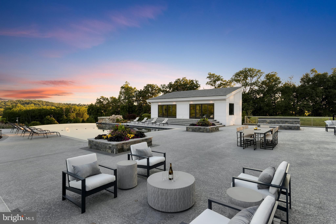
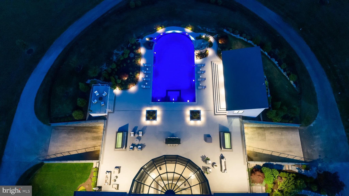
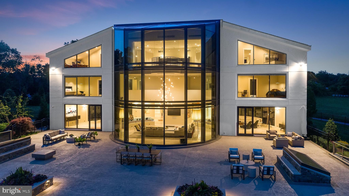
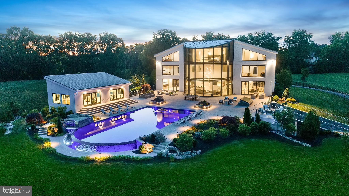
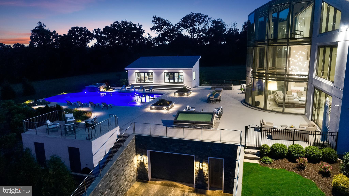
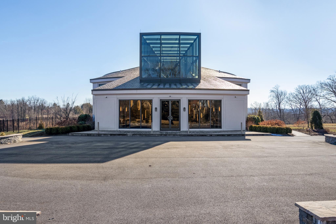
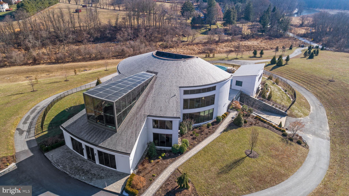
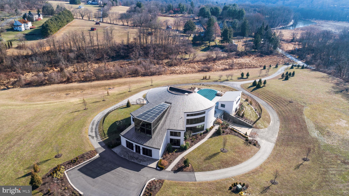
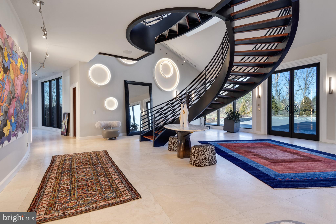
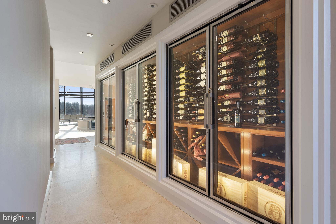
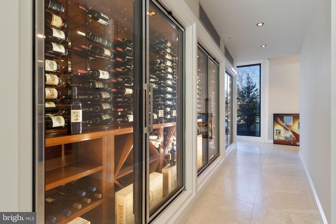
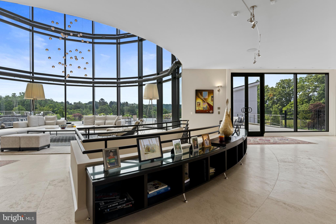
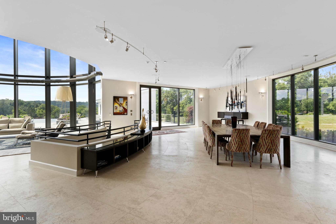
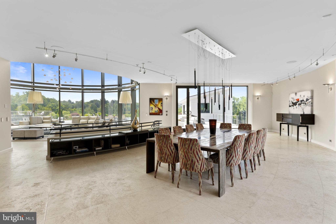
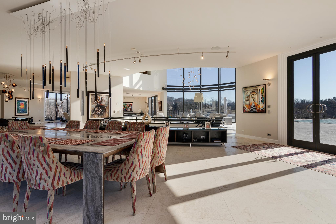
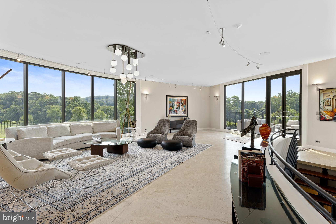
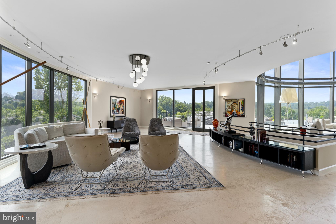
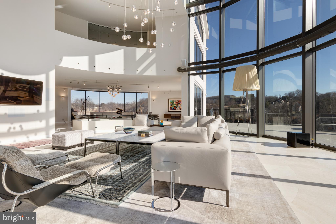
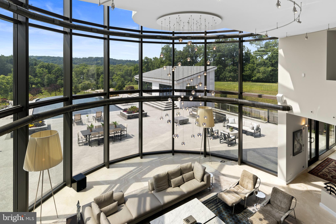
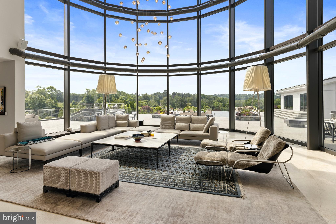
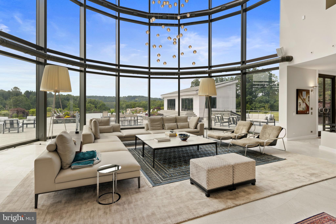
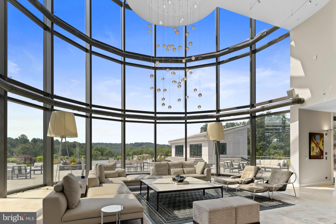
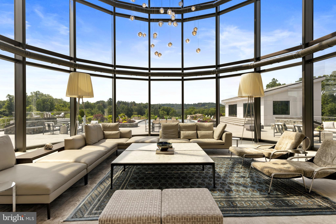
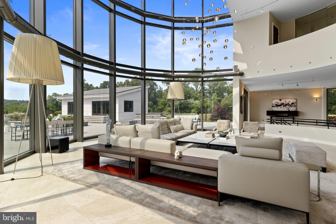
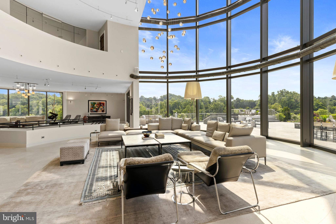
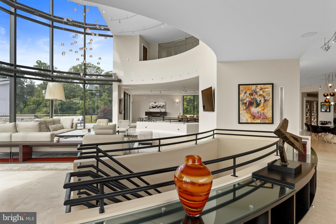
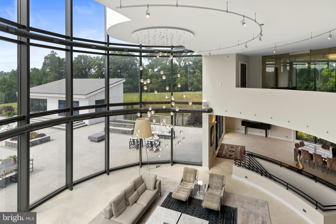
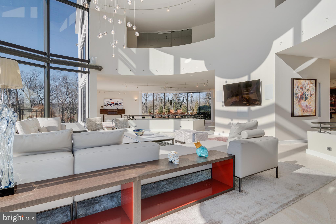
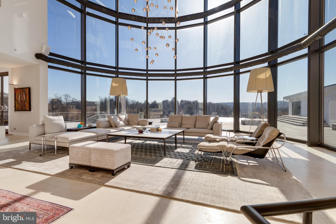
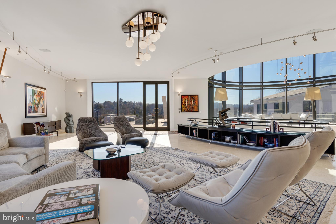
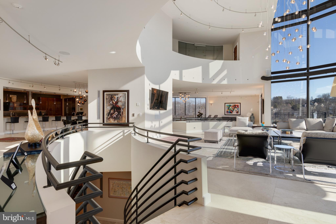
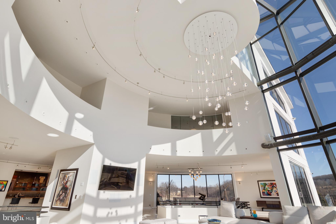
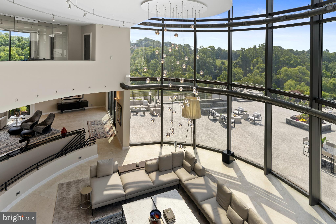
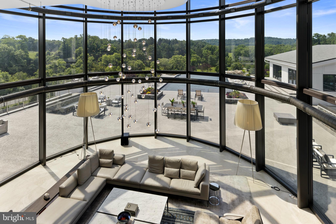
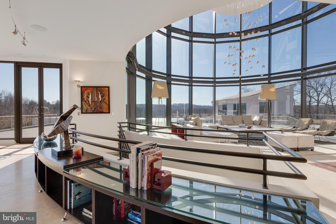
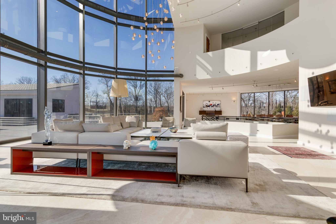
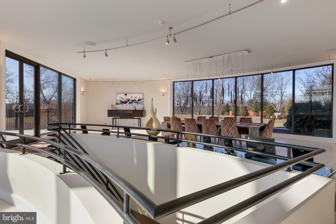
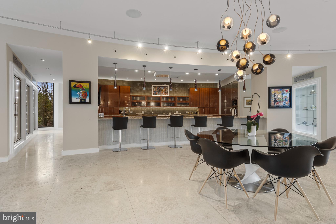
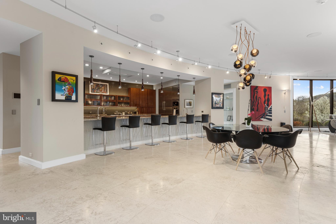
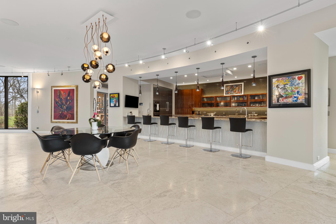
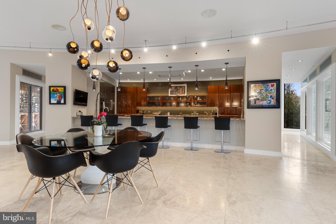
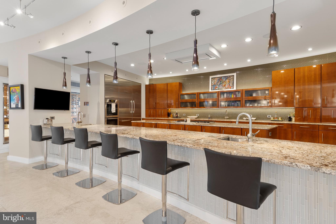
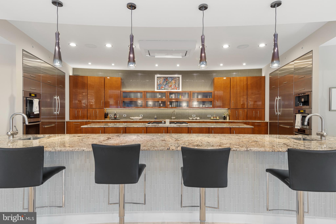
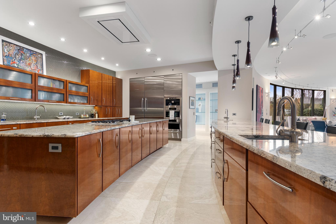
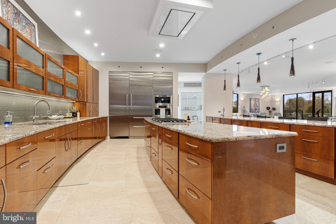
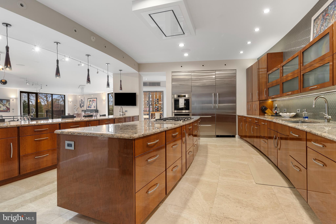
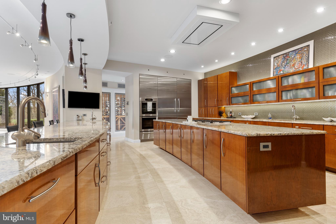
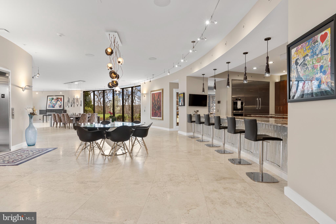
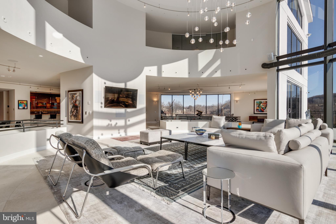
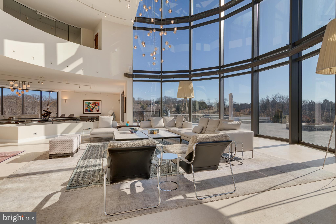
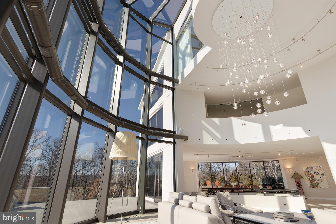
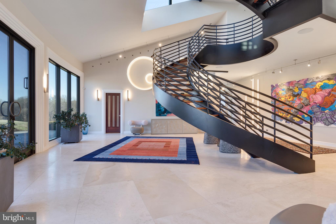
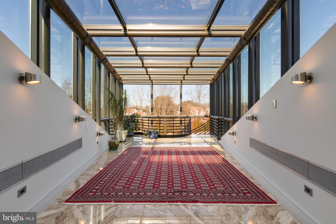
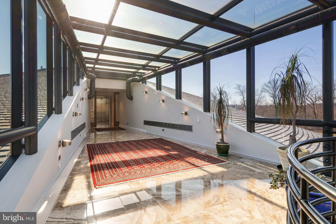
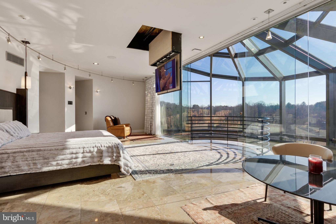
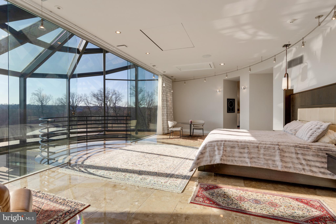
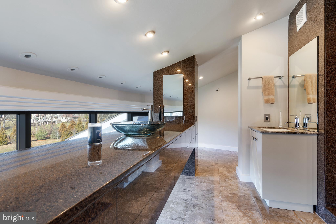
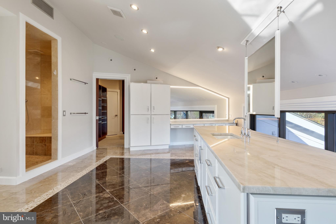
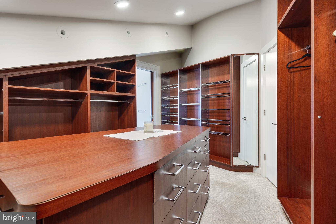
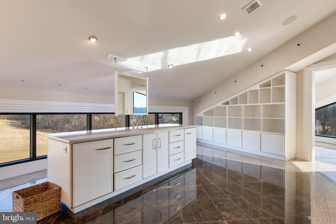
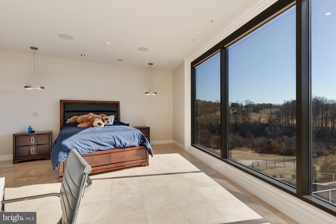
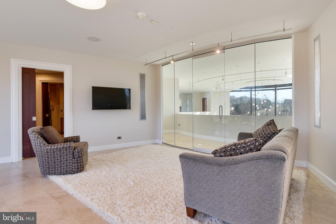
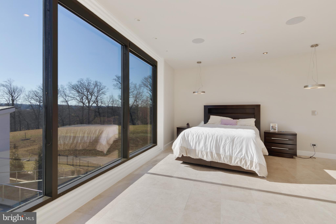
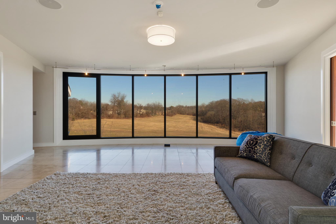
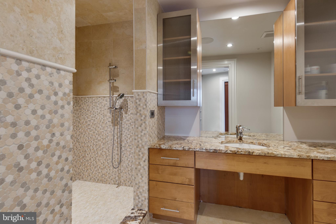
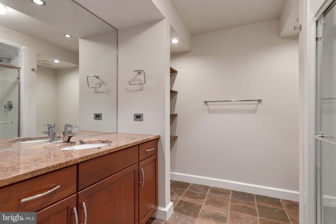
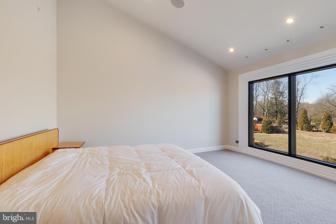
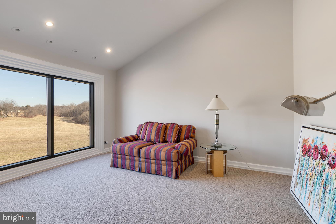
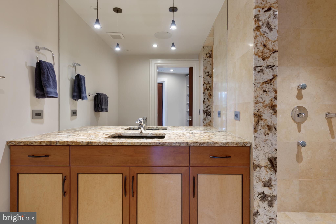
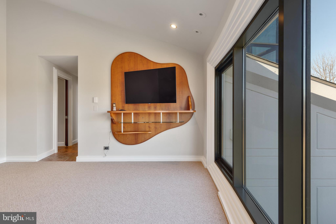
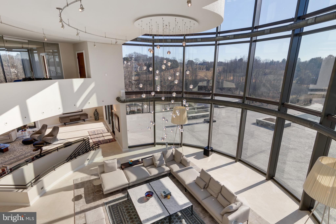
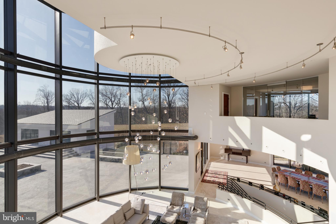
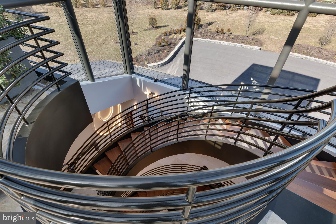
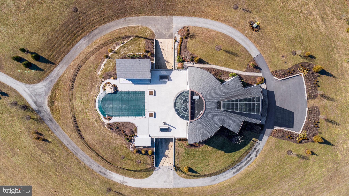
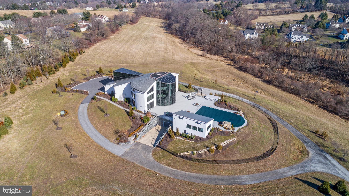
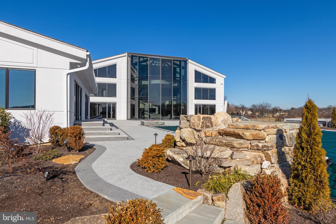
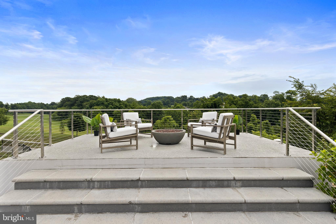
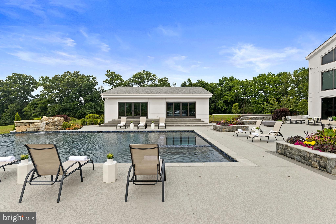
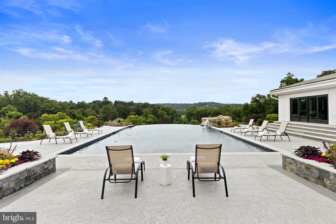
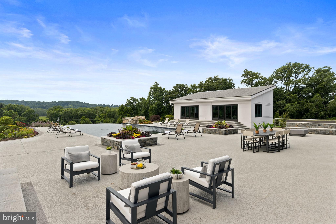
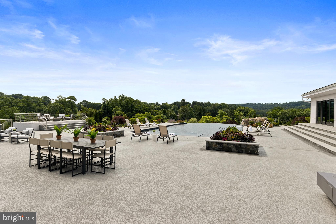
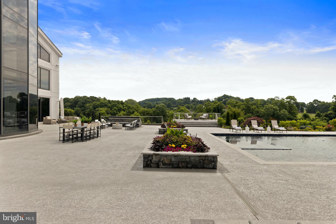
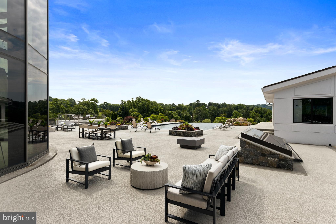
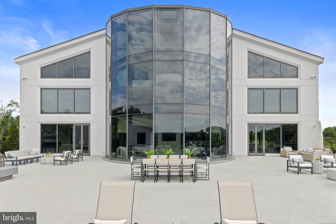
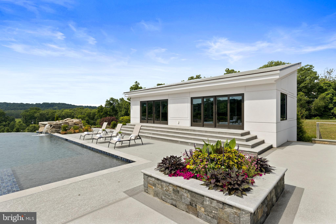
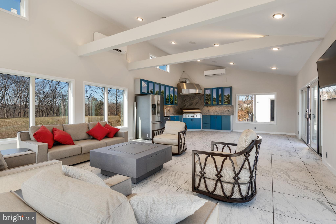
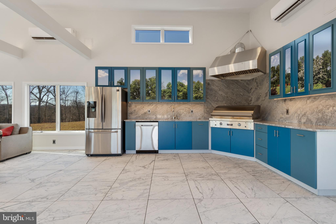
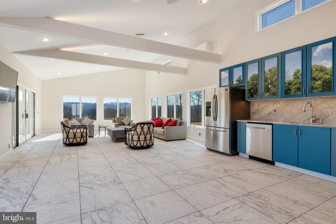
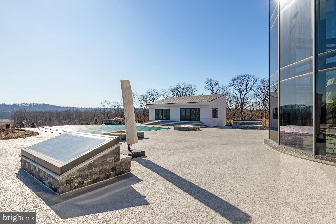
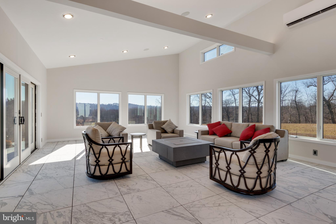
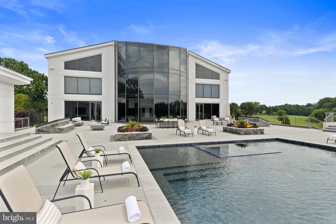
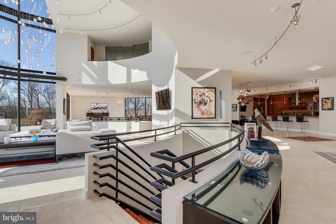
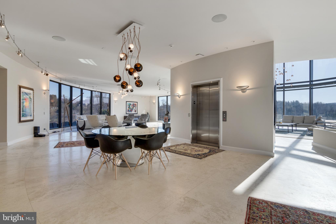
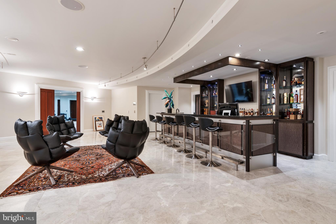
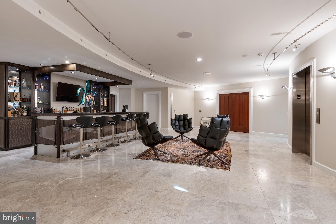
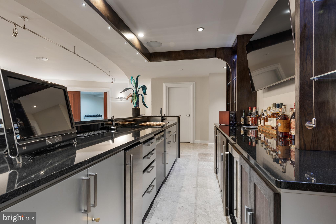
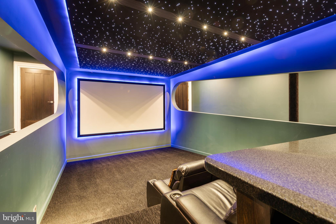
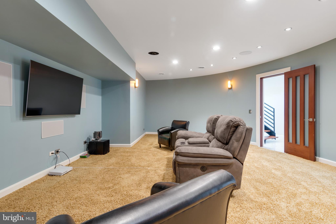
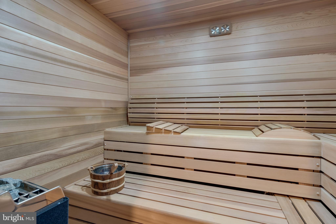
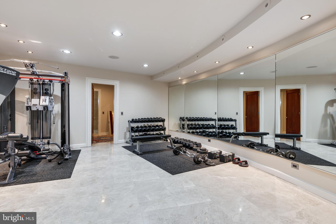
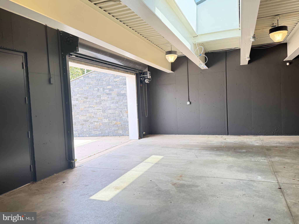
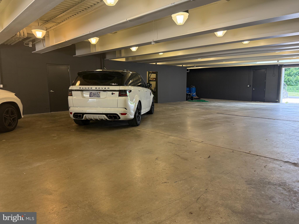
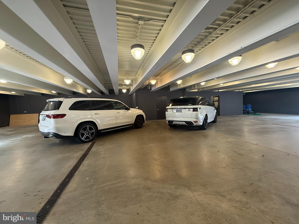
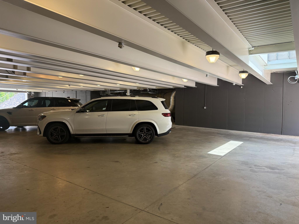
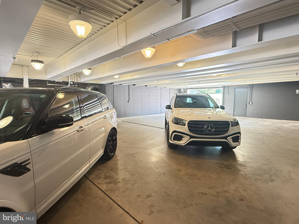
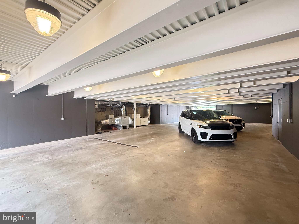
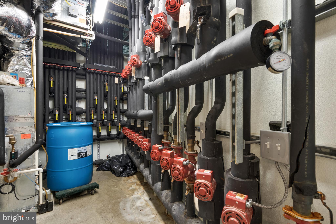
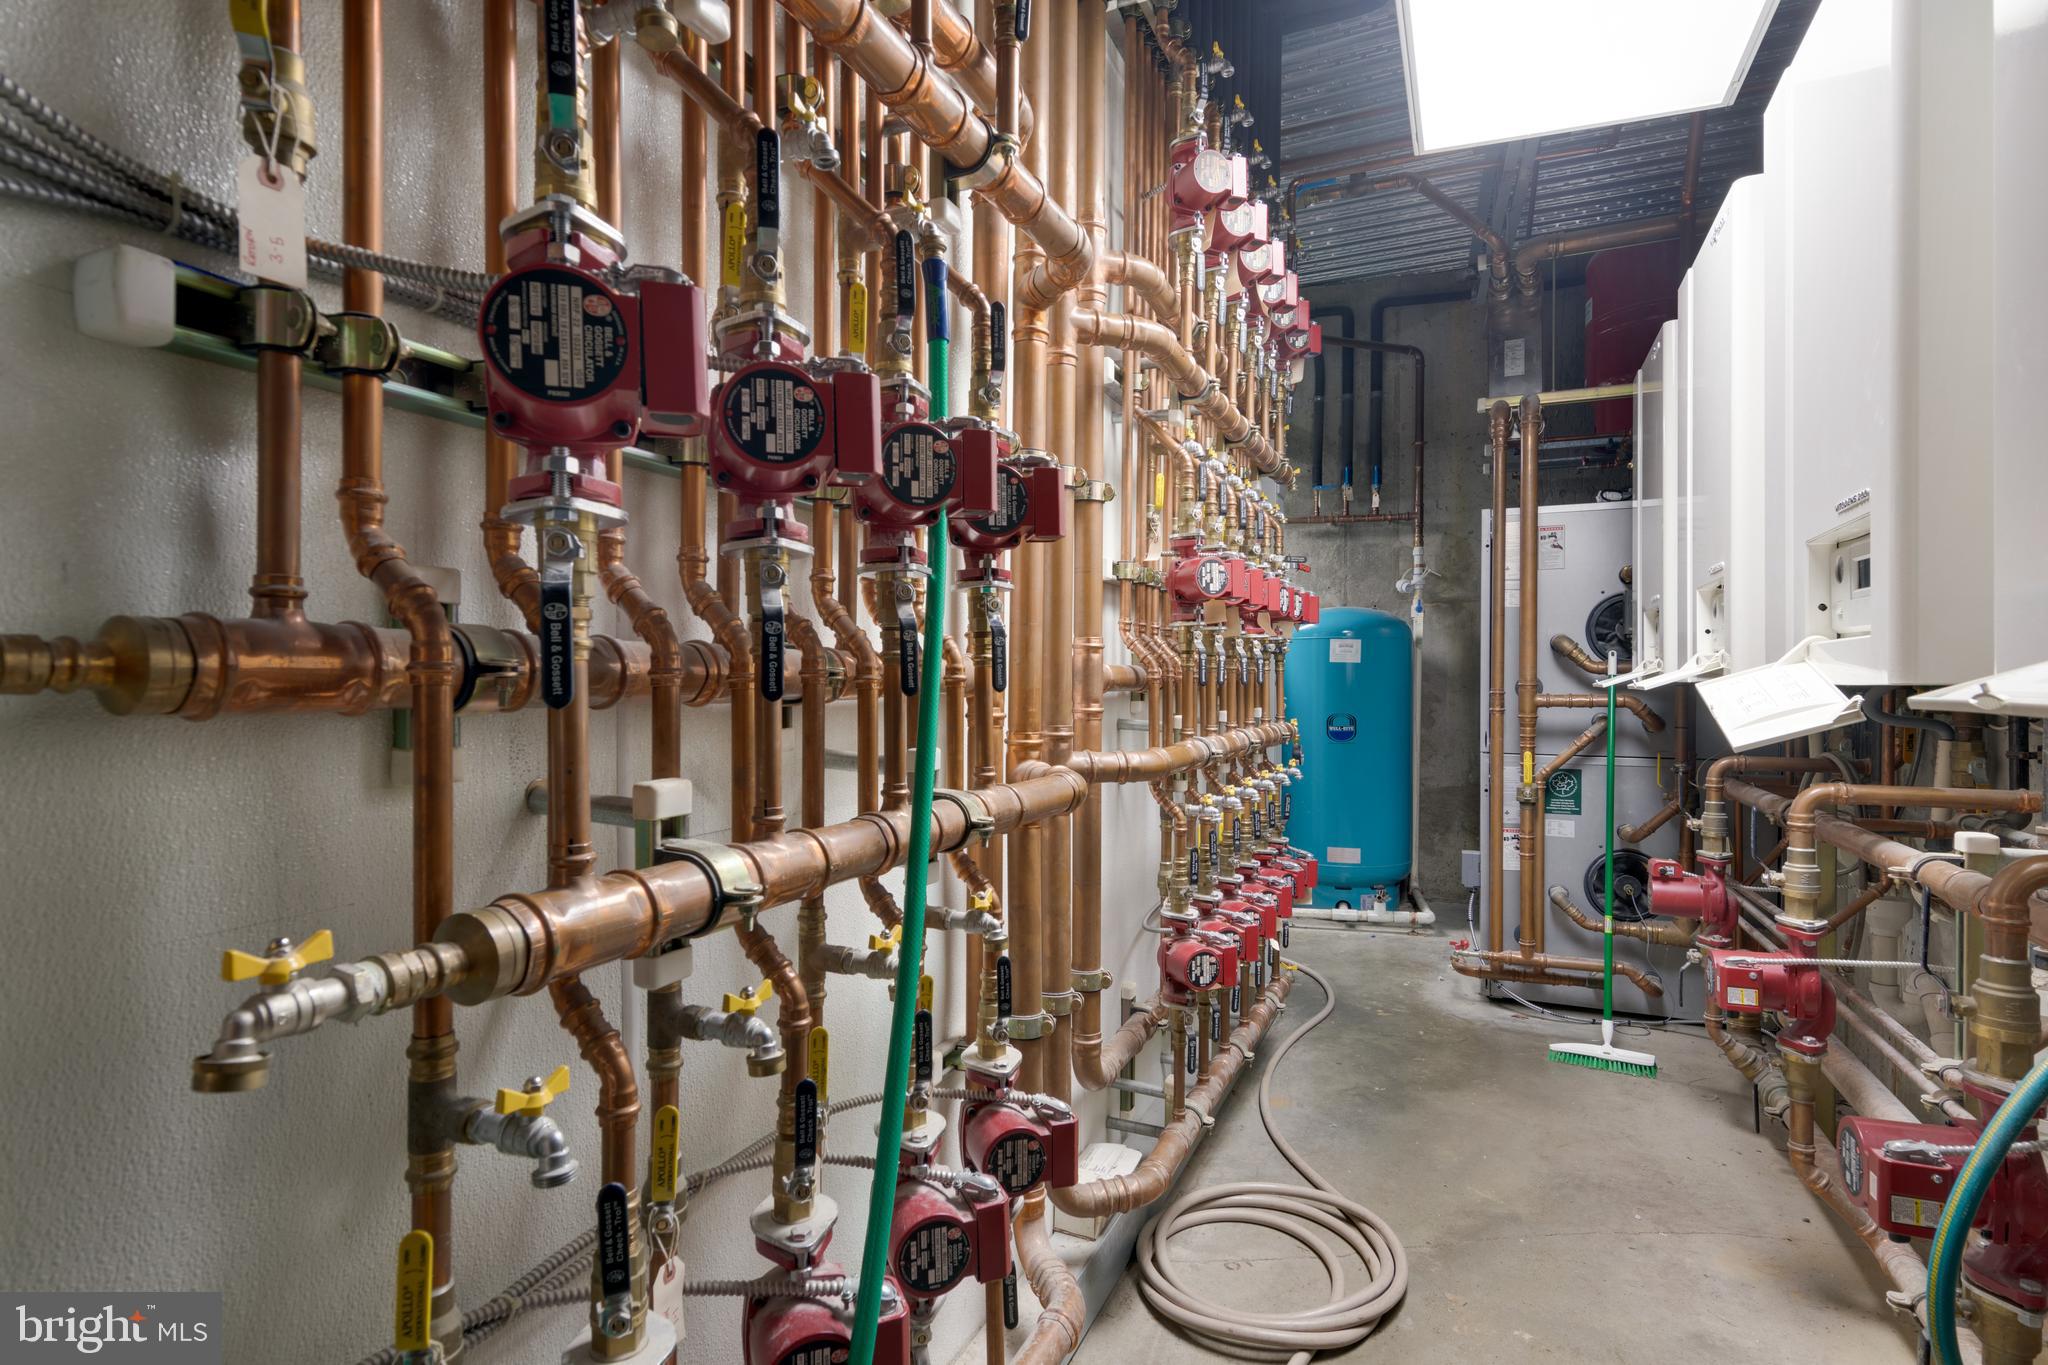
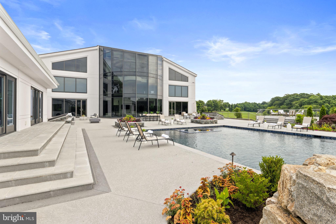
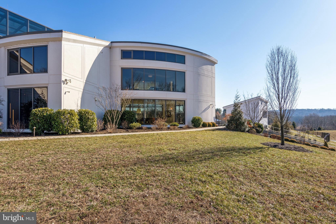
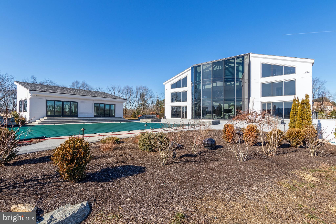
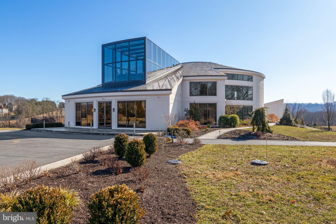
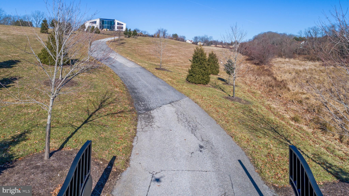
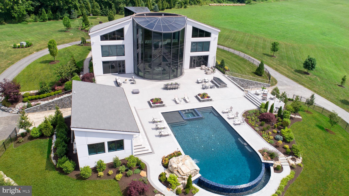
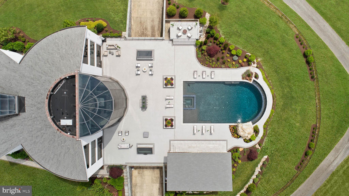
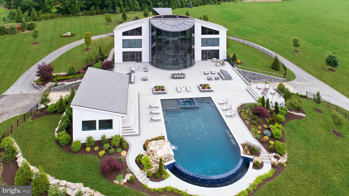
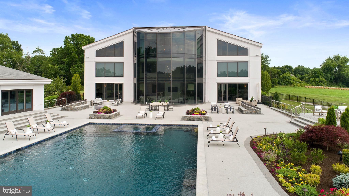
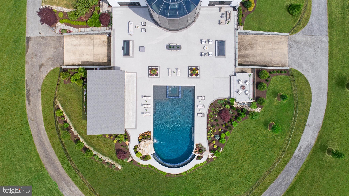
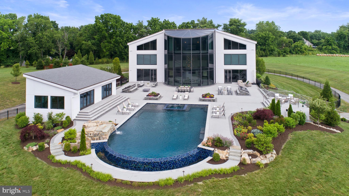
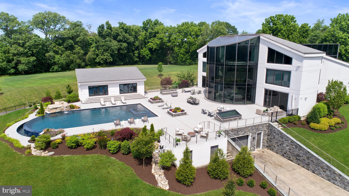
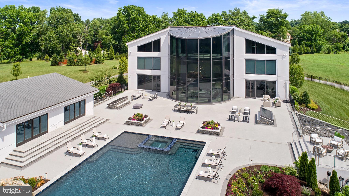
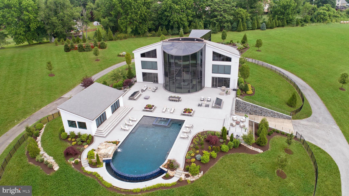
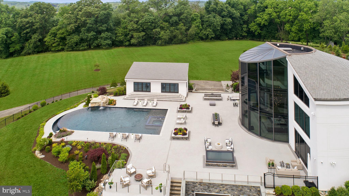
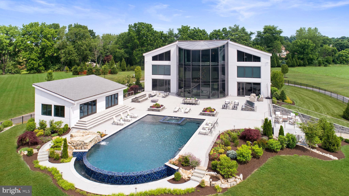
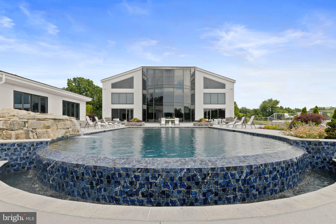
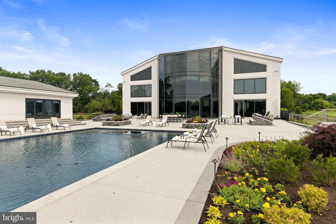
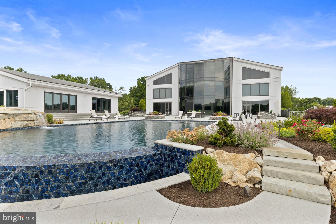
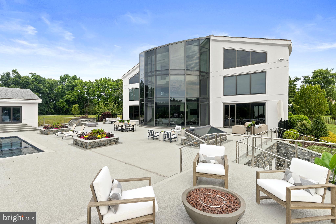
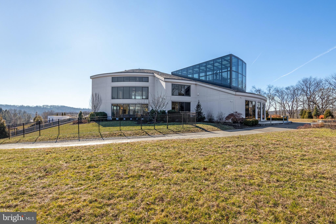
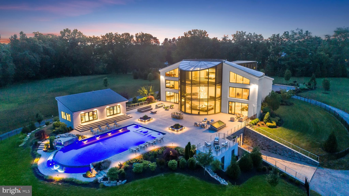
Welcome to an extraordinary estate where luxury, innovation, and timeless design converge. Situated on a private, gated 21-acre hilltop setting overlooking the Brandywine River just minutes from West Chester, this remarkable residence offers an unparalleled living experience unlike anything else in Chester County. Encompassing more than 23,000 square feet of meticulously crafted living space, this one-of-a-kind custom masterpiece showcases the finest materials, breathtaking architecture, and state-of-the-art Smart Home technology, creating a fully integrated and automated residence designed for modern luxury living. A dramatic Grand Foyer welcomes guests with a stunning curved staircase that rises through three levels, setting the tone for the elegance found throughout the home, while floor-to-ceiling walls of glass spanning more than three stories flood the interior with natural light and capture panoramic views from nearly every room. The open-concept design seamlessly blends sophisticated living spaces with the beauty of the surrounding landscape. The gourmet chef's kitchen is a showpiece unto itself, featuring custom cabinetry, multiple ovens, premium appliances, refrigeration drawers, multiple dishwashers, and every amenity required for both intimate gatherings and large-scale entertaining. A commercial-grade elevator provides convenient access to all four levels of the residence. The second floor is dedicated to family and guests, offering four luxurious guest suites, each complete with a private sitting room, balcony, walk-in closet, and en-suite bath, along with a dedicated laundry area. Occupying the entire third floor, the primary suite serves as a private retreat featuring dual spa-inspired bathrooms, expansive custom walk-in closets, private offices, soaking tubs, oversized showers, and spectacular views that stretch for miles. A retractable television and thoughtfully designed living spaces complete this unparalleled sanctuary. Designed for entertaining on every level, the walkout lower level features a full-service bar, state-of-the-art theater, game room, fitness center, sauna, and additional recreation spaces tailored for both relaxation and entertainment. Automobile enthusiasts will appreciate the temperature-controlled, drive-through eight-car garage, providing the perfect environment for a prized collection. Outdoor living is elevated to an entirely new level with nearly 10,000 square feet of terrace space designed for entertaining. The resort-style setting is highlighted by a spectacular infinity-edge pool with integrated spa, custom lighting, and sweeping views, while a newly constructed pool house offers a second kitchen, climate-controlled interior, multiple televisions, and a powder room, creating the ultimate venue for outdoor gatherings. The professionally landscaped grounds feature extensive hardscaping, accent lighting, and a comprehensive irrigation system, all enhancing the estate's park-like setting. Offering exceptional privacy while remaining conveniently located just minutes from major routes and approximately 25 minutes from Philadelphia's sports and entertainment district, this extraordinary property represents a rare opportunity to own one of the region's most impressive luxury estates. A truly remarkable residence where every detail has been thoughtfully executed and every amenity imaginable awaits.
| Date | Event | Price | Source |
|---|---|---|---|
| listed (Active) | $8,950,000 | Bright #PACT2118020 | |
| price changed | $7,950,000 | Bright #PACT2118020 |
Hi there — ask anything about this property or the area and the team will get right back to you.
Local real estate advisory services provided by agent with The Southside Group
Listed by Rory D Burkhart with Exp Realty, Llc
The data relating to real estate for sale on this website appears in part through the BRIGHT Internet Data Exchange program, a voluntary cooperative exchange of property listing data between licensed real estate brokerage firms in which Rory D Burkhart participates, and is provided by BRIGHT through a licensing agreement. The information provided by this website is for the personal, non-commercial use of consumers and may not be used for any purpose other than to identify prospective properties consumers may be interested in purchasing. Some properties which appear for sale on this website may no longer be available because they are under contract, have closed or are no longer being offered for sale. Information Deemed Reliable But Not Guaranteed. Copyright © 2026 Bright MLS. All rights reserved.
You agree to The Southside Group Terms of Use and Privacy Policy. By choosing to contact a property, you also agree that The Southside Group and its associates may call, text, or email you regarding any inquiries or activities you submit through our website. This may involve the use of automated means and prerecorded or artificial voices.
Step 1 of 2
You've reached the free preview limit. Create a free account to see this listing and everything else on the site.
Step 2 of 2
Tell us how to reach you about homes you like.
Enter your password to sign in as
You've reached the free preview limit. Create a free account to see this listing and everything else on the site.
Already have an account? Sign in
Sign in to your account.
New here? Create an account