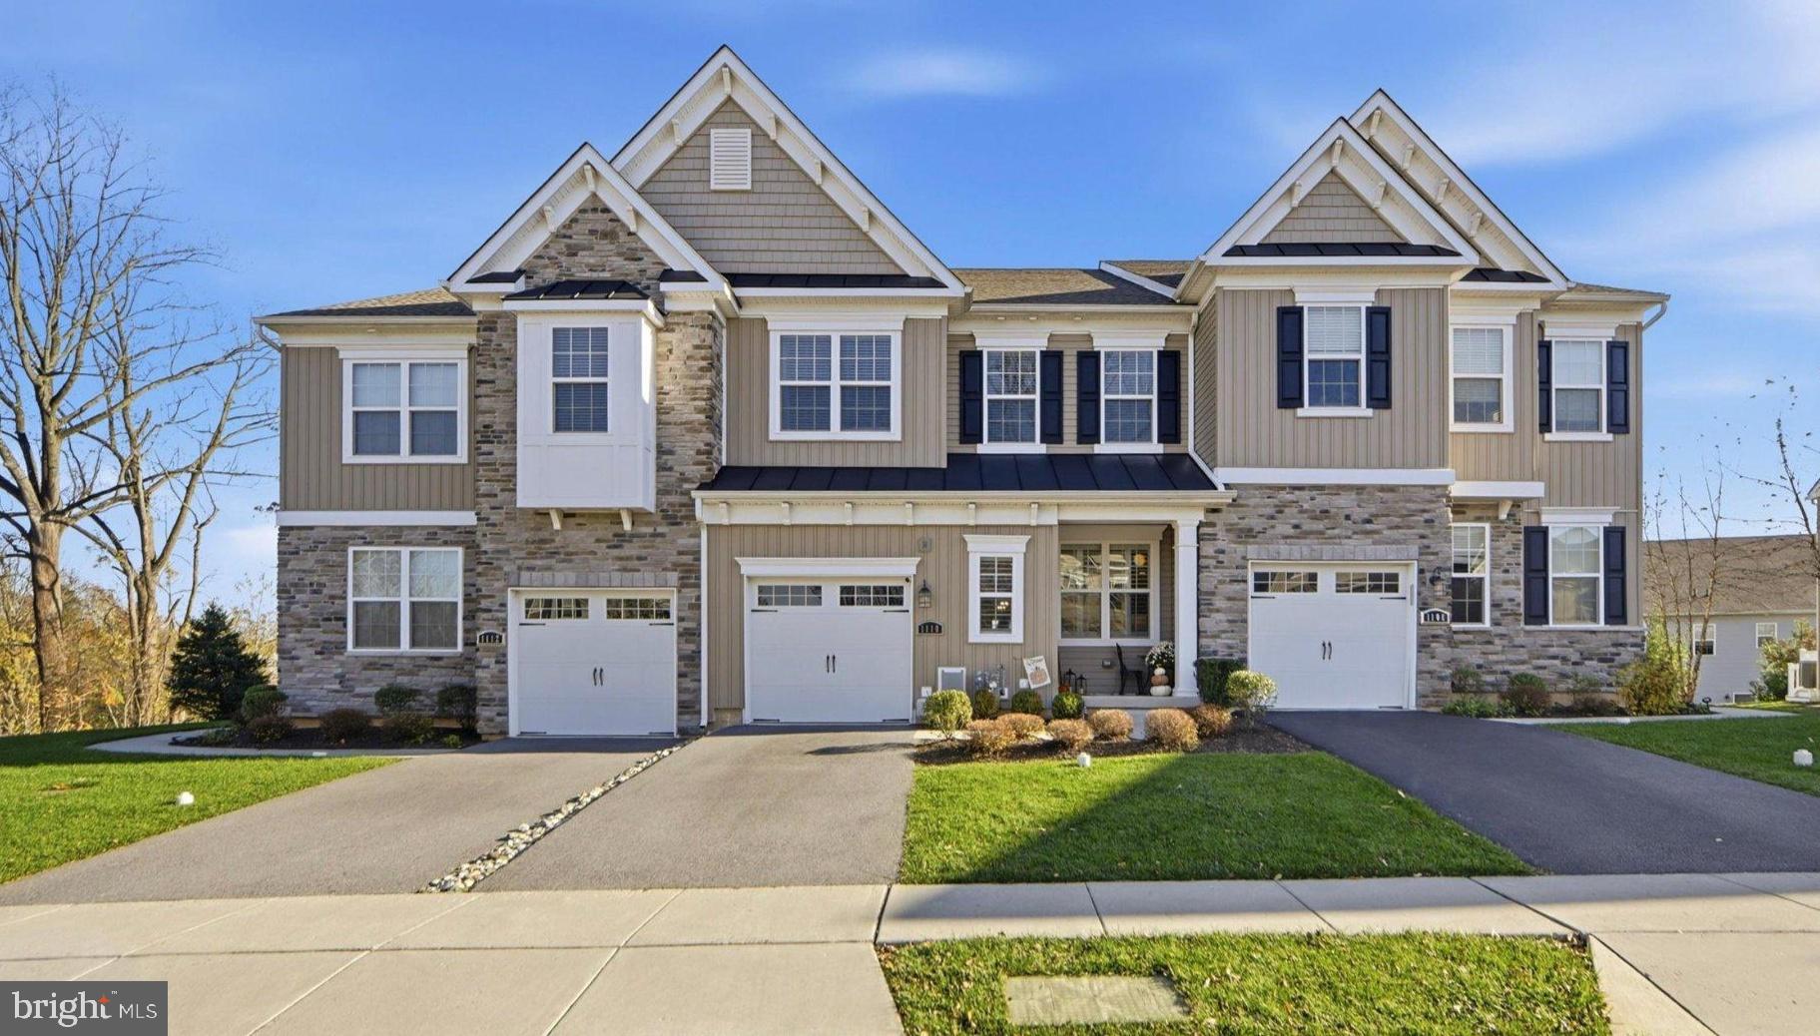
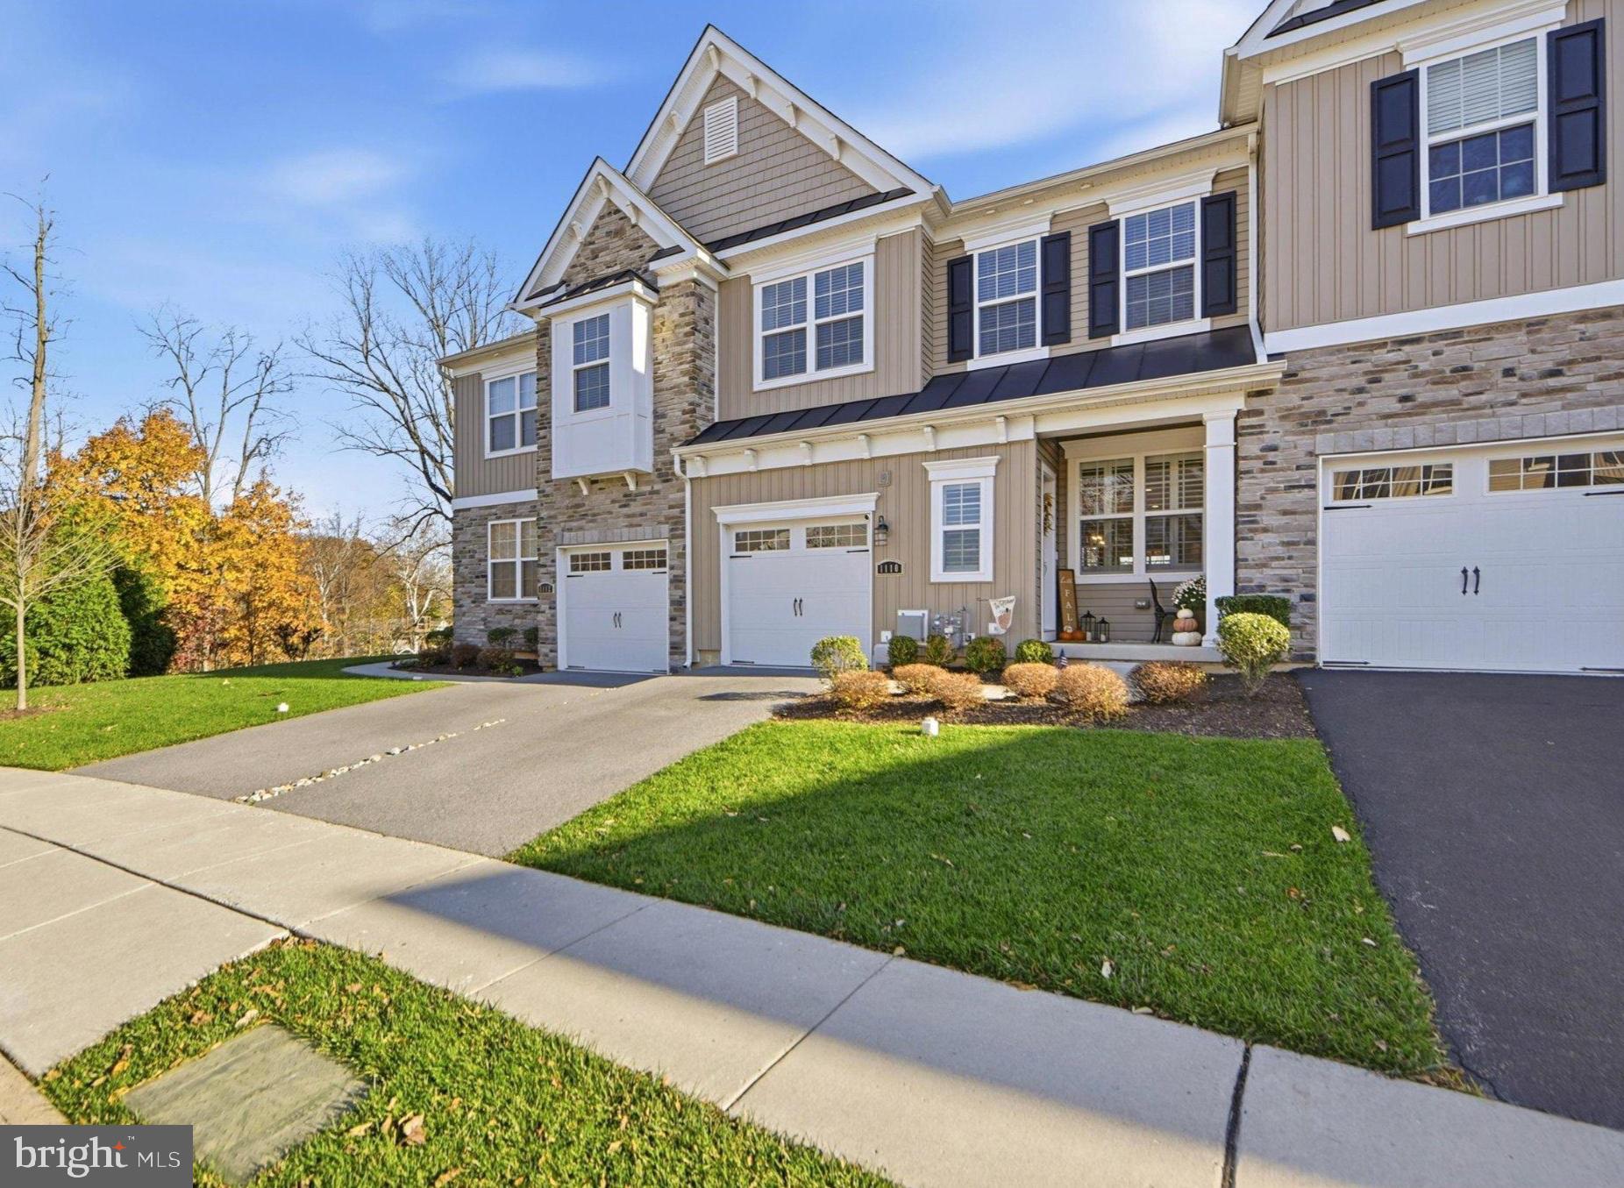
Some homes stand out for their location. Others for their design and thoughtful details. 1110 Vernon Way in West Chester offers the best of both.
Built in 2022 and located in the desirable Reserve at Glen Loch community, this beautifully upgraded three-bedroom, two-and-a-half-bath townhome offers more than 2,500 square feet of finished living space, combining the benefits of newer construction with carefully selected finishes and improvements that make it feel like home.
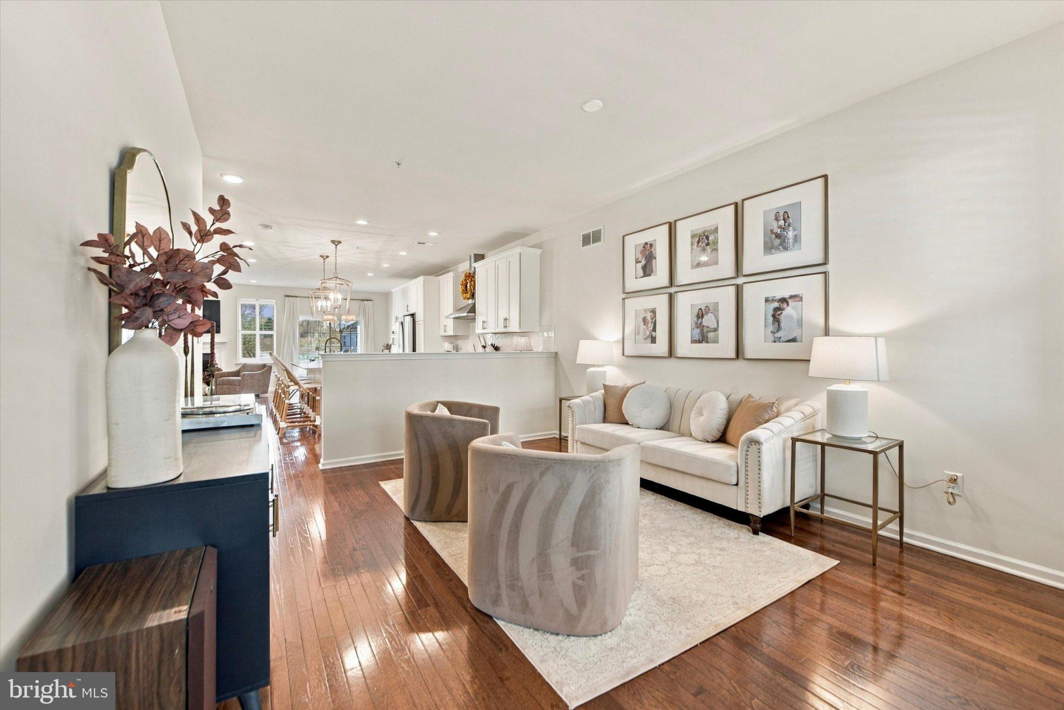
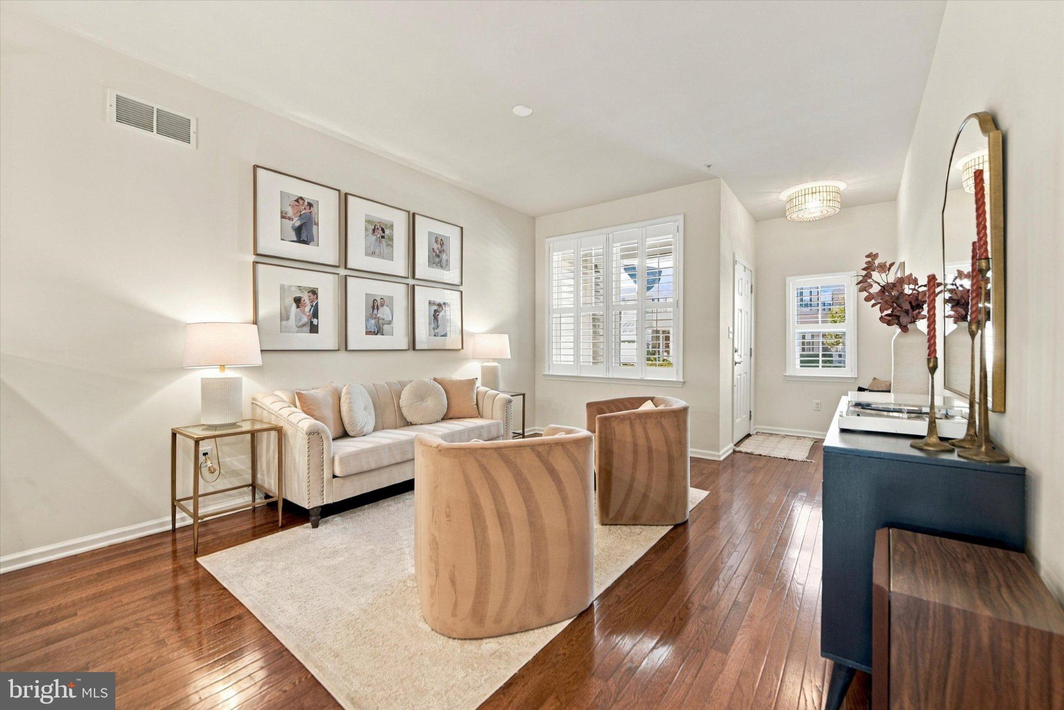
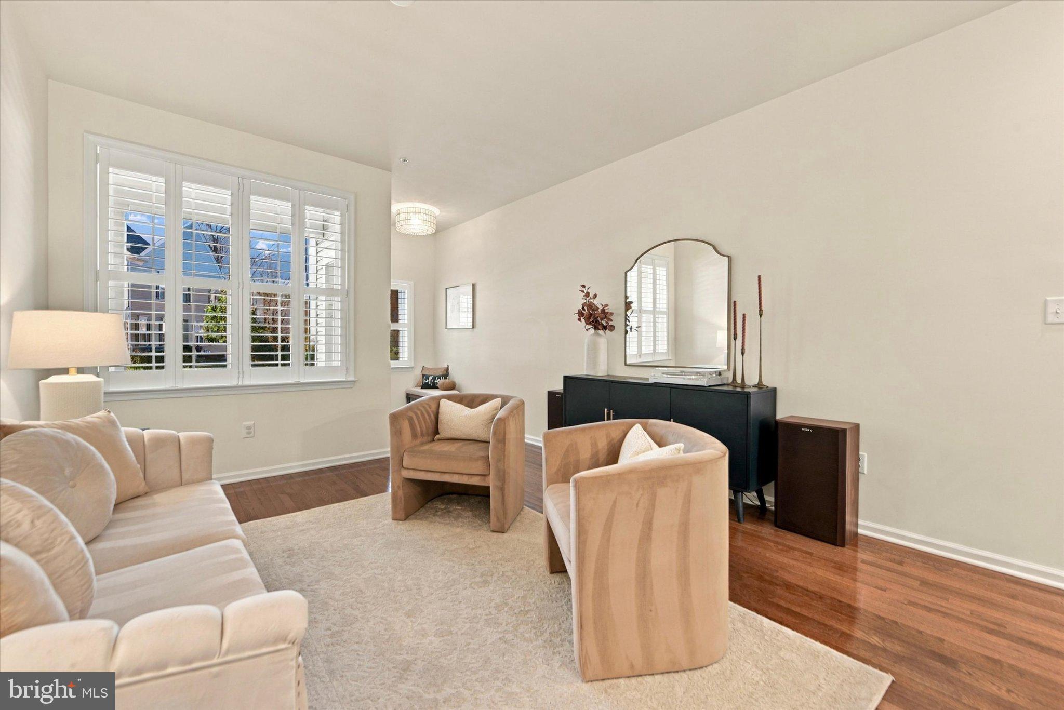
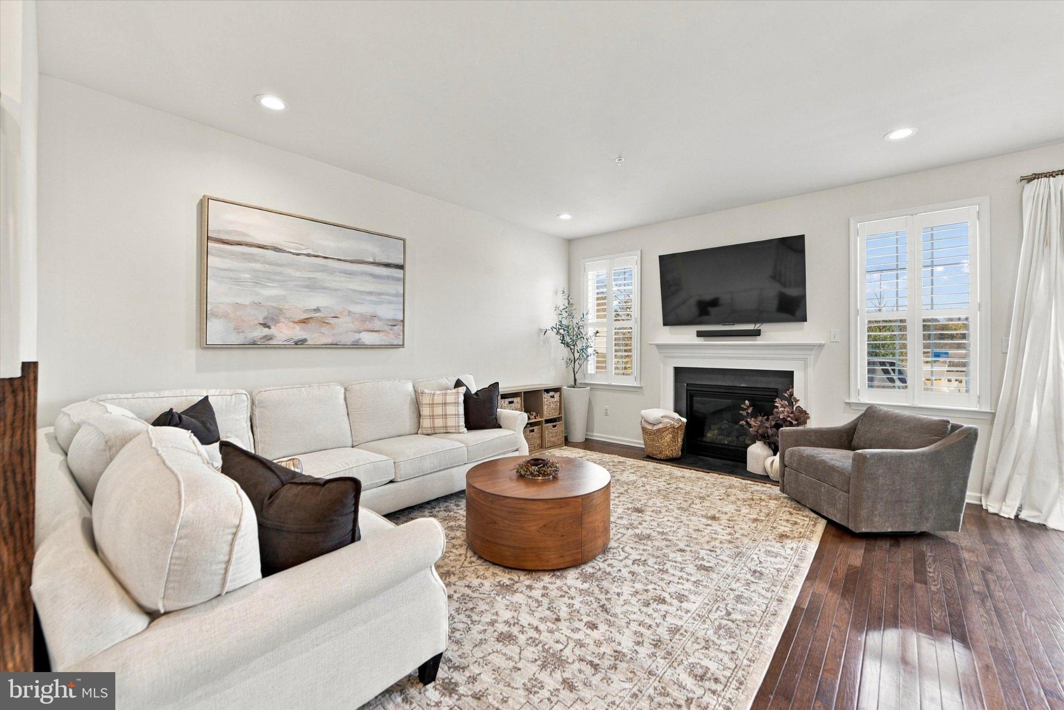
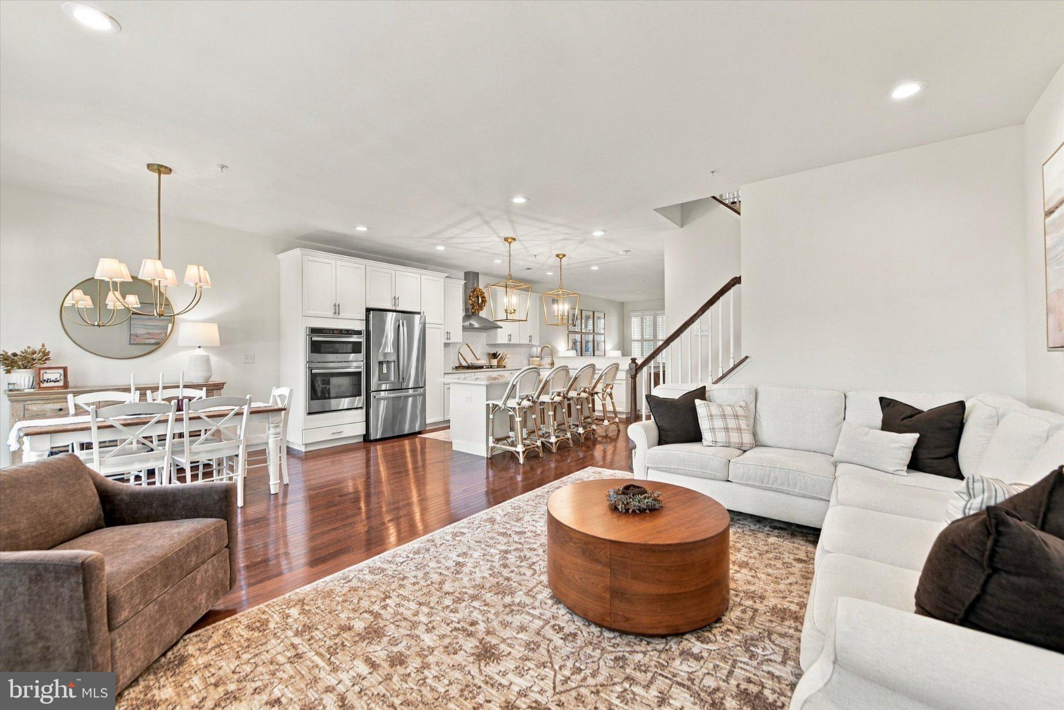
From the moment you step inside, there's a sense of quality and attention to detail. Hardwood floors and plantation shutters create a warm, cohesive feel throughout the main level, while an open, inviting layout makes everyday living and entertaining feel effortless.
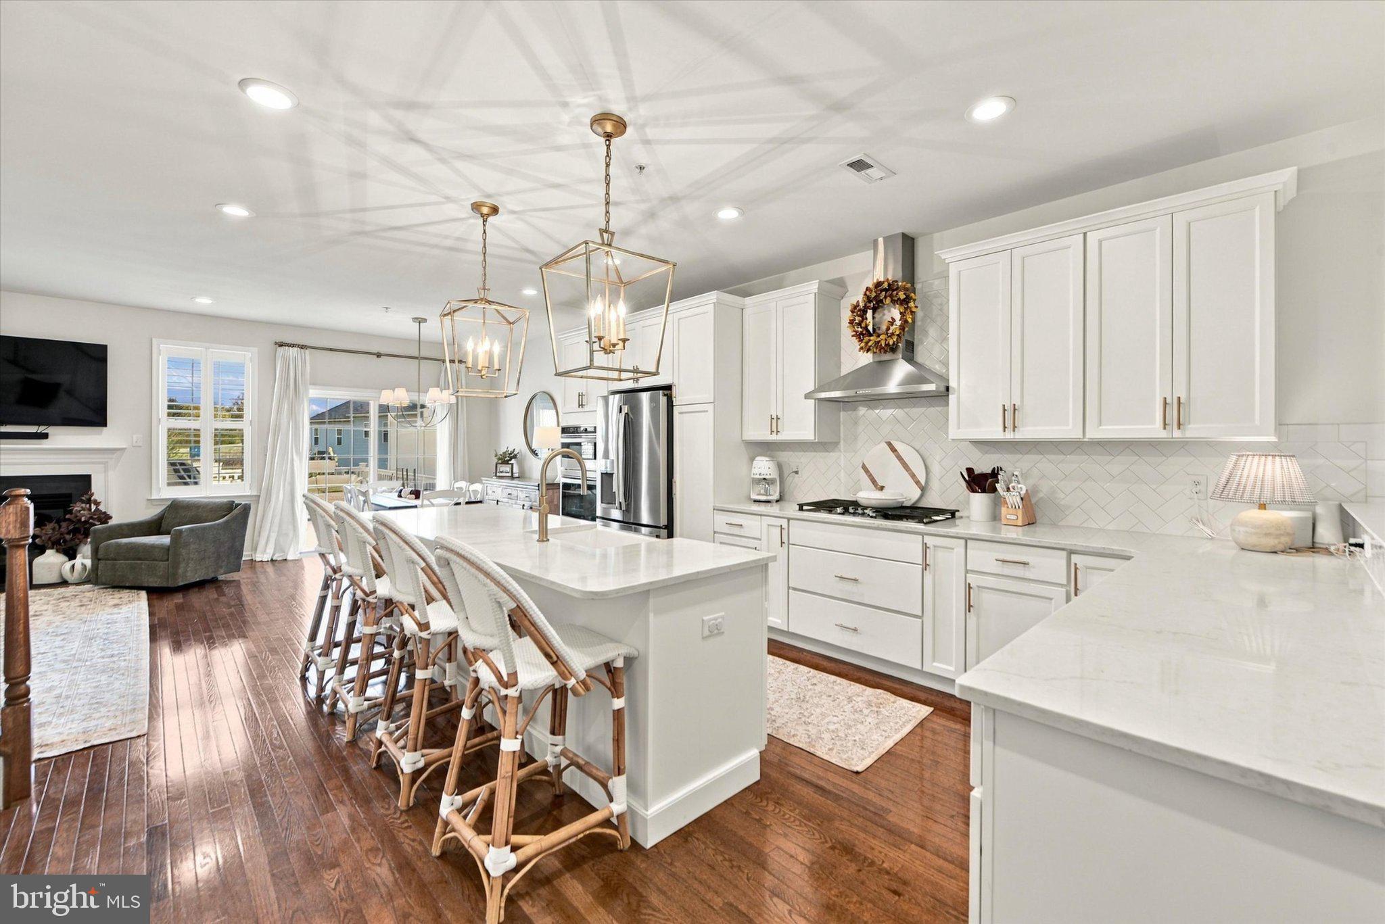
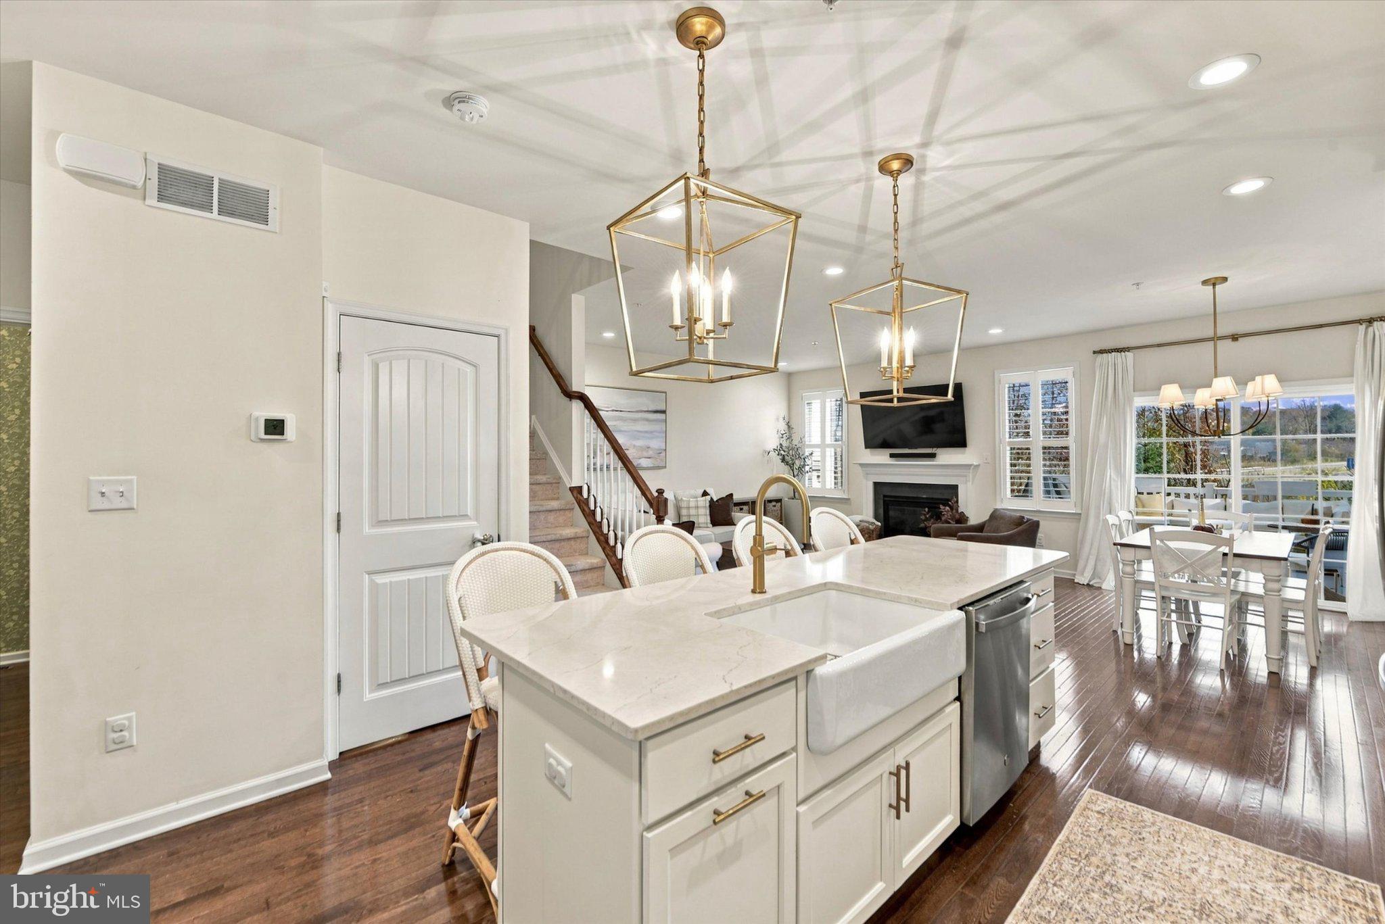
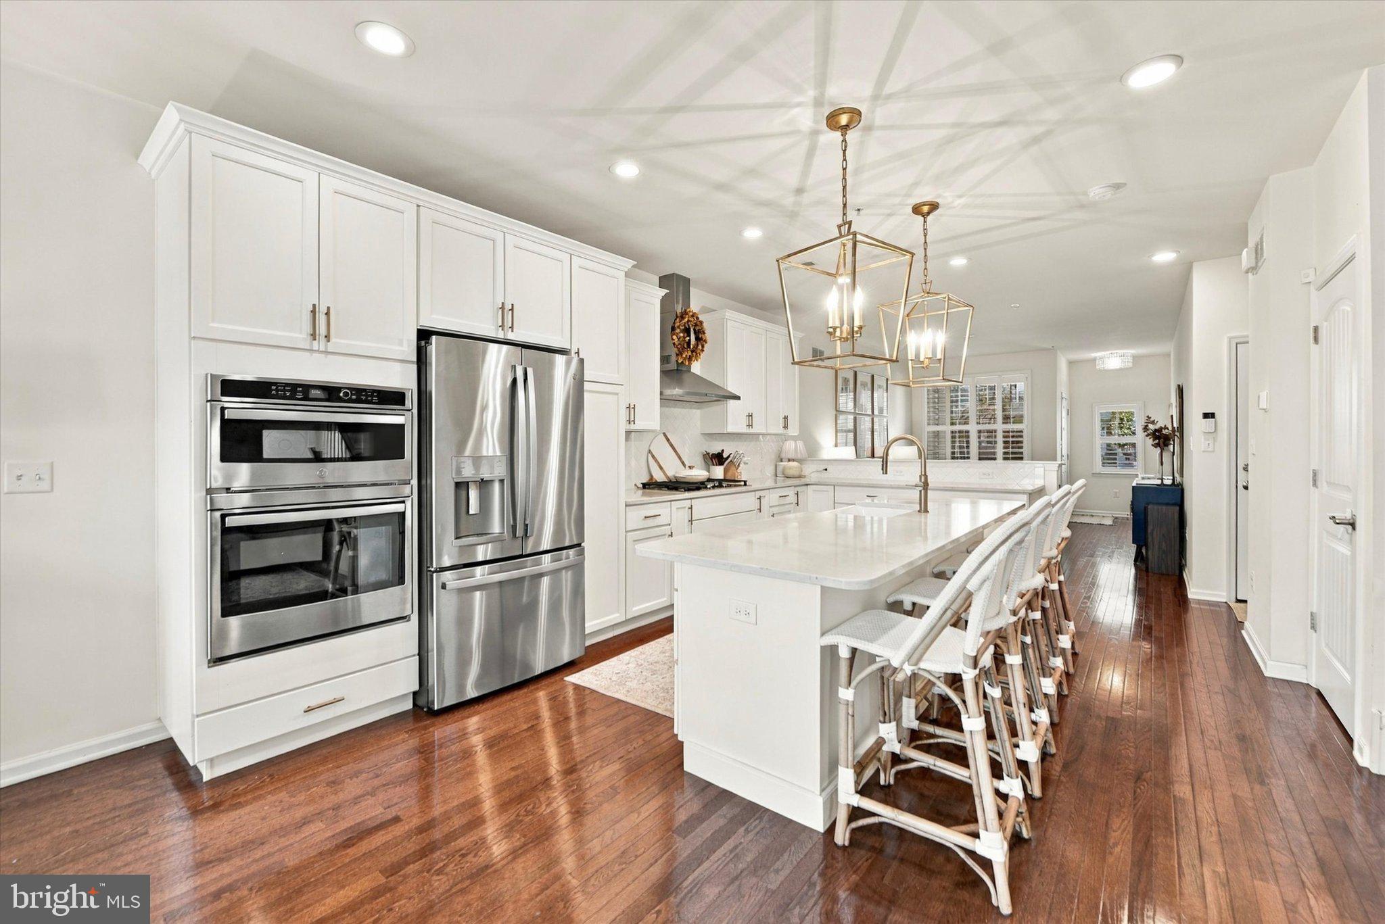
At the heart of the home is a beautifully appointed kitchen featuring quartz countertops, a farmhouse sink, built-in wall oven and microwave, and an upgraded range hood. These thoughtful selections go beyond standard builder finishes, bringing together timeless design and everyday functionality. A welcoming fireplace adds warmth and character to the adjoining living space, creating a natural place to gather and unwind.
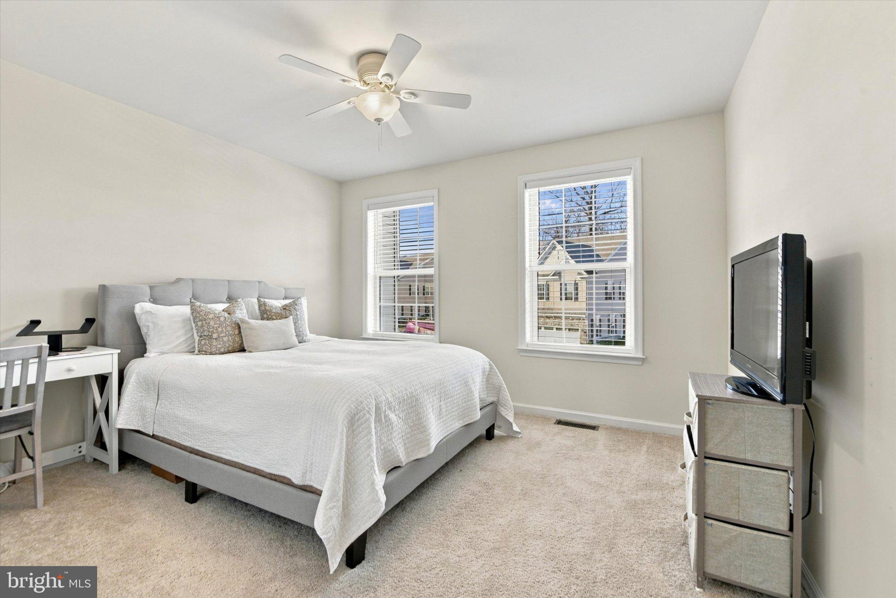
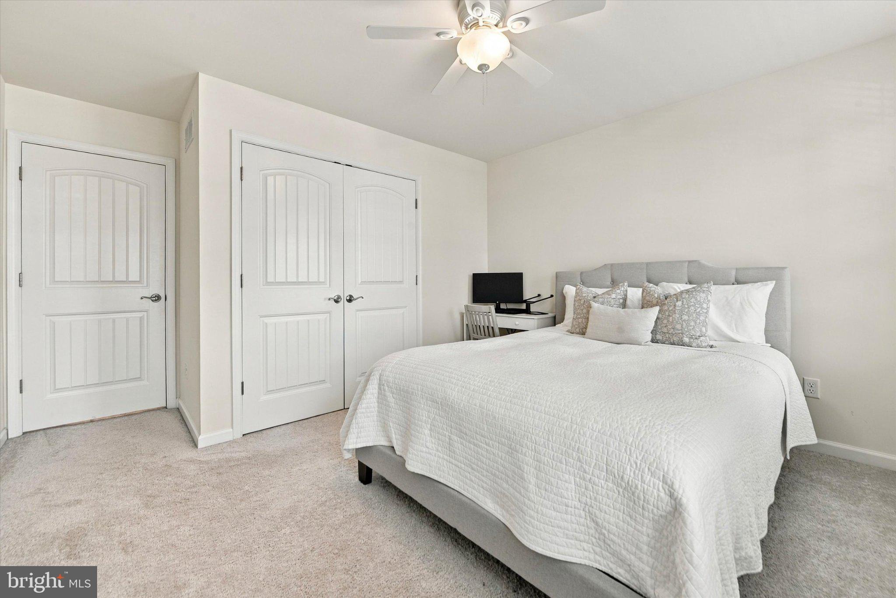
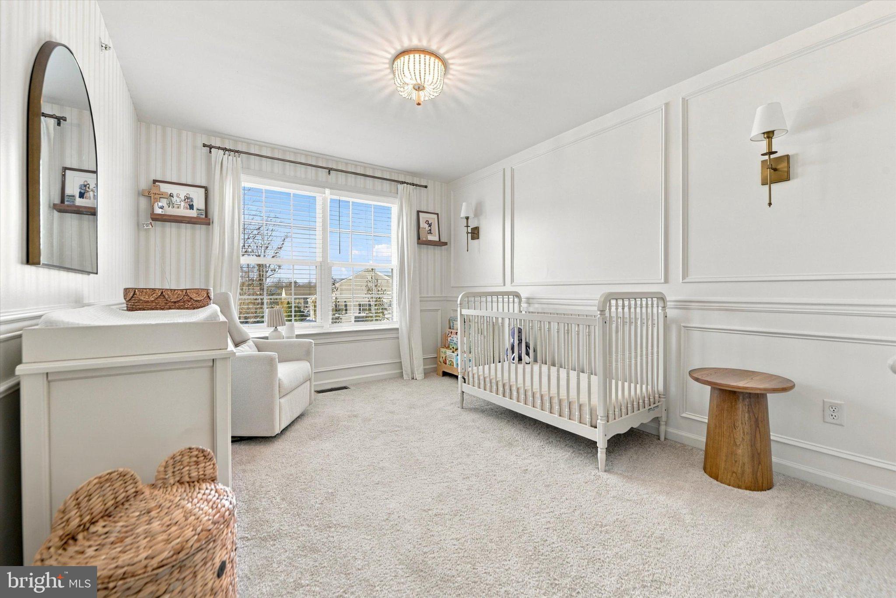
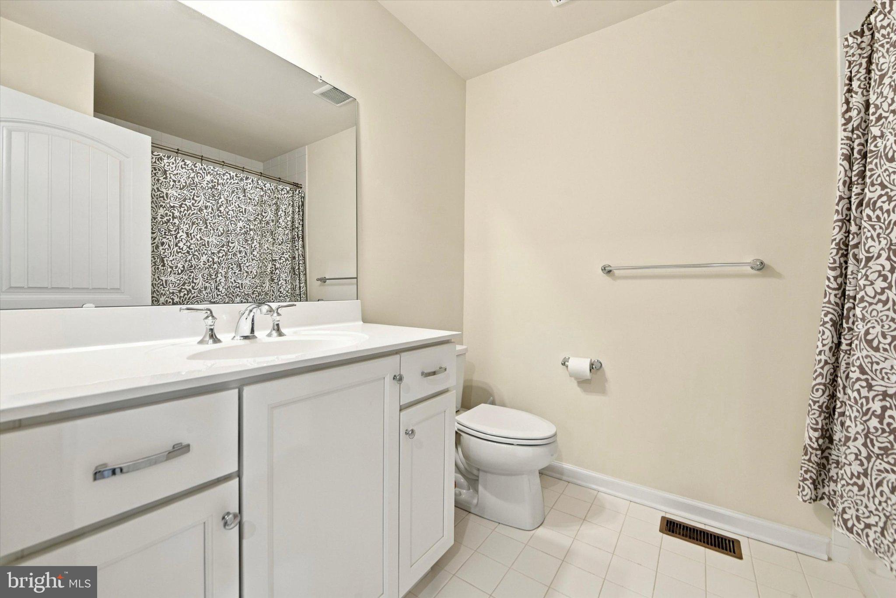
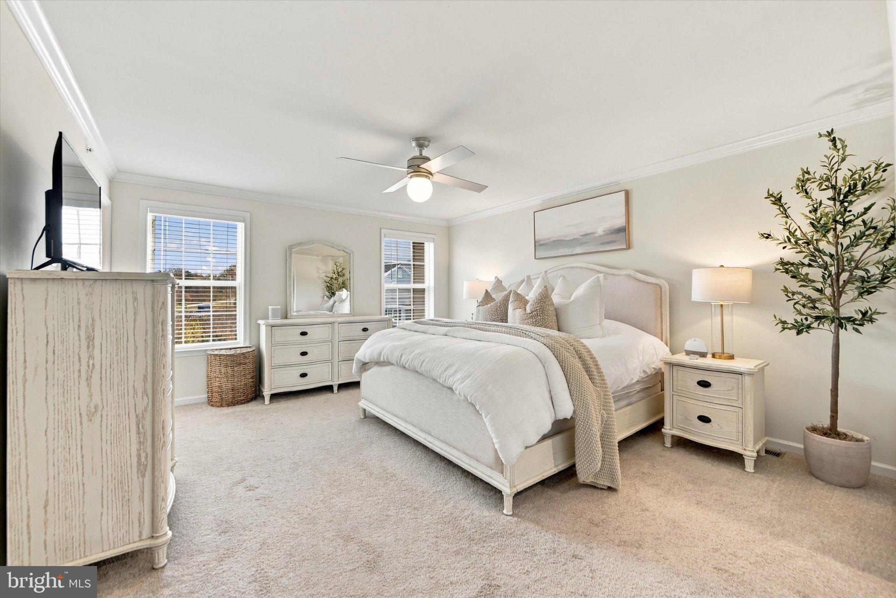
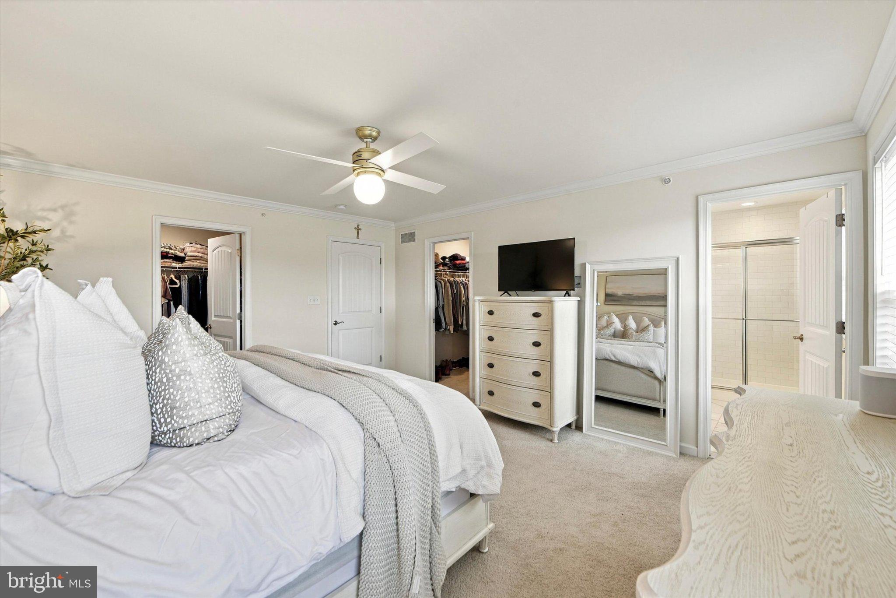
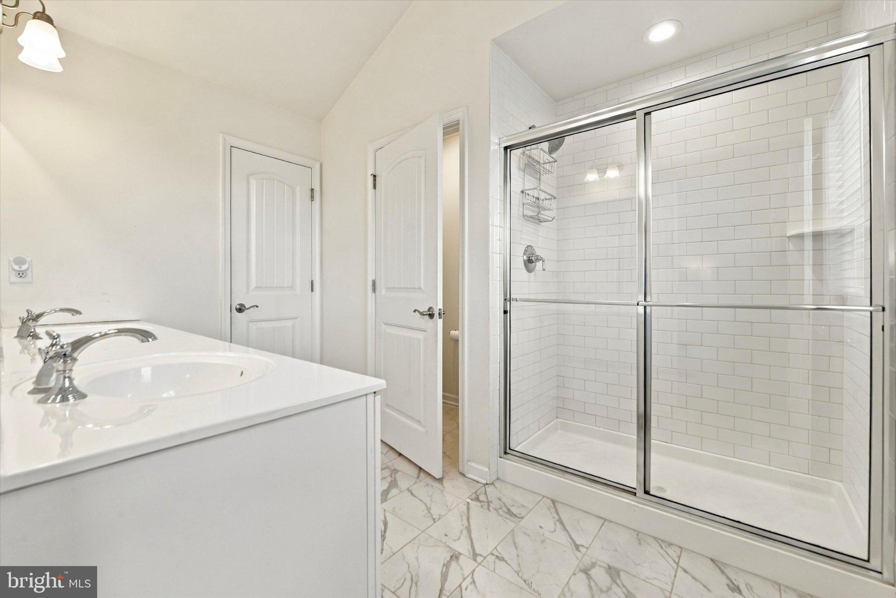
Upstairs, the spacious primary suite offers a private bath and a comfortable retreat at the end of the day. Two additional bedrooms and a full hall bath provide flexibility for family, guests, or a home office.
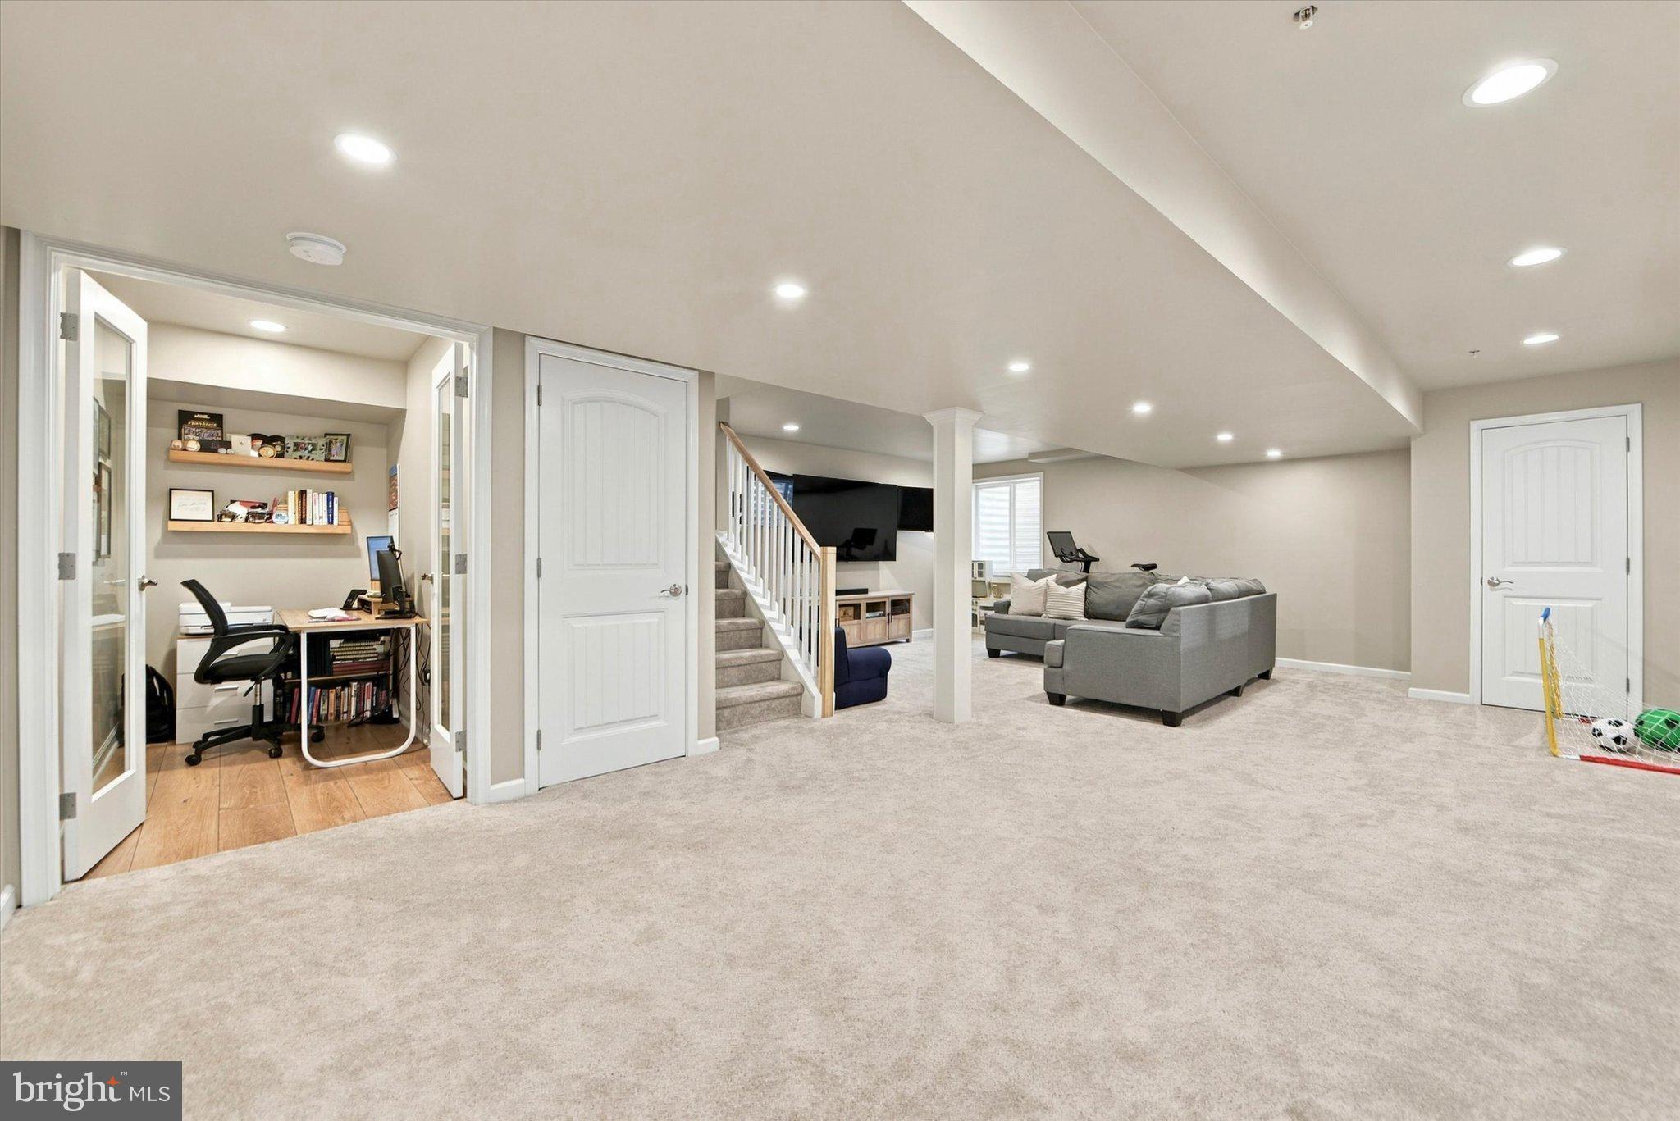
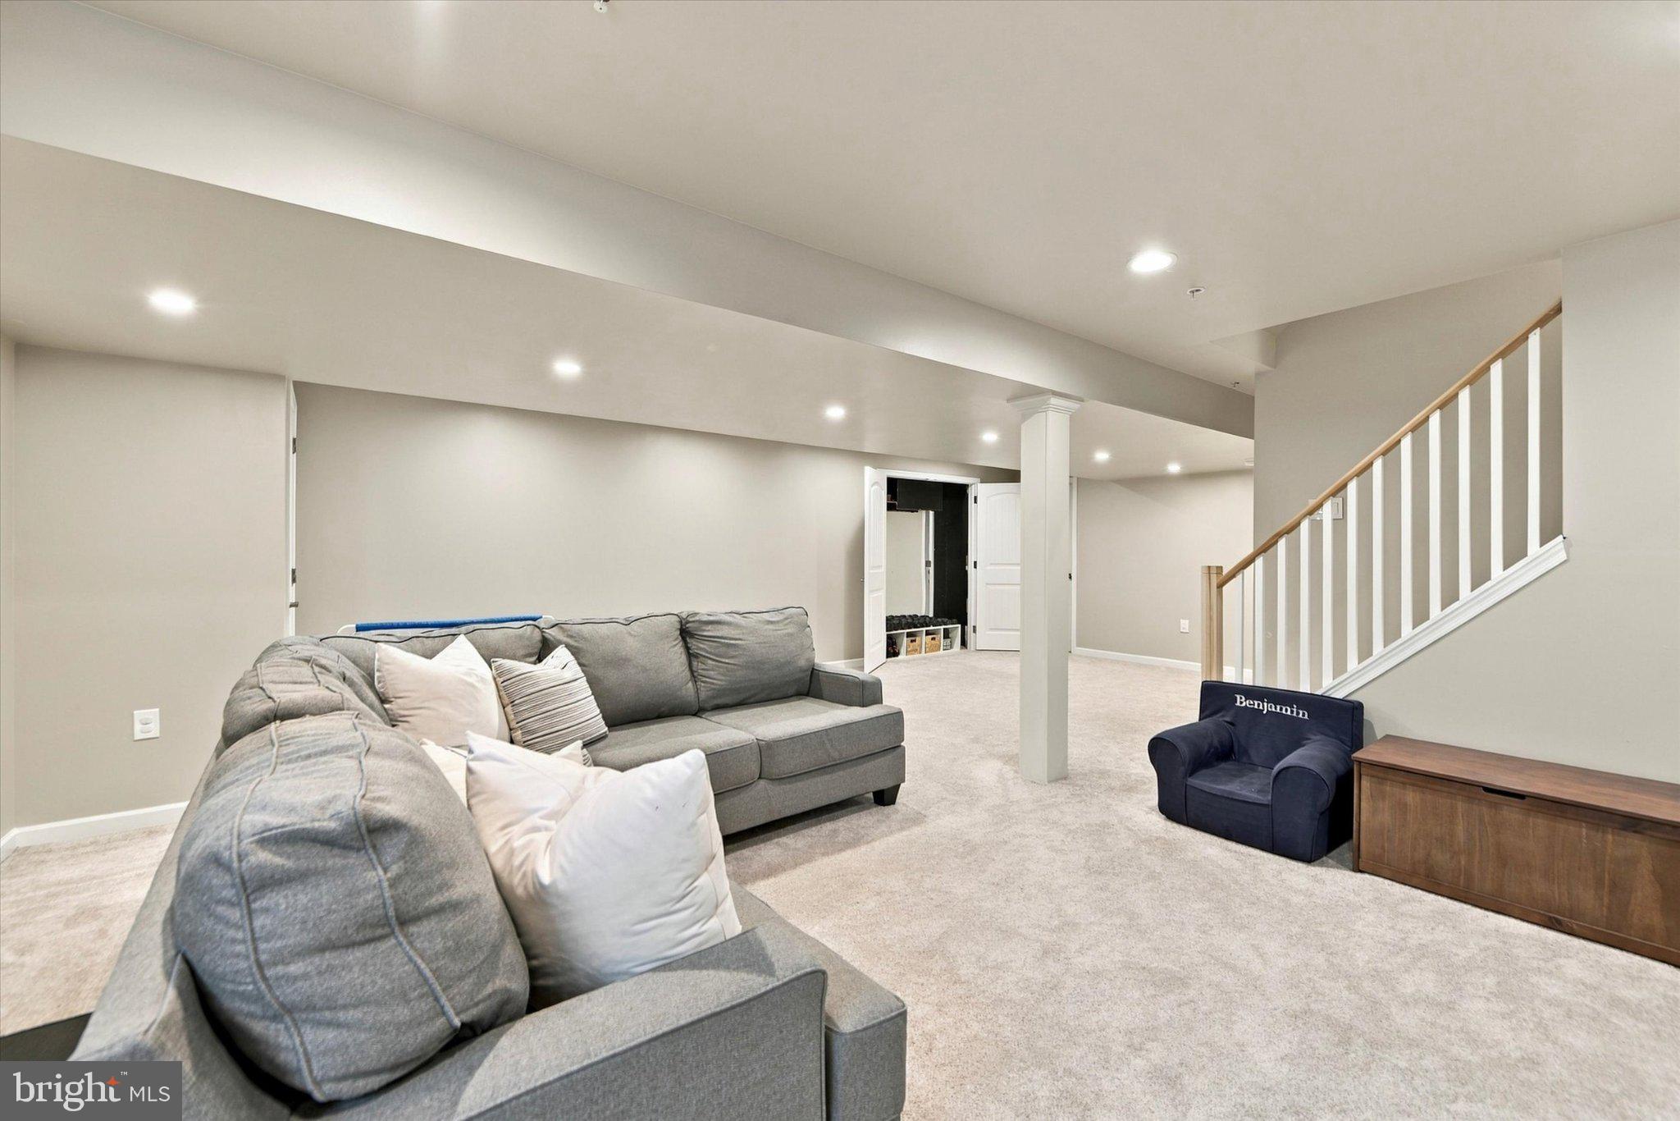
The fully finished lower level adds approximately 600 square feet of valuable living space, offering endless possibilities for a media room, home gym, playroom, or additional entertaining area.
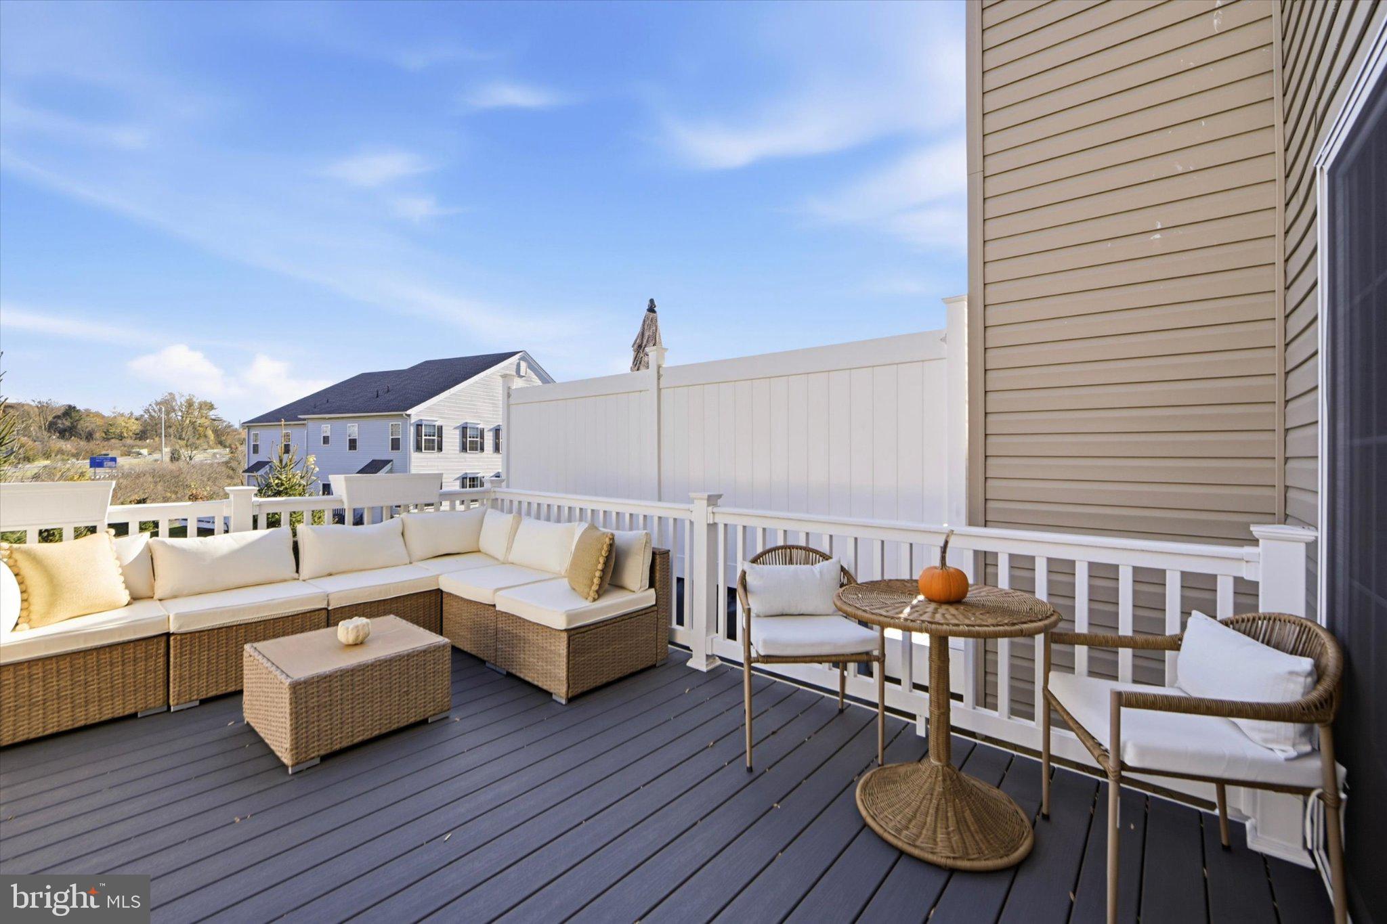
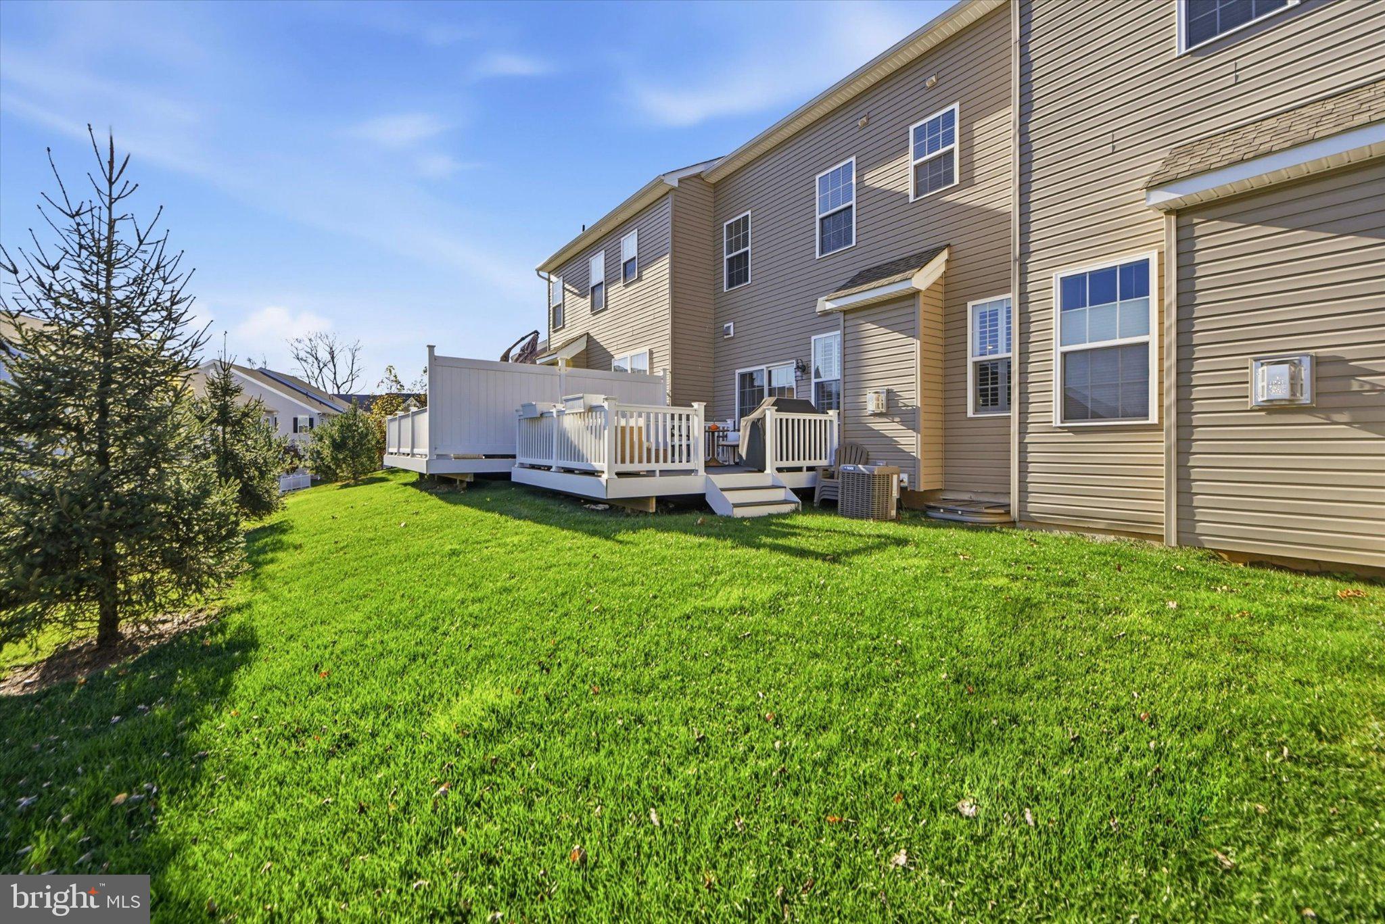
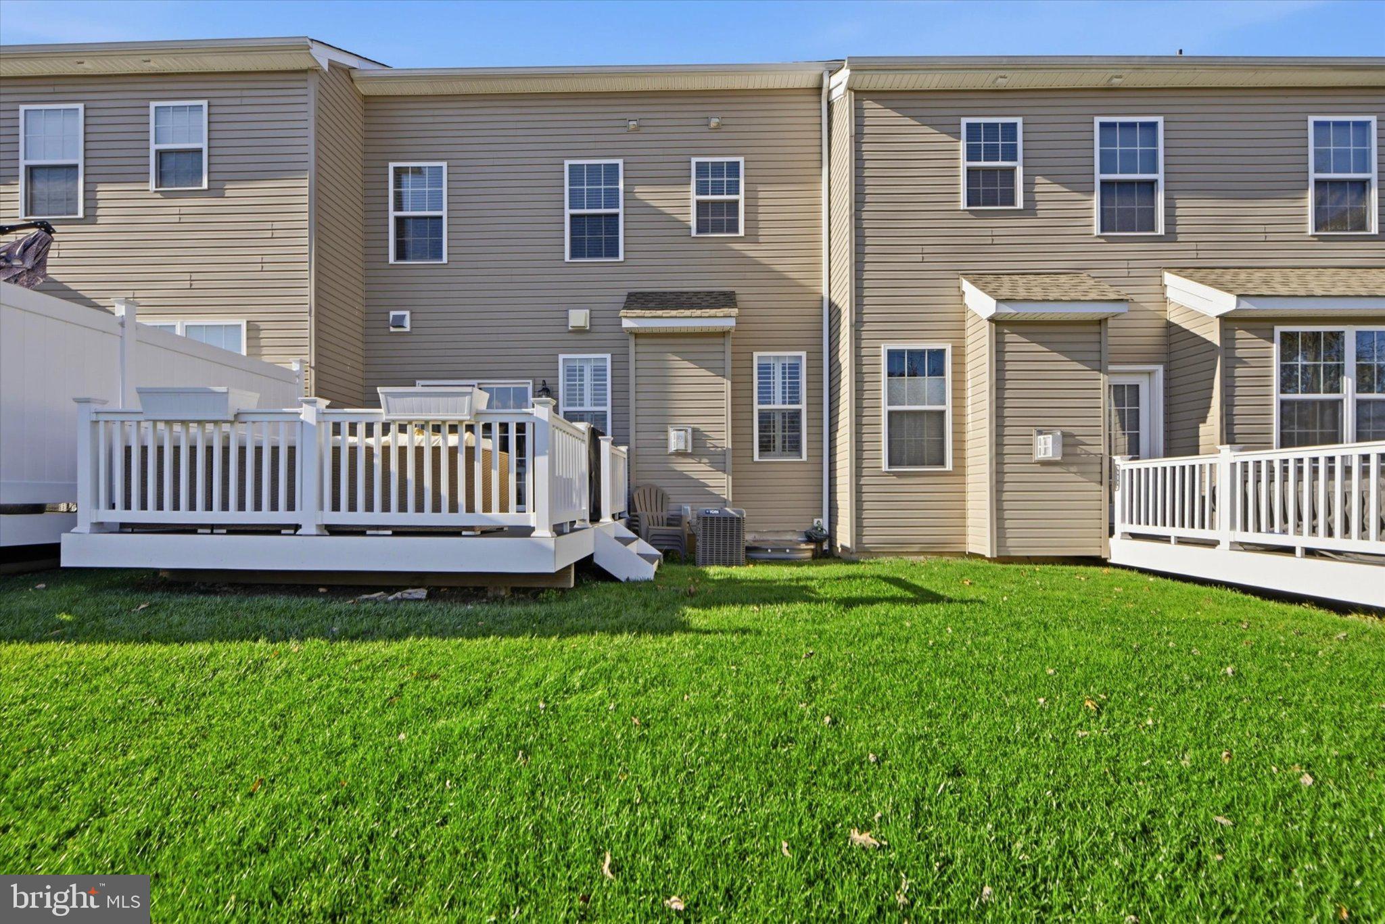
Outdoor living hasn't been overlooked. A brand-new deck extends the living space outdoors, providing the perfect setting for morning coffee, weekend gatherings, or simply enjoying the surrounding landscape. Fresh paint, central air, a one-car garage, and private driveway add to the home's move-in-ready appeal.
Built by Judd Builders, the Reserve at Glen Loch offers a low-maintenance lifestyle in a community surrounded by natural beauty. Conveniently located near Routes 202, 100, and 30, the home provides easy access to Exton's shopping and dining, downtown West Chester, and the neighboring communities of Malvern and Phoenixville. All within the highly regarded West Chester Area School District.
What makes 1110 Vernon Way stand out is the combination of newer construction, thoughtful design choices, and the flexibility to live comfortably from day one. A home where the important details have already been considered, leaving you more time to simply enjoy it.
Schedule your private showing and experience all this home has to offer.
Sunday, November 22 · 12–2pm
In person · no appointment needed
| Date | Event | Price | Source |
|---|---|---|---|
| listed (Coming Soon) | $674,900 | Bright #PACT2139434 | |
| status changed (Active) | — | Bright #PACT2139434 | |
| price changed | $659,900 | Bright #PACT2139434 |
Hi there — ask anything about this property or the area and the team will get right back to you.
Local real estate advisory services provided by agent with The Southside Group
Listed by Kevin Yurick with Keller Williams Main Line
The data relating to real estate for sale on this website appears in part through the BRIGHT Internet Data Exchange program, a voluntary cooperative exchange of property listing data between licensed real estate brokerage firms in which Kevin Yurick participates, and is provided by BRIGHT through a licensing agreement. The information provided by this website is for the personal, non-commercial use of consumers and may not be used for any purpose other than to identify prospective properties consumers may be interested in purchasing. Some properties which appear for sale on this website may no longer be available because they are under contract, have closed or are no longer being offered for sale. Information Deemed Reliable But Not Guaranteed. Copyright © 2026 Bright MLS. All rights reserved.
You agree to The Southside Group Terms of Use and Privacy Policy. By choosing to contact a property, you also agree that The Southside Group and its associates may call, text, or email you regarding any inquiries or activities you submit through our website. This may involve the use of automated means and prerecorded or artificial voices.
Step 1 of 2
You've reached the free preview limit. Create a free account to see this listing and everything else on the site.
Step 2 of 2
Tell us how to reach you about homes you like.
Enter your password to sign in as
You've reached the free preview limit. Create a free account to see this listing and everything else on the site.
Already have an account? Sign in
Sign in to your account.
New here? Create an account