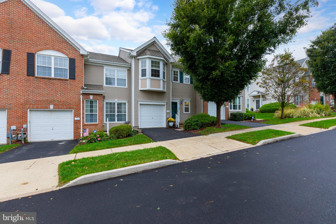
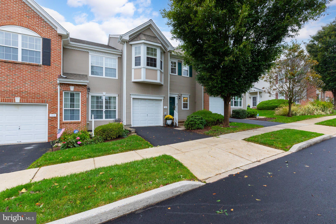
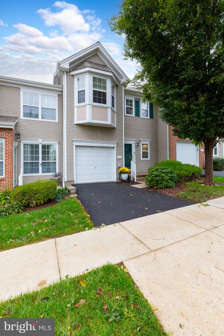
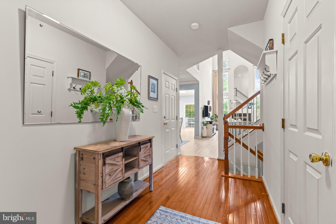
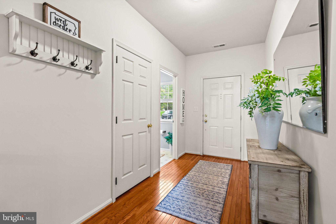
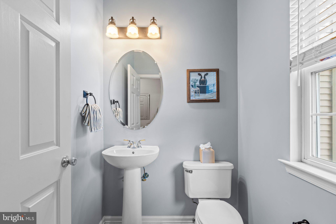
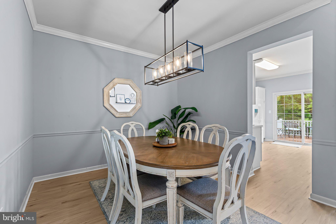
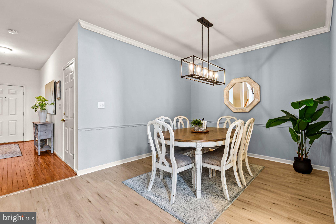
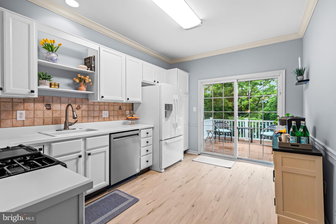
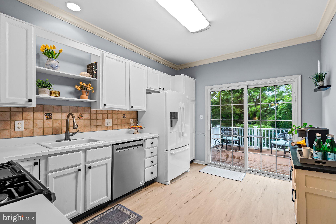
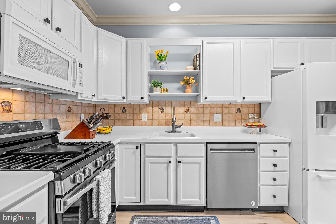
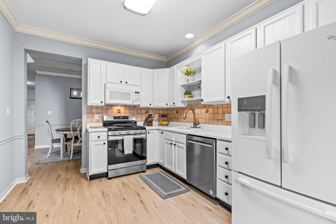
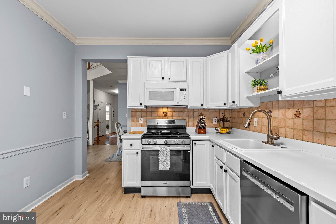
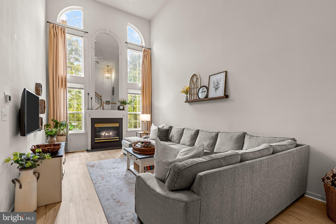
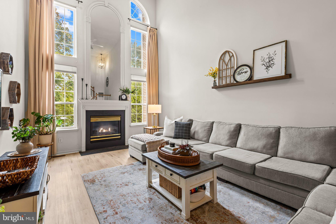
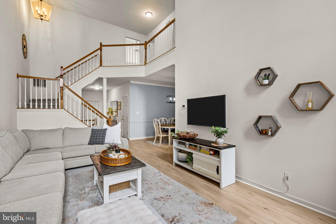
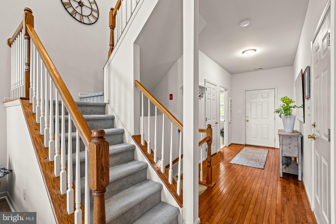
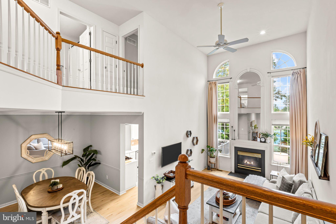
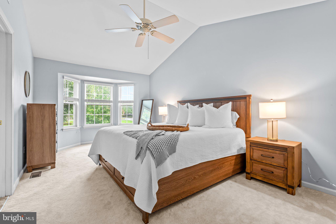
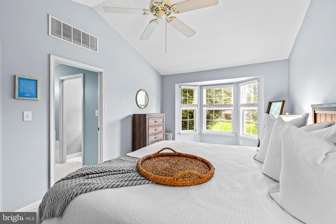
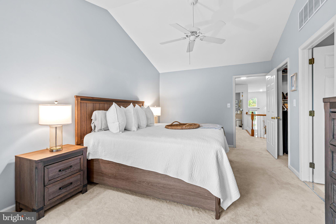
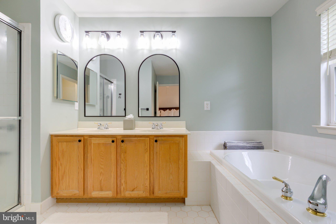
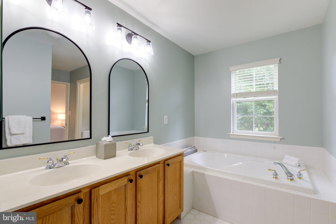
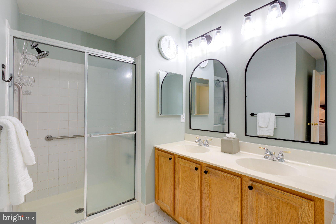
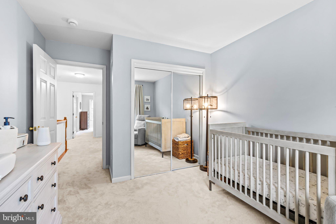
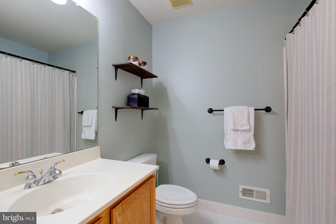
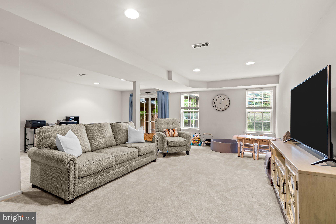
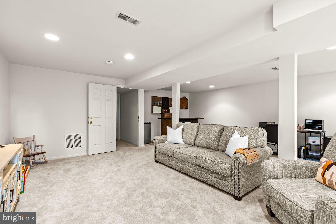
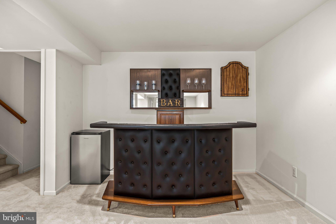
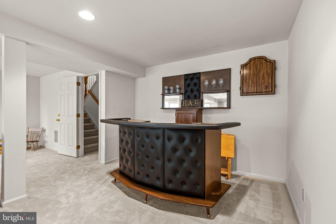
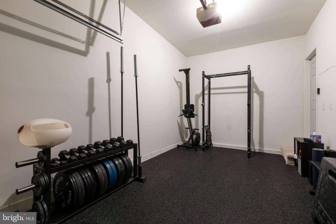
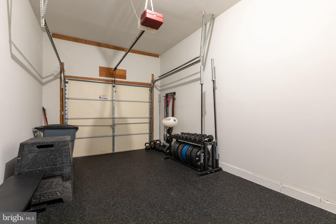
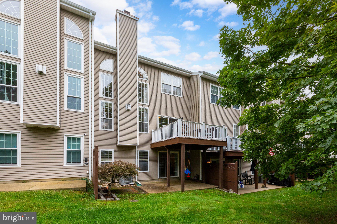
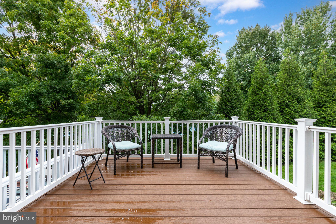
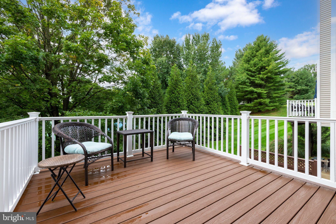
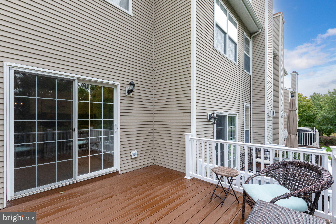
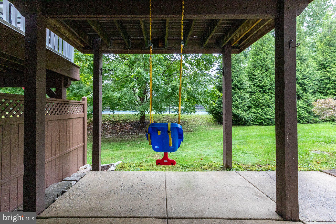
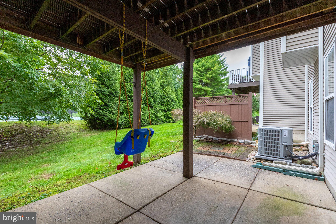
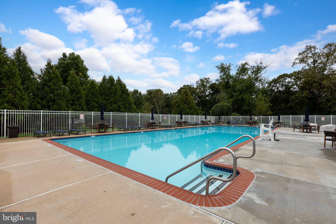
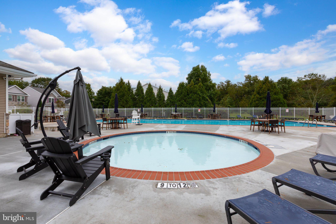
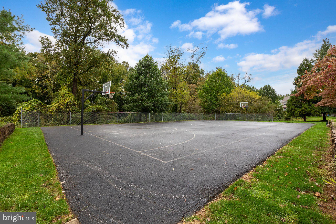
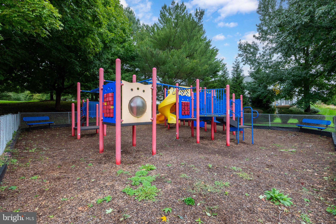
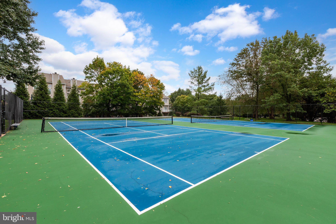
Back on the Market – A Second Chance to Make This Wonderful Home Yours! Welcome to Brandywine at Thornbury, where comfort, convenience, and low-maintenance living come together in a fantastic West Chester location! Tucked into a desirable community within the award-winning West Chester Area School District, this beautifully maintained home offers so much more than meets the eye. With approximately 3,028 square feet of living space, there's plenty of room to spread out, entertain, work from home, and make this home your own. Step inside and immediately appreciate the bright, open feel and inviting atmosphere. The vaulted family room, complete with a cozy gas fireplace, is the perfect place to unwind at the end of the day or gather with friends and family. The kitchen and main living areas flow comfortably together, creating a wonderful setting for both everyday living and entertaining. Upstairs, you'll find two spacious bedrooms, including a beautiful primary suite with a vaulted ceiling, walk-in closet, and private bath featuring double sinks. The second bedroom offers generous space, while the conveniently located second-floor laundry makes everyday living that much easier, and here's where this home really opens up a world of possibilities! The finished walk-out basement offers an incredible amount of additional living space, complete with a bar that's perfect for entertaining, game nights, movie nights, or simply relaxing. Looking for more bedrooms? There's plenty of room to explore converting a portion of the basement into a third bedroom, along with ample space to add a full bathroom. Whether you envision a private guest suite, additional family room, home office, or recreation space, the possibilities are exciting! The current owners have also converted the garage into a home gym, offering a flexible space for fitness enthusiasts, hobbies, or storage. Prefer a garage? The space offers the opportunity to be converted back to its original use. Convenient parking is available directly outside the home. You'll also appreciate the thoughtful updates, including brand-new carpeting throughout the home in April 2024 and a completely replaced deck, providing a wonderful spot to enjoy your morning coffee or relax outdoors. Life at Brandywine at Thornbury comes with some wonderful extras, too! Enjoy the community swimming pool, tennis courts, playground, and walking trails, all just steps from home. And when it's time to head out, you're ideally located near Routes 202, 926, and Route 1, with easy access to West Chester, shopping, restaurants, and everyday conveniences.
More space than you might expect, more possibilities than you might imagine, and a location that's hard to beat. Come see everything this home has to offer and imagine the possibilities of making it yours!
| Date | Event | Price | Source |
|---|---|---|---|
| listed (Coming Soon) | $550,000 | Bright #PACT2136464 | |
| status changed (Active) | — | Bright #PACT2136464 | |
| price changed | $530,000 | Bright #PACT2136464 | |
| price changed | $519,000 | Bright #PACT2136464 | |
| status changed (Active Under Contract) | — | Bright #PACT2136464 | |
| status changed (Active) | — | Bright #PACT2136464 |
Hi there — ask anything about this property or the area and the team will get right back to you.
Local real estate advisory services provided by agent with The Southside Group
Listed by Lisa Lyons with Exp Realty, Llc
The data relating to real estate for sale on this website appears in part through the BRIGHT Internet Data Exchange program, a voluntary cooperative exchange of property listing data between licensed real estate brokerage firms in which Lisa Lyons participates, and is provided by BRIGHT through a licensing agreement. The information provided by this website is for the personal, non-commercial use of consumers and may not be used for any purpose other than to identify prospective properties consumers may be interested in purchasing. Some properties which appear for sale on this website may no longer be available because they are under contract, have closed or are no longer being offered for sale. Information Deemed Reliable But Not Guaranteed. Copyright © 2026 Bright MLS. All rights reserved.
You agree to The Southside Group Terms of Use and Privacy Policy. By choosing to contact a property, you also agree that The Southside Group and its associates may call, text, or email you regarding any inquiries or activities you submit through our website. This may involve the use of automated means and prerecorded or artificial voices.
Step 1 of 2
You've reached the free preview limit. Create a free account to see this listing and everything else on the site.
Step 2 of 2
Tell us how to reach you about homes you like.
Enter your password to sign in as
You've reached the free preview limit. Create a free account to see this listing and everything else on the site.
Already have an account? Sign in
Sign in to your account.
New here? Create an account