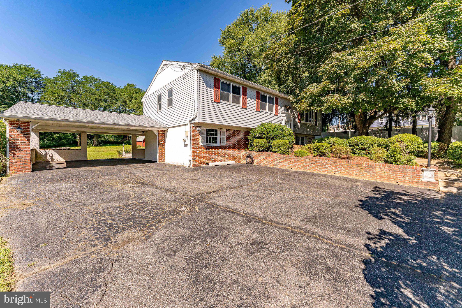
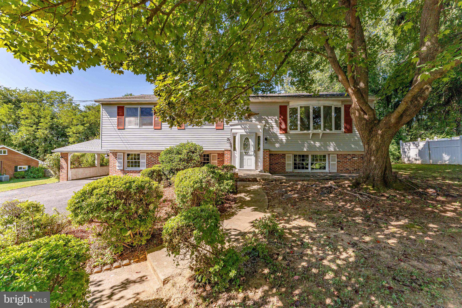
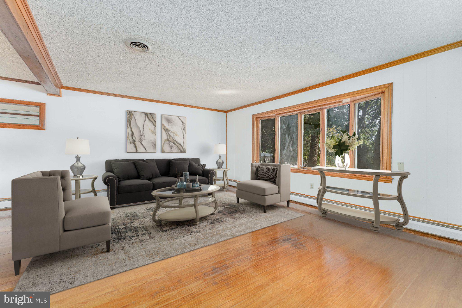
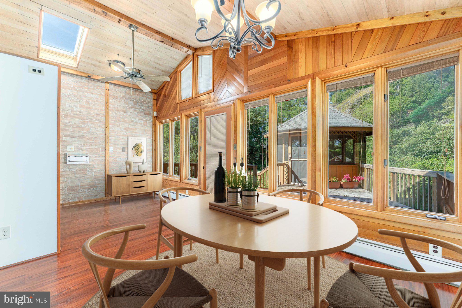
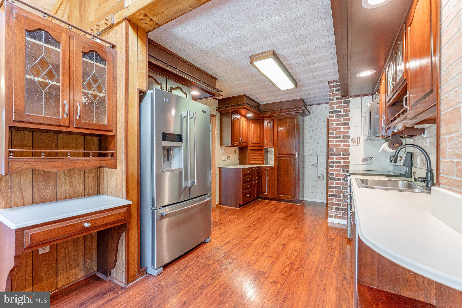
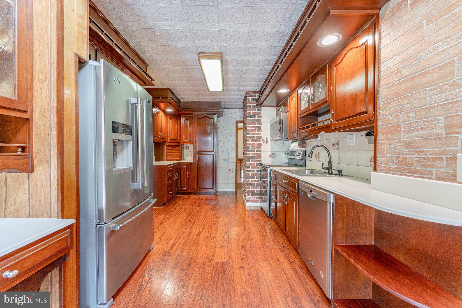
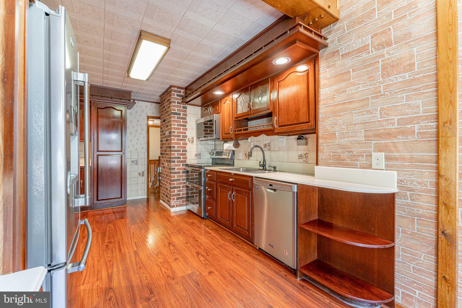
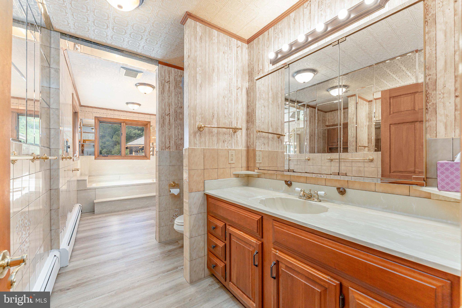
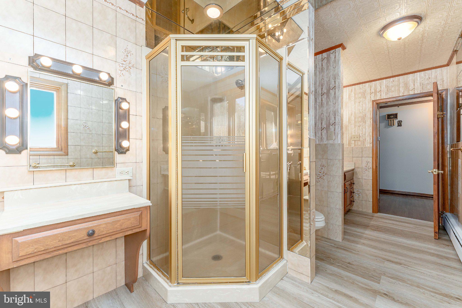
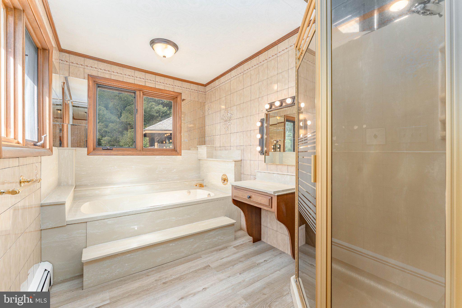
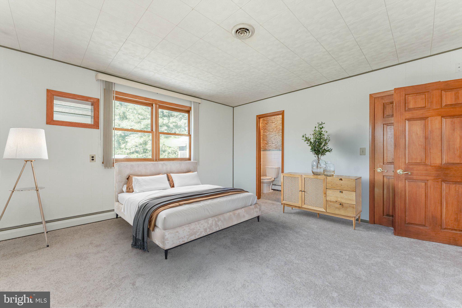
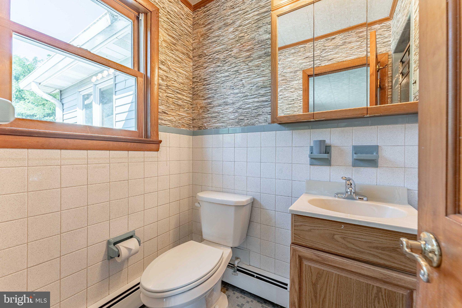
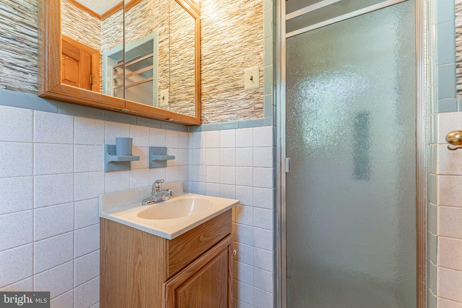
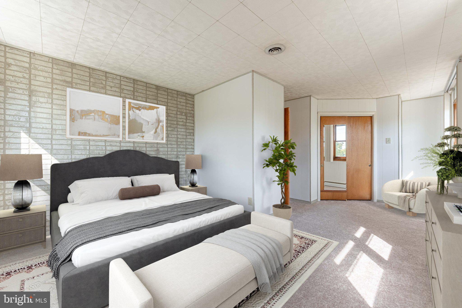
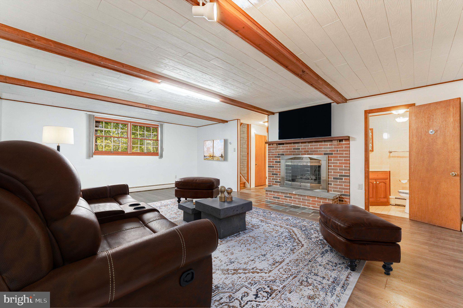
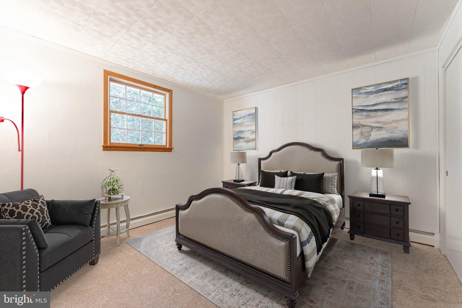
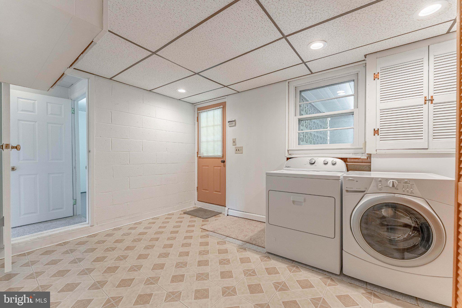
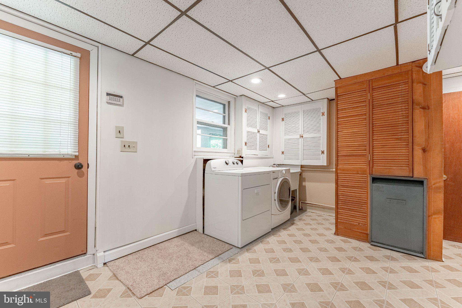
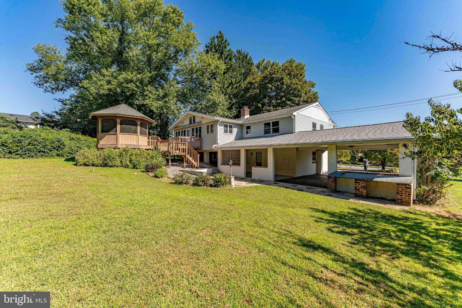
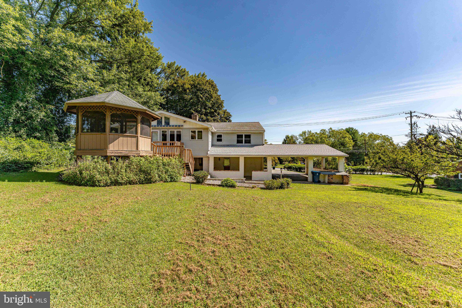
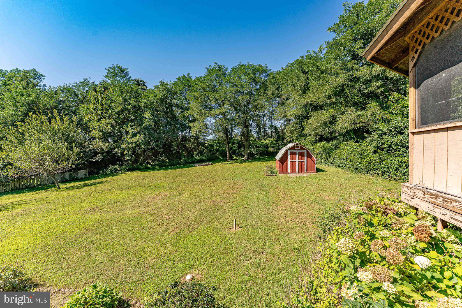
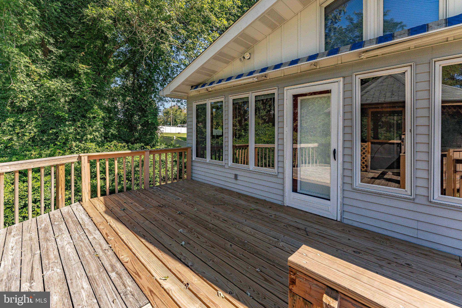
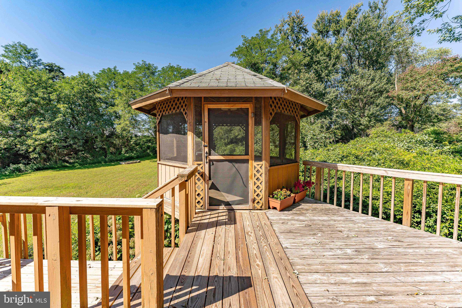
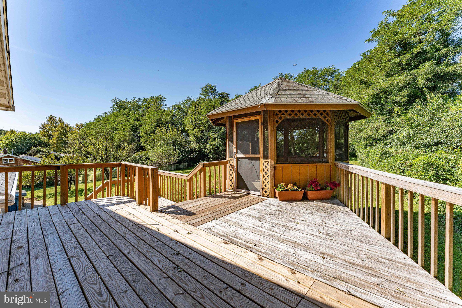
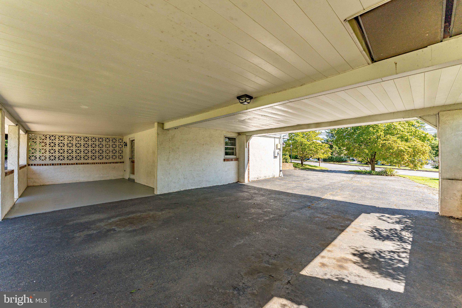
Welcome to 1038 Phoenixville Pike, a 4-bedroom, 2.5-bathroom split-level home in West Chester offering comfortable living spaces, multiple gathering areas, and great outdoor amenities. Set on a private half-acre yard with a brick and vinyl exterior, this home offers carport parking for two cars and driveway parking for four additional vehicles. Combined with a functional layout, the property offers space, flexibility, and convenience. As you enter, the split staircase leads to the main living level, where the living room features hardwood flooring, crown molding, and a bright bay window that fills the space with natural light. The dining room also features hardwood flooring and provides a comfortable setting for everyday meals or entertaining. Just beyond, the sunroom offers additional living space with a vaulted ceiling and access to the deck and gazebo area, creating an easy indoor-outdoor flow. The kitchen features stainless steel appliances, an electric double oven, built-in microwave, refrigerator, dishwasher, disposal, recessed lighting, and a functional layout for everyday cooking. A nearby breakfast nook includes laminate flooring, a vaulted ceiling, skylight, and ceiling fan, offering a bright spot for casual dining. The main level includes the primary bedroom with wall-to-wall carpeting and a private en-suite bathroom featuring tile flooring and a stall shower. A second spacious bedroom also includes wall-to-wall carpeting. The hall bathroom offers a shower and a Jacuzzi tub for added comfort. The lower level expands the home’s living space with a large family room featuring laminate flooring, exposed beams, and a gas fireplace, creating a warm and inviting area for relaxing, entertaining, or movie nights. This level also includes two additional bedrooms with wall-to-wall carpeting, a convenient half bathroom with a laundry room with access to the patio, yard, and carport. Outside, enjoy multiple areas for outdoor living, including the deck, gazebo area, patio, and yard. Whether you are entertaining, grilling, gardening, or simply relaxing outside, the property offers plenty of space to enjoy. Conveniently located near West Chester Borough, Exton shopping centers, grocery stores, restaurants, parks, and everyday amenities, this home also offers easy access to major routes including Route 202, Route 322, Route 100, Route 30, and the Pennsylvania Turnpike for commuting throughout the area. Don’t miss the opportunity to make 1038 Phoenixville Pike your next home.
| Date | Event | Price | Source |
|---|---|---|---|
| listed (Coming Soon) | $620,000 | Bright #PACT2134232 | |
| status changed (Active) | — | Bright #PACT2134232 | |
| price changed | $600,000 | Bright #PACT2134232 |
Hi there — ask anything about this property or the area and the team will get right back to you.
Local real estate advisory services provided by agent with The Southside Group
Listed by Thomas Toole III with Re/max Main Line - West Chester
The data relating to real estate for sale on this website appears in part through the BRIGHT Internet Data Exchange program, a voluntary cooperative exchange of property listing data between licensed real estate brokerage firms in which Thomas Toole III participates, and is provided by BRIGHT through a licensing agreement. The information provided by this website is for the personal, non-commercial use of consumers and may not be used for any purpose other than to identify prospective properties consumers may be interested in purchasing. Some properties which appear for sale on this website may no longer be available because they are under contract, have closed or are no longer being offered for sale. Information Deemed Reliable But Not Guaranteed. Copyright © 2026 Bright MLS. All rights reserved.
You agree to The Southside Group Terms of Use and Privacy Policy. By choosing to contact a property, you also agree that The Southside Group and its associates may call, text, or email you regarding any inquiries or activities you submit through our website. This may involve the use of automated means and prerecorded or artificial voices.
Step 1 of 2
You've reached the free preview limit. Create a free account to see this listing and everything else on the site.
Step 2 of 2
Tell us how to reach you about homes you like.
Enter your password to sign in as
You've reached the free preview limit. Create a free account to see this listing and everything else on the site.
Already have an account? Sign in
Sign in to your account.
New here? Create an account