
 For sale
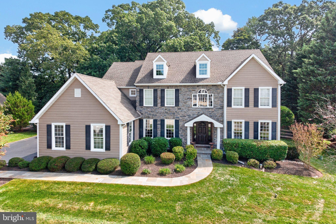
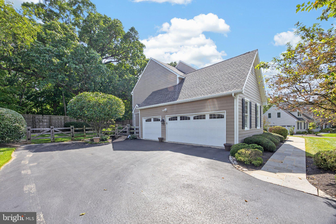
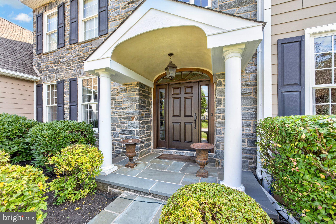
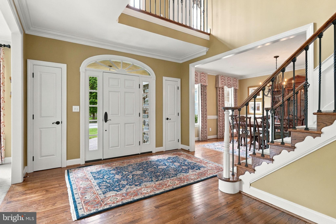
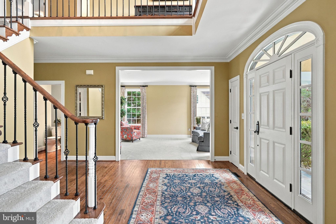
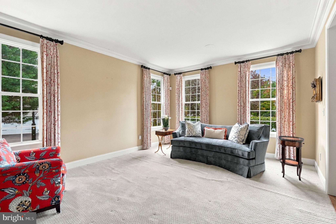
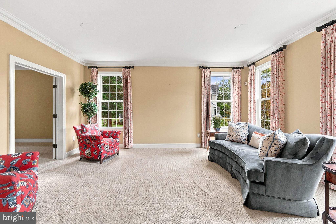
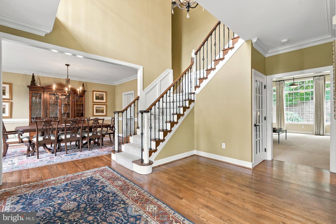
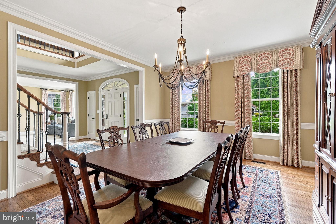
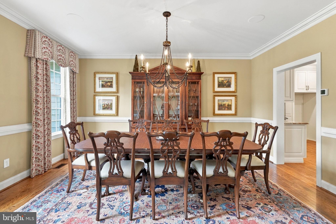

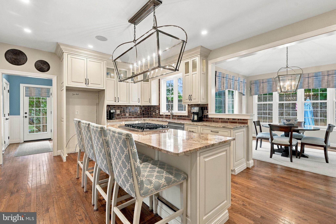
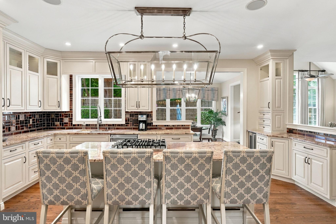
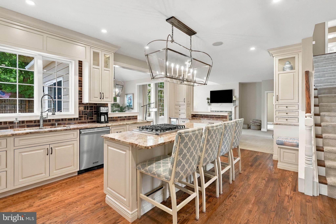
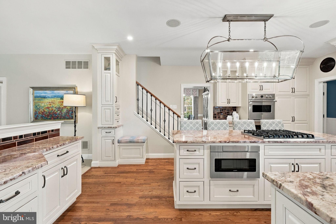
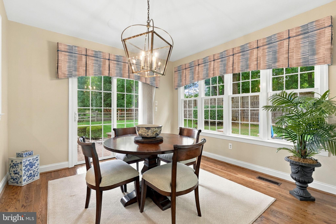
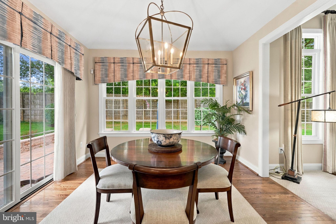
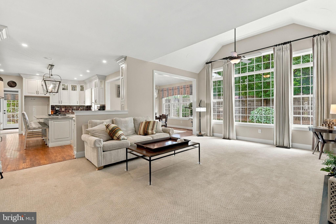
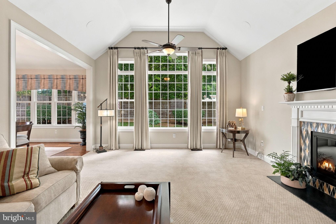
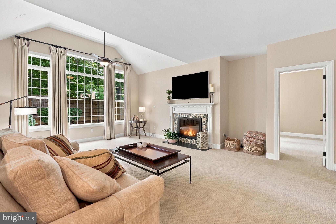
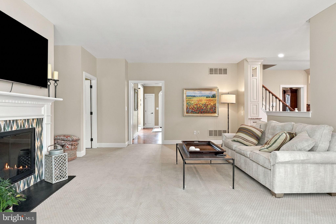
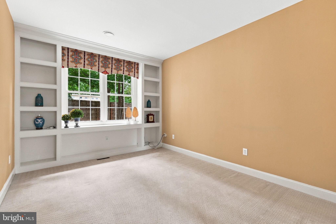
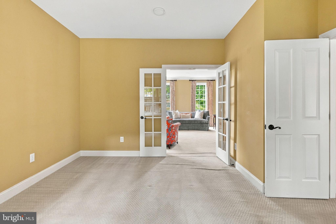
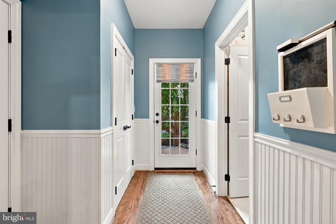
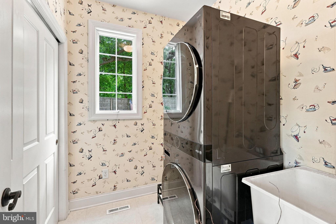
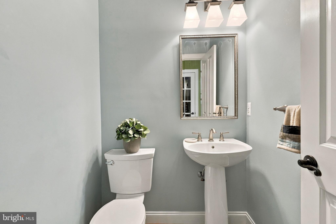
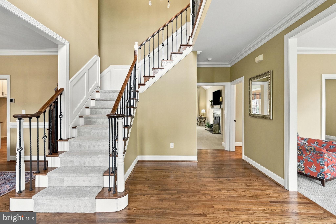
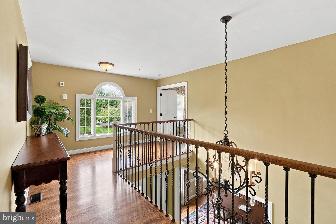
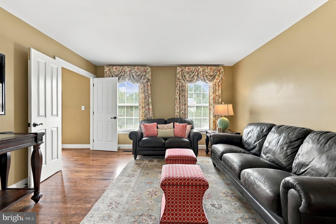
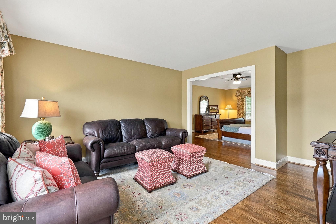
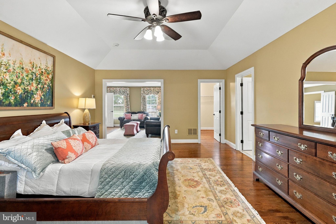
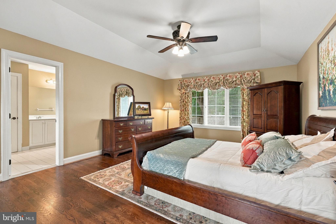
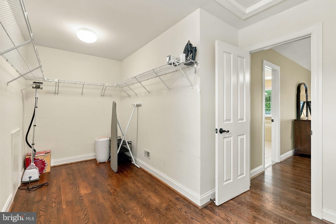
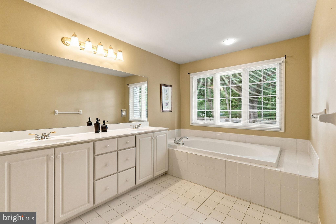
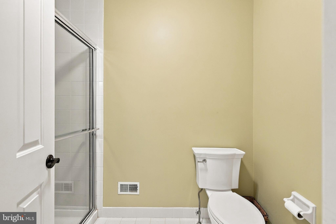
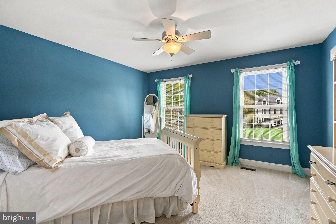
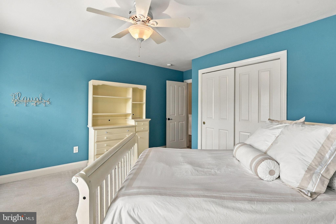
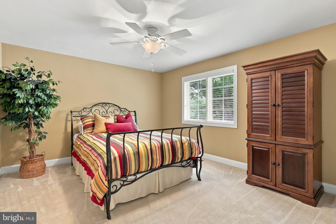
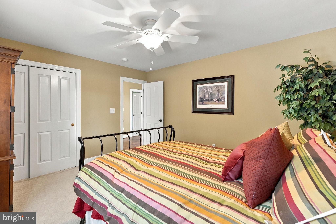
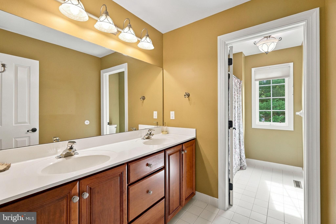
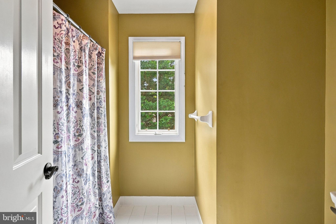
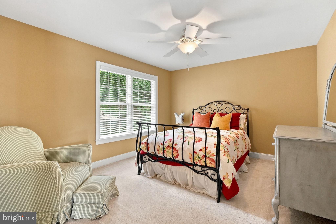
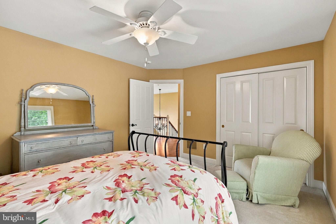
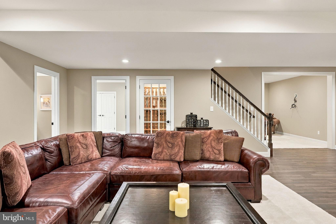
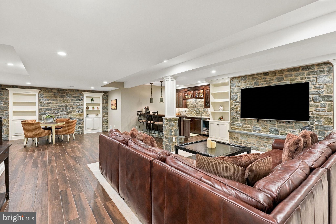
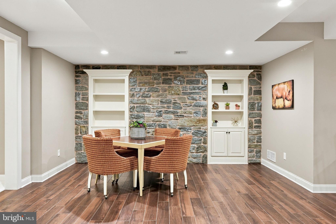
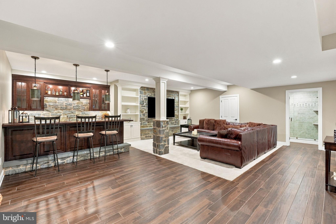
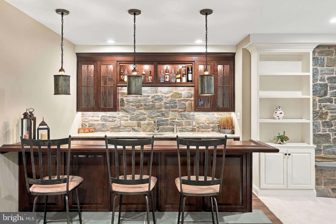
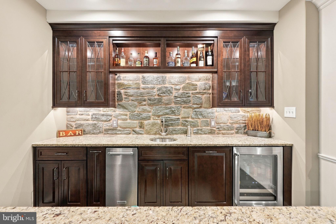
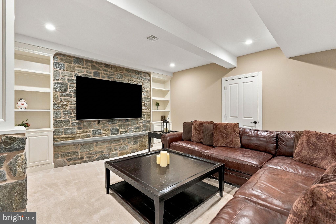
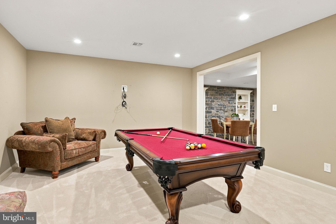
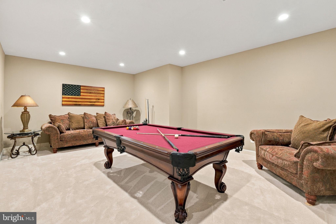
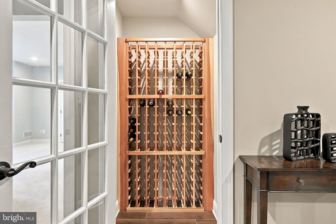
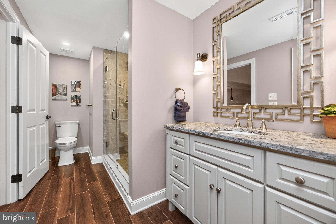
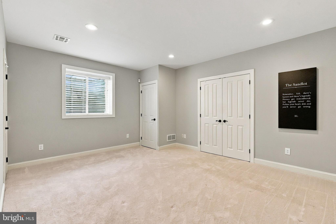
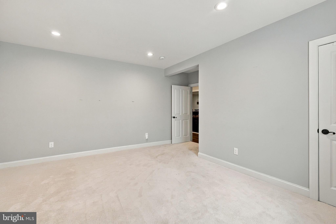
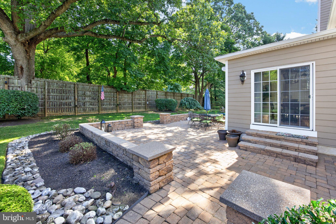
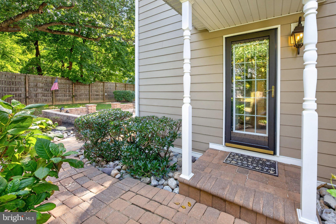
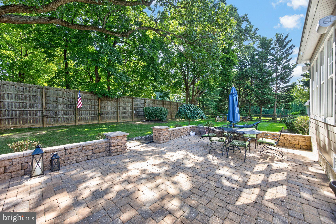
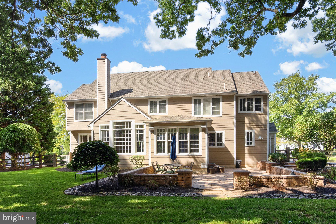
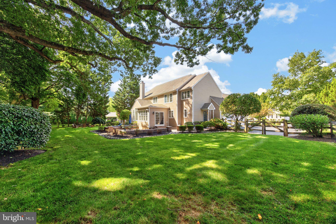
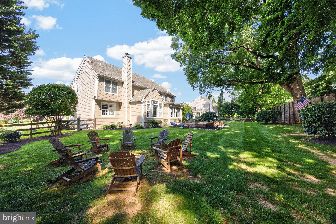
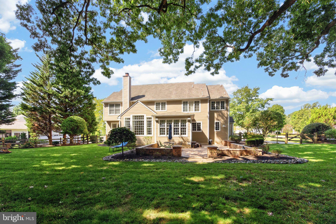
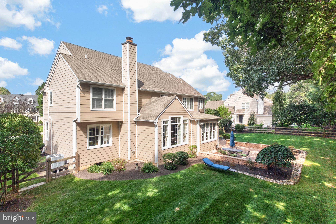
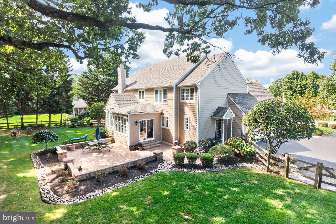
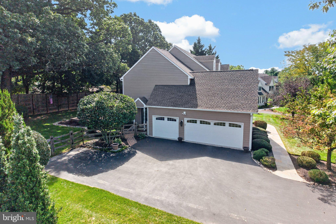
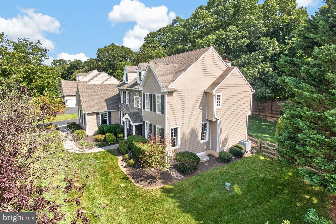
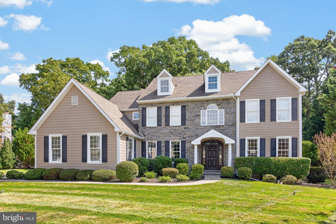
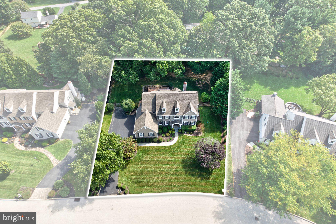
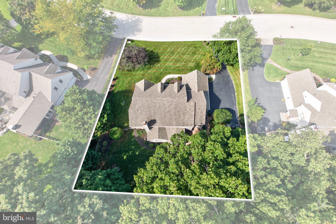
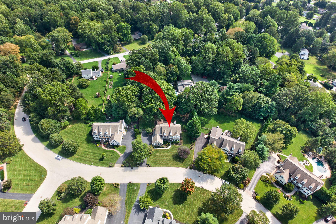
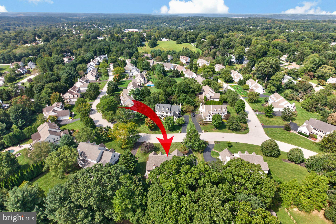
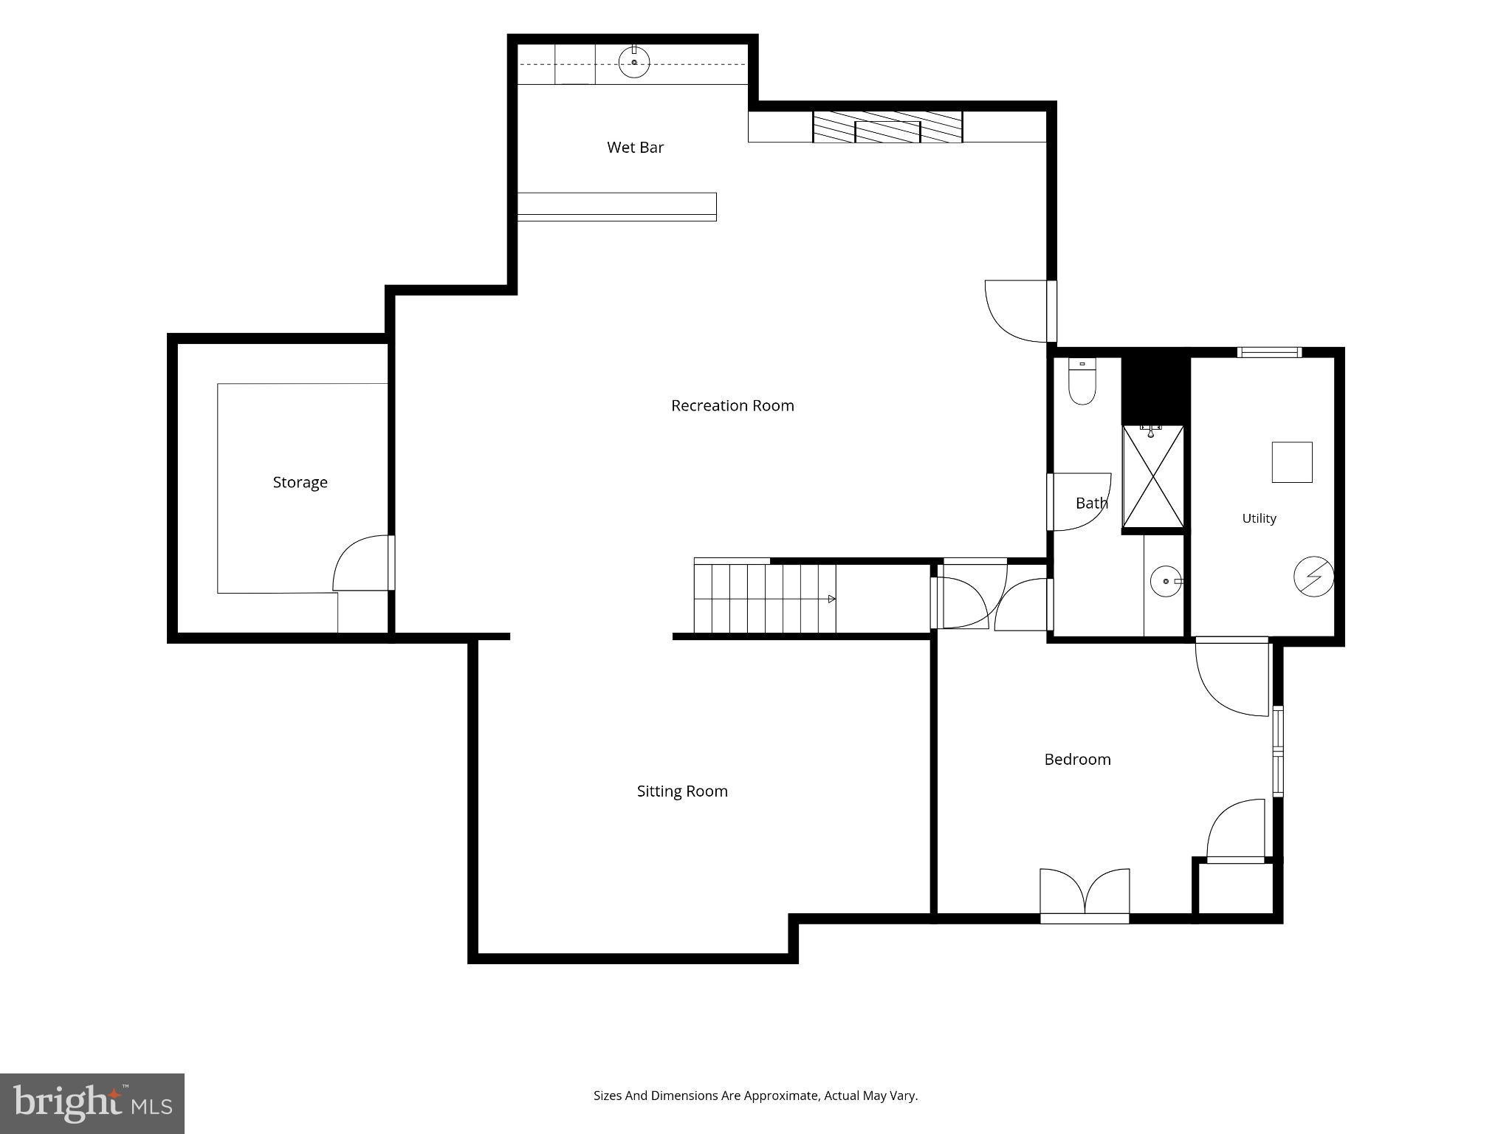
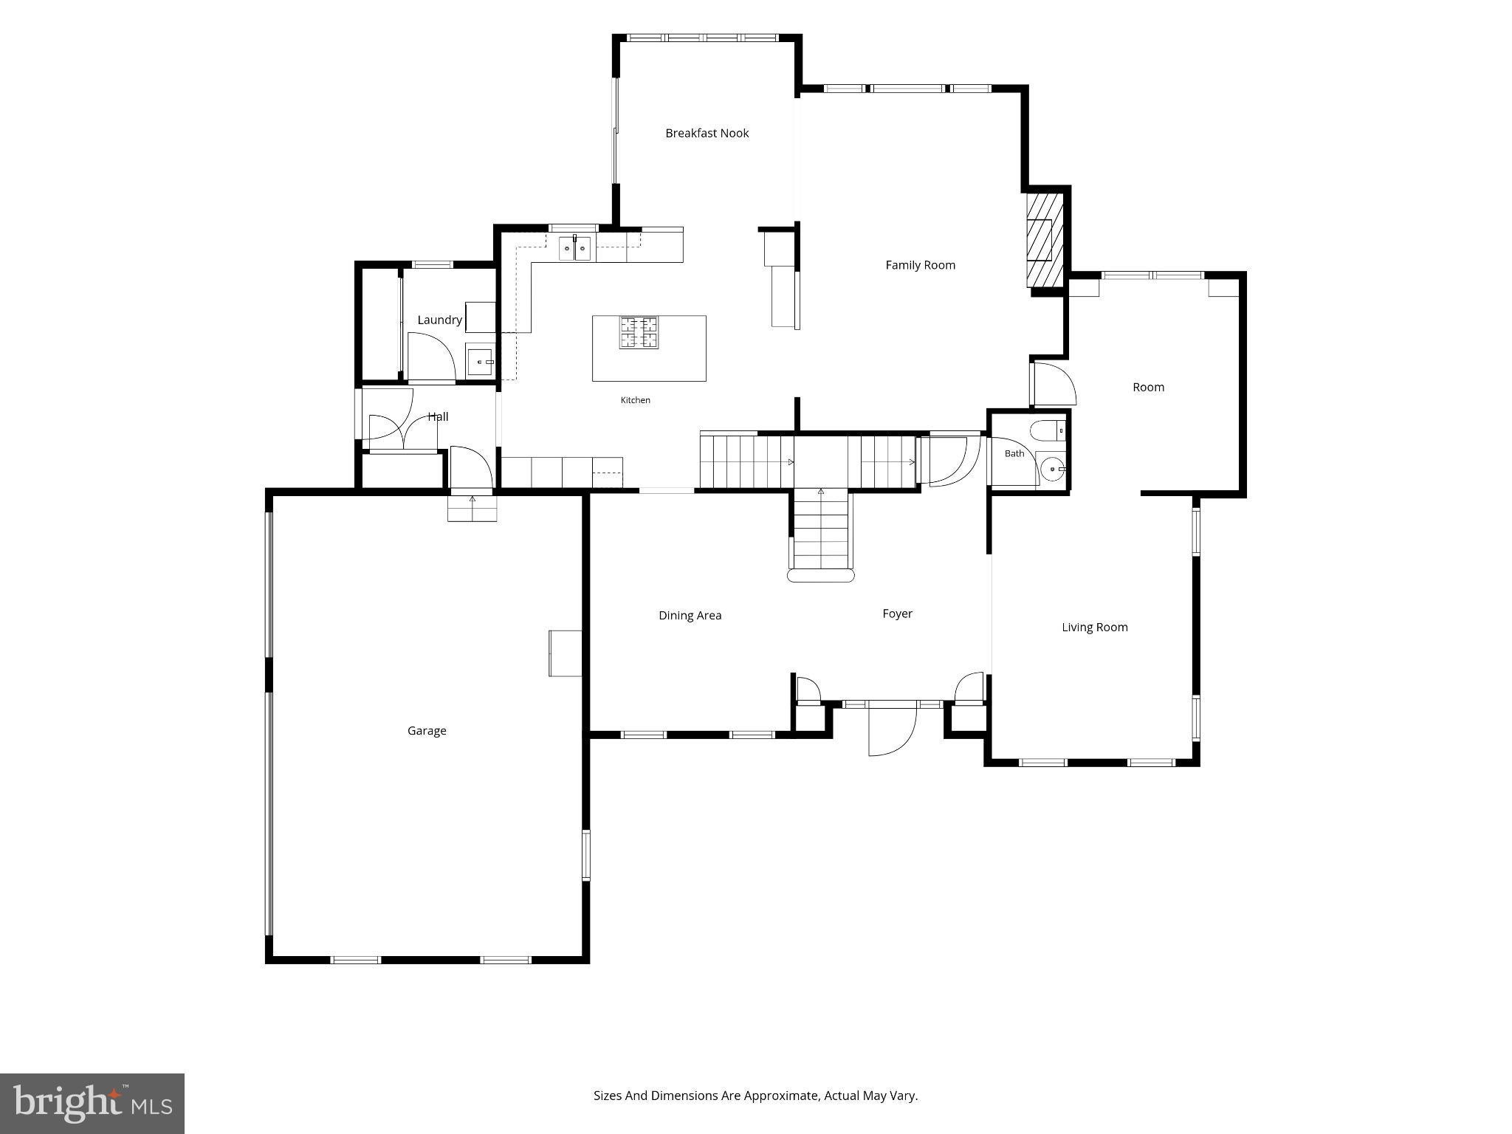
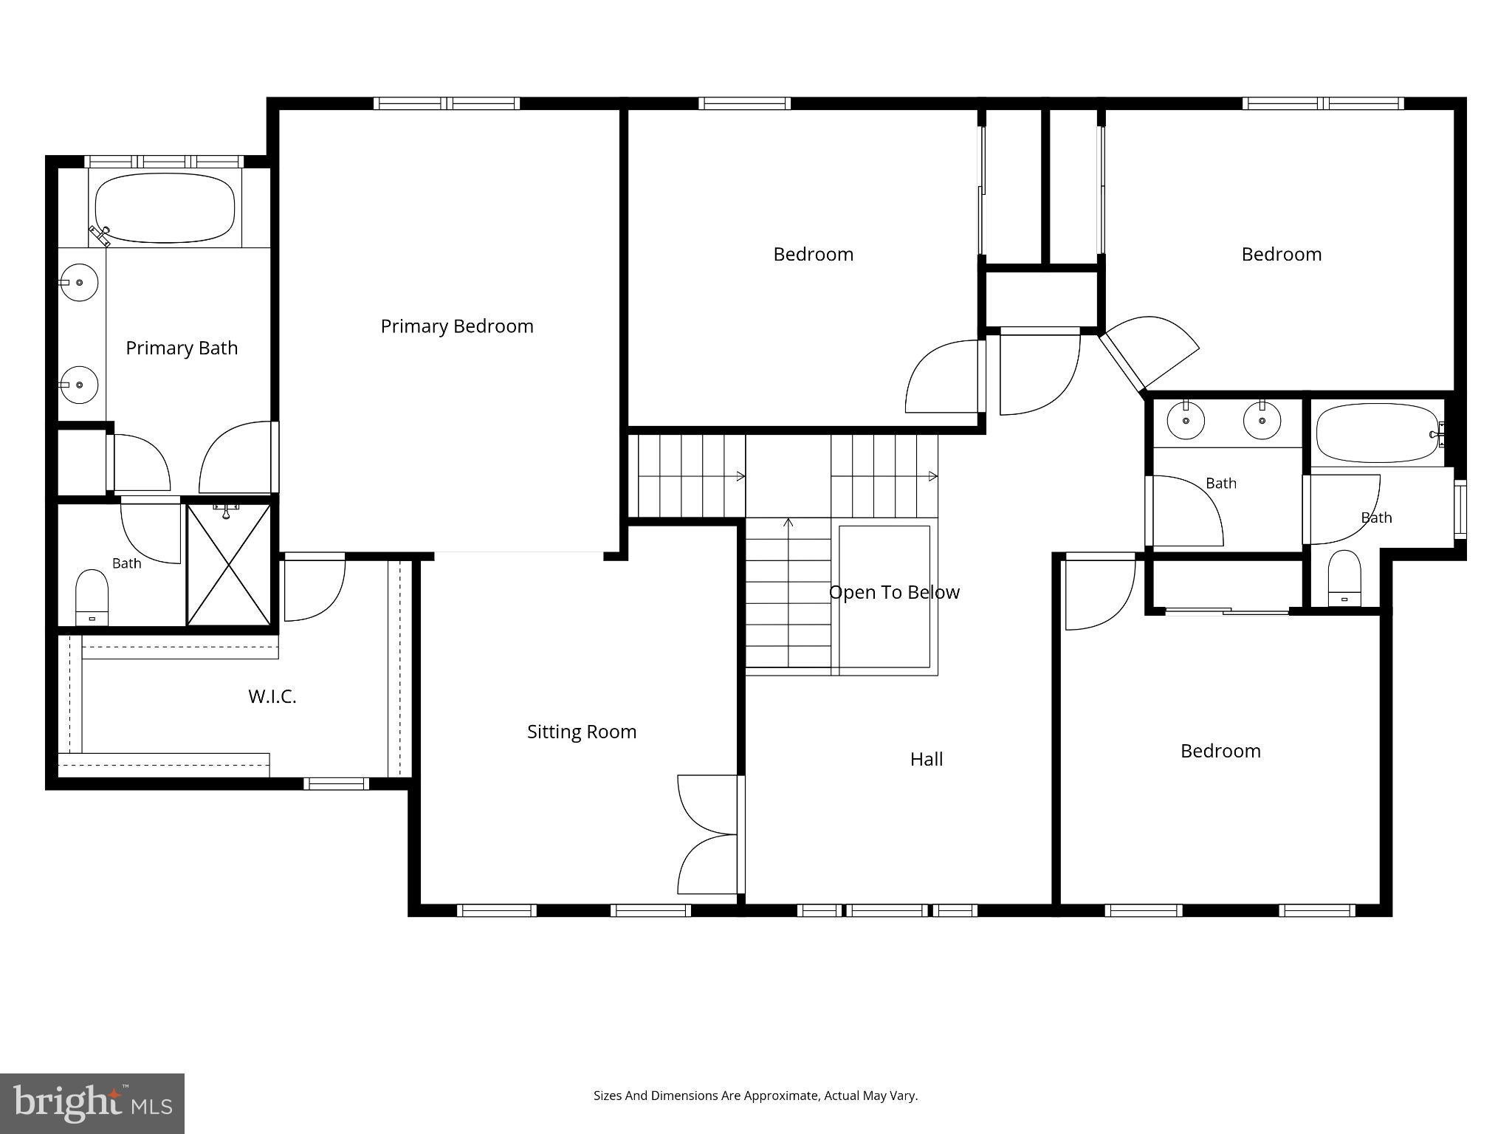
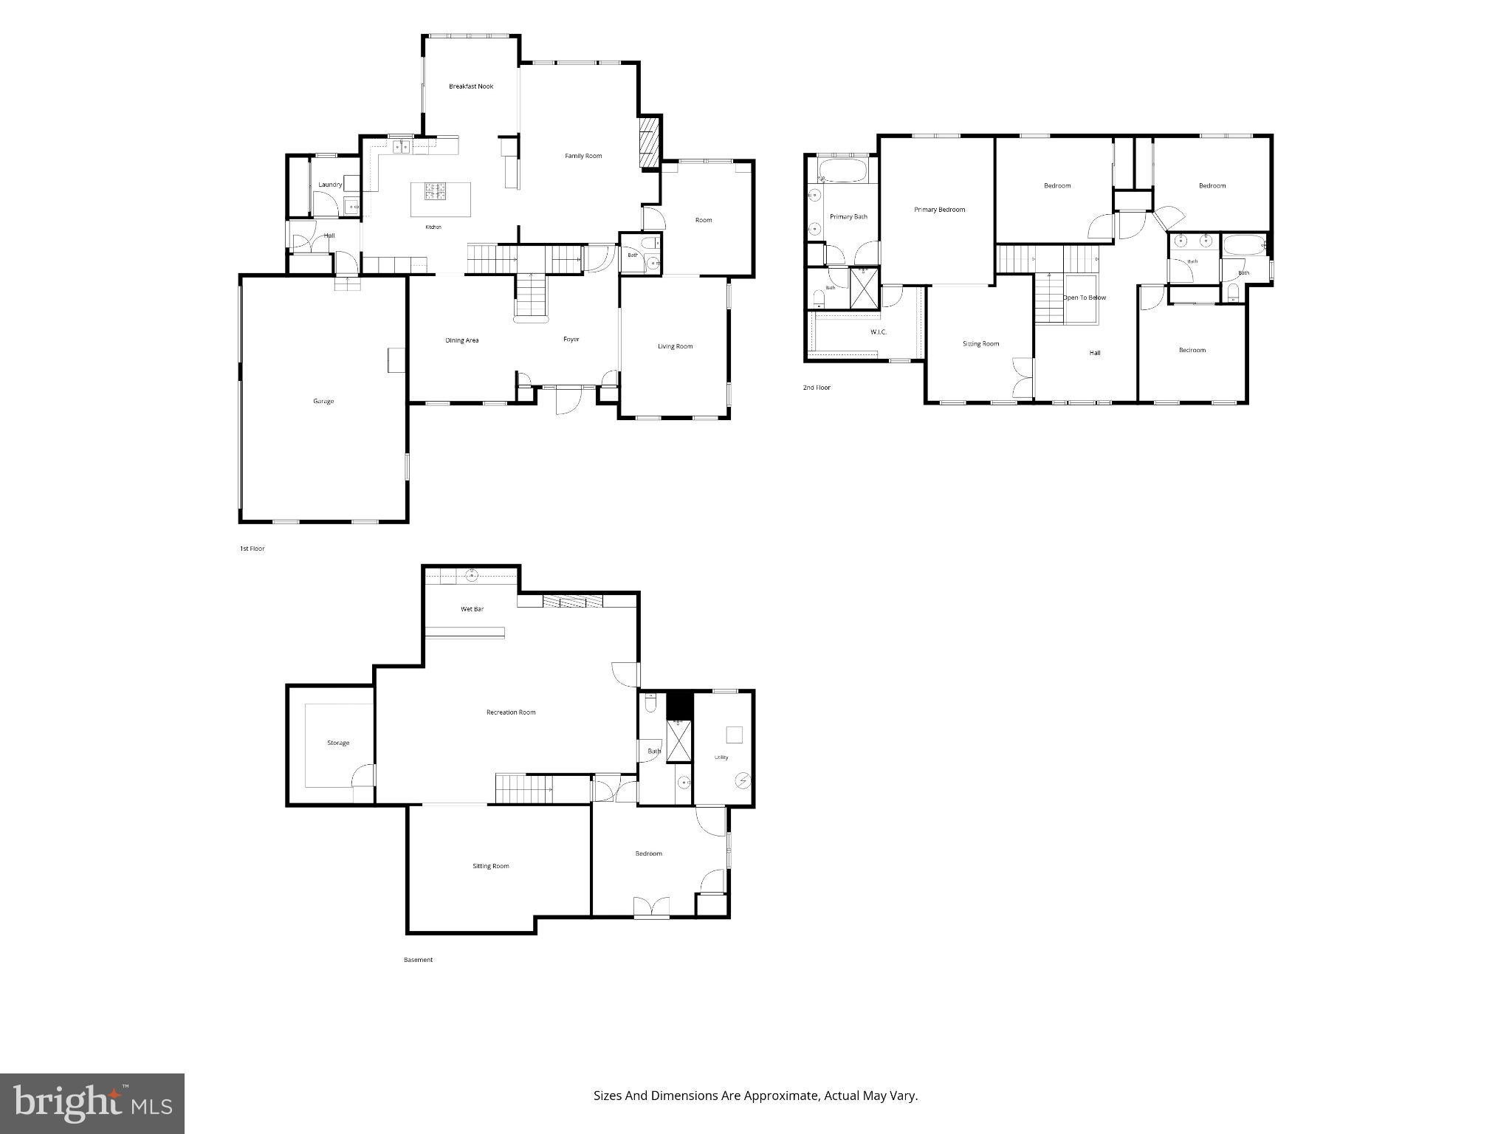
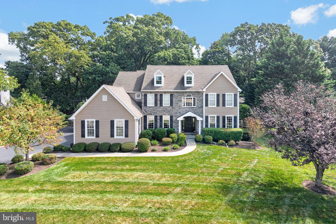
Welcome to 1005 Hidden Hollow Ln in desirable West Goshen Twp! Located in the award-winning West Chester Area School District, this stunning estate home features a combination of valued features you will not find anywhere else. It sits proudly on a premium lot in the sought-after Hidden Hollow neighborhood with wide tree-lined streets. No detail was overlooked and no expense was spared in the thoughtful design—and it shows! As you approach the home, you will immediately notice the sharp curb appeal, handsome Mica stonefront and Hardie siding, distinct architectural detail and charming covered front entry. A brilliant open floor plan awaits inside that perfectly blends traditional design with modern lifestyle! A dramatic 2-story foyer featuring a split staircase with wrought iron spindles welcomes you into the home. Take note of the trim detail, gorgeous hardwood floors, designer colors, and recessed lights everywhere! The main level is highlighted by the custom kitchen, sun-filled breakfast room, and spacious family room. The gourmet updated kitchen was designed for a chef! It features upgraded cabinetry with glass and lighting accents, soft close doors and drawers, granite counters, tile backsplash, huge island with barstool seating, Viking stainless appliances, double oven and gas cooking. The kitchen opens to the breakfast room where you'll find an abundance of windows and slider door access to the rear hardscaped patio. The cozy family room features a vaulted ceiling, wood-burning fireplace and provides beautiful views of the perfect backyard. Also on the main level are your traditional dining and living rooms, private office with built-ins, laundry room, separate mudroom, and half bath. The upper level is highlighted by the primary bedroom suite. It is massive with a formal sitting room, tray ceiling with fan, huge walk-in closet and private owner's bath. Step inside the bath and unwind with the soaking tub, walk-in shower and large vanity with double sinks. Down the hall, you'll find three additional generously sized bedrooms with ceiling fans and a full hall bath. Need more space? The finished basement offers 1,700 square feet of lavish additional living space enhanced by extensive millwork, Mica stone wall accents and custom built-ins! It features a large lower-level family room with a full wet bar and dining area, wine storage, game room, 5th bedroom and 4th full bath. There's no shortage of storage with multiple unfinished areas. Bonus feature—one of the unfinished storage areas is hidden behind a built-in shelf! Looking for outdoor space to enjoy the fall months? The massive hardscaped patio with perimeter stone walls is great for entertaining and leads to the private, flat and usable back yard with a fire pit area. Fully fenced in and lined with mature trees along the backside, this space is ideal in every way. Need more value? This will be a worry-free purchase with the newer roof, HVAC, water heater and Hardie Board siding. All of this with public water, public sewer and a 3-car garage! It must be seen in person to fully appreciate the condition and size! Vibrant West Chester Borough, Exton and Downingtown are a short drive away, offering endless shopping and dining. The Exton train station, many parks and country clubs are nearby too. With quick access to routes 100, 30, 202, 322 and 3 you can get anywhere fast. Act quickly on this amazing opportunity!
| Date | Event | Price | Source |
|---|---|---|---|
| listed (Coming Soon) | $1,450,000 | Bright #PACT2135566 | |
| status changed (Active) | — | Bright #PACT2135566 | |
| status changed (Active Under Contract) | — | Bright #PACT2135566 | |
| status changed (Active) | — | Bright #PACT2135566 |
Hi there — ask anything about this property or the area and the team will get right back to you.
Local real estate advisory services provided by agent with The Southside Group
Listed by Gary A Mercer Sr. with Lpt Realty, Llc
The data relating to real estate for sale on this website appears in part through the BRIGHT Internet Data Exchange program, a voluntary cooperative exchange of property listing data between licensed real estate brokerage firms in which Gary A Mercer Sr. participates, and is provided by BRIGHT through a licensing agreement. The information provided by this website is for the personal, non-commercial use of consumers and may not be used for any purpose other than to identify prospective properties consumers may be interested in purchasing. Some properties which appear for sale on this website may no longer be available because they are under contract, have closed or are no longer being offered for sale. Information Deemed Reliable But Not Guaranteed. Copyright © 2026 Bright MLS. All rights reserved.
You agree to The Southside Group Terms of Use and Privacy Policy. By choosing to contact a property, you also agree that The Southside Group and its associates may call, text, or email you regarding any inquiries or activities you submit through our website. This may involve the use of automated means and prerecorded or artificial voices.
Step 1 of 2
You've reached the free preview limit. Create a free account to see this listing and everything else on the site.
Step 2 of 2
Tell us how to reach you about homes you like.
Enter your password to sign in as
You've reached the free preview limit. Create a free account to see this listing and everything else on the site.
Already have an account? Sign in
Sign in to your account.
New here? Create an account