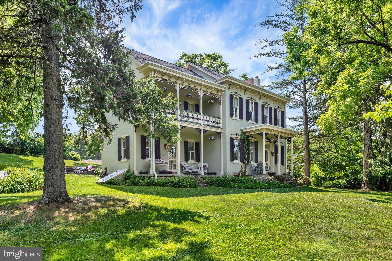
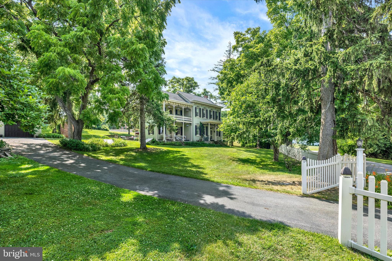
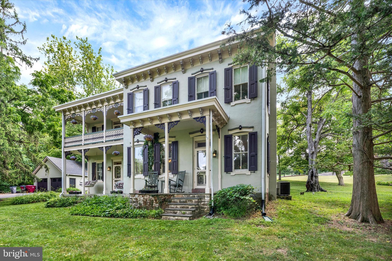
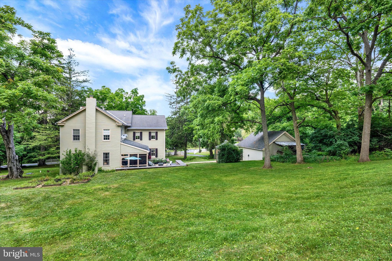
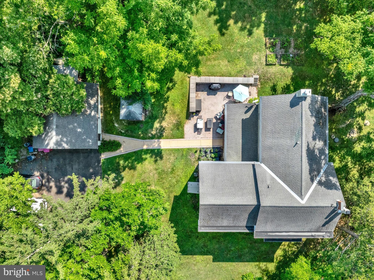
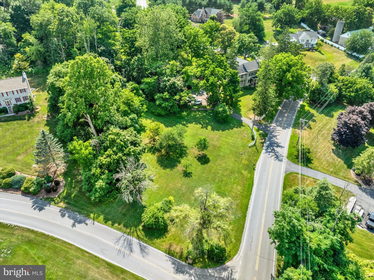
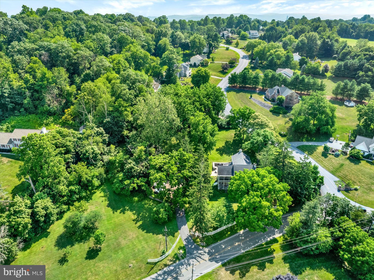
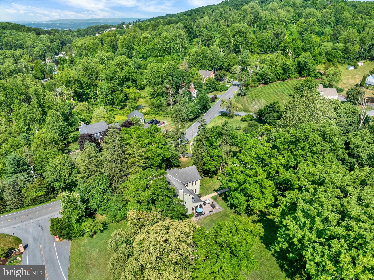
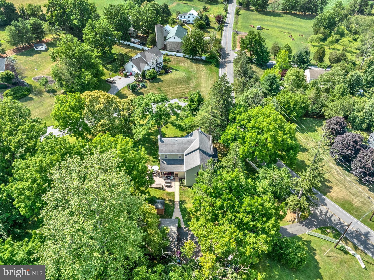
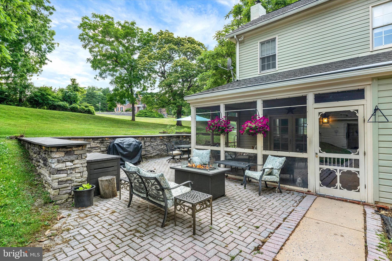
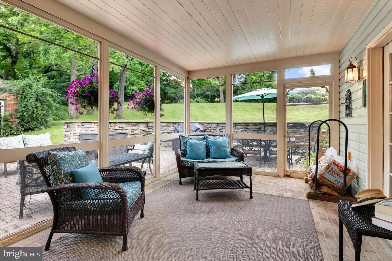
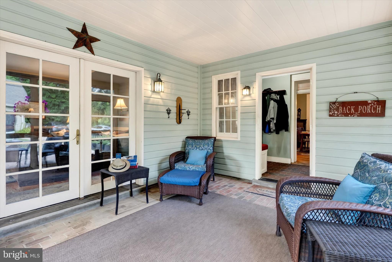
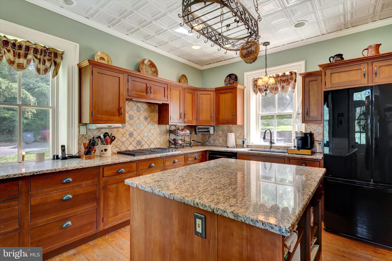
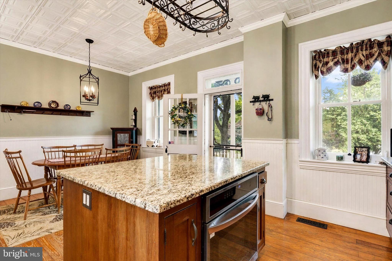
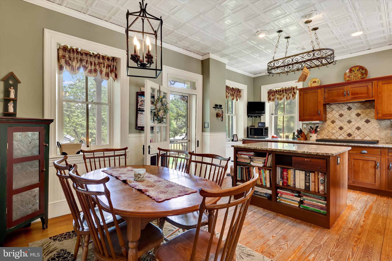
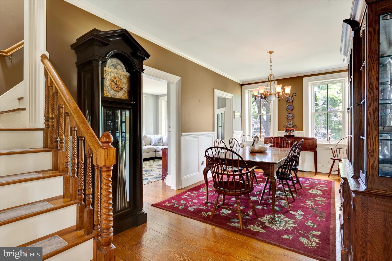
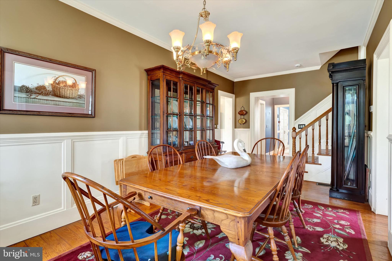
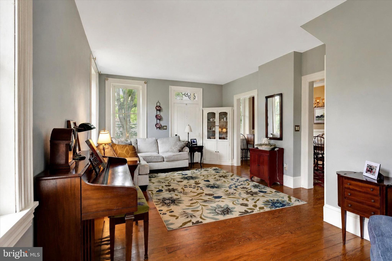
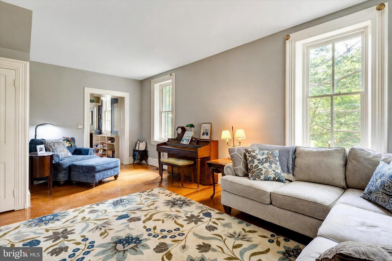
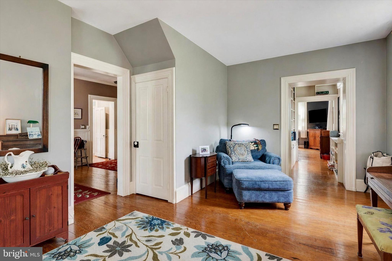
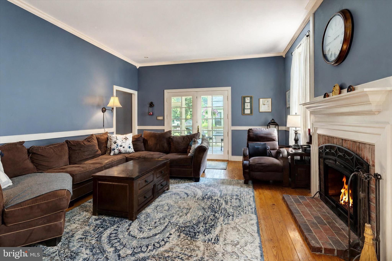
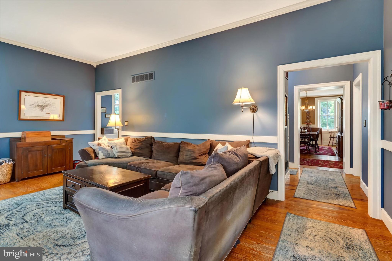
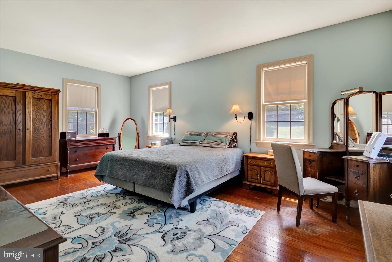
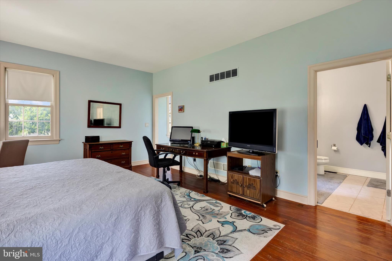
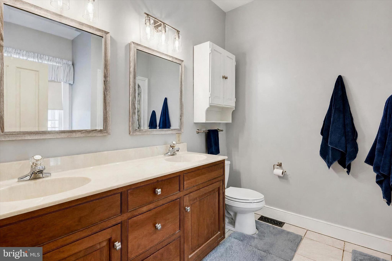
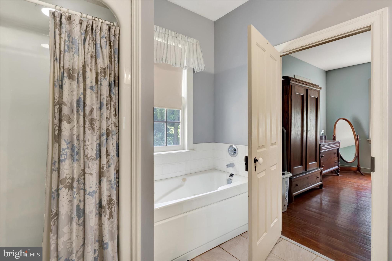
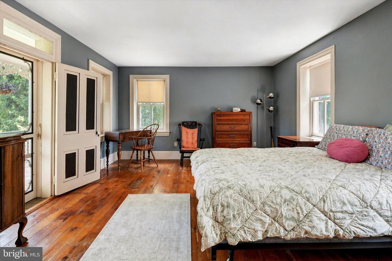
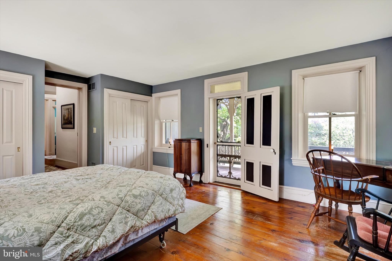
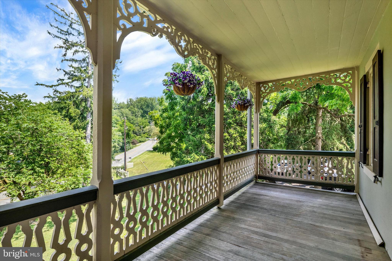
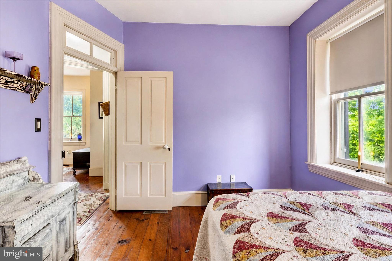
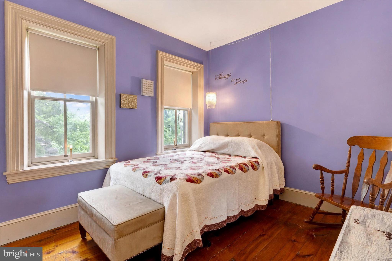
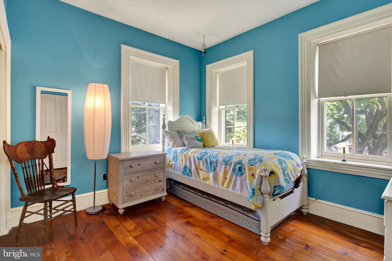
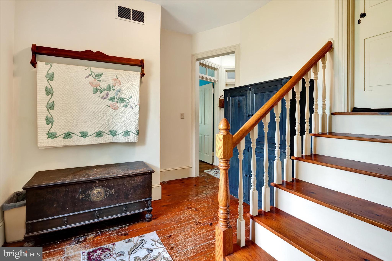
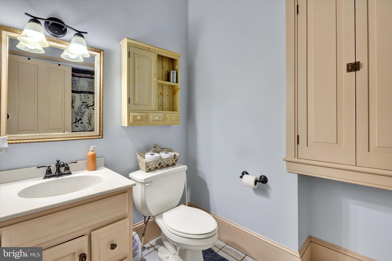
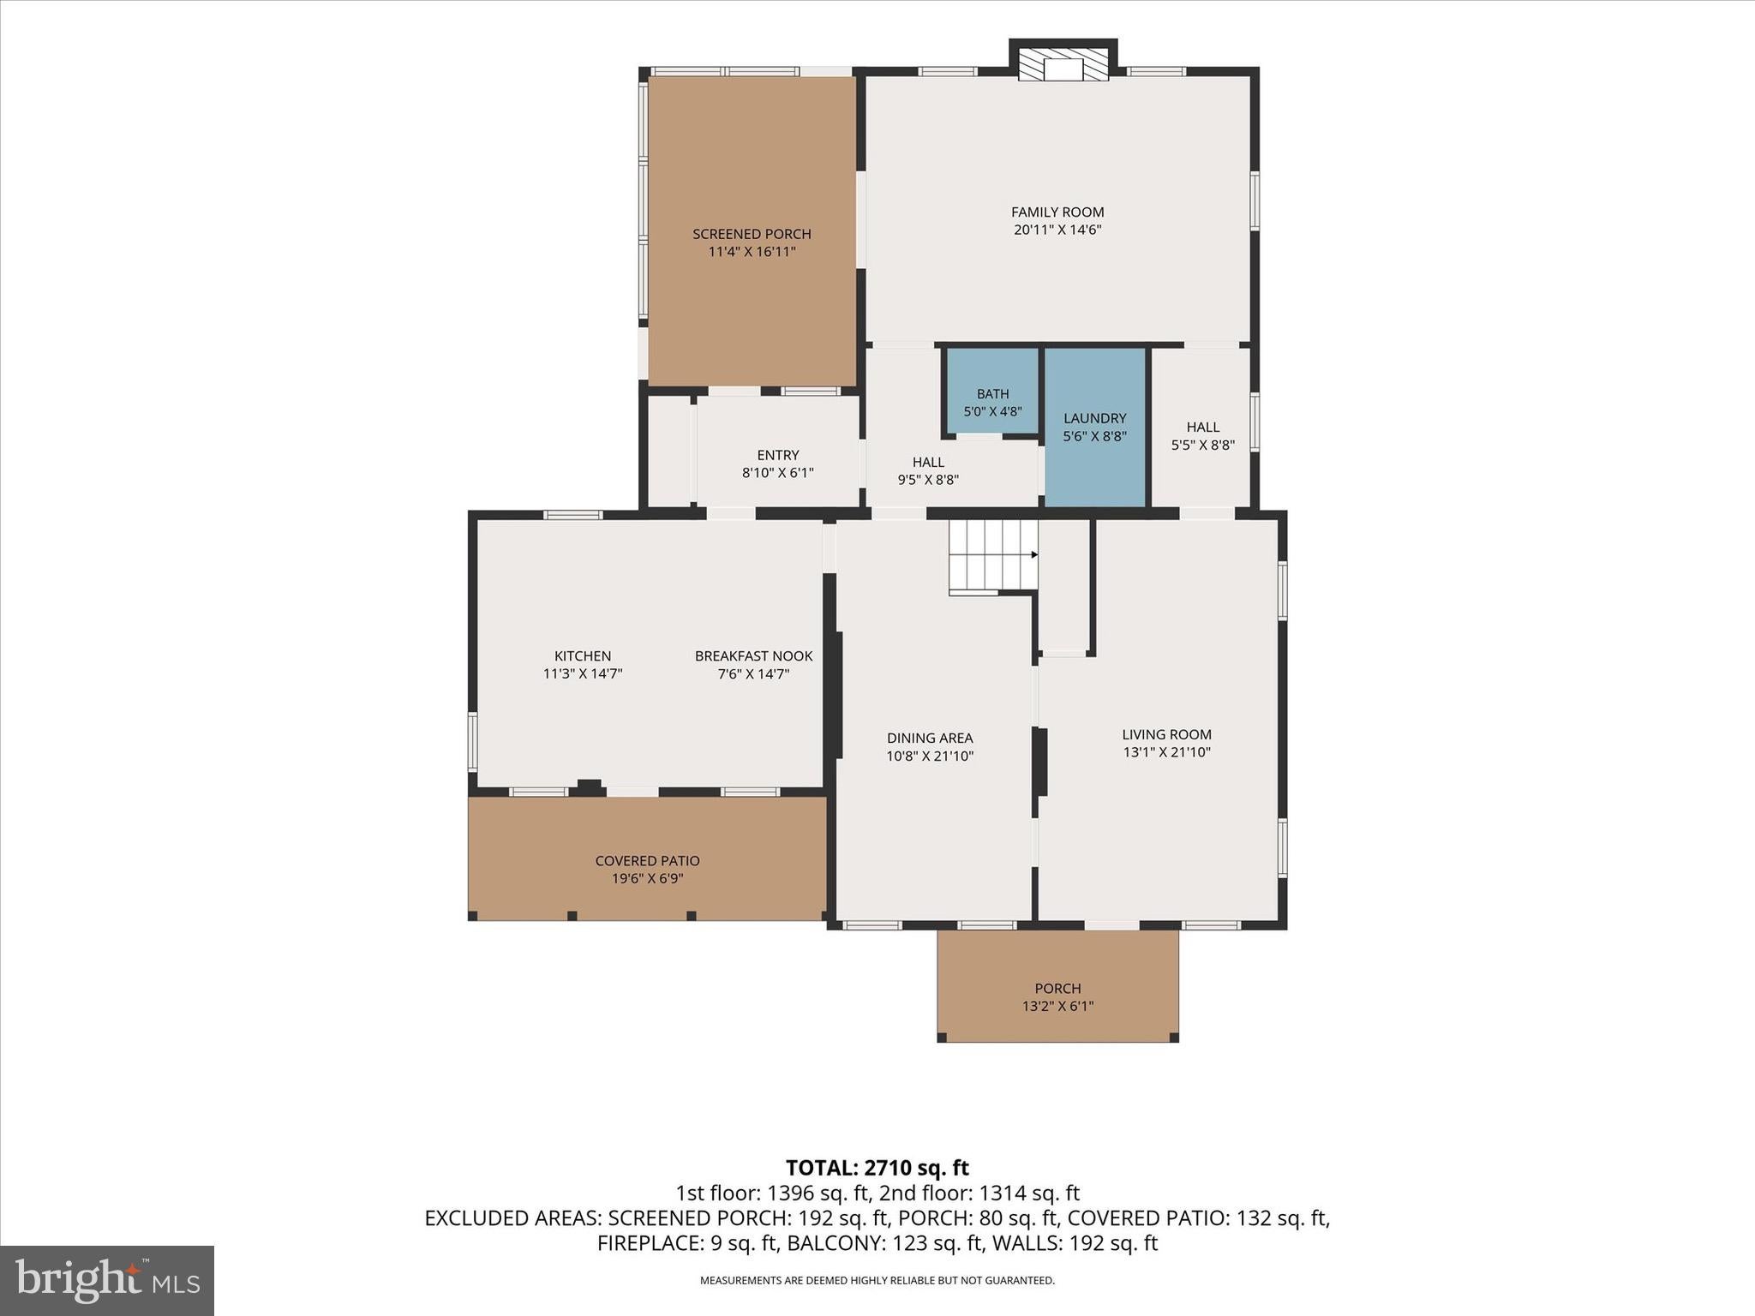
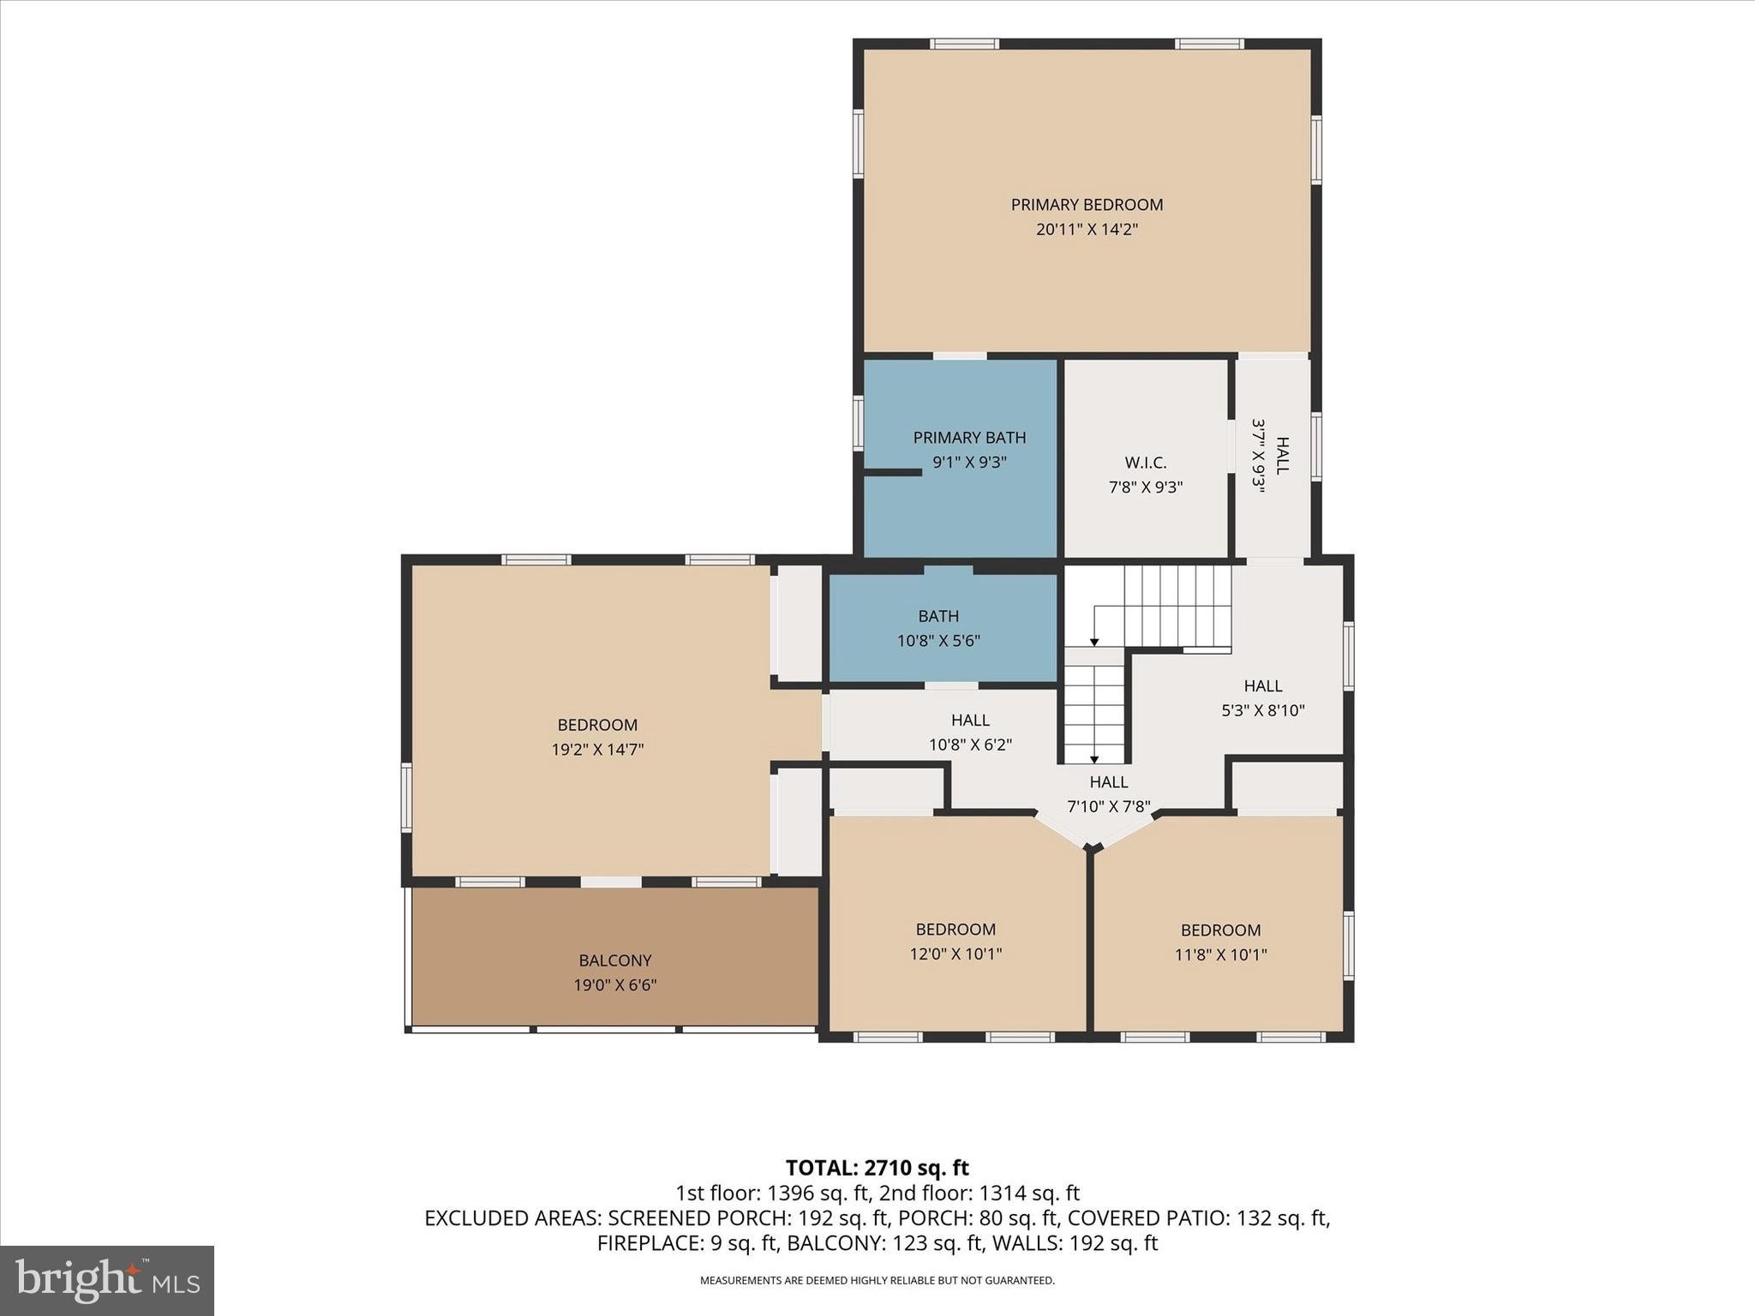
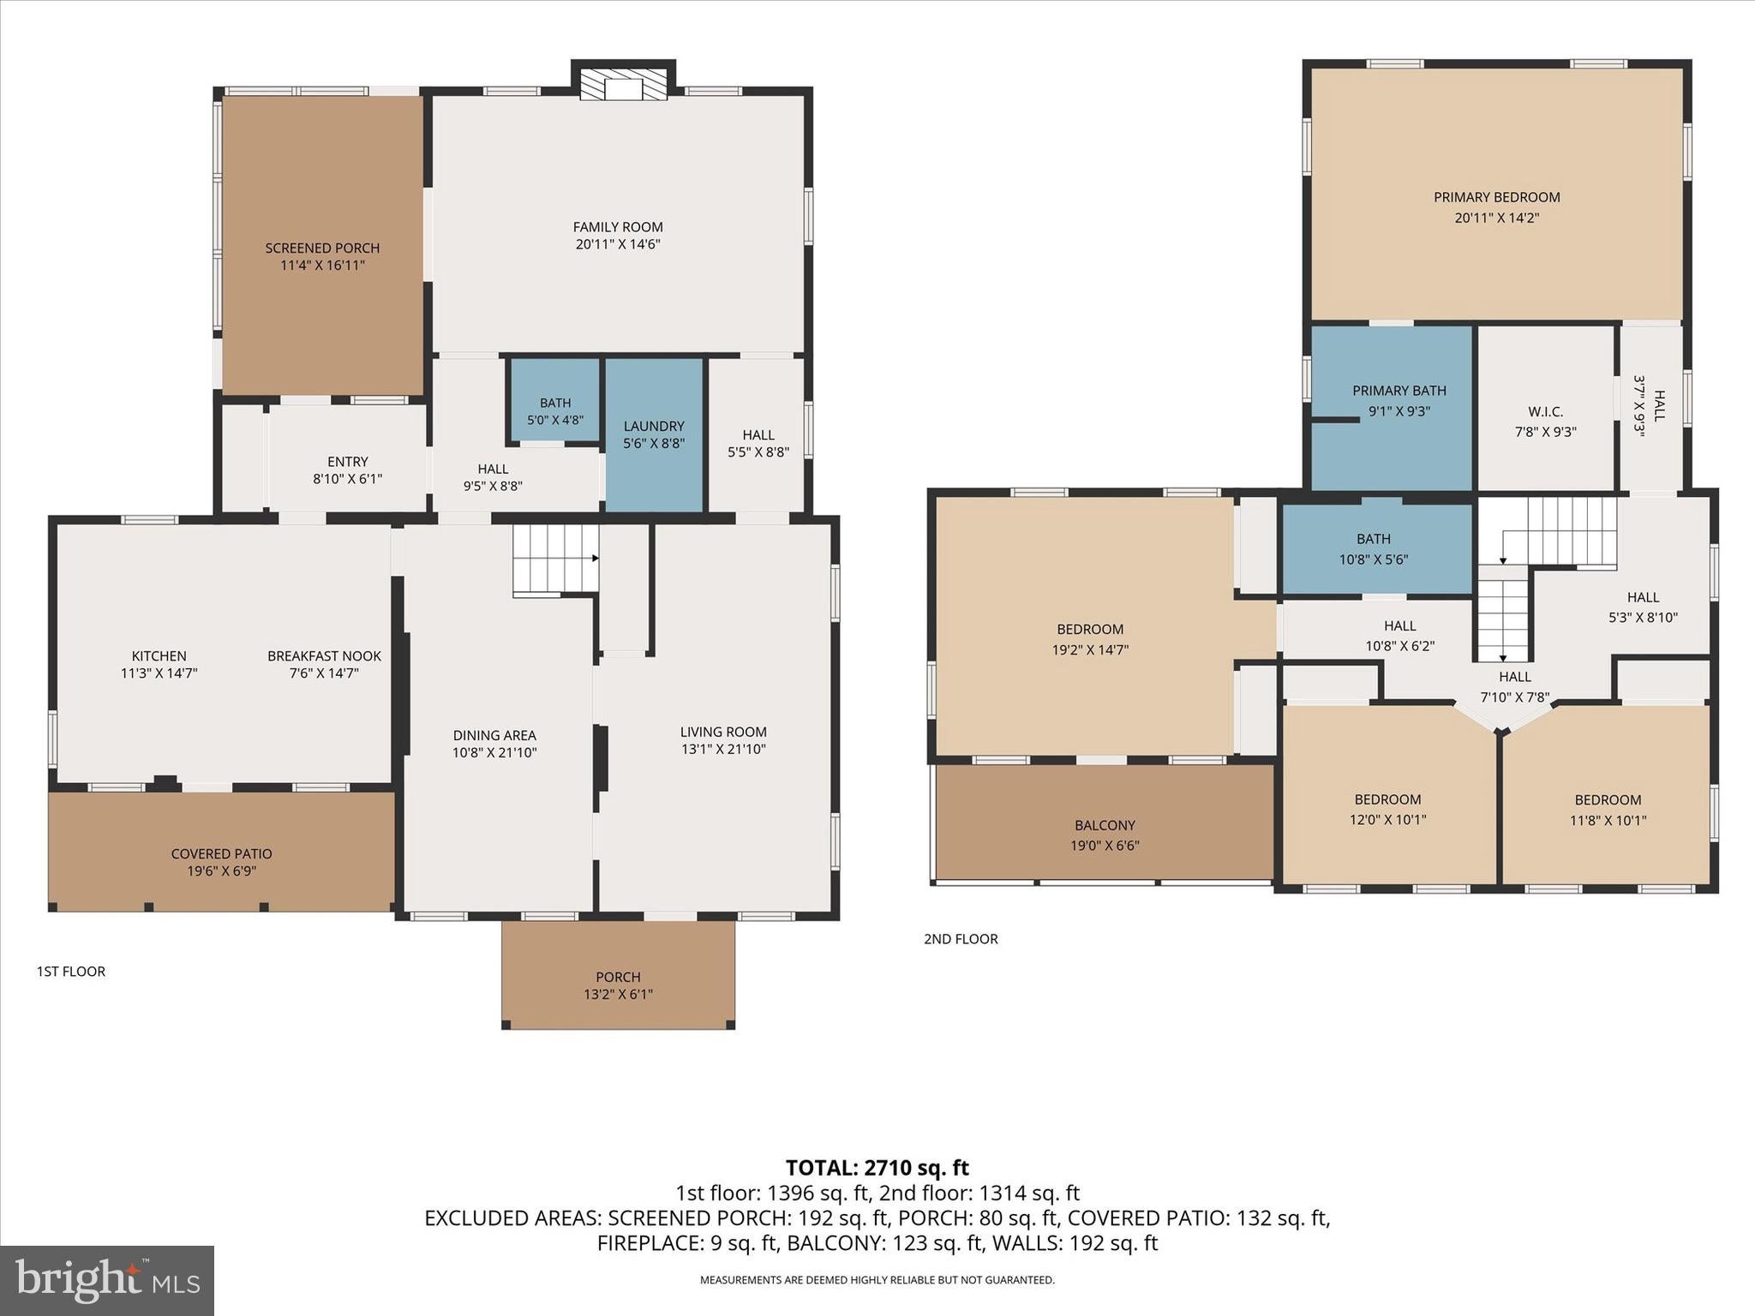
Proudly Presenting The Bender Farm Homestead, Circa 1860. Restored and Enlarged Circa 1994. Perfectly Nestled on over Two Acres in Fox Hill Estates. From the 1860s through the 1930s, the South Mountain resorts welcomed dwellers from New York City and Philadelphia to escape to the "healing" mineral waters of the area. The Bender Family was deeply rooted in the Wernersville and broader Berks County area and at one time this residence operated as a specialized bakery for the resorts. Today, after the major restoration and 1,056 SF addition constructed in the 1990s, the historic charm of original hardware, wide plank wood floors, and its country setting blends wonderfully with modern amenities and a floorplan that reveals its authenticity while broadly adapting to modern lifestyles. Exterior features include a brick paver patio with retaining walls, plus screened and open porches that offer extensive outdoor living areas, plus an oversized, detached two-car garage, smokehouse, root cellar, and garden shed. The gourmet kitchen with breakfast area and island is highlighted with a tin ceiling, wainscoting, deep windowsills, granite worktops, newer LP-fueled Kitchen Aid chef's 5-burner cooktop, custom cabinetry, adjacent pantry, laundry room, powder room, and mudroom. The formal dining room with wainscoting exceptionally demonstrates form and function, allowing guests to circulate to and from other rooms and the host or caterer the ability to efficiently serve and clear from the kitchen. Yesterday's parlour has become today's formal living room with its adjacent library hall-wall that leads into the large family room with wood-burning fireplace as its centerpiece and its overview of the screened lounge area. The screened porch evolves to a three-season room during cooler seasons when the plexiglass inserts are installed. Upstairs, Douglas Fir wide plank floors, transom windows, and high ceilings all pay homage to yesteryear. The primary bedroom with walk-in closet and ensuite bath features a double-bowl vanity, jetted tub and stall shower. Another large bedroom enjoys access to the second level mahogany-floored porch with exquisite Victorian gingerbread millwork. Two additional bedrooms and the hall bath, along with a small sitting area espousing the attic stairway complete the living areas on the upper level. Utility system updates include electric water heater (2021), well pump (2017), water treatment & neutralizer system (2021-22), oil-fired furnace and central air conditioning (2017). Exterior painting completed 2015. The residence boasts ten-foot high ceilings throughout the main and upper floors, wide plank wood floors, original hardware, including porcelain doorknobs, transom windows on upper floor bedroom doors, mudroom at entrance from screened porch, invisible pet fence, custom windows with removable screens. This conveyance includes two parcels: Lot 51 (house & garage, 1.03 acres per public records) PIN# 51-4355-02-66-8920, and Lot 32 (vacant, 1.02 acres per public records) PIN# 51-4355-02-66-9872. Declaration of Covenants, Easements, Conditions and Restrictions (12JUL1990, 16DEC1993, and 26 JUL1993) are available for review and acknowledgement. Construction features from renovation and addition circa 1990s are available in list form upon request.
| Date | Event | Price | Source |
|---|---|---|---|
| listed (Active) | $625,000 | Bright #PABK2074756 | |
| price changed | $599,000 | Bright #PABK2074756 | |
| price changed | $583,500 | Bright #PABK2074756 |
Hi there — ask anything about this property or the area and the team will get right back to you.
Local real estate advisory services provided by agent with The Southside Group
Listed by Bonnie J Bollinger with Sands & Company Real Estate
The data relating to real estate for sale on this website appears in part through the BRIGHT Internet Data Exchange program, a voluntary cooperative exchange of property listing data between licensed real estate brokerage firms in which Bonnie J Bollinger participates, and is provided by BRIGHT through a licensing agreement. The information provided by this website is for the personal, non-commercial use of consumers and may not be used for any purpose other than to identify prospective properties consumers may be interested in purchasing. Some properties which appear for sale on this website may no longer be available because they are under contract, have closed or are no longer being offered for sale. Information Deemed Reliable But Not Guaranteed. Copyright © 2026 Bright MLS. All rights reserved.
You agree to The Southside Group Terms of Use and Privacy Policy. By choosing to contact a property, you also agree that The Southside Group and its associates may call, text, or email you regarding any inquiries or activities you submit through our website. This may involve the use of automated means and prerecorded or artificial voices.
Step 1 of 2
You've reached the free preview limit. Create a free account to see this listing and everything else on the site.
Step 2 of 2
Tell us how to reach you about homes you like.
Enter your password to sign in as
You've reached the free preview limit. Create a free account to see this listing and everything else on the site.
Already have an account? Sign in
Sign in to your account.
New here? Create an account