$397,990

Logan Plan At Hickory Pointe, Waynesboro, PA 17268

4beds
2.5baths2 full baths + 1 half bath
2,533sqft
Quick facts
Single Family Residence Built in 2026 $157.12/sqft $14 HOA Dues

Receive $15,000 to use as you choose, whether that’s in the Selection Gallery, a rate buy-down or closing cost assistance, on this To-Be-Built Home! See agent for details.

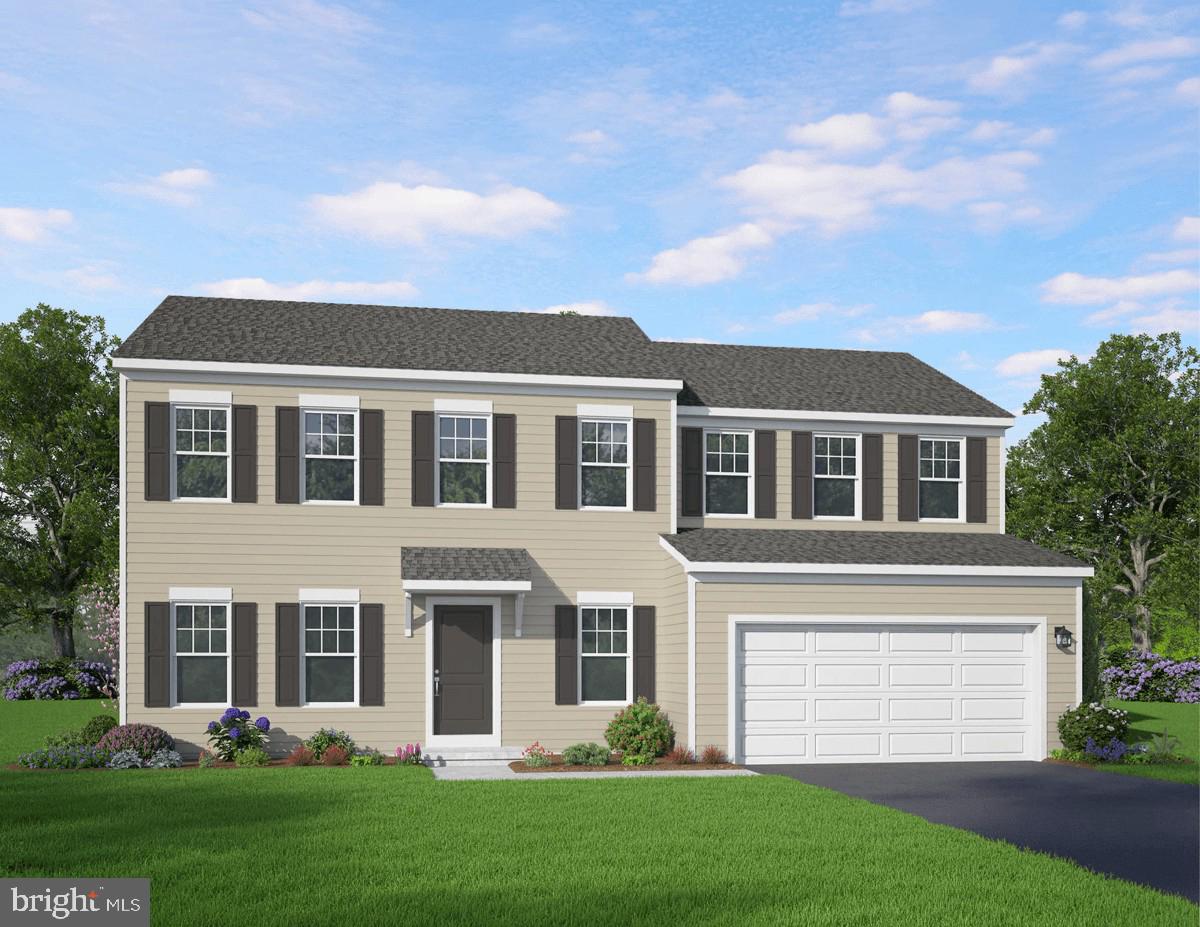
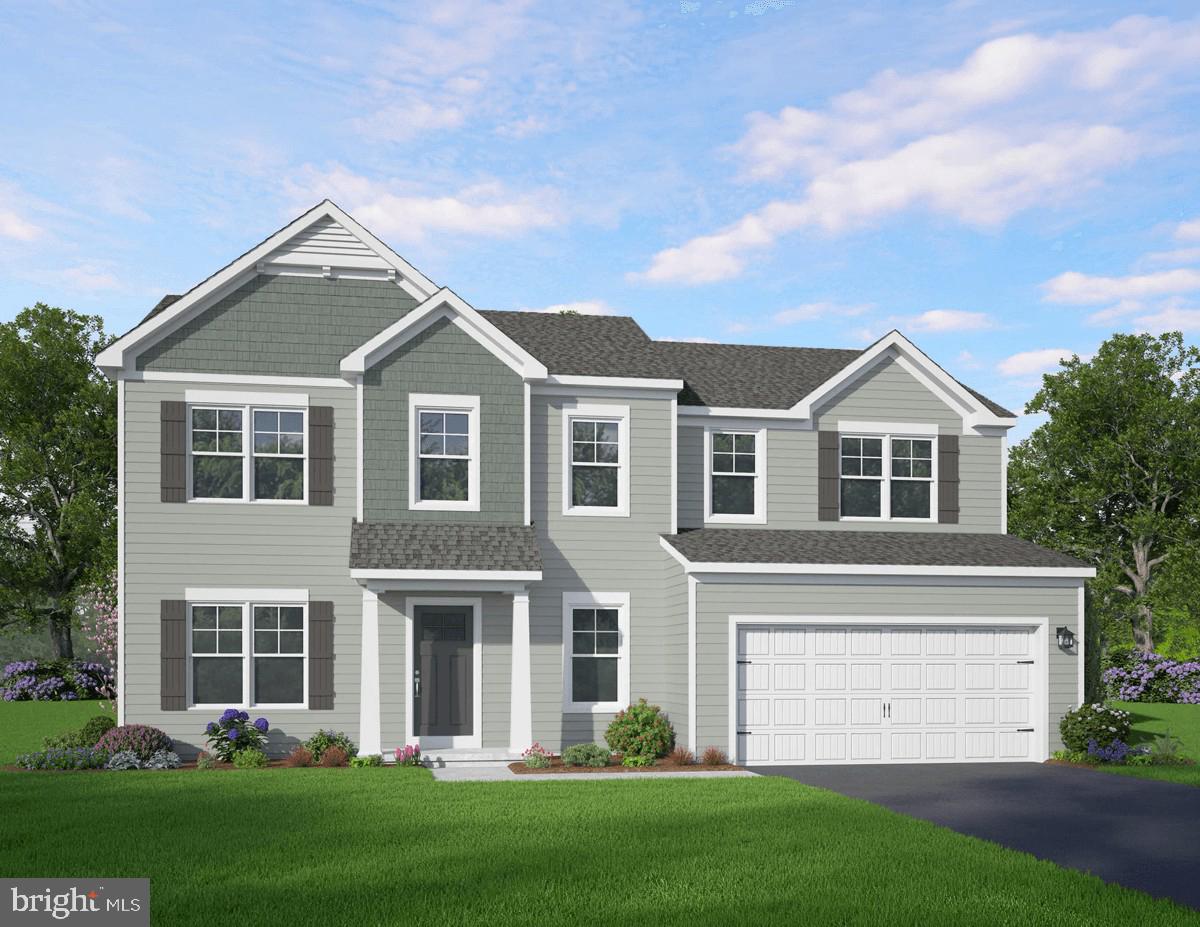
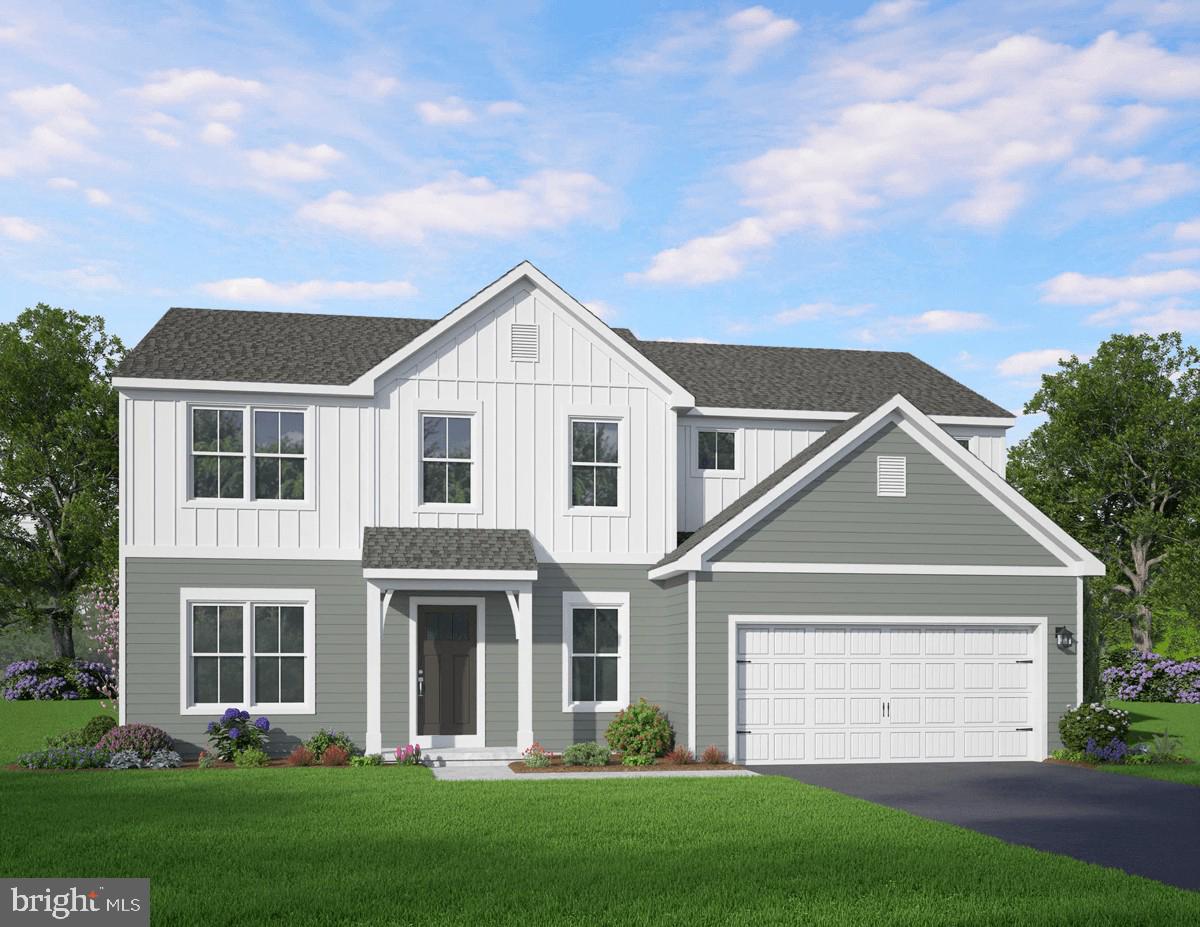
There's room to grow at Hickory Pointe, where the Logan plan delivers 2,533 square feet of comfortable living. With 4 bedrooms and 2.5 baths, plus a full unfinished basement ready for your future vision, this home adapts as your life does. The kitchen shines with Merillat Birch cabinetry, granite counters, and a Black GE appliance package, while a 2-car front entry garage keeps daily life easy. Durable Shaw vinyl flooring and soft wall-to-wall carpeting round out the comfort throughout. Every Berks Homes Homeowner is backed by a 10-Year Limited Home Warranty, and our Selection Gallery team is ready to help you personalize every detail. Photos and renderings may include options and upgrades not reflected in the list price and may have been enhanced or virtually staged. Subdivision assessment is pending; taxes will be based on the improved lot and home.

Logan Plan At Hickory Pointe property details

Interior

Bedrooms & Bathrooms

  • Bedrooms: 4
  • Bathrooms: 3
  • Full Bathrooms: 2
  • Main Level Bedrooms: 4
  • Main Level Bathrooms: 2

Appliances

  • Included: Electric Range, Electric Oven, Gas Range, Gas Oven, Electric Water Heater, Dishwasher, Disposal, Water Heater
  • Laundry: Washer Hookup, Upper Level

Heating

  • Heating: Natural Gas, Forced Air, Central

Cooling

  • Cooling: Central Air, Electric

Features

  • Interior Features: Pantry, Walk-In Closet(s), Open Floorplan
  • Window Features: Insulated Windows, Screens, Double Pane Windows, Low Emissivity Windows
  • Flooring: Carpet, Vinyl, Other
  • Fireplace: No

Interior Area

  • Total Living Area: 2533
  • Source: Estimated

Property

Features

  • Exterior Features: Lighting
  • Security Features: Smoke Detector(s), Carbon Monoxide Detector(s)
  • Has Private Pool: No
  • Pool Features: None
  • Has Spa: No
  • Horses: No

View

  • Has View: No

Accessibility

  • Levels: Two

Parking

  • Garage: Yes
  • Total Spaces: 2
  • Parking Features: Asphalt, Garage, Driveway, Inside Entrance, Attached
  • Carport: No
  • Open Parking: No

Waterfront

  • Has Waterfront: No

Basement

  • Basement: Yes
  • Features: Full, Sump Pump, Unfinished, Interior Entry

Mobile Home

  • Mobile Home Remains: No

Construction

Type & Style

  • Home Type: Residential
  • Architectural Style: Traditional
  • Property Sub Type: Single Family Residence
  • Structure Type: House

Materials

  • Construction Materials: Batts Insulation, Blown-In Insulation, Concrete, Vinyl Siding, Frame, Glass
  • Foundation: Concrete Perimeter
  • Roof: Asphalt, Fiberglass, Shingle

Builder / Condition

  • Year Built: 2026
  • Condition: New Construction
  • New Construction: Yes
  • Builder: Berks Homes, LLC
  • Builder Model: Logan

Building

  • Building Area Total: 3569
  • Building Area Source: Estimated

Utilities & Green Energy

Utilities

  • Electric on Property: No
  • Electric: 200+ Amp Service, Circuit Breakers
  • Water: Public
  • Sewer: Public Sewer

Green Energy

  • Energy Efficient: No

Community & HOA

Community

HOA

  • Has HOA: Yes
  • Fee: $14
  • Frequency: Monthly
  • Senior Community: No

Pets

  • Pets Allowed: No

Location

  • Directions: 39°46'20.7"N 77°34'00.6"W From I-81 in Chambersburg: Take exit 14 toward PA-316 S/Wayne Ave, Follow PA-316 S/Wayne Ave to Washington Twp Blvd in Washington Township, Turn left onto PA-316 S/Wayne Ave, Sharp left onto Orchard Rd, Continue onto Tomstown Rd, Hickory Pointe will be on your right

Land Lease

  • Land Lease: No

School

School District

Elementary

Middle or Junior

Highschool

Tax, Financial & Listing Details

Listing Details

  • List Price: $397,990
  • Price Per Square Foot: $157.12
  • Inclusions: Oven/Range, Dishwasher, Microwave & Disposal
  • Home Warranty: No
  • Rent Control: No
  • Status: Active

MLS Details

  • MLS: Bright
  • Listing ID: PAFL2037510

Tax Details

  • Tax Year: 2025

Ask a question about Logan Plan At Hickory Pointe

Hi there — ask anything about this property or the area and the team will get right back to you.

Last checked Source: BrightMLS# PAFL2037510

Local real estate advisory services provided by agent with The Southside Group

Listed by Ian Matsko-Ensel with Berks Homes Realty, Llc

The data relating to real estate for sale on this website appears in part through the BRIGHT Internet Data Exchange program, a voluntary cooperative exchange of property listing data between licensed real estate brokerage firms in which Ian Matsko-Ensel participates, and is provided by BRIGHT through a licensing agreement. The information provided by this website is for the personal, non-commercial use of consumers and may not be used for any purpose other than to identify prospective properties consumers may be interested in purchasing. Some properties which appear for sale on this website may no longer be available because they are under contract, have closed or are no longer being offered for sale. Information Deemed Reliable But Not Guaranteed. Copyright © 2026 Bright MLS. All rights reserved.

You agree to The Southside Group Terms of Use and Privacy Policy. By choosing to contact a property, you also agree that The Southside Group and its associates may call, text, or email you regarding any inquiries or activities you submit through our website. This may involve the use of automated means and prerecorded or artificial voices.

Listings near Logan Plan At Hickory Pointe