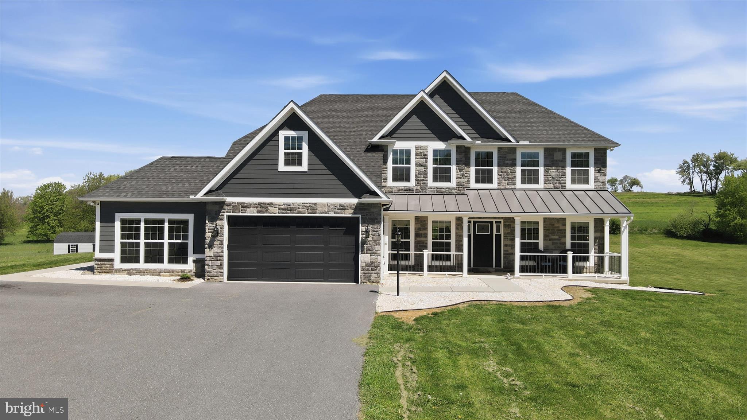
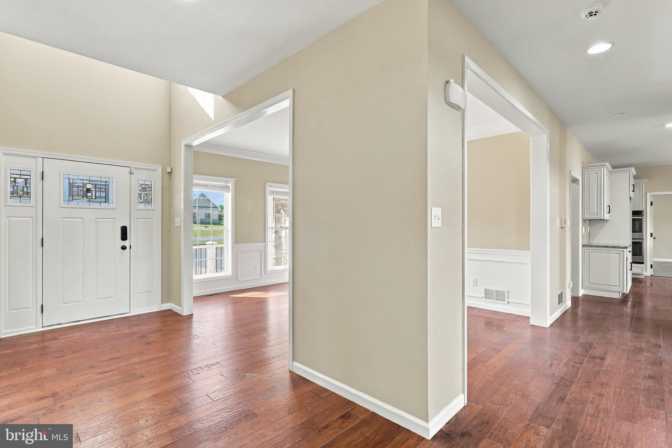
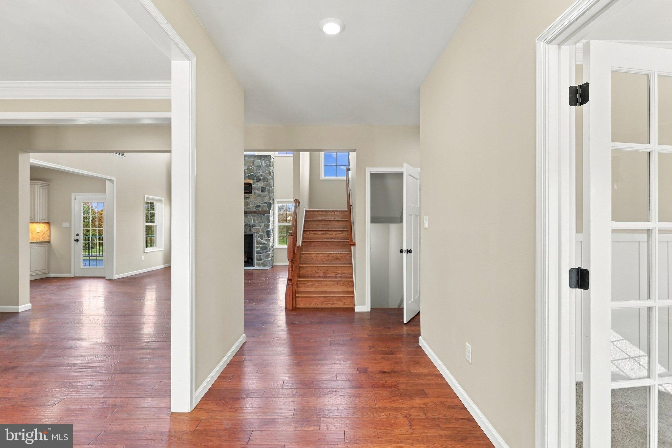
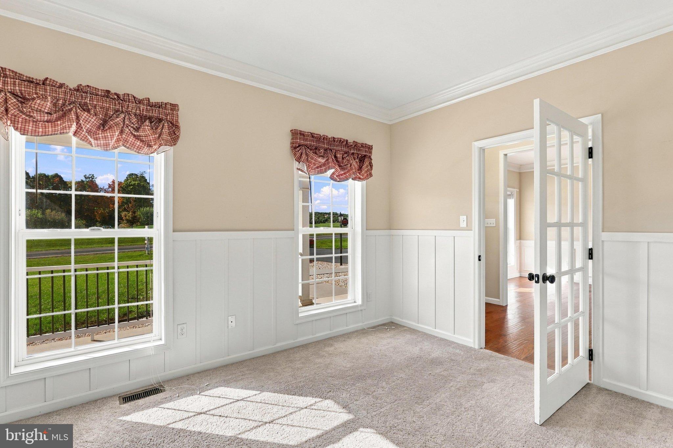
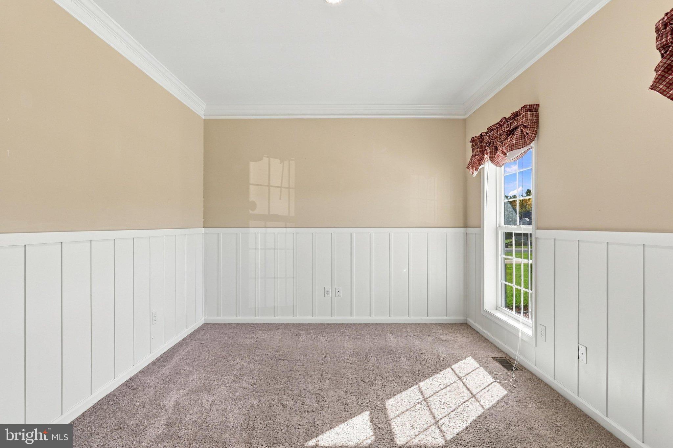
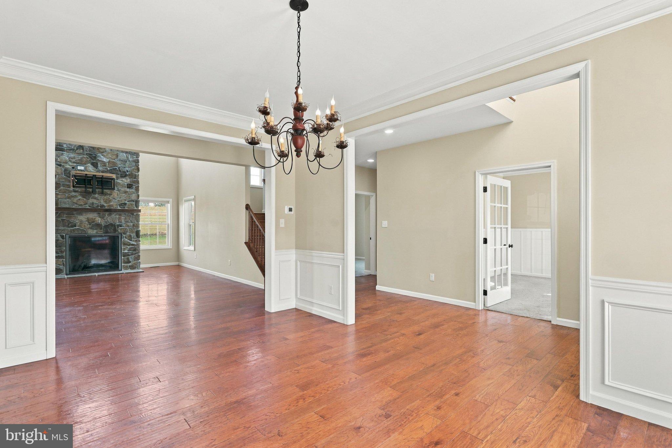
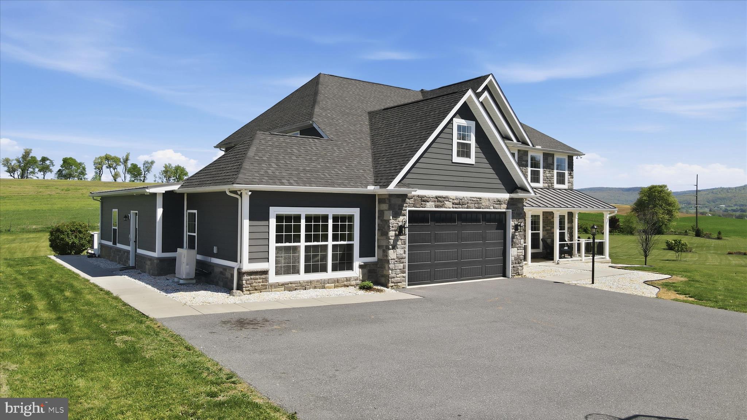
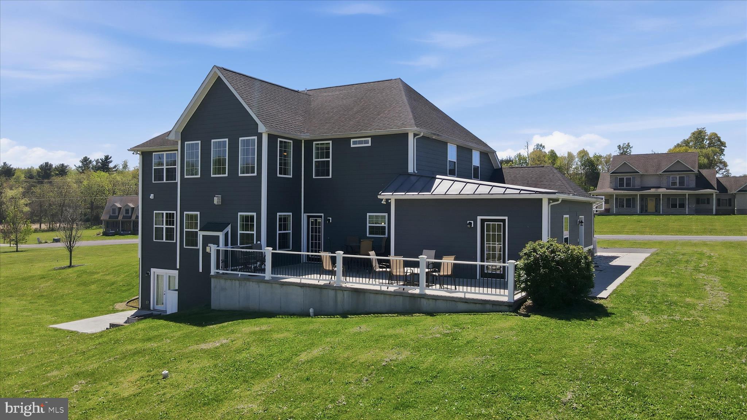
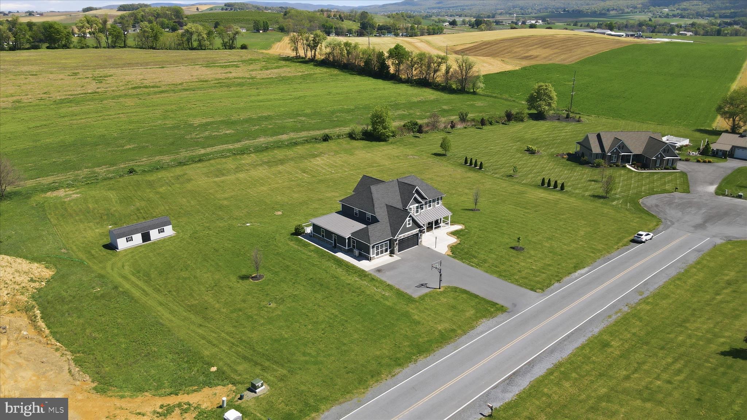
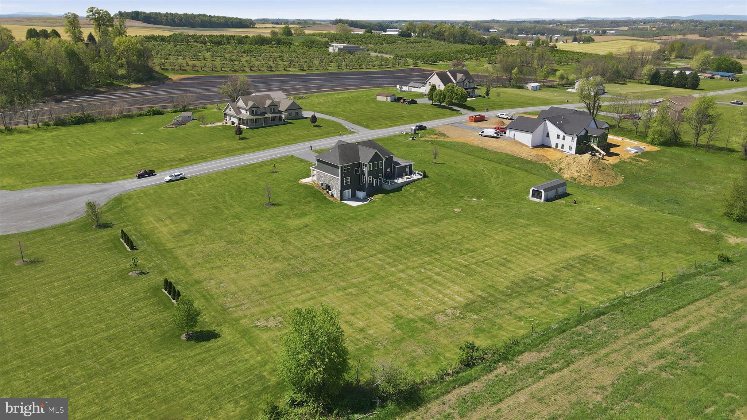
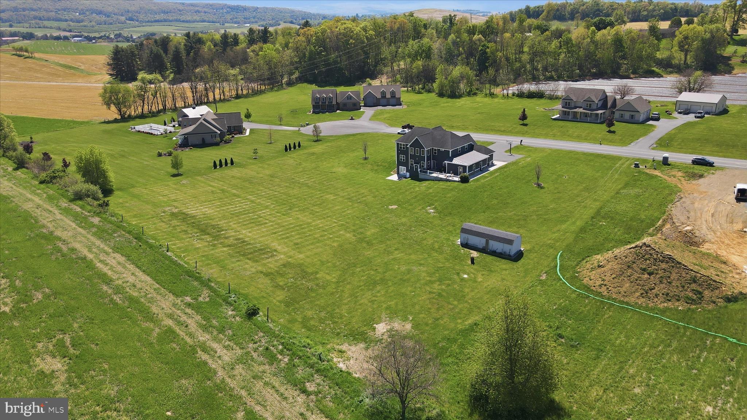
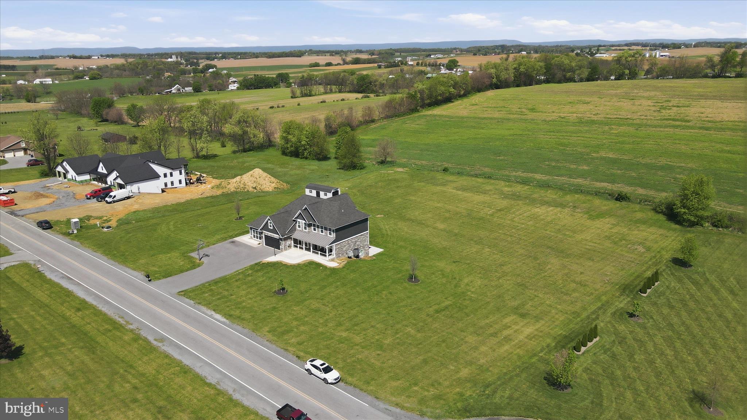
MOVE IN READY - HOME FOR THE HOLIDAYS! Space is the ultimate luxury in this Hidden Valley Estates neighborhood home that has it in abundance both inside and out!
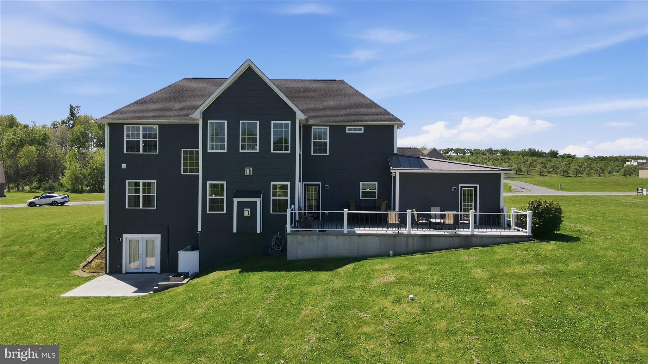
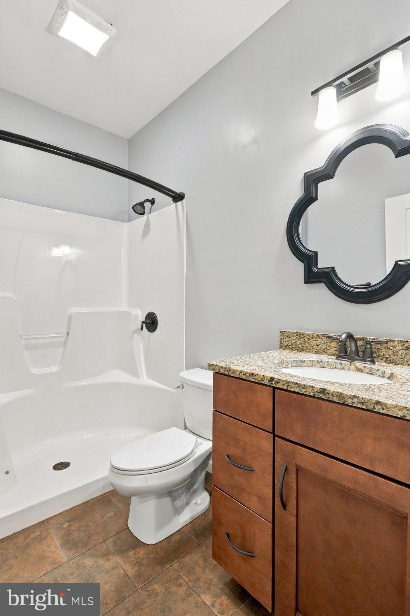
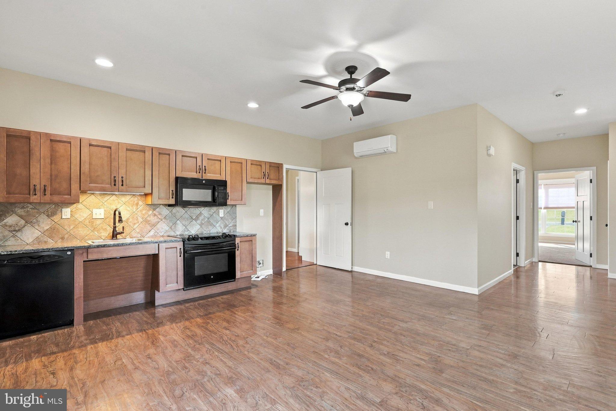
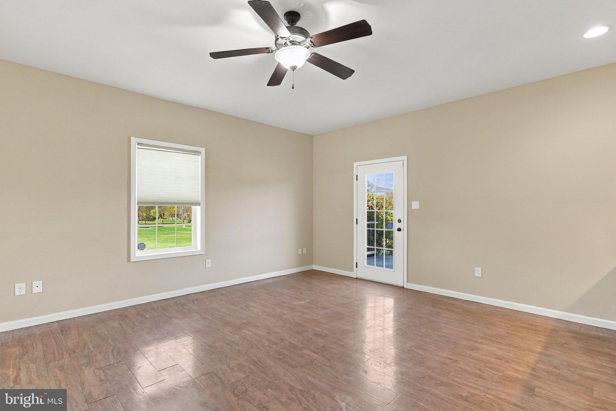
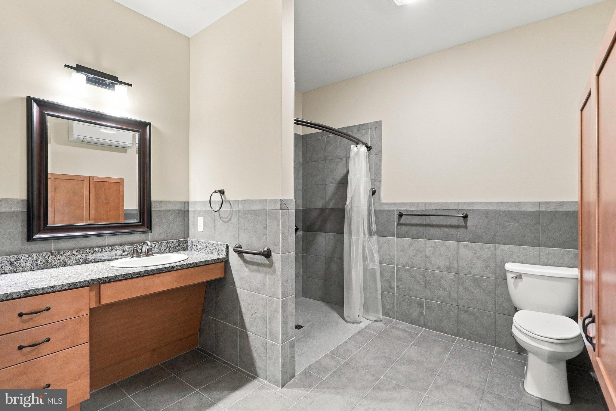
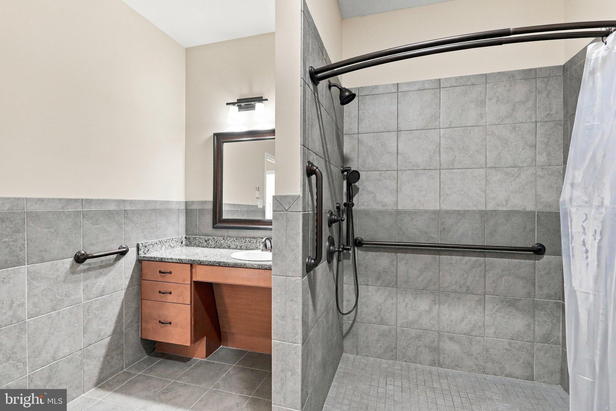
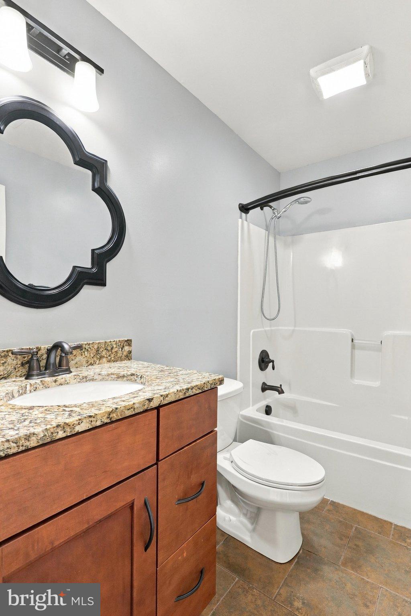
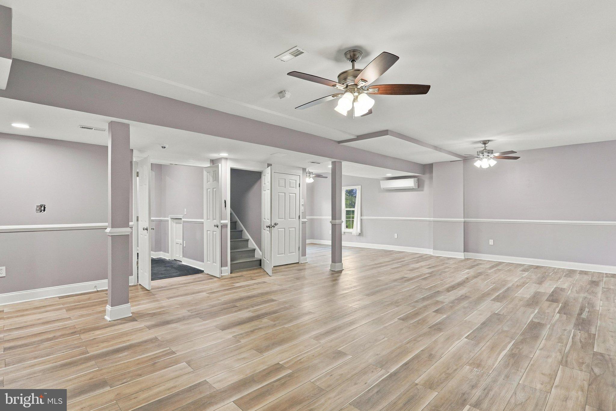
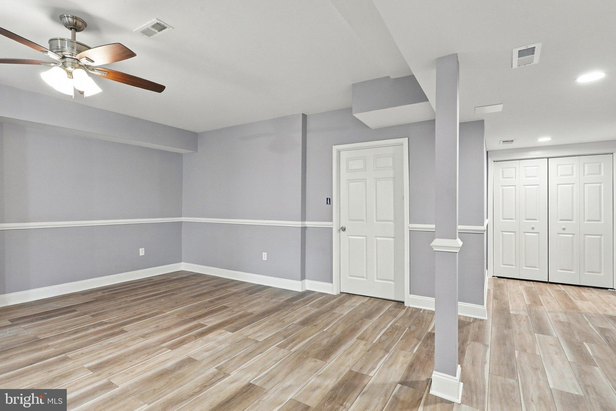
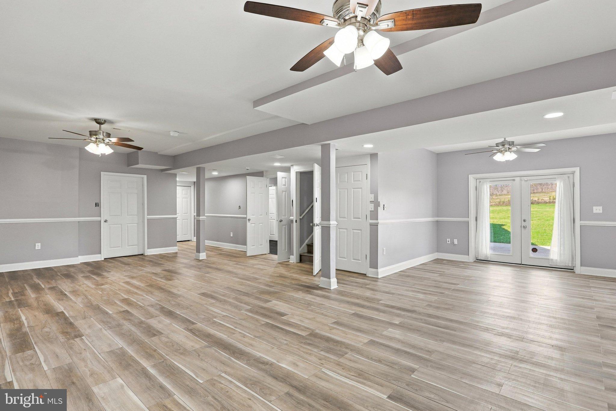
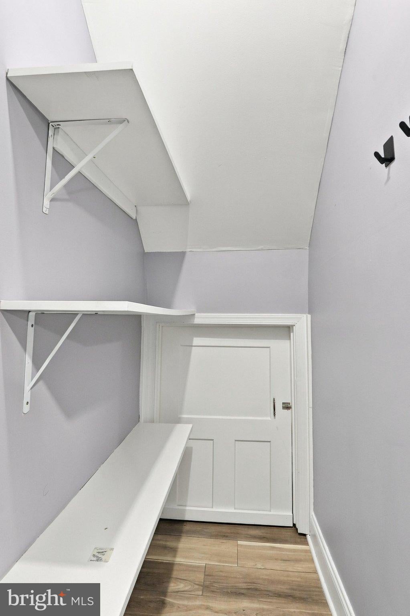
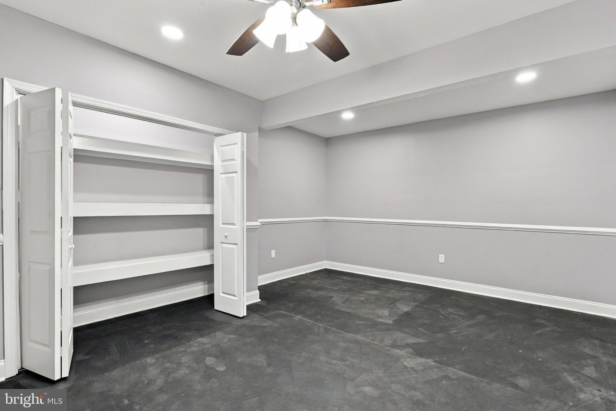
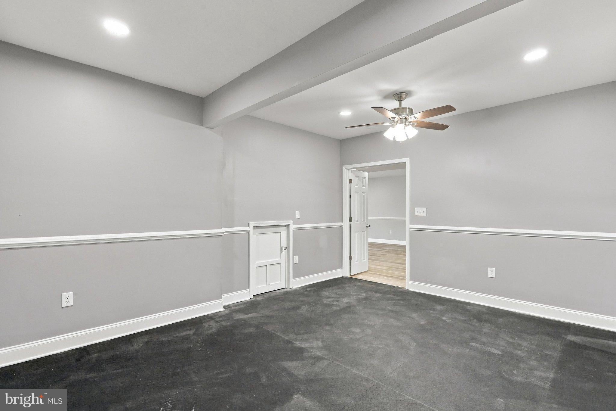
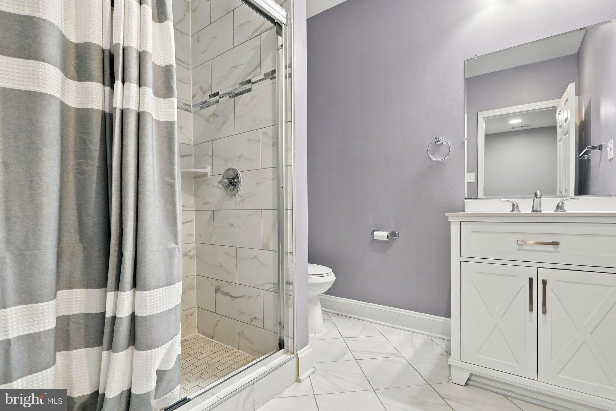
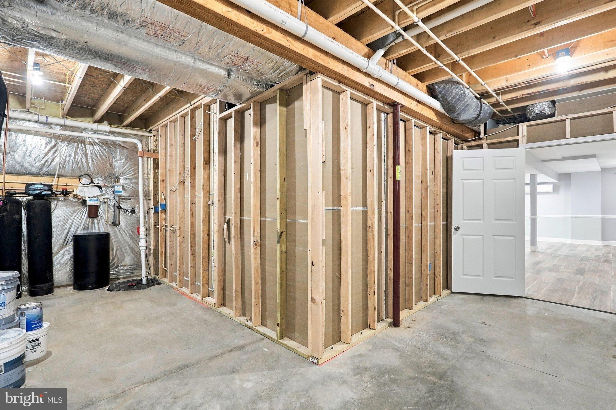
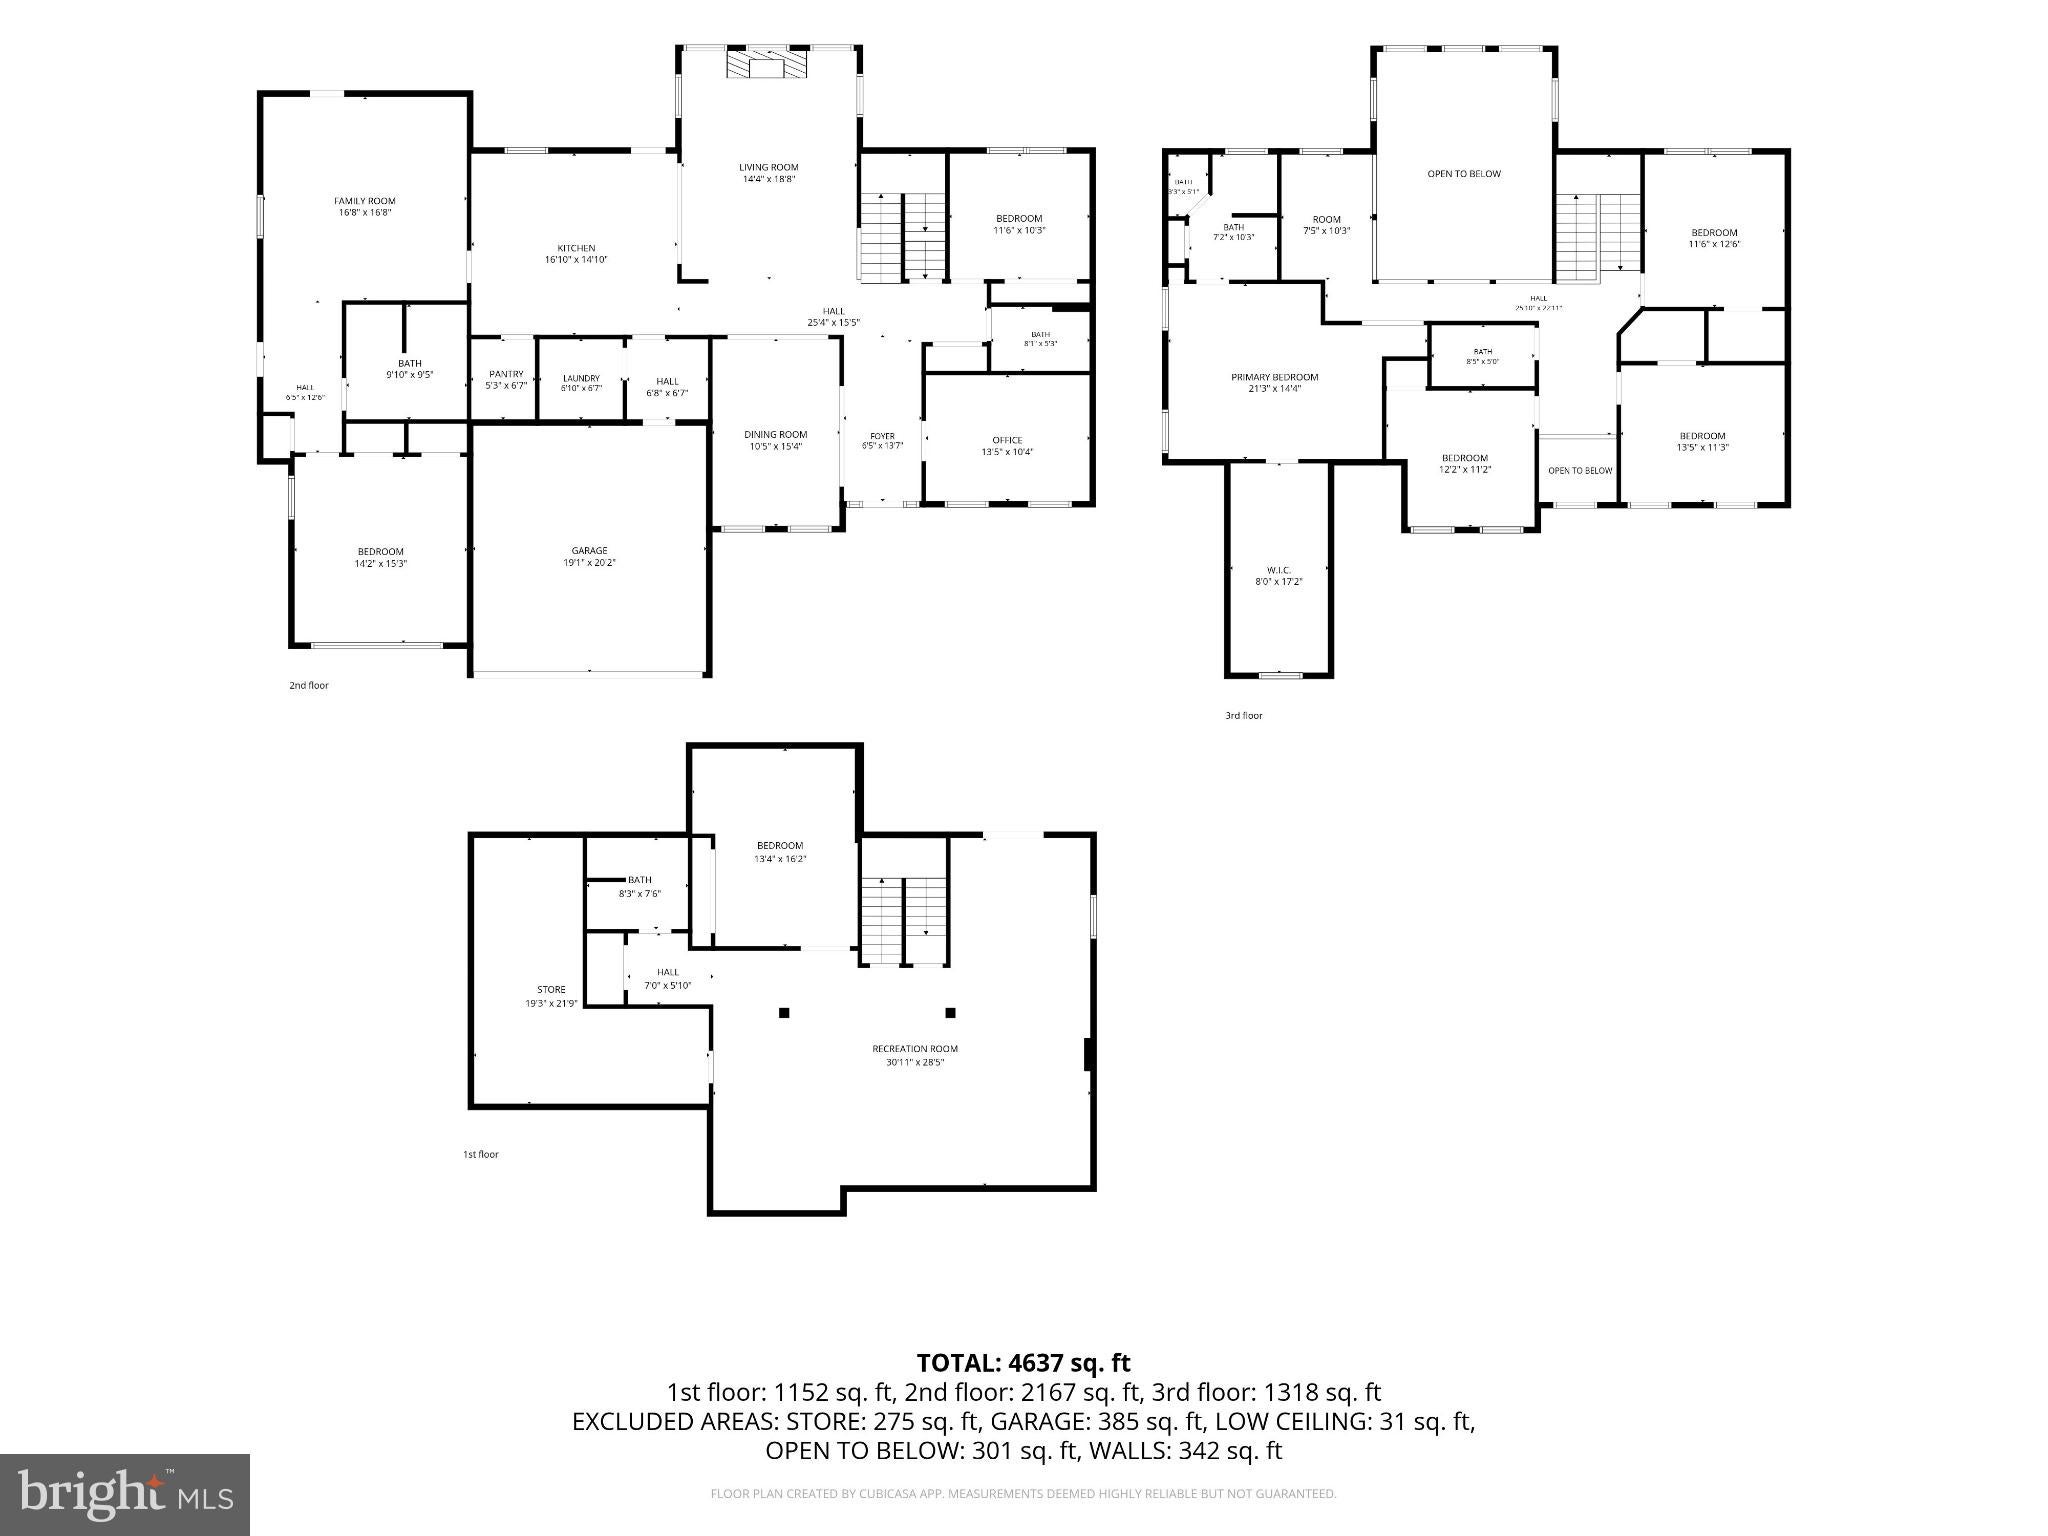
This meticulously maintained property offers a thoughtful layout that provides a rare opportunity for easy multi-generational living. The main floor features an attached but dedicated in-law or au-pair suite designed to meet handicap guidelines, while the finished walk-out basement provides another living zone with its own den/office, exercise room, full bathroom & recreation area.
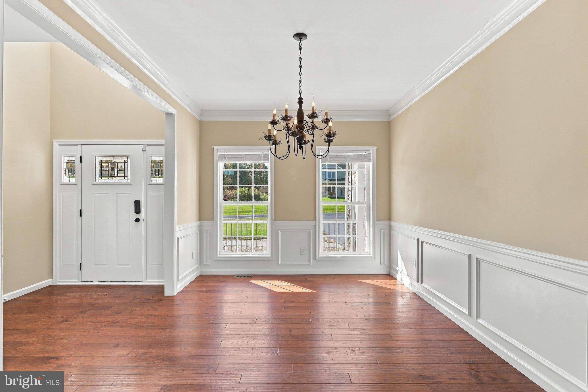
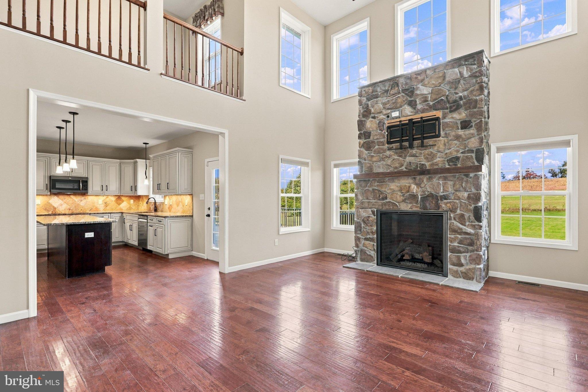
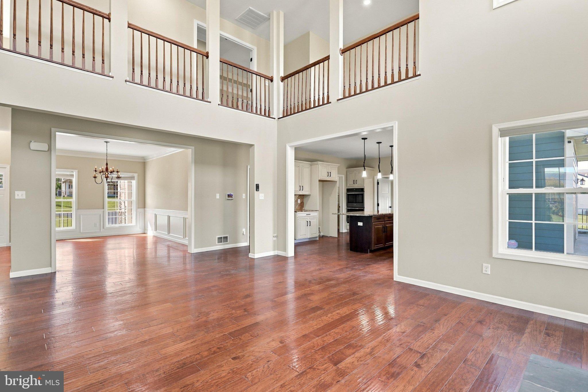
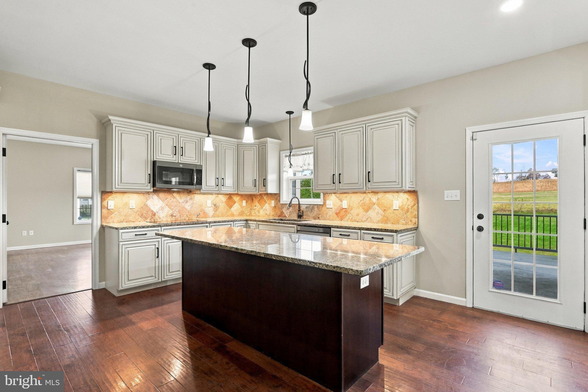
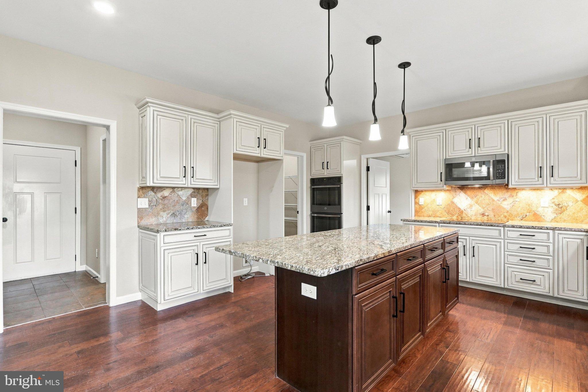
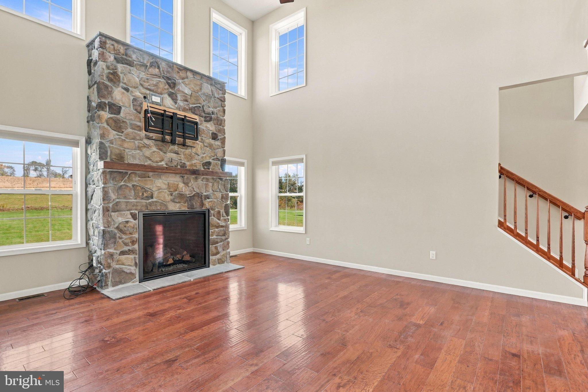
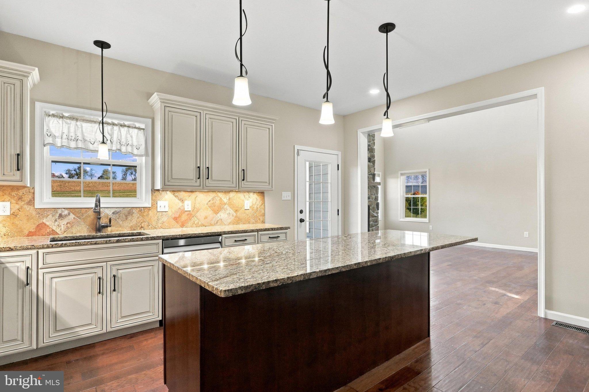
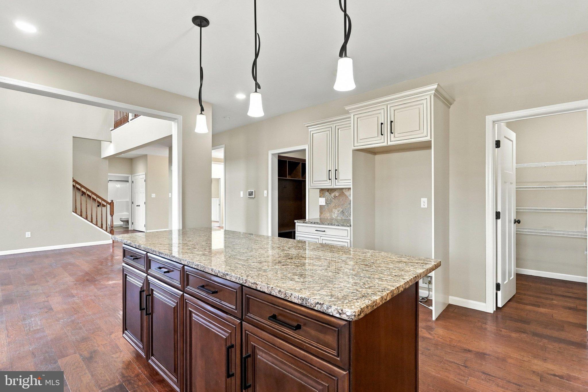
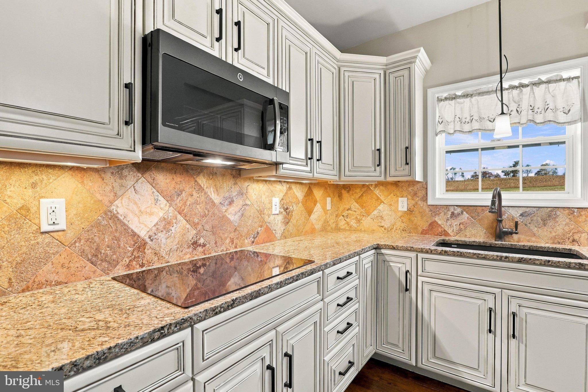
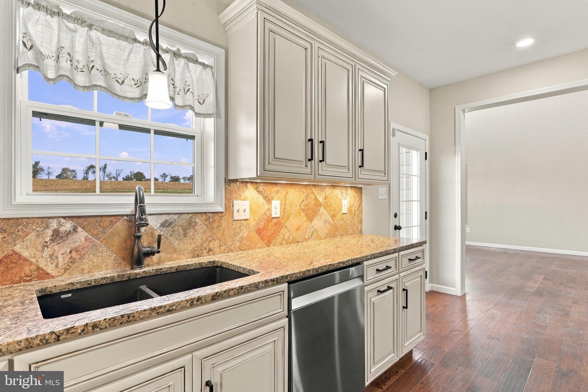
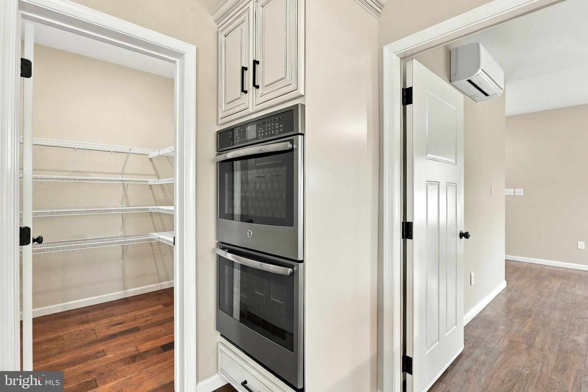
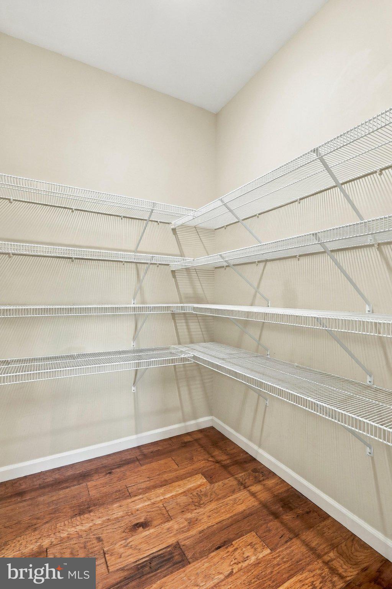
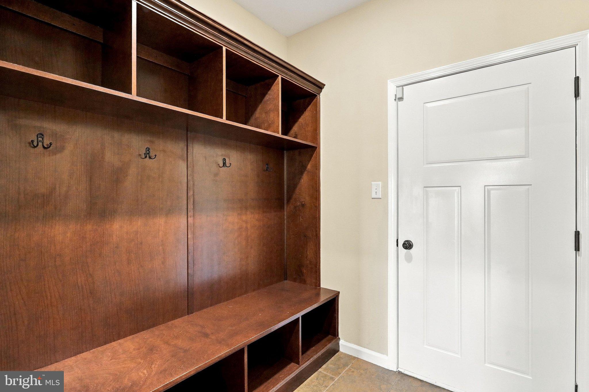
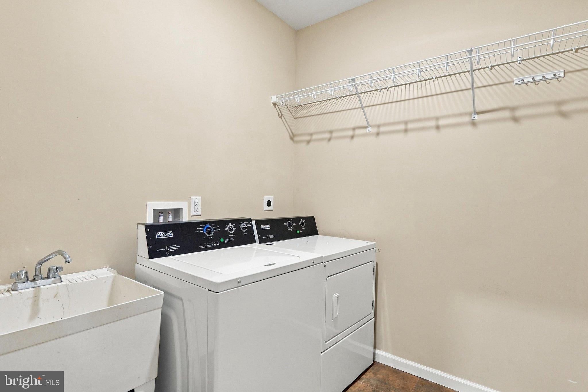
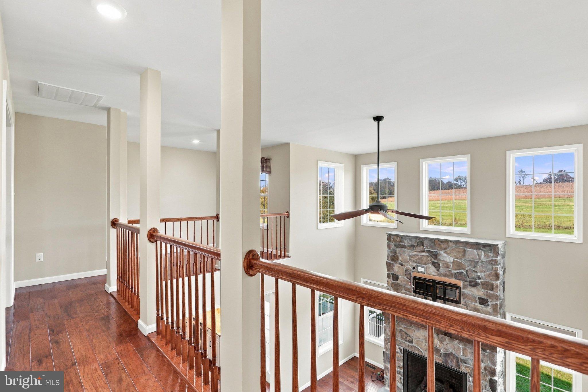
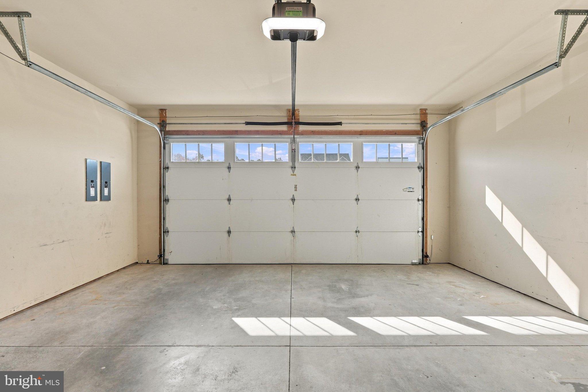
In the main part of the home, you'll notice a stunning stone fireplace in the 2 story ceiling height living room. The kitchen is a refreshing light cabinet color with granite counters and a stone style backsplash plus has an induction cooktop. With double wall ovens and a large walk in pantry, this kitchen is bound to make any home chef happy. A main level bedroom would also suit as a fantastic home office and/or guest room. Entering from the garage is a generous built in hall tree space and connecting to the main level laundry.
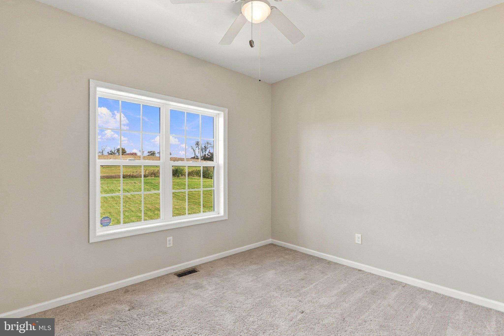
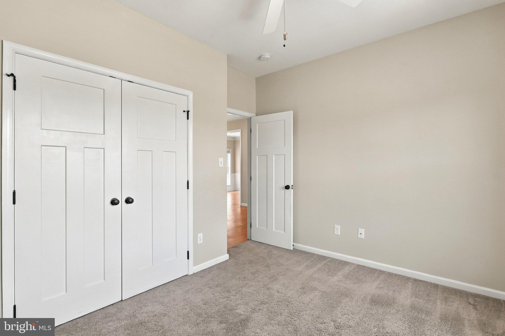
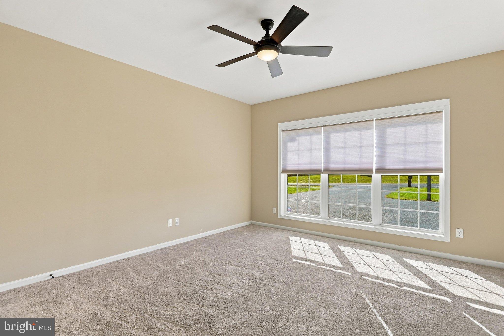
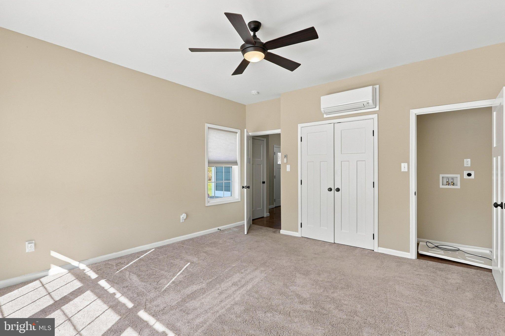
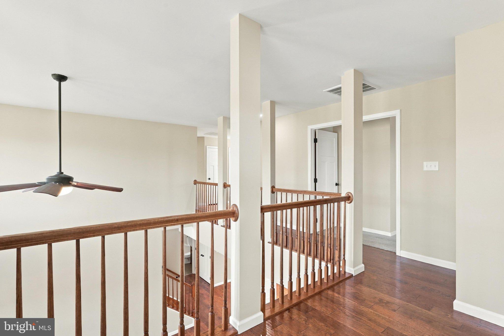
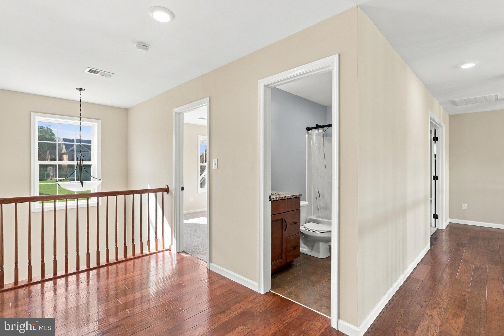
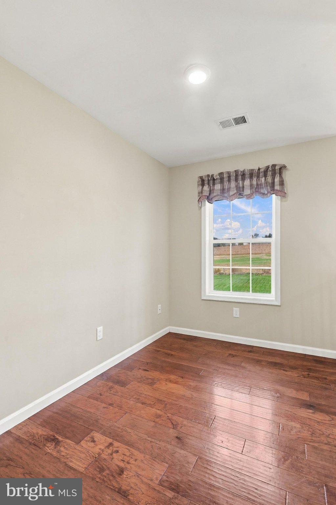
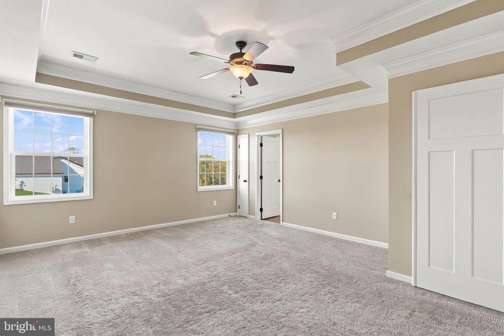
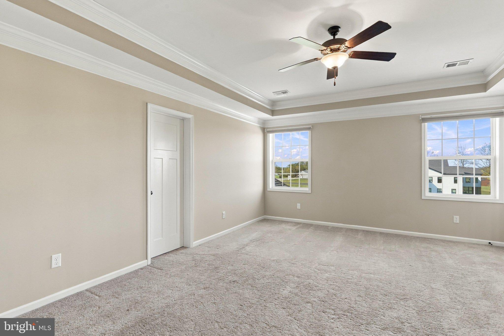
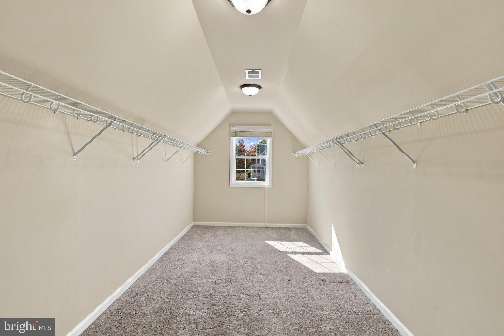
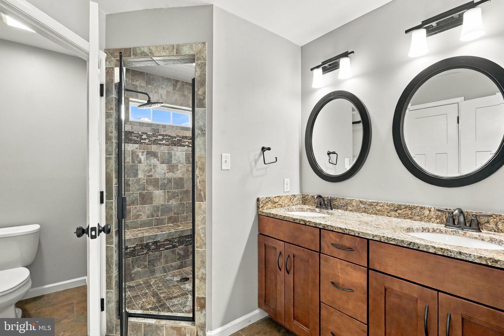
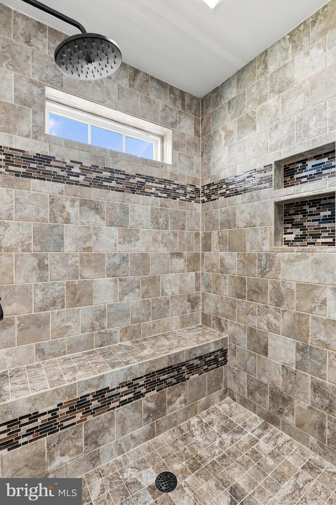
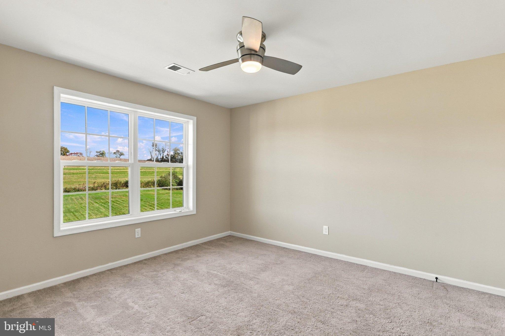
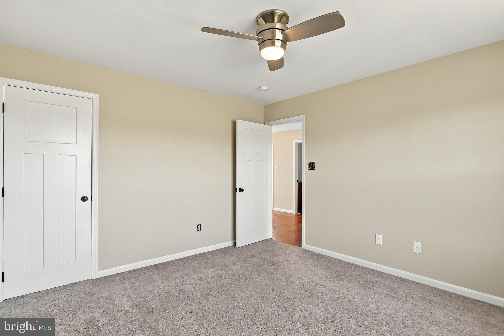
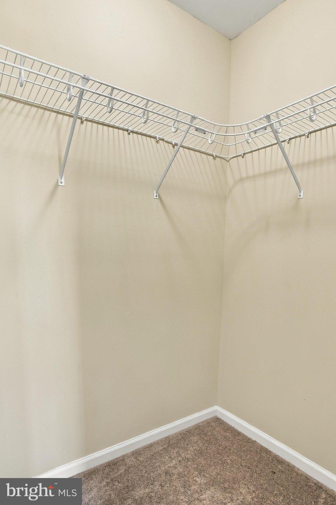
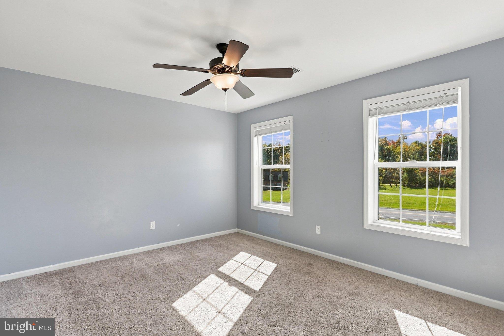
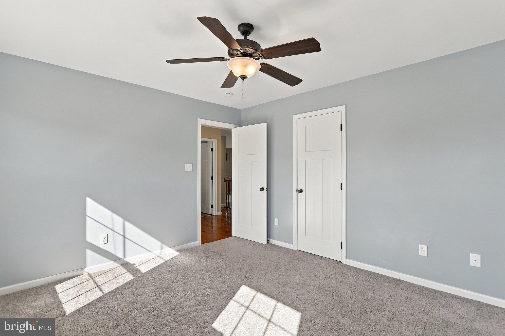
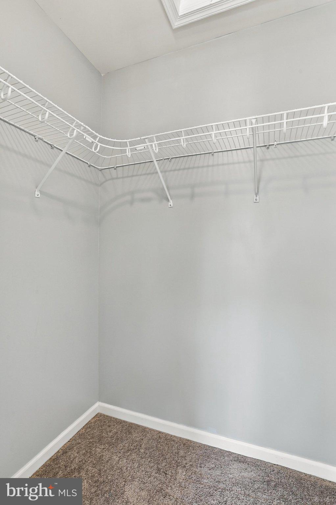
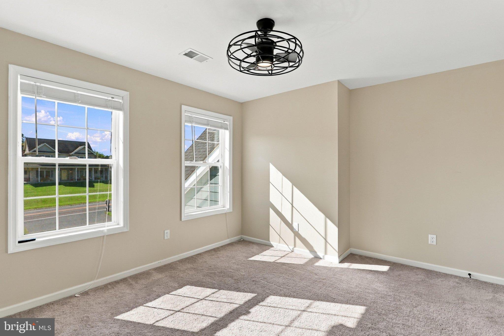
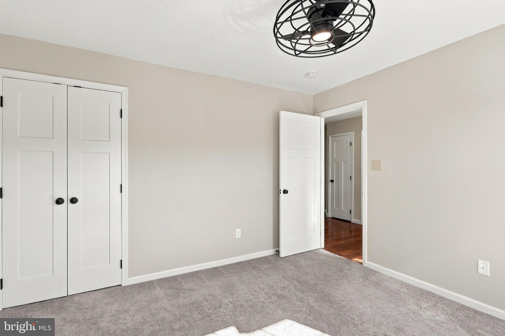
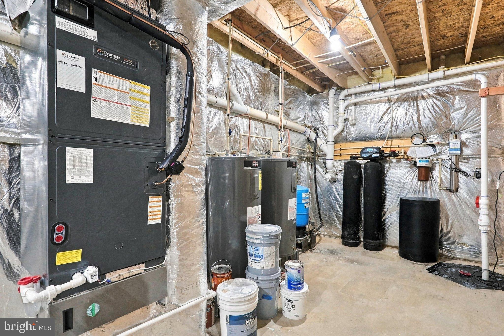
On the second floor, you walk up the stairs to be able to overlook the front door, the lower living room and wonderful outside views from an open flex room. The primary suite on the second level has a large tile shower and dual vanity plus a huge walk in closet. All bedrooms are of ample size and have ceiling fans for individual comfort. Experience high-end finishes, dual-zone climate control (main floor unit new 2024 that includes a lifetime warranty.) in this ready to move into home.
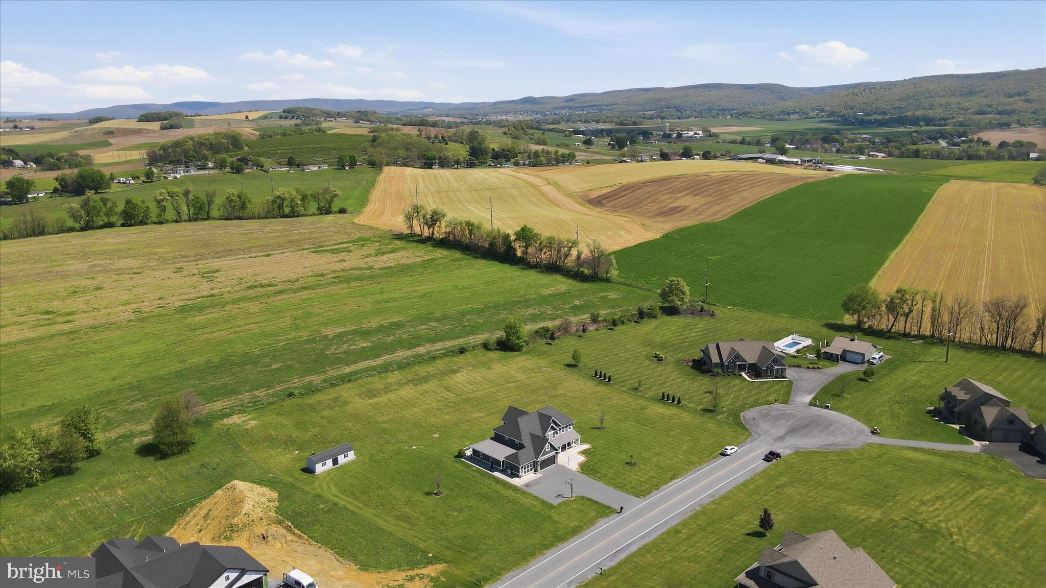
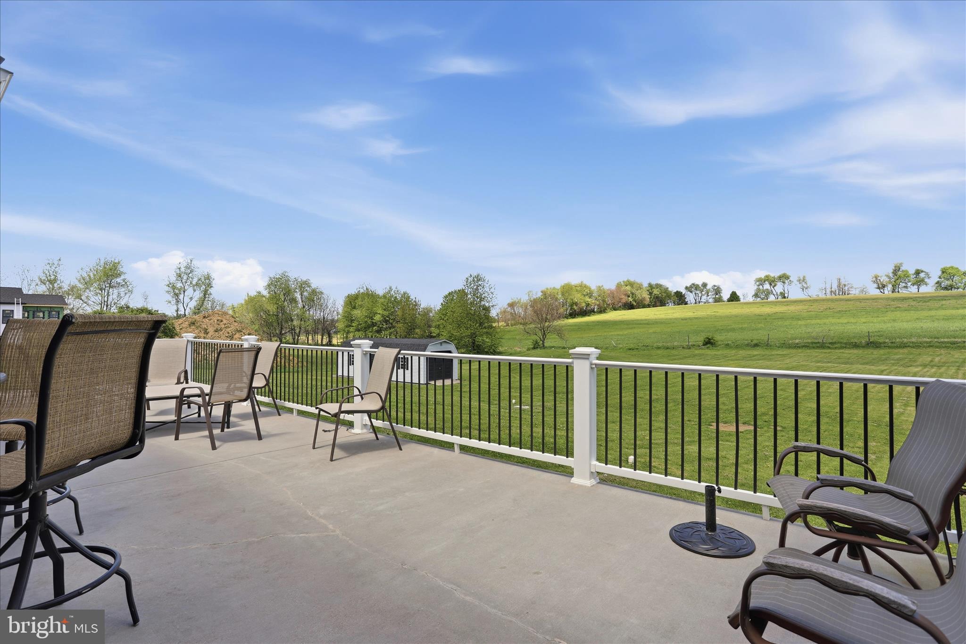
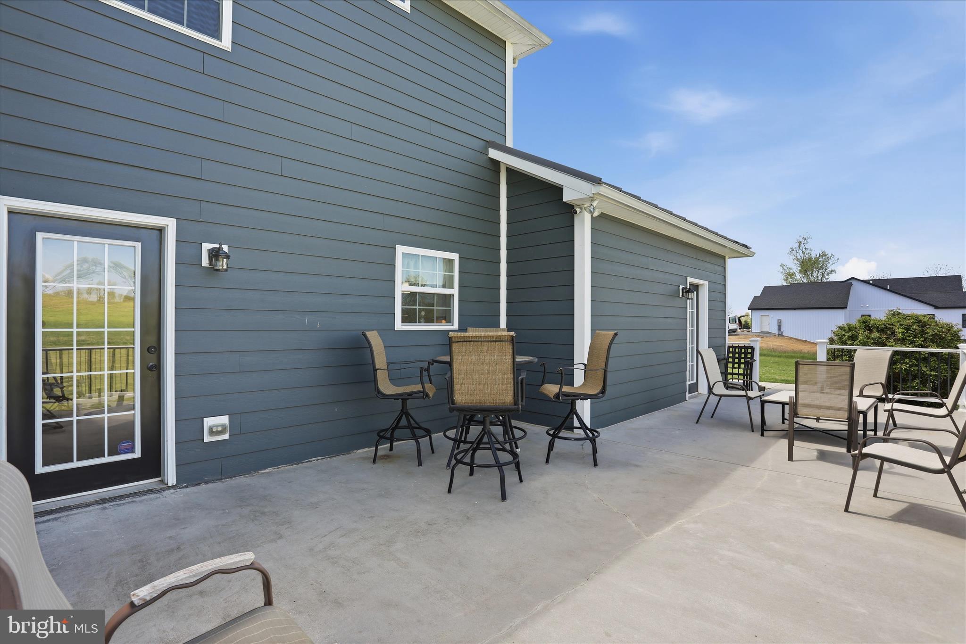
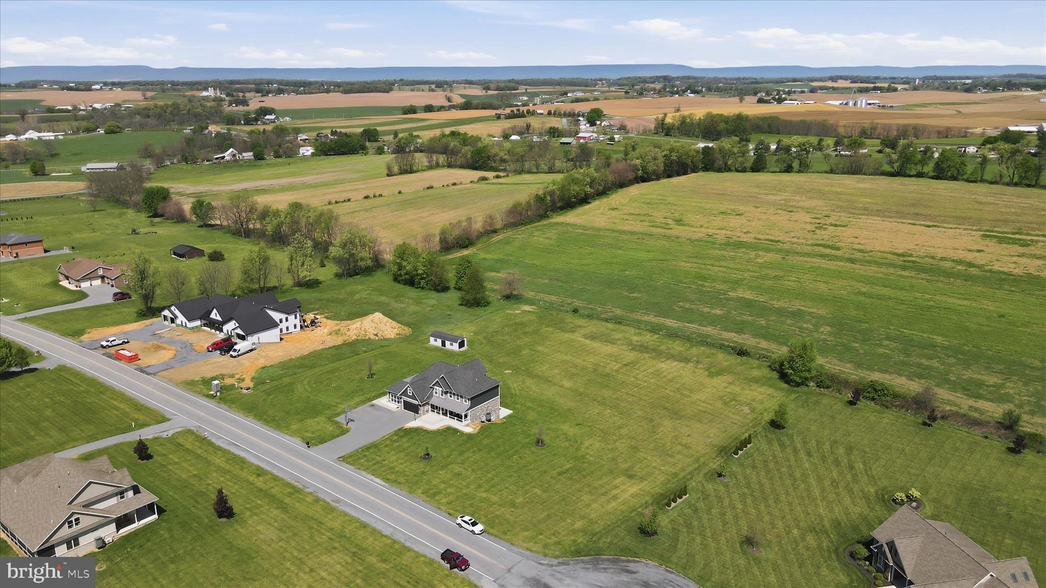
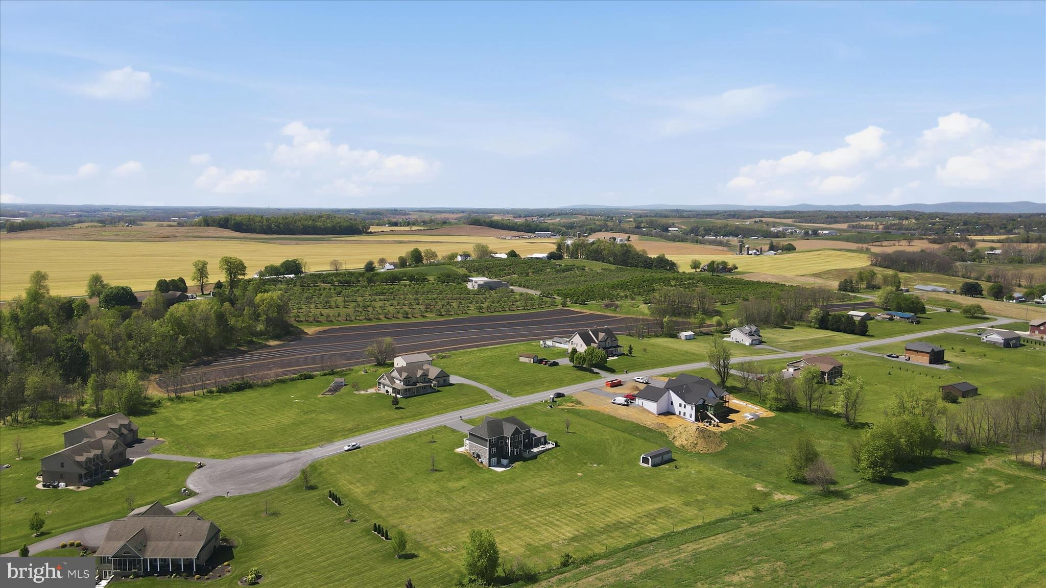
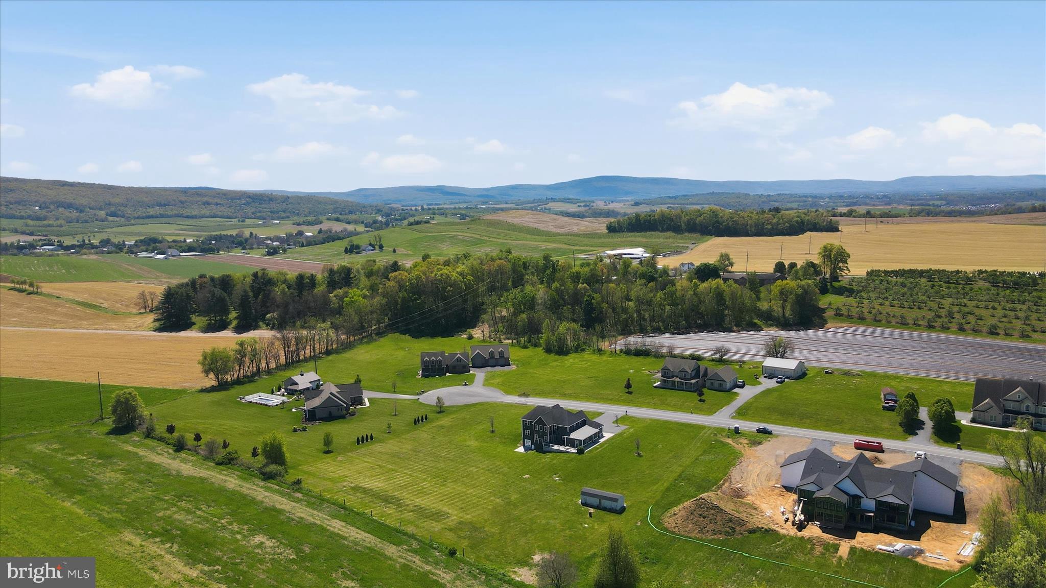
Enjoy morning coffee on the porch overlooking your expansive 2.2-acre lot backing to farm fields. Build your own outbuilding/barn up to 2450 Sq Ft. Located in the peaceful Quincy Township within the Waynesboro Area School District, you’re just a short drive from I-81 access while feeling worlds away from the hustle and bustle.
Be sure to check out the virtual tours and schedule your private tour today!
| Date | Event | Price | Source |
|---|---|---|---|
| listed (Active) | $775,000 | Bright #PAFL2034400 | |
| price changed | $769,900 | Bright #PAFL2034400 |
Hi there — ask anything about this property or the area and the team will get right back to you.
Local real estate advisory services provided by agent with The Southside Group
Listed by Darwyn W. Benedict with Kandor Real Estate
The data relating to real estate for sale on this website appears in part through the BRIGHT Internet Data Exchange program, a voluntary cooperative exchange of property listing data between licensed real estate brokerage firms in which Darwyn W. Benedict participates, and is provided by BRIGHT through a licensing agreement. The information provided by this website is for the personal, non-commercial use of consumers and may not be used for any purpose other than to identify prospective properties consumers may be interested in purchasing. Some properties which appear for sale on this website may no longer be available because they are under contract, have closed or are no longer being offered for sale. Information Deemed Reliable But Not Guaranteed. Copyright © 2026 Bright MLS. All rights reserved.
You agree to The Southside Group Terms of Use and Privacy Policy. By choosing to contact a property, you also agree that The Southside Group and its associates may call, text, or email you regarding any inquiries or activities you submit through our website. This may involve the use of automated means and prerecorded or artificial voices.
Step 1 of 2
You've reached the free preview limit. Create a free account to see this listing and everything else on the site.
Step 2 of 2
Tell us how to reach you about homes you like.
Enter your password to sign in as
You've reached the free preview limit. Create a free account to see this listing and everything else on the site.
Already have an account? Sign in
Sign in to your account.
New here? Create an account