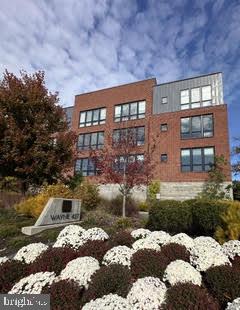
MAIN LINE LUXURY, CITY CONVENIENCE
Wayne 427 unit 1301
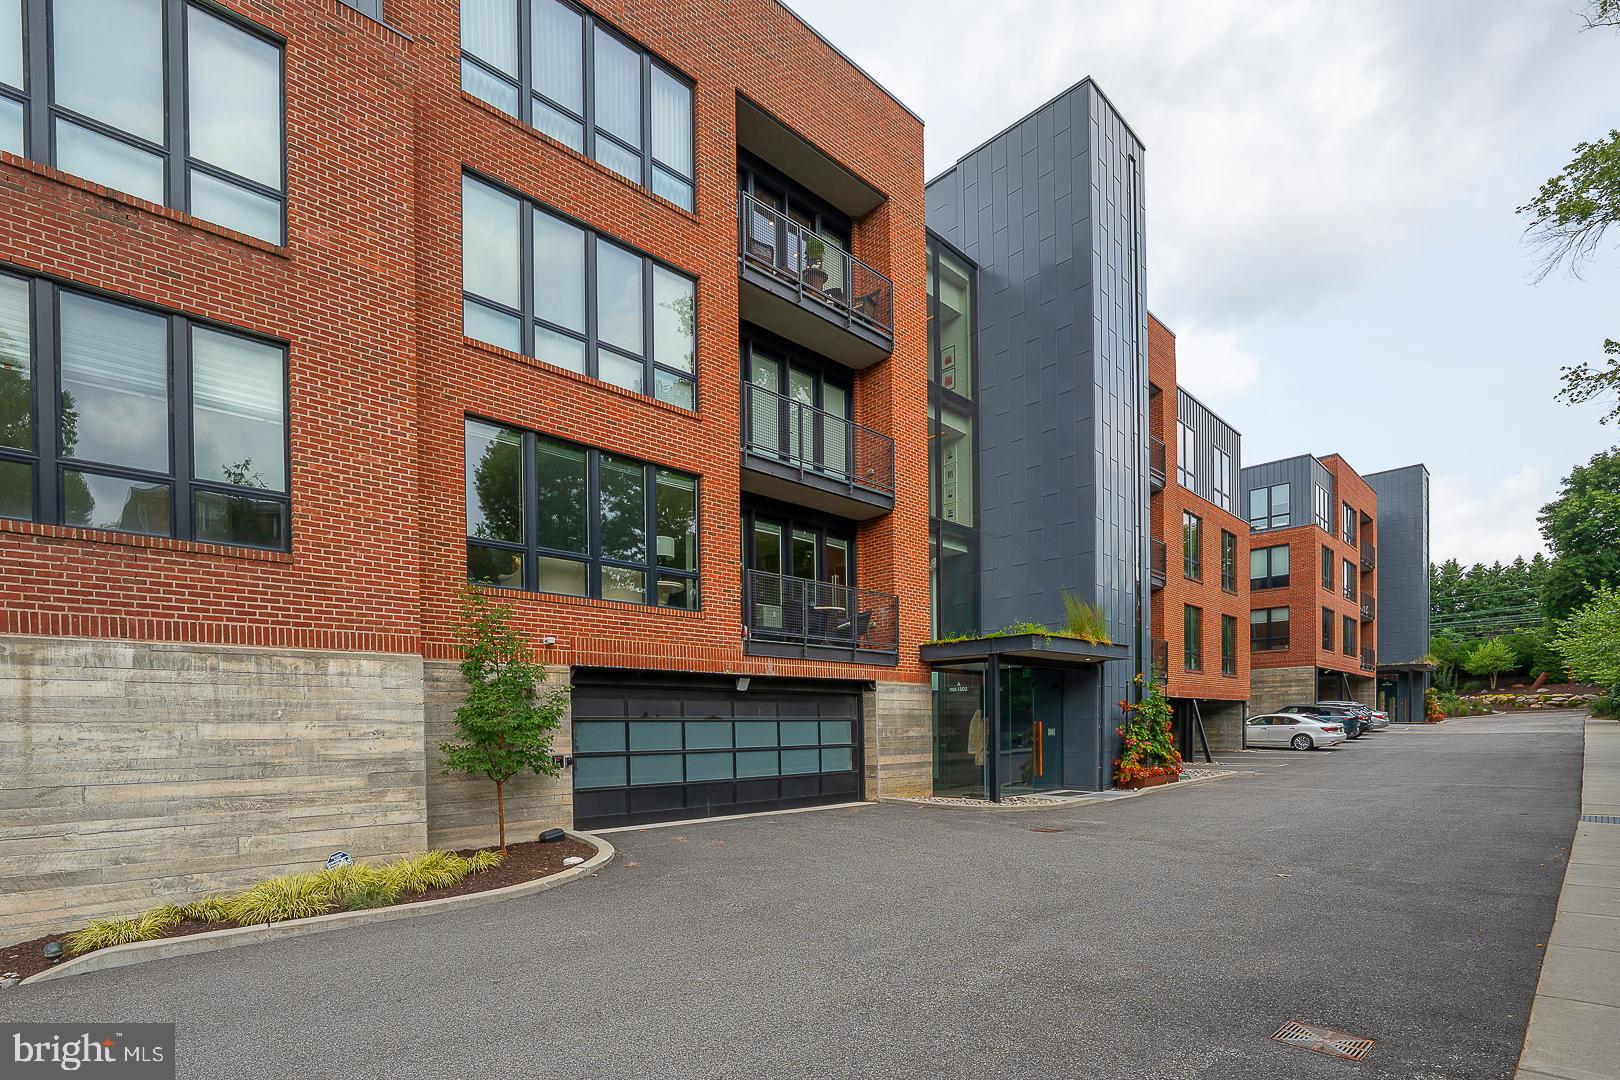
Top-floor corner position shared with 2 other residences.
2 Bedrooms • 2.5 Bathrooms • 1,800 SF
LOCATION:
Located in the award-winning Radnor School District. 4-minute walk to St.
Davids station for access to Suburban Line direct to Center City Philadelphia. 10-minute walk to downtown Wayne's acclaimed restaurants and shops.
BUILDING AMENITIES:
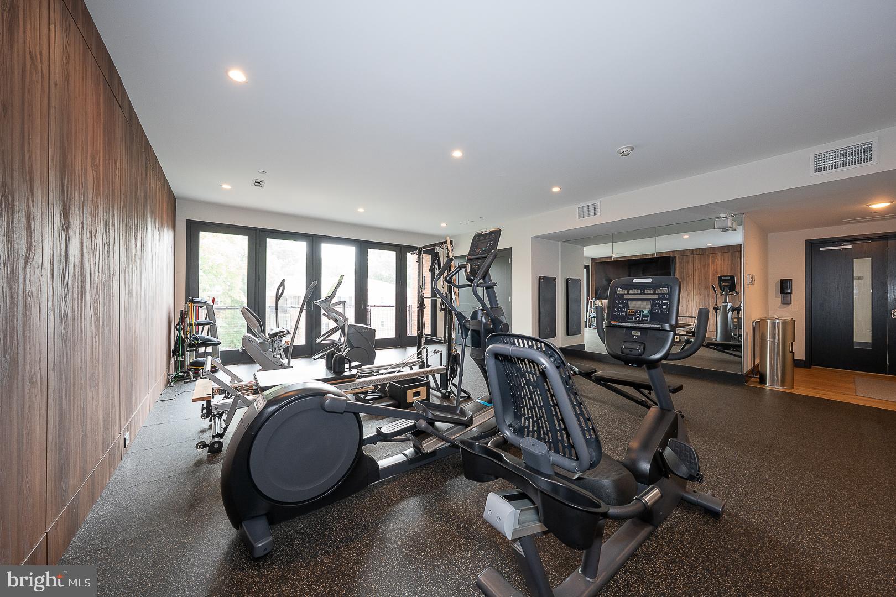
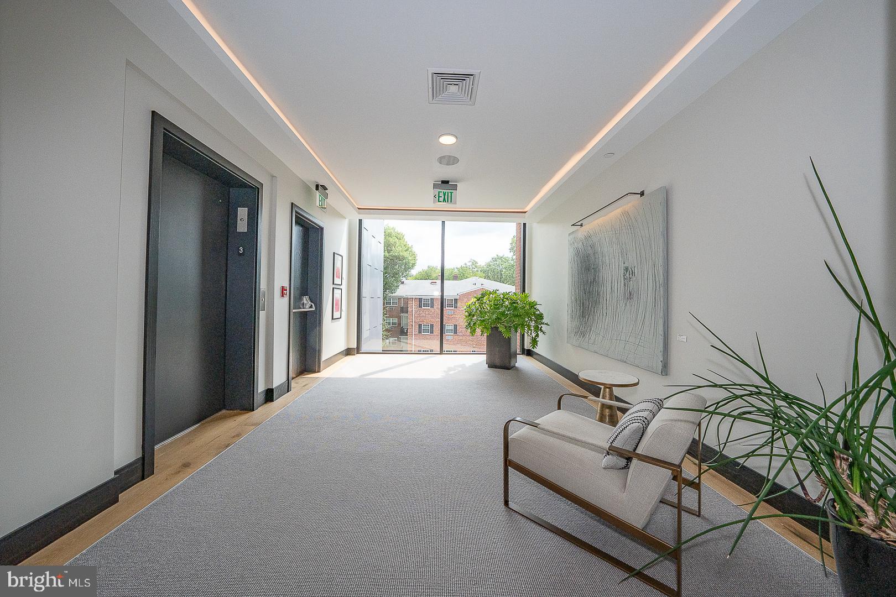
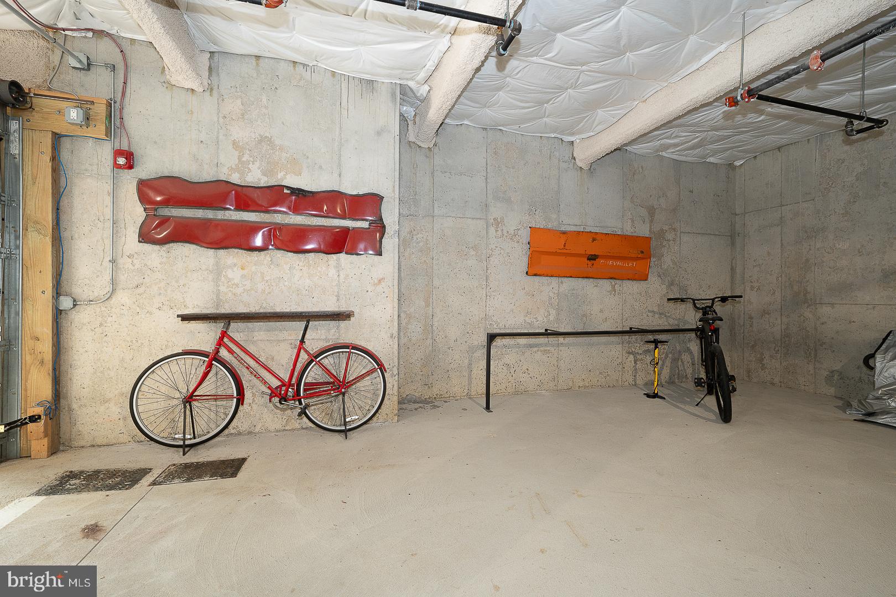
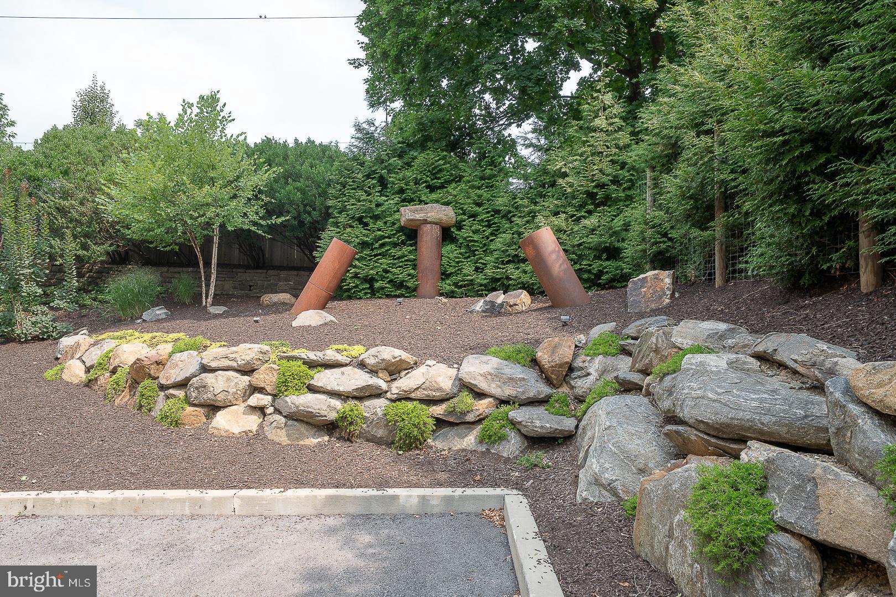
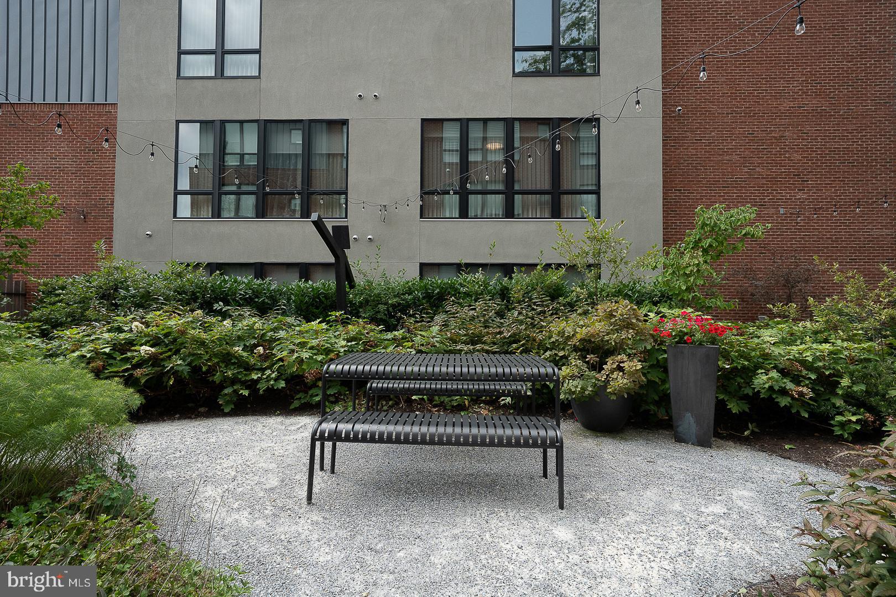
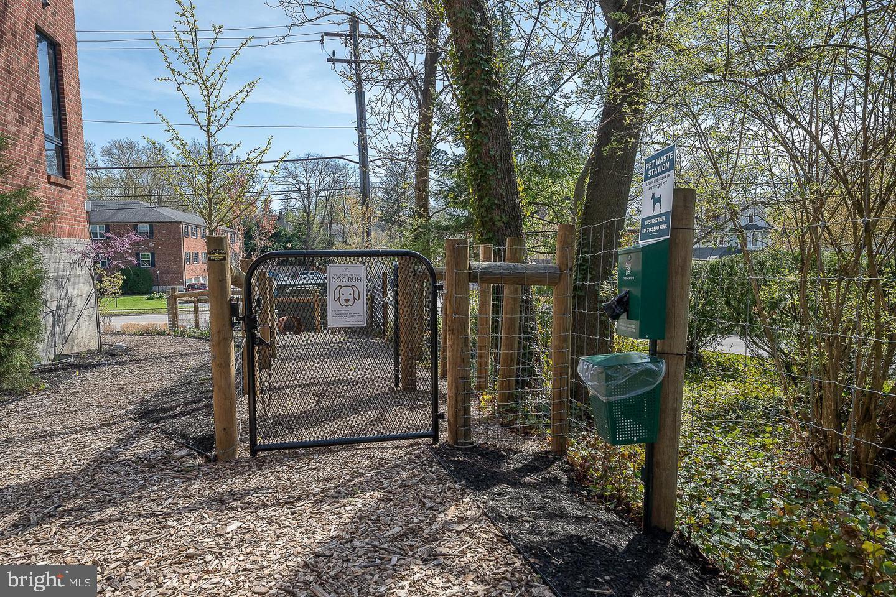
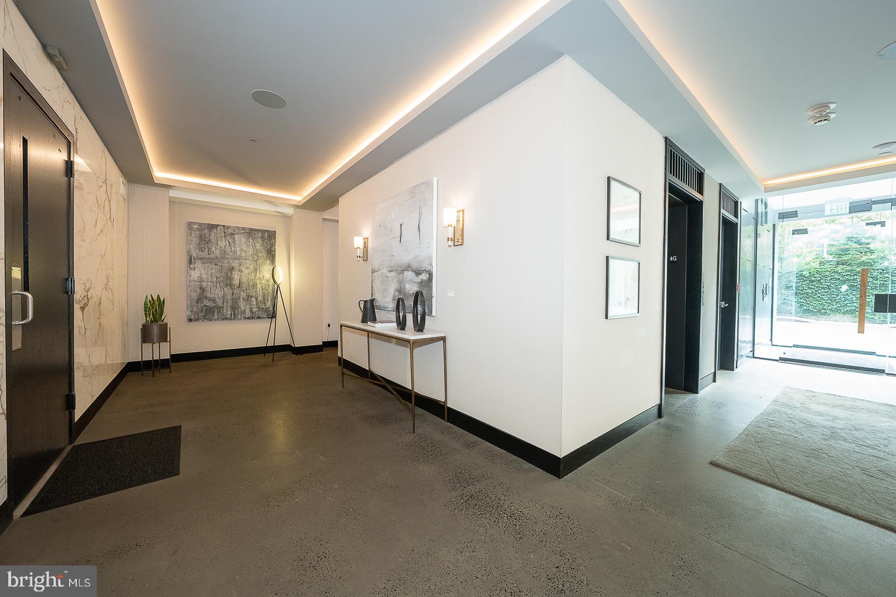
Art filled elevator lobbies. Mail room. Reserved 2 prime garage parking spaces with one 120V outlet, private storage unit. Outdoor dog run, and community garden. State-of-the-art fitness center directly across from the unit on the third floor.
OPEN LIVING & DEDICATED OFFICE:
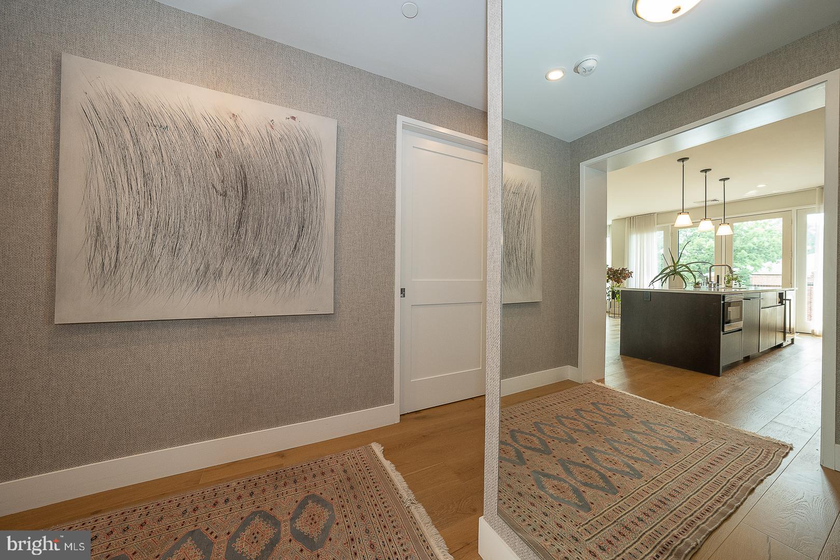
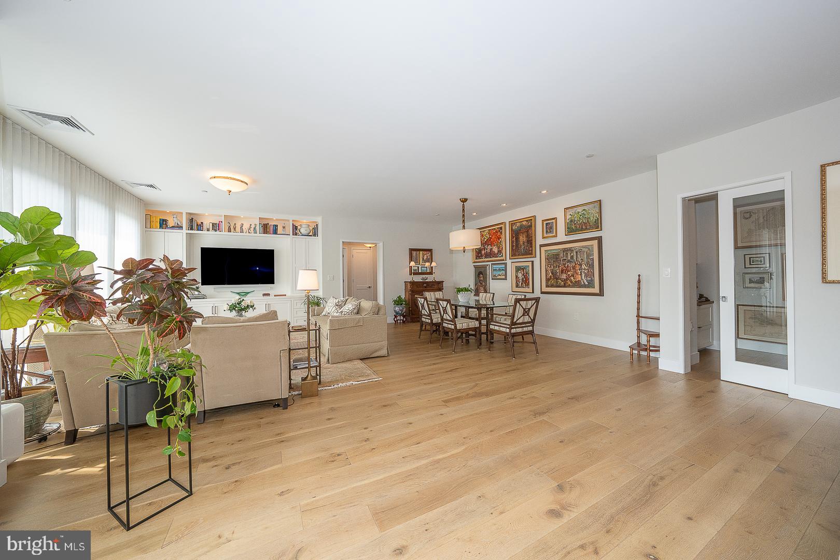
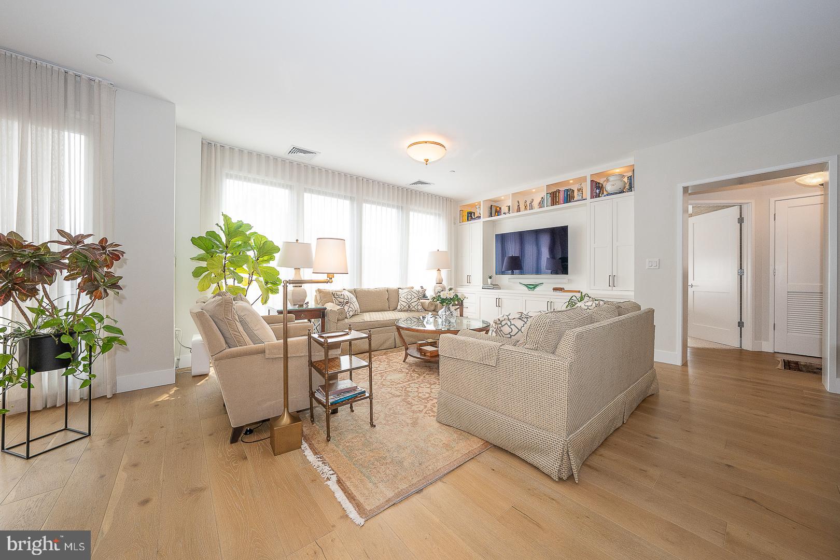
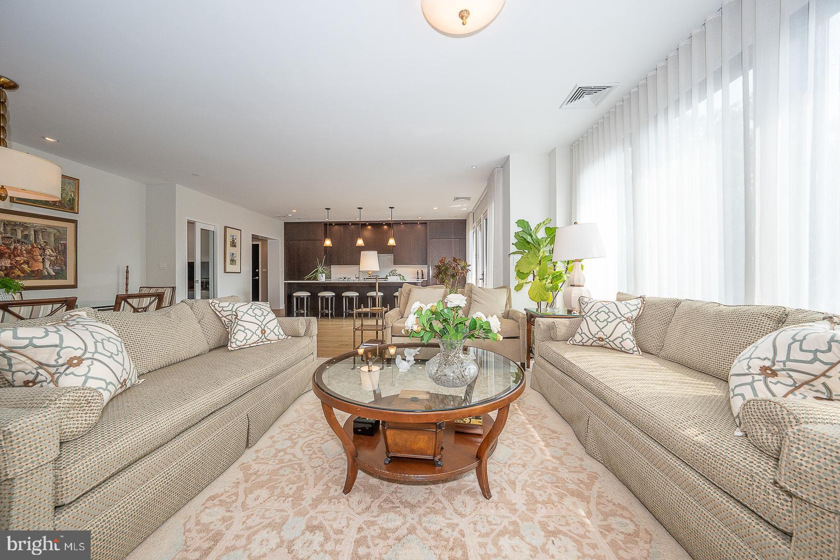
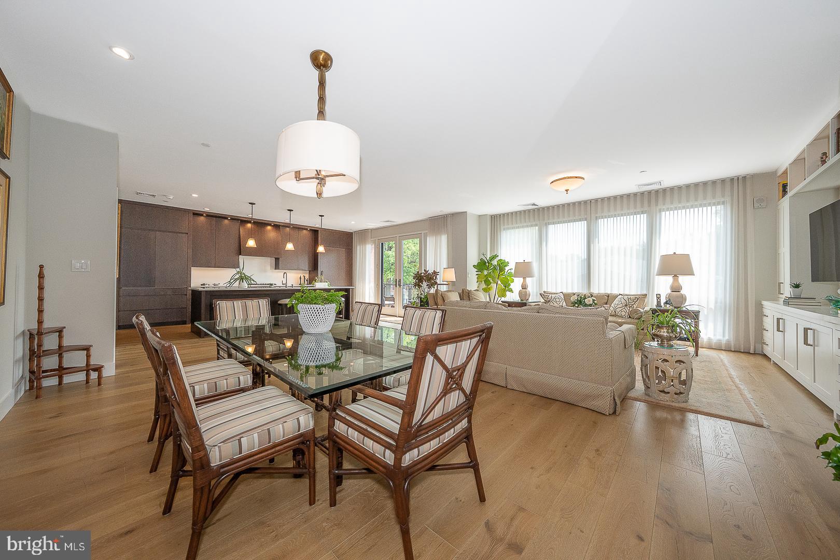
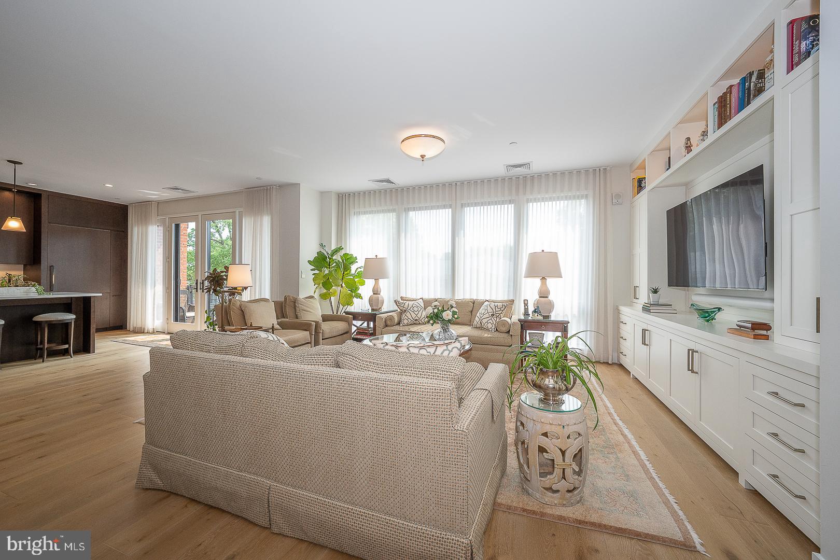
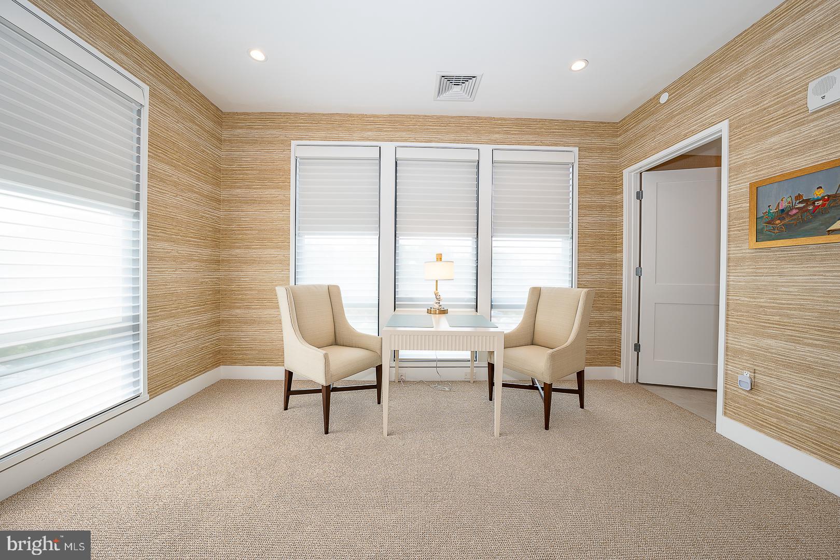
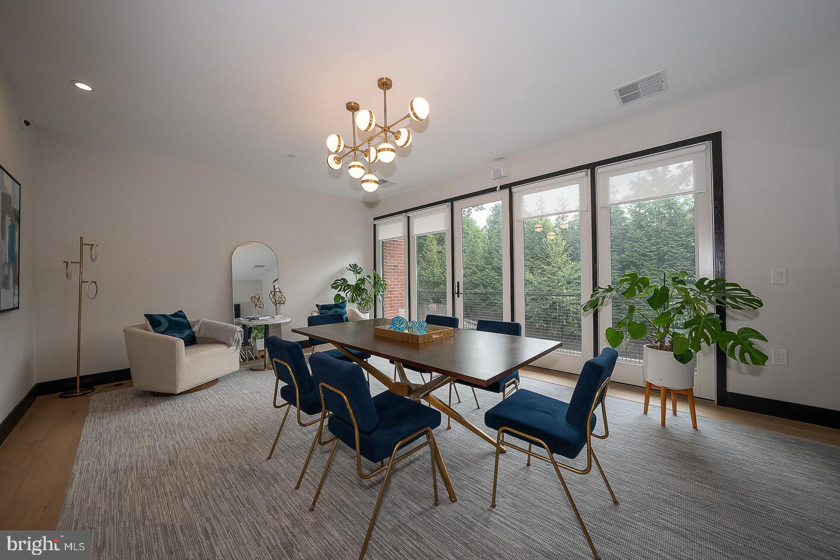
Sunlight streams across wide-plank oak floors into an expansive main living area with a wall of custom built-ins -cable-ready. An adjacent custom-made private office comes fully equipped with a built-in desk and credenza, custom cabinetry, filing drawers and custom electrical and communication connections.
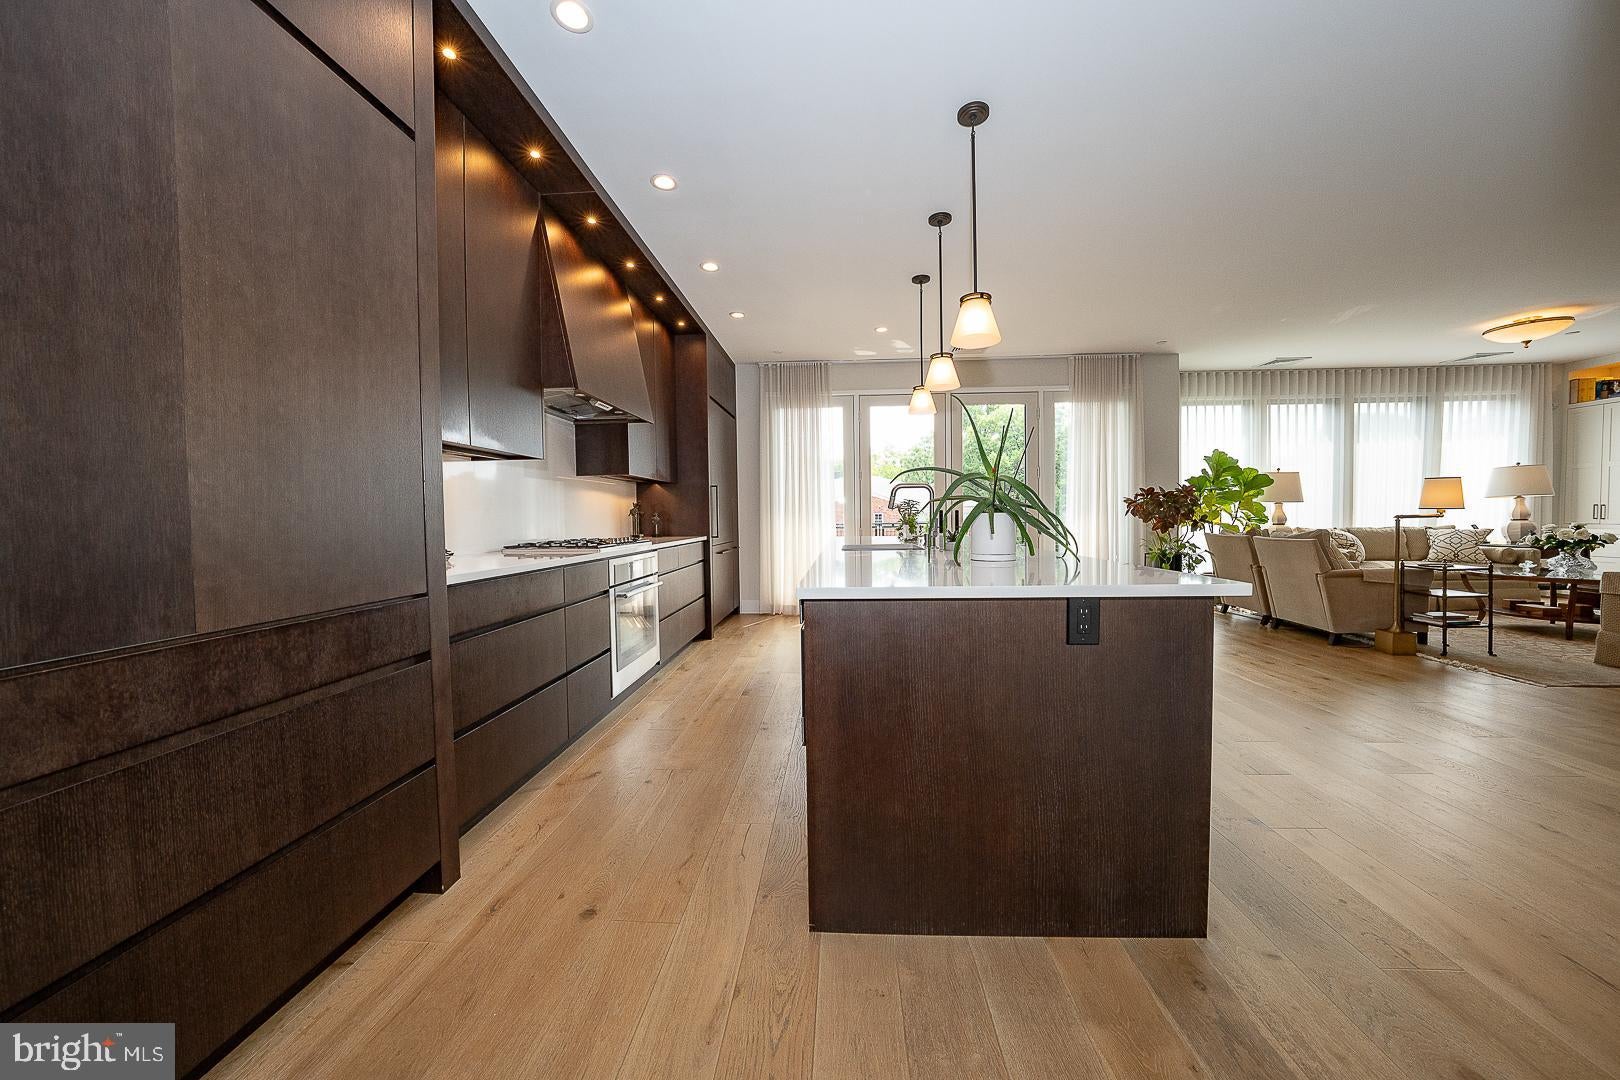
CHEF'S KITCHEN WITH CUSTOM STORAGE:
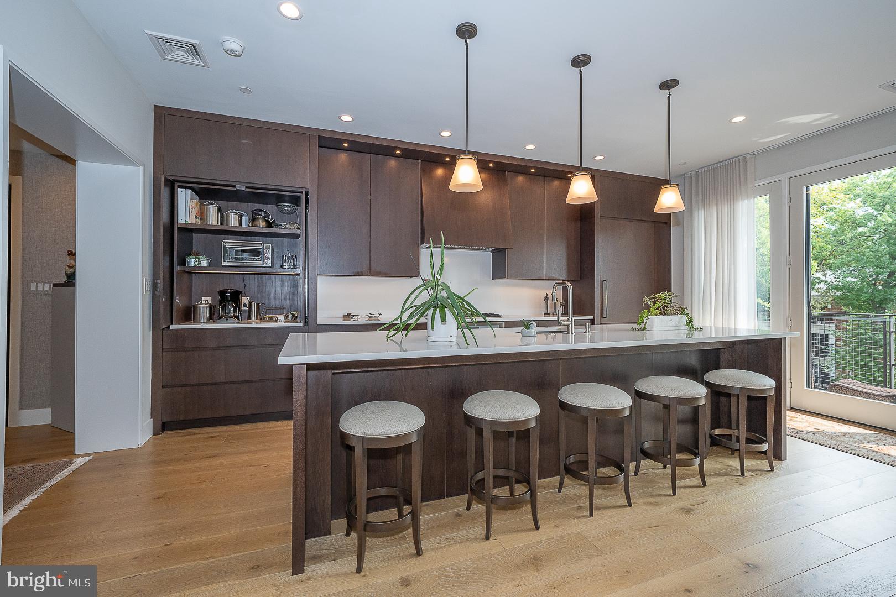
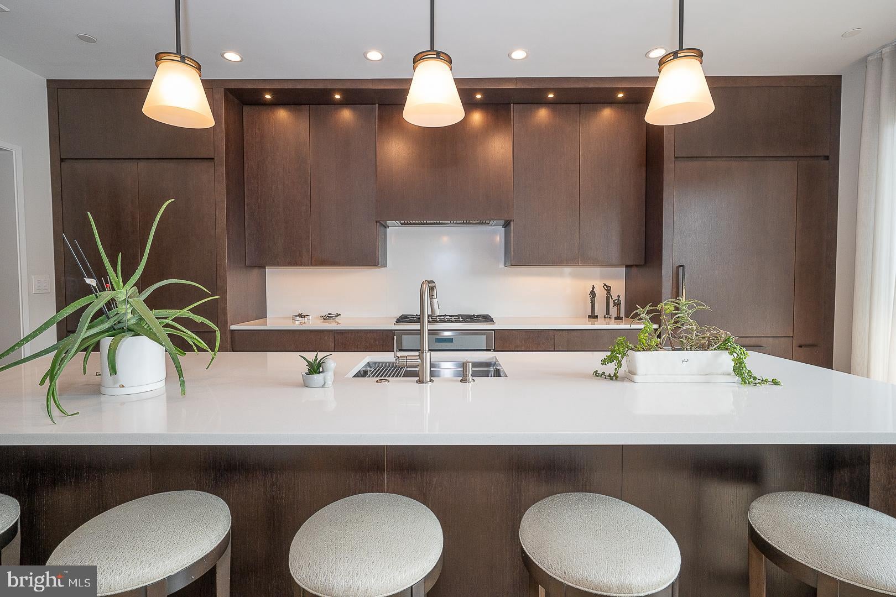
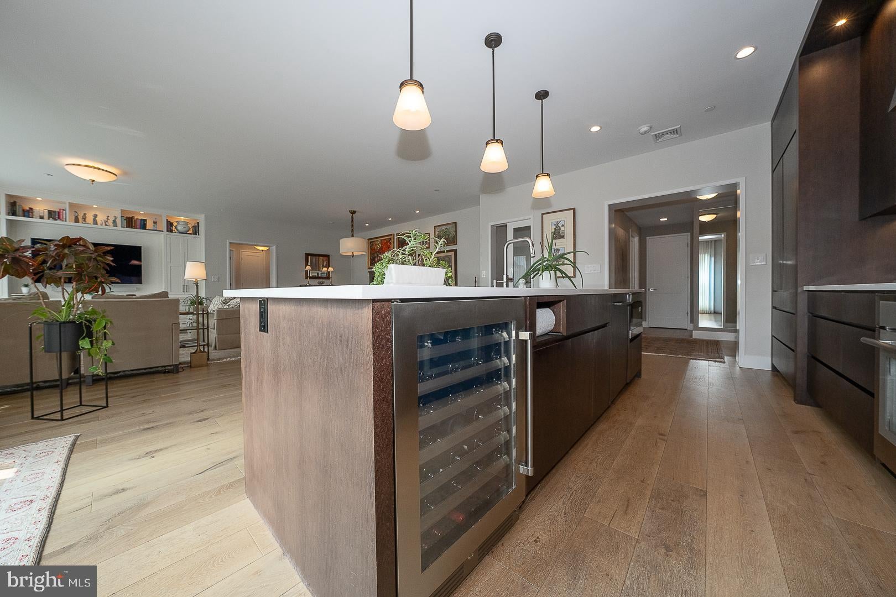
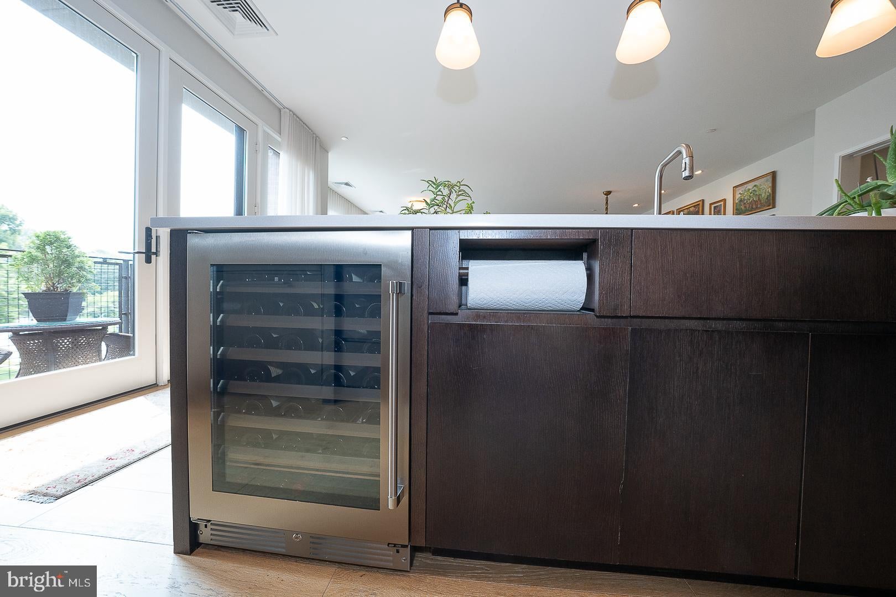
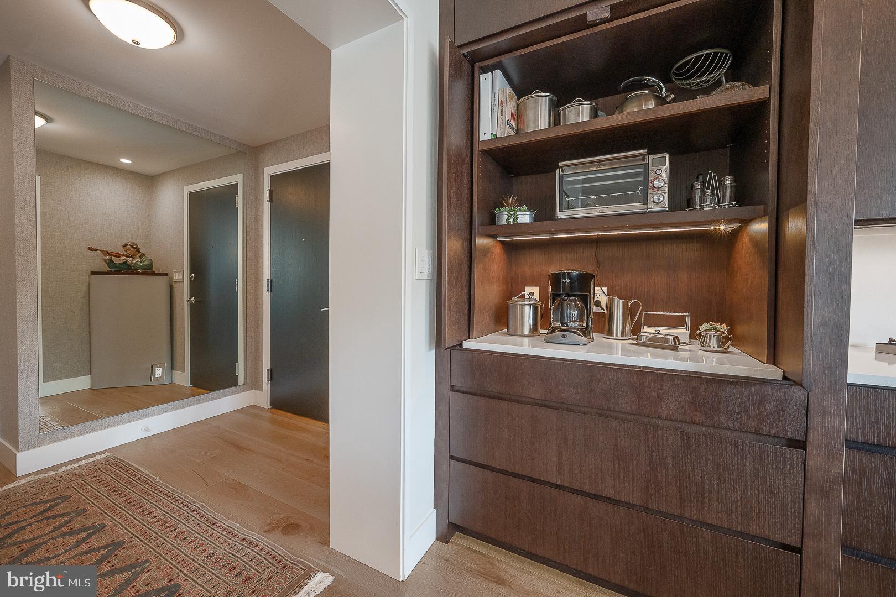
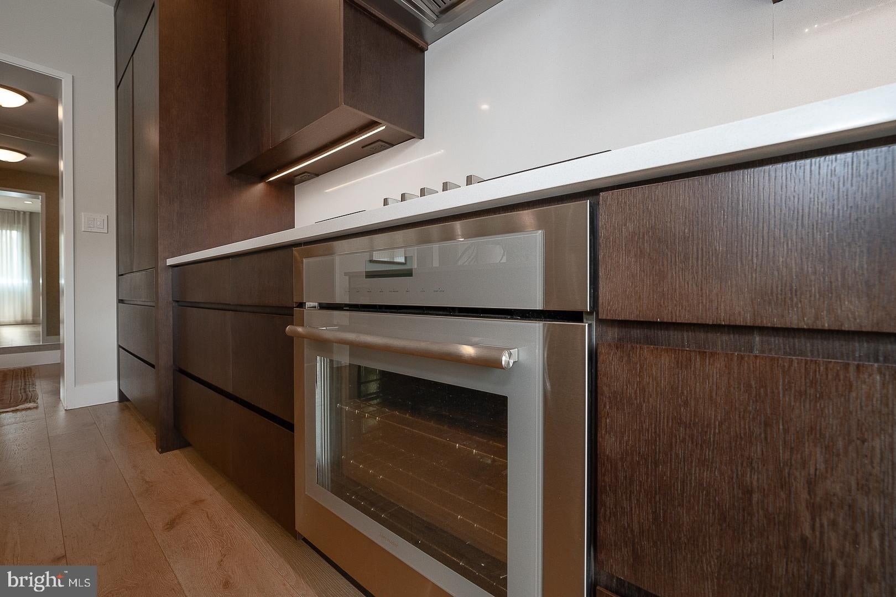
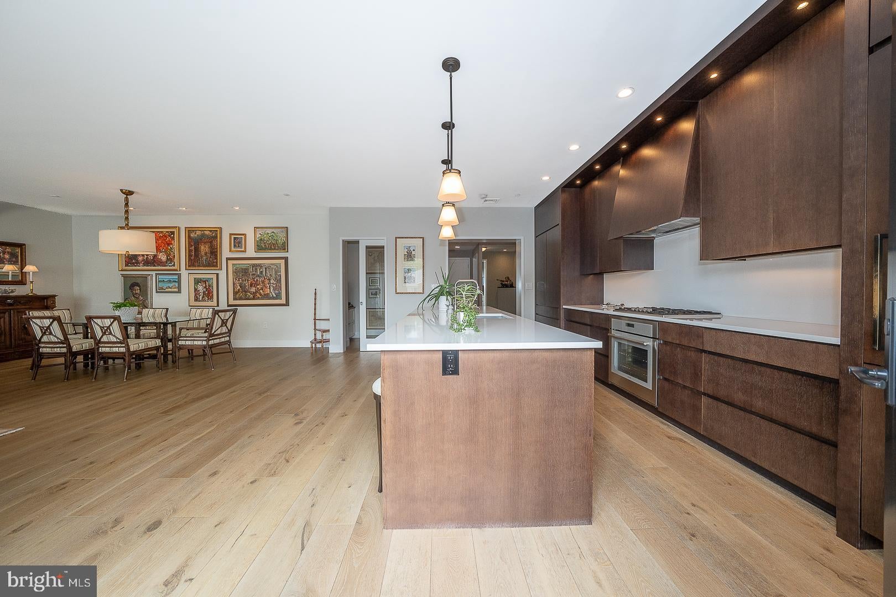
Massive quartz island with seating for 5. Thermidor appliances, 48-bottle wine fridge, coffee bar, and custom soft-close cabinetry where drawers hold tailored surprises, including a built-in paper towel dispenser, dedicated knife block, tiered silverware inserts, and a pull-out spice rack.
FLAGSTONE BALCONY:
French doors with phantom screens open to an East facing flagstone balcony.
PRIMARY SUITE:
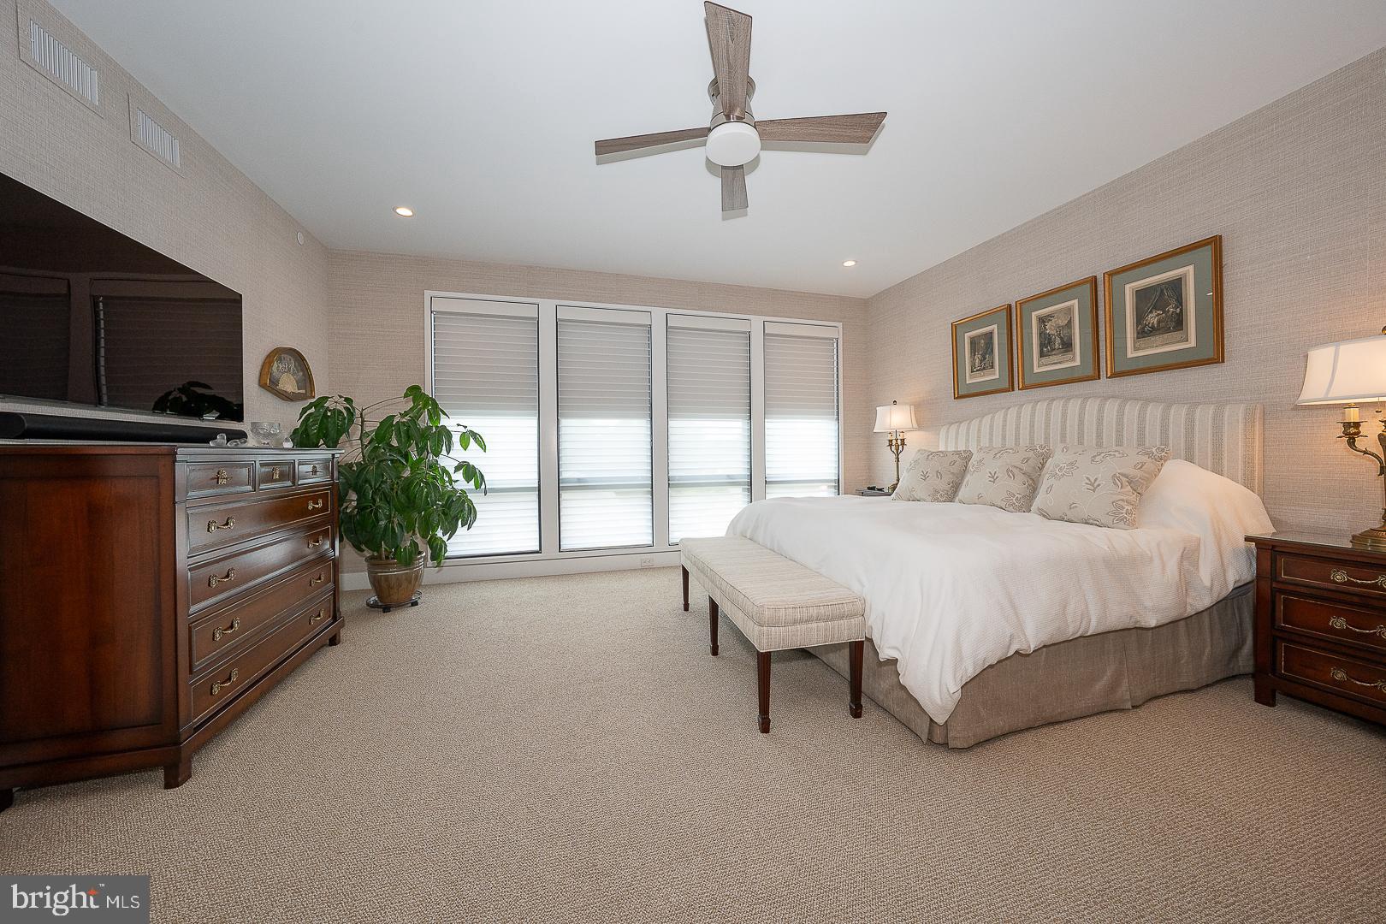
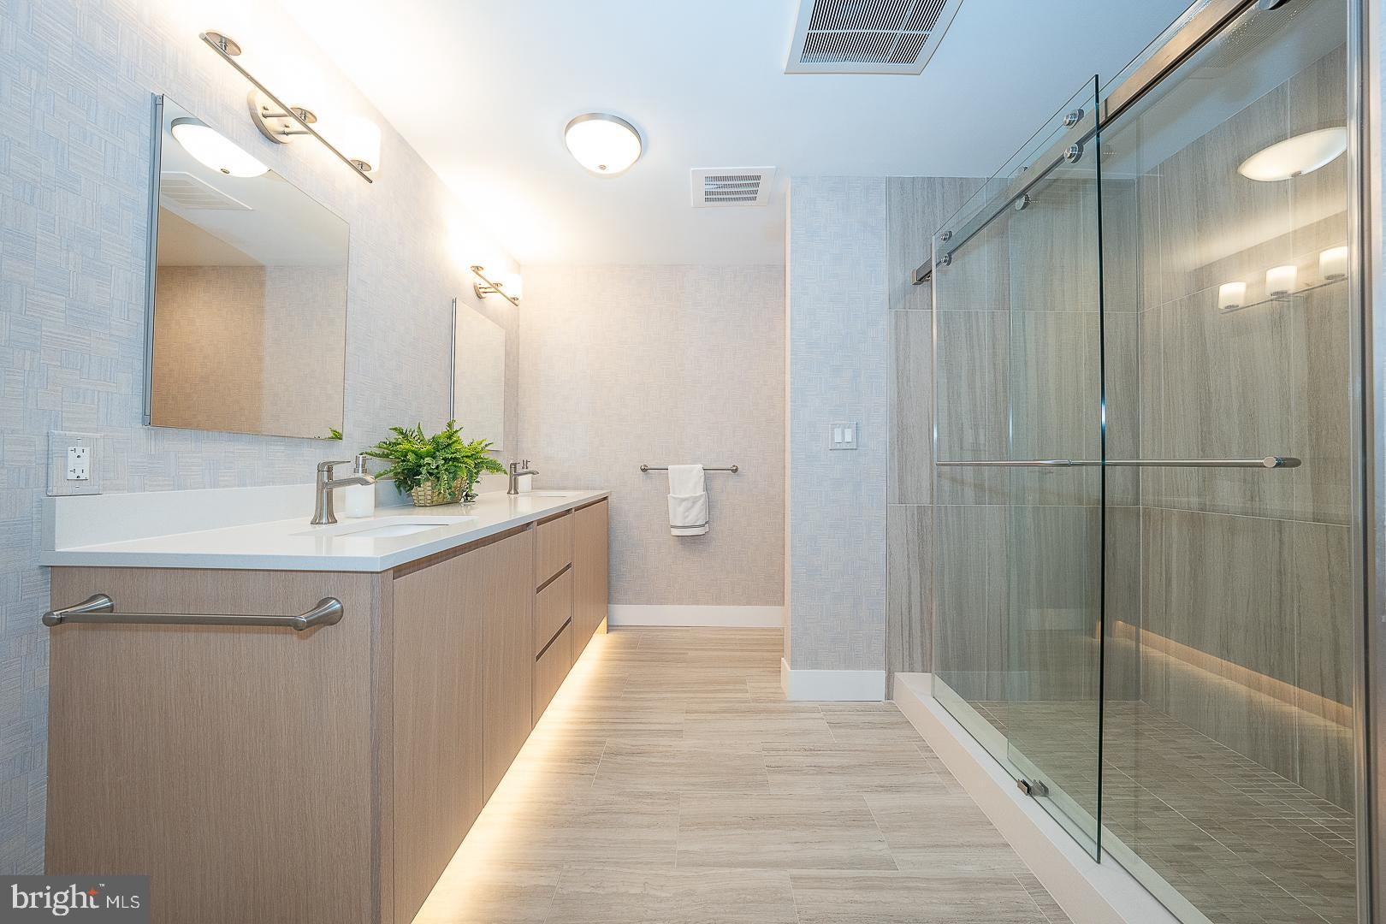
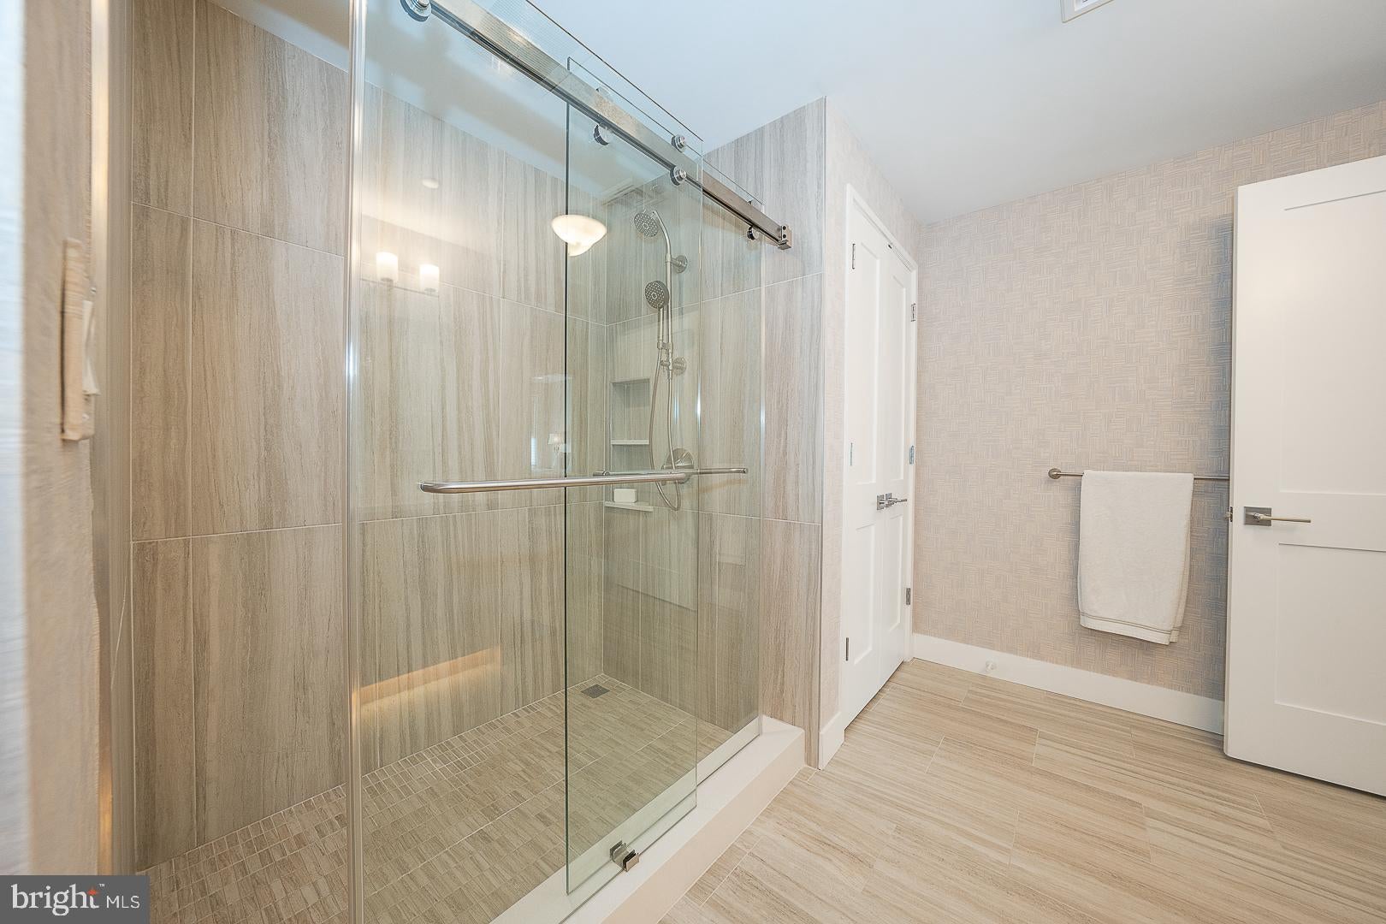
Wall of windows with Hunter Douglas motorized shades, double pocket doors leading to a custom walk-in closet. Primary bath with a two-sink vanity with motion-sensor under-lighting and custom medicine cabinets, ample glass enclosed shower, and a separate closet
SECOND SUITE:
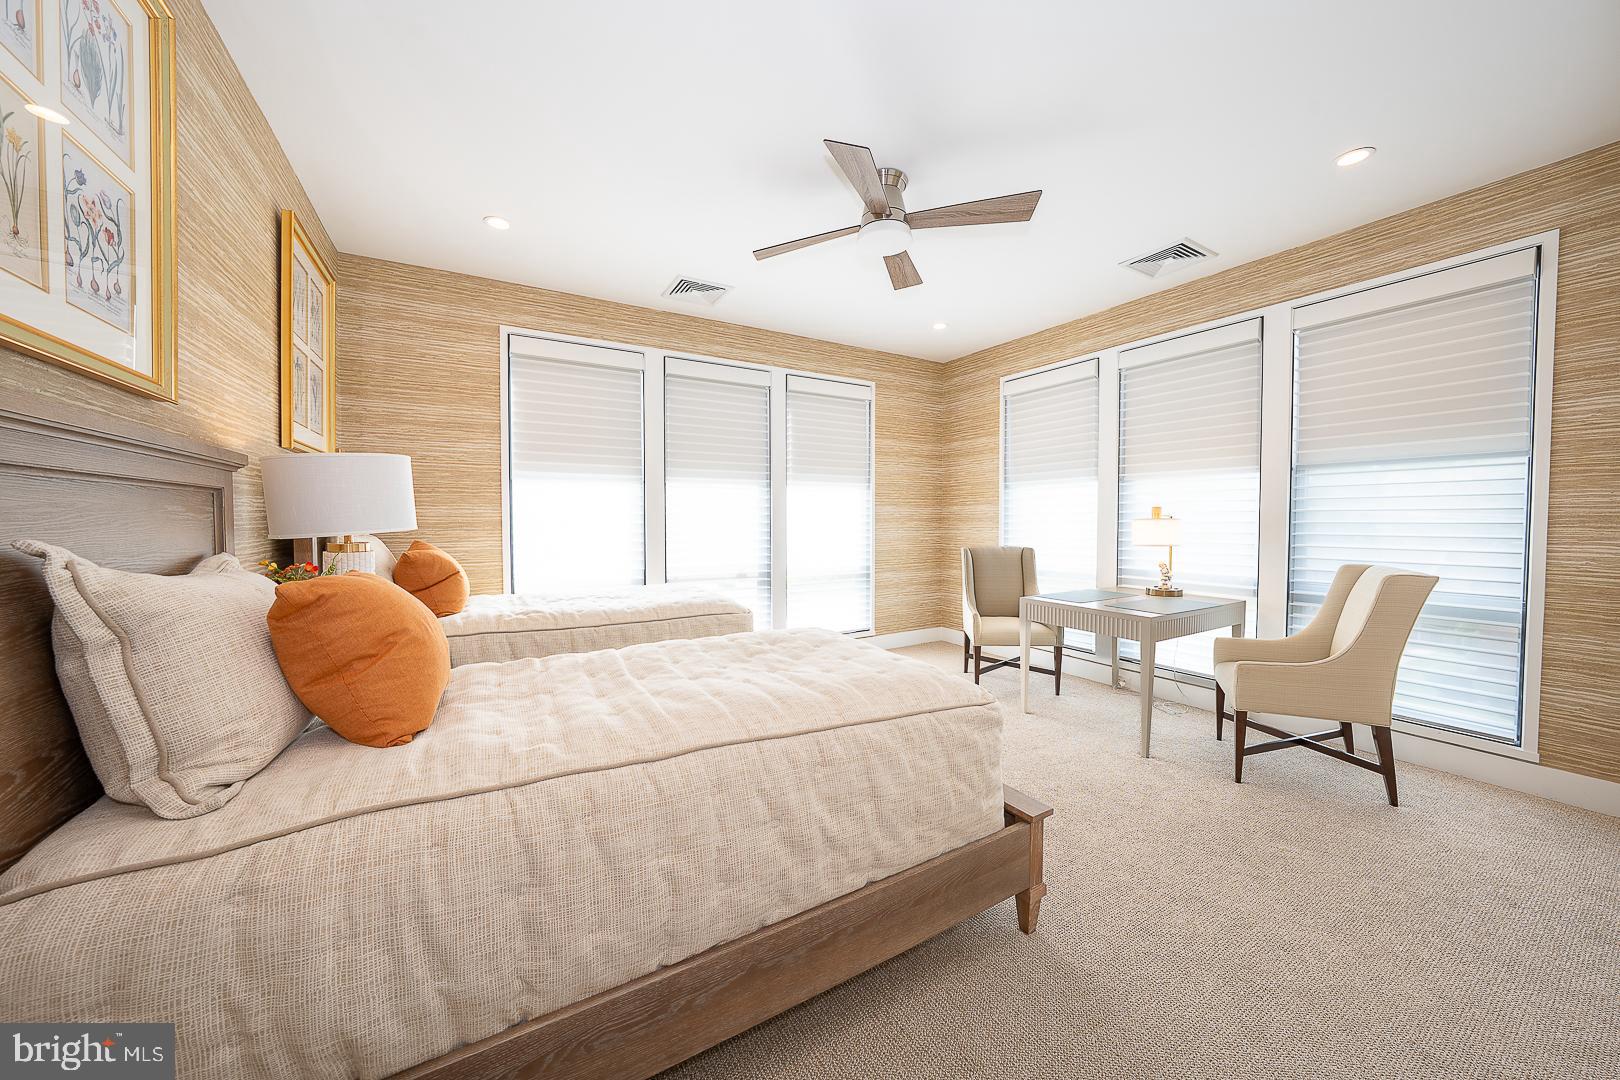
Spacious corner second bedroom with motorized shades and ensuite bath.
CUSTOM LAUNDRY ROOM AND POWDER ROOM:
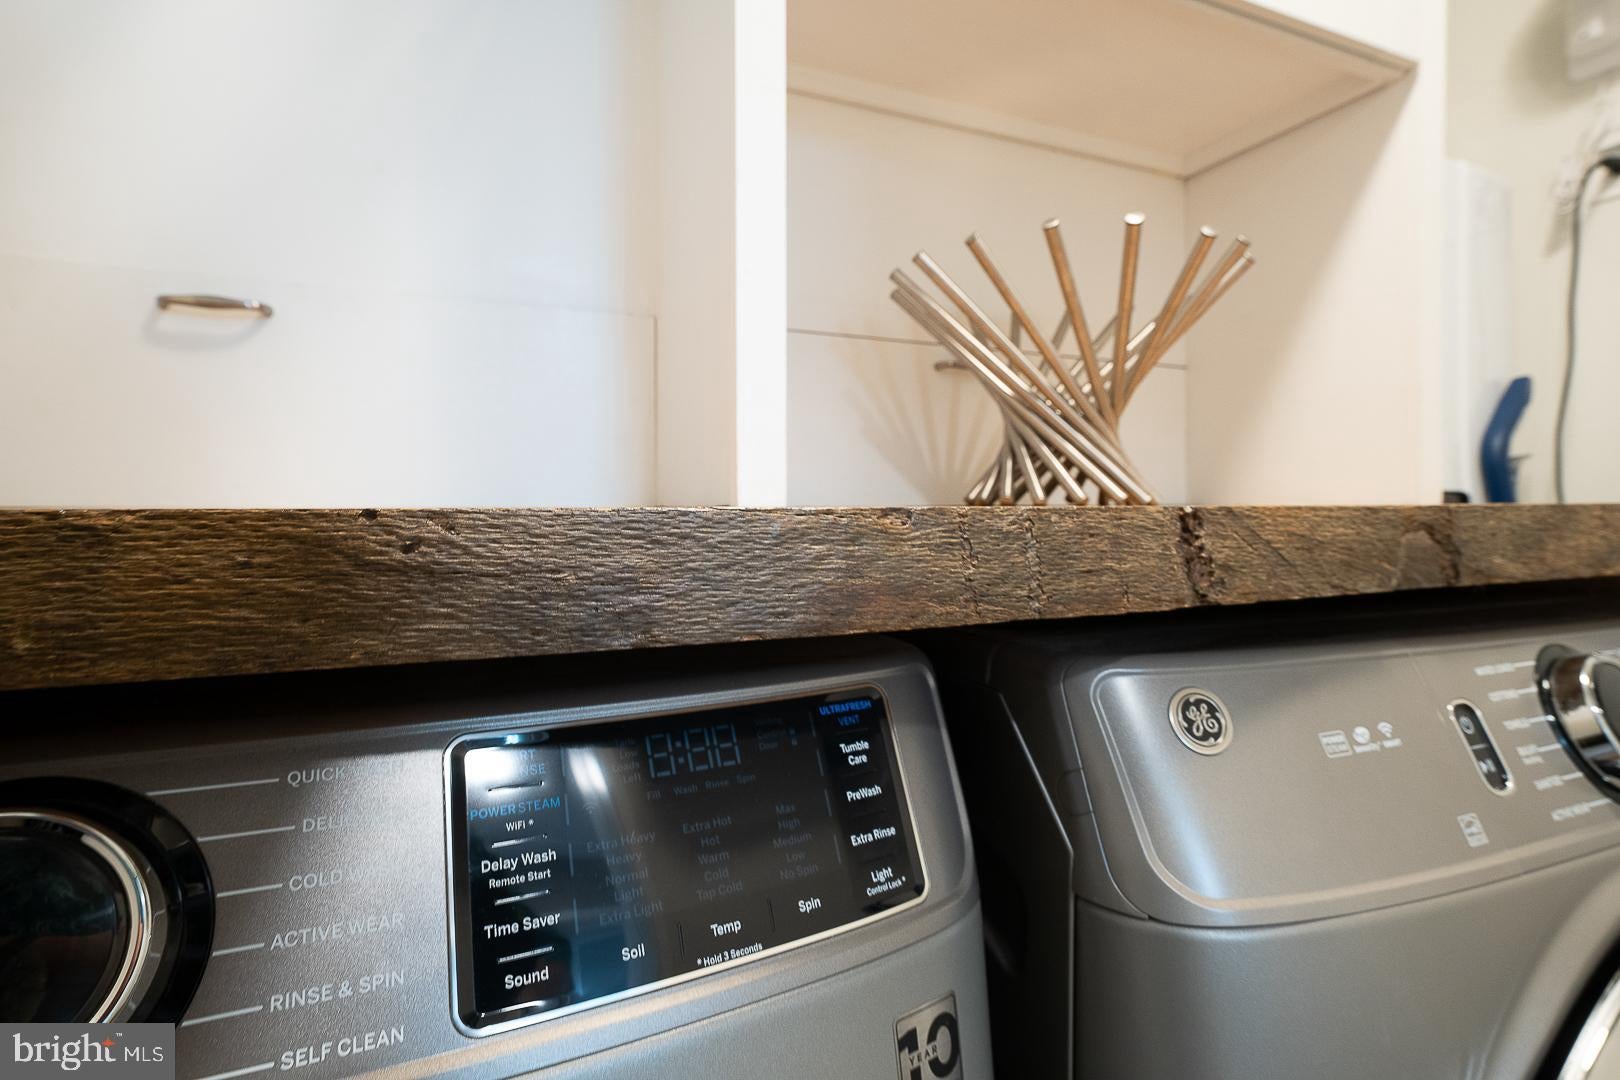
Laundry room, featuring a tankless water heater, side by side equipment, custom shelving and a live-edge wood countertop.
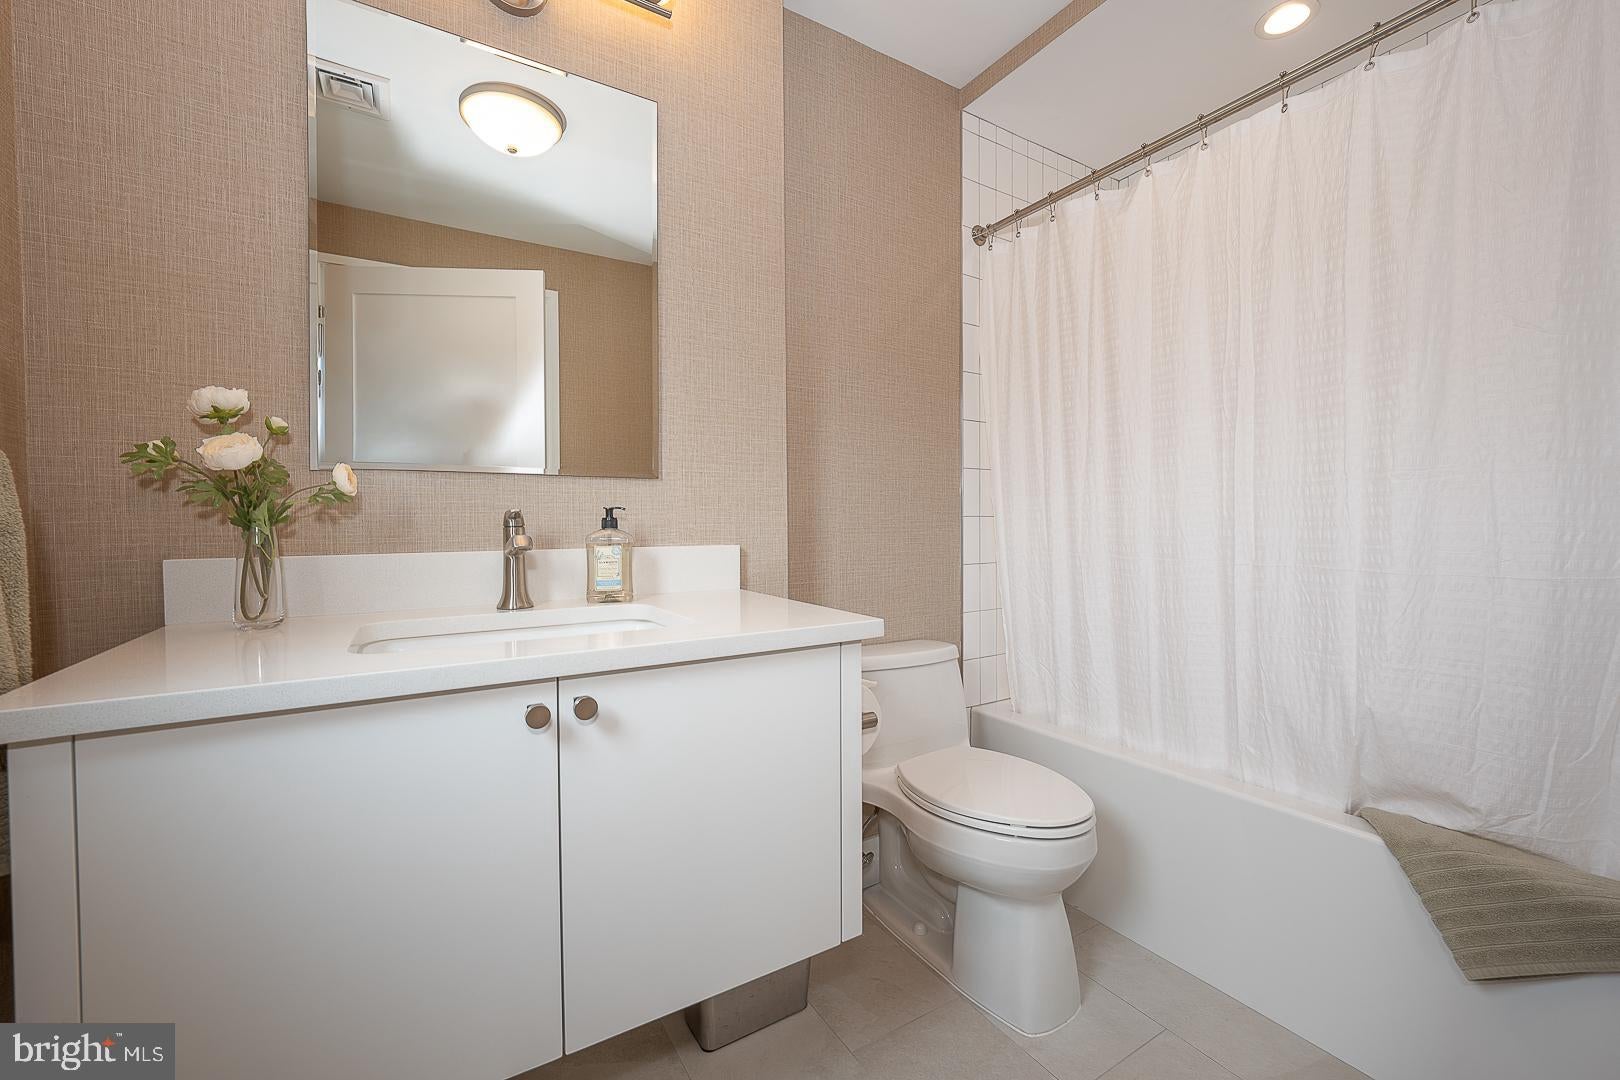
Large powder room with custom cabinetry and mirror.
| Date | Event | Price | Source |
|---|---|---|---|
| listed (Coming Soon) | $1,575,000 | Bright #PADE2121820 | |
| status changed (Active) | — | Bright #PADE2121820 | |
| price changed | $1,495,000 | Bright #PADE2121820 |
Hi there — ask anything about this property or the area and the team will get right back to you.
Local real estate advisory services provided by agent with The Southside Group
Listed by Randy Myer with Bhhs Fox & Roach-haverford
The data relating to real estate for sale on this website appears in part through the BRIGHT Internet Data Exchange program, a voluntary cooperative exchange of property listing data between licensed real estate brokerage firms in which Randy Myer participates, and is provided by BRIGHT through a licensing agreement. The information provided by this website is for the personal, non-commercial use of consumers and may not be used for any purpose other than to identify prospective properties consumers may be interested in purchasing. Some properties which appear for sale on this website may no longer be available because they are under contract, have closed or are no longer being offered for sale. Information Deemed Reliable But Not Guaranteed. Copyright © 2026 Bright MLS. All rights reserved.
You agree to The Southside Group Terms of Use and Privacy Policy. By choosing to contact a property, you also agree that The Southside Group and its associates may call, text, or email you regarding any inquiries or activities you submit through our website. This may involve the use of automated means and prerecorded or artificial voices.
Step 1 of 2
You've reached the free preview limit. Create a free account to see this listing and everything else on the site.
Step 2 of 2
Tell us how to reach you about homes you like.
Enter your password to sign in as
You've reached the free preview limit. Create a free account to see this listing and everything else on the site.
Already have an account? Sign in
Sign in to your account.
New here? Create an account