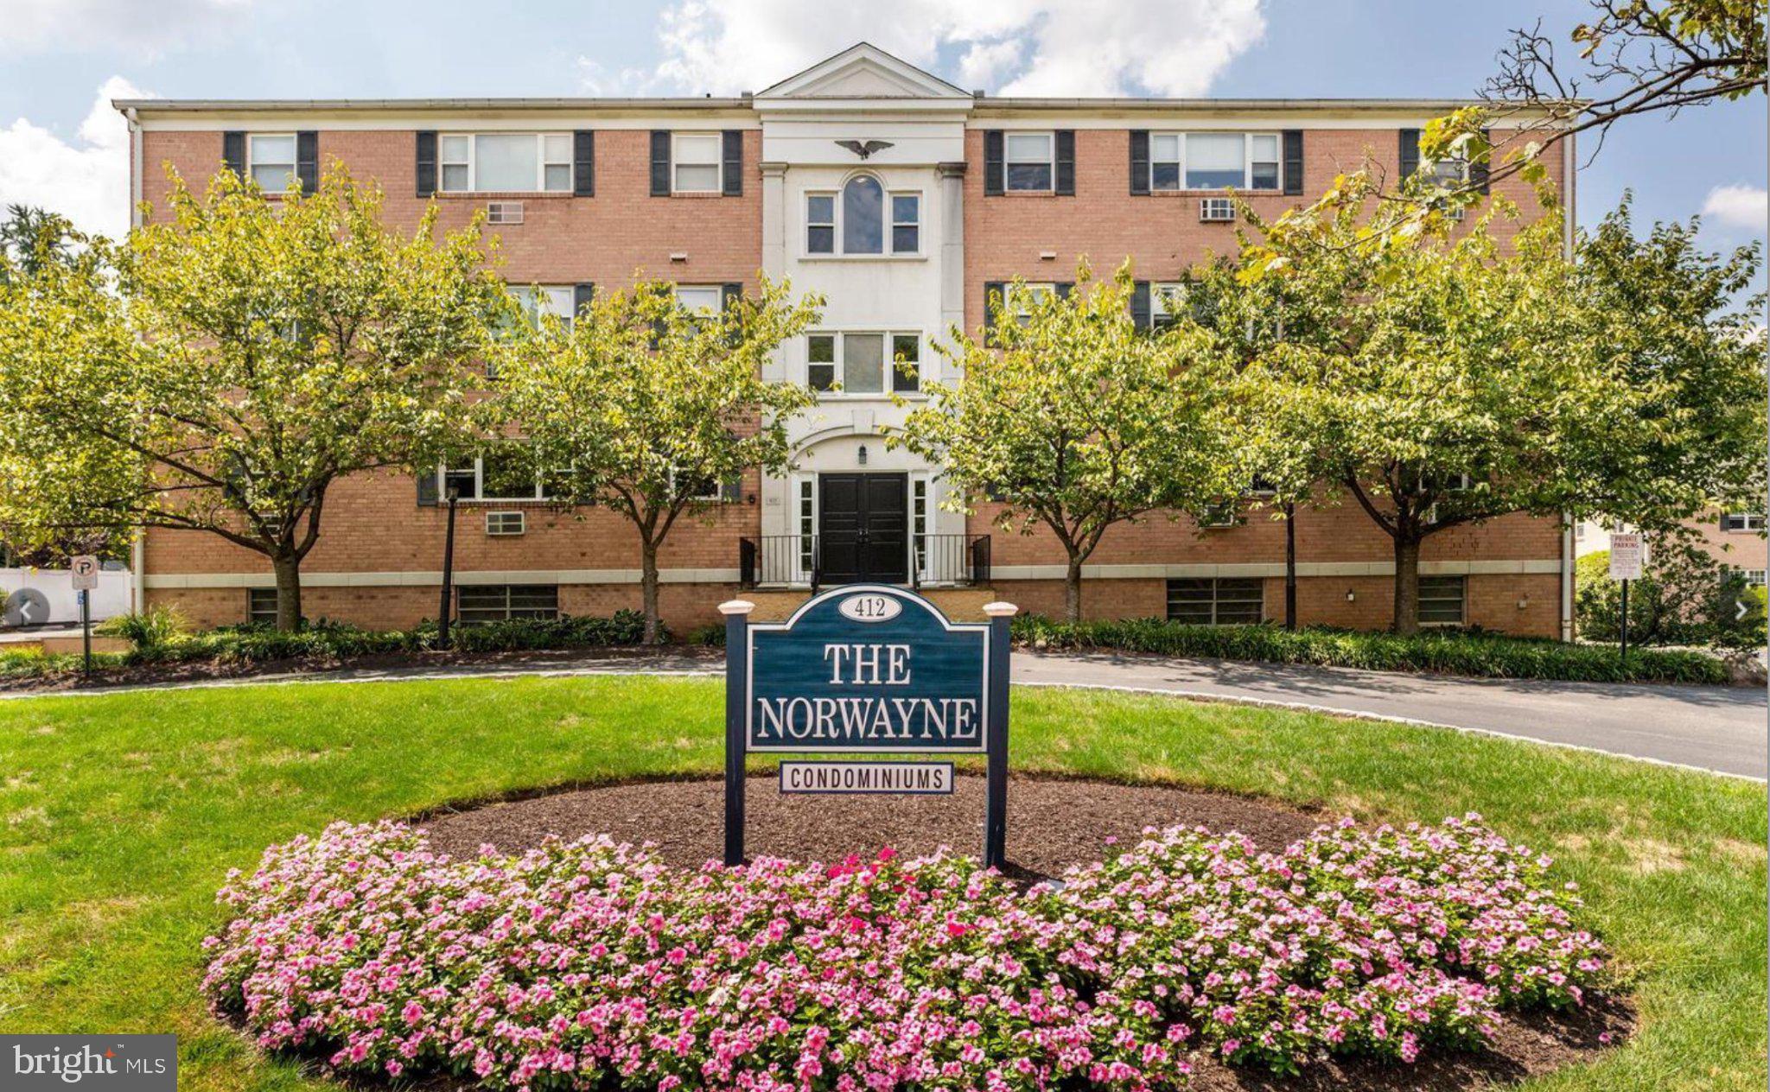
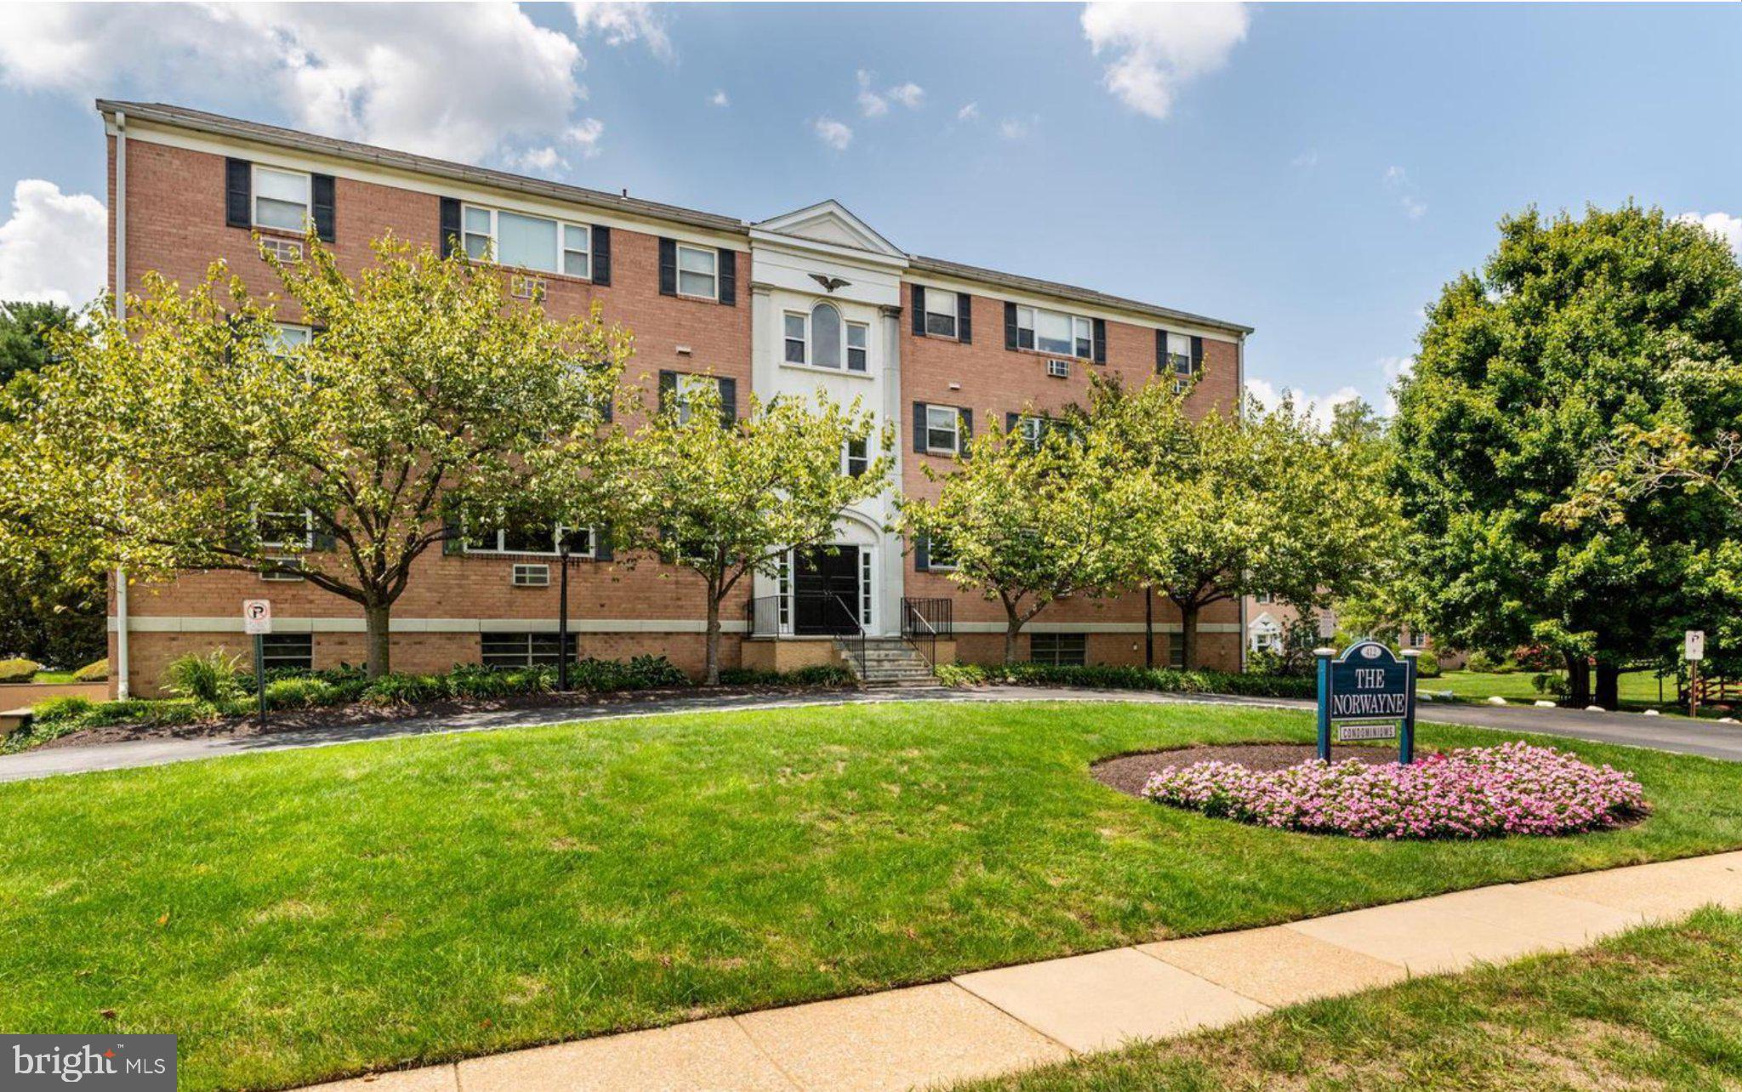
AN ESTEEMED BUILDING IN A SOUGHT-AFTER LOCATION Welcome to Wayne’s distinguished
Norwayne building! This delightful 2-bedroom, 1-bathroom apartment nestled in prime
downtown Wayne, just half a mile from the Wayne Train Station and surrounded by popular
shopping, restaurants, and bars.
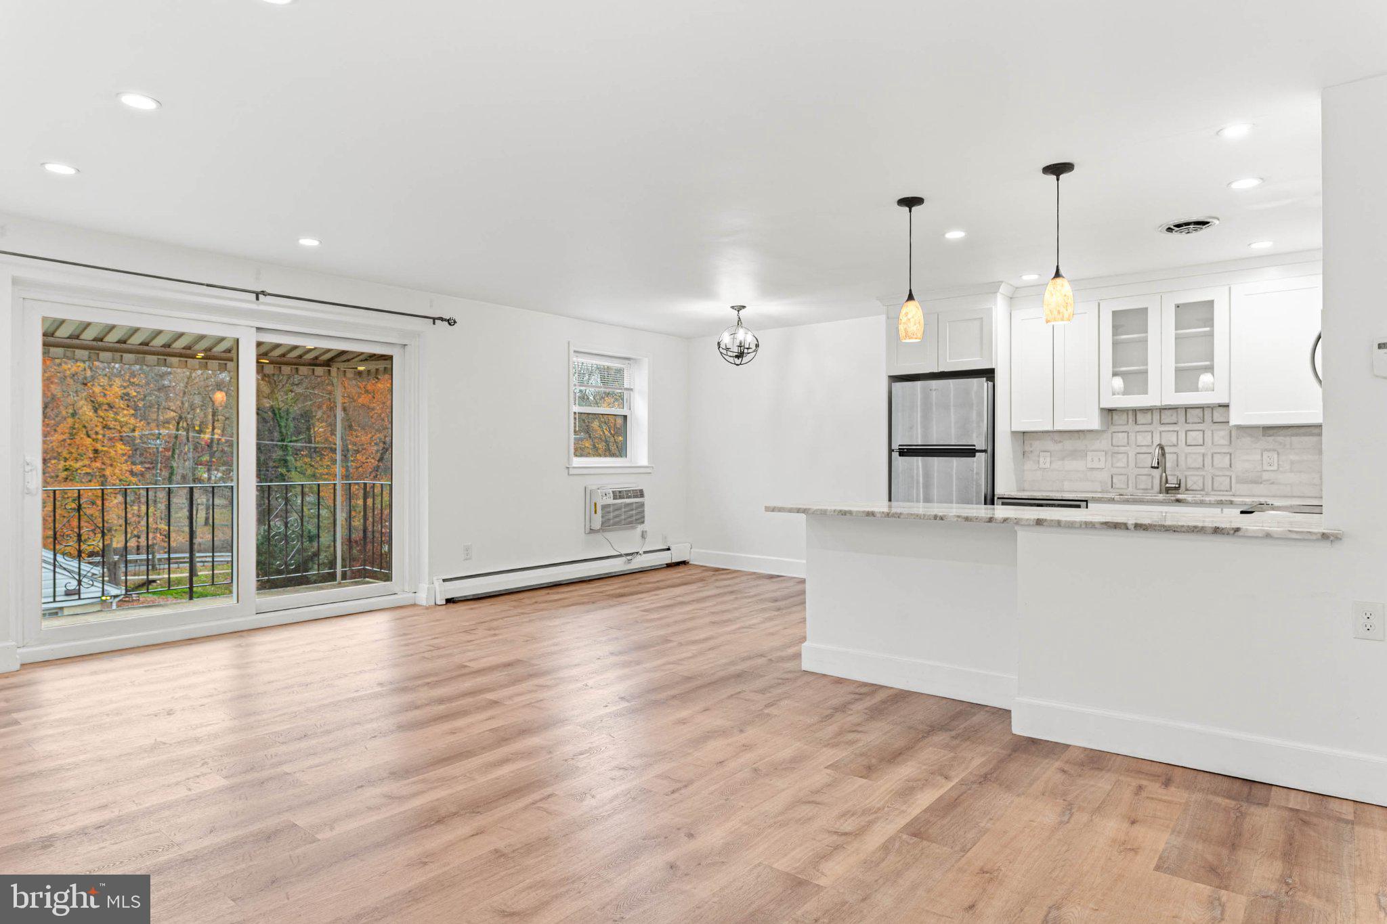
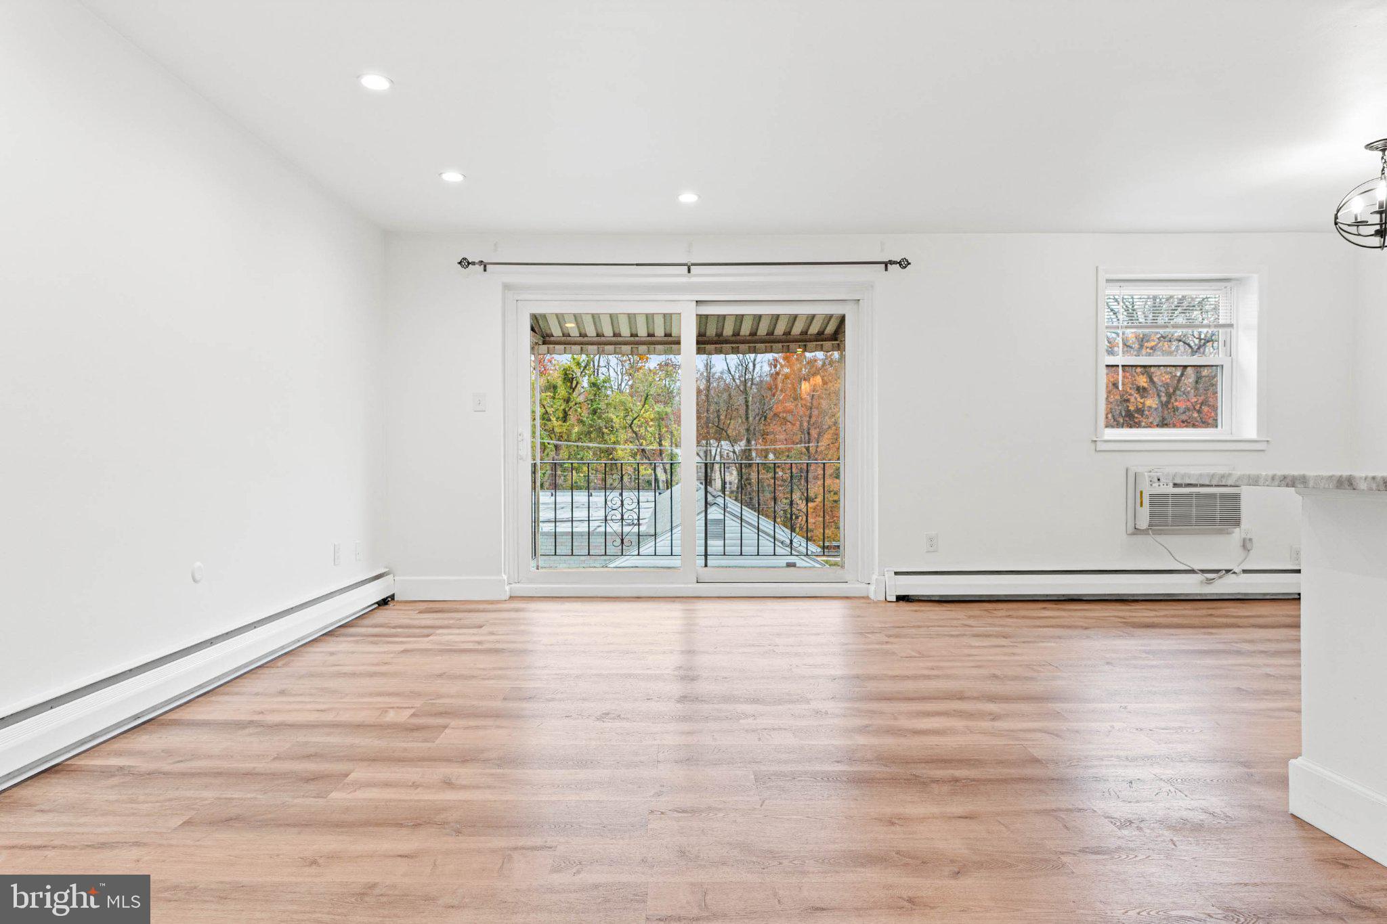
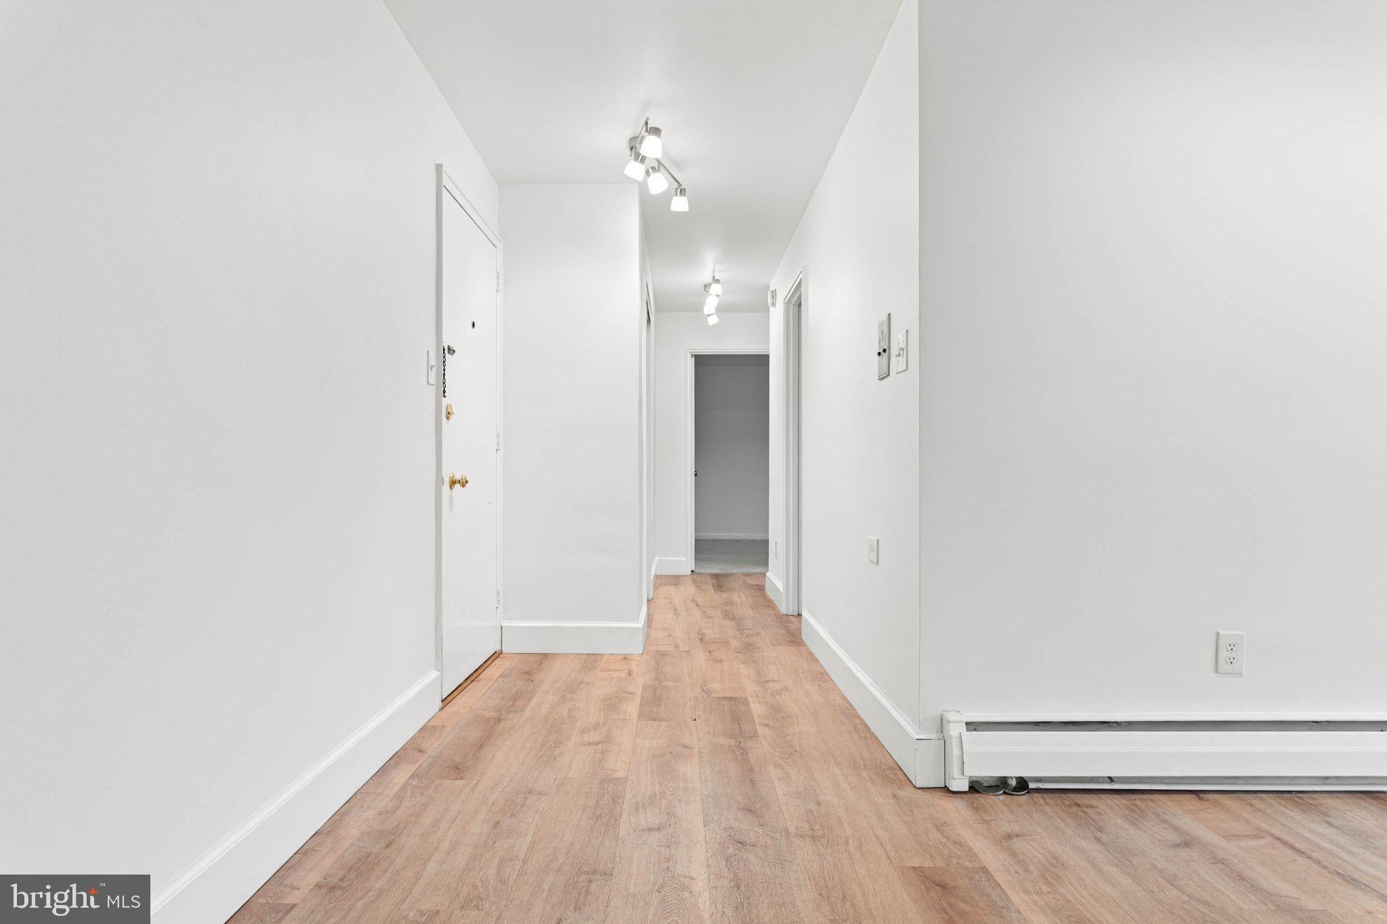
SLEEK & STYLISH INTERIOR Renovated in 2019, as you enter the apartment you’ll appreciate
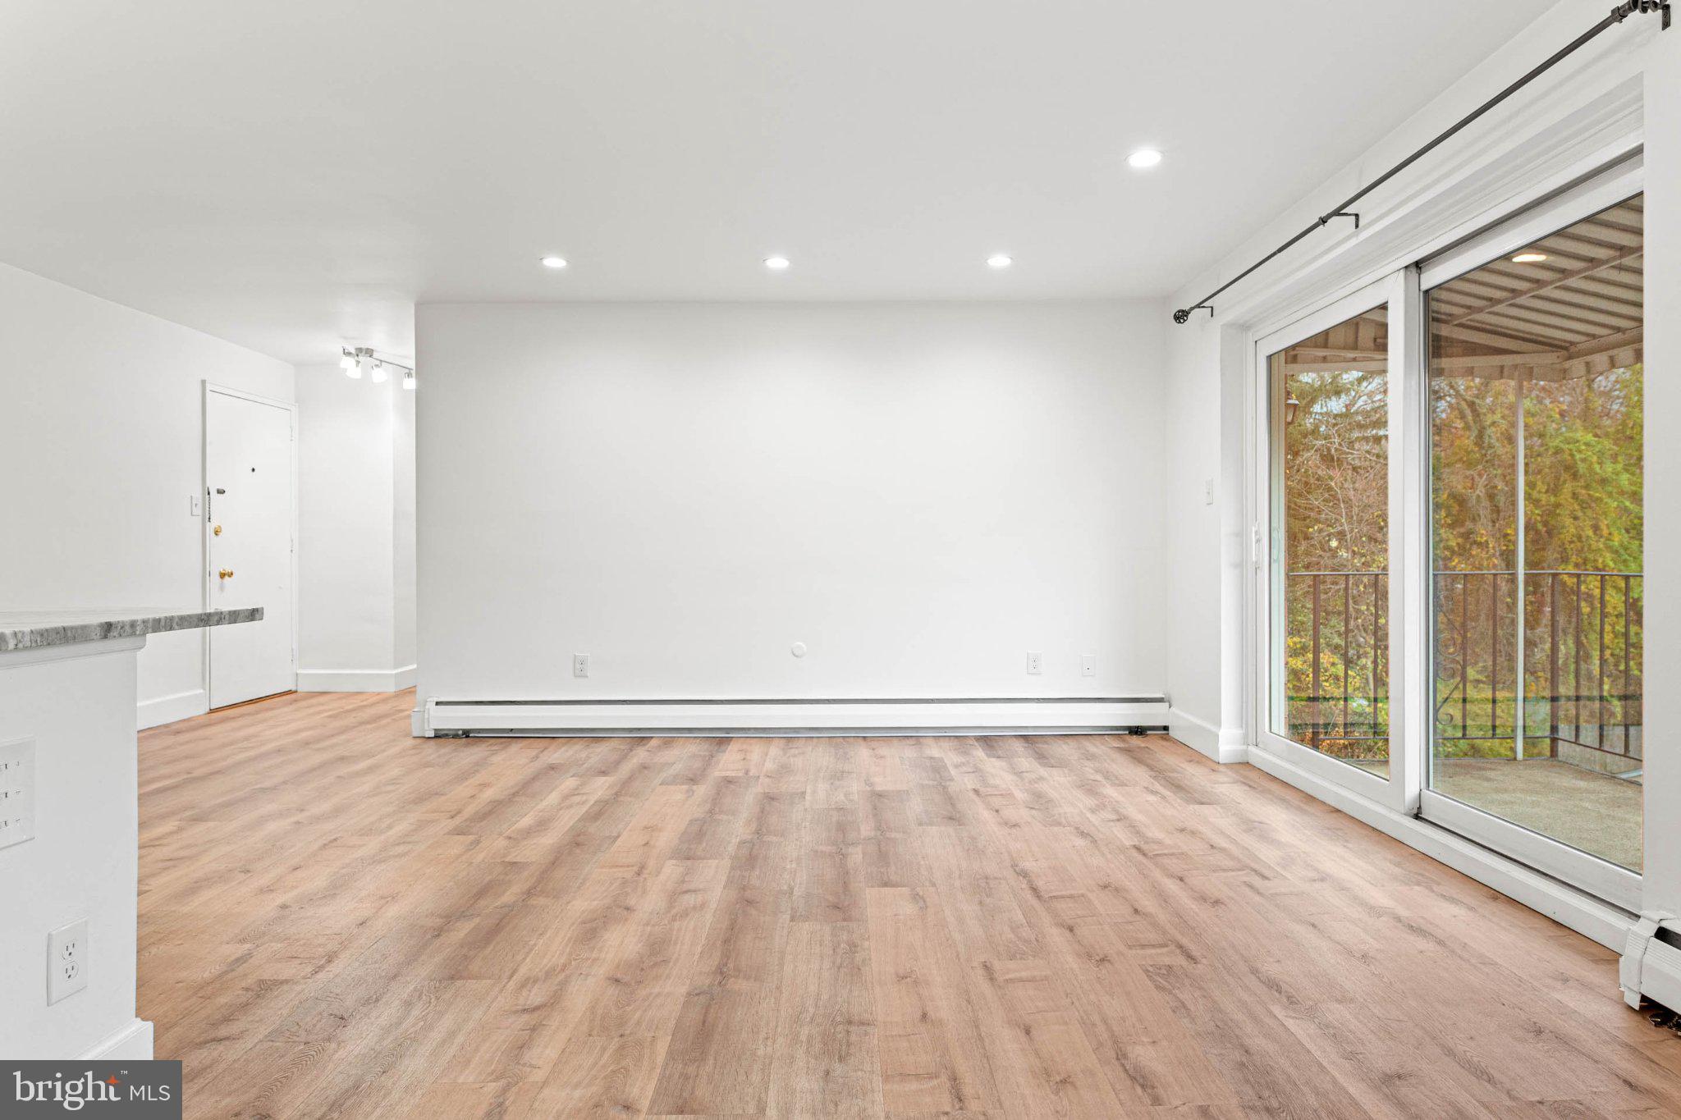
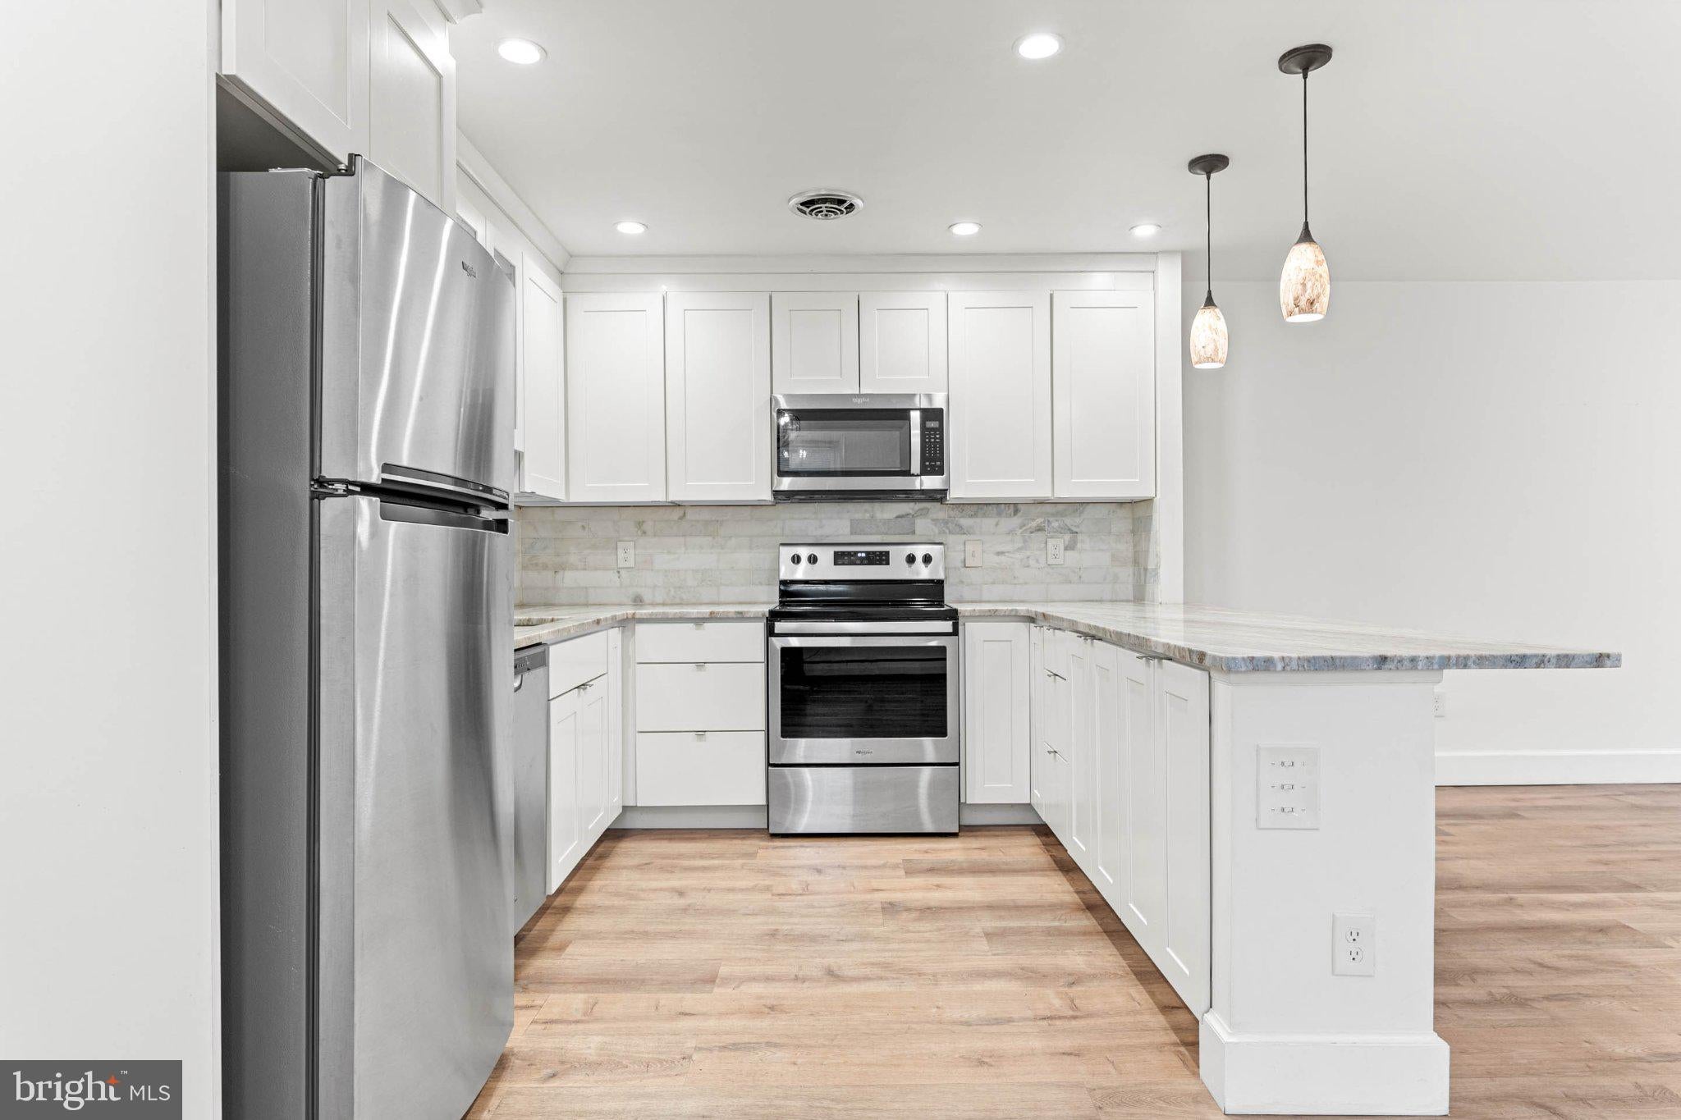
its airy, open-concept layout, high-end LVP floors, and neutral paint: the perfect palette for
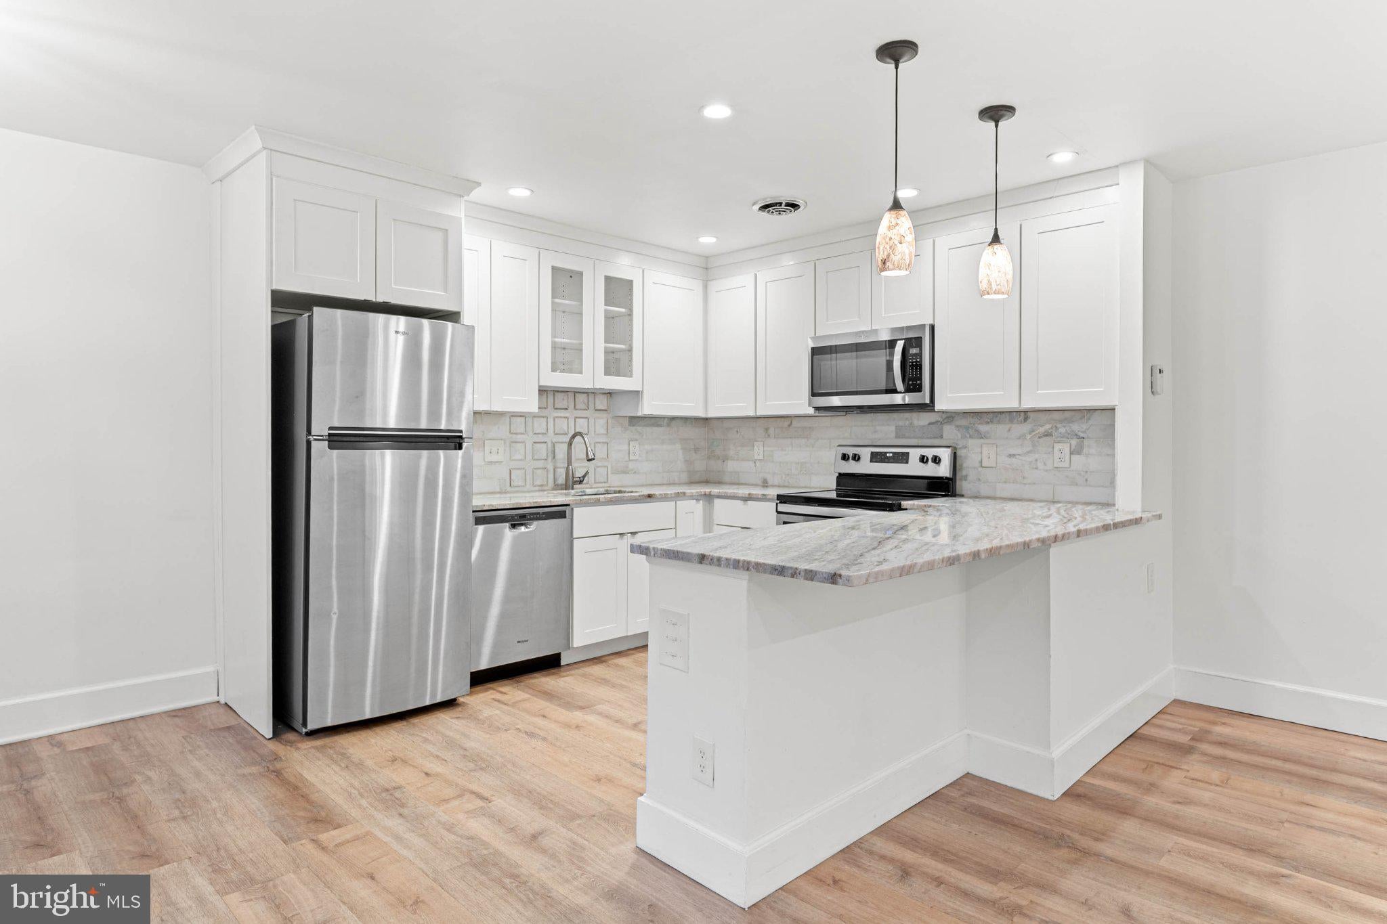
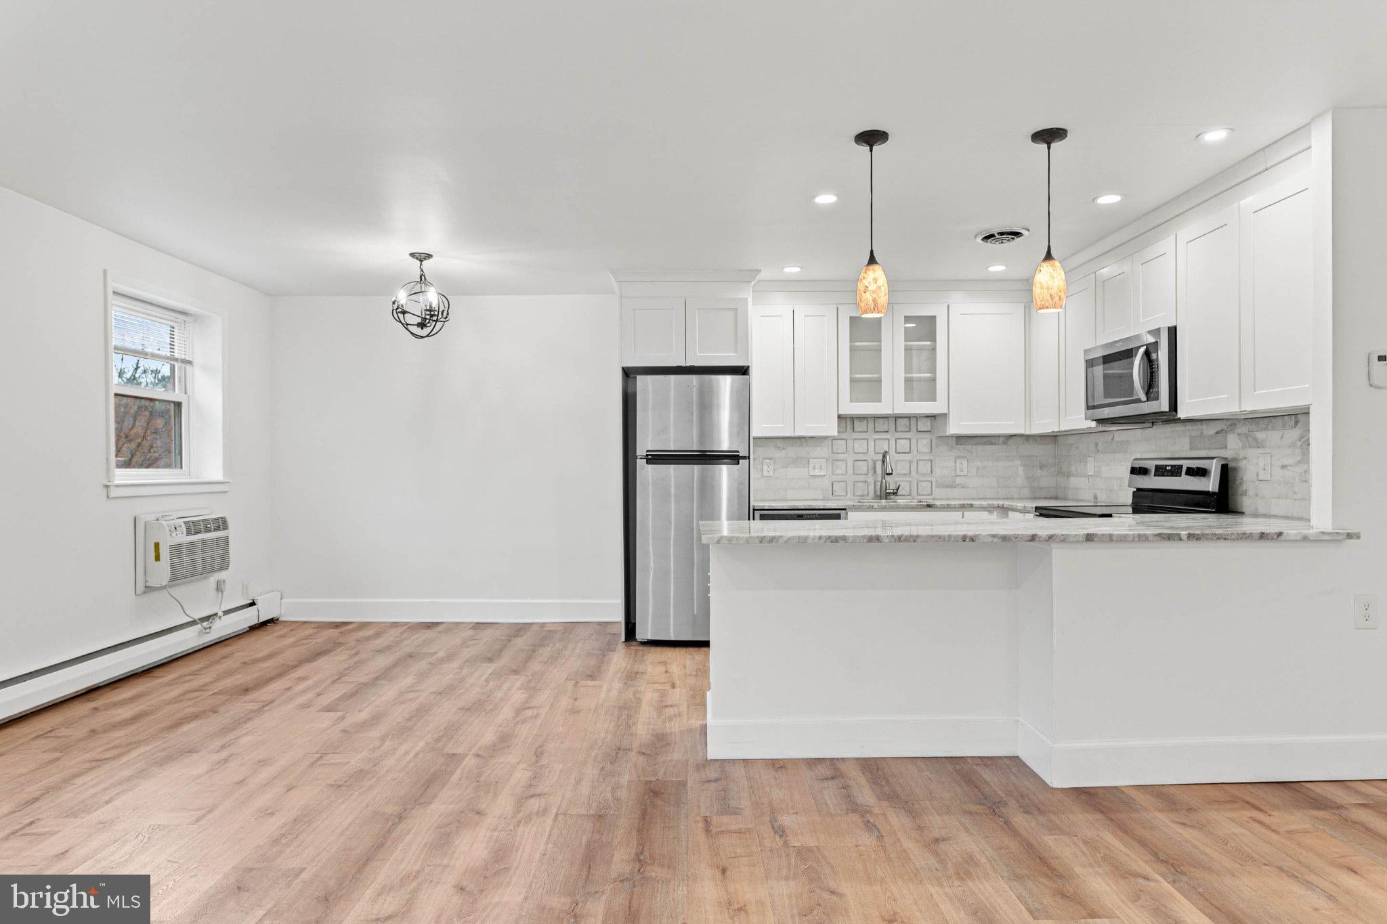
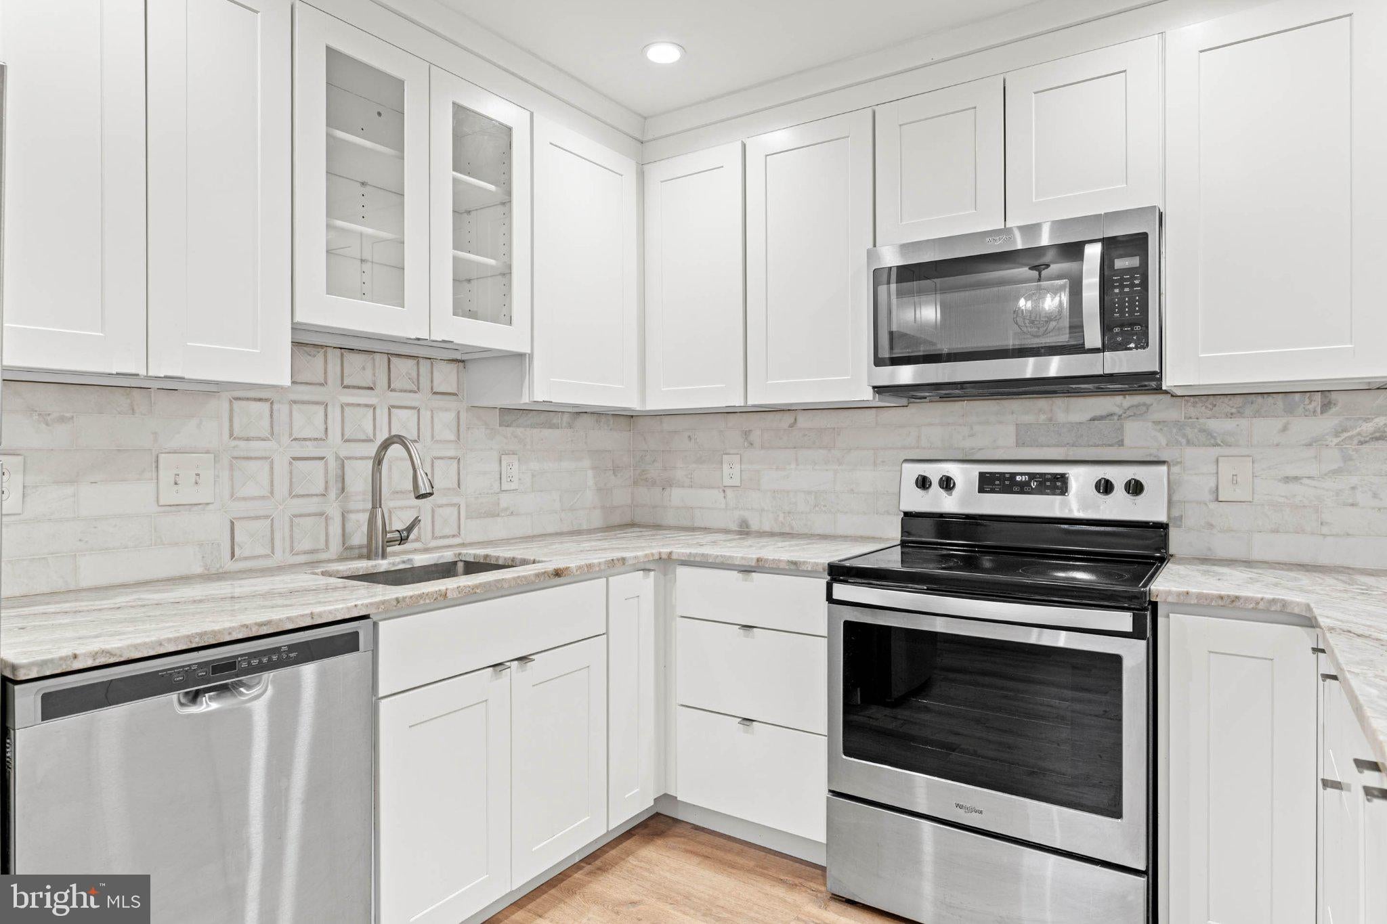
your personal design. The kitchen is ideally suited for a home chef: featuring stainless steel
appliances, sleek white cabinetry, recessed lighting, and an island with space for barstools. The
kitchen opens to a large open living room with space for open living and dining areas. Off the
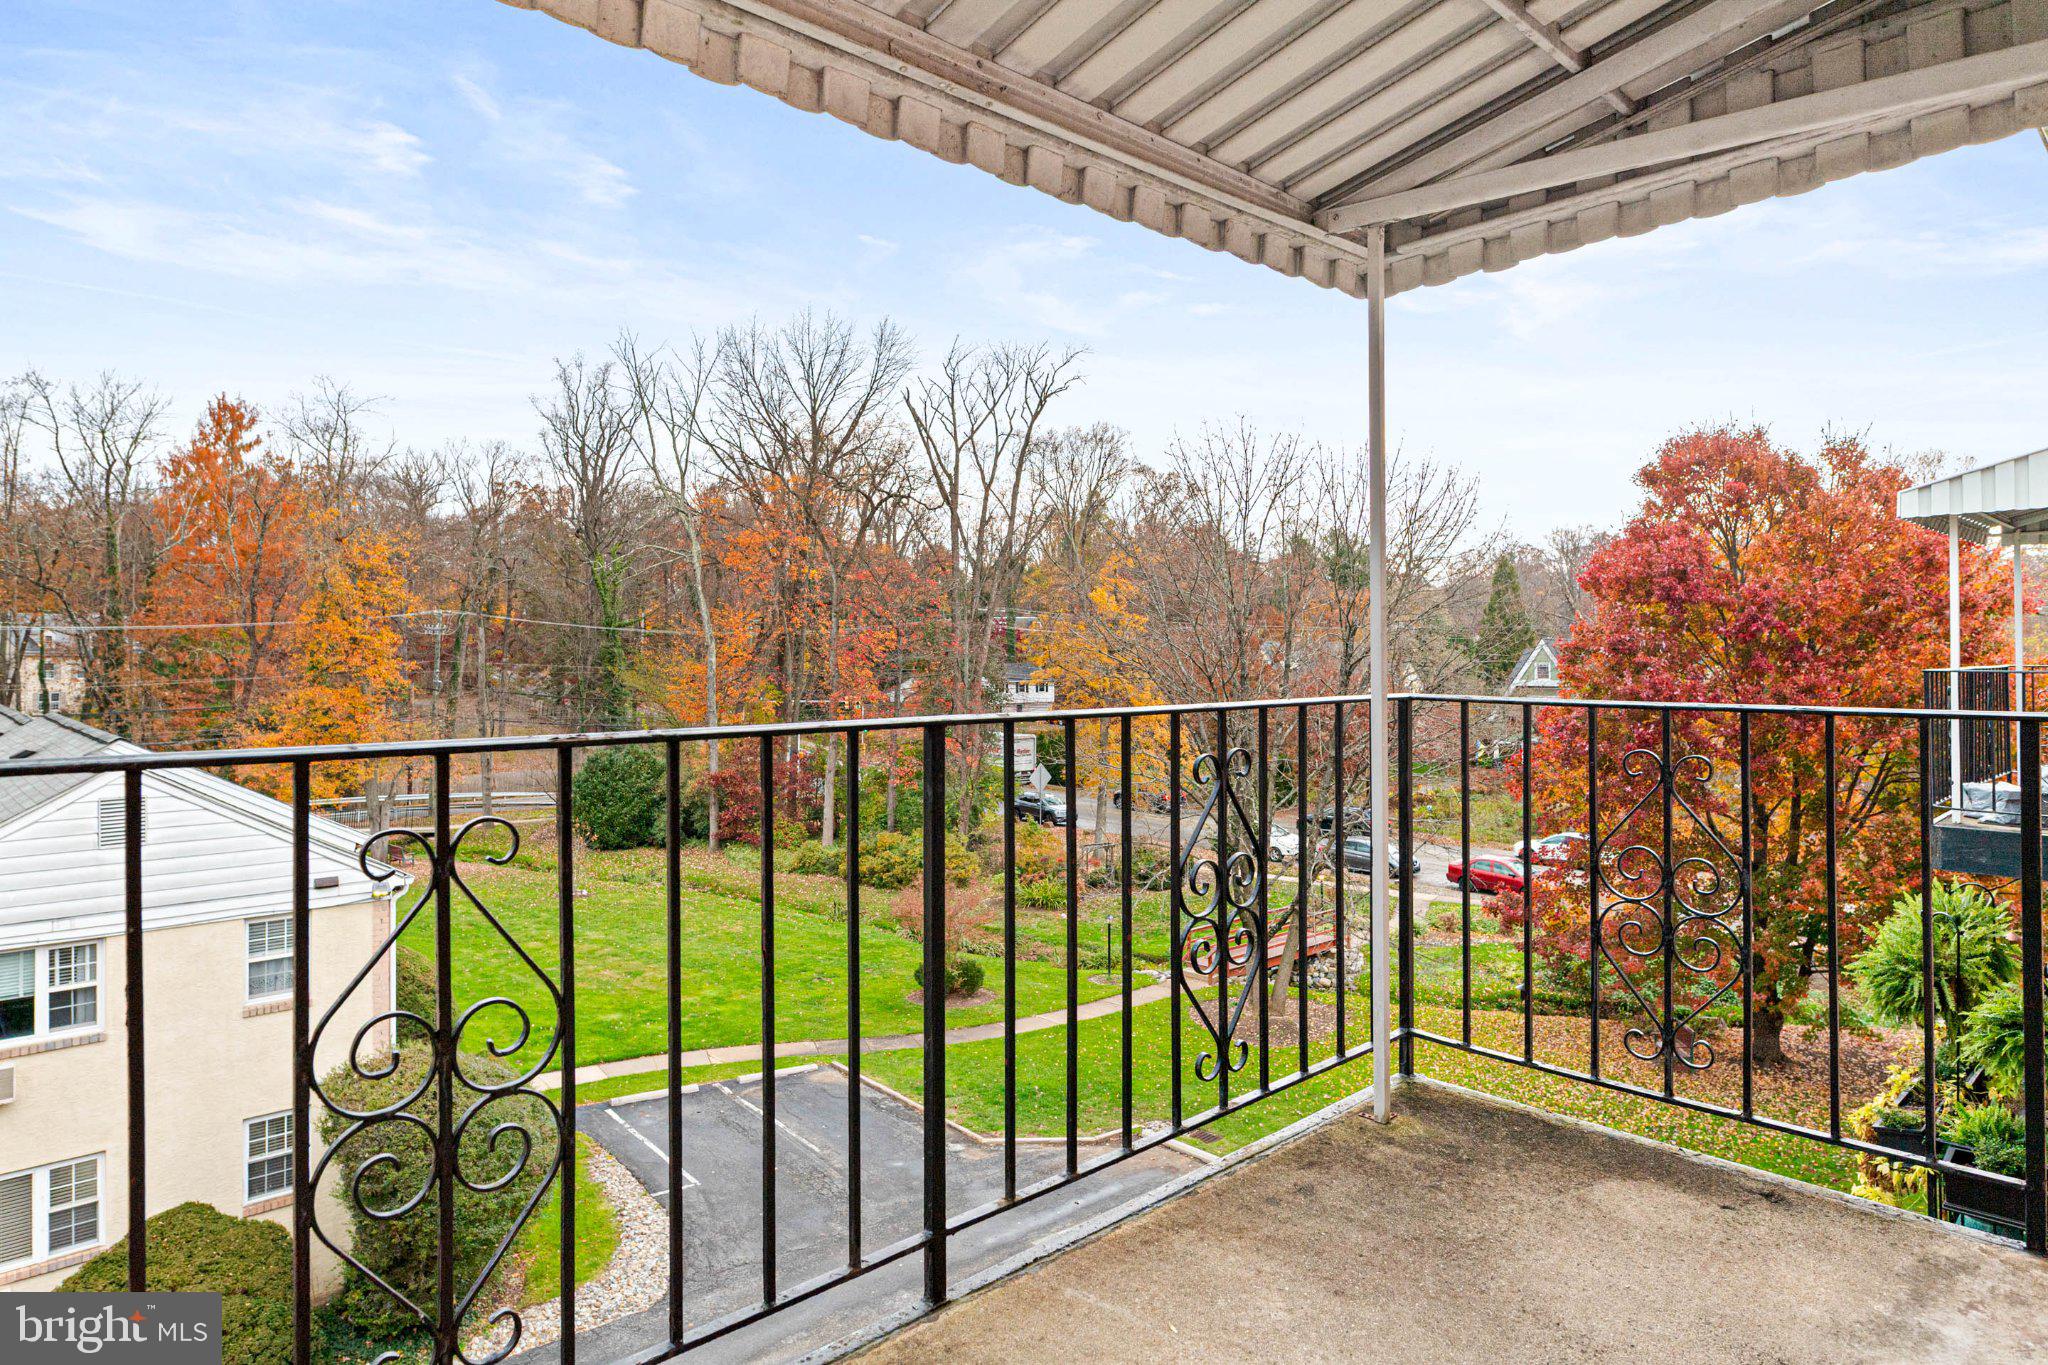
living room a northwest-facing balcony provides much envied outdoor space with a quiet
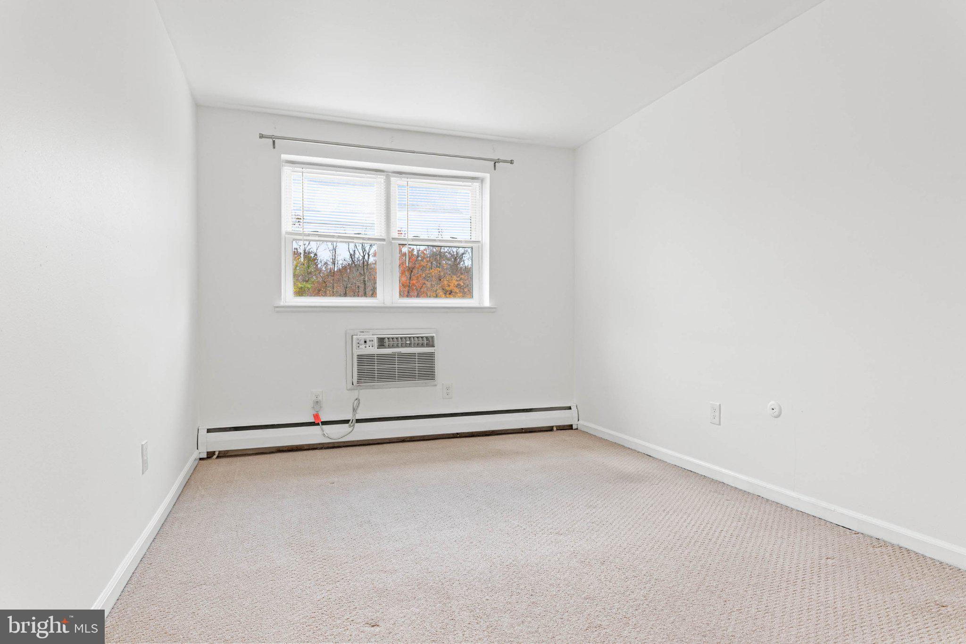
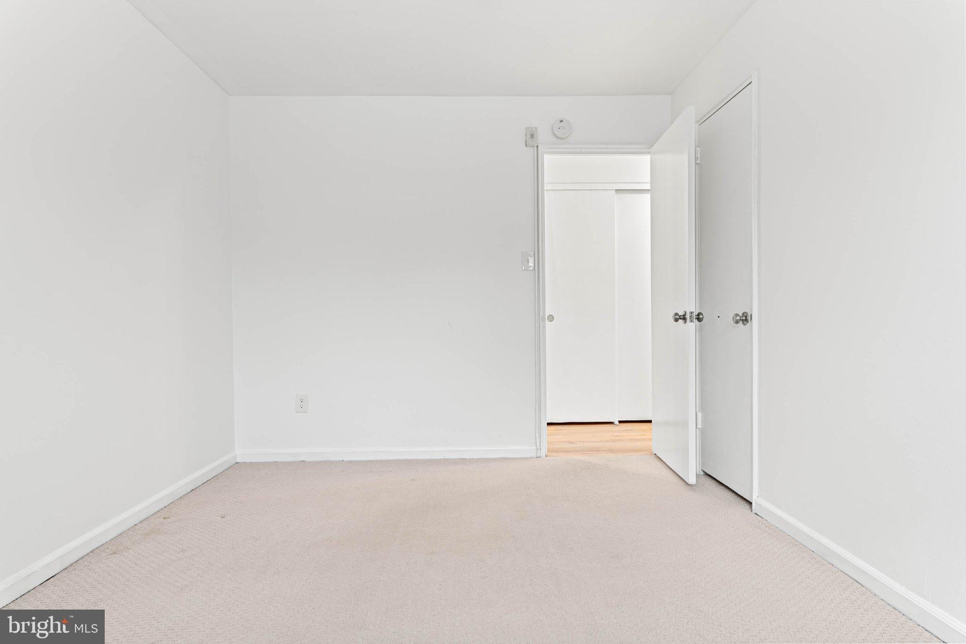
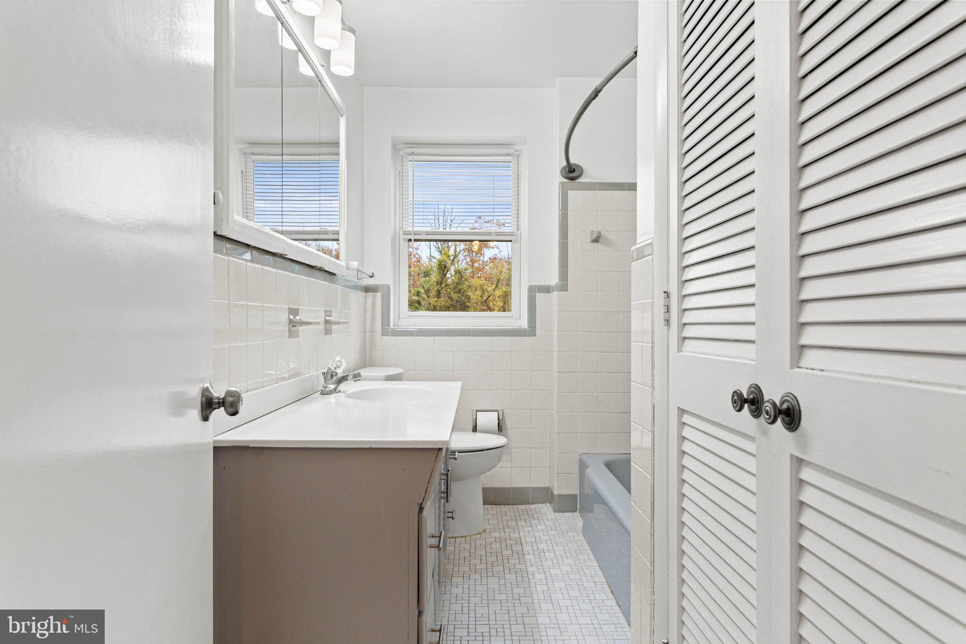
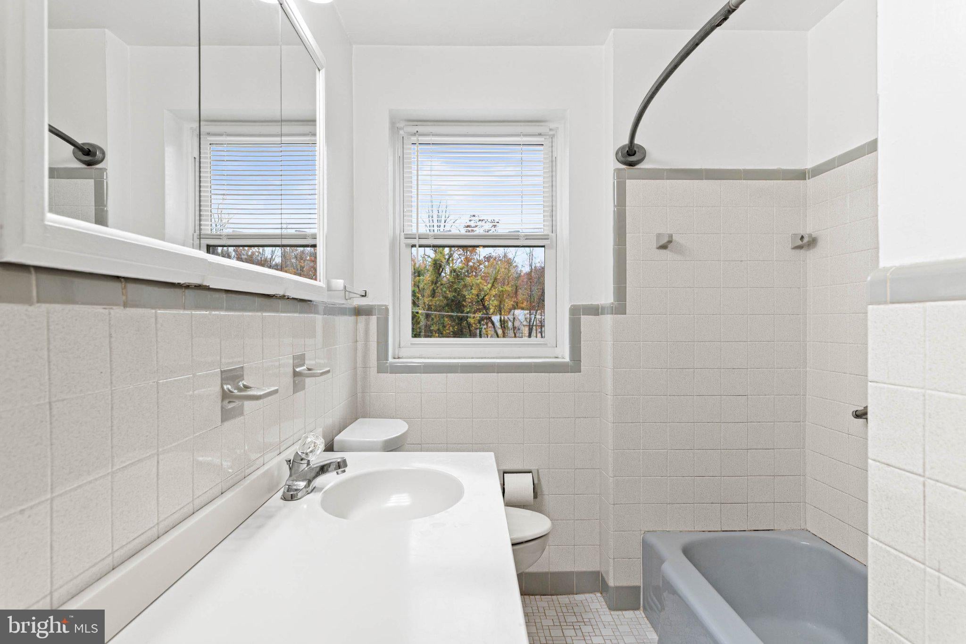
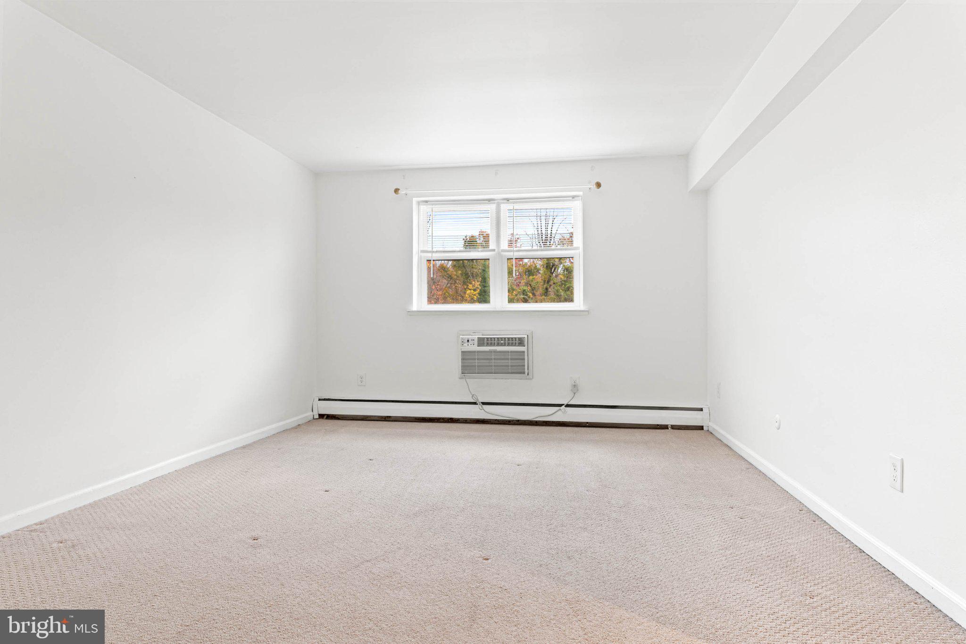
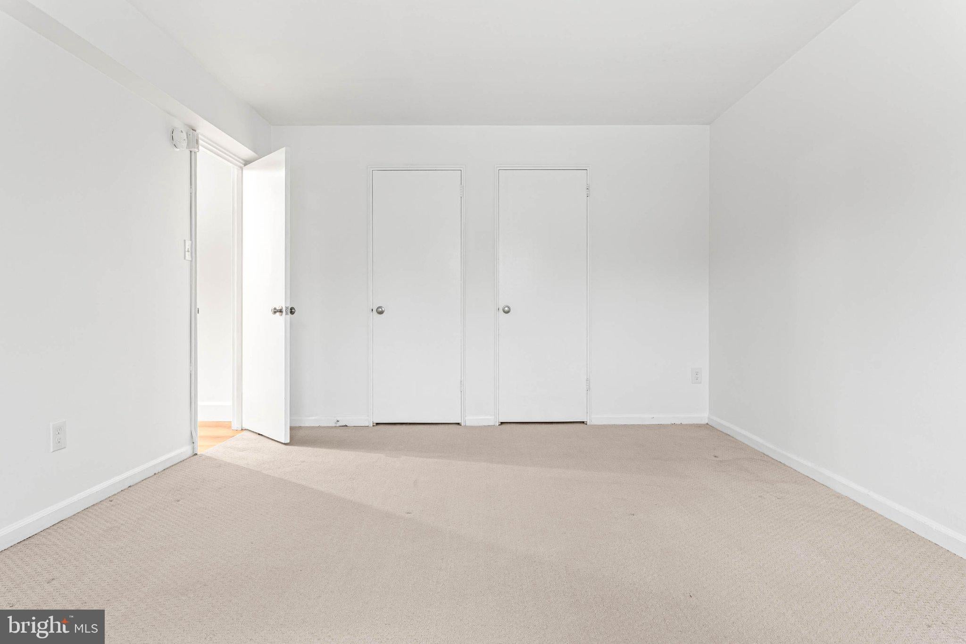
backdrop. Two bedrooms and one full bathroom provide the ideal amount of manageable
space for family, guests, or use as a home office or hobby room.
LOW-MAINTENANCE LIVING The building’s elevators make everyday living as well as moving
in and out easy and accessible. Purchase of a parking permit makes parking hassle-free in a lot
with direct street access, affording you one assigned space and access to spaces for your
guests. The shared laundry facilities are conveniently located in the building’s main level.
IDEALLY LOCATED within sought-after Radnor Township, this home affords you access to
top-rated schools, parks, and libraries. Commuting will be a breeze with nearby Wayne Train
Station bringing you directly into Center City, Philadelphia and beyond. Popular Wayne
fixtures nearby include Elegance Café, Great American Pub, Cornerstone, 118 North, The Blue
Elephant, Christopher’s, and more. Don't miss out on this charming apartment that offers the
very best of Wayne living!
| Date | Event | Price | Source |
|---|---|---|---|
| listed (Active) | $299,000 | Bright #PADE2127334 |
Hi there — ask anything about this property or the area and the team will get right back to you.
Local real estate advisory services provided by agent with The Southside Group
Listed by Deborah E Dorsey with Bhhs Fox & Roach-rosemont
The data relating to real estate for sale on this website appears in part through the BRIGHT Internet Data Exchange program, a voluntary cooperative exchange of property listing data between licensed real estate brokerage firms in which Deborah E Dorsey participates, and is provided by BRIGHT through a licensing agreement. The information provided by this website is for the personal, non-commercial use of consumers and may not be used for any purpose other than to identify prospective properties consumers may be interested in purchasing. Some properties which appear for sale on this website may no longer be available because they are under contract, have closed or are no longer being offered for sale. Information Deemed Reliable But Not Guaranteed. Copyright © 2026 Bright MLS. All rights reserved.
You agree to The Southside Group Terms of Use and Privacy Policy. By choosing to contact a property, you also agree that The Southside Group and its associates may call, text, or email you regarding any inquiries or activities you submit through our website. This may involve the use of automated means and prerecorded or artificial voices.
Step 1 of 2
You've reached the free preview limit. Create a free account to see this listing and everything else on the site.
Step 2 of 2
Tell us how to reach you about homes you like.
Enter your password to sign in as
You've reached the free preview limit. Create a free account to see this listing and everything else on the site.
Already have an account? Sign in
Sign in to your account.
New here? Create an account