312 Orchard Way | South Wayne
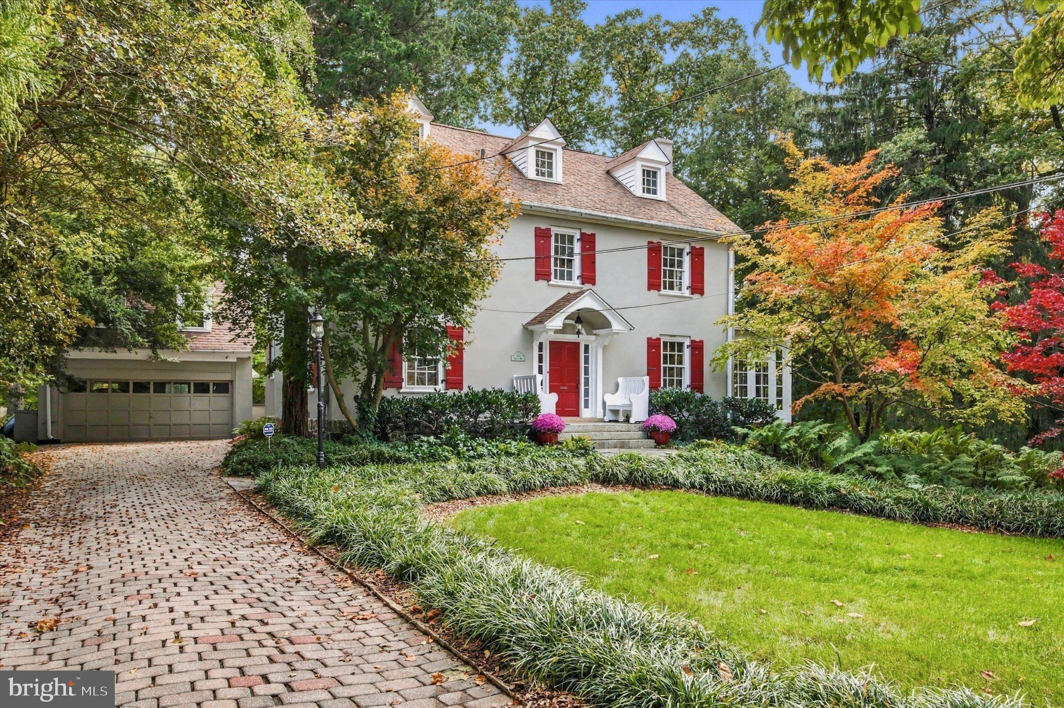
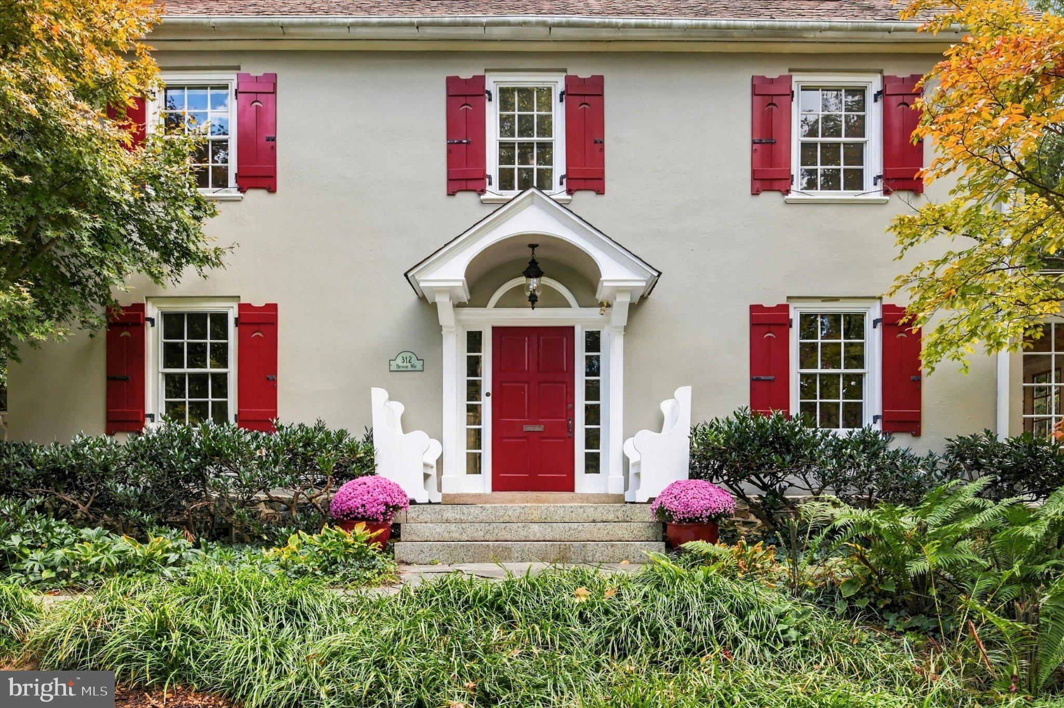
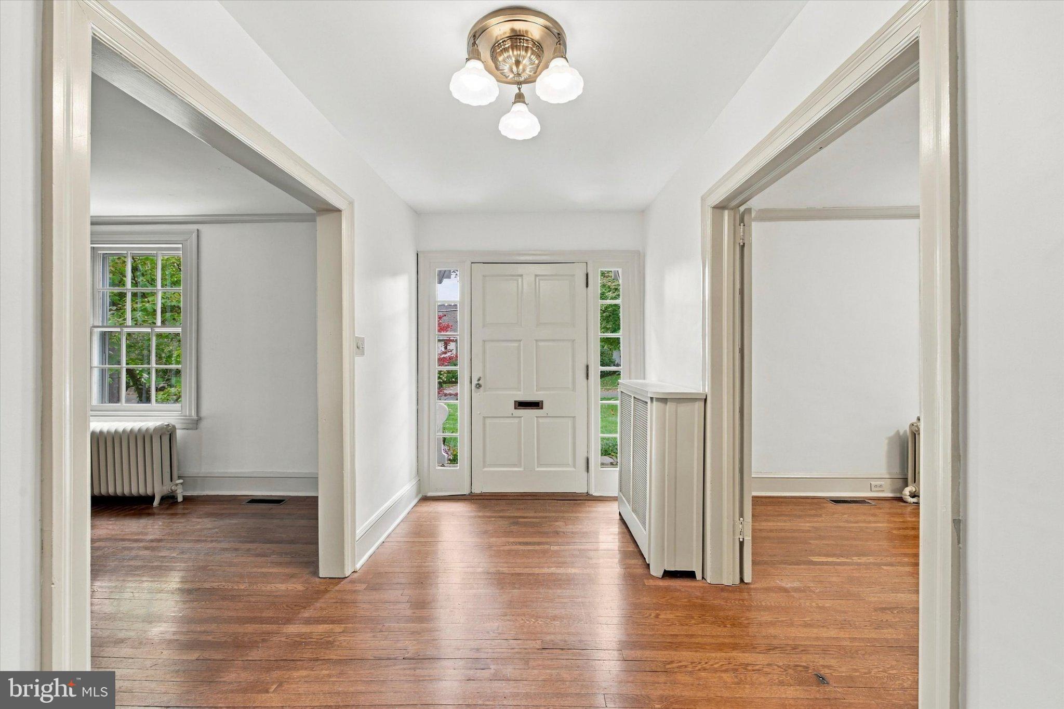
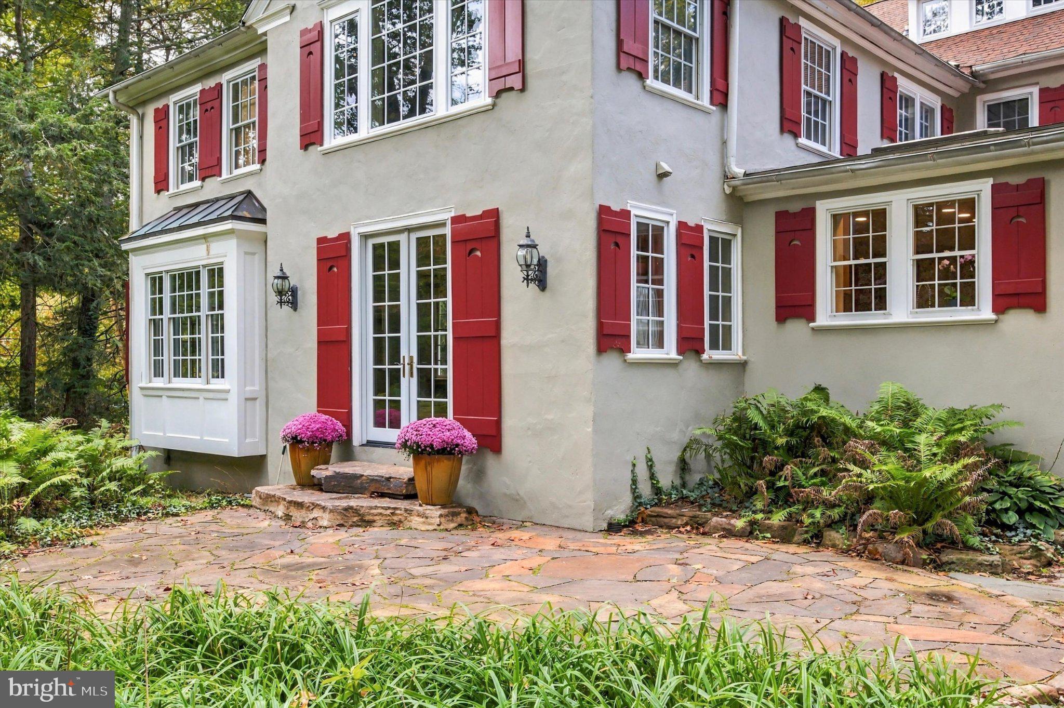
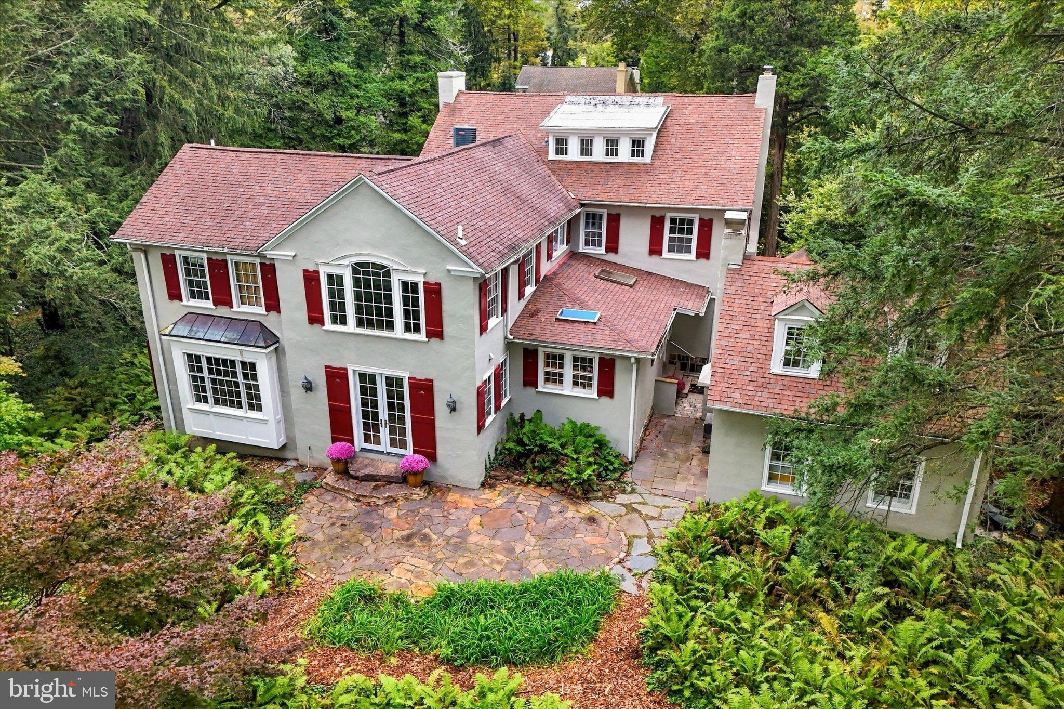
The charm of a classic center-hall Colonial, the openness of contemporary living, and nearly an acre of mature grounds—all within close distance of South Wayne's schools, trails, downtown Wayne and train station.
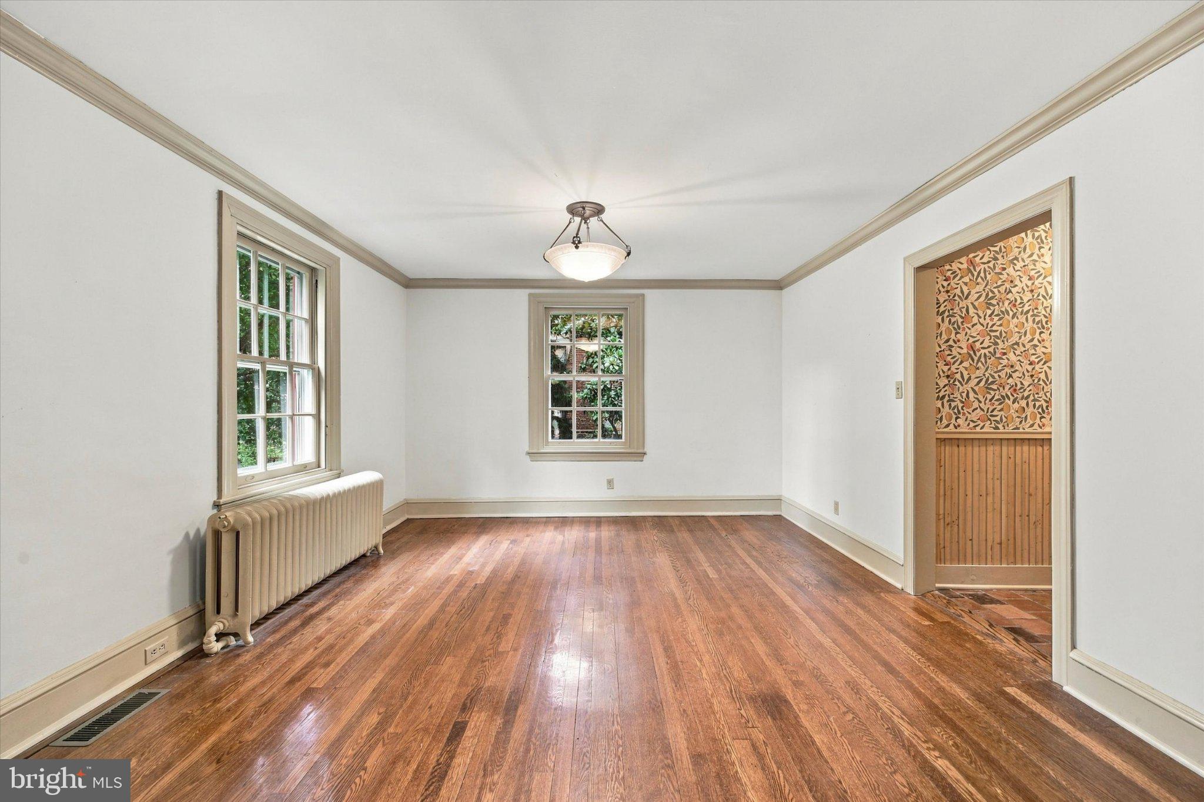
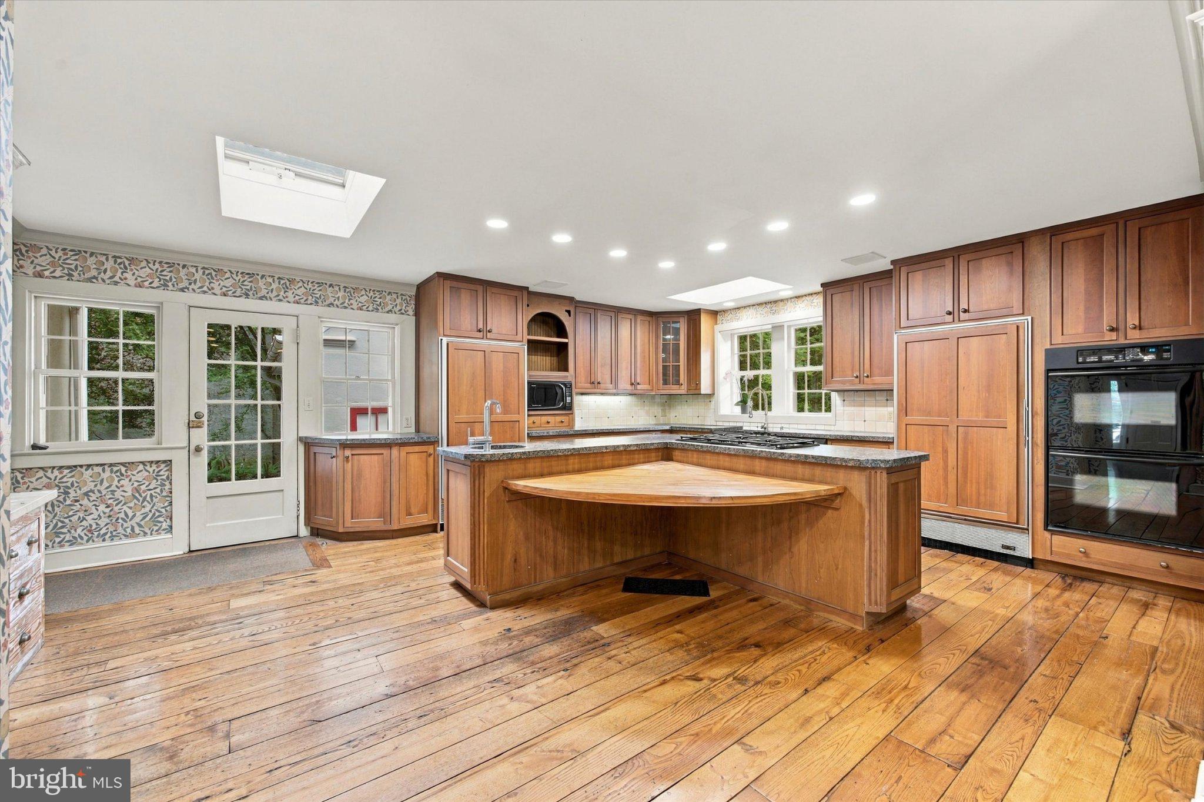
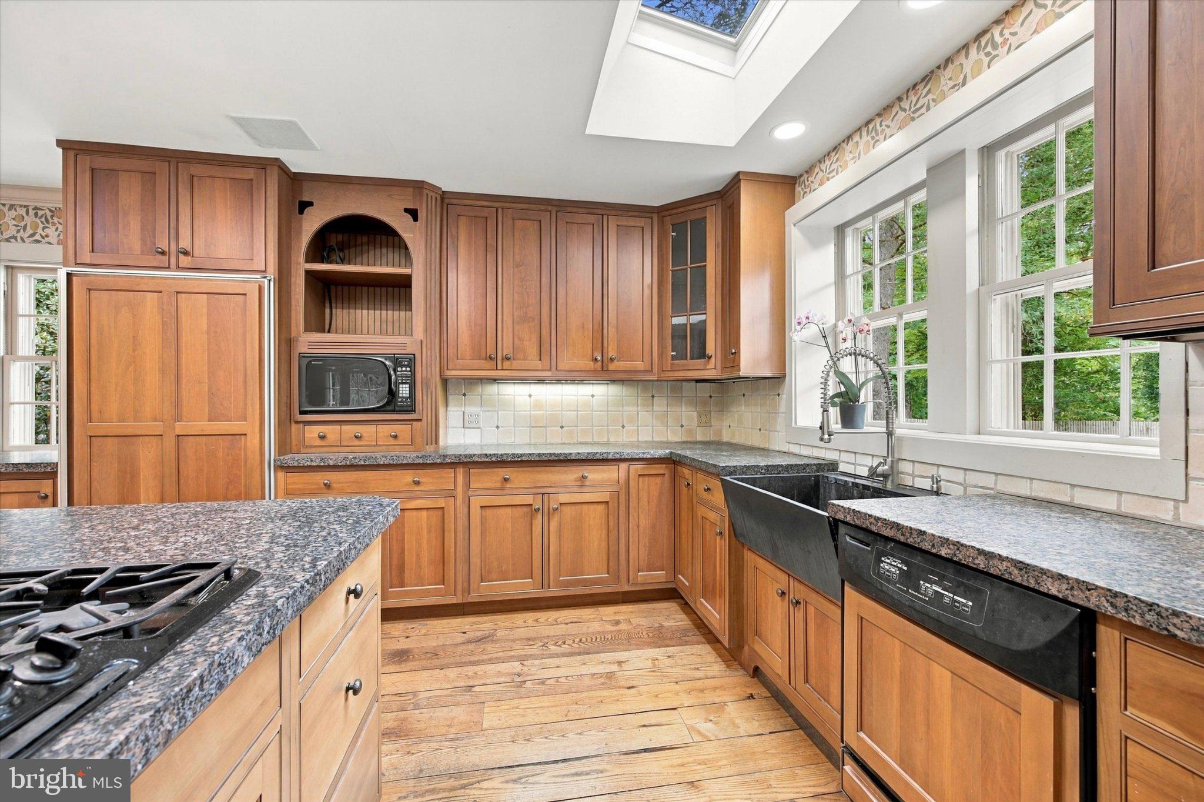
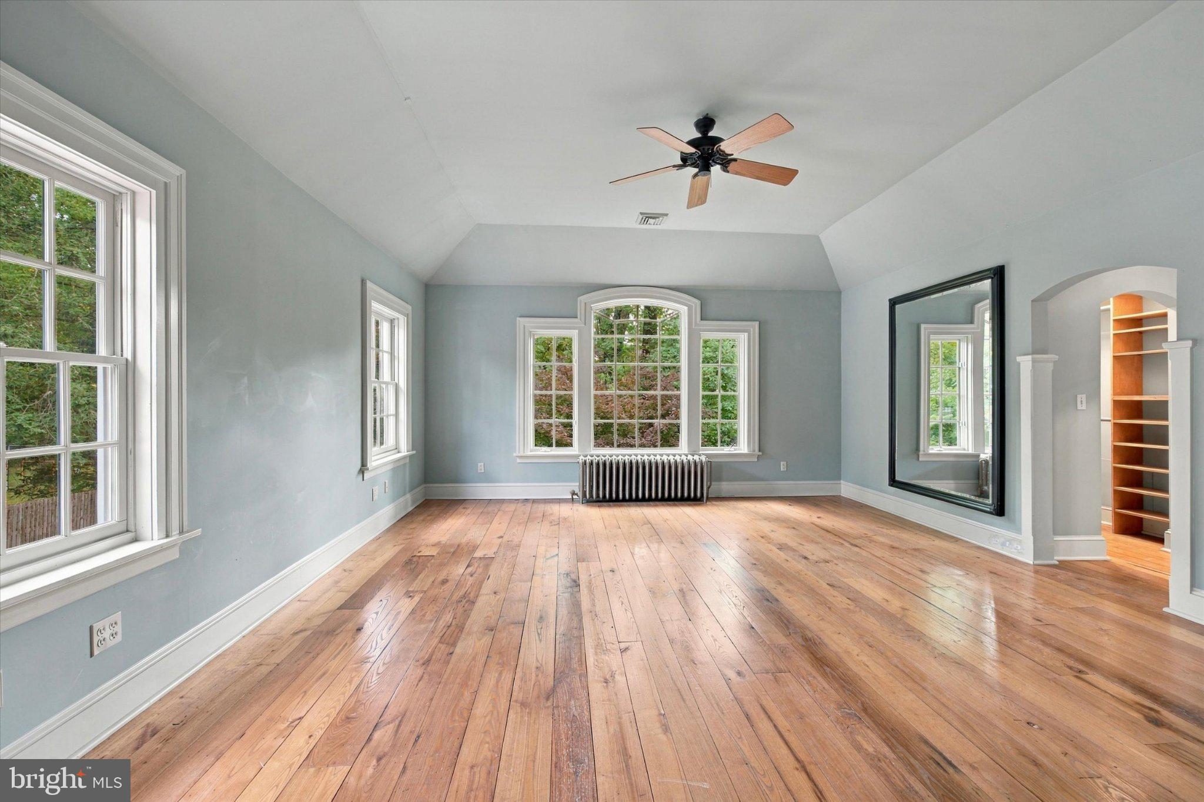
A thoughtfully designed 1,500-square-foot addition completed in 1999 transformed this traditional Colonial into a home with generous, connected living spaces while preserving its original architectural character. At the heart of the addition is an expansive family room, open to the kitchen and dining area, with French doors leading directly to an outdoor patio. Set two steps below the adjoining rooms, the family room features a beautifully coffered ceiling more than nine feet high. Antique chestnut flooring, reclaimed from a barn, runs throughout the addition, including the family room, kitchen, dining area, and primary
bedroom—bringing warmth and distinctive character to these spaces.
Occupying the upper level of the addition, the primary suite offers a private retreat with a separate reading room, a spacious bedroom with walk-in closets, and a generous bathroom featuring dual pedestal sinks, whirlpool tub, separate shower, and enclosed toilet. Large arched windows distinguish both the bedroom and bathroom.
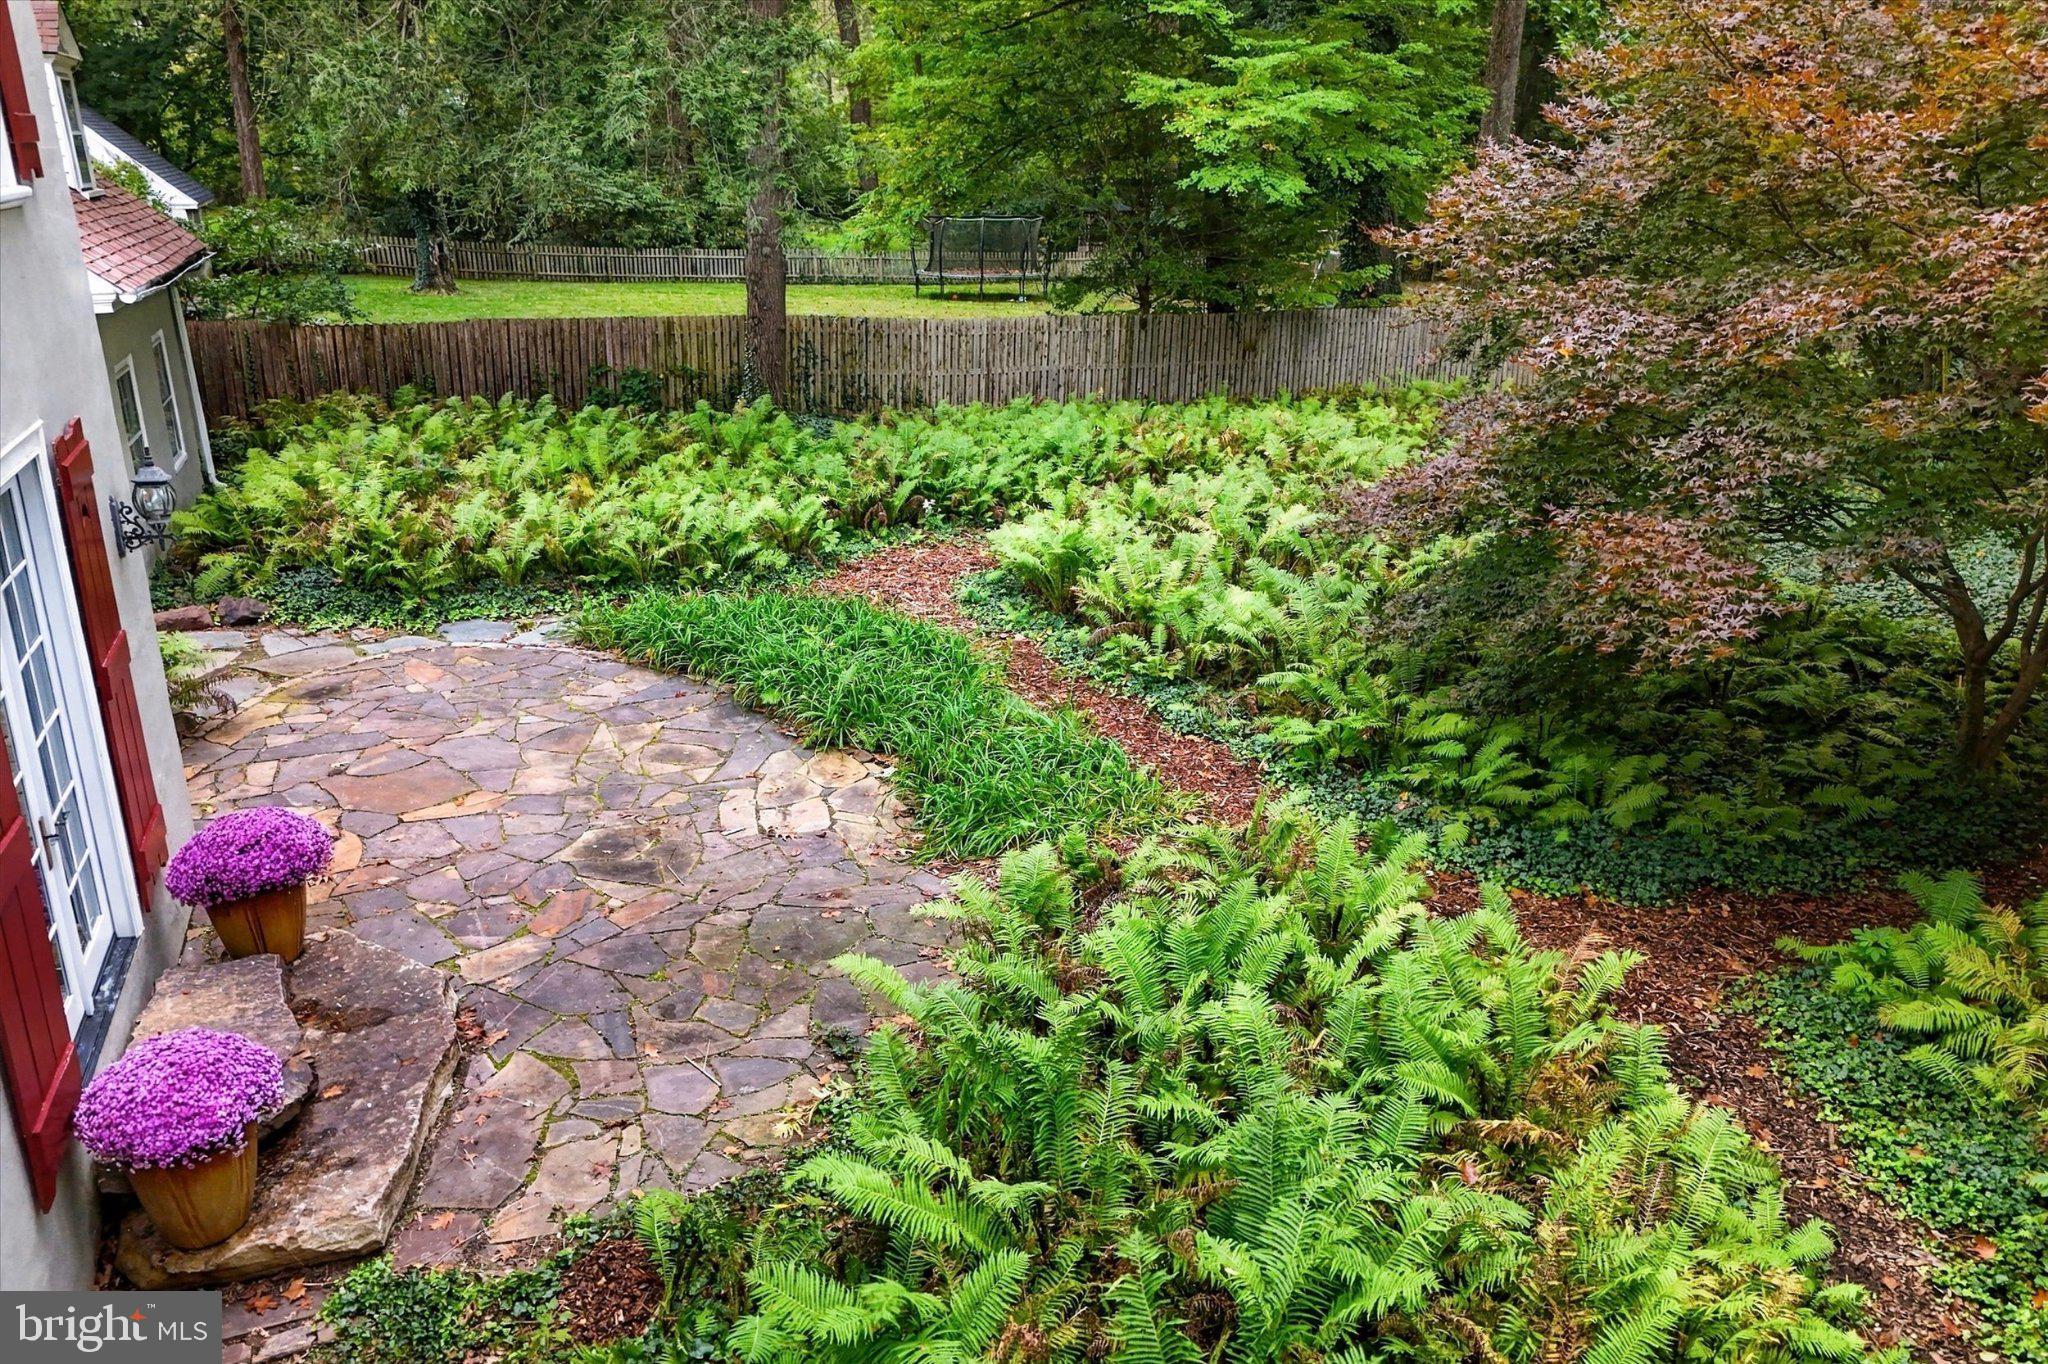
The setting is equally appealing. The house occupies a mature 0.88-acre property, with grounds descending toward a creek along two sides. Despite this unusually spacious setting, the location is central to South Wayne—approximately equidistant between Radnor Middle School and Radnor High School, an easy stroll to downtown Wayne or the Radnor trail, and approximately 12 minutes on foot to the train station.
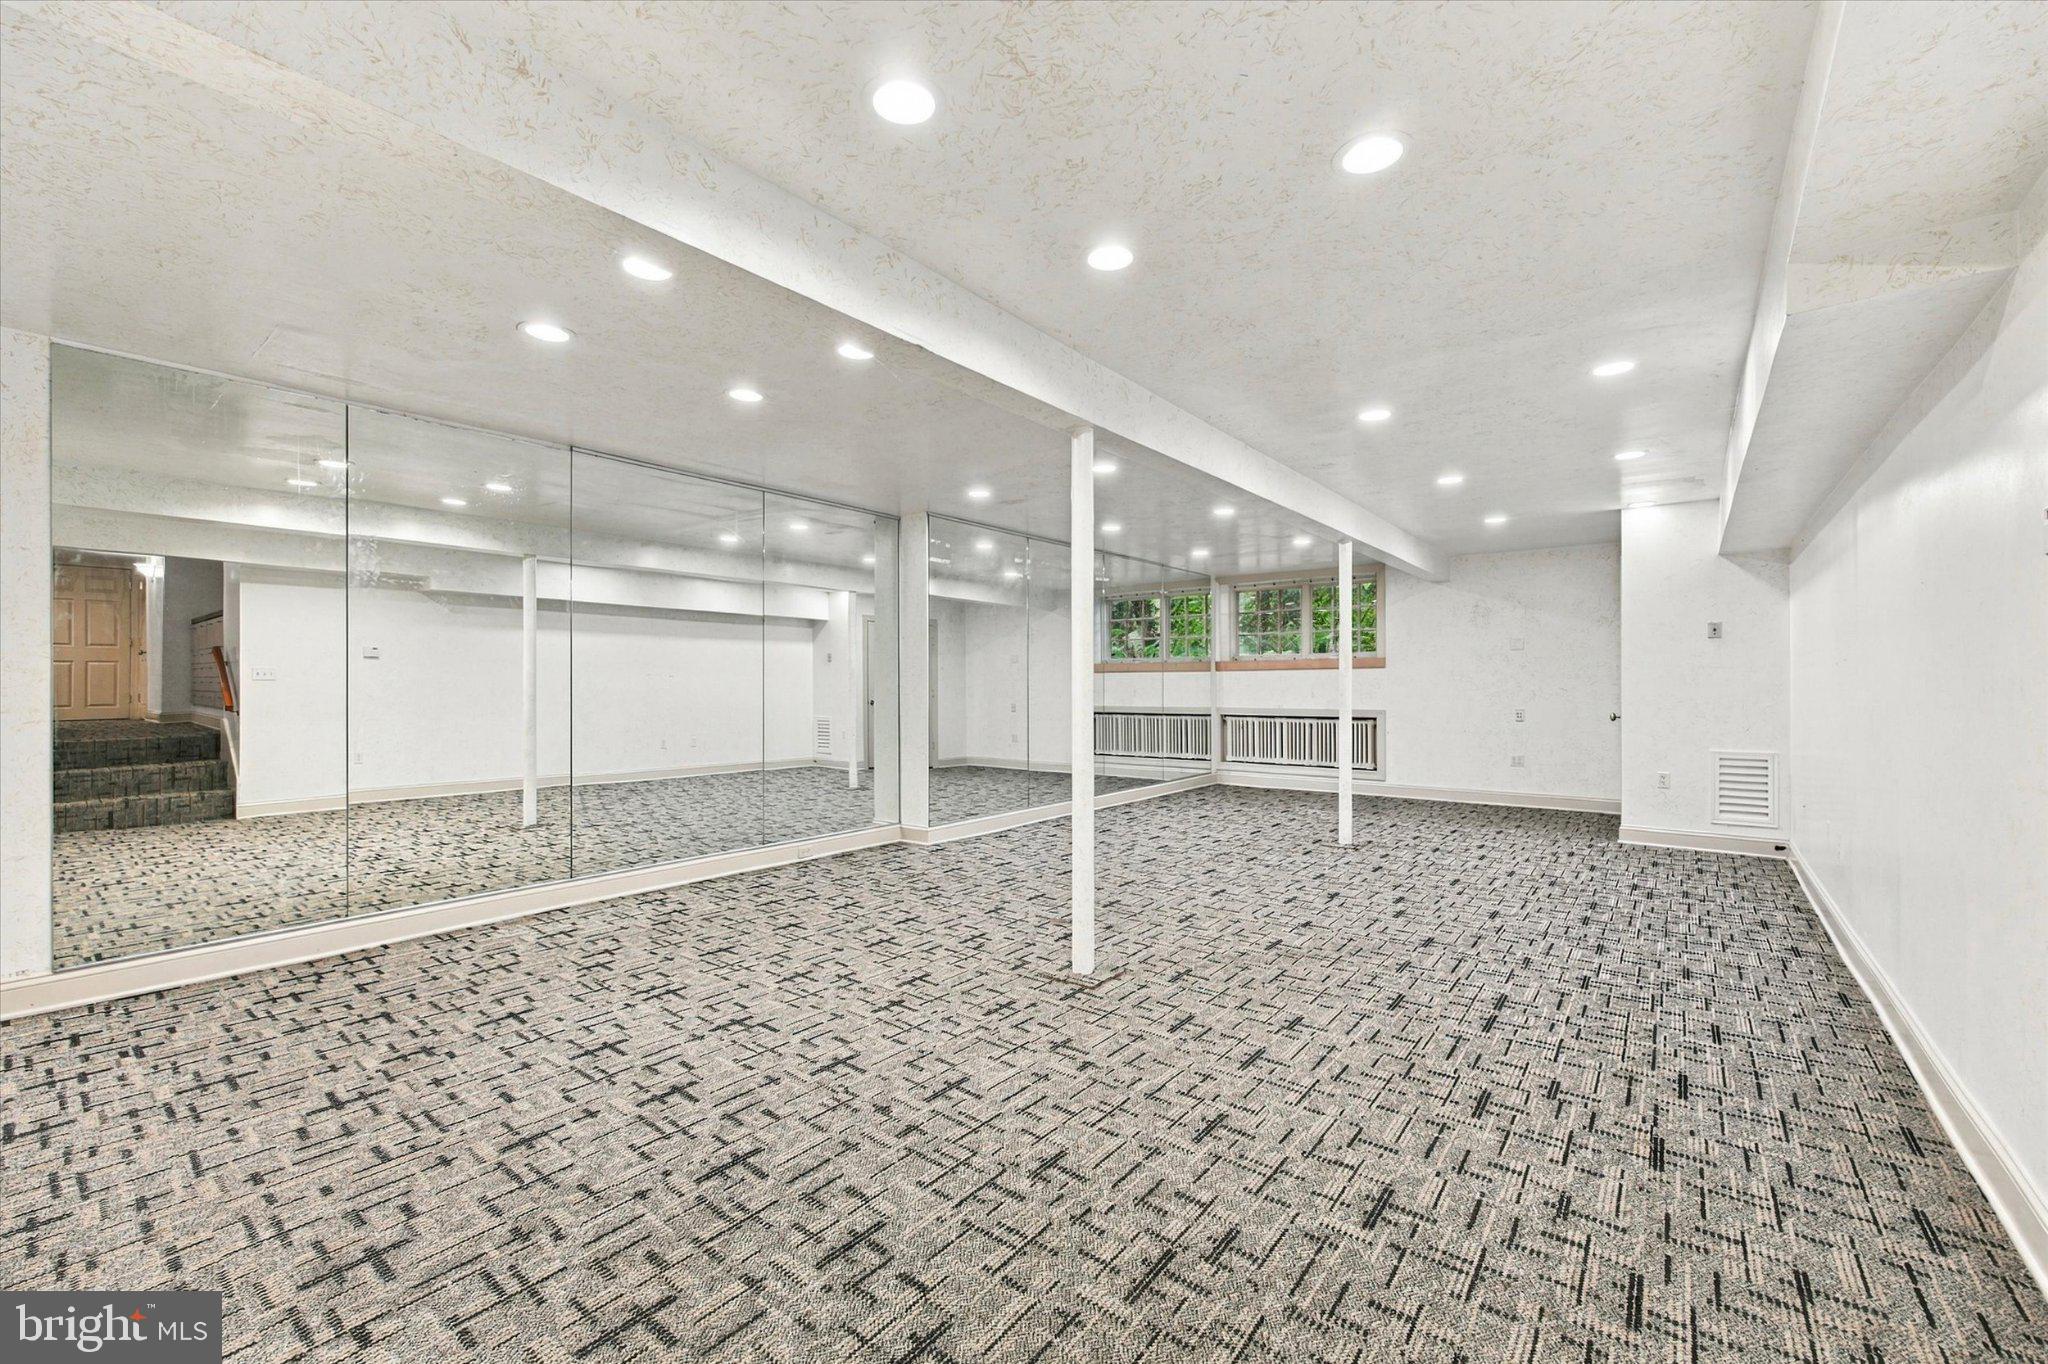
The home offers approximately 4,683 square feet of above-grade finished living space, plus an additional 820 square feet of finished lower-level space suitable for a gym, recreation room, or playroom. An unusually large 1,100 square-foot unfinished workshop provides substantial space for woodworking, hobbies, equipment, and storage.
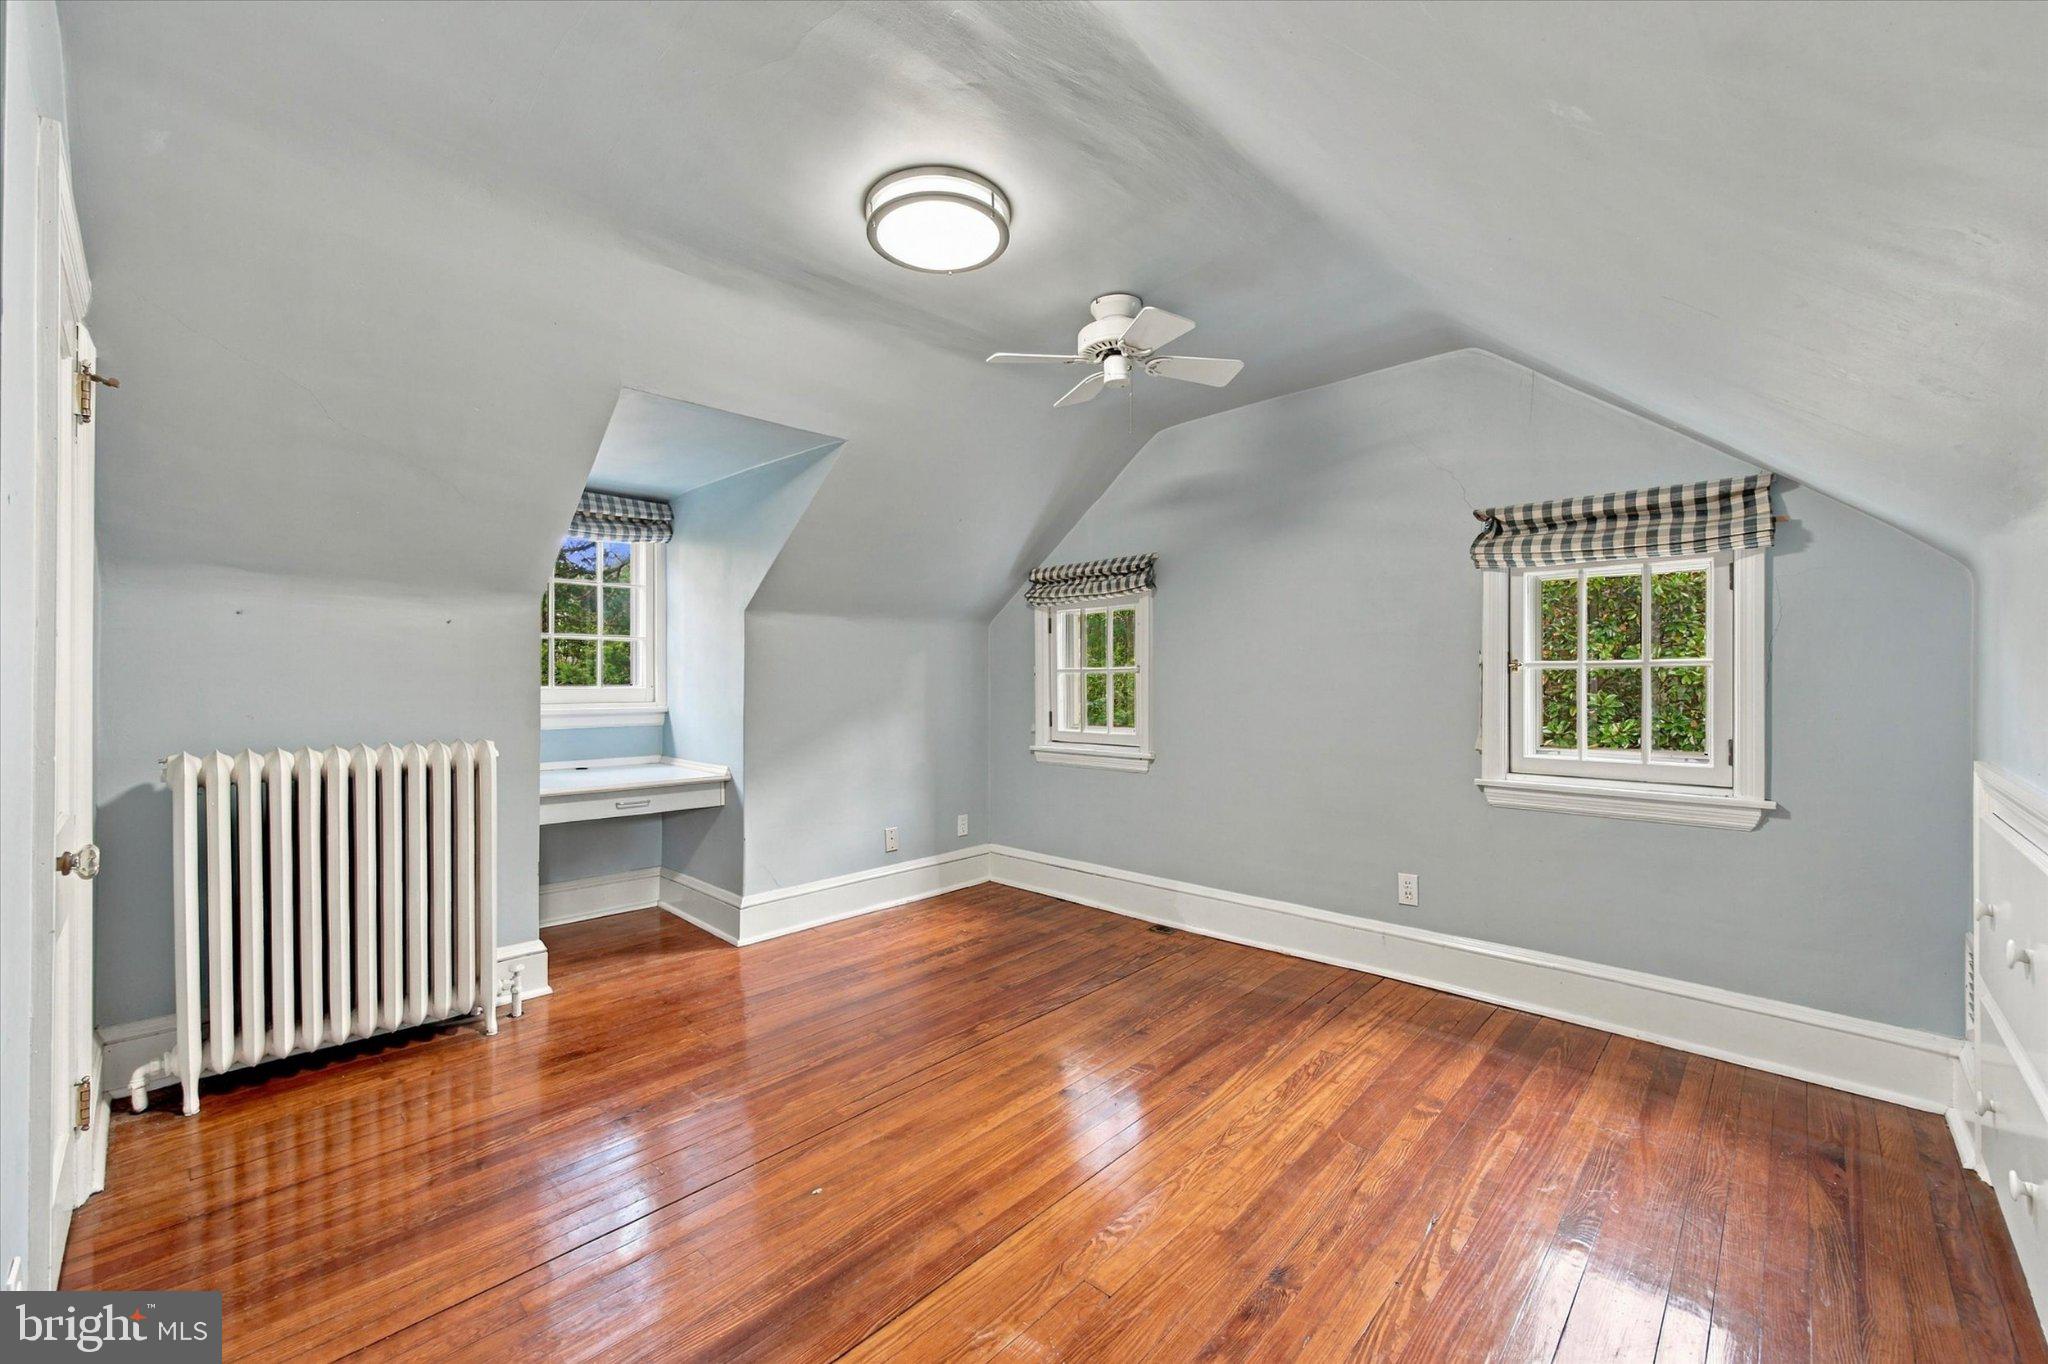
Storage extends well beyond the workshop. Both third-floor bedrooms feature extensive built-in cabinetry within their knee walls, while a motorized stairway provides access to approximately 420 square feet of above-garage storage.
Completing the property is a 200-square-foot horse barn, carefully relocated from Chester County, offering additional storage and a distinctive connection to the region's agricultural past.
With its combination of traditional architecture, substantial contemporary living spaces, expansive grounds, and convenient South Wayne location, 312 Orchard Way offers a set of features seldom found together in one property.
| Date | Event | Price | Source |
|---|---|---|---|
| listed (Active) | $2,599,000 | Bright #PADE2126148 |
Hi there — ask anything about this property or the area and the team will get right back to you.
Local real estate advisory services provided by agent with The Southside Group
Listed by Derek J. Greene with The Greene Realty Group
The data relating to real estate for sale on this website appears in part through the BRIGHT Internet Data Exchange program, a voluntary cooperative exchange of property listing data between licensed real estate brokerage firms in which Derek J. Greene participates, and is provided by BRIGHT through a licensing agreement. The information provided by this website is for the personal, non-commercial use of consumers and may not be used for any purpose other than to identify prospective properties consumers may be interested in purchasing. Some properties which appear for sale on this website may no longer be available because they are under contract, have closed or are no longer being offered for sale. Information Deemed Reliable But Not Guaranteed. Copyright © 2026 Bright MLS. All rights reserved.
You agree to The Southside Group Terms of Use and Privacy Policy. By choosing to contact a property, you also agree that The Southside Group and its associates may call, text, or email you regarding any inquiries or activities you submit through our website. This may involve the use of automated means and prerecorded or artificial voices.
Step 1 of 2
You've reached the free preview limit. Create a free account to see this listing and everything else on the site.
Step 2 of 2
Tell us how to reach you about homes you like.
Enter your password to sign in as
You've reached the free preview limit. Create a free account to see this listing and everything else on the site.
Already have an account? Sign in
Sign in to your account.
New here? Create an account